$2,700
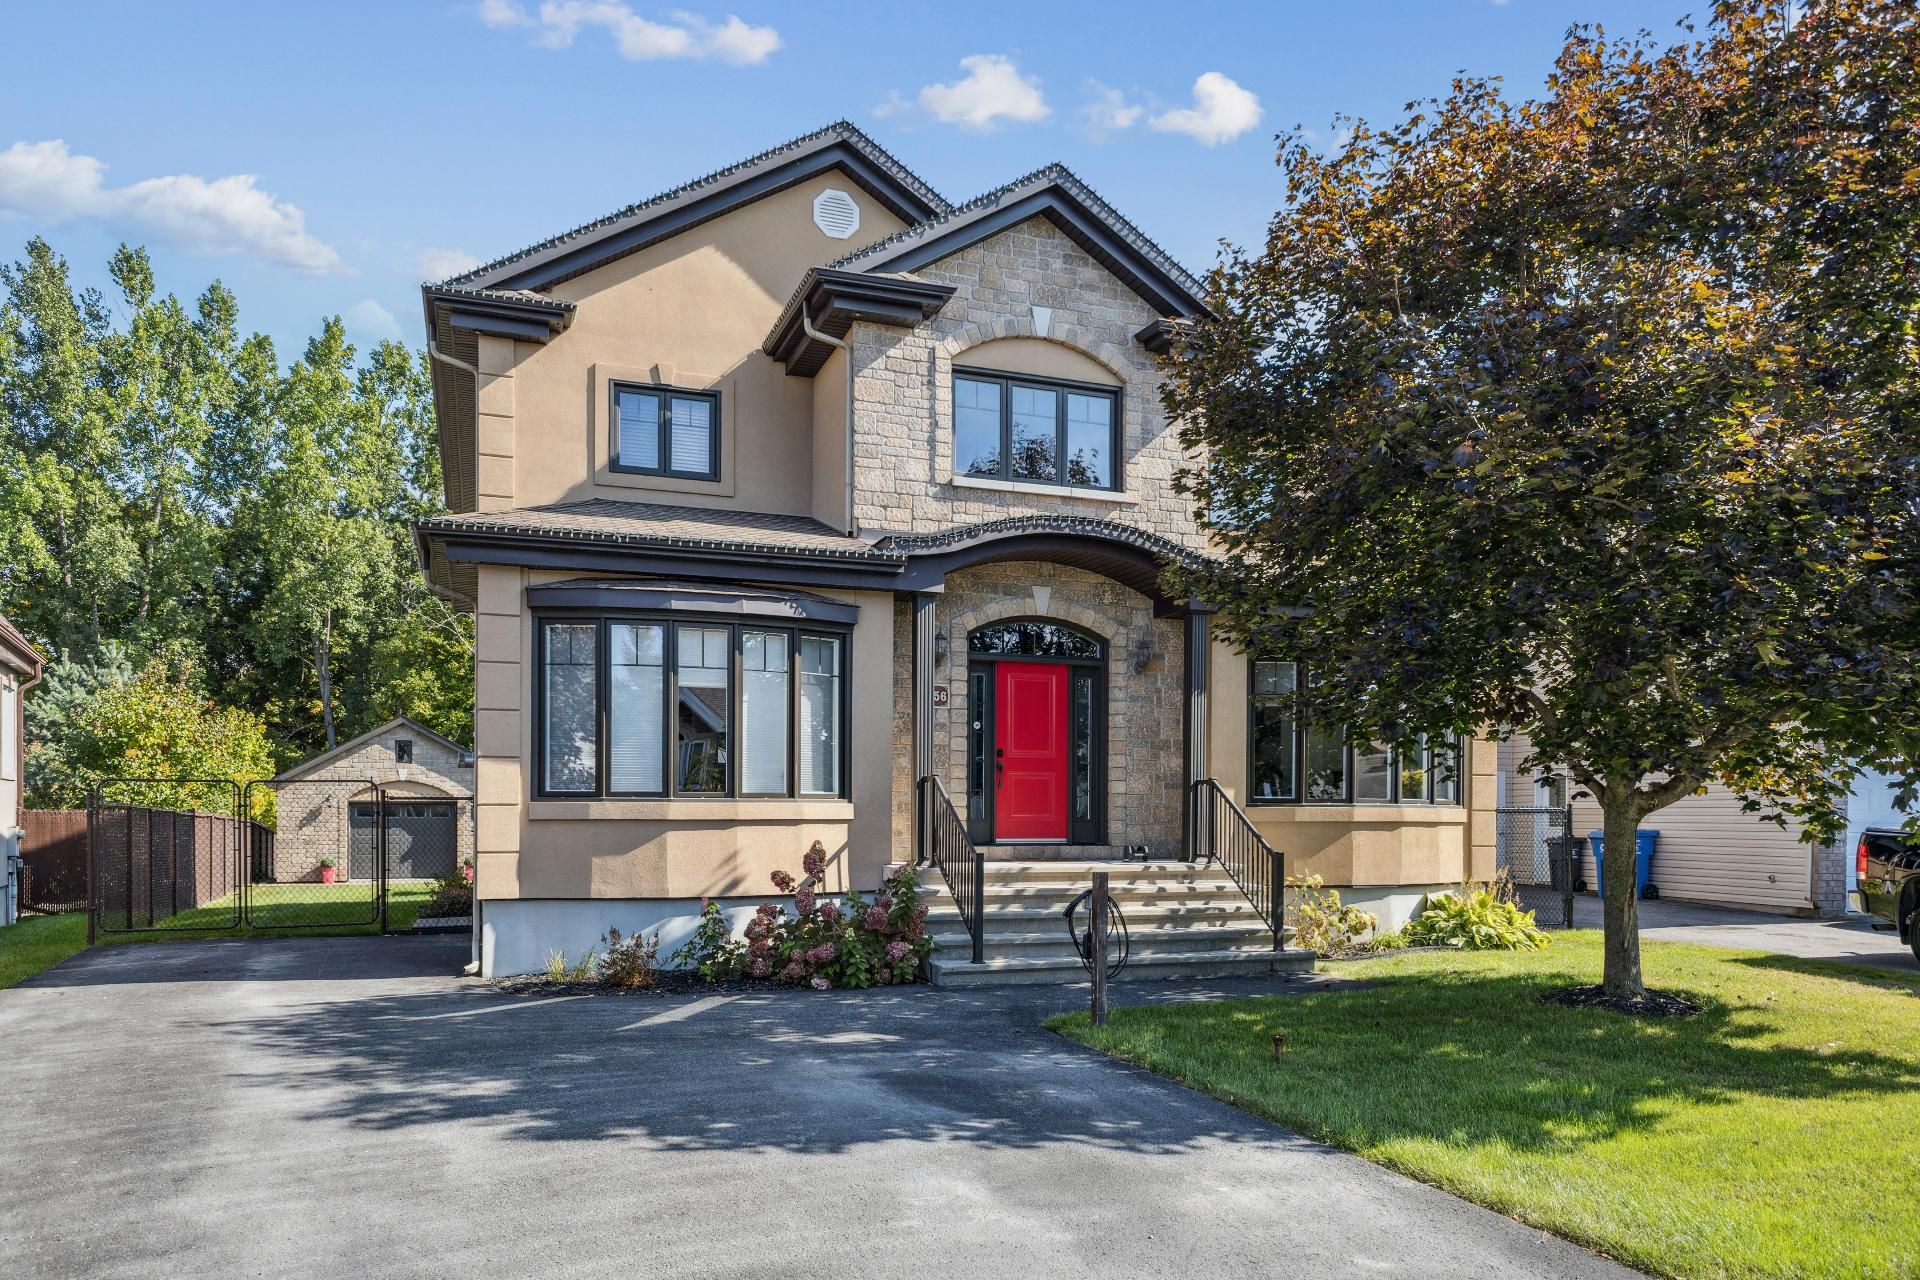
56 Rue du Grand-Ruisseau
Gatineau (Gatineau)
Gatineau (Gatineau)
Type
Two or more stories
Bedrooms
3
Living area
123.6 Square Meters
Bathrooms
1
MLS® 11735345
Property description
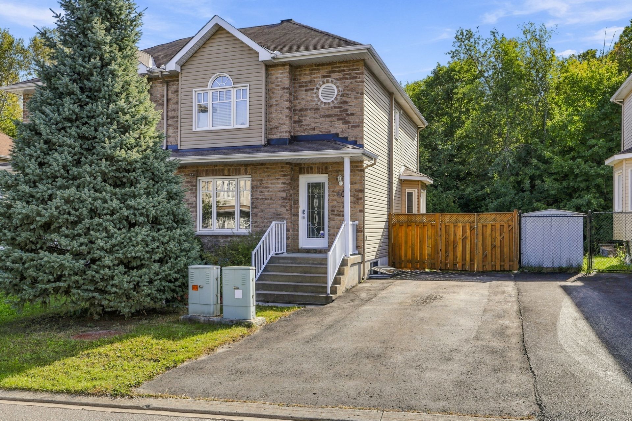
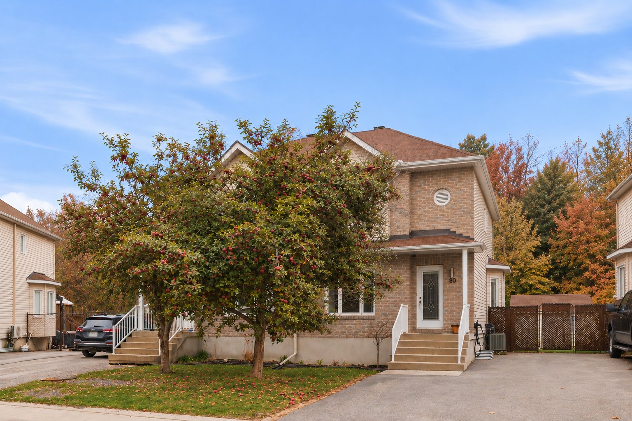
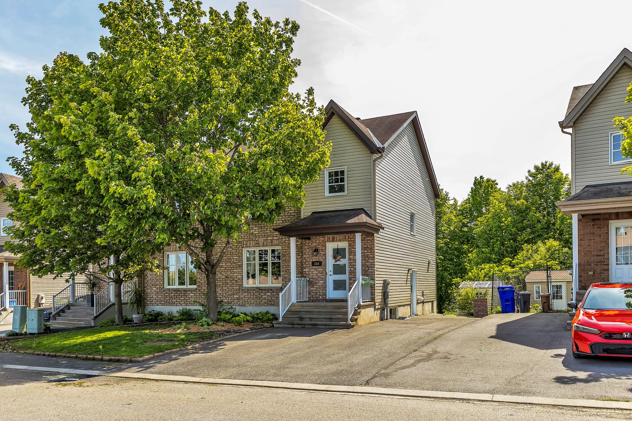
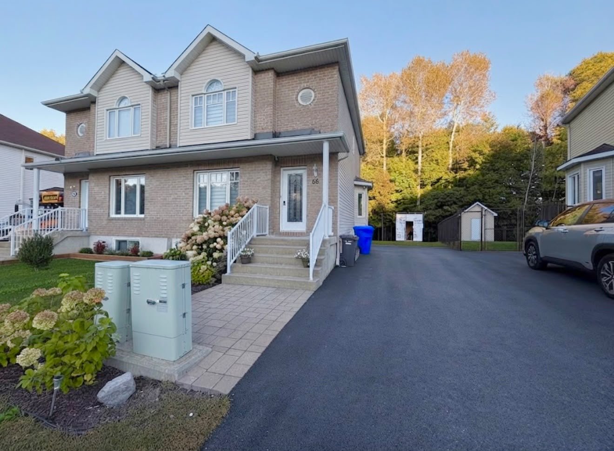
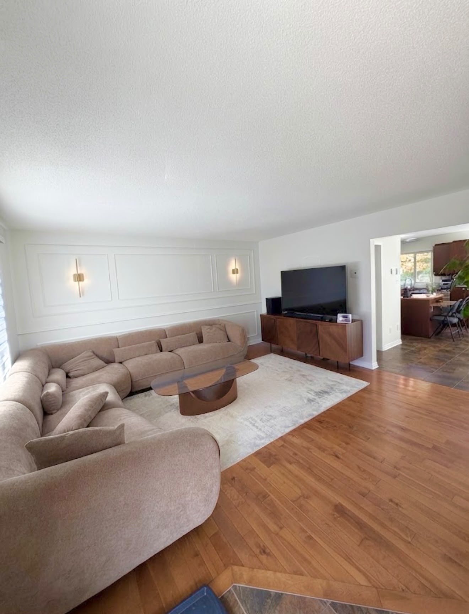
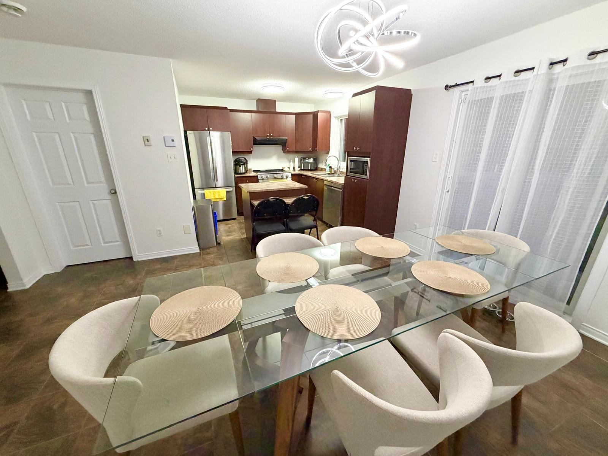
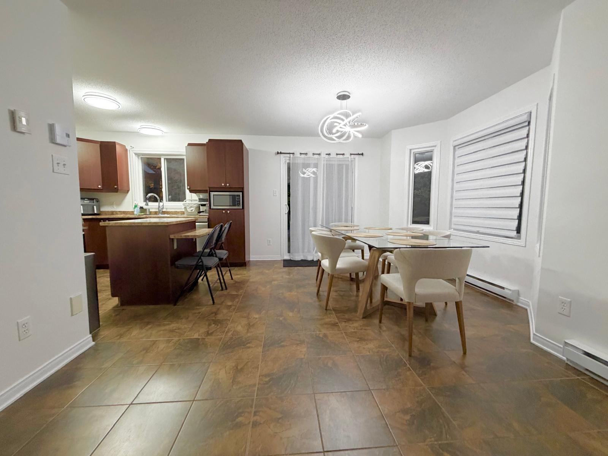
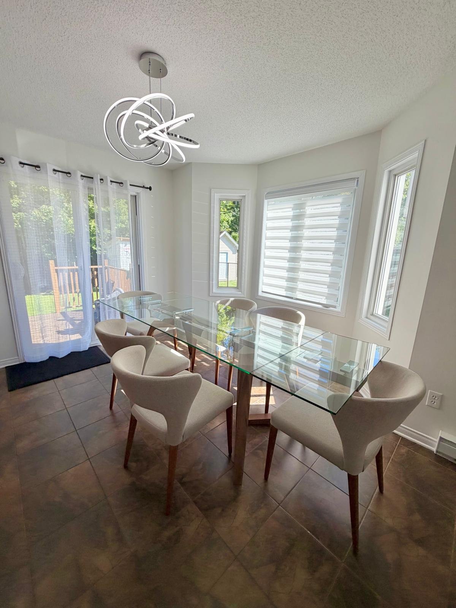
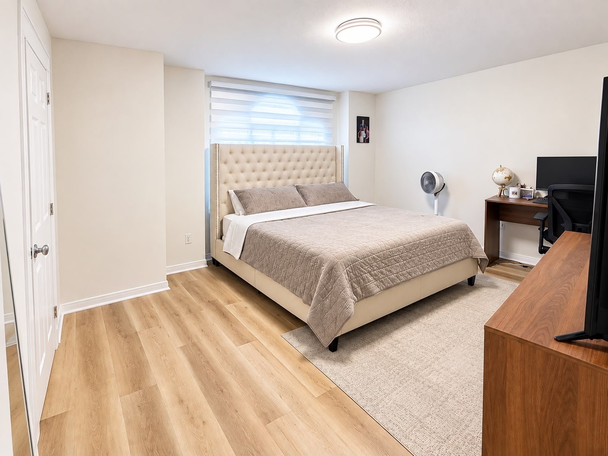
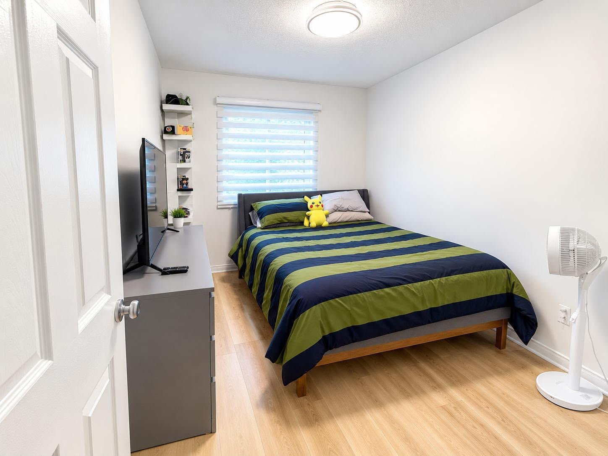
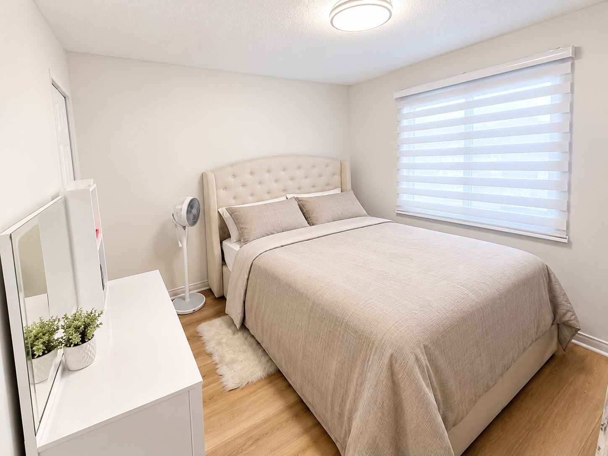
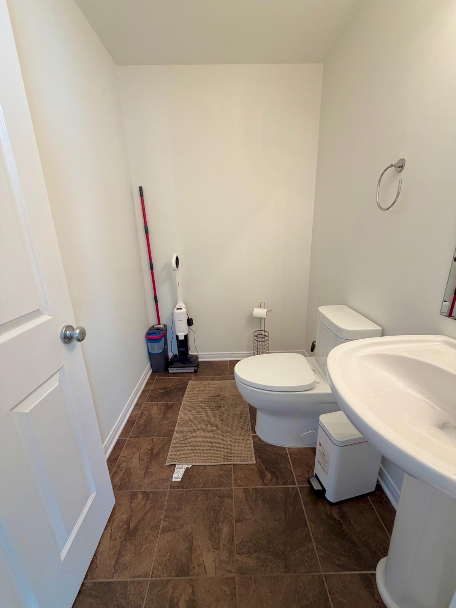
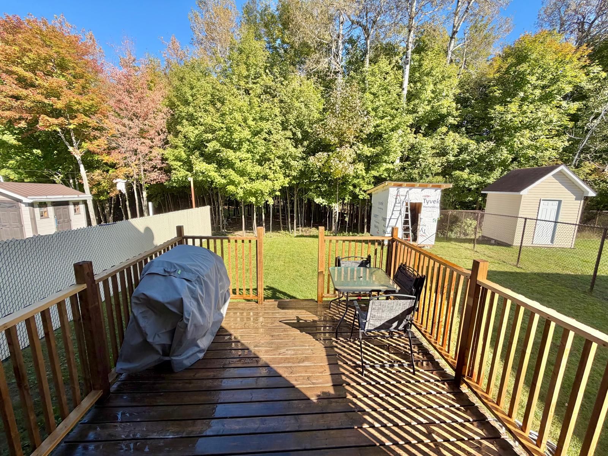
Beautiful 3-bedroom home built in 2010, offering bright living spaces, an open-concept layout and a functional kitchen with island. Features include 1 full bathroom, 1 powder room, a walk-in closet, 2 parking spaces and a private backyard backing onto a wooded area with no rear neighbours. Well maintained and move-in ready, perfect for those seeking comfort, privacy and a peaceful setting!
Sold without legal warranty, at the risk and peril of the buyerDetails
Located near
Bicycle path, Daycare centre, Elementary school, High school, Highway, Hospital, Park, Public transportation
Room dimension
| Room | Floor | Dimensions | Floor covering |
|---|---|---|---|
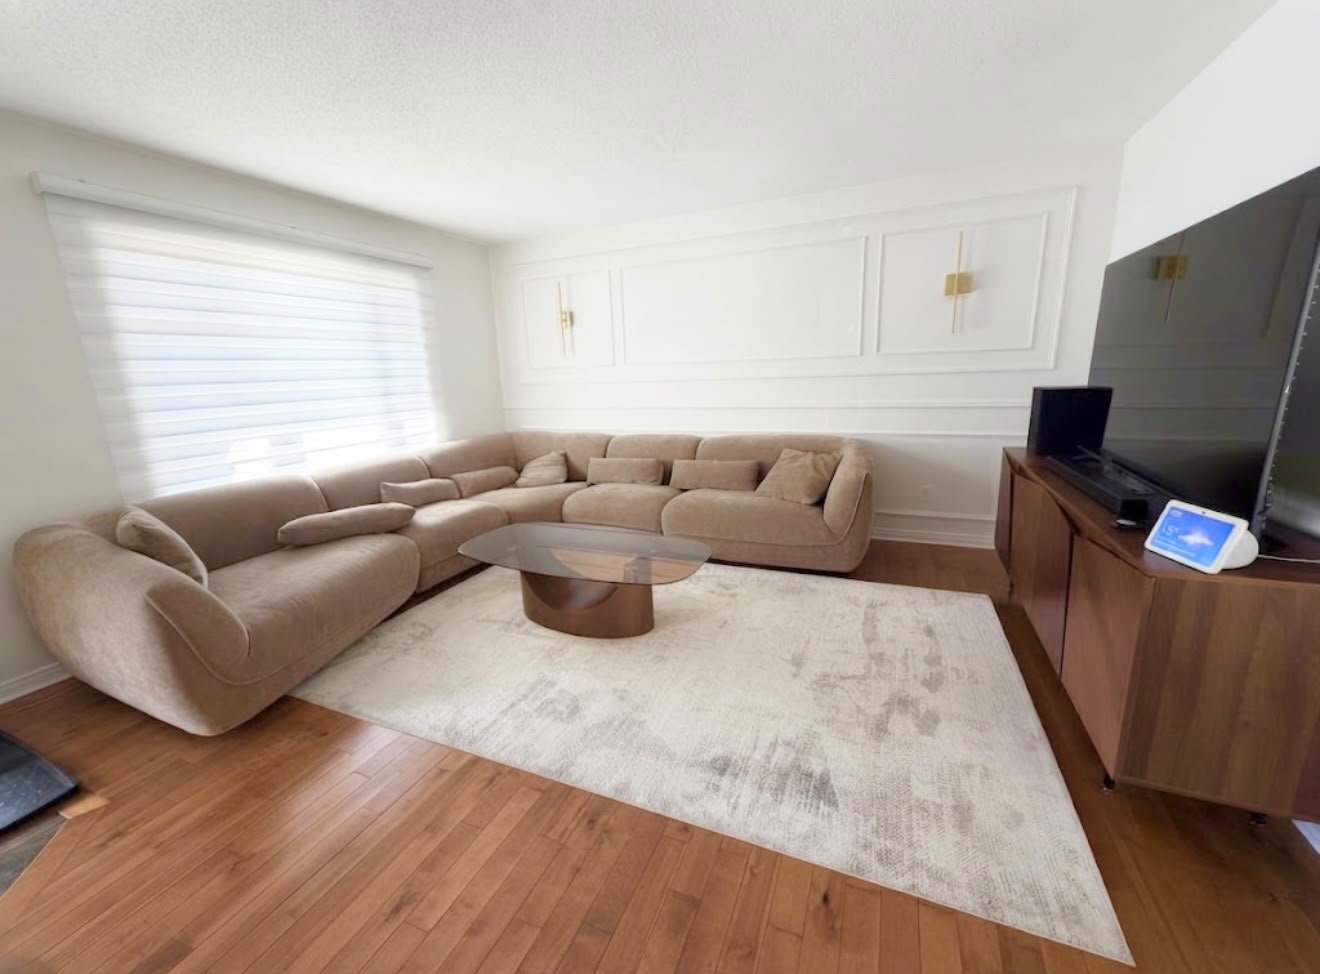
| Living room | 1st level/Ground floor | 15 X 15 ft / 4.57 X 4.57 m | Wood |
| Powder room | 1st level/Ground floor | 7 X 3.6 ft / 2.13 X 1.07 m | Ceramic |
| Dining room | 1st level/Ground floor | 15.8 X 9.2 ft / 4.78 X 2.79 m | Ceramic |
| Kitchen | 1st level/Ground floor | 10.2 X 10 ft / 3.10 X 3.05 m | Ceramic |
| Primary bedroom | 2nd level | 15 X 13 ft / 4.57 X 3.96 m | Carpet |
| Walk-in closet | 2nd level | 5.5 X 3.8 ft / 1.65 X 1.12 m | Carpet |
| Bathroom | 2nd level | 11.3 X 7 ft / 3.43 X 2.13 m | Ceramic |
| Bedroom | 2nd level | 11.8 X 8.7 ft / 3.56 X 2.62 m | Carpet |
| Bedroom | 2nd level | 10 X 10 ft / 3.05 X 3.05 m | Carpet |
Building and interior of the property
| Bedrooms | 3 |
| Bathrooms | 1 |
| Washrooms | 1 |
| Number of rooms | 9 |
| Number of rooms above ground | 3 |
| Living area | 123.6 Square Meters |
| Items included in the sale | Stove, dishwasher, refrigerator, washer and dryer. |
| Items excluded in the sale | The tenant will be responsible for electricity and heating costs, as well as lawn mowing and snow removal. The tenant must maintain valid tenant insurance for the entire duration of the lease. |
| Land area | 356.6 square metre |
| Dimension of the front of the land | 93.6 metres |
| Dimension of the depth of the land | 38.1 metres |
| Year built | 2010 |
| Municipal assessment (land) | $139,100 |
| Municipal assessment (building) | $297,900 |
| Municipal assessment (total) | $437,000 |
| Assessment year | 2026 |
| Available services | Electricity Connected, Sewer Connected, Water Connected |
| Distinctive features | No rear neighbours, Semi-detached |
| Driveway | Asphalt |
| Foundation | Poured concrete |
| Heating energy | Electricity |
| Heating system | Electric baseboard units |
| Parking | Driveway, Indoor parking, Outdoor parking |
| Roofing | Asphalt shingles |
| Sewage system | Municipality |
| Siding | Brick, Vinyl |
| Topography | Flat |
| Water supply | Municipality |
| Windows | PVC |
Addendum
| FOR RENT | 56 Rue du Grand-Ruisseau Charming Property Backing onto a Wooded Area | 3 Bedrooms | 2 Parking Spaces Well-maintained property built in 2010, offering a functional layout, comfortable living spaces and exceptional privacy. Ideally suited for tenants seeking a peaceful living environment with no rear neighbours and a beautiful wooded area directly behind the property. Property Features: 3 spacious bedrooms, including a bright primary bedroom with a walk-in closet. 1 full bathroom and 1 powder room. Bright, open-concept living space. Functional kitchen with a central island. Large, private backyard backing onto a wooded area. No rear neighbours, offering added privacy and a pleasant natural setting. 2 parking spaces. Turnkey property, maintained in excellent condition. Built in 2010. Enjoy a peaceful setting while benefiting from a practical and inviting home designed for comfortable everyday living. The private backyard and wooded surroundings provide a welcome sense of privacy and a relaxing outdoor space to enjoy throughout the seasons. A great rental opportunity for those looking for a well-maintained property offering space, functionality and privacy. Contact us for additional information or to schedule a visit. |