$549,900
18 Rue des Attikameks
Gatineau (Aylmer)
Gatineau (Aylmer)
Type
Bungalow
Bedrooms
4
Living area
113.12 Square Meters
Bathrooms
2
MLS® 11987348


Property description
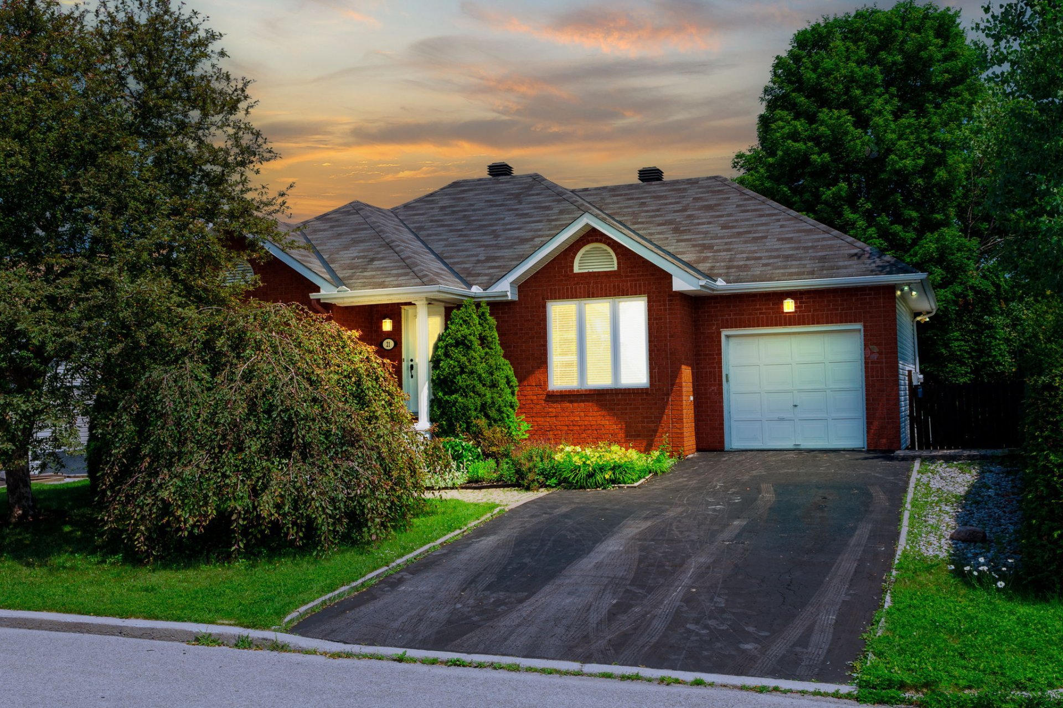
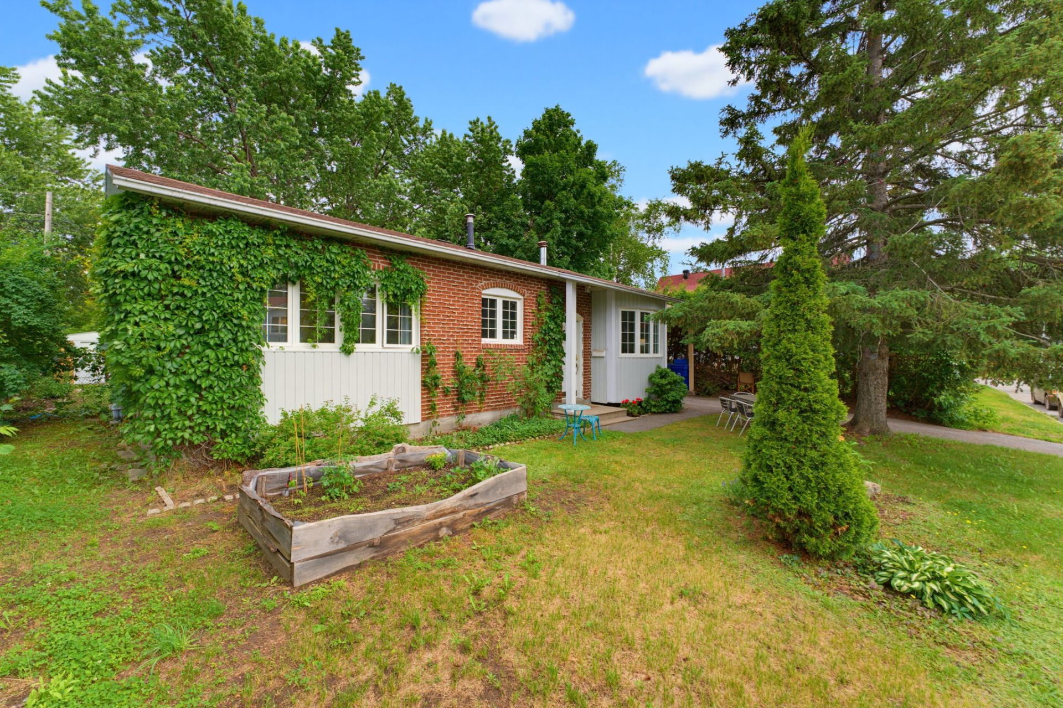
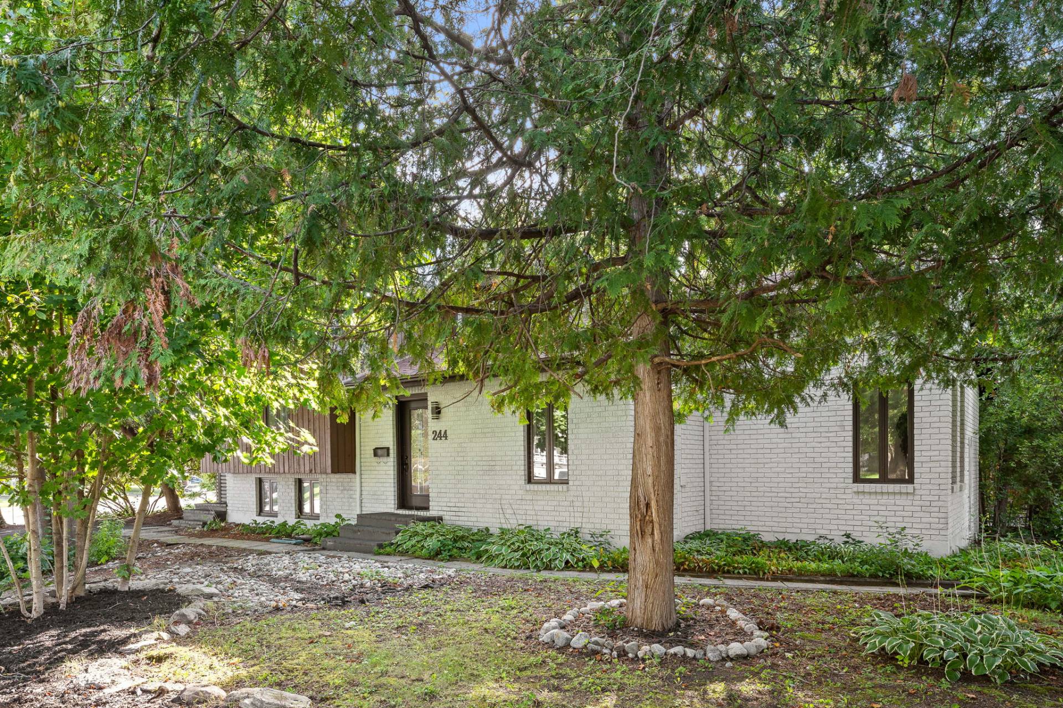
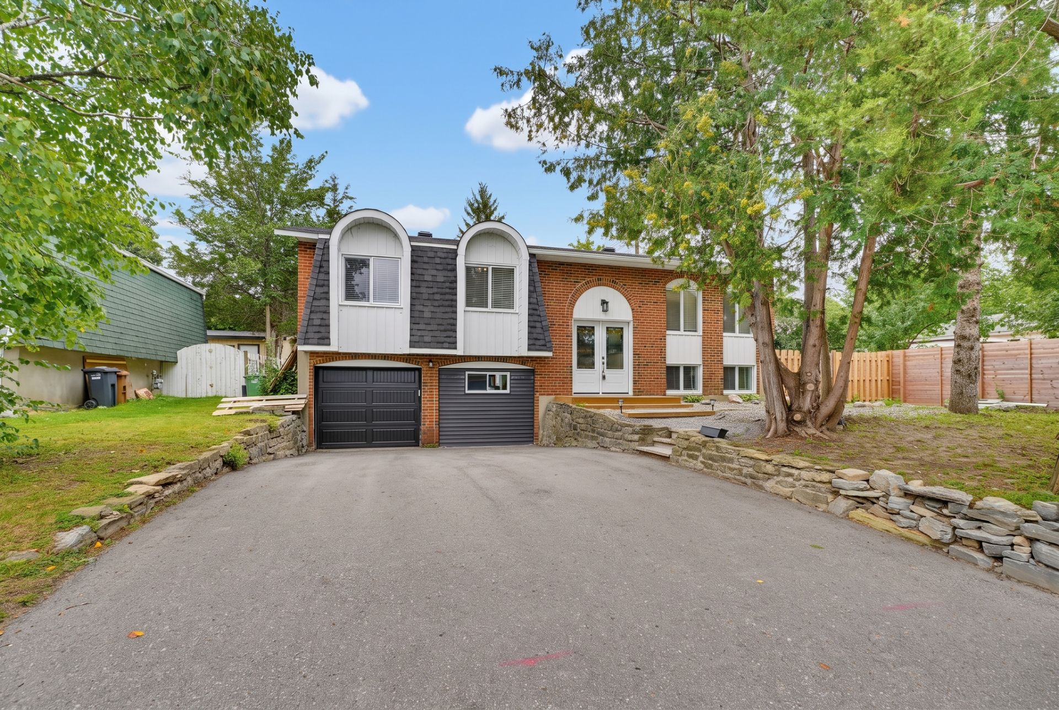
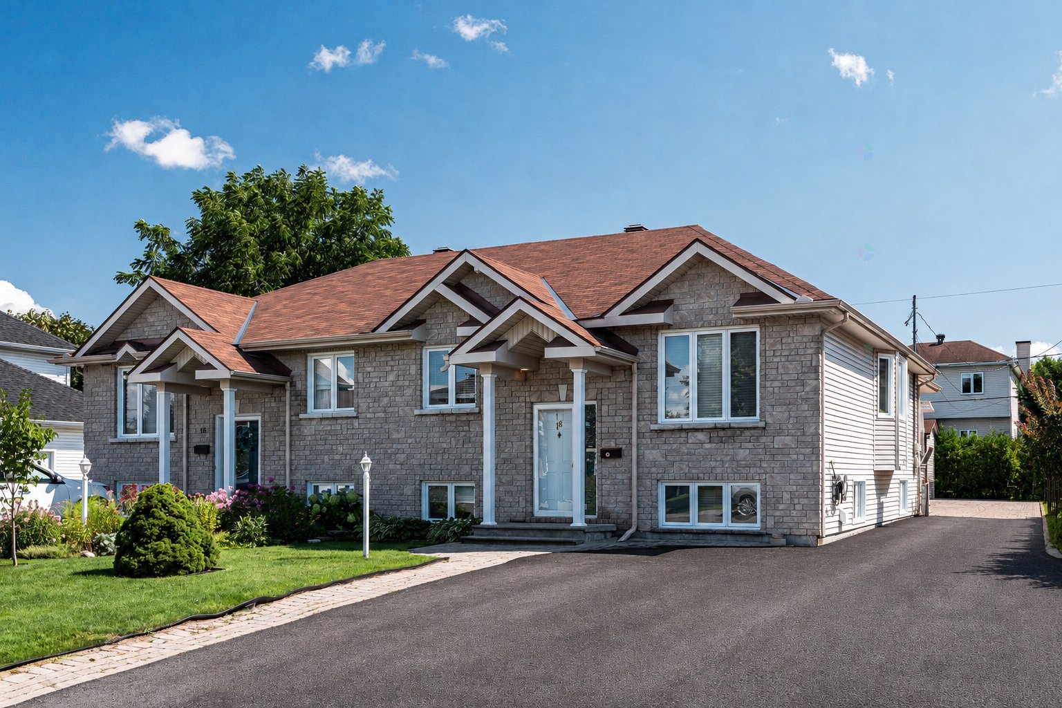
Come discover this beautiful 3-bedroom semi-detached bungalow with a 1-bedroom in-law suite, located in one of Aylmer's most sought-after neighbourhoods. Extremely well maintained by the original owner, this property features hardwood floors and bright, spacious rooms thanks to its open-concept layout. It offers a comfortable and welcoming living space, perfect for everyday living. Close to everything, including elementary and high schools, daycare/CPE, parks, restaurants, pharmacy, grocery stores, public transit and more. Ideal for families, first-time buyers or retirees. A must-see!
Details
Located near
Bicycle path, Cross-country skiing, Daycare centre, Elementary school, Golf, Hospital, Park, Public transportation, University
Room dimension
| Room | Floor | Dimensions | Floor covering |
|---|---|---|---|
| Kitchen | 1st level/Ground floor | 10.8 X 10.2 ft / 3.25 X 3.10 m | Ceramic |
| Dining room | 1st level/Ground floor | 15.4 X 8.8 ft / 4.67 X 2.64 m | Wood |
| Living room | 1st level/Ground floor | 14.5 X 10.7 ft / 4.39 X 3.23 m | Wood |
| Solarium/Sunroom | 1st level/Ground floor | 15.2 X 14.4 ft / 4.62 X 4.37 m | Ceramic |
| Primary bedroom | 1st level/Ground floor | 13.3 X 12 ft / 4.04 X 3.66 m | Laminate floor |
| Bedroom | 1st level/Ground floor | 10 X 8.5 ft / 3.05 X 2.57 m | Laminate floor |
| Bathroom | 1st level/Ground floor | 10.5 X 7.3 ft / 3.18 X 2.21 m | Ceramic |
| Bedroom | Basement 1 | 12.7 X 8.4 ft / 3.84 X 2.54 m | Laminate floor |
| Powder room | Basement 1 | 9.2 X 5.1 ft / 2.79 X 1.55 m | Ceramic |
| Storage | Basement 1 | 8 X 6.3 ft / 2.44 X 1.91 m | Ceramic |
| Other | Basement 1 | 7.2 X 4.5 ft / 2.18 X 1.35 m | Concrete |
Taxes and expenses
| Municipal | $3,528 |
| School | $330 |
Building and interior of the property
| Bedrooms | 4 |
| Bathrooms | 2 |
| Washrooms | 1 |
| Number of rooms | 7 |
| Number of rooms above ground | 2 |
| Number of basement bedrooms | 2 |
| Living area | 113.12 Square Meters |
| Expected delay of occupancy | 45 |
| Items included in the sale | Oven, fridge, dishwasher, washer, dryer, blinds, curtains and curtain rods, outside lift, light fixtures, shed, central AC, furnace |
| Items excluded in the sale | Personnal effects, bidet |
| Dimension of the front of the building | 8.57 |
| Dimension of the depth of building | 16.69 |
| Land area | 4126 |
| Dimension of the front of the land | 10.5 |
| Dimension of the depth of the land | 36.5 |
| Year built | 1998 |
| Municipal assessment (land) | $175,000 |
| Municipal assessment (building) | $267,300 |
| Municipal assessment (total) | $442,300 |
| Assessment year | 2026 |
| Irregular building | Yes |
| Available services | Natural Gas Connected, Sewer Connected, Water Connected |
| Basement | 6 feet and more, Finished basement, Outdoor entrance |
| Bathroom / Washroom | Separate shower |
| Distinctive features | Semi-detached |
| Driveway | Asphalt, Double width or more |
| Equipment available | Central air conditioning, Private yard |
| Foundation | Poured concrete |
| Heating energy | Natural gas |
| Heating system | Forced air |
| Landscaping | Fenced |
| Laundry | 1st level/Ground floor, Bathroom, In bathroom ground level |
| Parking | Driveway |
| Roofing | Asphalt shingles |
| Sewage system | Municipality |
| Siding | Stone, Vinyl |
| Topography | Flat |
| Water supply | Municipality |
| Window type | Casement, French door |
| Windows | PVC |
Addendum
| *Beautiful solarium with heated floor *3-bedroom semi-detached home with 1-bedroom in-law suite *Exceptional location in one of Aylmer's most sought-after neighbourhoods *1 full bathroom and 1 powder room in the main house *1 full bathroom in the in-law suite *Hardwood floors *Open-concept layout *Bright and spacious rooms *Close to D'Arcy McGee High School *Near Du Marais Elementary School *Restaurants, grocery stores, pharmacy, public transit, daycare/CPE and more *Parc de La Petite-Nation nearby, offering a variety of year-round activities, walking trails, bike paths and rest areas *Easy access to Boulevard des Allumettières, Vanier Road and McConnell Road |