Gatineau (Gatineau)
Property description
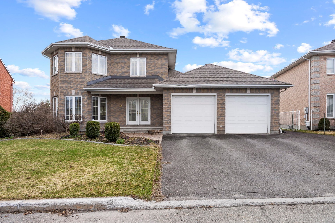
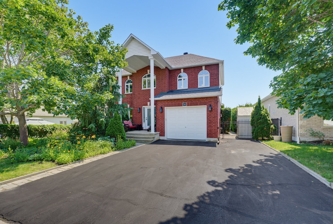
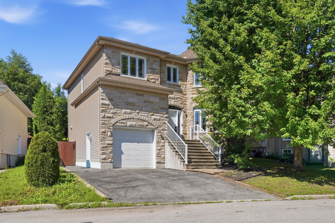
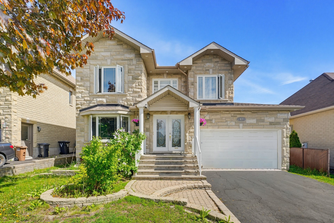
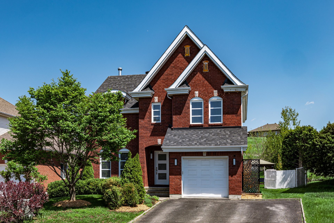
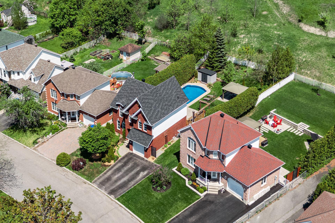
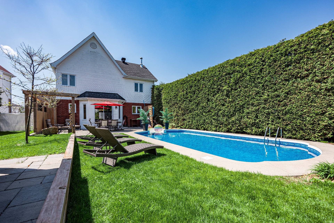
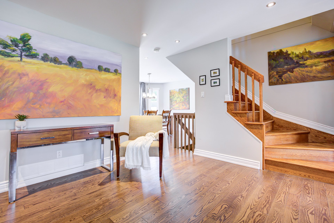
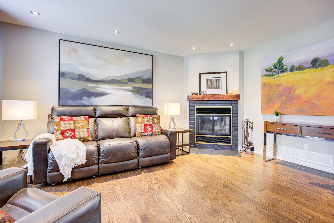
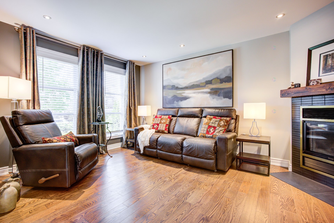
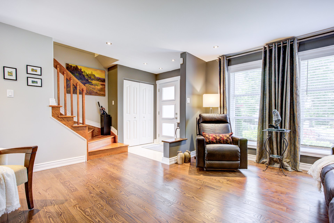
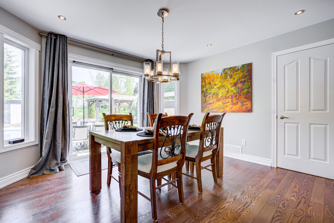
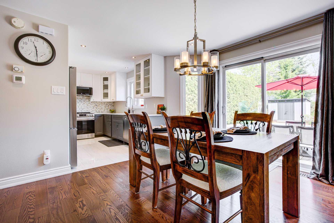
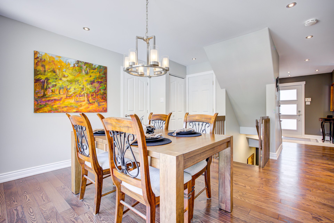
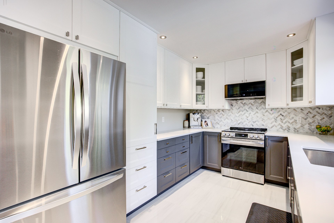
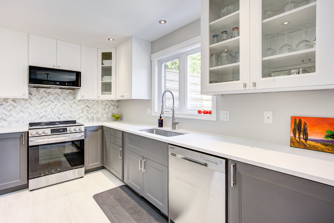
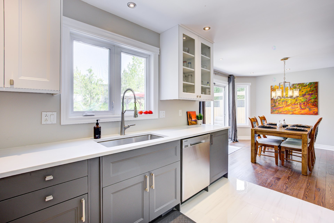
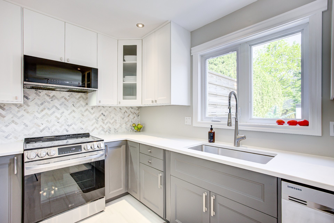
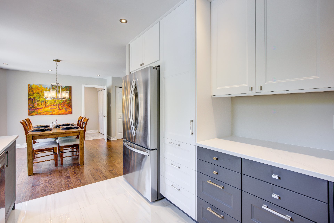
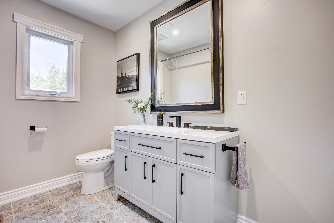
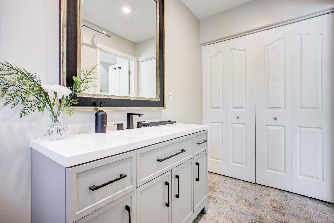
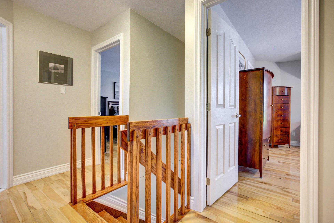
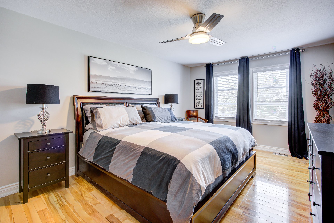
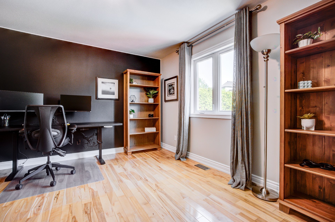
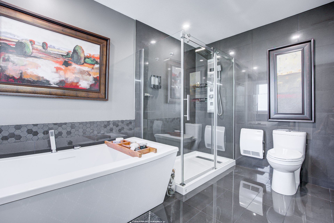
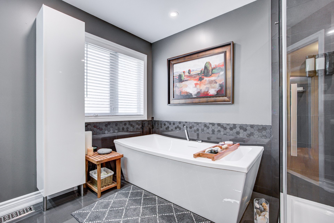
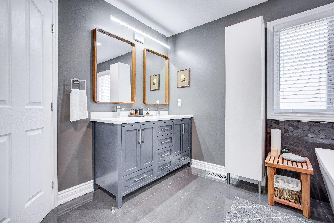
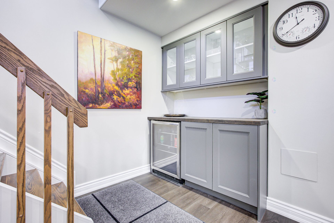
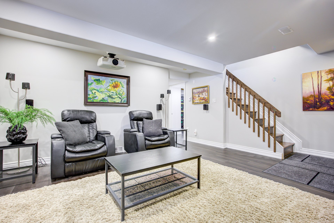
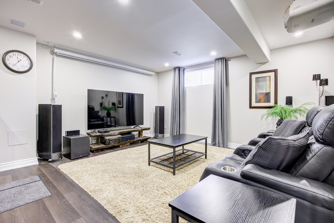
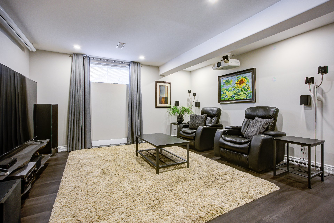
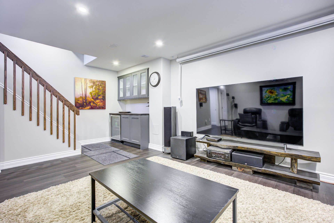
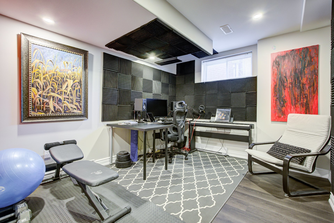
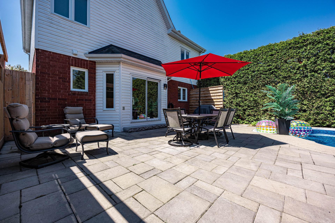
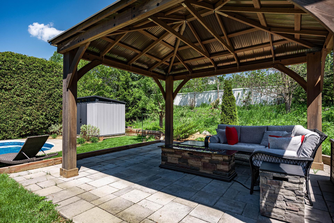
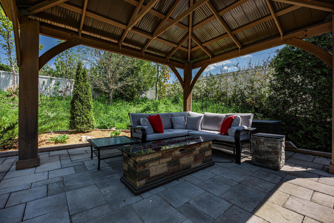
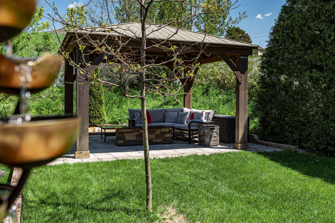
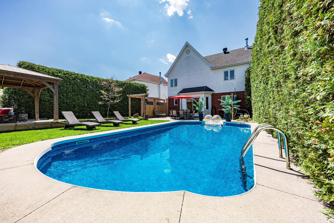
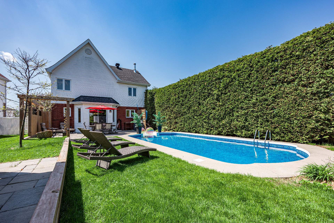
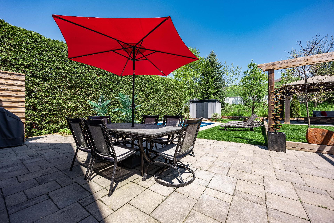
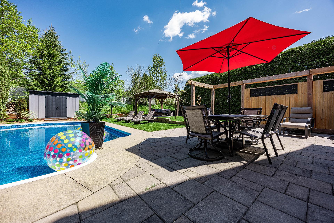
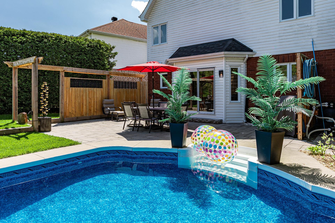
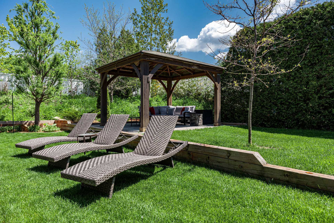
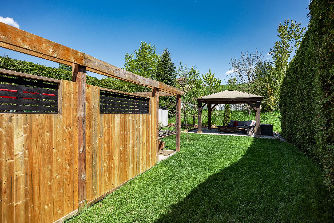
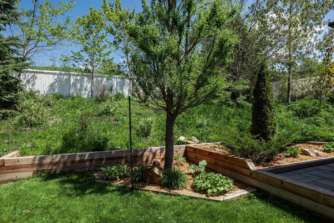
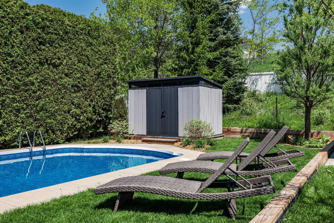
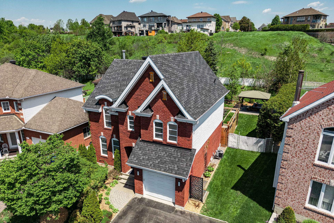
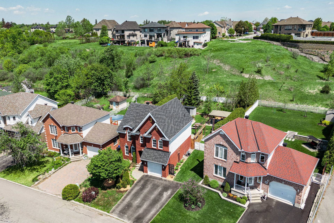
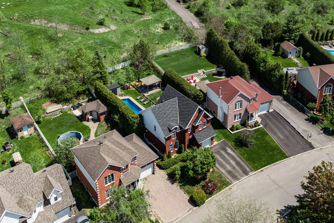
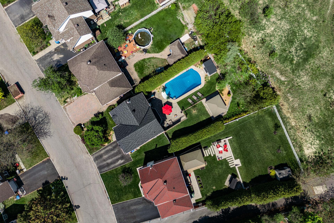
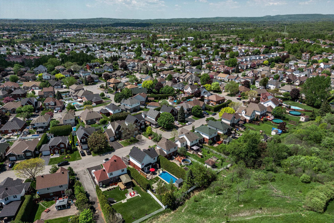
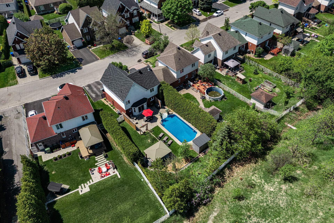
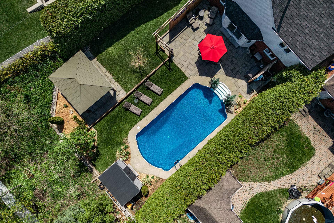
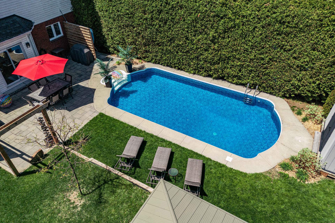
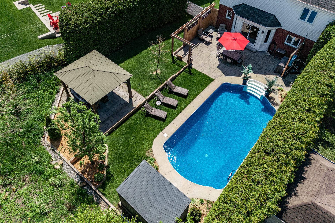
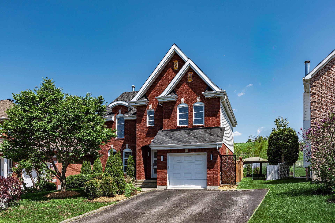
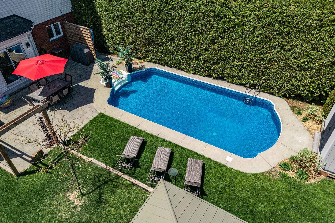
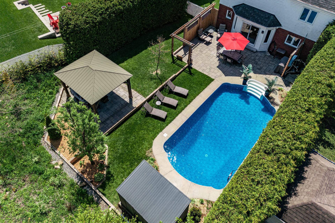
Turnkey! Come discover this luxurious 4-bedroom home featuring high-end finishes and refined design in every detail. Located in the sought-after Hôpital Val-Boisée area, it offers unparalleled comfort and style. From the moment you enter, you'll be charmed by the beautiful hardwood floors that bring warmth and elegance throughout, as well as the stunning renovated kitchen and bathrooms. The fully finished basement has been thoughtfully designed. The exceptional private backyard features an in-ground pool, a wooden gazebo, and a spacious interlock patio. A true oasis, perfect for entertaining family and friends all summer long!
Details
Located near
Bicycle path, CEGEP, Cross-country skiing, Daycare centre, Elementary school, High school, Highway, Hospital, Park, Public transportation, University
Room dimension
| Room | Floor | Dimensions | Floor covering |
|---|---|---|---|
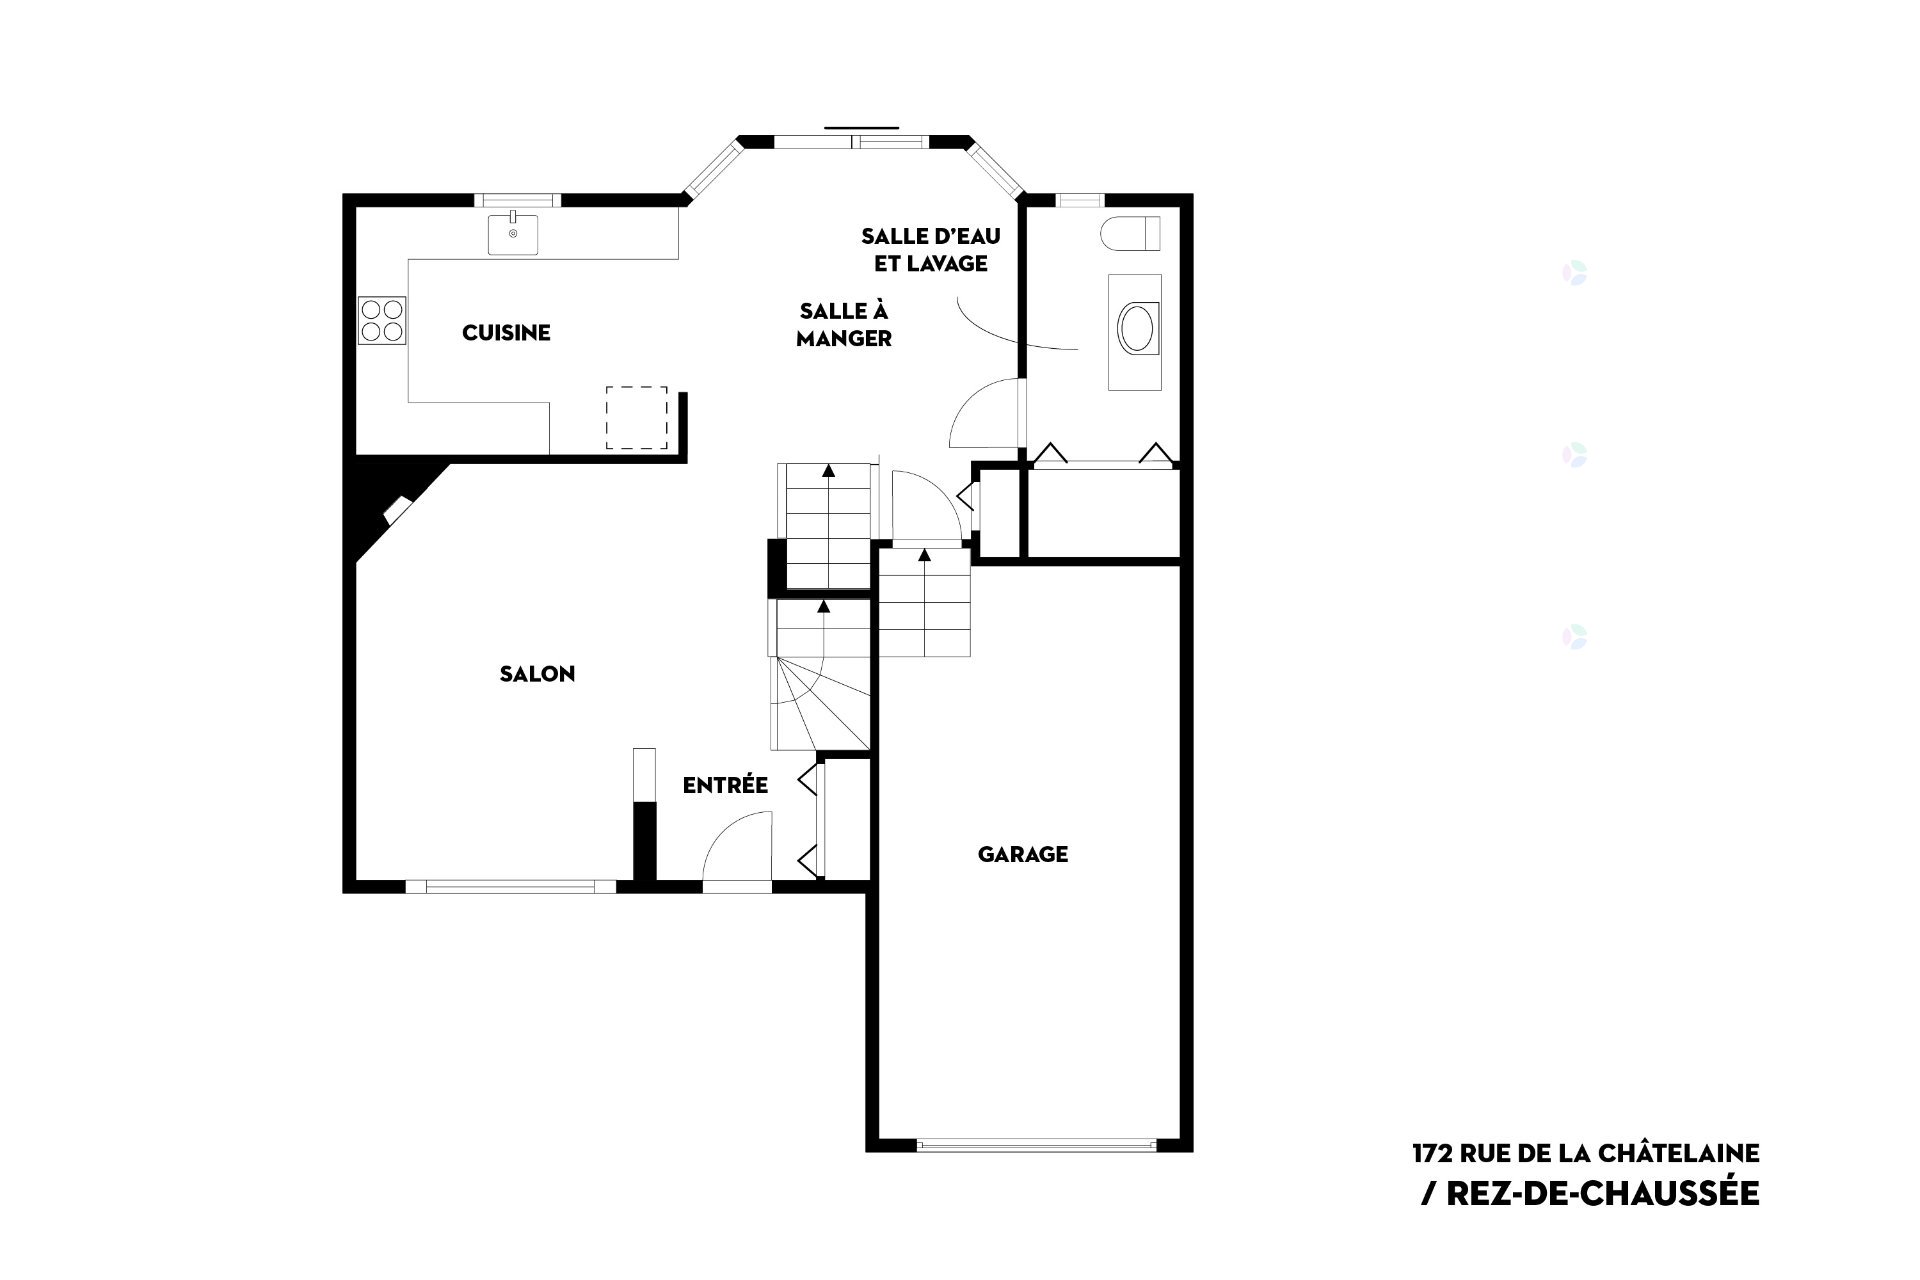
| Hall | 1st level/Ground floor | 5.3 X 4.4 ft / 1.60 X 1.32 m | Ceramic |
| Living room | 1st level/Ground floor | 15.2 X 15 ft / 4.62 X 4.57 m | Wood |
| Dining room | 1st level/Ground floor | 12.2 X 11.10 ft / 3.71 X 3.61 m | Wood |
| Kitchen | 1st level/Ground floor | 12.3 X 8.9 ft / 3.73 X 2.67 m | Ceramic |
| Bathroom | 1st level/Ground floor | 12.2 X 4.7 ft / 3.71 X 1.40 m | Ceramic |
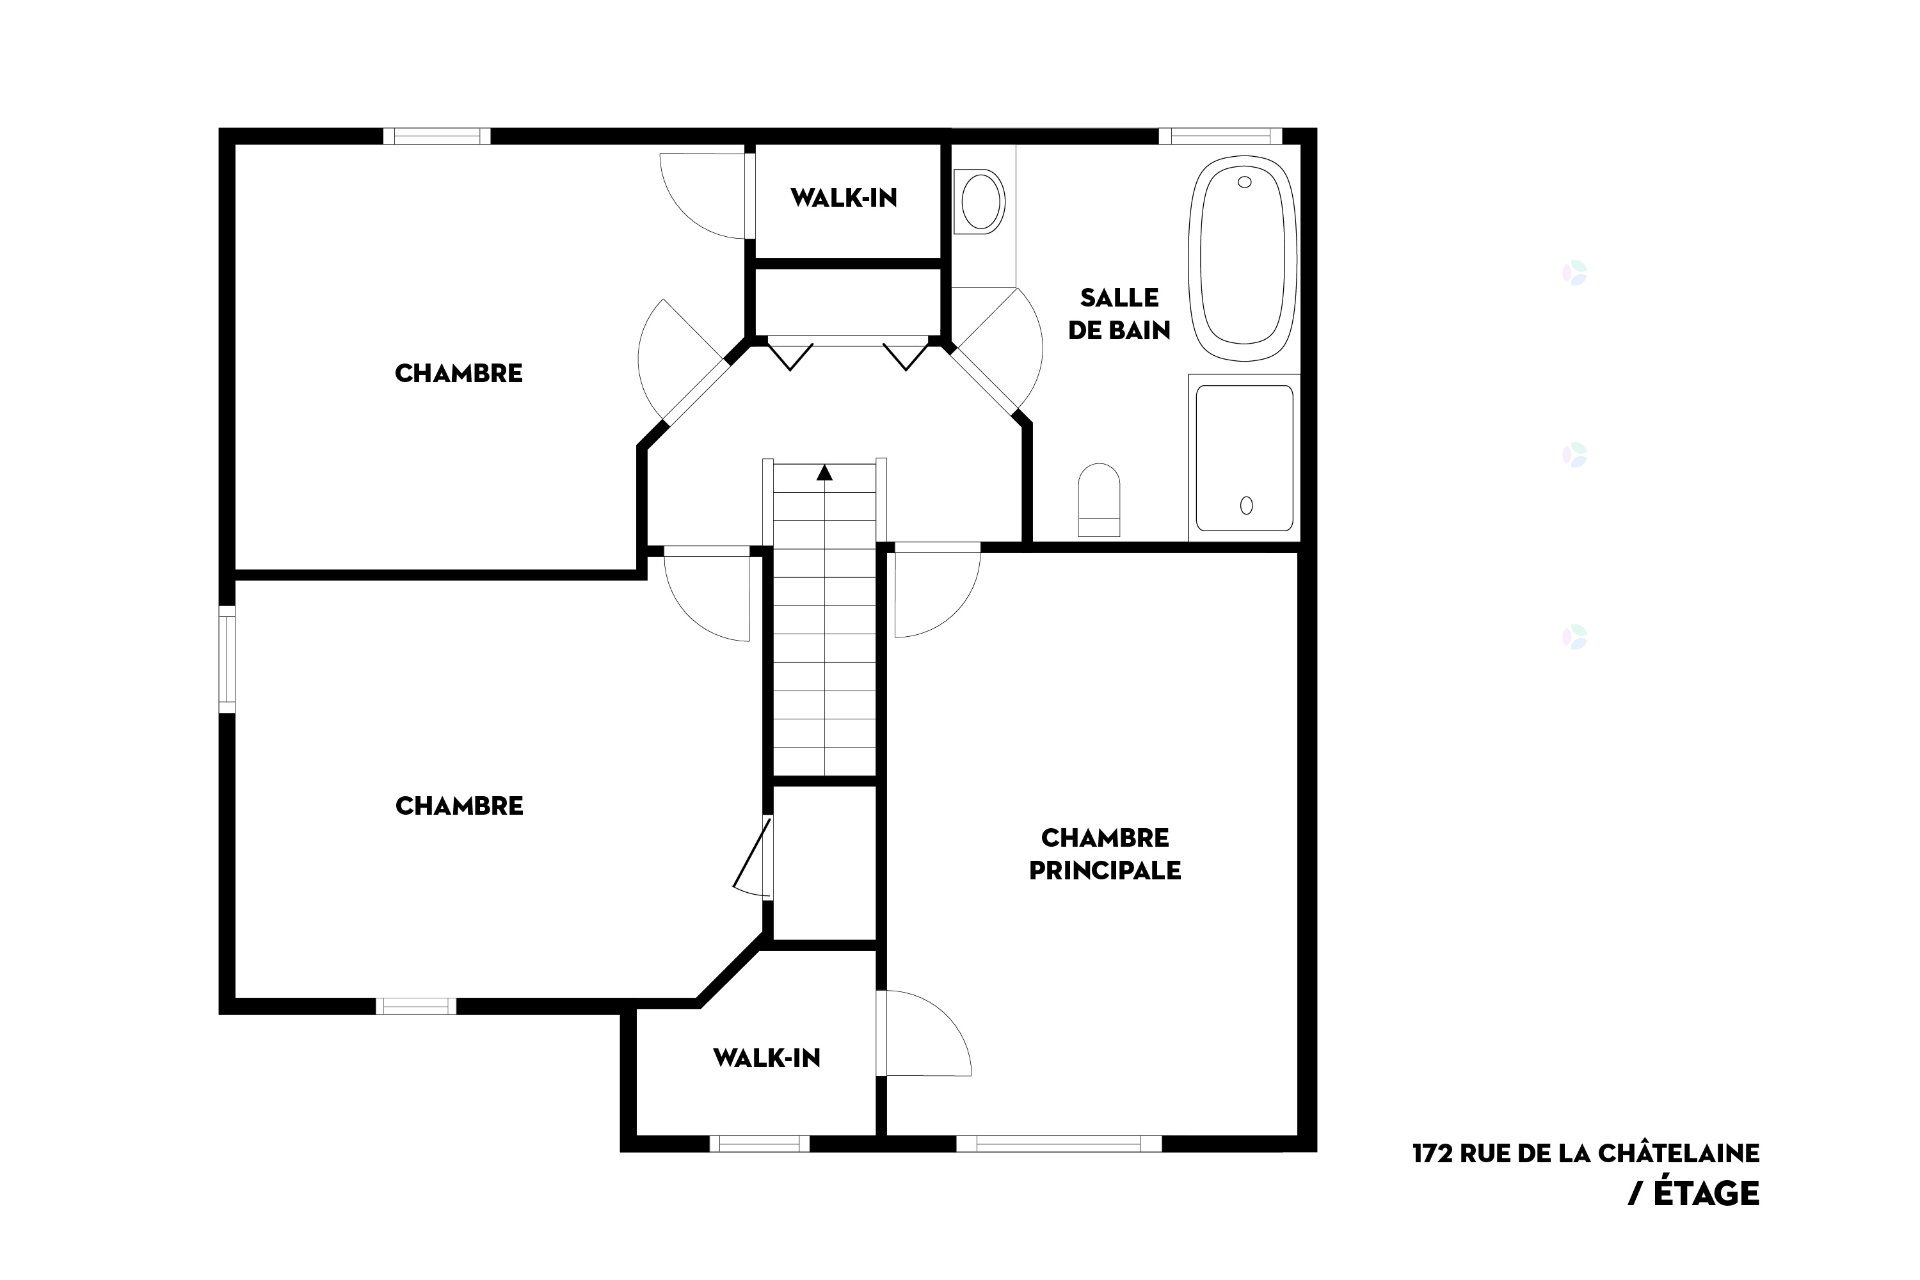
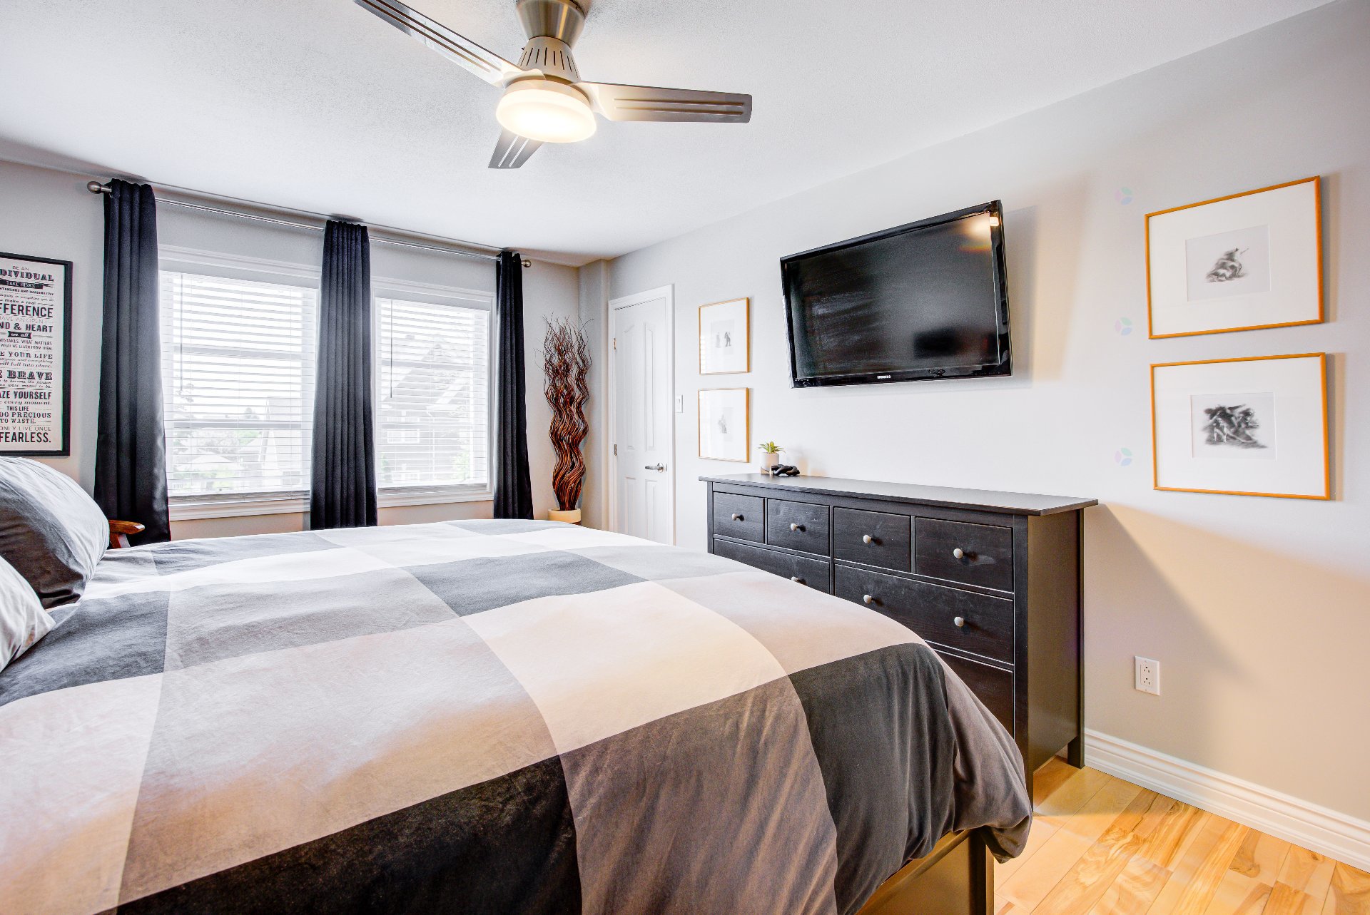
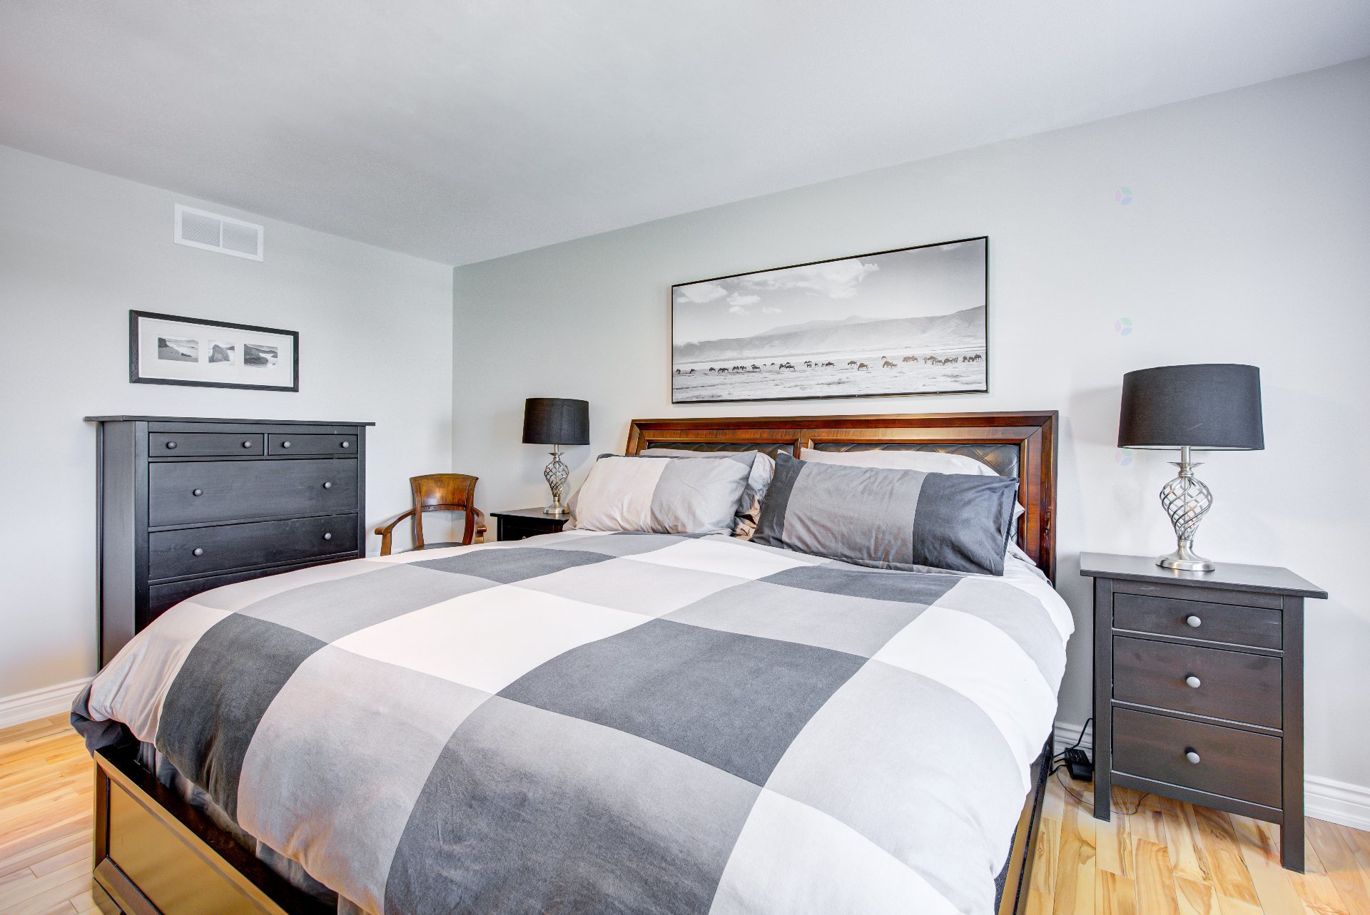
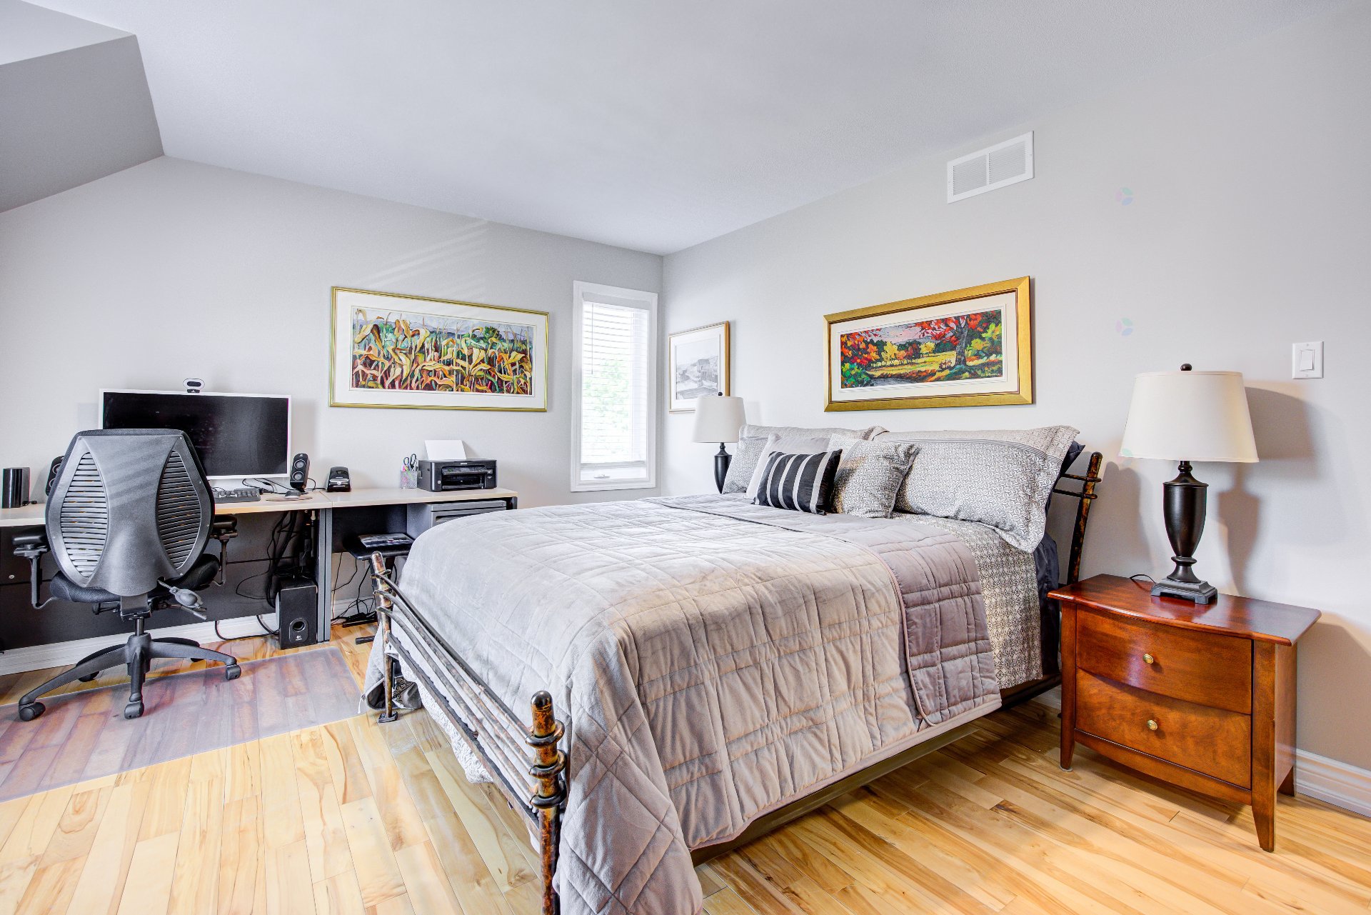
| Primary bedroom | 2nd level | 17.3 X 10.10 ft / 5.26 X 3.30 m | Wood |
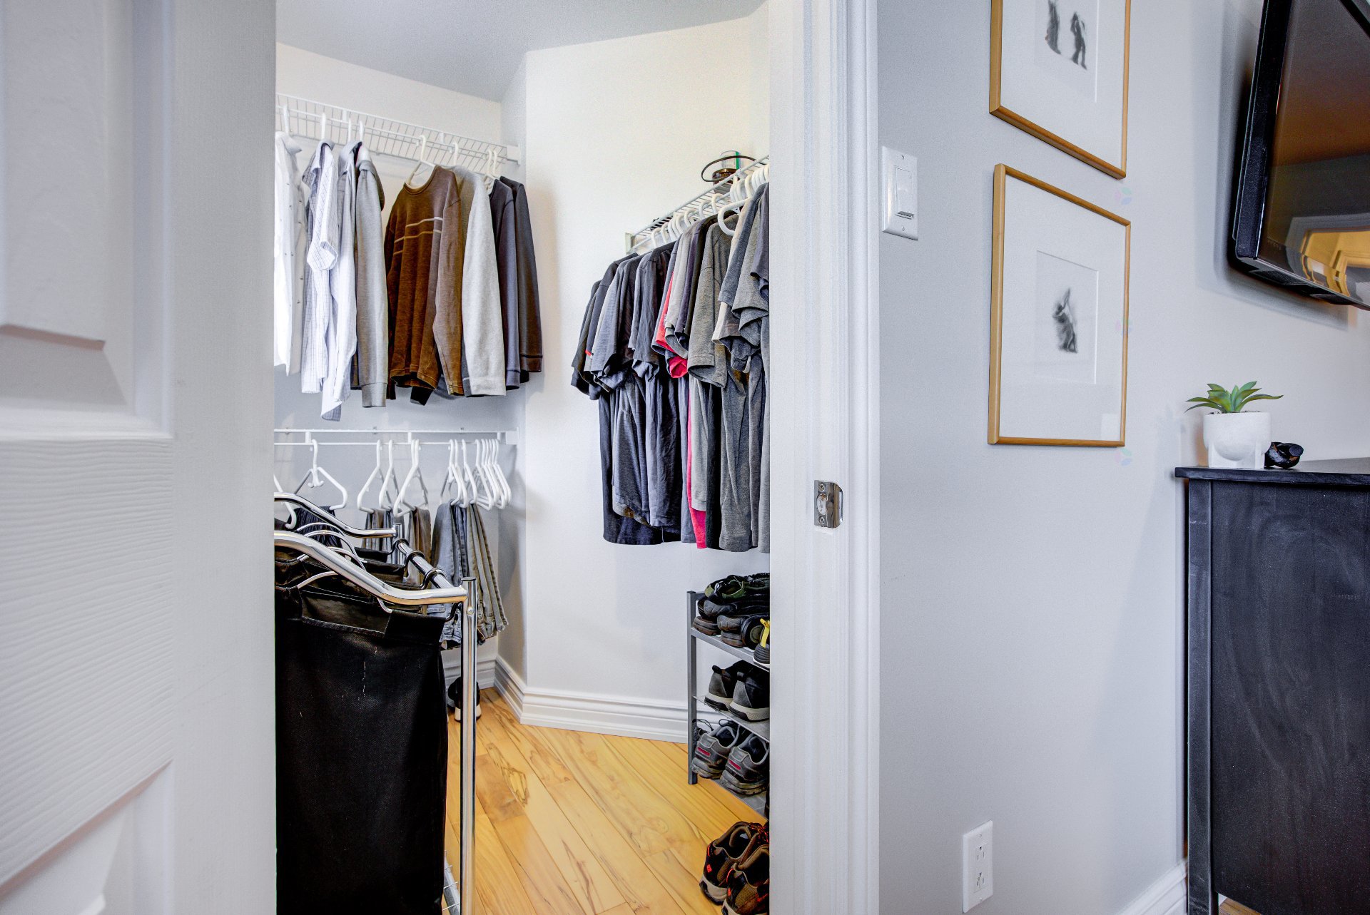
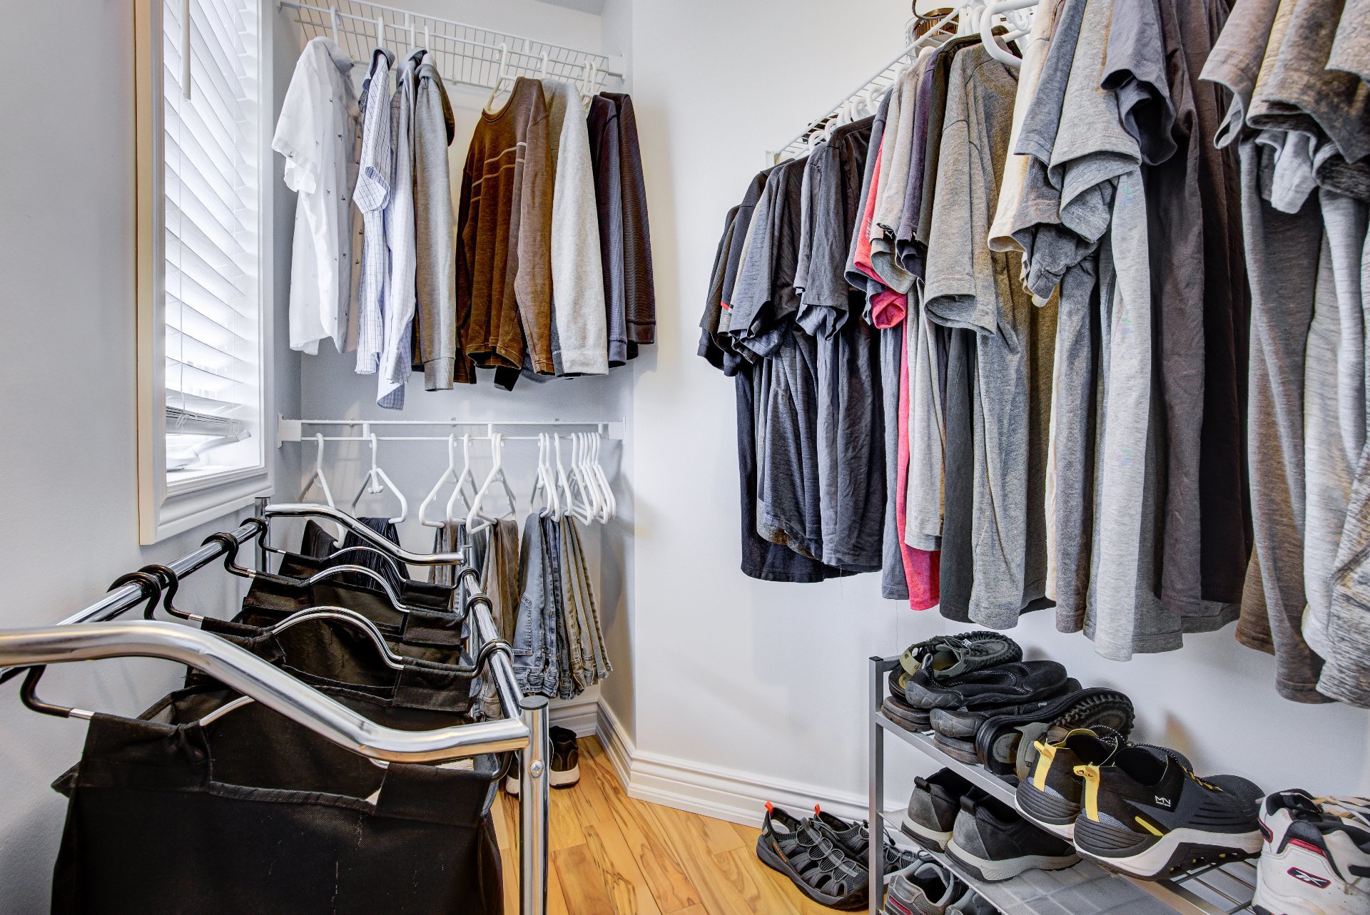
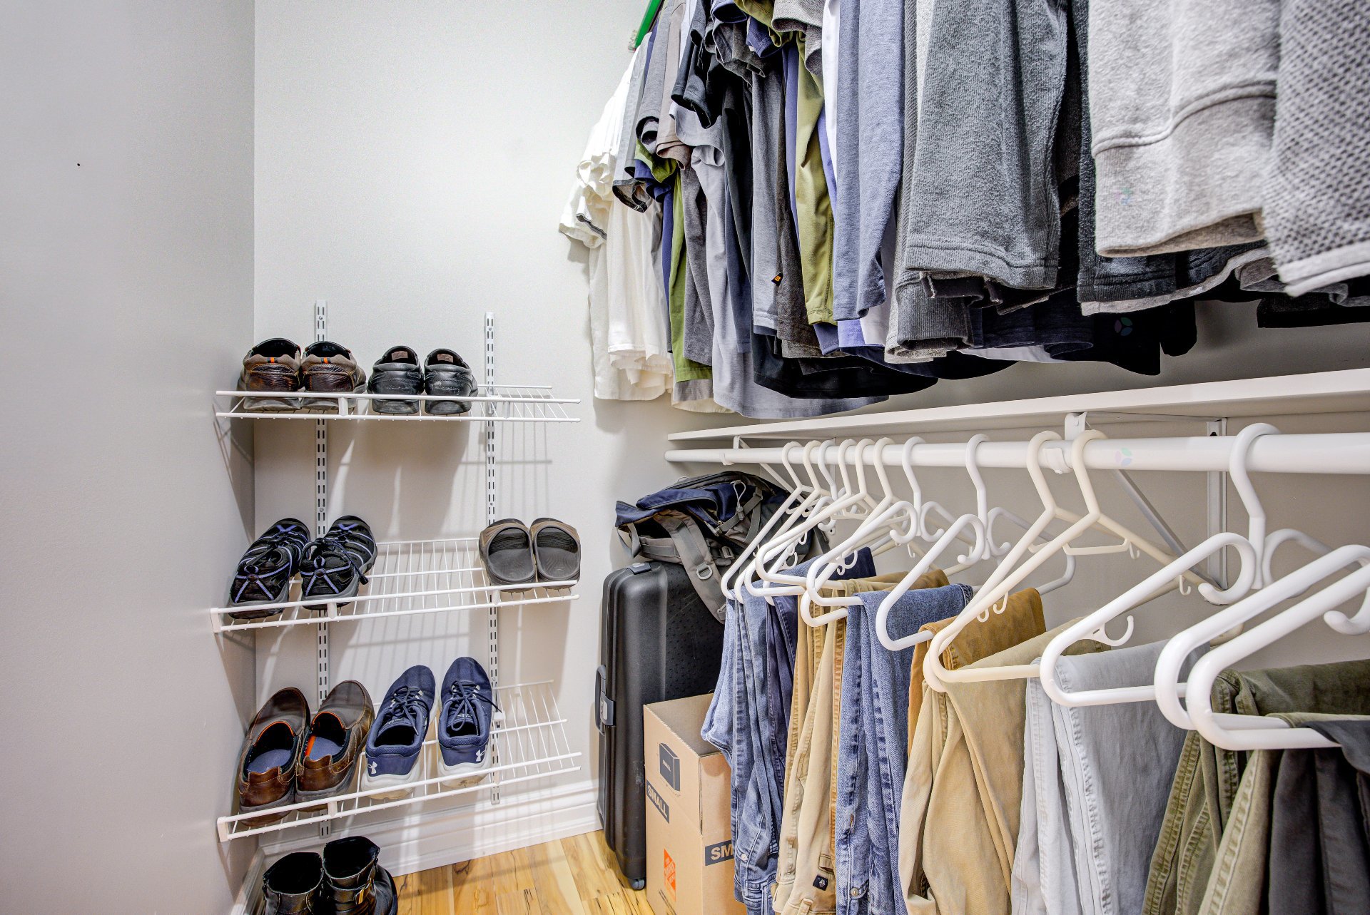
| Walk-in closet | 2nd level | 6.3 X 4.3 ft / 1.91 X 1.30 m | Wood |
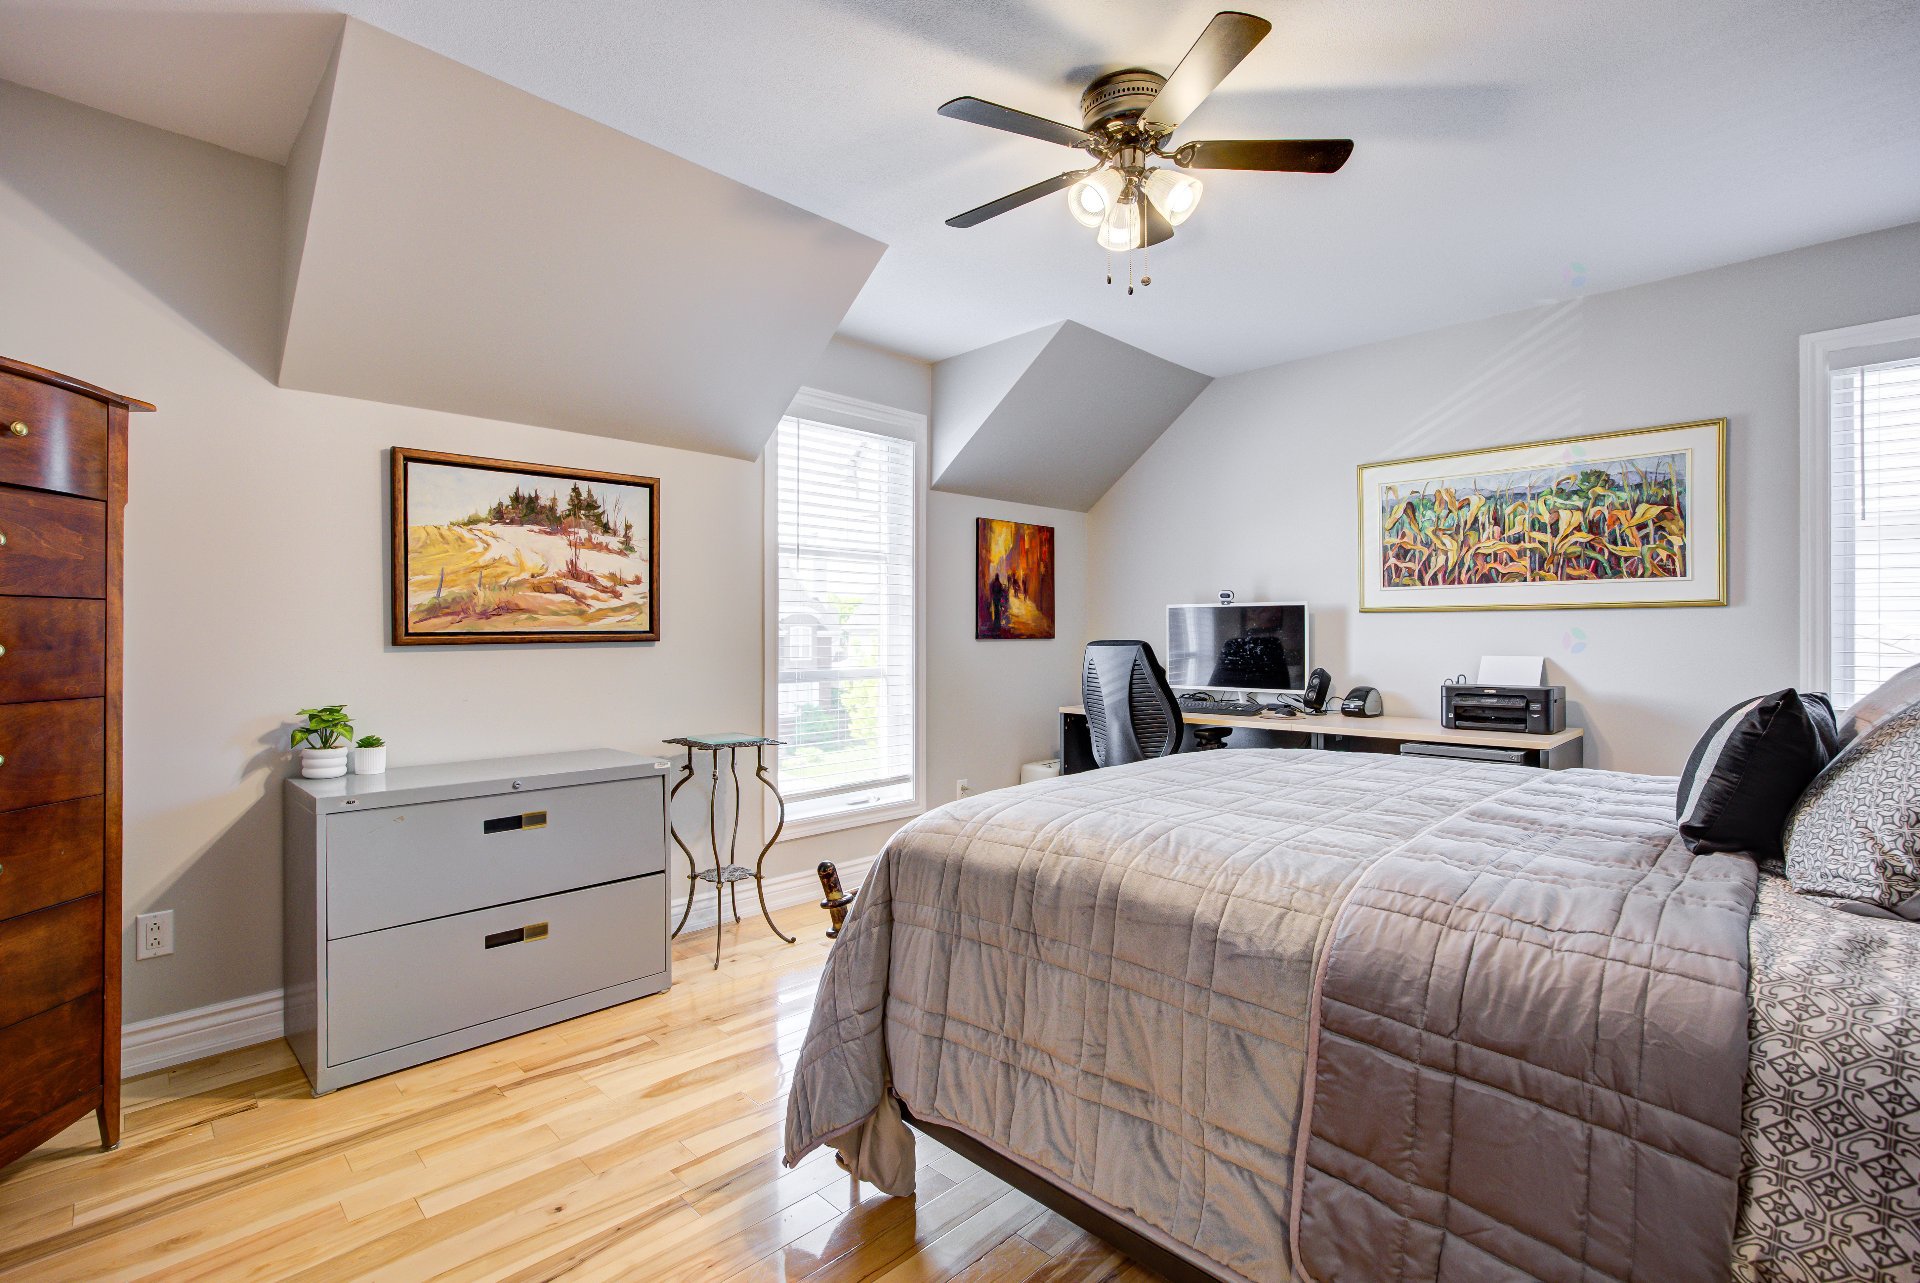
| Bedroom | 2nd level | 15 X 12.6 ft / 4.57 X 3.81 m | Wood |
| Walk-in closet | 2nd level | 4.7 X 3.9 ft / 1.40 X 1.14 m | Wood |
| Bedroom | 2nd level | 15.6 X 11.9 ft / 4.72 X 3.58 m | Wood |
| Walk-in closet | 2nd level | 3.6 X 2.6 ft / 1.07 X 0.76 m | Wood |
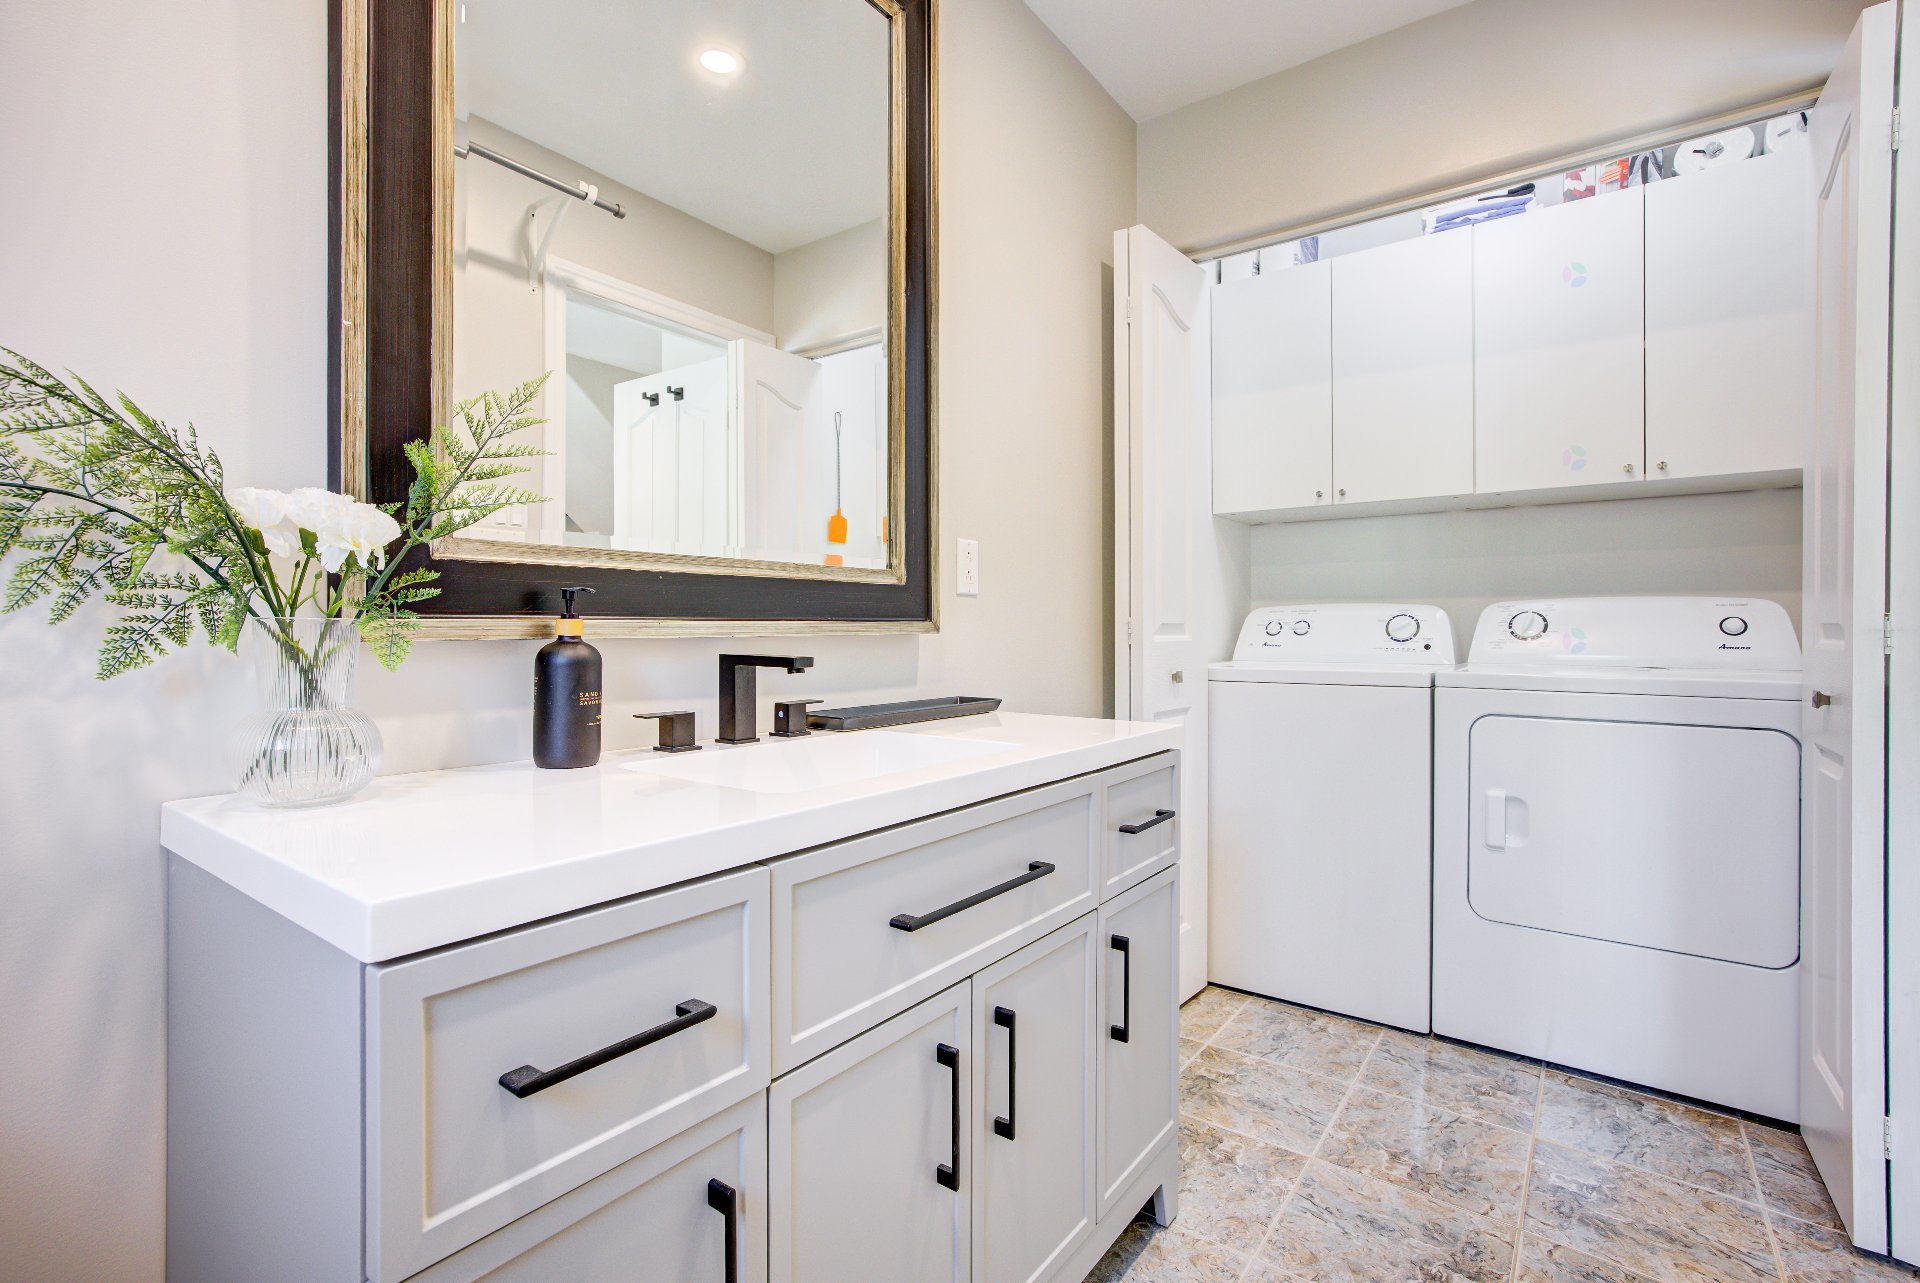
| Powder room | 2nd level | 11.8 X 9.7 ft / 3.56 X 2.92 m | Ceramic |
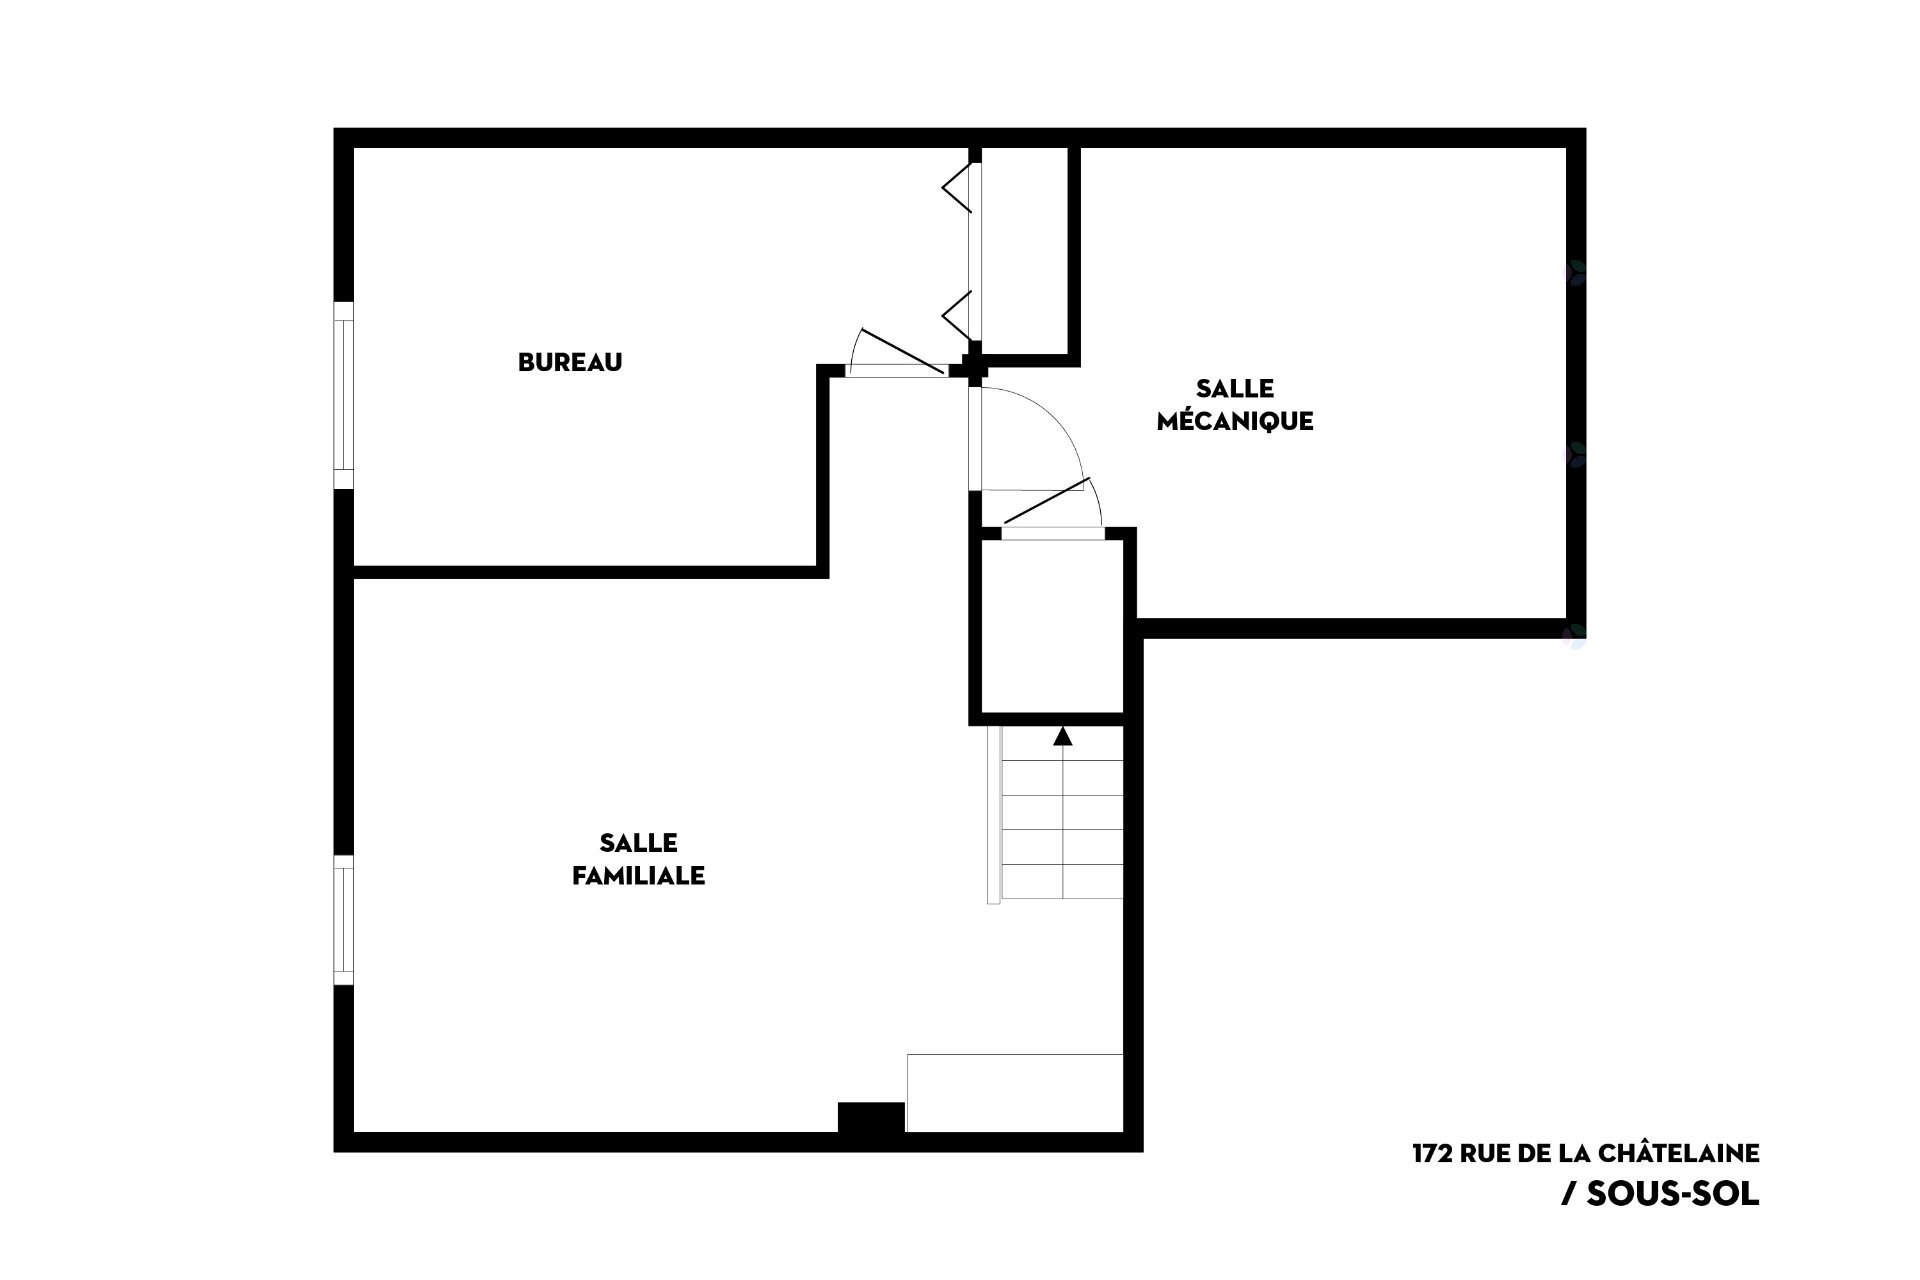
| Family room | Basement 1 | 15.5 X 14 ft / 4.70 X 4.27 m | Laminate floor |
| Bedroom | Basement 1 | 14.4 X 9.3 ft / 4.37 X 2.82 m | Laminate floor |
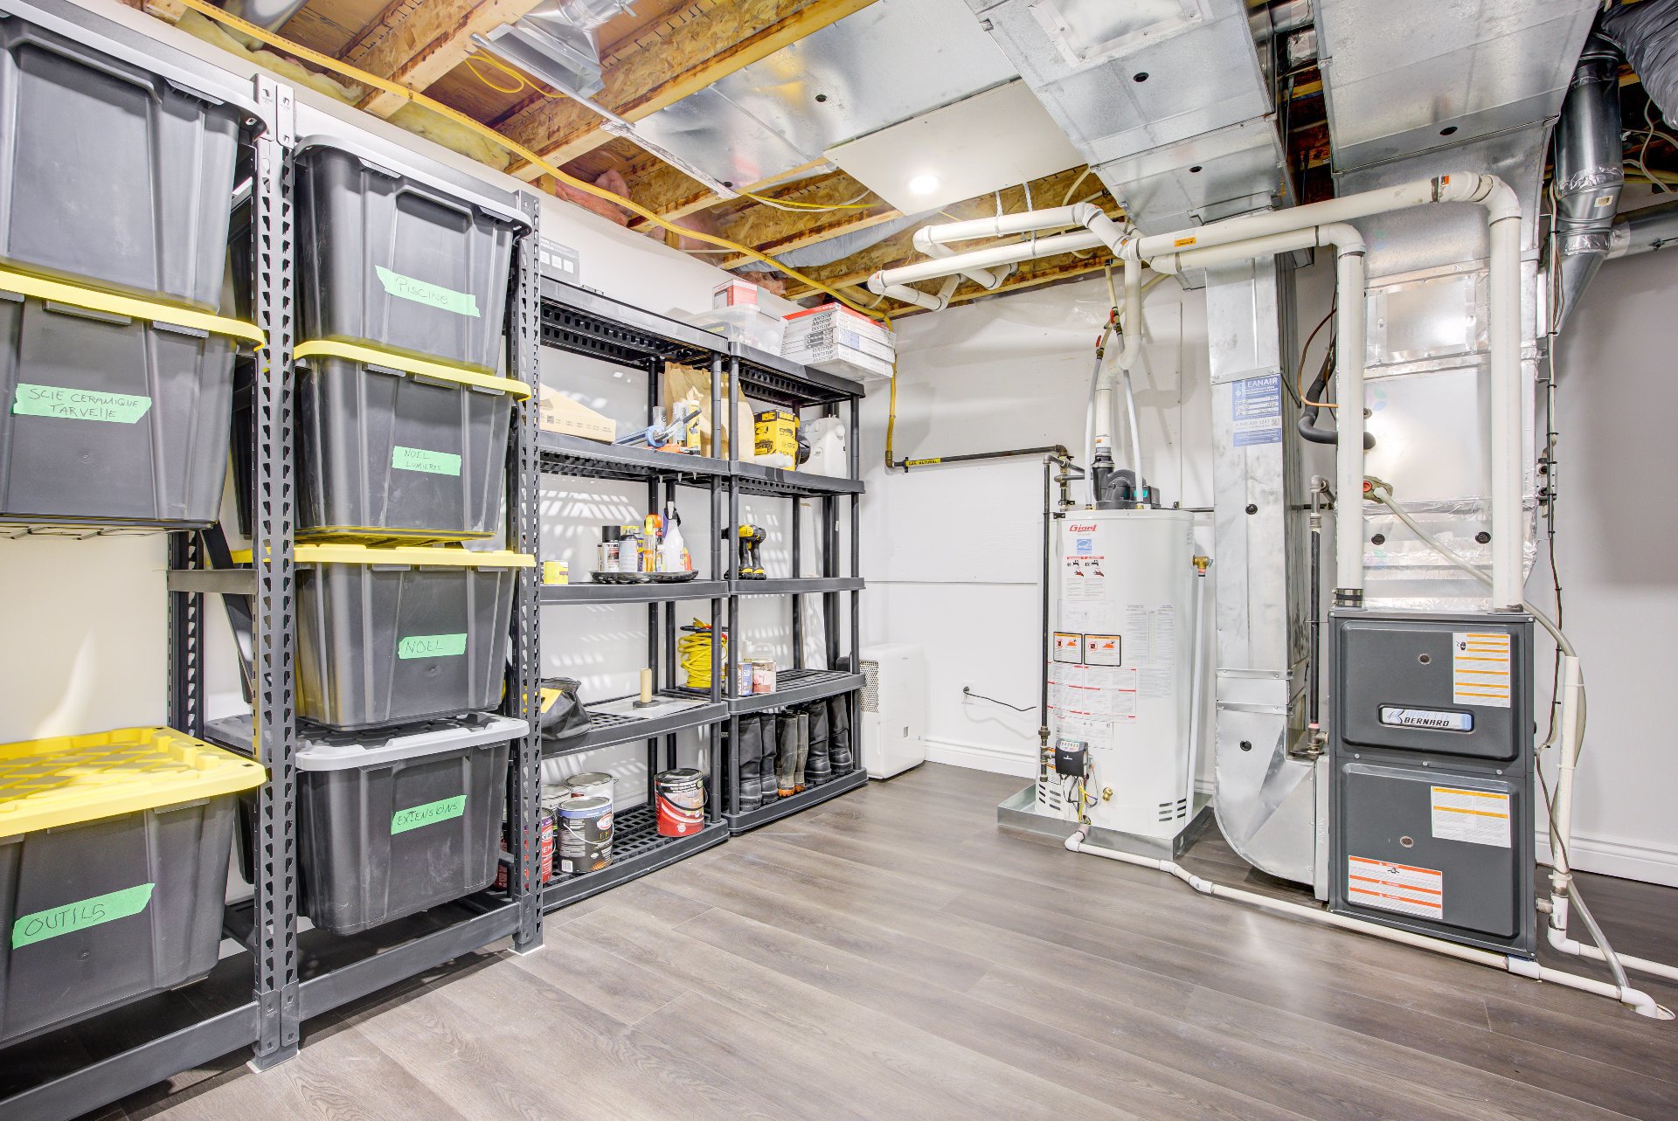
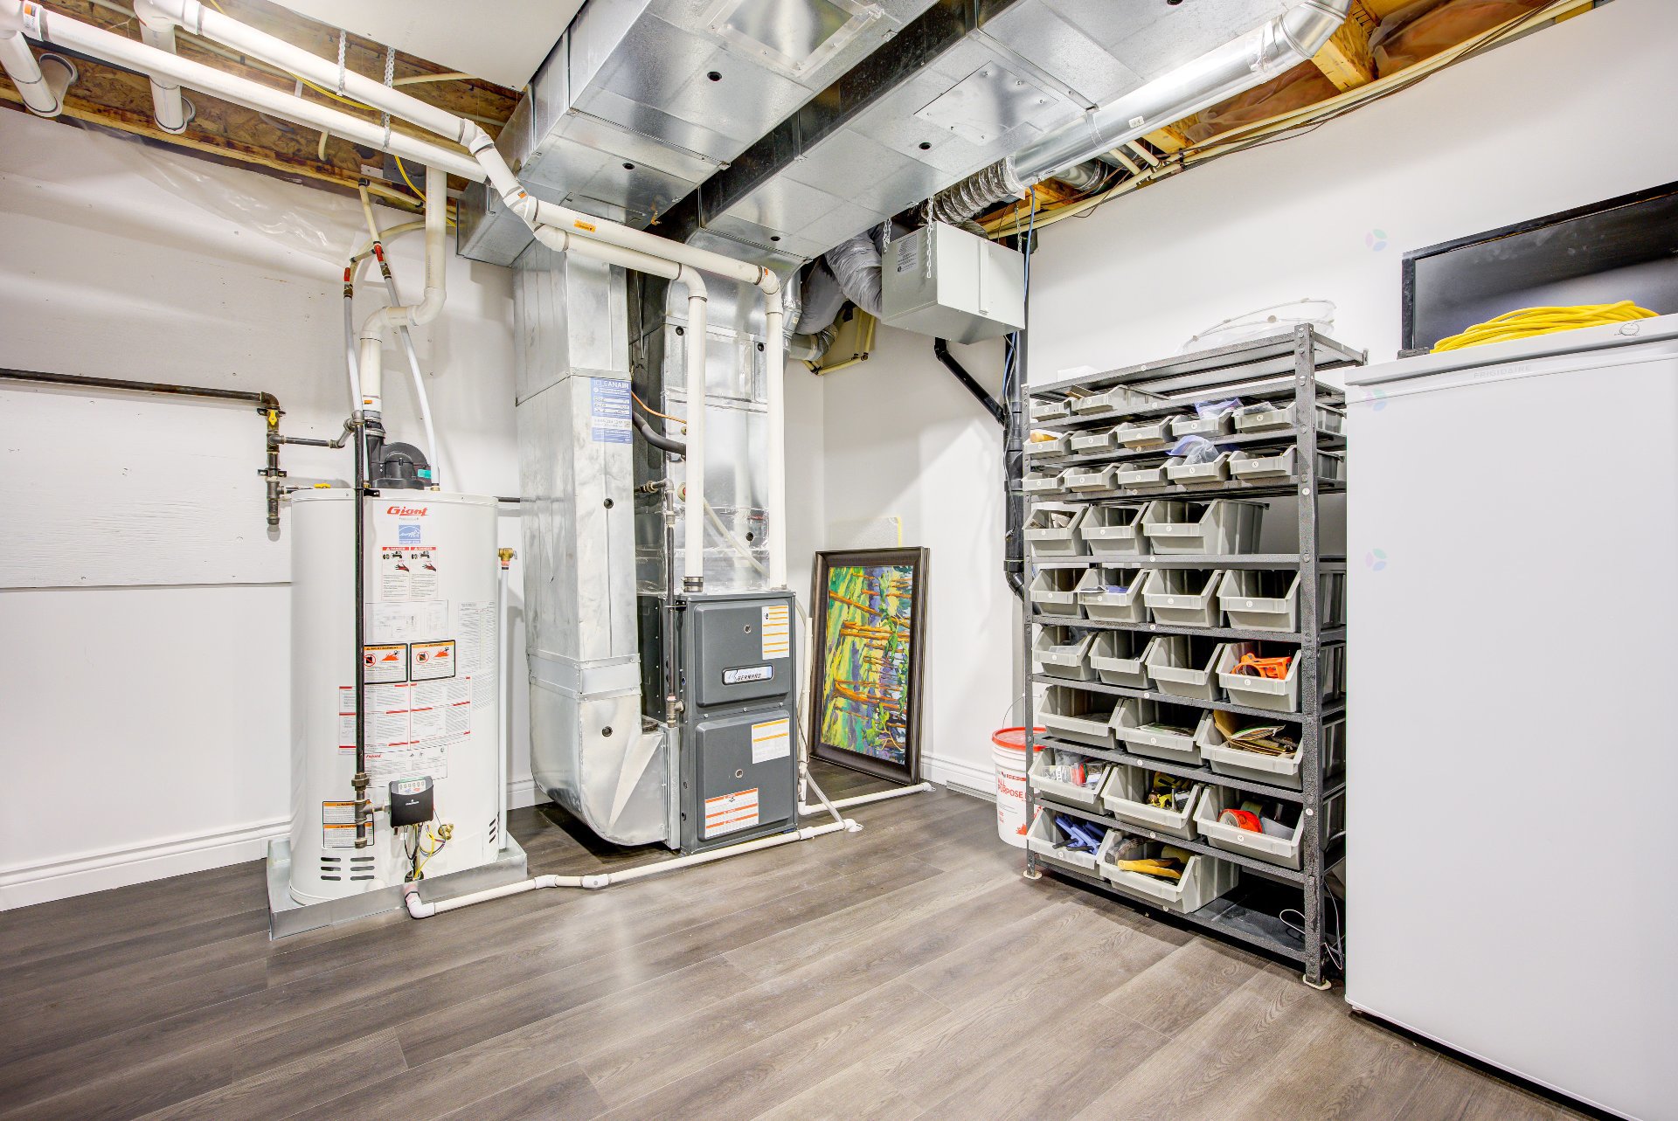
| Other | Basement 1 | 11.5 X 11.5 ft / 3.48 X 3.48 m | Laminate floor |
Taxes and expenses
| Municipal | $5,607 |
| School | $335 |
Building and interior of the property
| Bedrooms | 4 |
| Bathrooms | 1 |
| Washrooms | 1 |
| Number of rooms | 15 |
| Number of rooms above ground | 3 |
| Number of basement bedrooms | 1 |
| Living area | 162.2 Square Meters |
| Expected delay of occupancy | 60 |
| Items included in the sale | Stove, refrigerator, dishwasher, washer, dryer, pool and accessories, basement projector (non-functional), home theatre screen, electric garage door opener, light fixtures, blinds, curtains, furnace, central air conditioning, non-monitored alarm system, patio furniture, lawn mower |
| Items excluded in the sale | Outdoor gas fireplace, 2 chairs from the terrace seating area, rented water heater from Gazifère at $22.99 + taxes per month. |
| Dimension of the front of the building | 9.75 |
| Dimension of the depth of building | 10.68 |
| Land area | 7230.17 |
| Dimension of the front of the land | 40 |
| Dimension of the depth of the land | 12.36 |
| Year built | 2001 |
| Municipal assessment (land) | $268,000 |
| Municipal assessment (building) | $456,700 |
| Municipal assessment (total) | $724,700 |
| Assessment year | 2026 |
| Irregular building | Yes |
| Irregular land | Yes |
| Available services | Natural Gas Connected, Sewer Connected, Water Connected |
| Basement | 6 feet and more, Finished basement |
| Bathroom / Washroom | Separate shower |
| Cupboard | Laminate |
| Distinctive features | Detached |
| Driveway | Asphalt |
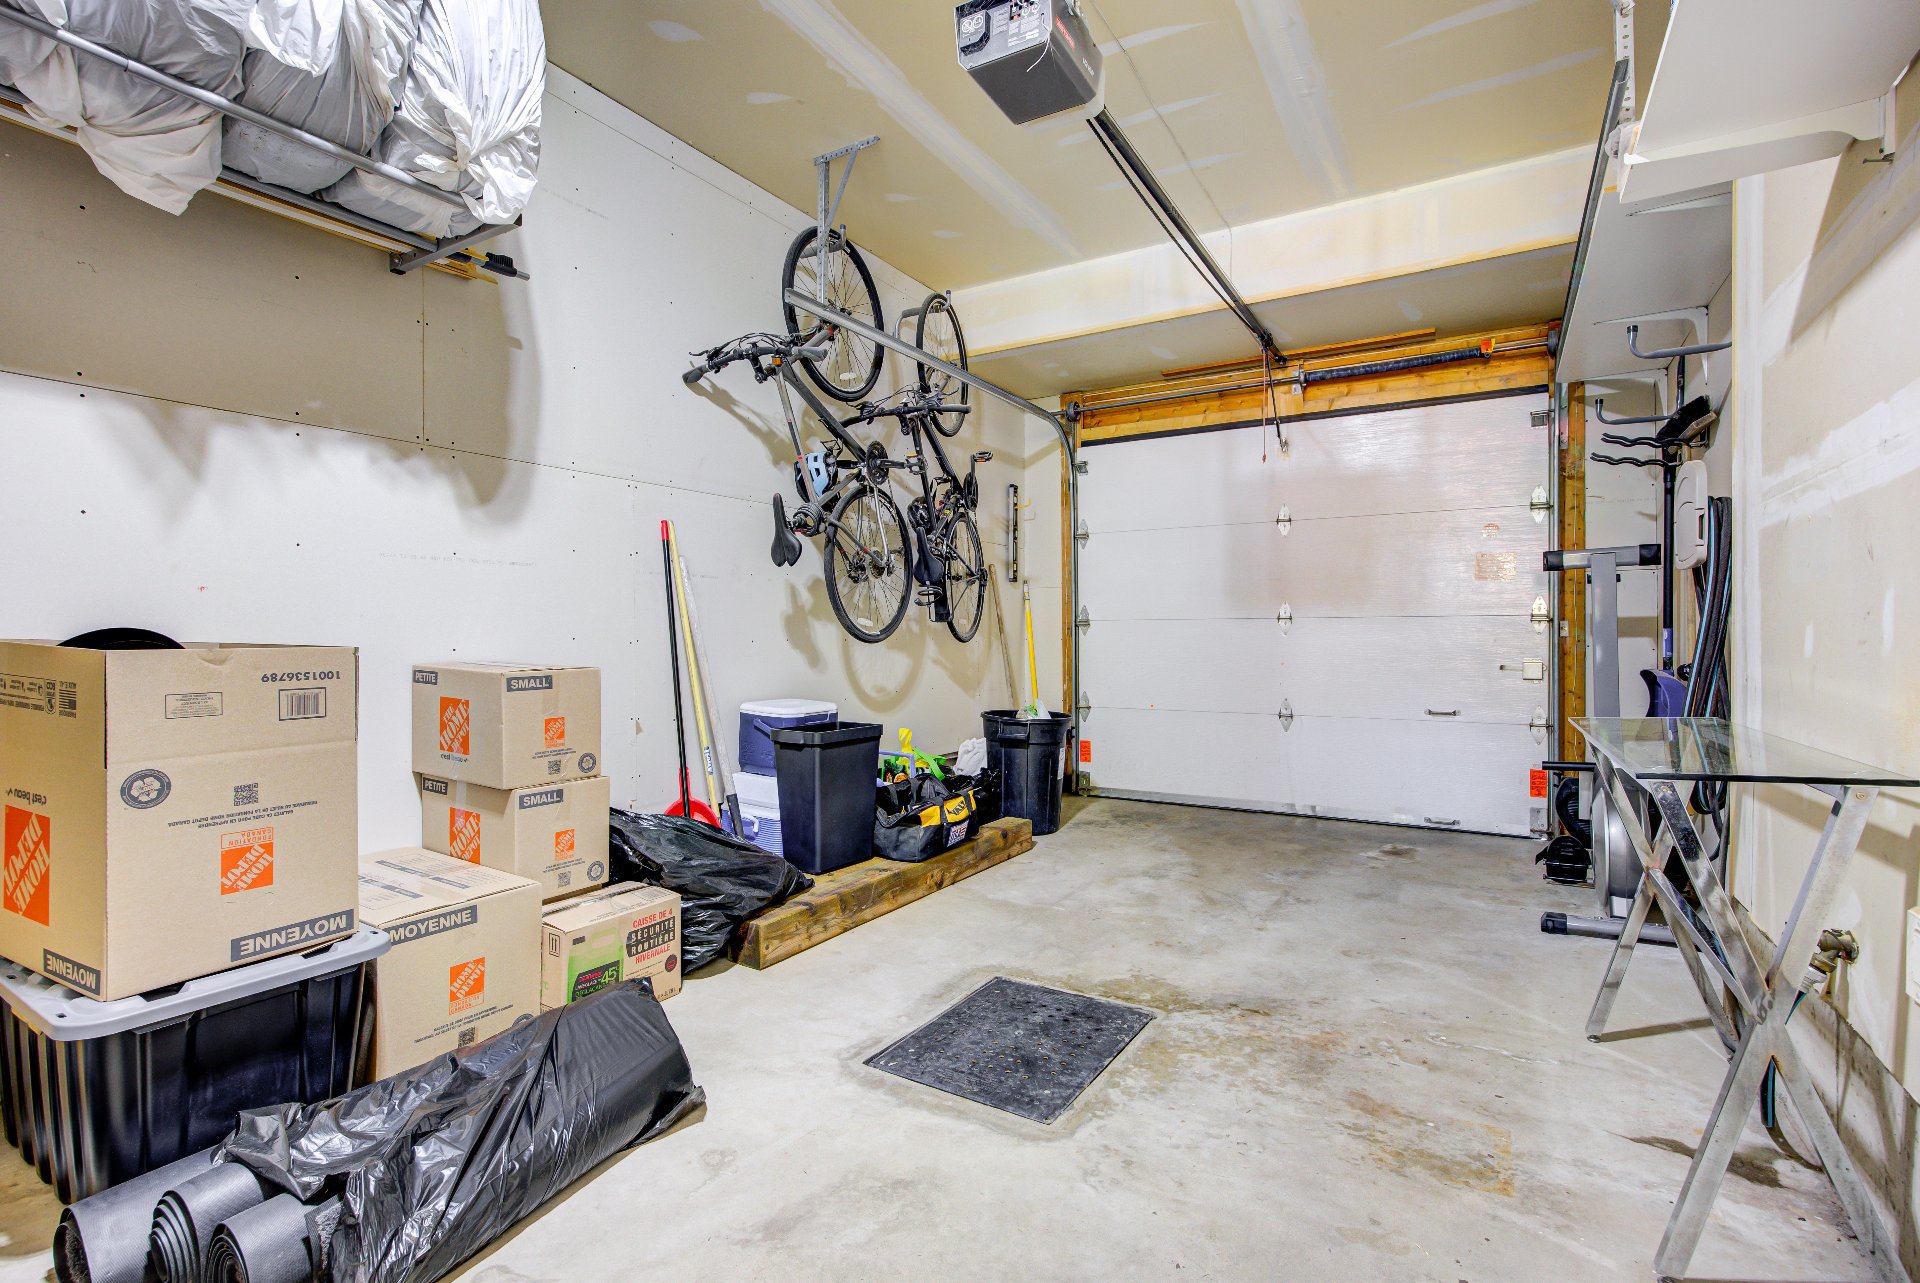
| Equipment available | Air exchange system, Alarm system, Central air conditioning, Electric garage door opener, Private yard |
| Foundation | Poured concrete |
| Garage | Attached, Single width |
| Hearth stove | Wood fireplace |
| Heating energy | Natural gas |
| Heating system | Forced air |
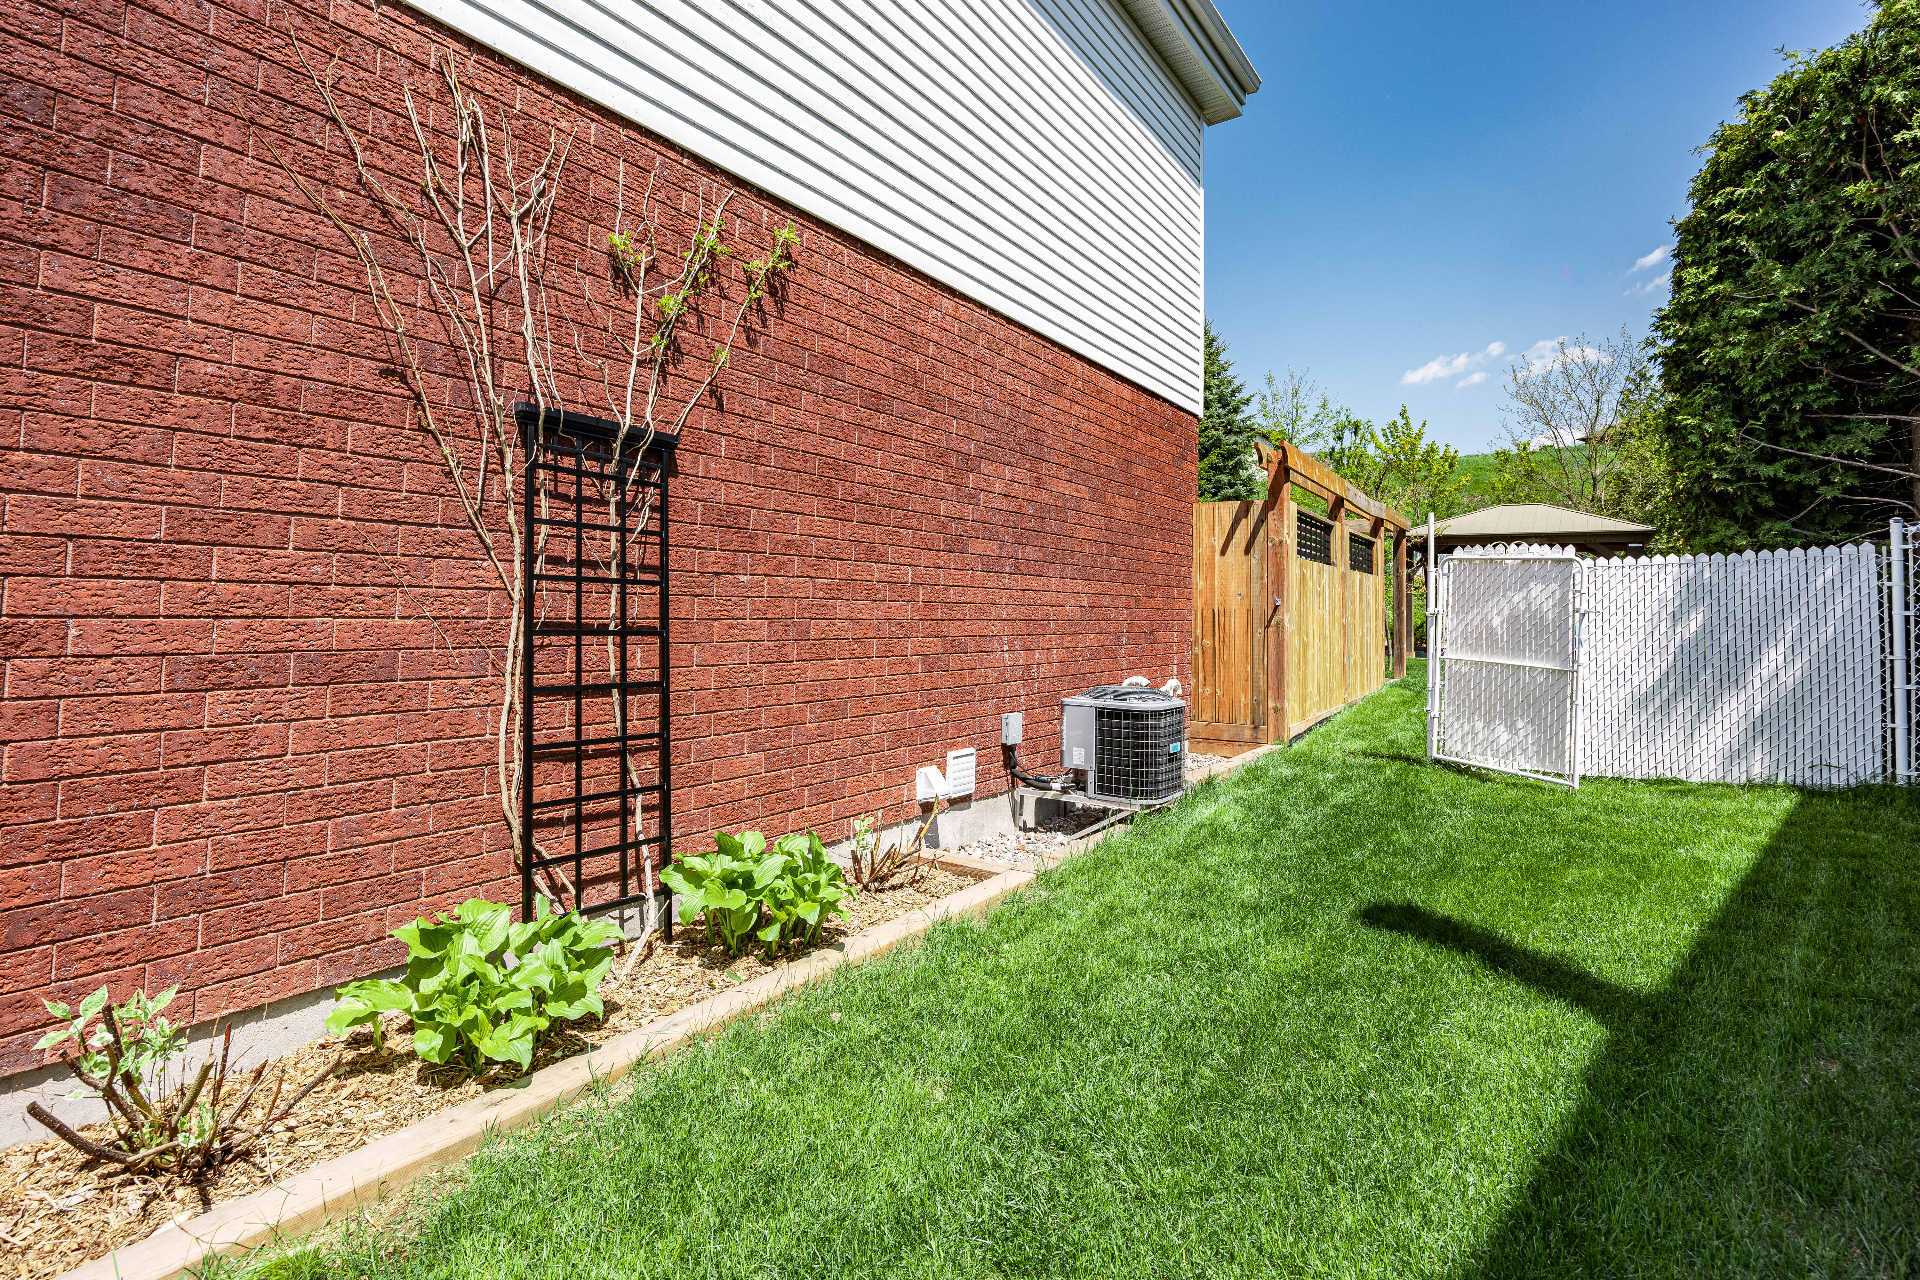
| Landscaping | Fenced, Landscaped |
| Laundry | 1st level/Ground floor, In partial bathroom ground level, Powder room |
| Parking | Attached, Driveway, Garage |
| Pool | Inground |
| Rental appliances | Water heater |
| Roofing | Asphalt shingles |
| Sewage system | Municipality |
| Siding | Brick, Vinyl |
| Topography | Flat |
| Water supply | Municipality |
| Window type | Casement, French door |
| Windows | PVC |
Addendum
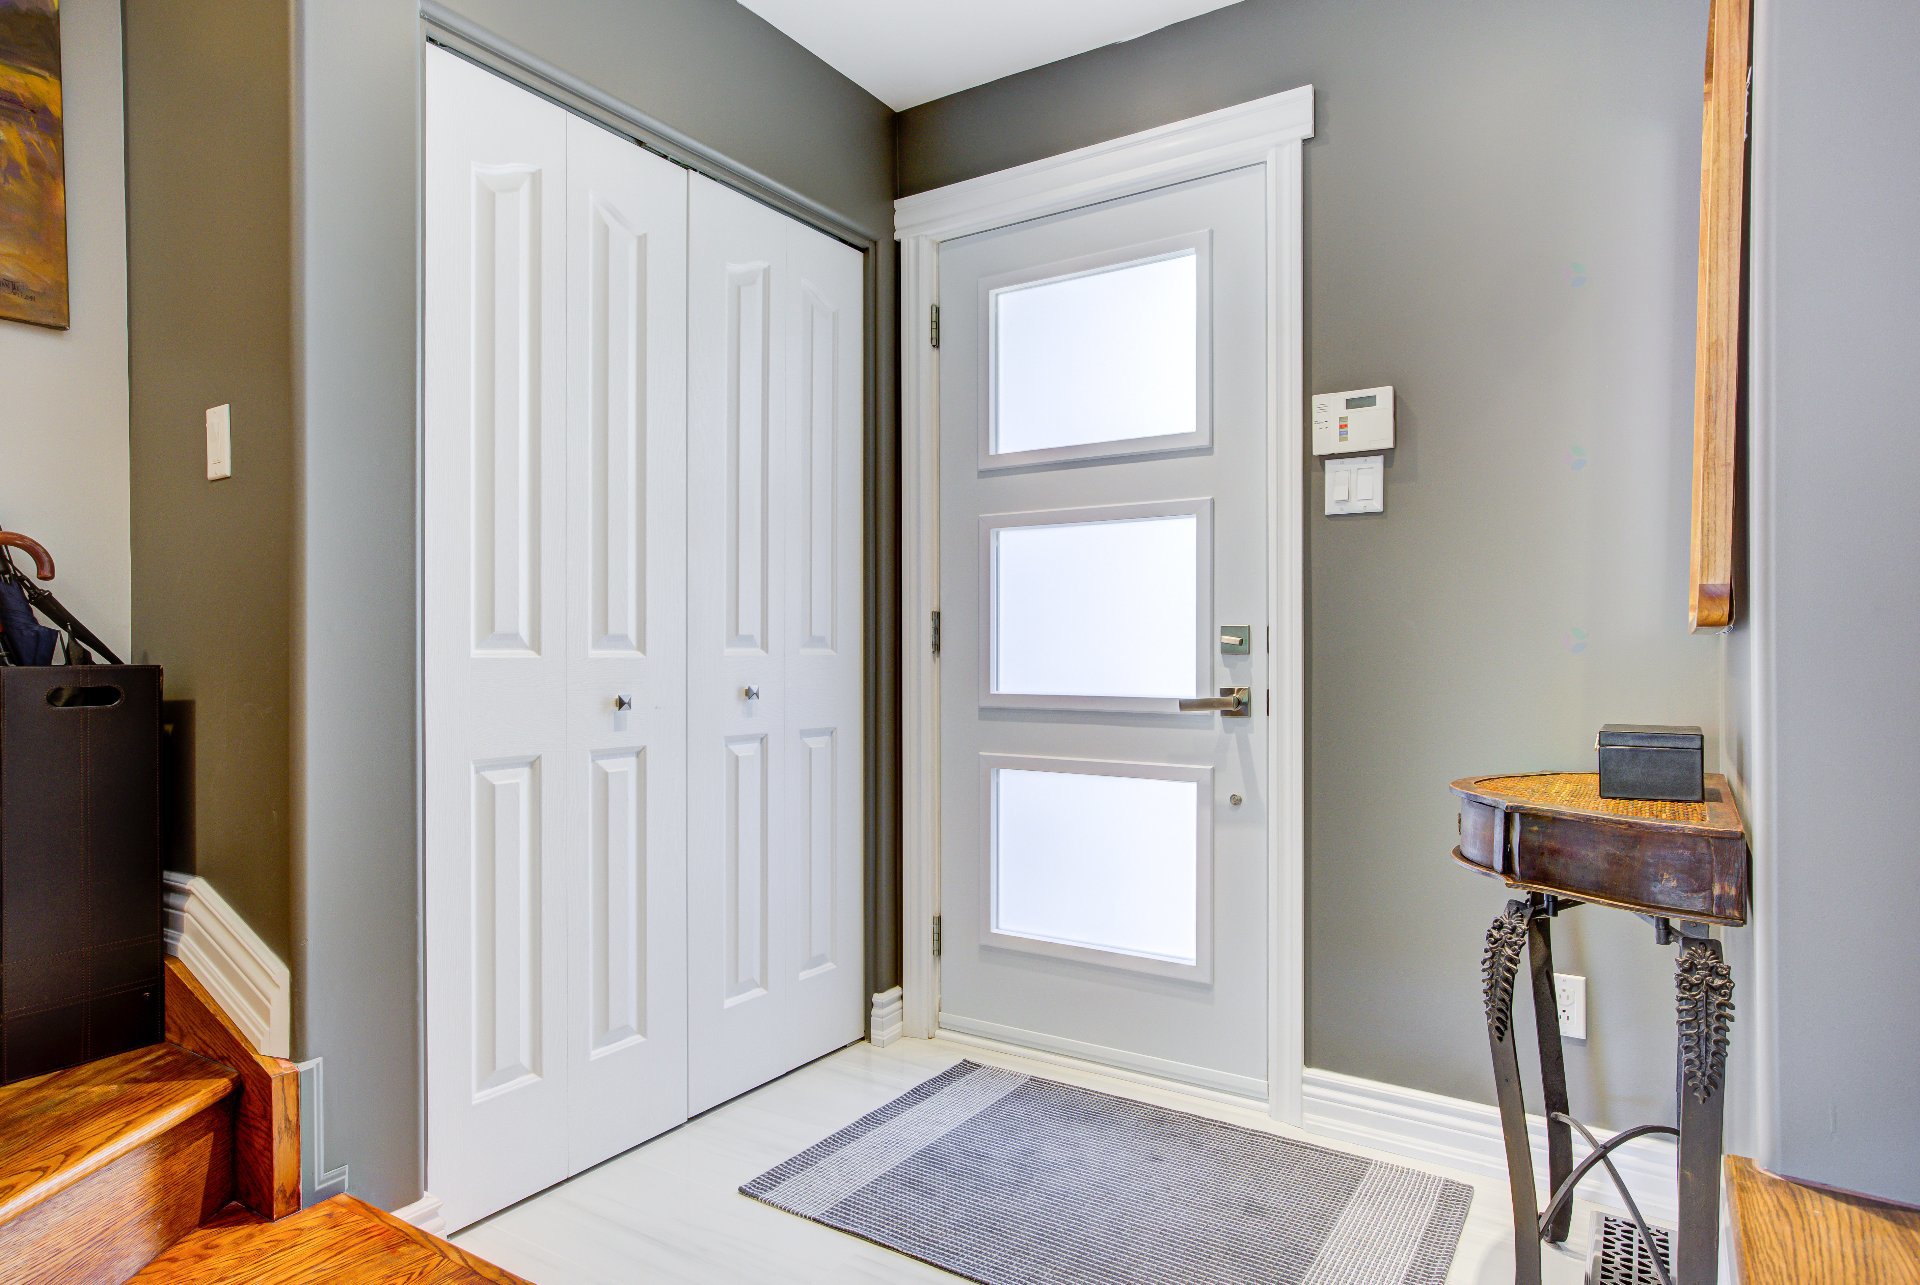
| *Luxurious two-storey home *Exceptionally well maintained by the owners *Located in the highly sought-after Hôpital Val-Boisée neighbourhood *3 bedrooms on the upper level, each with its own walk-in closet *1 bedroom in the basement *1 full bathroom and 1 powder room *Hardwood floors replaced on the main floor in 2025 *Front window thermos panes and front door replaced in 2022 *Entire home freshly painted in 2025 *High-end finishes throughout *Central air conditioning installed in 2021 *New kitchen with quartz countertops in 2024 *Modernized main bathroom renovated in 2024 *Powder room renovated in 2026 *Beautifully landscaped lot *Front and west-side window thermos panes replaced *Front door replaced in 2022 *Fully finished basement completed with great attention to detail *Basement bar area *Attached garage *Stunning private, landscaped, and fenced backyard *Beautiful in-ground pool with liner replaced in 2024 *Wooden gazebo *Interlock patio |