$799,900
26 Ch. des Conseillers
L'Ange-Gardien
L'Ange-Gardien
Type
Two or more stories
Bedrooms
3
Living area
160.6 Square Meters
Bathrooms
1
MLS® 13259284
Property description
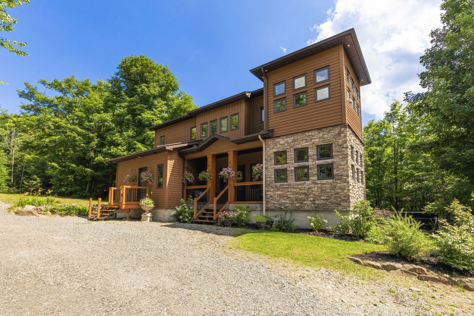
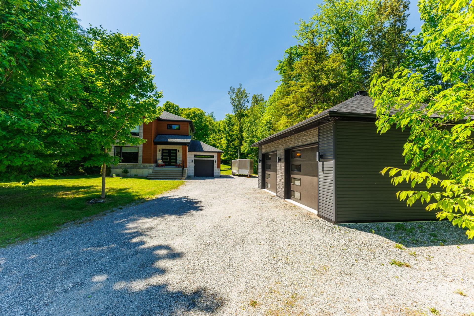
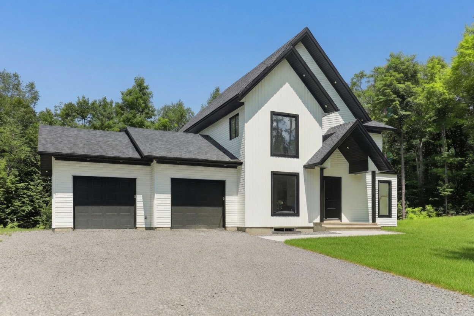
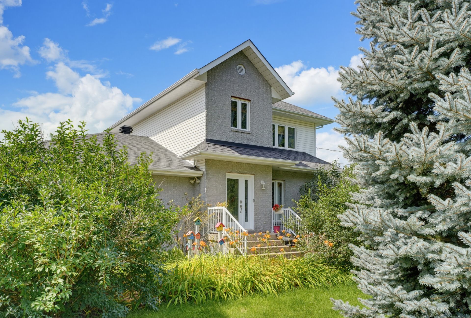
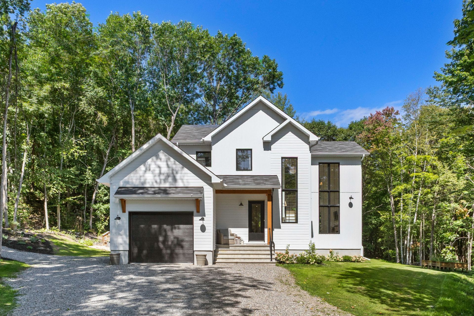
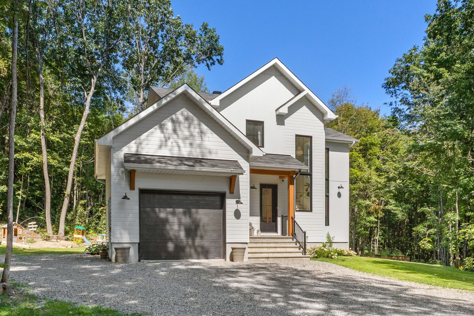
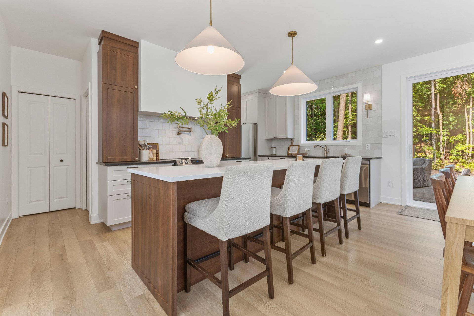
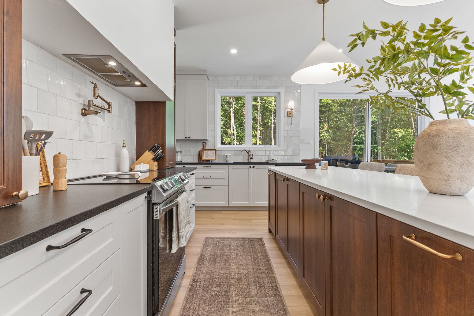
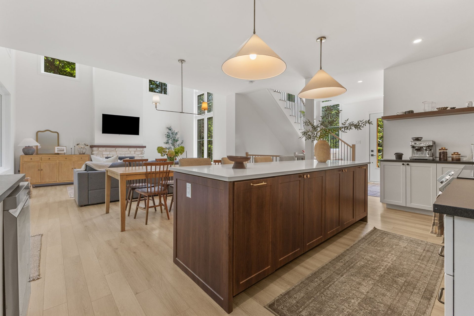
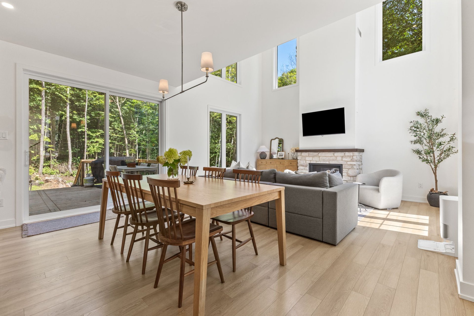
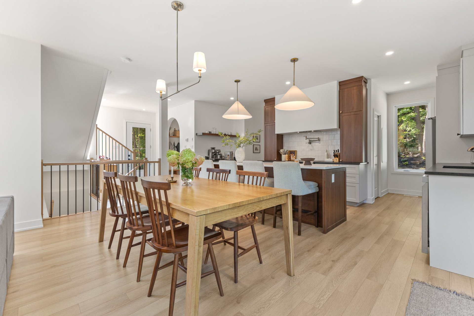
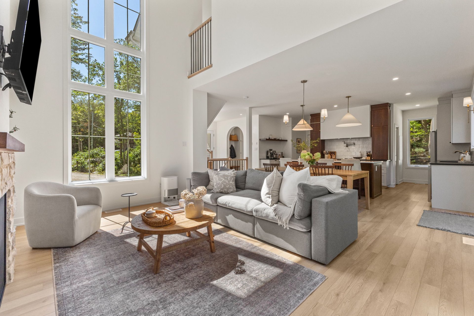
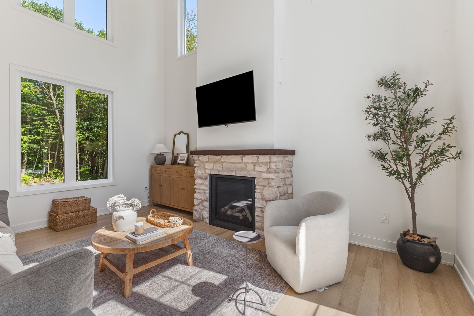
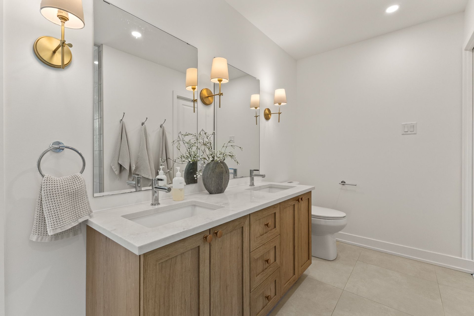
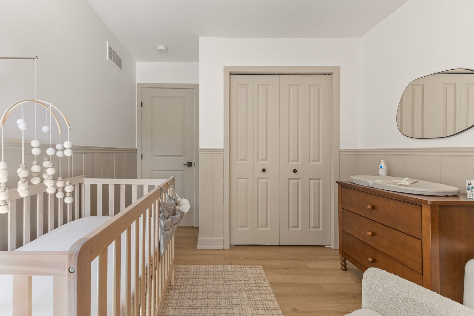
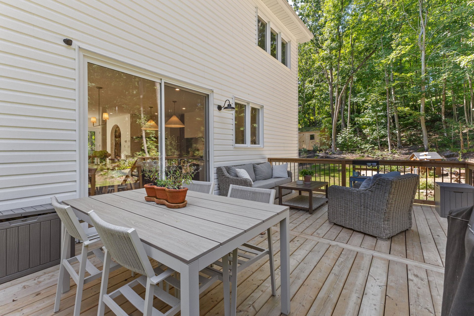
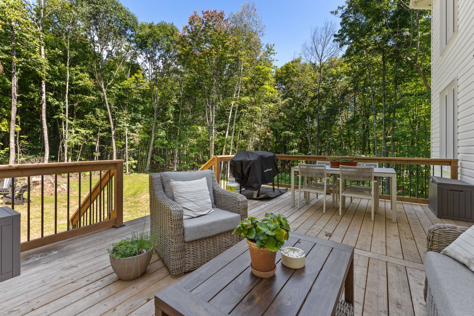
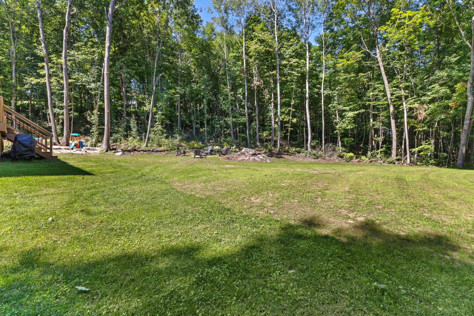
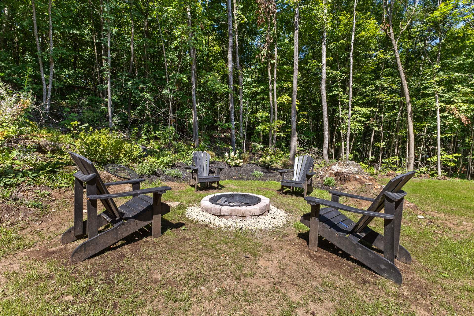
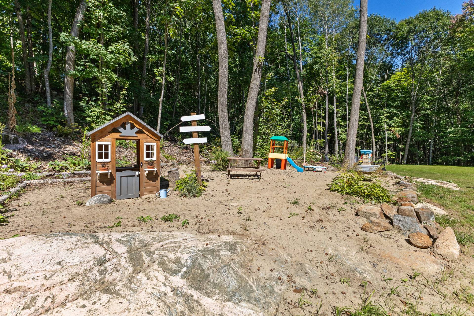
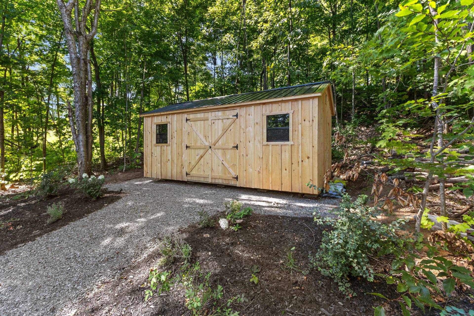
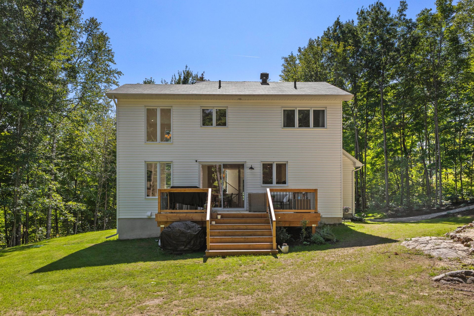
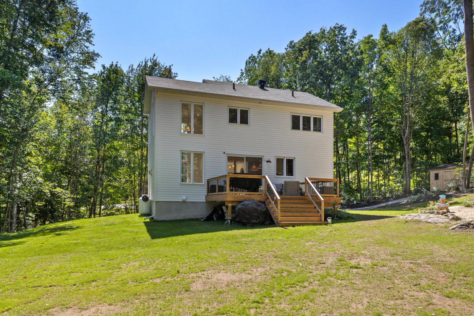
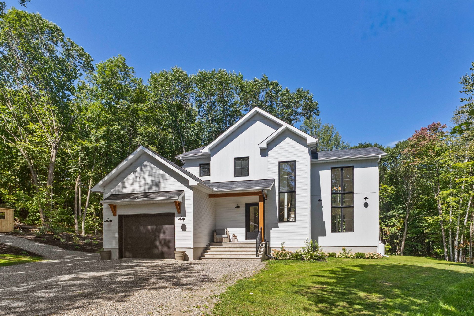
In L'Ange-Gardien, nature serves as the backdrop for this remarkable property, built in 2024. Set on a vast wooded lot with no rear neighbors, it offers rare privacy and enveloping tranquility. Its Scandinavian and modern farmhouse architecture blends with bright, refined spaces, where the 18-foot cathedral ceiling, the stone gas fireplace, and the elegant kitchen create a warm atmosphere. It features 3 bedrooms, an en-suite bathroom, and a half-bath. A patio, fire pit, shed, and garage complete this true haven of peace, just 30 minutes from Gatineau.
Open houses
Saturday 5 September from 14:00 to 16:00Details
Located near
Daycare centre, Elementary school, High school, Highway, Hospital, Park
Room dimension
| Room | Floor | Dimensions | Floor covering |
|---|---|---|---|
| Hall | 1st level/Ground floor | 5.5 X 7 ft / 1.65 X 2.13 m | Ceramic |
| Hall | 1st level/Ground floor | 11.4 X 8 ft / 3.45 X 2.44 m | Laminate floor |
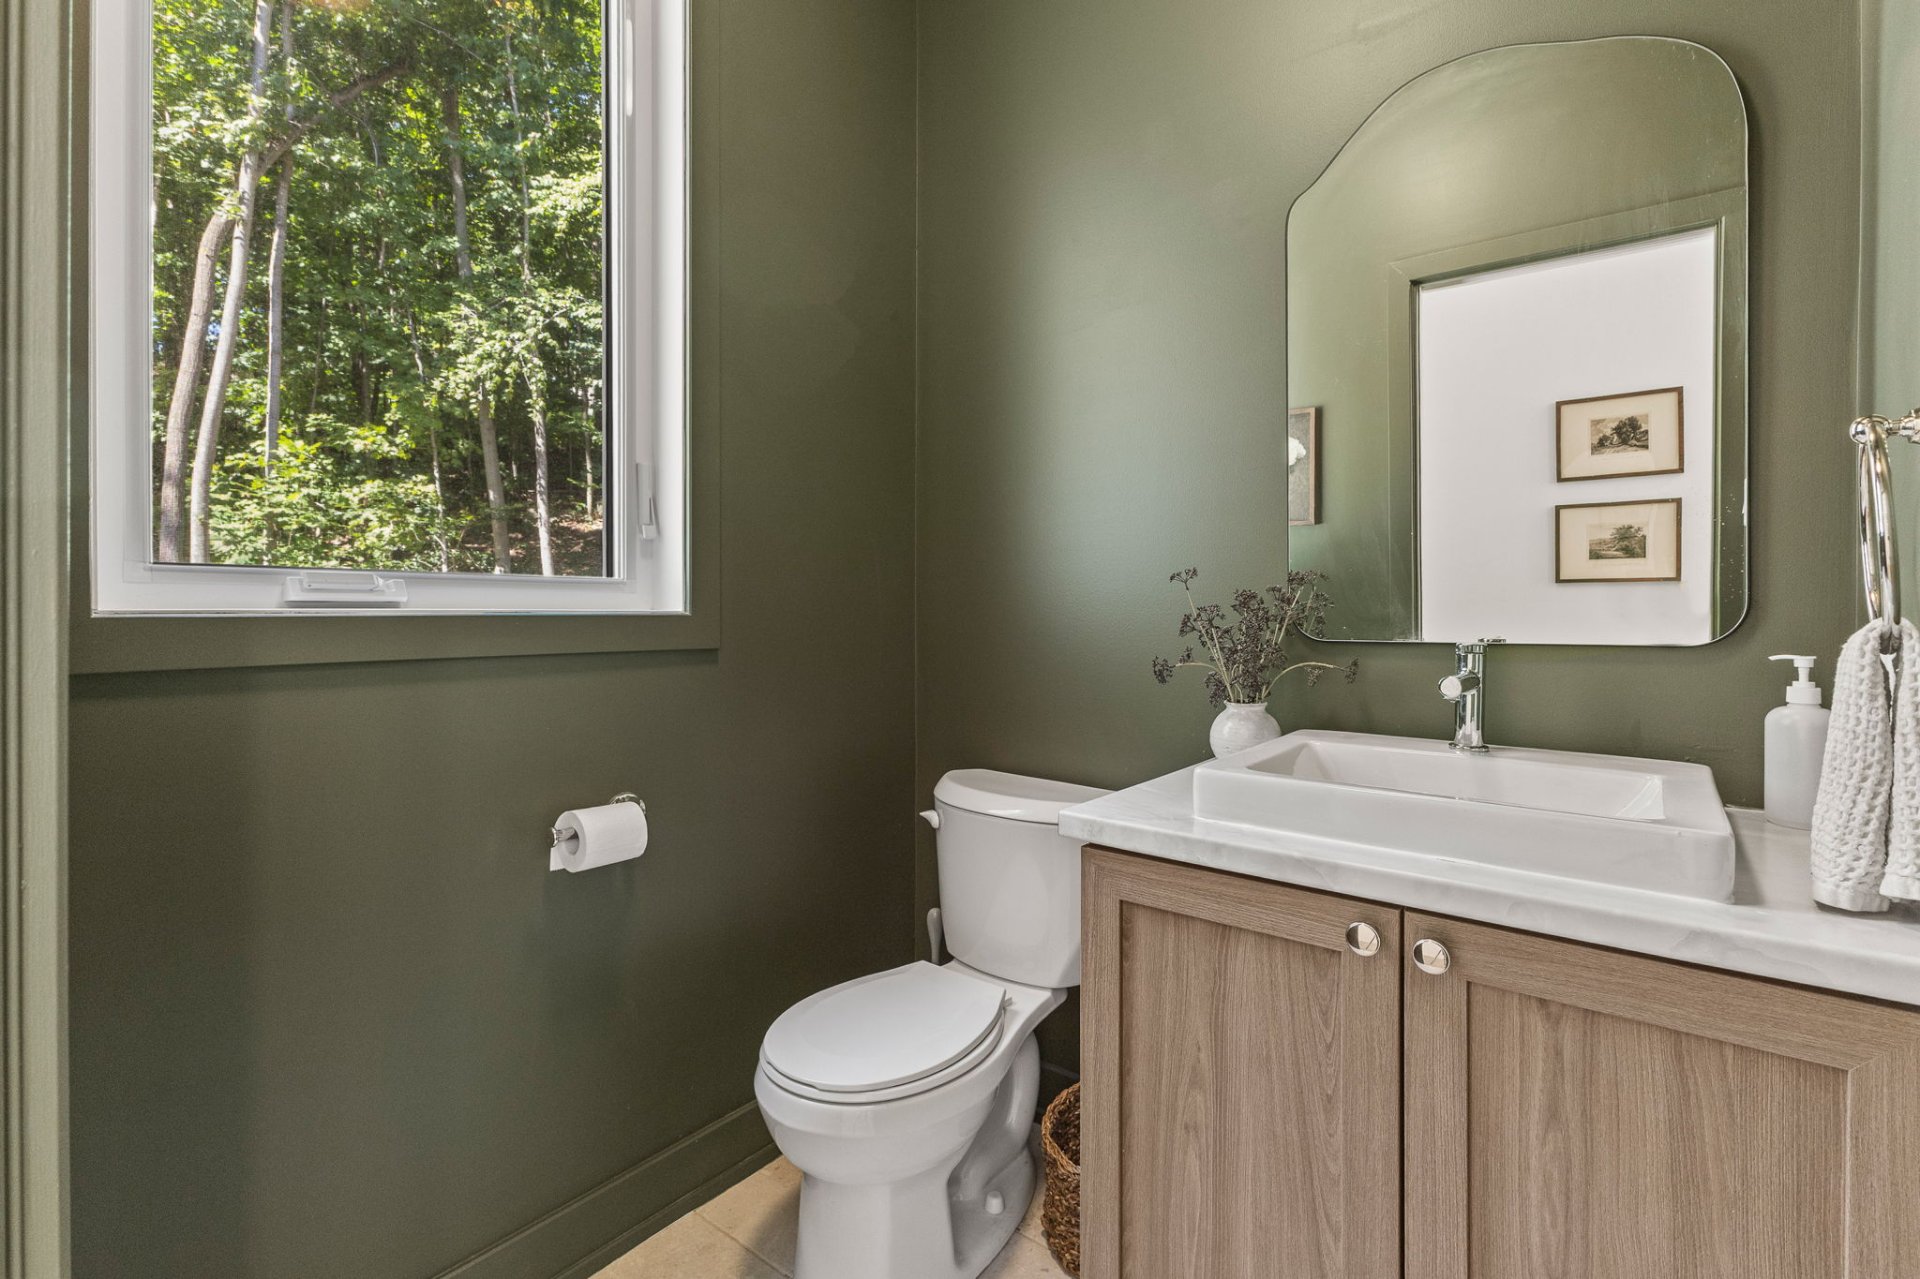
| Powder room | 1st level/Ground floor | 5.3 X 5.3 ft / 1.60 X 1.60 m | Ceramic |
| Kitchen | 1st level/Ground floor | 19.7 X 16.7 ft irr / 5.97 X 5.05 m irr | Laminate floor |
| Other | 1st level/Ground floor | 3.7 X 5.3 ft / 1.09 X 1.60 m | Laminate floor |
| Dining room | 1st level/Ground floor | 17 X 7 ft / 5.18 X 2.13 m | Laminate floor |
| Living room | 1st level/Ground floor | 14 X 16.5 ft irr / 4.27 X 5.00 m irr | Laminate floor |
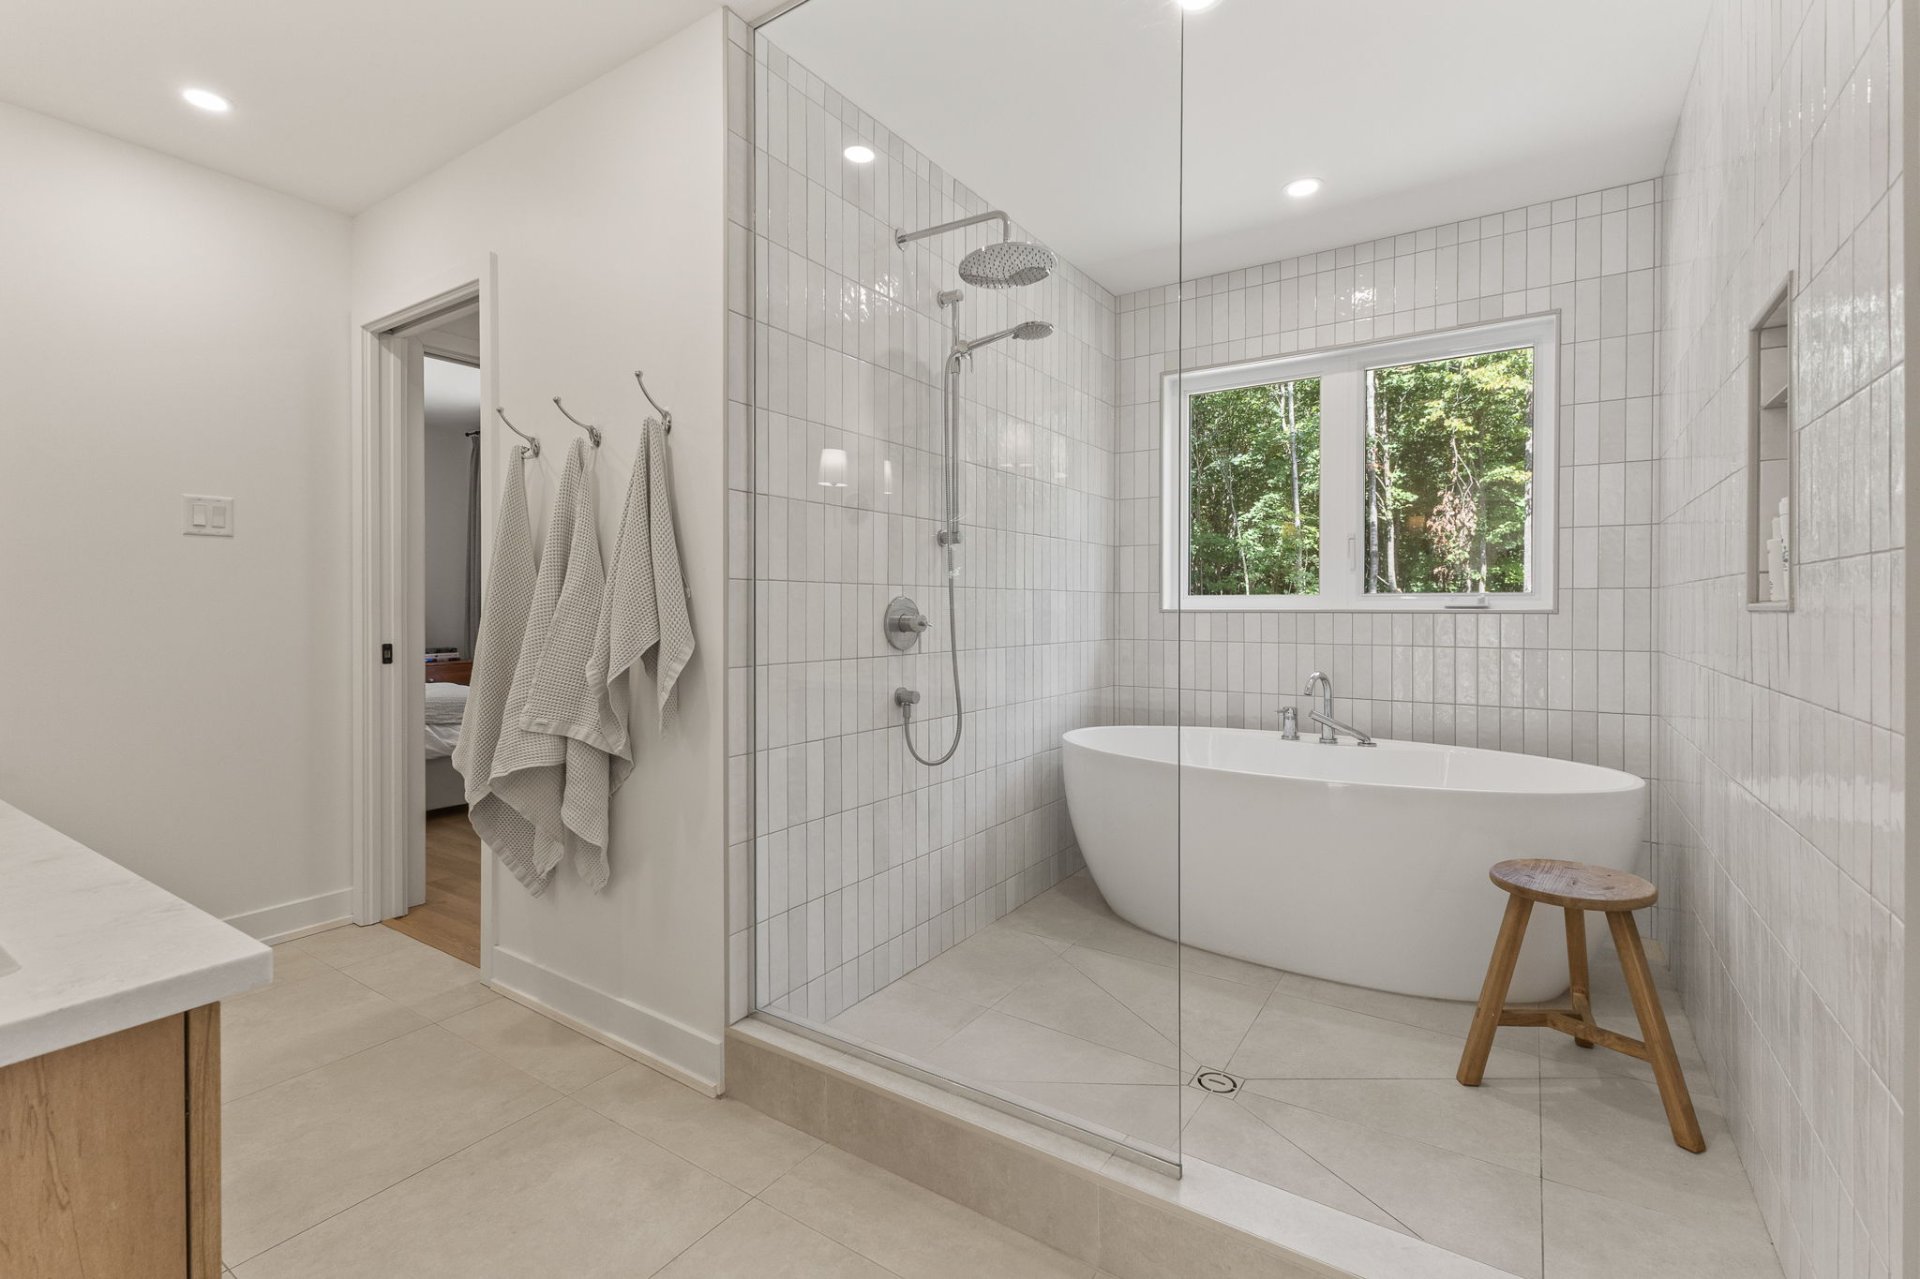
| Bathroom | 2nd level | 13.3 X 12.3 ft irr / 4.04 X 3.73 m irr | Ceramic |
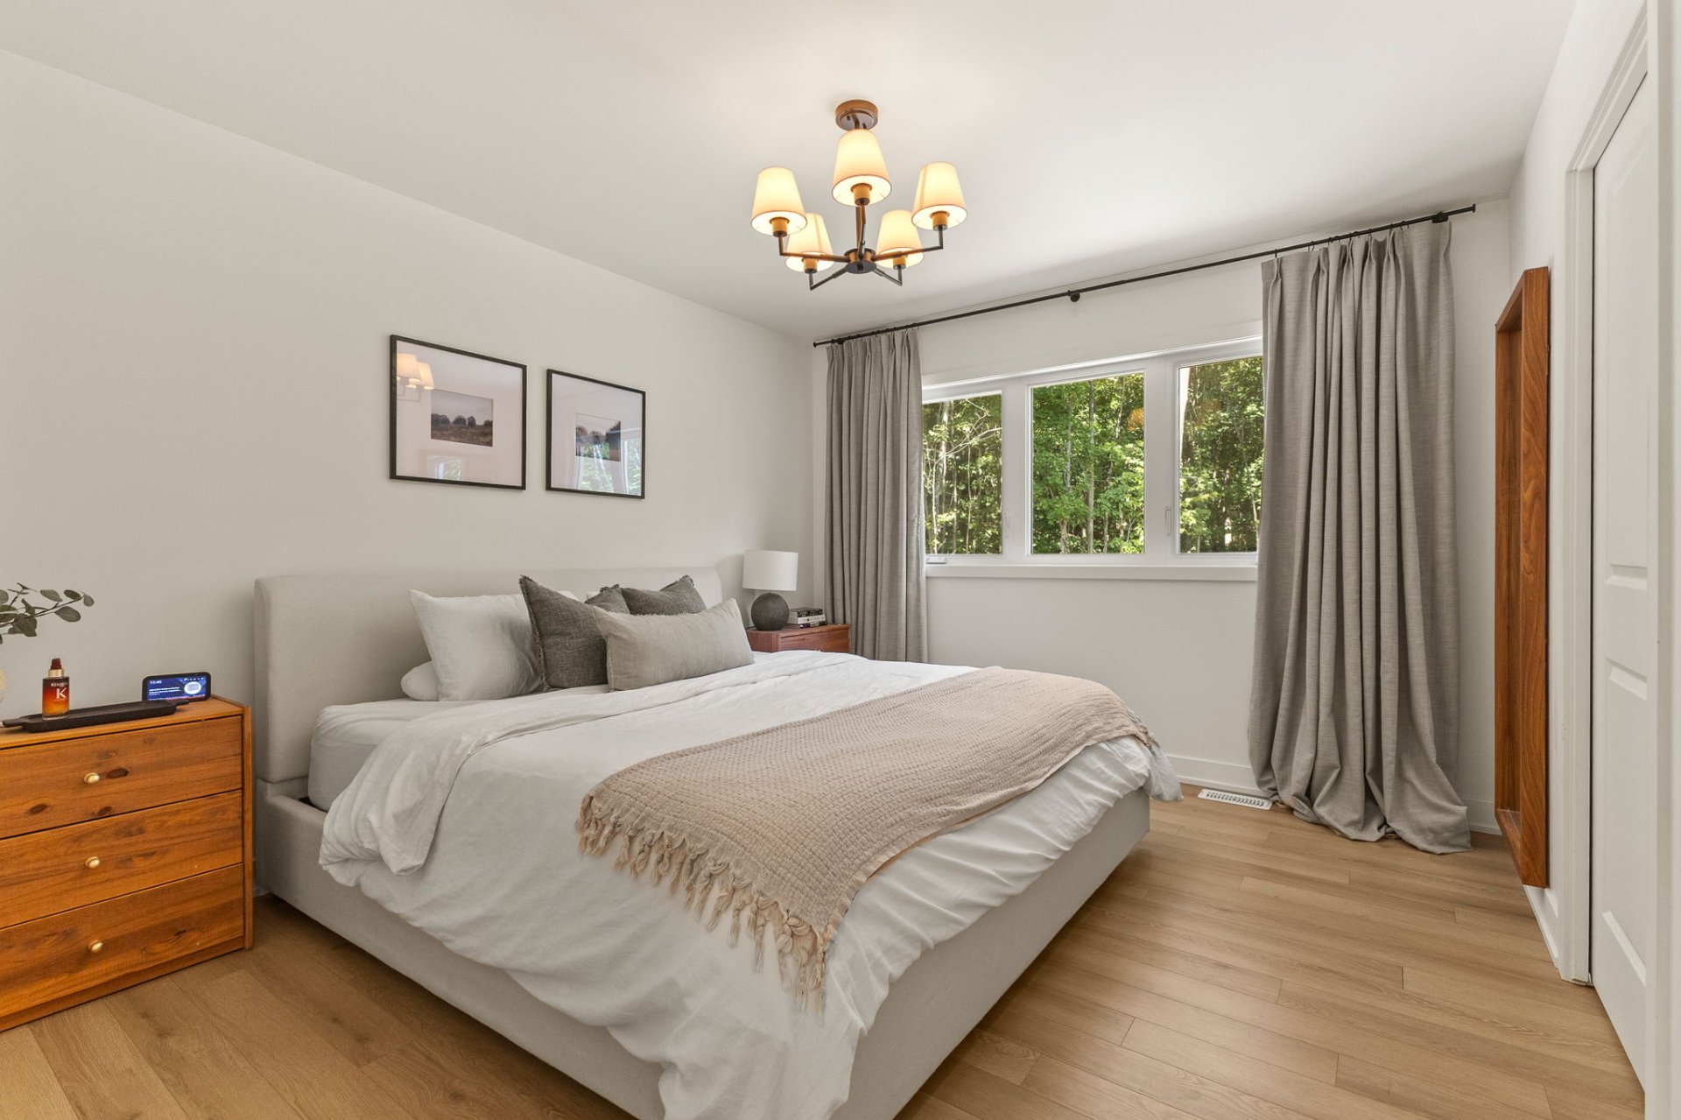
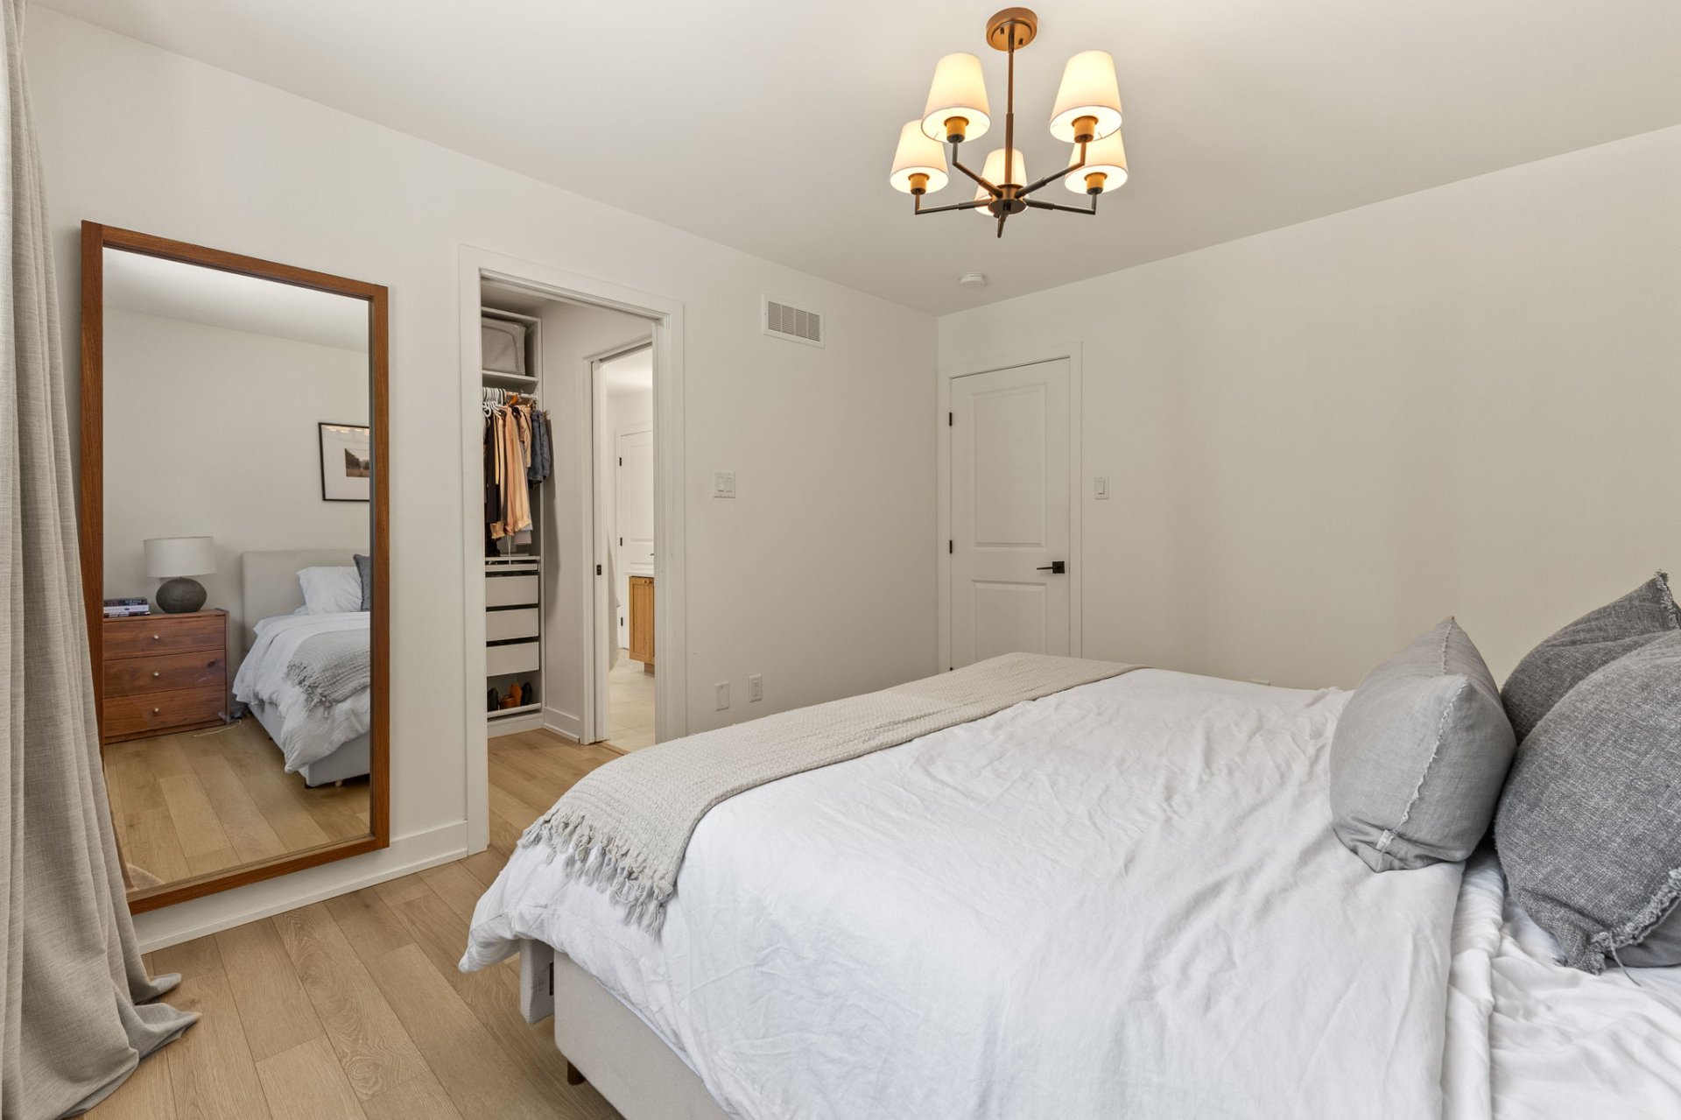
| Primary bedroom | 2nd level | 11.1 X 12.10 ft / 3.38 X 3.91 m | Laminate floor |
| Walk-in closet | 2nd level | 7 X 5.7 ft / 2.13 X 1.70 m | Laminate floor |
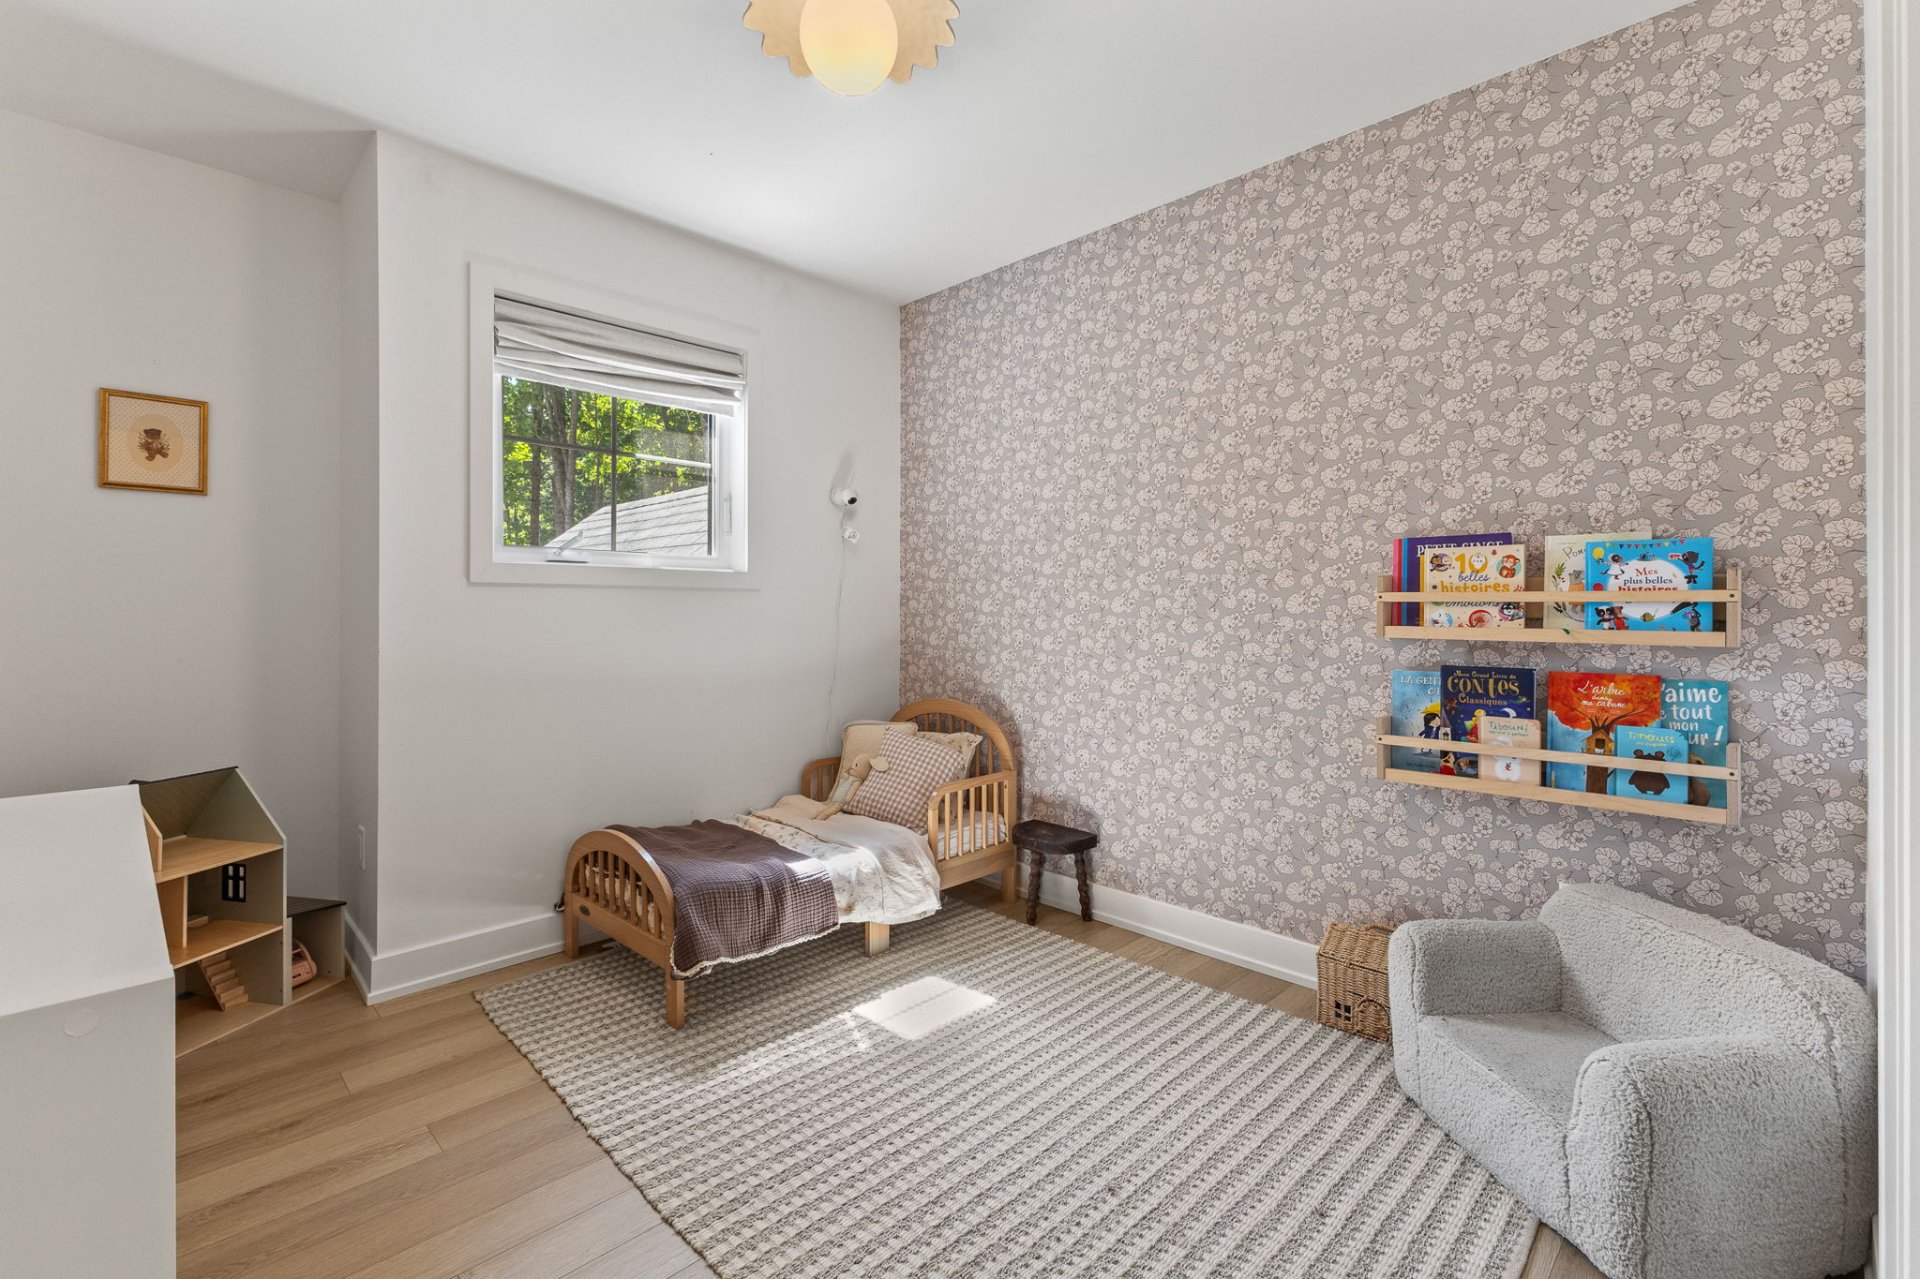
| Bedroom | 2nd level | 11.8 X 9.3 ft / 3.56 X 2.82 m | Laminate floor |
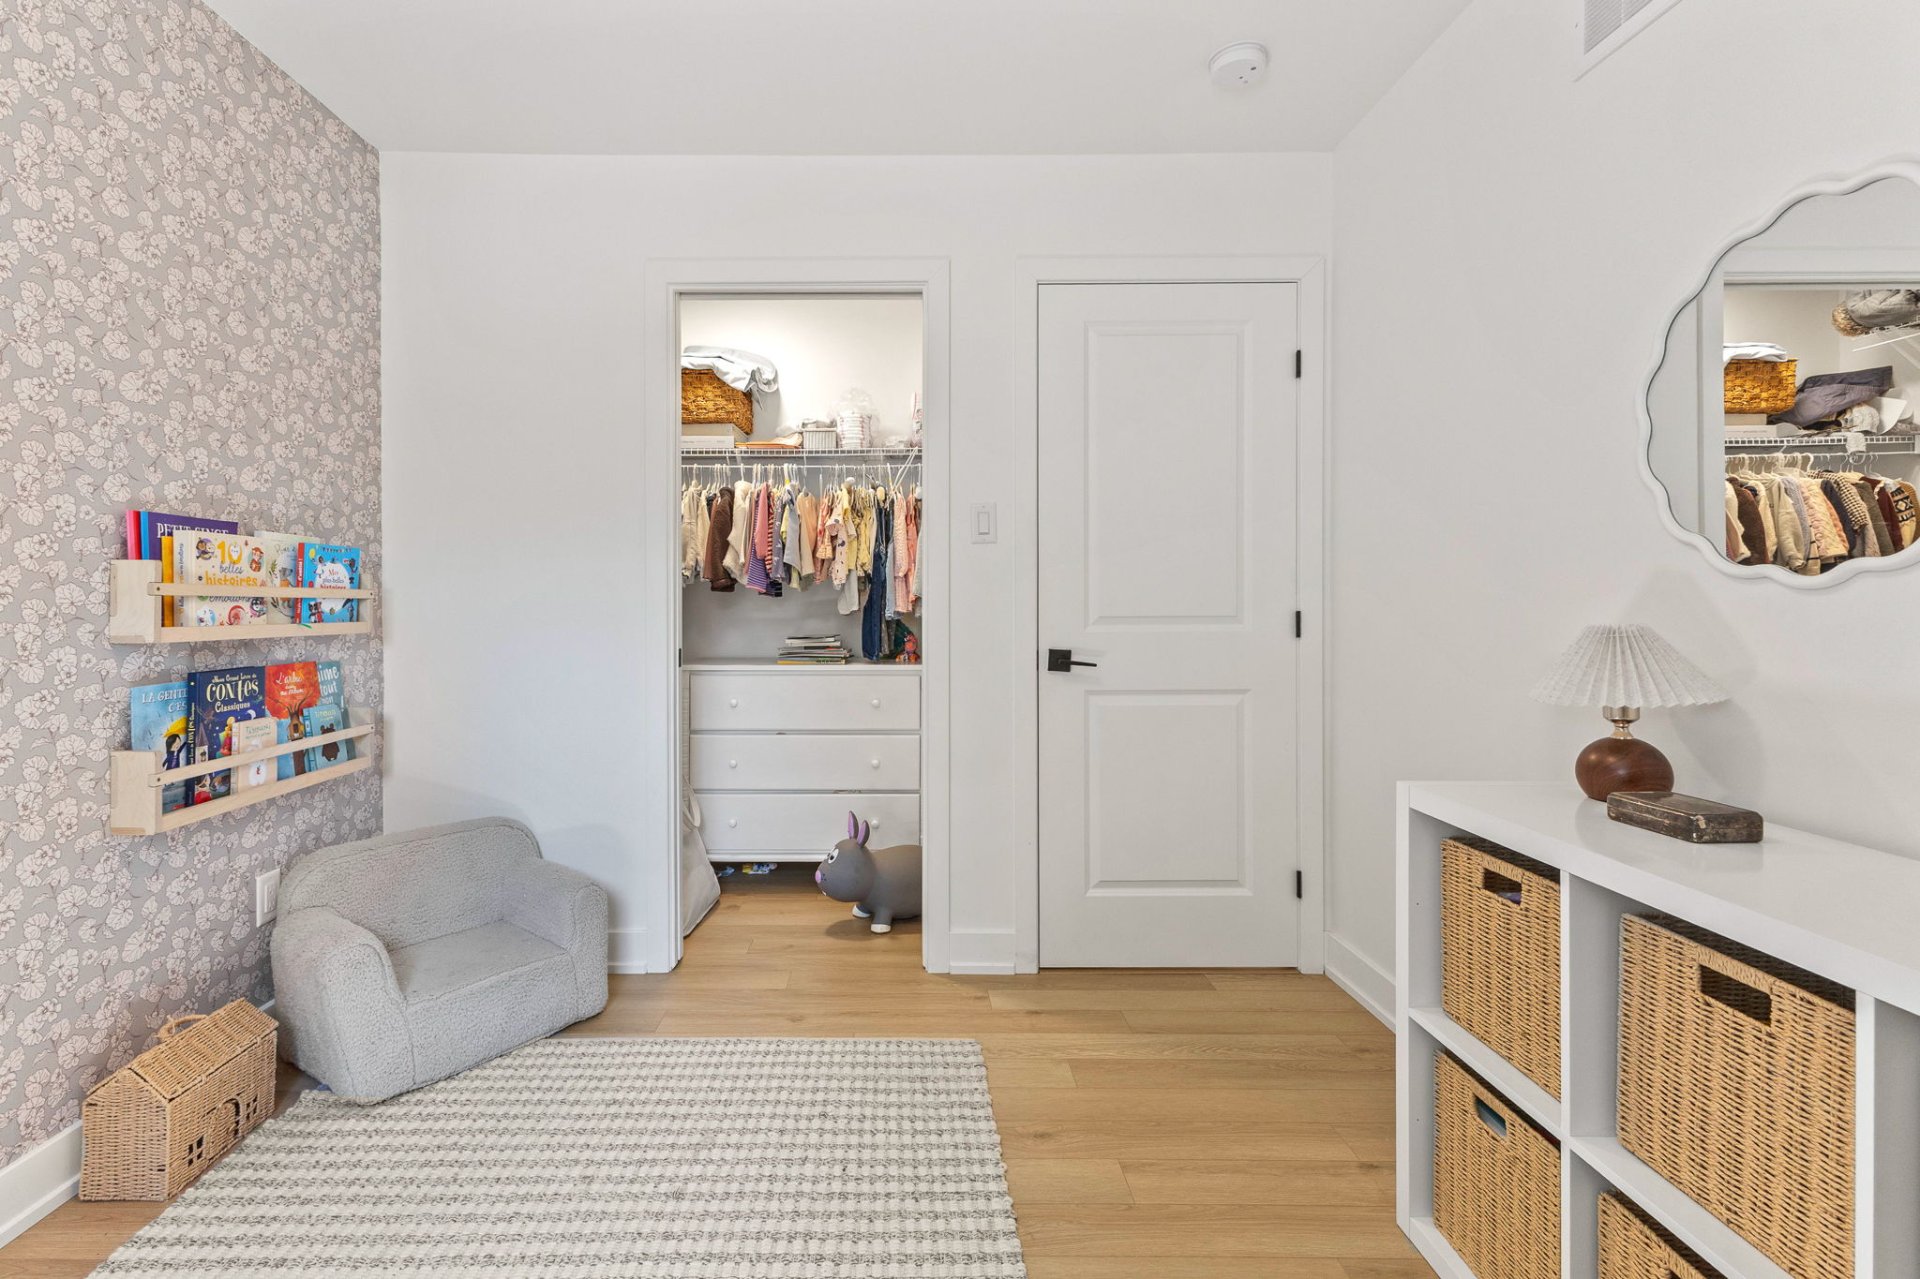
| Walk-in closet | 2nd level | 5.7 X 4 ft / 1.70 X 1.22 m | Laminate floor |
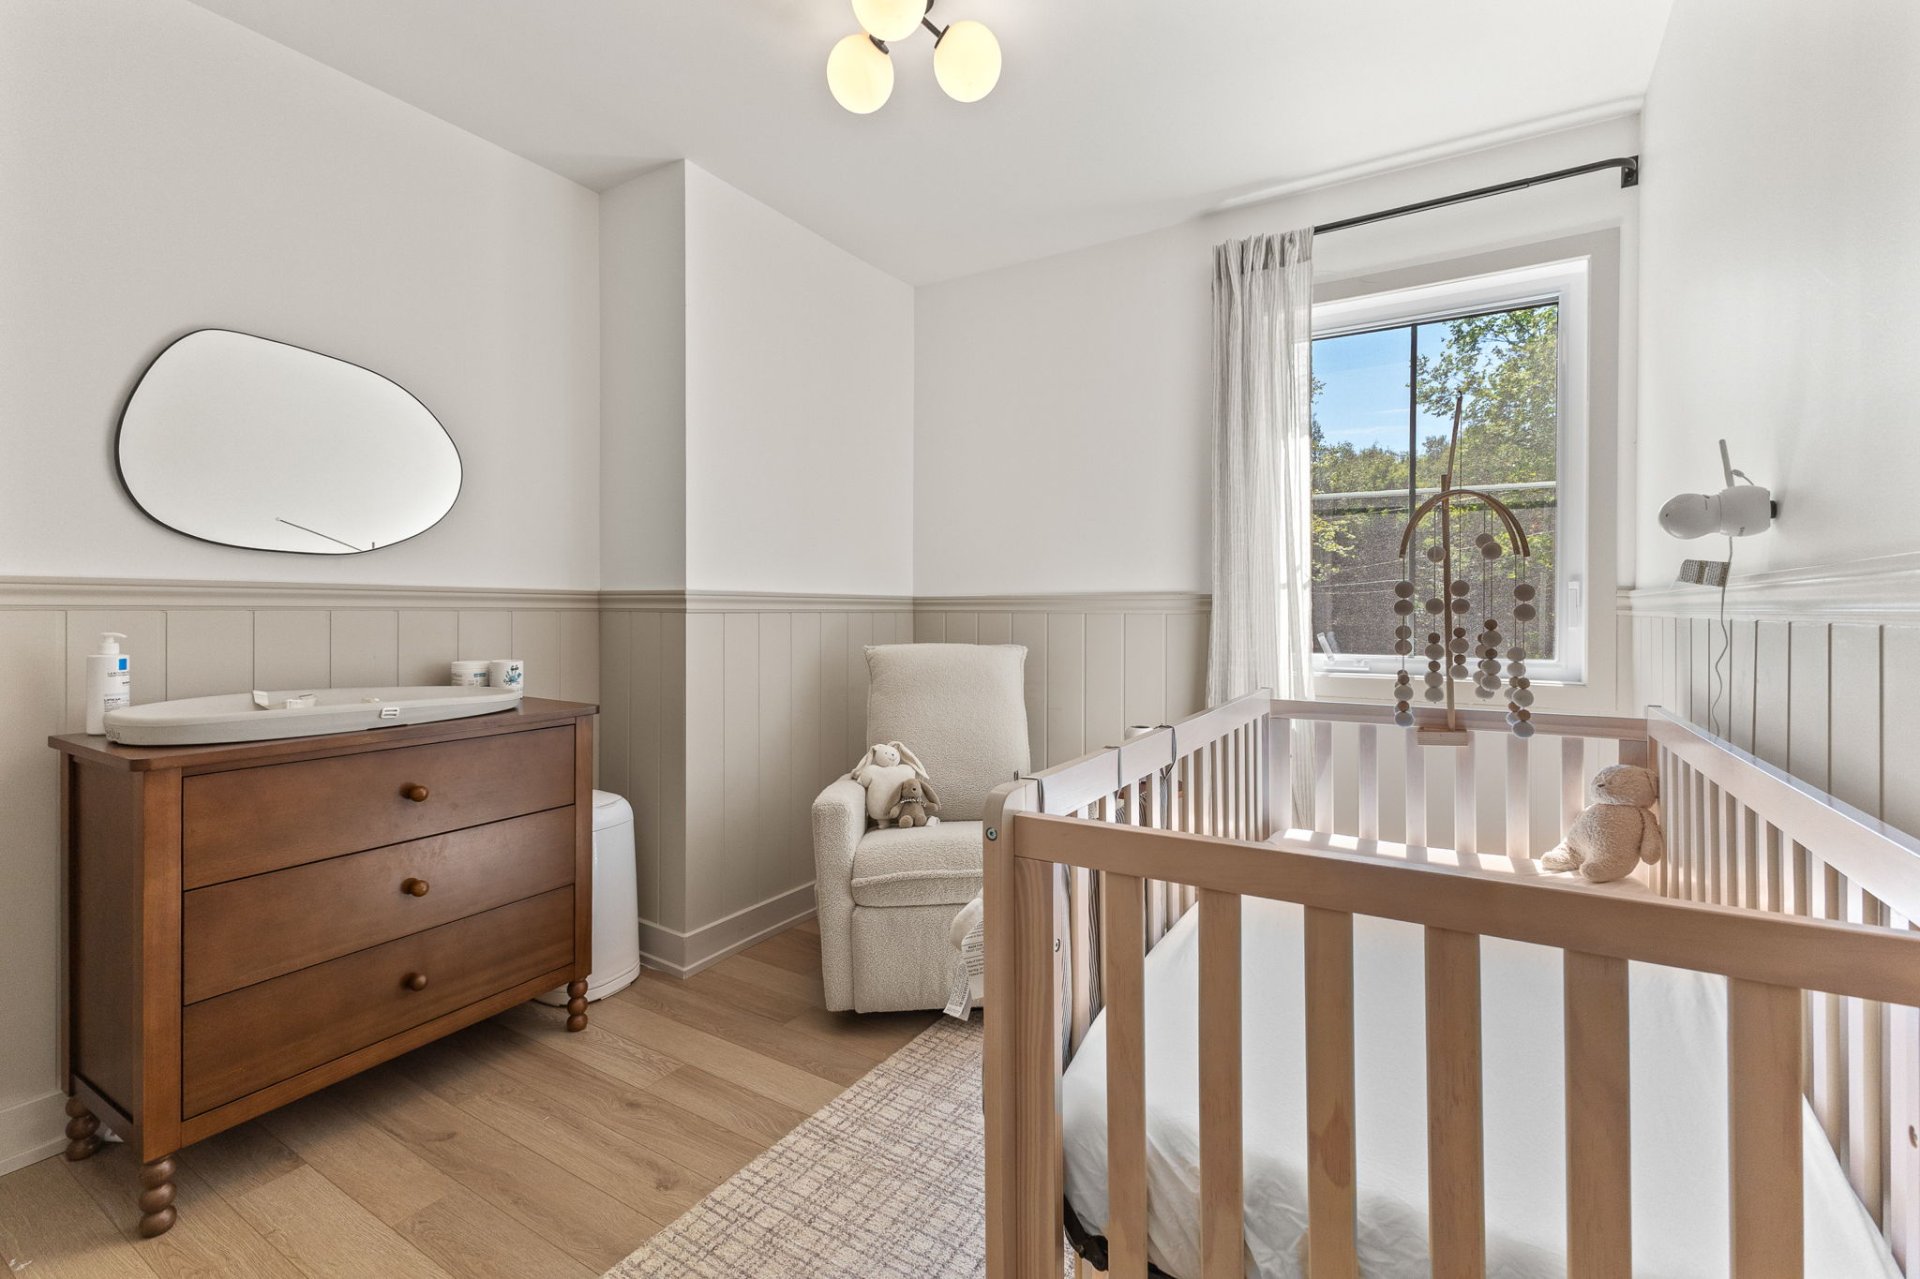
| Bedroom | 2nd level | 12.2 X 9.4 ft / 3.71 X 2.84 m | Laminate floor |
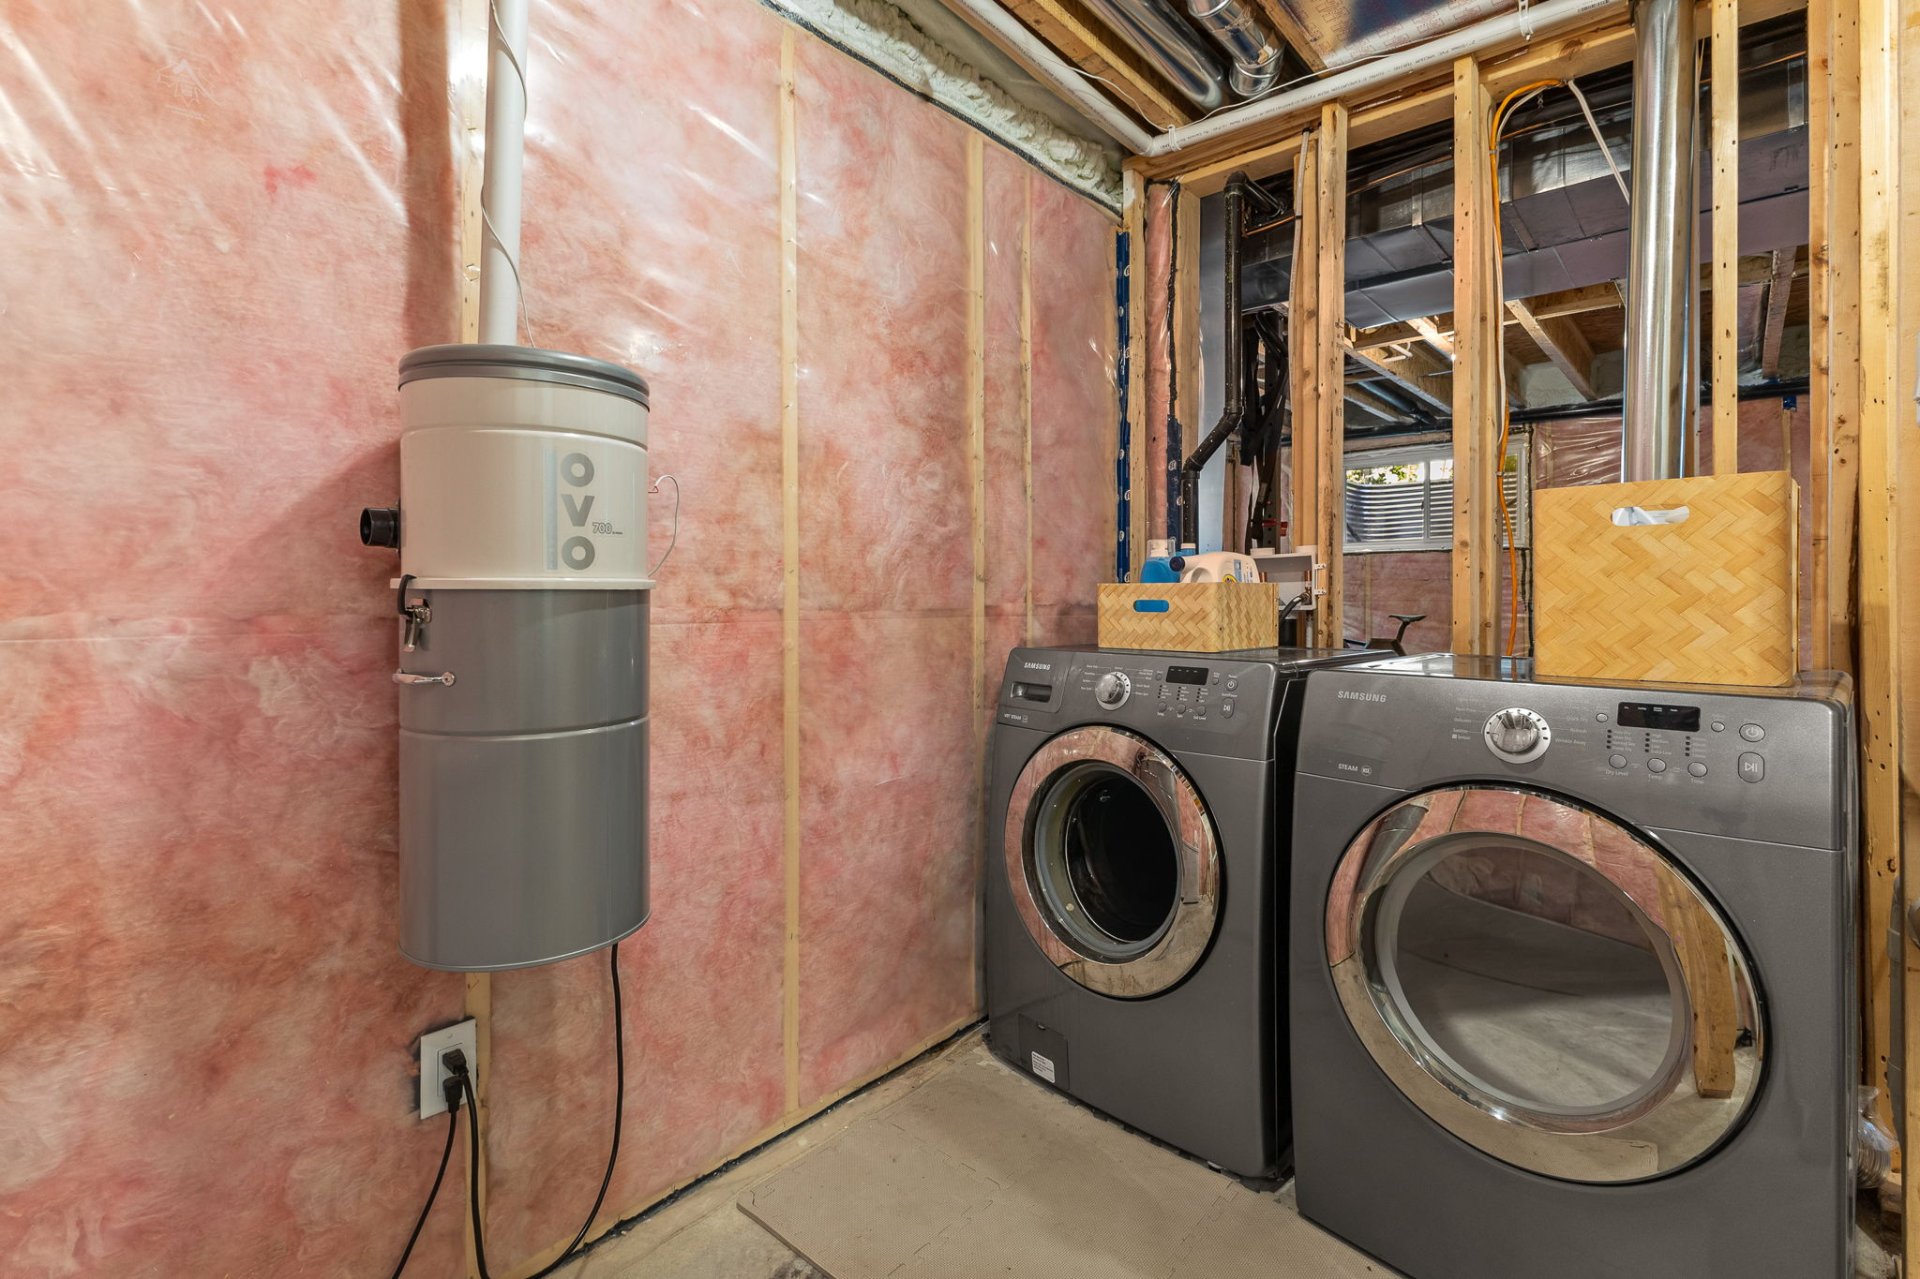
| Laundry room | Basement 1 | 6.1 X 10.7 ft / 1.85 X 3.23 m | Concrete |
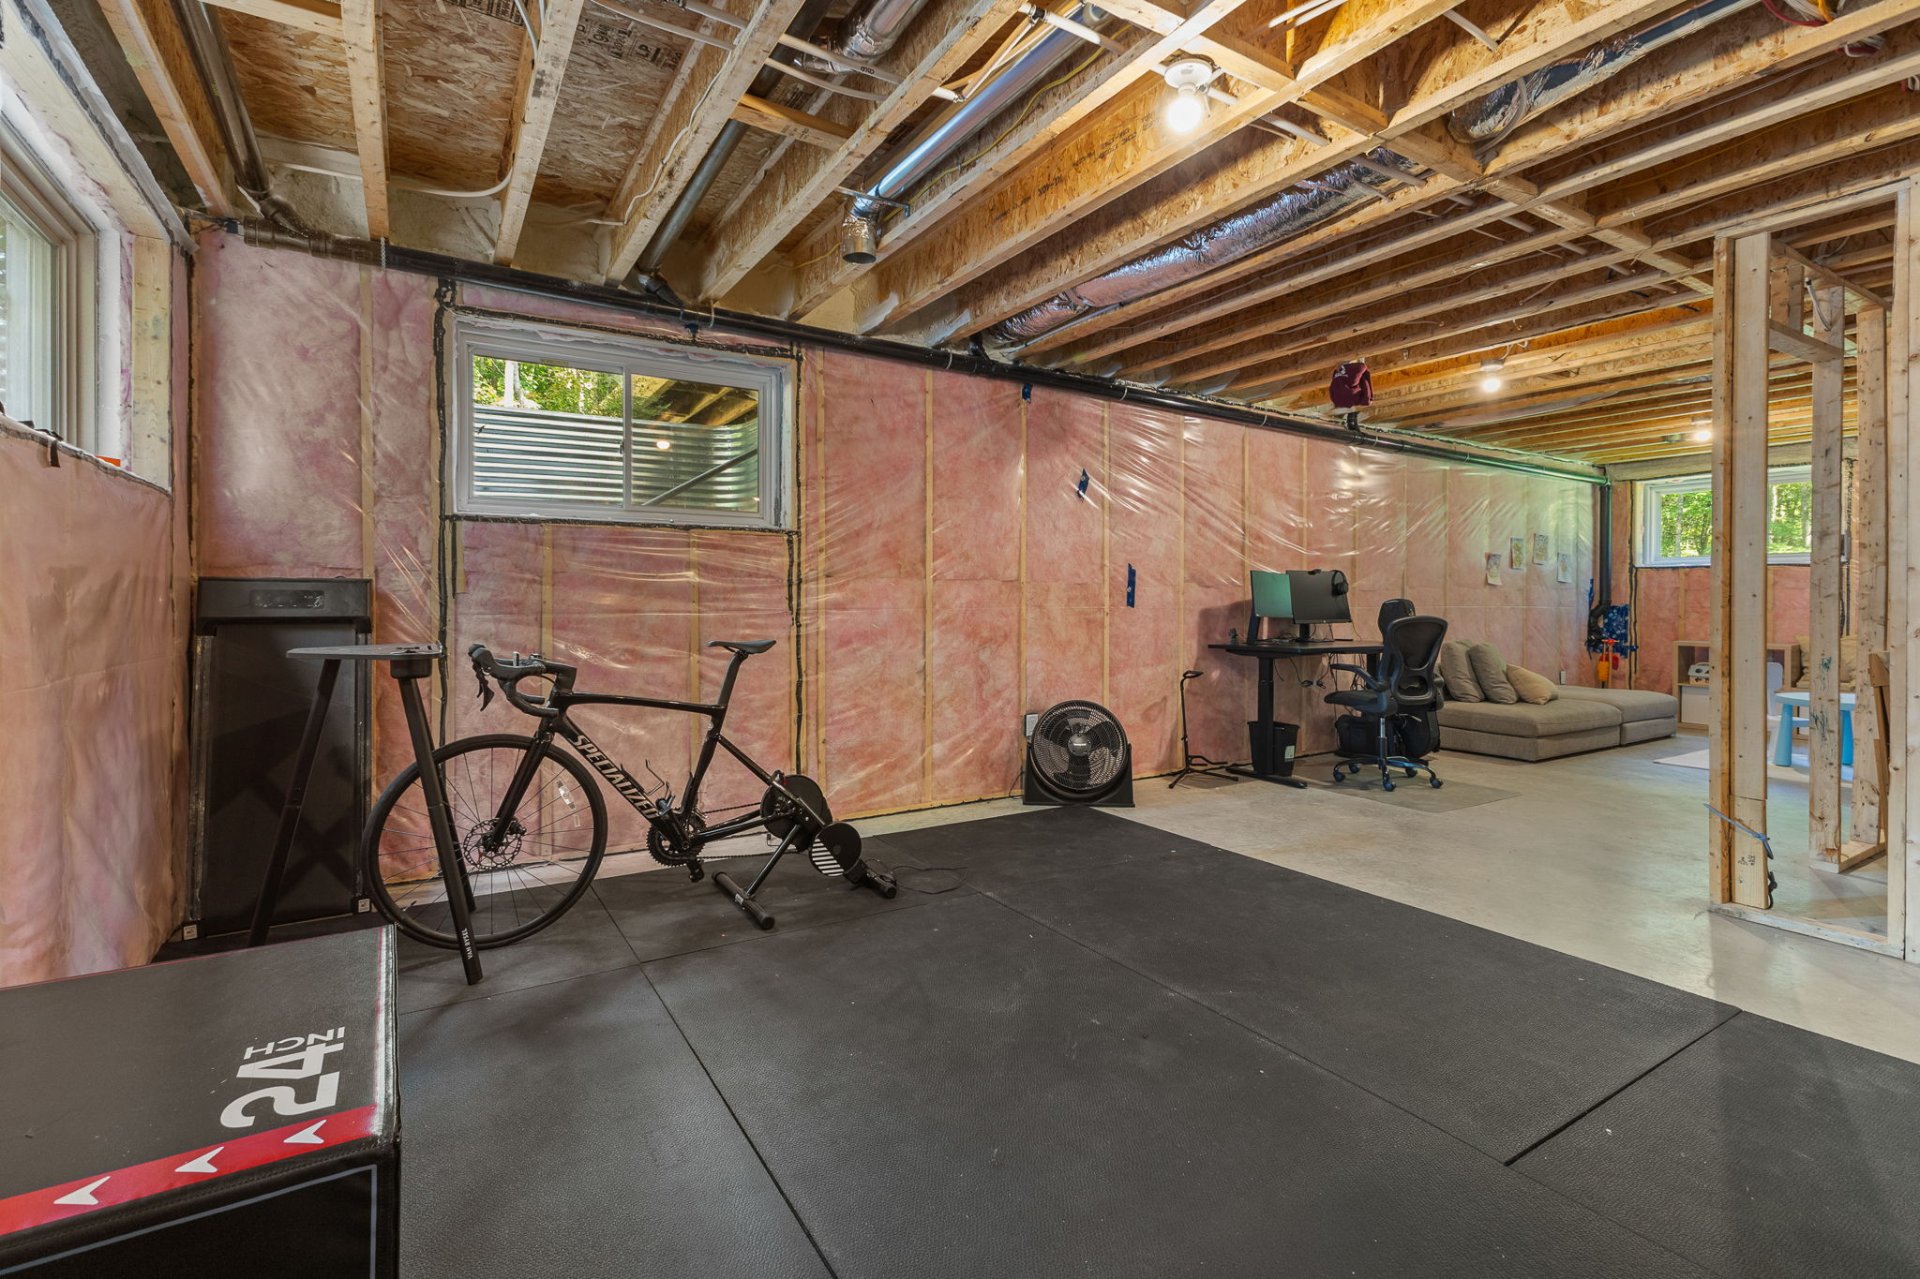
| Other | Basement 1 | 15 X 16.5 ft / 4.57 X 5.00 m | Concrete |
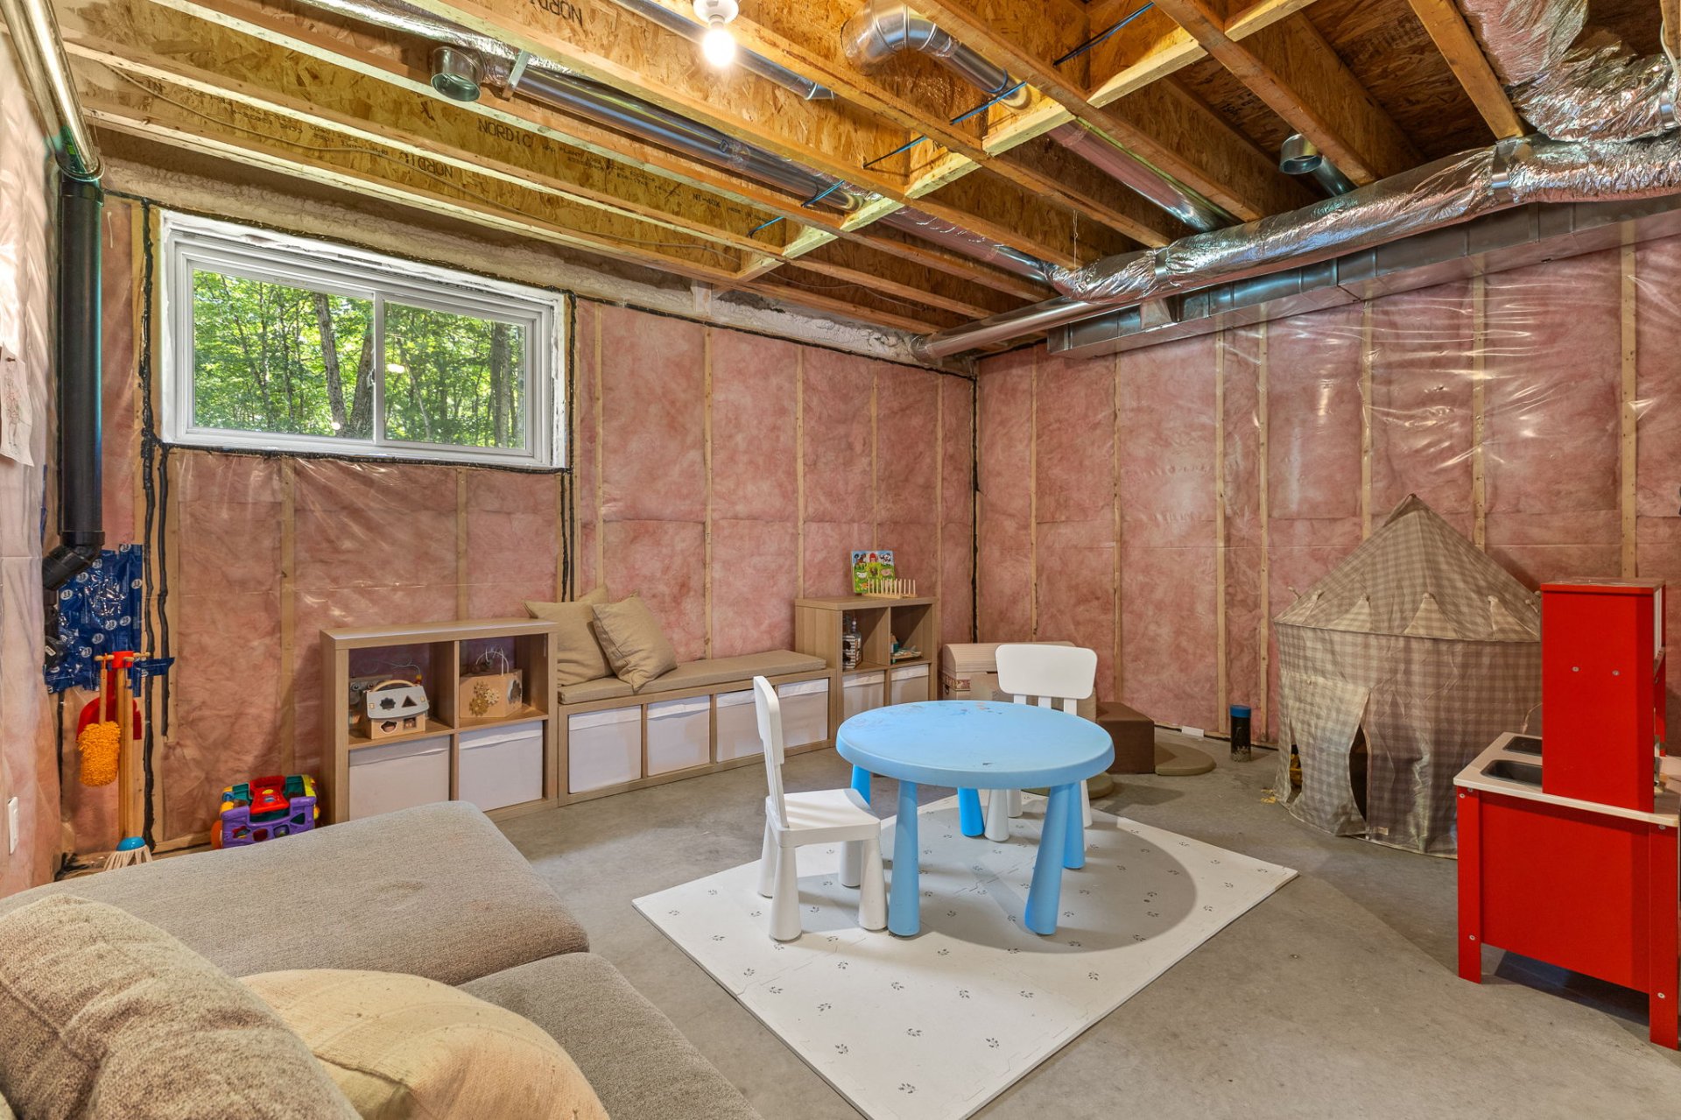
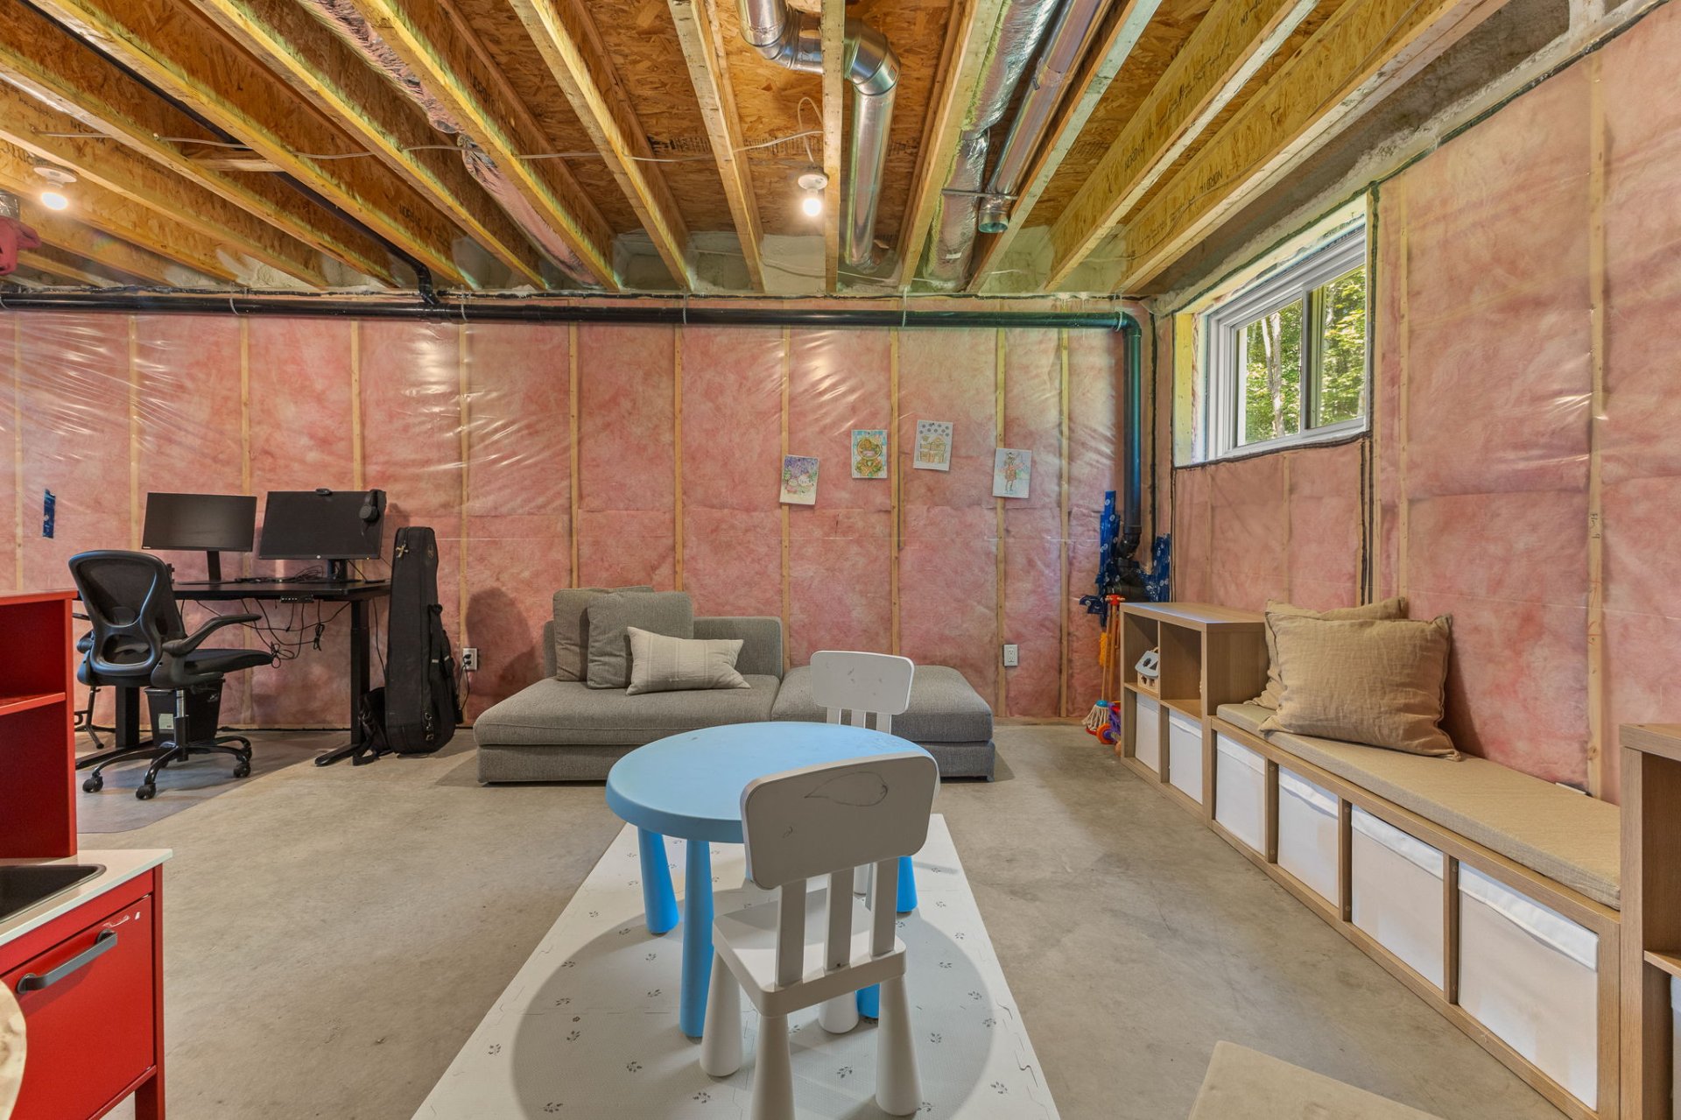
| Family room | Basement 1 | 19.7 X 15.3 ft irr / 5.97 X 4.65 m irr | Concrete |
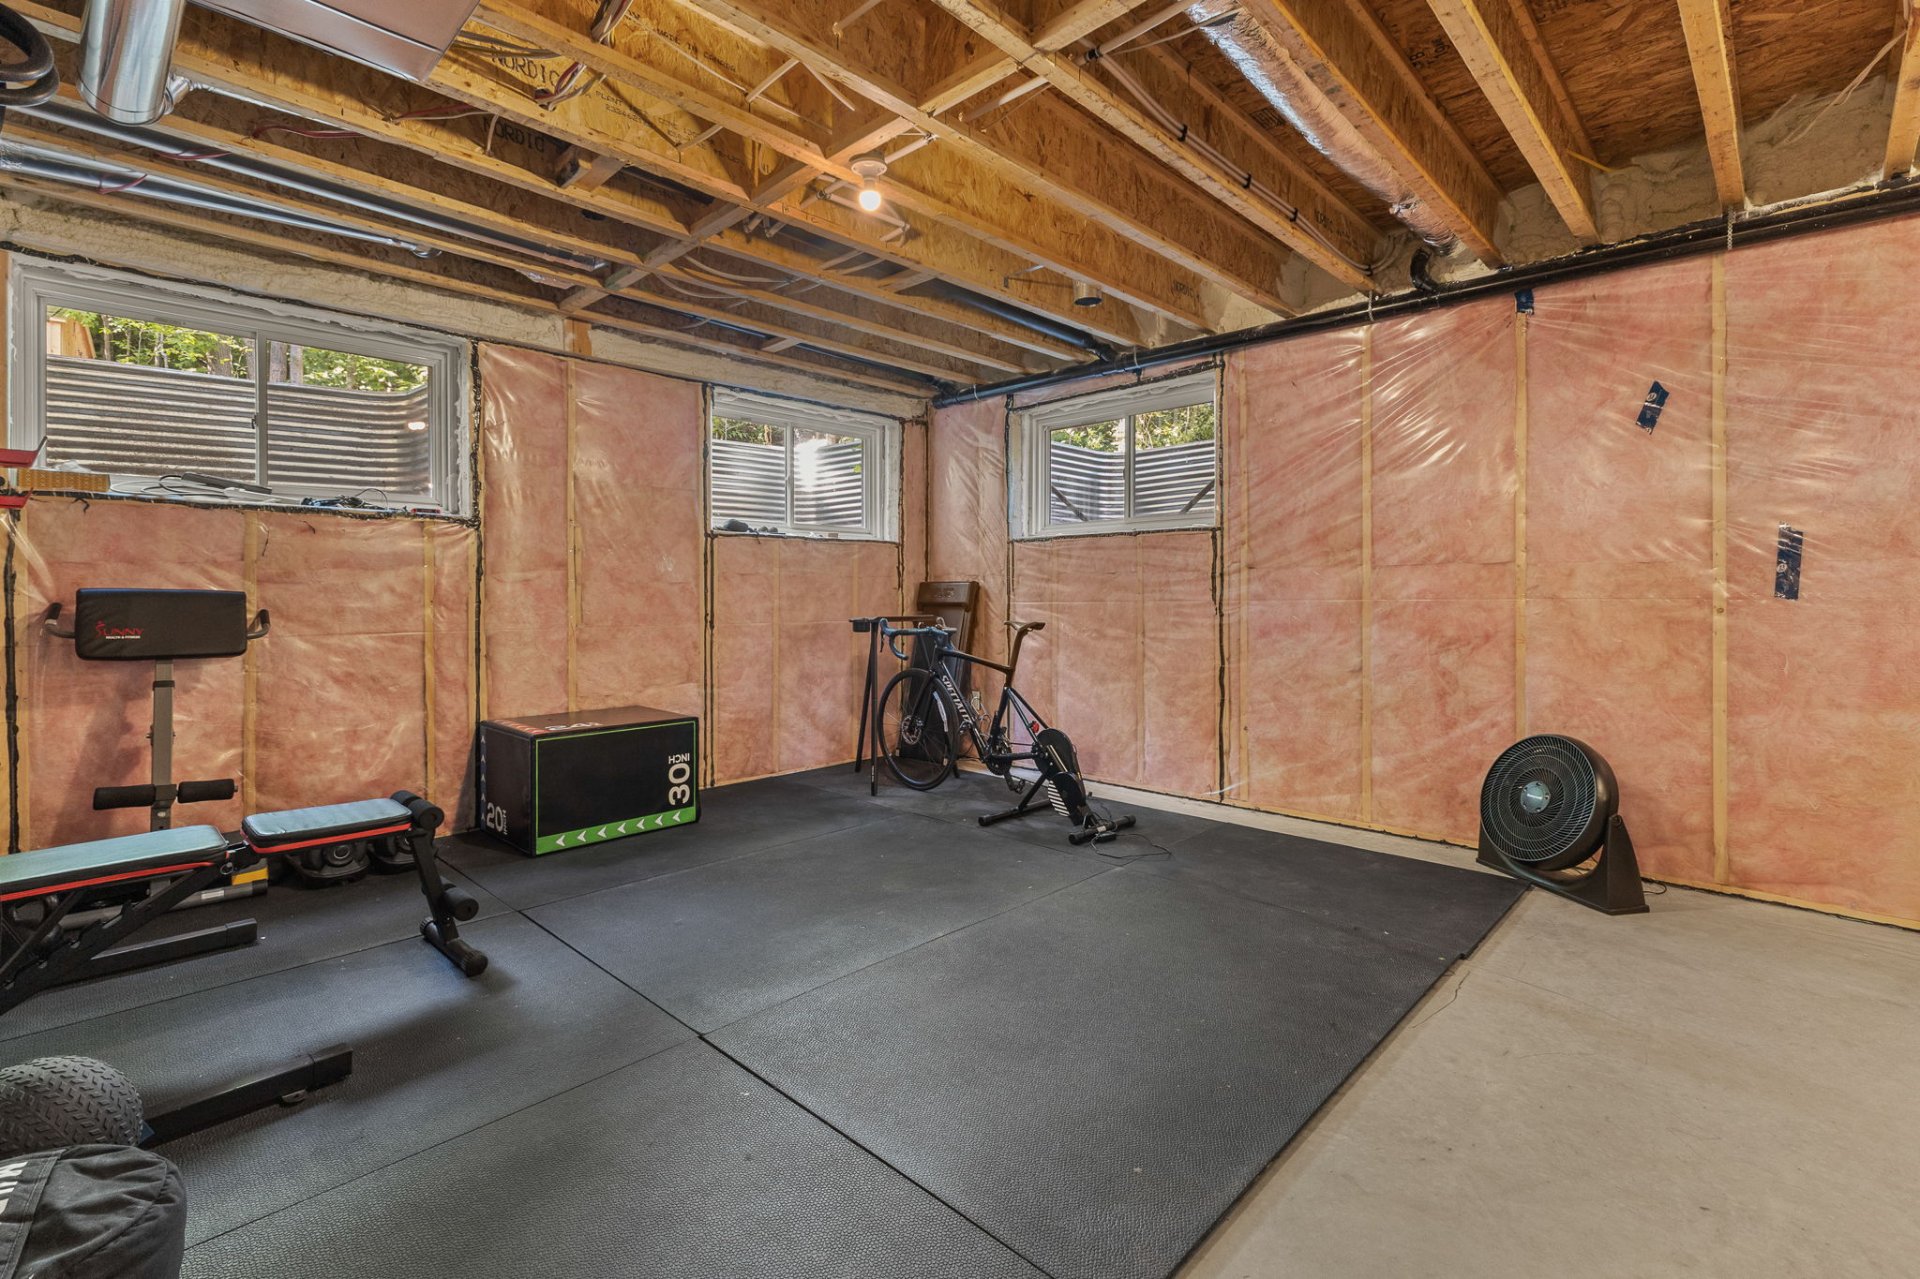
| Other | Basement 1 | 7.3 X 7.6 ft / 2.21 X 2.29 m | Concrete |
Taxes and expenses
| Municipal | $3,919 |
| School | $510 |
| Electricity | $3,770 |
Building and interior of the property
| Bedrooms | 3 |
| Bathrooms | 1 |
| Washrooms | 1 |
| Number of rooms | 17 |
| Number of rooms above ground | 3 |
| Living area | 160.6 Square Meters |
| Expected delay of occupancy | 30 |
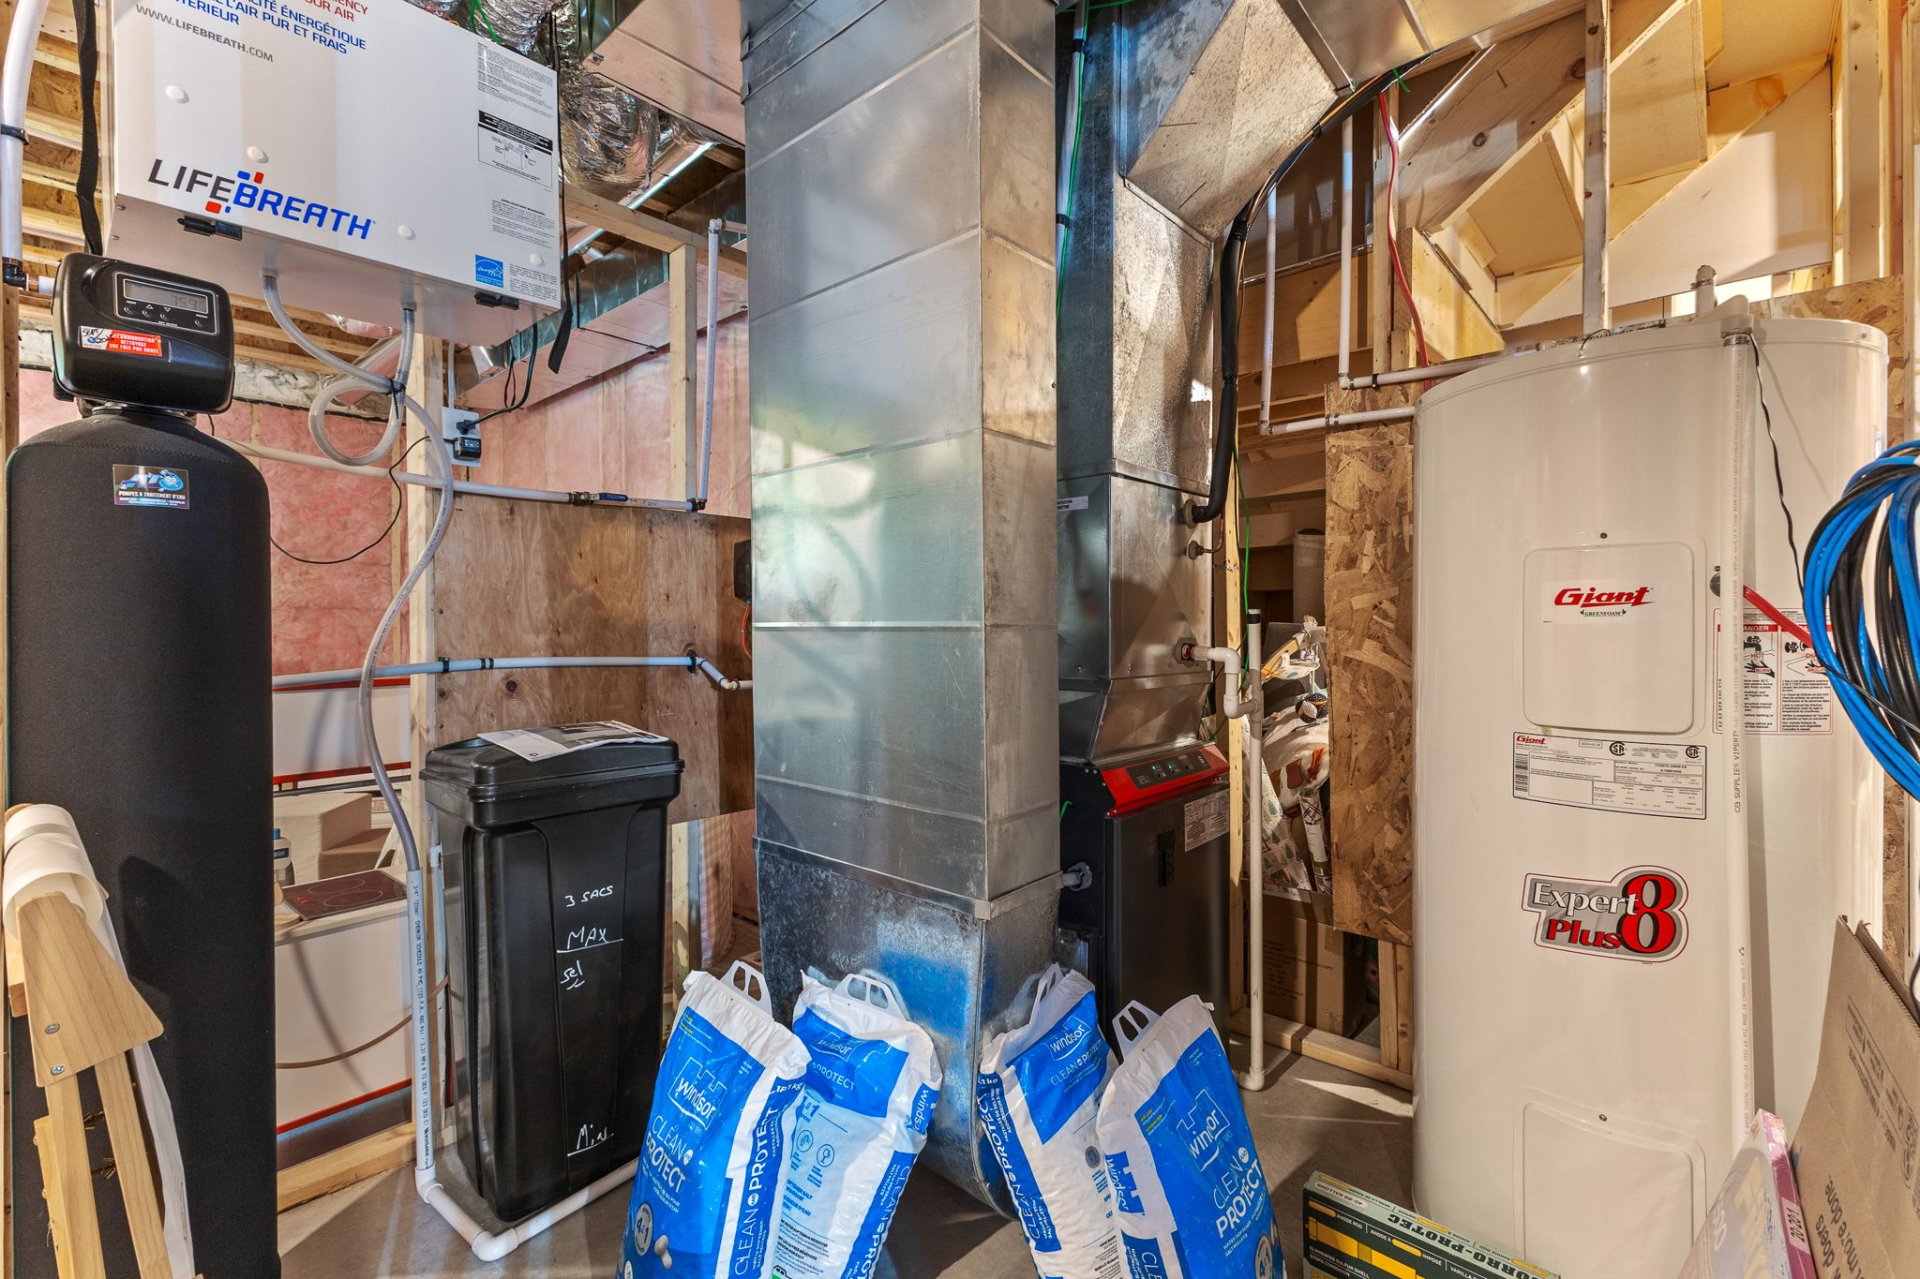
| Items included in the sale | Refrigerator, stove, dishwasher, Roman shade in the bedroom, wooden storage shelf mounted in the shed, water heater. |
| Items excluded in the sale | Washer, dryer, electric car charging station, wall-mounted rail storage system and its accessories located in the shed, tire racks located in the shed, light fixtures in the upstairs bedrooms (which will be replaced with standard light fixtures), curtains and curtain rods in the upstairs bedrooms, a workbench on casters located in the garage, and a PAX-style toy storage cabinet located in the basement. |
| Land area | 6775.1 |
| Dimension of the front of the land | 74.35 |
| Dimension of the depth of the land | 95.44 |
| Year built | 2024 |
| Municipal assessment (land) | $121,500 |
| Municipal assessment (building) | $549,200 |
| Municipal assessment (total) | $670,700 |
| Assessment year | 2026 |
| Available equipment | Outdoor storage space |
| Available services | Electricity Connected |
| Basement | 6 feet and more, Unfinished |
| Bathroom / Washroom | Ensuite bathroom, Separate shower |
| Cupboard | Thermoplastic |
| Distinctive features | Detached, No rear neighbours, Wooded |
| Driveway | Unpaved |
| Equipment available | Air exchange system, Central air conditioning, Central vacuum cleaner system installation, Electric garage door opener |
| Foundation | Poured concrete |
| Garage | Built-in, Heated |
| Hearth stove | Gas fireplace |
| Heating energy | Electricity |
| Heating system | Forced air |
| Laundry | Basement 1, Other, Other in basement |
| Parking | Driveway, Garage, With outside socket |
| Roofing | Asphalt shingles |
| Security features | Monitored fire alarm |
| Sewage system | Disposal field, Septic tank |
| Siding | Vinyl |
| Topography | Flat, Steep |
| Water supply | Artesian well, Well |
| Window type | Casement, French door, Sliding |
| Windows | PVC |
Addendum
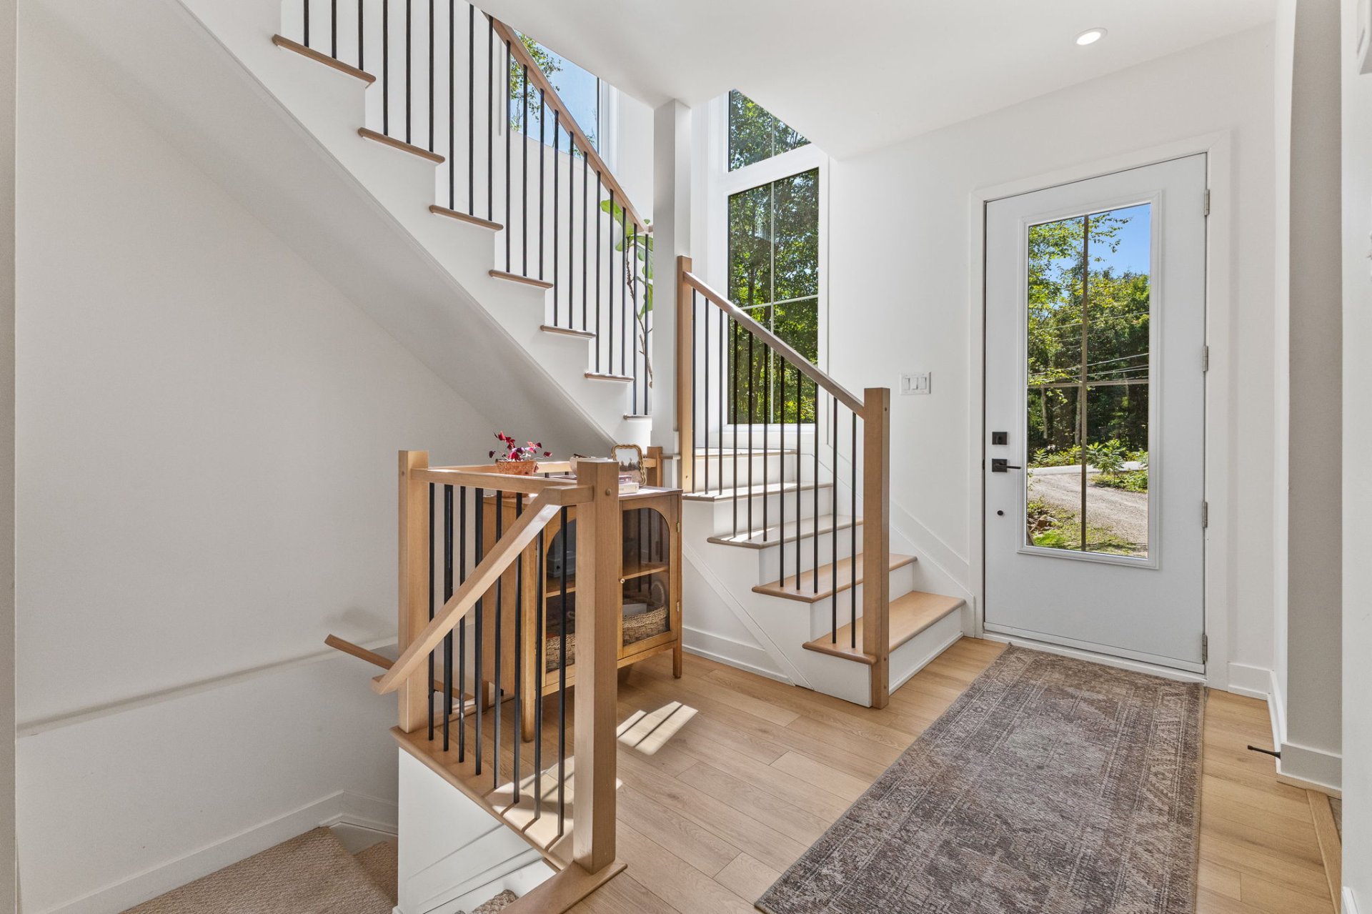
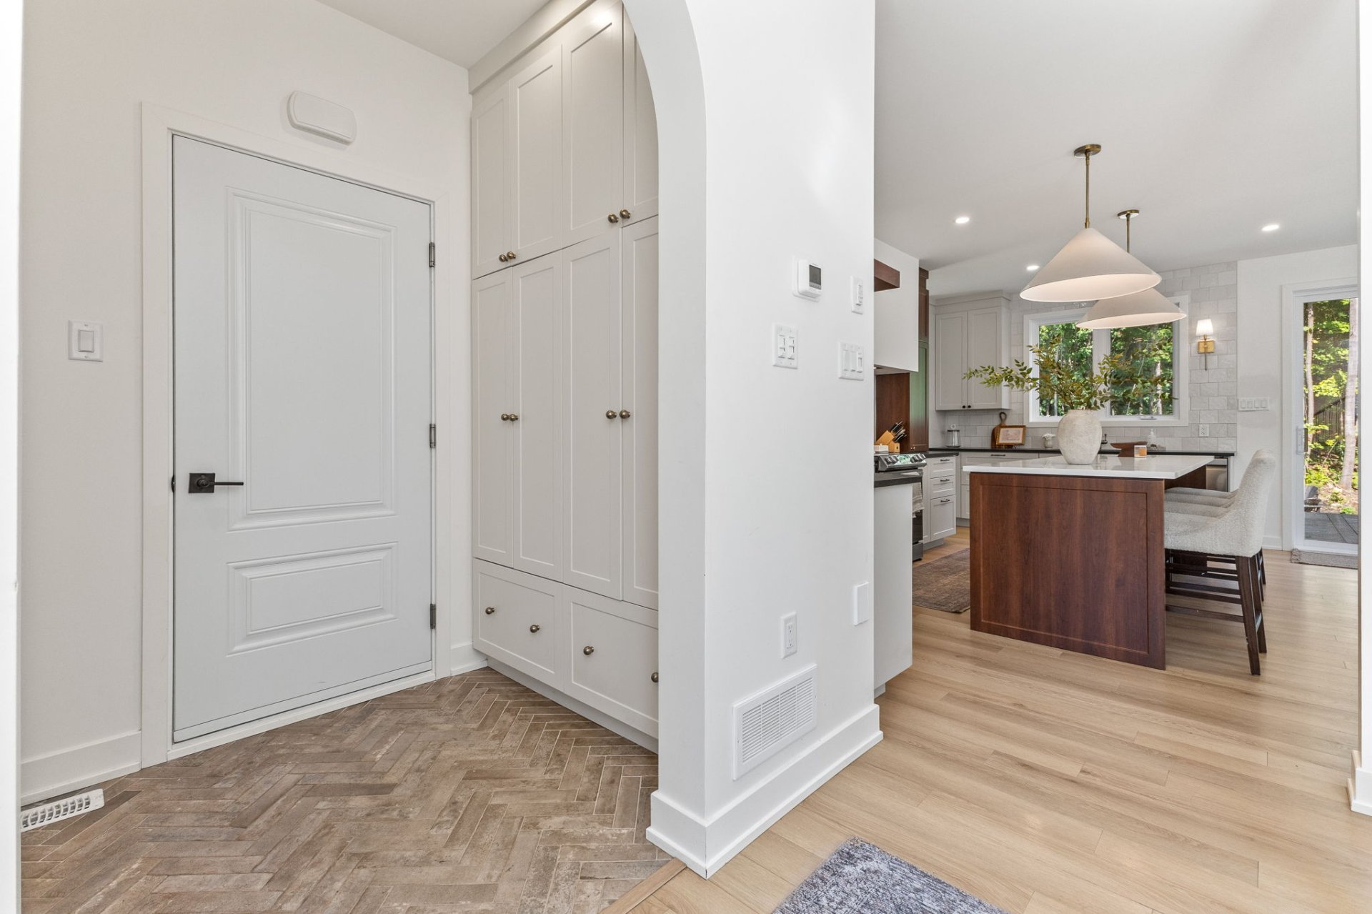
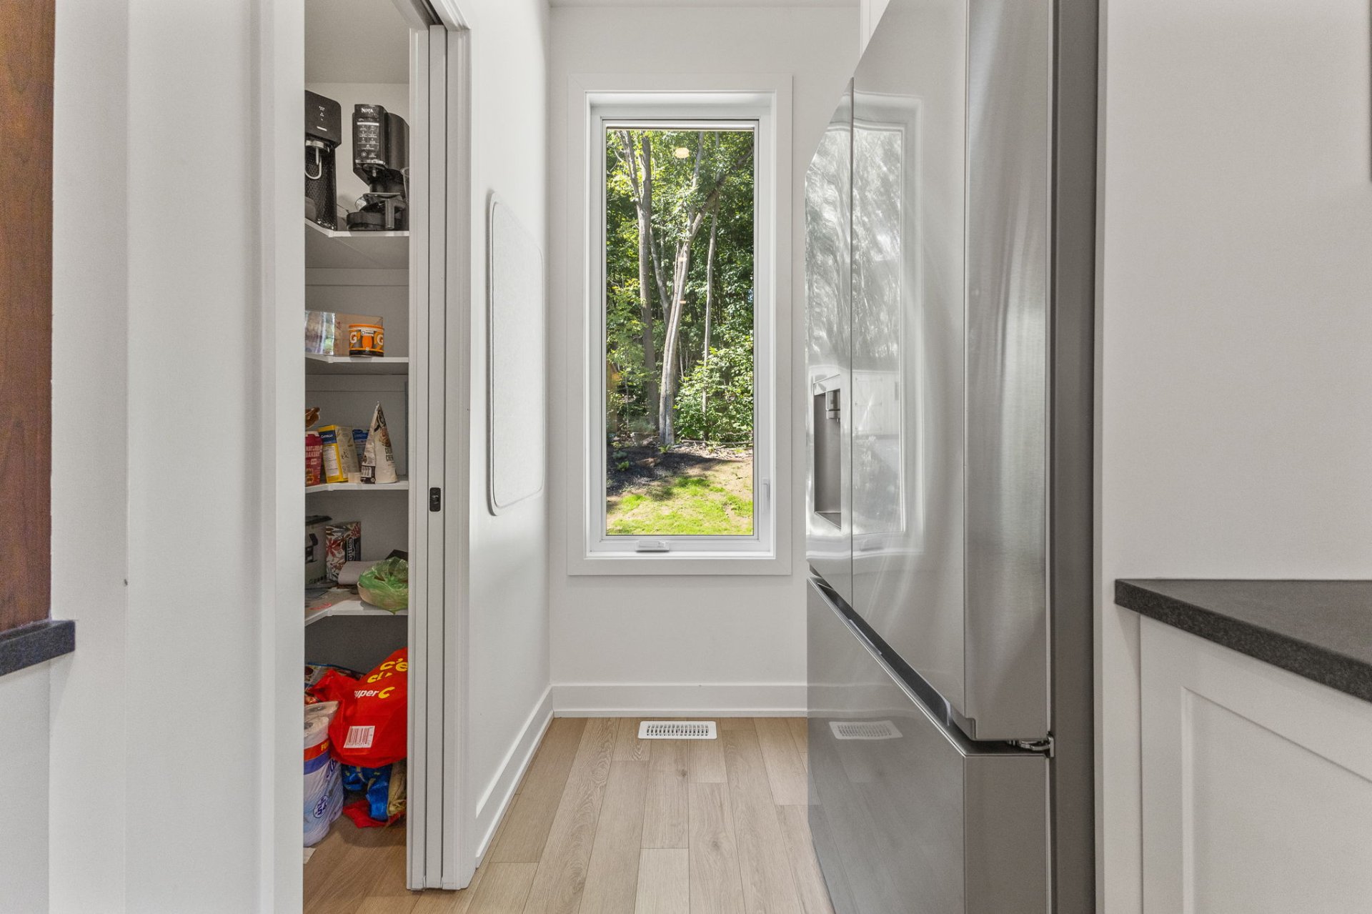
| A splendid, prestigious property nestled in the heart of L'Ange-Gardien, this exceptional residence offers a true haven of peace where luxury, nature, and serenity come together harmoniously. Built in 2024 on a magnificent wooded lot of 72,926 sq ft, with no neighbors behind it, it offers a privileged setting marked by tranquility and privacy. Its architecture, inspired by Scandinavian and modern farmhouse styles, stands out for its clean lines, high-quality materials, and warm ambiance. The charm is evident from the moment you step inside. The spacious, elegant rooms, natural light, and carefully considered details create an atmosphere that is both refined and welcoming. The entryway, highlighted by a stunning arch, immediately sets the tone with its modern and distinctive character. A true standout, the kitchen captivates with its elegant and refined aesthetic. Its spacious central island offers ample space for food preparation and gathering, while the pantry provides practical storage that's especially appreciated in everyday life. The inviting dining room blends seamlessly into the impressive living room, where an 18-foot cathedral ceiling amplifies the sense of space. The abundant windows let in remarkable natural light while offering magnificent views of the surrounding nature. The stone-clad gas fireplace serves as the room's focal point, bringing warmth, character, and elegance. A modern bathroom harmoniously completes the ground floor. Upstairs, three spacious bedrooms offer comfort and privacy. Each features ample storage space, and two include walk-in closets. The master bedroom also features an elegant en suite bathroom with a double sink, creating a private space that is as functional as it is refined. The basement, currently unfinished, offers immense potential for customization. The spaces designated for a family room, a workout room, and a laundry room allow this level to be fully customized to suit the needs and lifestyle of its future occupants. Outside, a spacious deck invites you to enjoy beautiful sunny days while taking in the tranquility and beauty of the wooded landscape. The large yard, featuring a fire pit and a shed, is an ideal space to relax, entertain, or simply recharge surrounded by nature. A convenient garage rounds out the many features of this remarkable property. Located in a peaceful neighborhood yet close to essential amenities and just 30 minutes from Gatineau, this property offers an exceptional balance between tranquility and accessibility. A home you'll fall in love with, ideal for a family seeking an uncompromising quality of life, where space, refinement, and serenity come together every day. |