$449,900
407 Rue Pierre-Lafontaine
Gatineau (Gatineau)
Gatineau (Gatineau)
Type
Two or more stories
Bedrooms
4
Living area
1348.2 Square Feet
Bathrooms
2
MLS® 14777650


Property description
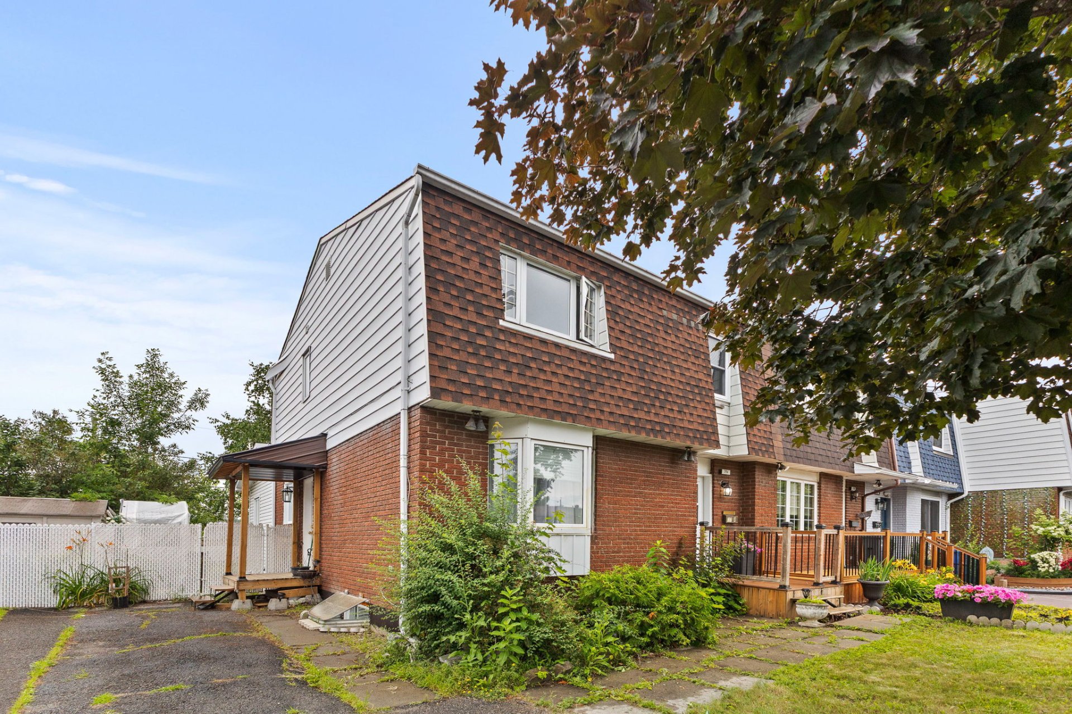
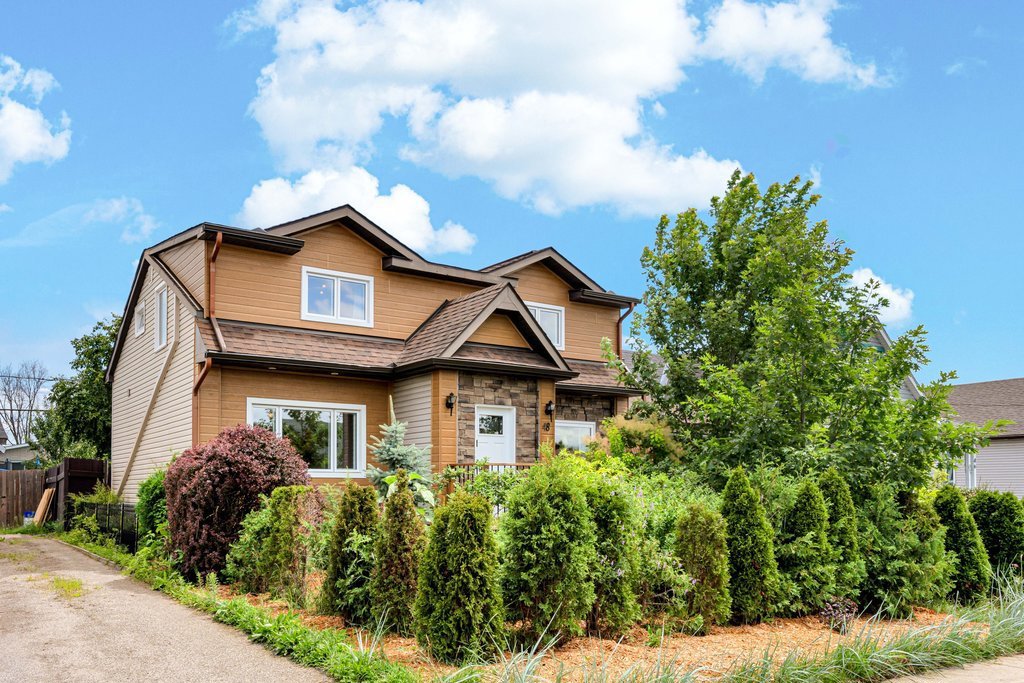
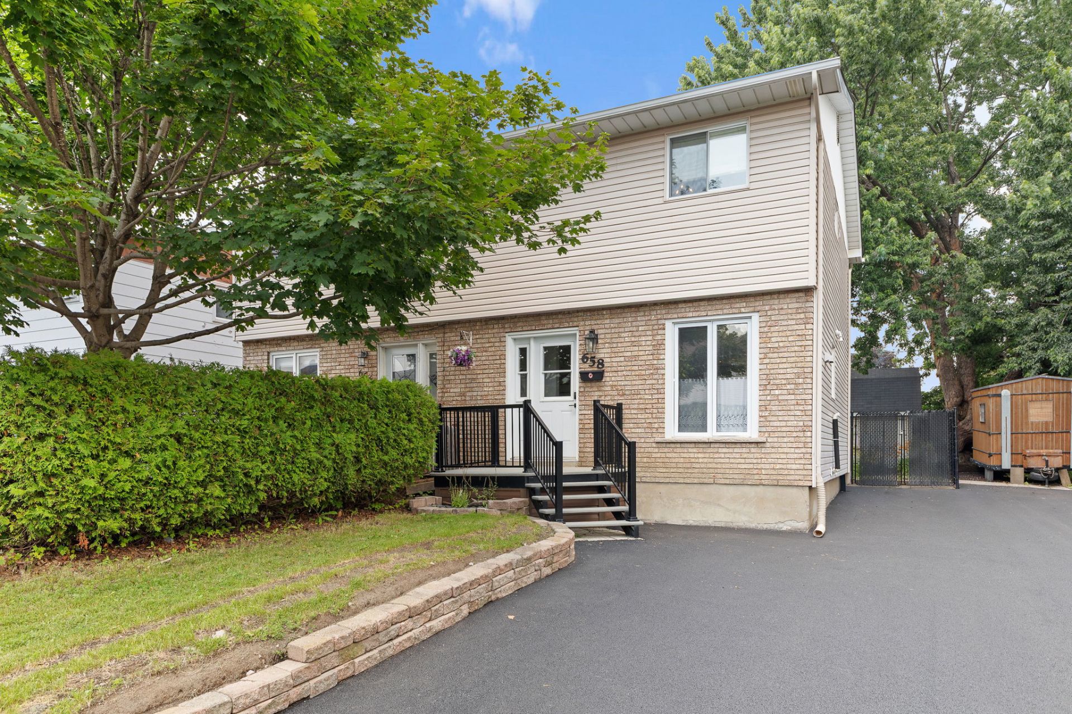
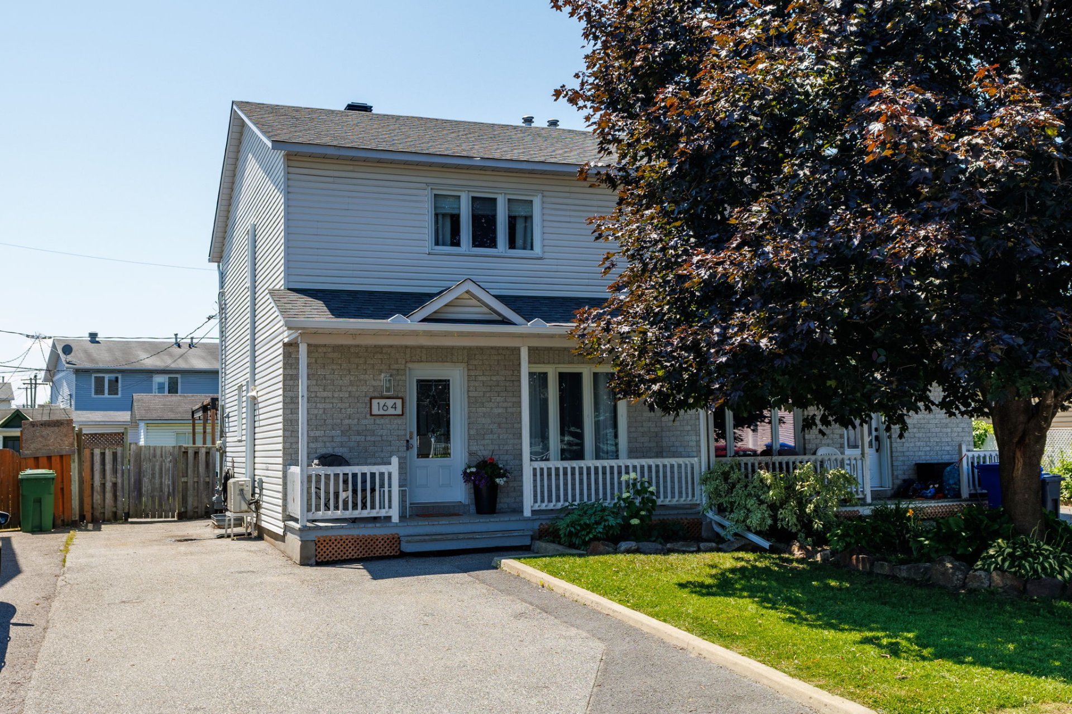
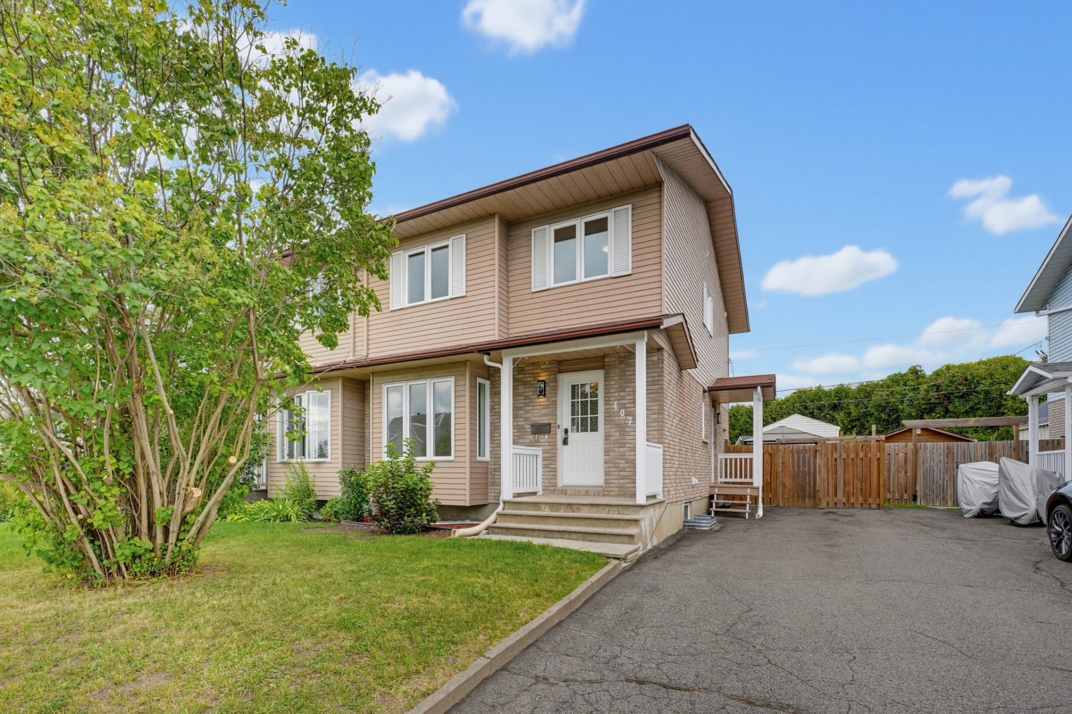
Welcome to **407 Pierre-Lafontaine**, a semi-detached home with everything your family needs! Featuring **4 bedrooms, 2 full bathrooms, and a powder room**, this property offers both comfort and functionality. Enjoy a **private, fenced-in backyard with a hot tub**, perfect for relaxing or entertaining. Located just **6 minutes from the Macdonald-Cartier Bridge** and within walking distance of a park, this home offers a prime location close to everything. A wonderful place to call home, ready to welcome your family!
Open houses
Sunday 13 September from 14:00 to 16:00Details
Located near
Bicycle path, CEGEP, Daycare centre, Elementary school, High school, Highway, Hospital
Room dimension
| Room | Floor | Dimensions | Floor covering |
|---|---|---|---|
| Hall | 1st level/Ground floor | 4 X 6.8 ft / 1.22 X 2.03 m | Ceramic |
| Living room | 1st level/Ground floor | 14.3 X 16.1 ft irr / 4.34 X 4.90 m irr | Wood |
| Dining room | 1st level/Ground floor | 8 X 11 ft / 2.44 X 3.35 m | Ceramic |
| Kitchen | 1st level/Ground floor | 10.4 X 13 ft / 3.15 X 3.96 m | Ceramic |
| Powder room | 1st level/Ground floor | 10.10 X 5 ft / 3.30 X 1.52 m | Ceramic |
| Primary bedroom | 2nd level | 15.1 X 11.2 ft / 4.60 X 3.40 m | Wood |
| Bedroom | 2nd level | 14.5 X 8.3 ft / 4.39 X 2.51 m | Wood |
| Bedroom | 2nd level | 12 X 8.9 ft / 3.66 X 2.67 m | Wood |
| Bathroom | 2nd level | 7.9 X 9 ft / 2.36 X 2.74 m | Wood |
| Family room | Basement 1 | 16.2 X 10.5 ft irr / 4.93 X 3.18 m irr | Ceramic |
| Workshop | Basement 1 | 12.7 X 7.3 ft / 3.84 X 2.21 m | Tiles |
| Bathroom | Basement 1 | 6.6 X 5.6 ft / 1.98 X 1.68 m | Ceramic |
| Bedroom | Basement 1 | 12 X 8.9 ft / 3.66 X 2.67 m | Carpet |
Taxes and expenses
| Municipal | $2,932 |
| School | $278 |
Building and interior of the property
| Bedrooms | 4 |
| Bathrooms | 2 |
| Washrooms | 1 |
| Number of rooms | 13 |
| Number of rooms above ground | 3 |
| Number of basement bedrooms | 1 |
| Living area | 1348.2 Square Feet |
| Expected delay of occupancy | 15 |
| Items included in the sale | traduire: Réfrigérateur, cuisinière, lave-vaisselle, aspirateur central, échangeur d'air, remise, spa. |
| Items excluded in the sale | Rented water heater |
| Land area | 3446 |
| Year built | 1986 |
| Municipal assessment (land) | $142,900 |
| Municipal assessment (building) | $233,700 |
| Municipal assessment (total) | $376,600 |
| Assessment year | 2026 |
| Available services | Electricity Connected, Sewer Connected, Water Connected |
| Basement | Finished basement |
| Cupboard | Thermoplastic |
| Distinctive features | Semi-detached |
| Driveway | Asphalt |
| Foundation | Poured concrete |
| Heating energy | Electricity |
| Heating system | Electric baseboard units |
| Laundry | 1st level/Ground floor, In partial bathroom ground level, Powder room |
| Roofing | Asphalt shingles |
| Sewage system | Municipality |
| Siding | Brick, Vinyl |
| Water supply | Municipality |
| Windows | PVC |
Addendum
| * 4 bedrooms * 2 bathrooms and 1 powder room * Private fenced-in backyard with pergola * Hot tub * Located near a park * Close to all amenities |