$899,900
23 Ch. Childs
Chelsea
Chelsea
Type
Two or more stories
Bedrooms
3
Living area
172.4 Square Meters
Bathrooms
2
MLS® 16625799


Property description
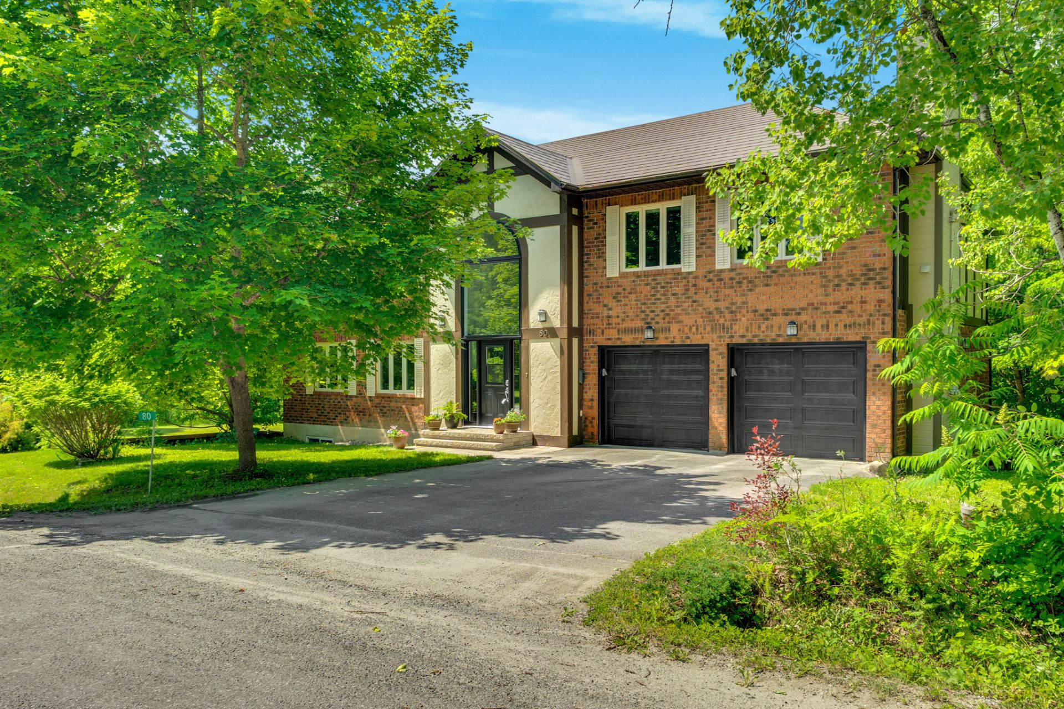
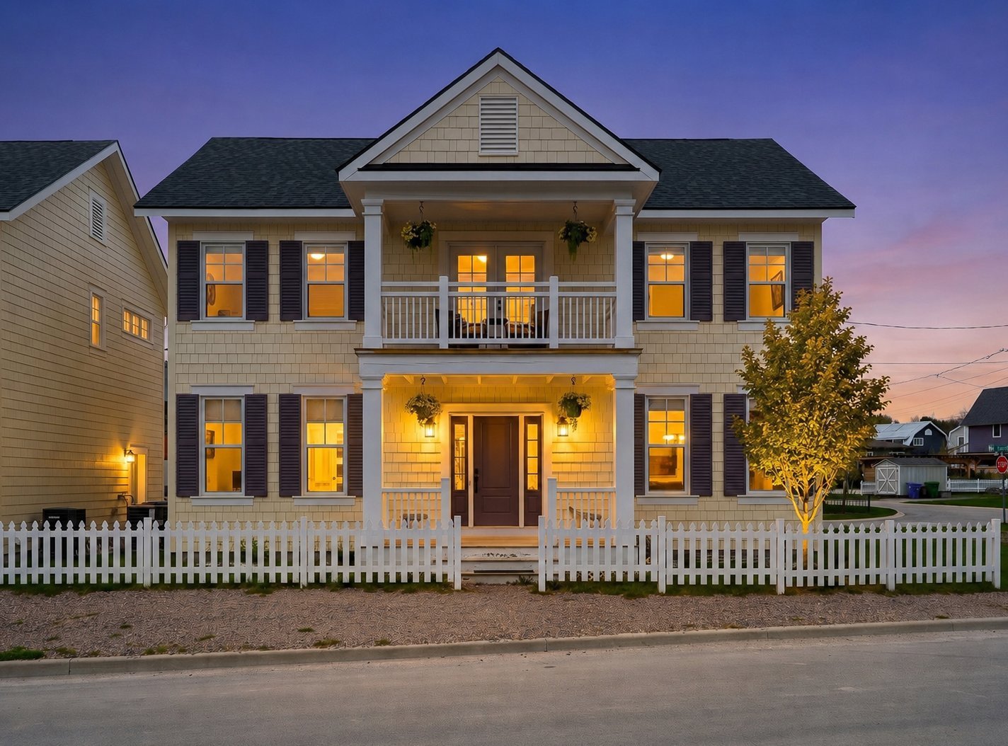
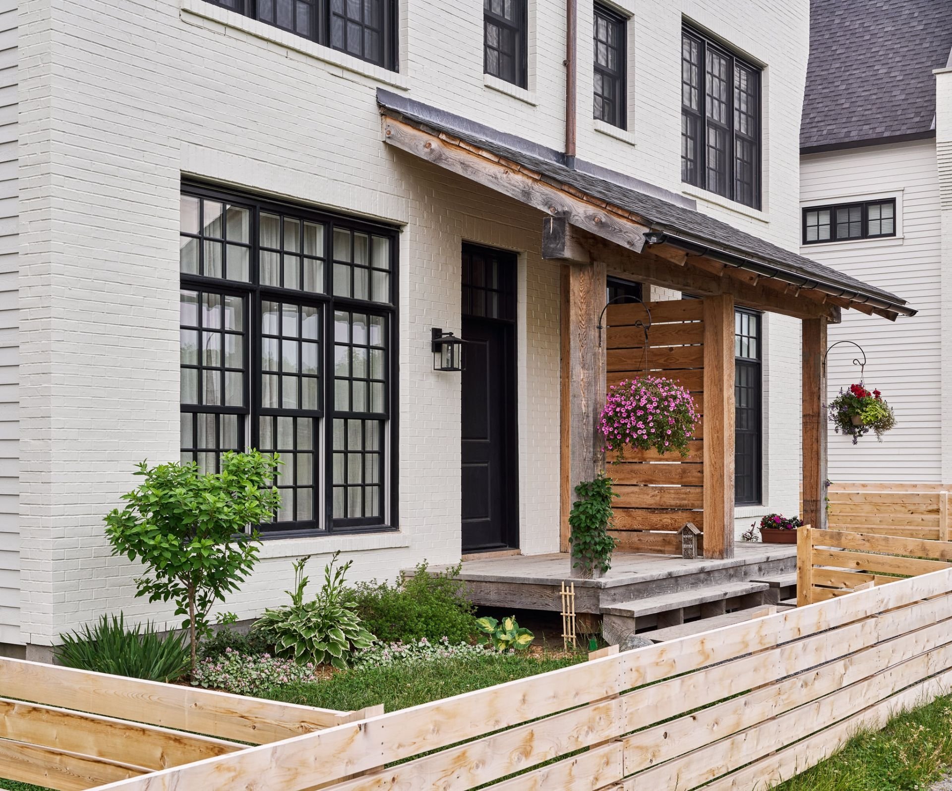
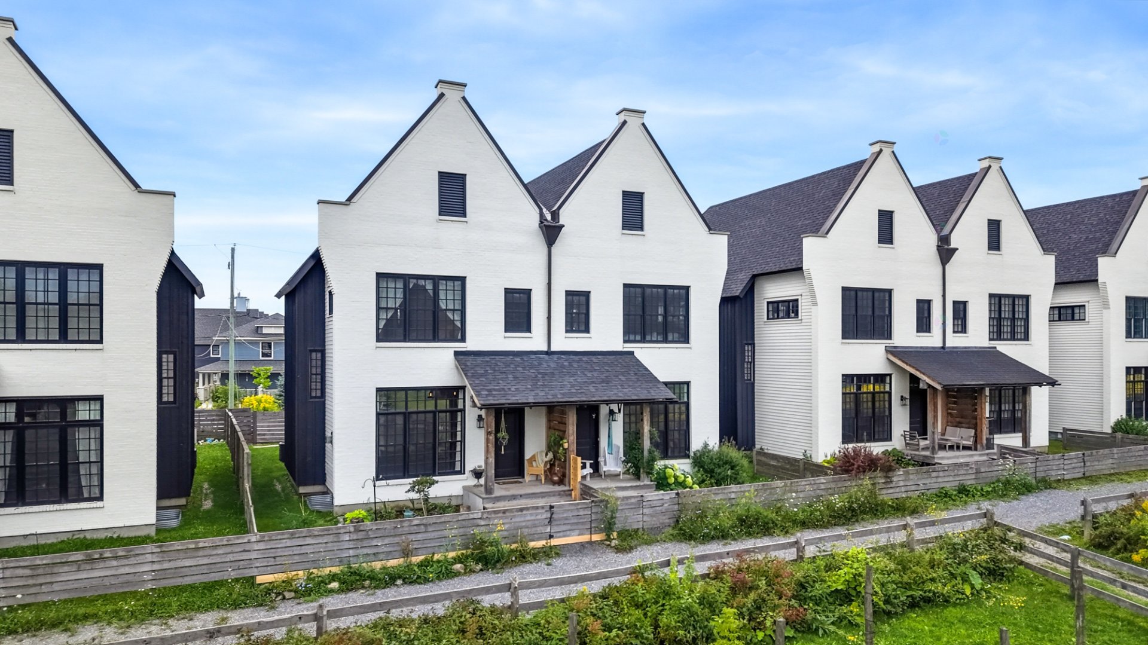
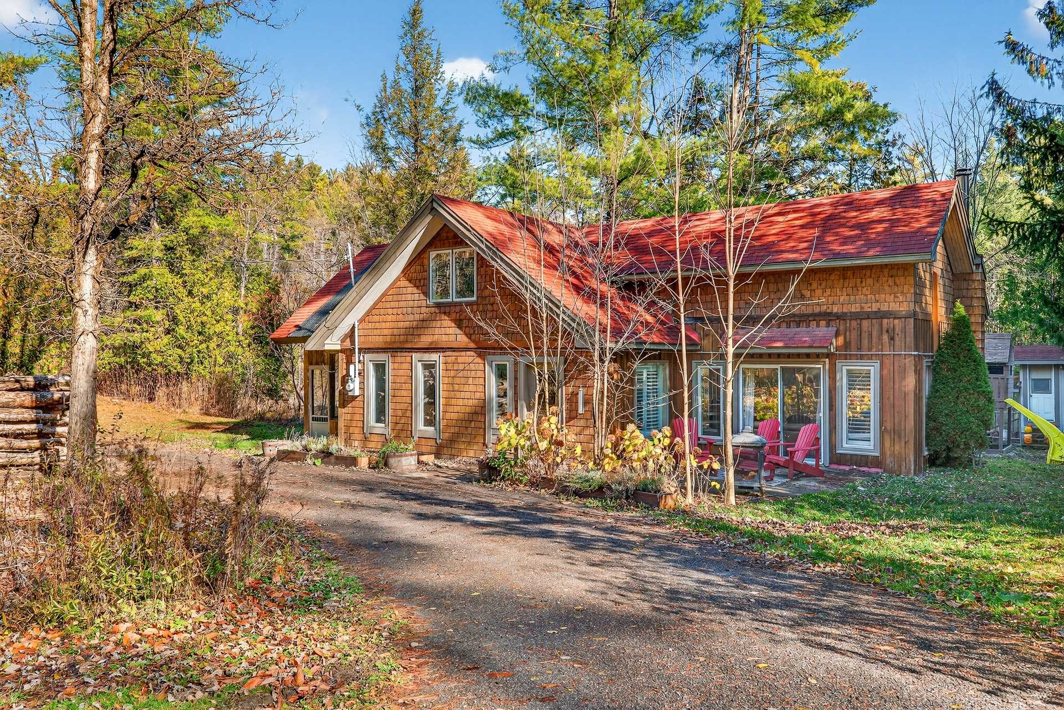
Discover the warmth of country living in Chelsea! Set on nearly 4 acres with a beautiful stream, this inviting home has no basement and offers 3 bedrooms and welcoming spaces to gather. A cathedral ceiling in the living room, an open-concept living area and a veranda make it easy to enjoy the changing seasons. A detached double garage with an upstairs loft completes the property. Enjoy room to breathe and the beauty of nature, all while staying close to Gatineau and Chelsea's everyday amenities!
Details
Located near
Alpine skiing, Bicycle path, Highway
Room dimension
| Room | Floor | Dimensions | Floor covering |
|---|---|---|---|
| Hall | 1st level/Ground floor | 14.7 X 12.10 ft / 4.45 X 3.91 m | Ceramic |
| Living room | 1st level/Ground floor | 15.7 X 12.10 ft / 4.75 X 3.91 m | Other |
| Dining room | 1st level/Ground floor | 9.1 X 17.5 ft / 2.77 X 5.31 m | Ceramic |
| Kitchen | 1st level/Ground floor | 14.3 X 17.5 ft / 4.34 X 5.31 m | Ceramic |
| Hall | 1st level/Ground floor | 4.8 X 7.6 ft / 1.42 X 2.29 m | Ceramic |
| Laundry room | 1st level/Ground floor | 7.1 X 7.6 ft / 2.16 X 2.29 m | Ceramic |
| Bathroom | 1st level/Ground floor | 12.1 X 9.10 ft / 3.68 X 3.00 m | Ceramic |
| Solarium/Sunroom | 1st level/Ground floor | 10 X 19.1 ft / 3.05 X 5.82 m | Concrete |
| Primary bedroom | 1st level/Ground floor | 13.11 X 12.9 ft / 4.24 X 3.89 m | Ceramic |
| Bedroom | 2nd level | 21.3 X 8.10 ft / 6.48 X 2.69 m | Wood |
| Bedroom | 2nd level | 10.6 X 10.6 ft / 3.20 X 3.20 m | Wood |
| Family room | 2nd level | 22.10 X 21 ft / 6.96 X 6.40 m | Wood |
| Office | 2nd level | 10.11 X 12.1 ft / 3.33 X 3.68 m | Wood |
| Powder room | 2nd level | 7.1 X 8.7 ft / 2.16 X 2.62 m | Ceramic |
Taxes and expenses
| Municipal | $3,513 |
| School | $370 |
Building and interior of the property
| Bedrooms | 3 |
| Bathrooms | 2 |
| Washrooms | 1 |
| Number of rooms | 14 |
| Number of rooms above ground | 3 |
| Living area | 172.4 Square Meters |
| Items included in the sale | Chiken coop, play structure, appliances, light fixtures, window coverings. |
| Land area | 16155.5 square metre |
| Dimension of the front of the land | 81.1 feet |
| Dimension of the depth of the land | 566.7 feet |
| Year built | 1990 |
| Municipal assessment (land) | $155,700 |
| Municipal assessment (building) | $431,500 |
| Municipal assessment (total) | $587,200 |
| Assessment year | 2027 |
| Irregular land | Yes |
| Available services | Electricity Connected |
| Basement | None |
| Basement foundation | Concrete slab on ground |
| Distinctive features | Cul-de-sac, Detached, No rear neighbours, Waterfront, Wooded |
| Driveway | Double width or more, Unpaved |
| Garage | Detached, Double width or more, Heated |
| Hearth stove | Wood stove |
| Heating energy | Electricity |
| Heating system | Electric baseboard units, Radiant |
| Landscaping | Bordered by hedges, Landscaped |
| Laundry | 1st level/Ground floor, Other, Other ground level |
| Parking | Detached, Driveway, Garage |
| Roofing | Asphalt shingles |
| Sewage system | Disposal field, Septic tank |
| Siding | Wood |
| Topography | Flat, Sloped |
| Water supply | Artesian well, Well |
| Waterfront | Stream |
| Window type | Casement, Sliding |
| Windows | PVC |
Addendum
| * Charming country-style home with no basement, offering a warm atmosphere and plenty of natural light. * Open-concept living room, dining room and kitchen, ideal for entertaining and spending time together. * Cathedral ceiling in the living room adds character and a wonderful sense of space. * Kitchen opening onto the veranda, a lovely spot to enjoy the surrounding nature. * Three bedrooms, including a main-floor primary bedroom and two bedrooms upstairs. * Two full bathrooms and one powder room. * Detached double garage with space for vehicles and storage. * Loft above the garage providing additional space to arrange according to your needs and permitted uses. * Expansive grounds comprising two lots totalling 16,155.5 m², or approximately 3.99 acres. * Beautiful stream adding to the property's charm and peaceful setting. * Wooded and landscaped grounds to enjoy nature throughout the seasons. * Located on a cul-de-sac with no rear neighbours. * Approximately 8.1 km from Gatineau's Hull sector, with access to the city's shopping, services and employment centres. * Approximately 950 m from Route 105 and 2.8 km from Highway 5, providing convenient connections to Gatineau and Ottawa. * An appealing location for those working in the National Capital Region who appreciate coming home to a country setting. * Gatineau Park approximately 4.2 km away, offering hiking, cycling, cross-country skiing and snowshoeing throughout the seasons. * Explore Old Chelsea's cafés, restaurants and local shops, which give the area its welcoming village atmosphere. * Nordik Spa Village Chelsea approximately 3.9 km away for a relaxing escape close to home. * Meredith Centre nearby, with an arena, fitness centre and community activities. * Camp Fortune in the area for downhill skiing and outdoor recreation. * A lifestyle that brings together outdoor adventures, village charm and proximity to urban services. * A wonderful opportunity to enjoy space and a peaceful setting in Chelsea while staying close to Gatineau and Ottawa! |