$736,900
27 Ch. des Amoureux
La Pêche
La Pêche
Type
Two or more stories
Bedrooms
4
Living area
1600 Square Feet
Bathrooms
1
MLS® 16864463
Property description
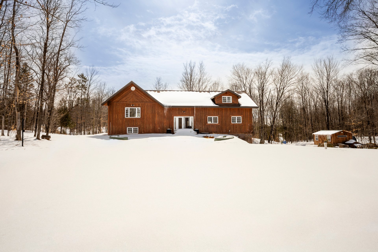
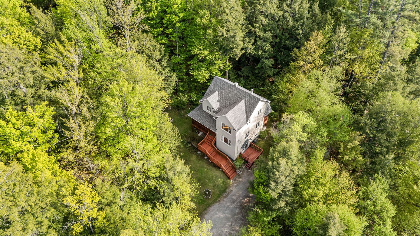
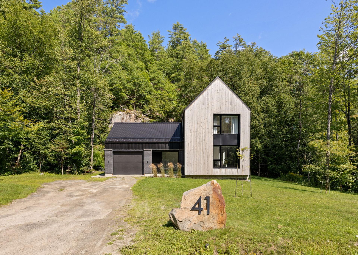
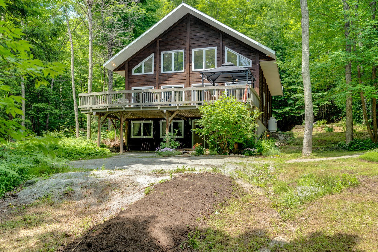
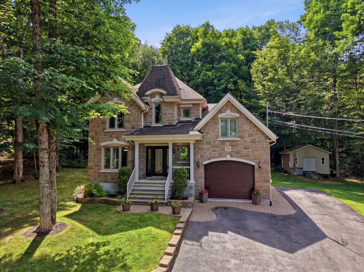
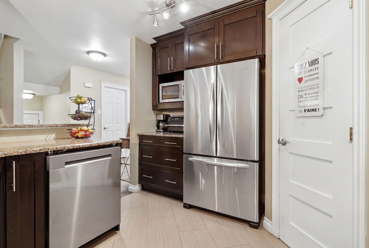
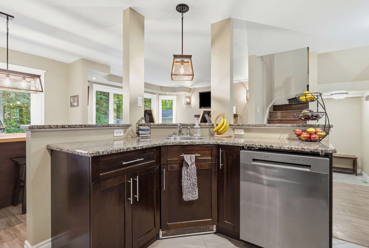
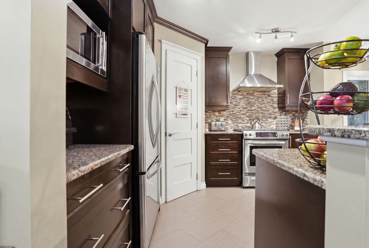
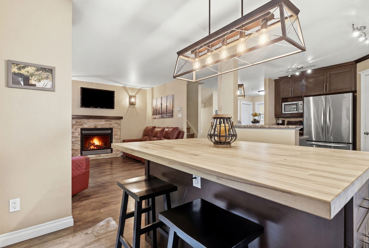
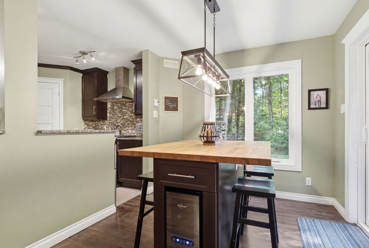
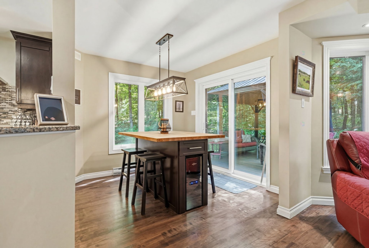
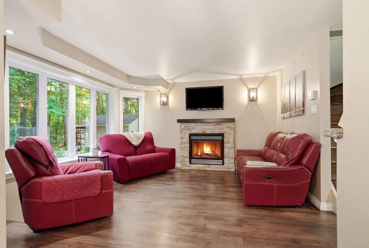
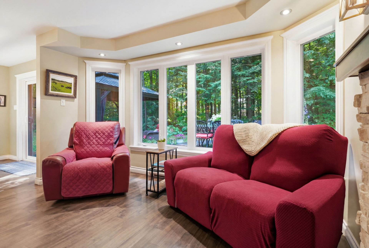
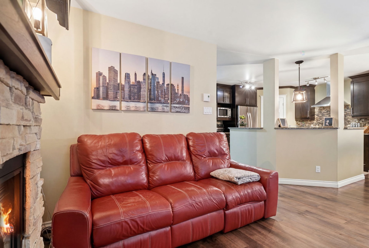
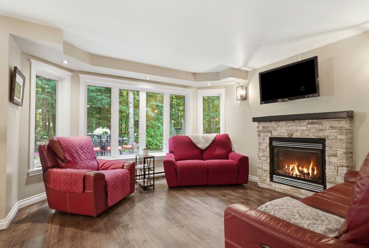
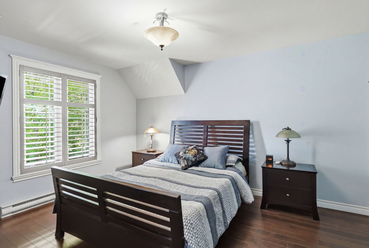
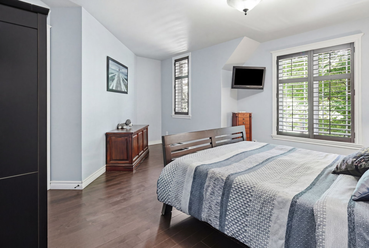
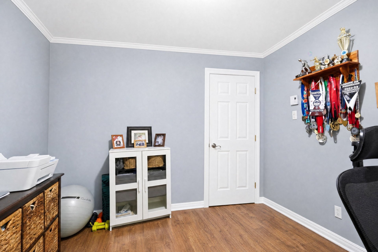
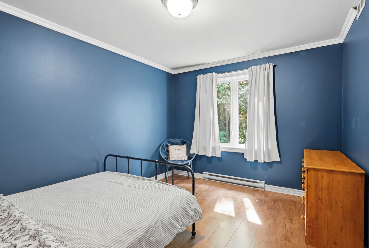
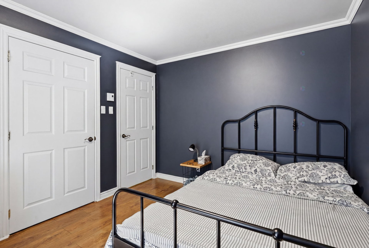
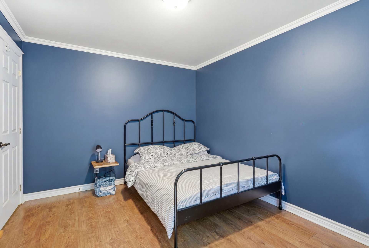
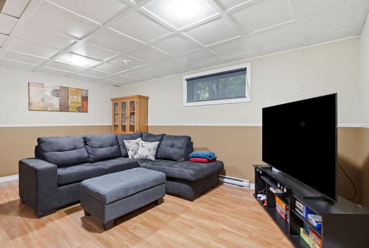
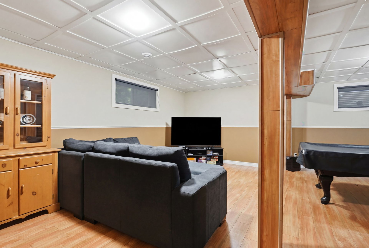
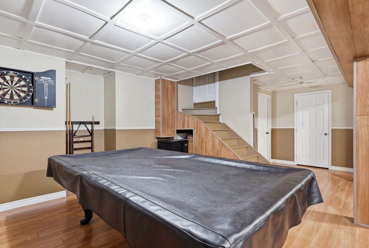
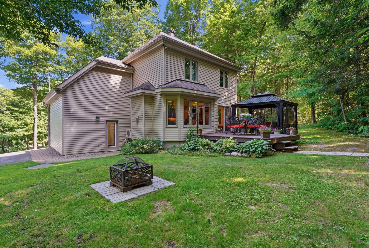
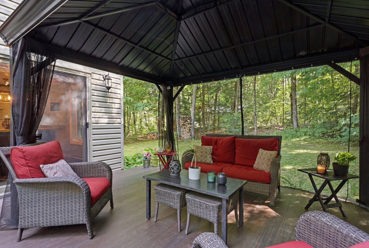
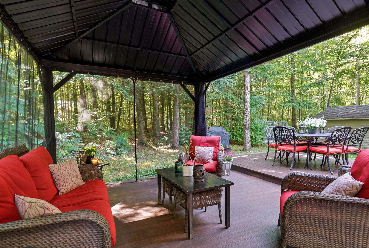
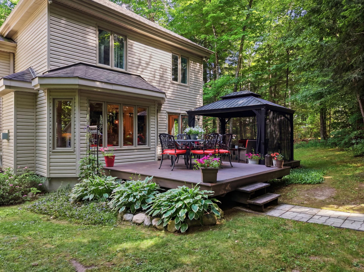
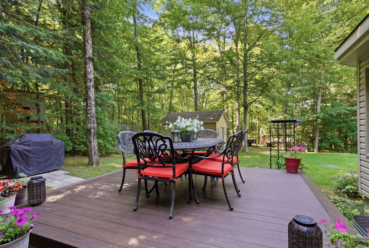
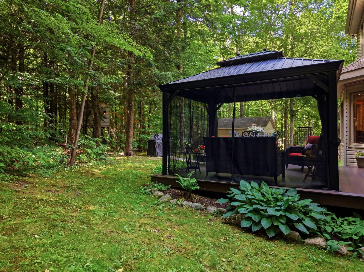
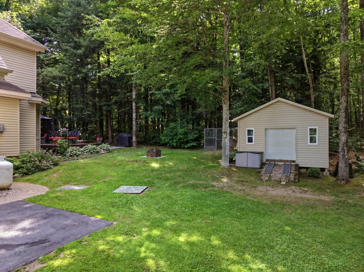
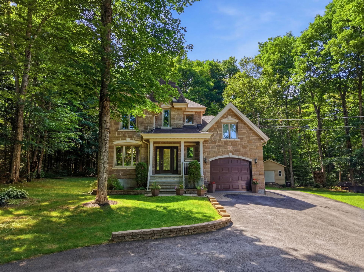
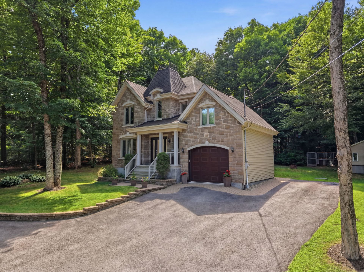
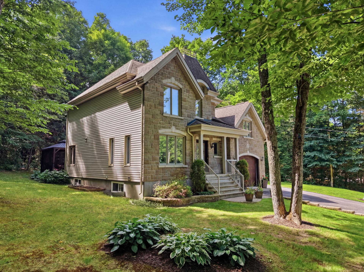
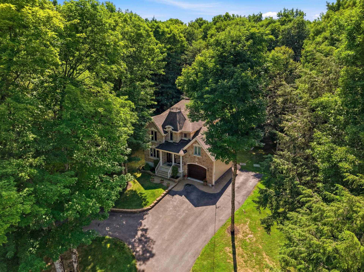
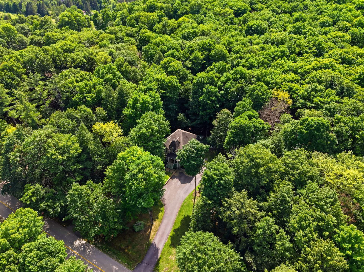
WOW! A top-quality Novoclimat home nestled in a peaceful and sought-after neighborhood, on a magnificent 1.25-acre lot. This 3-bedroom home charms with its stunning stone facade, propane fireplace, and warm, bright living spaces. Fully finished basement with a spacious family room and ample storage. Well-maintained outdoor landscaping and a large 14 x 16-foot shed. Just 5 minutes from schools and daycare centers, near Gatineau Park, and 30 minutes from Ottawa. A true haven of peace!
Details
Located near
Alpine skiing, ATV trail, Bicycle path, Cross-country skiing, Daycare centre, Elementary school, Golf, High school, Hospital, Park, Snowmobile trail
Room dimension
| Room | Floor | Dimensions | Floor covering |
|---|---|---|---|
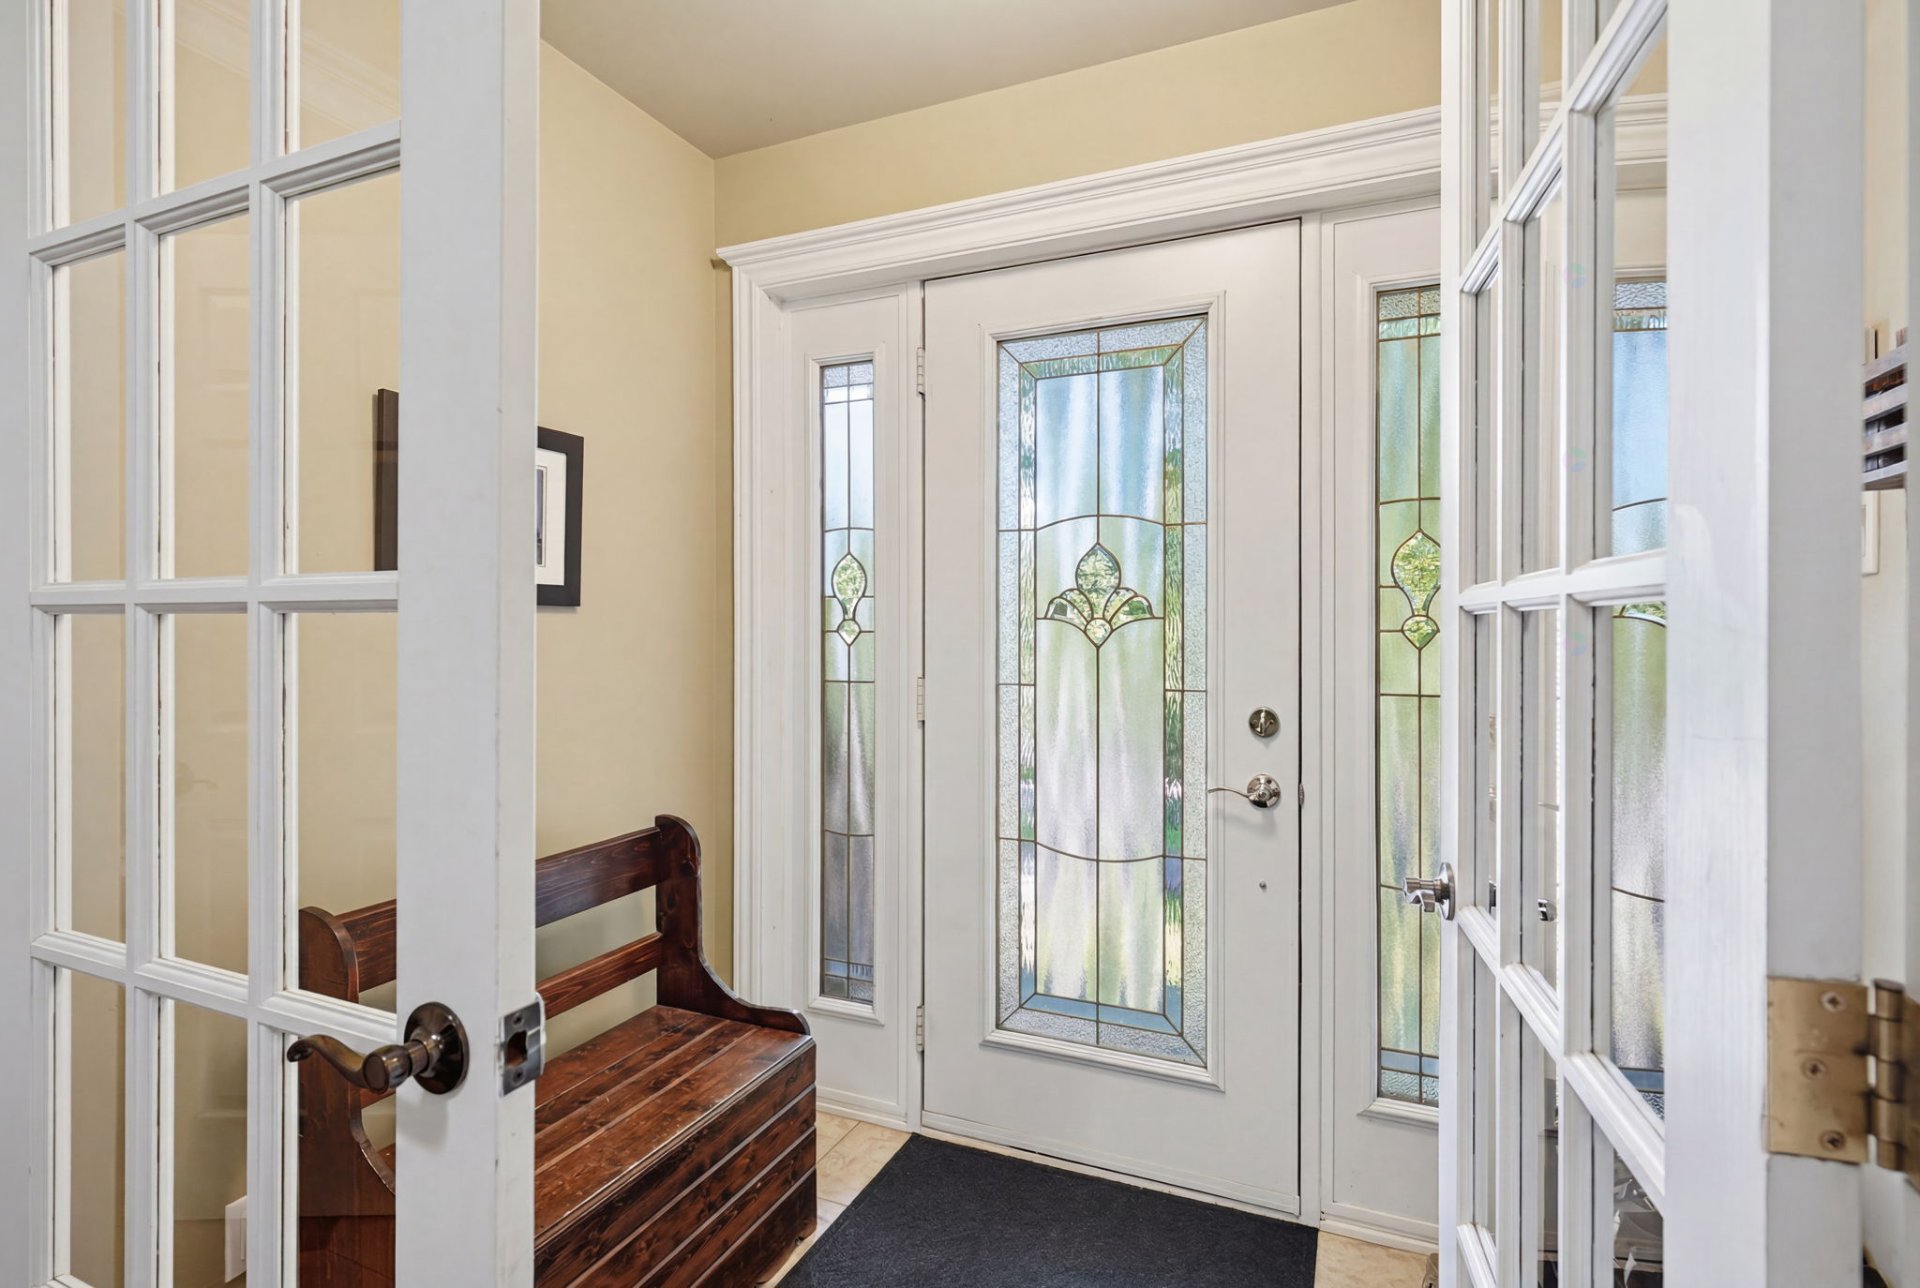
| Hall | 1st level/Ground floor | 7 X 5 ft / 2.13 X 1.52 m | Ceramic |
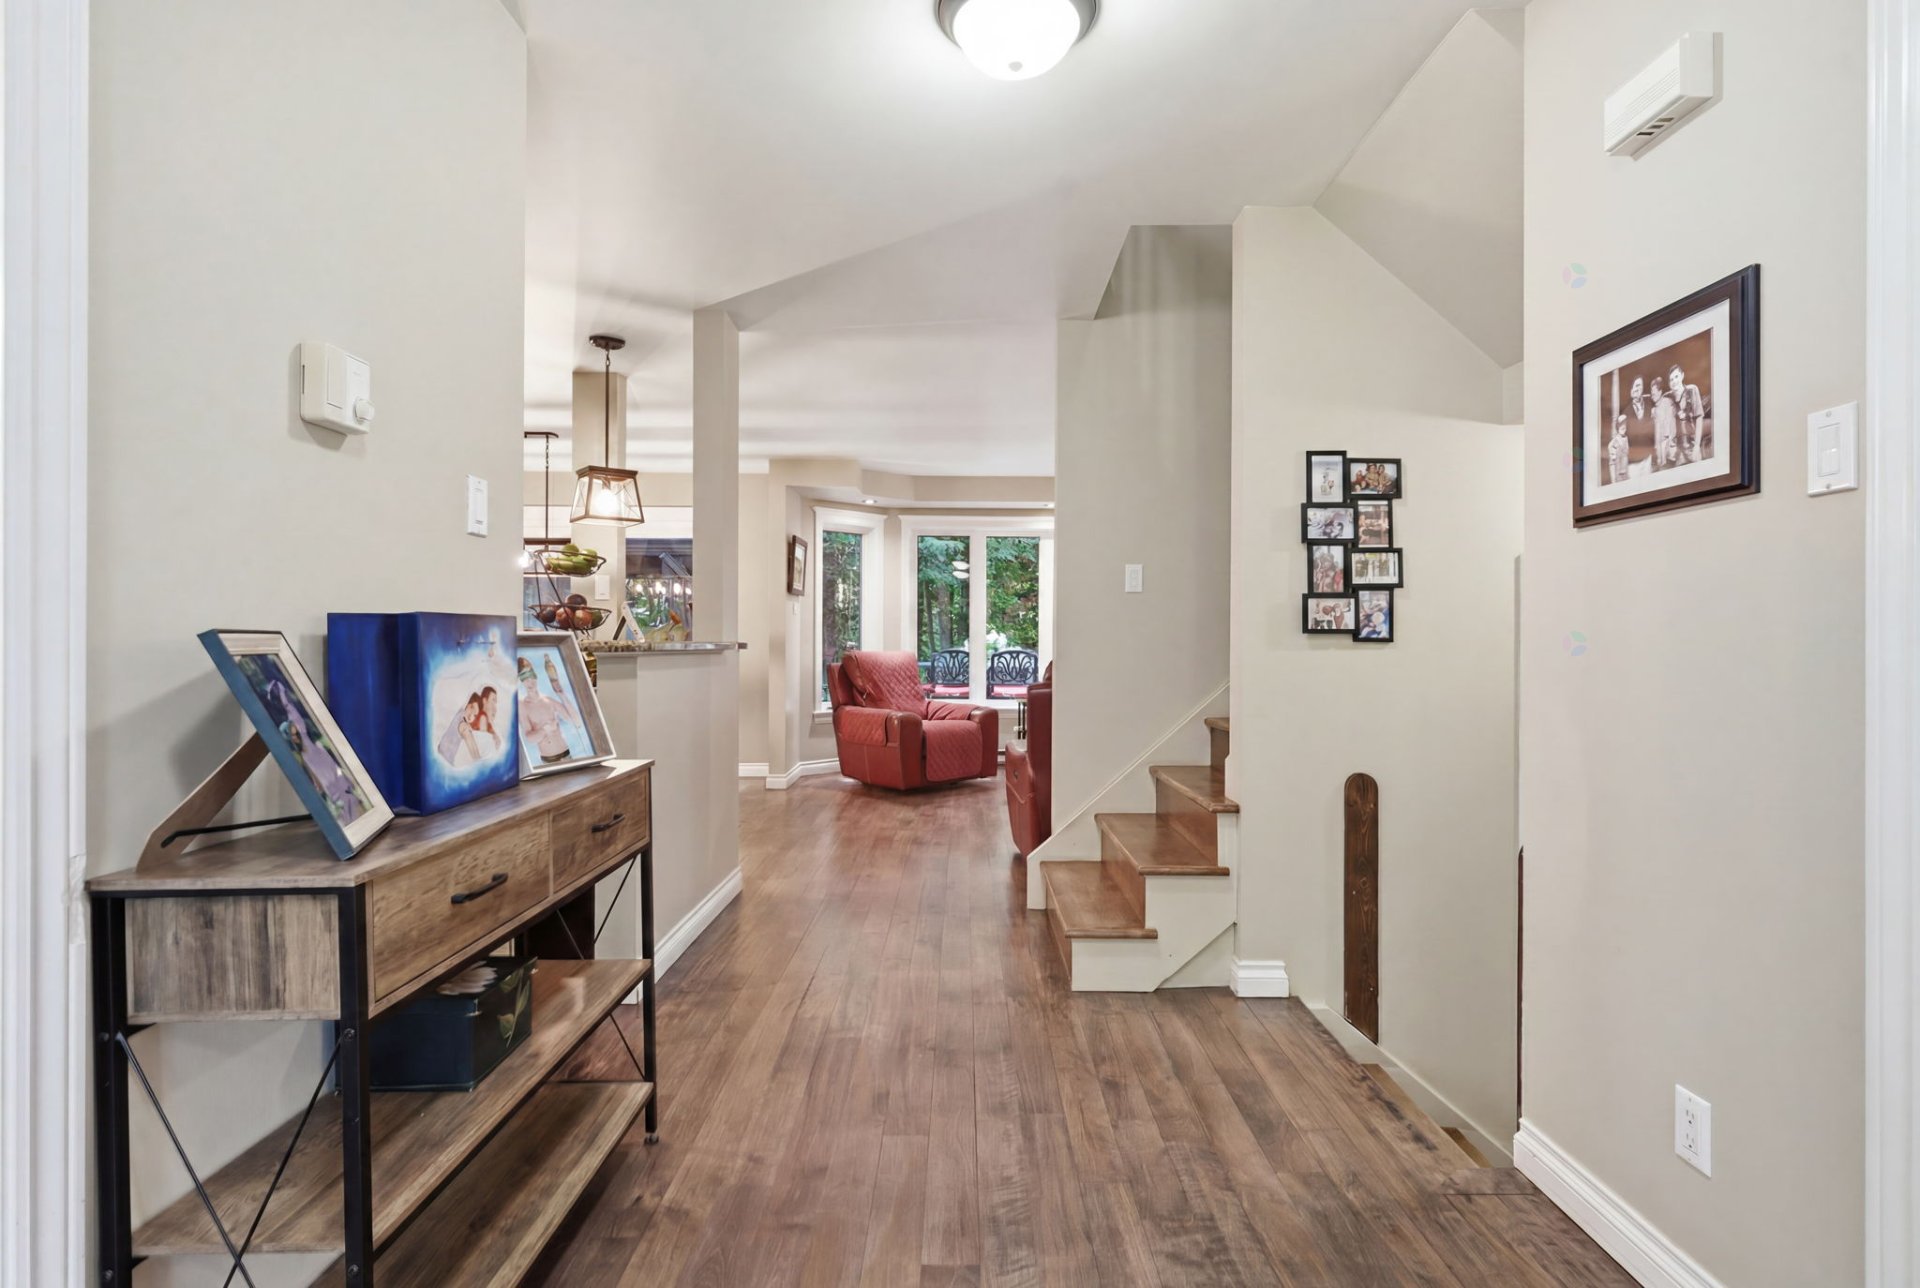
| Hall | 1st level/Ground floor | 7 X 12.6 ft / 2.13 X 3.81 m | Wood |
| Living room | 1st level/Ground floor | 13.4 X 13 ft / 4.06 X 3.96 m | Wood |
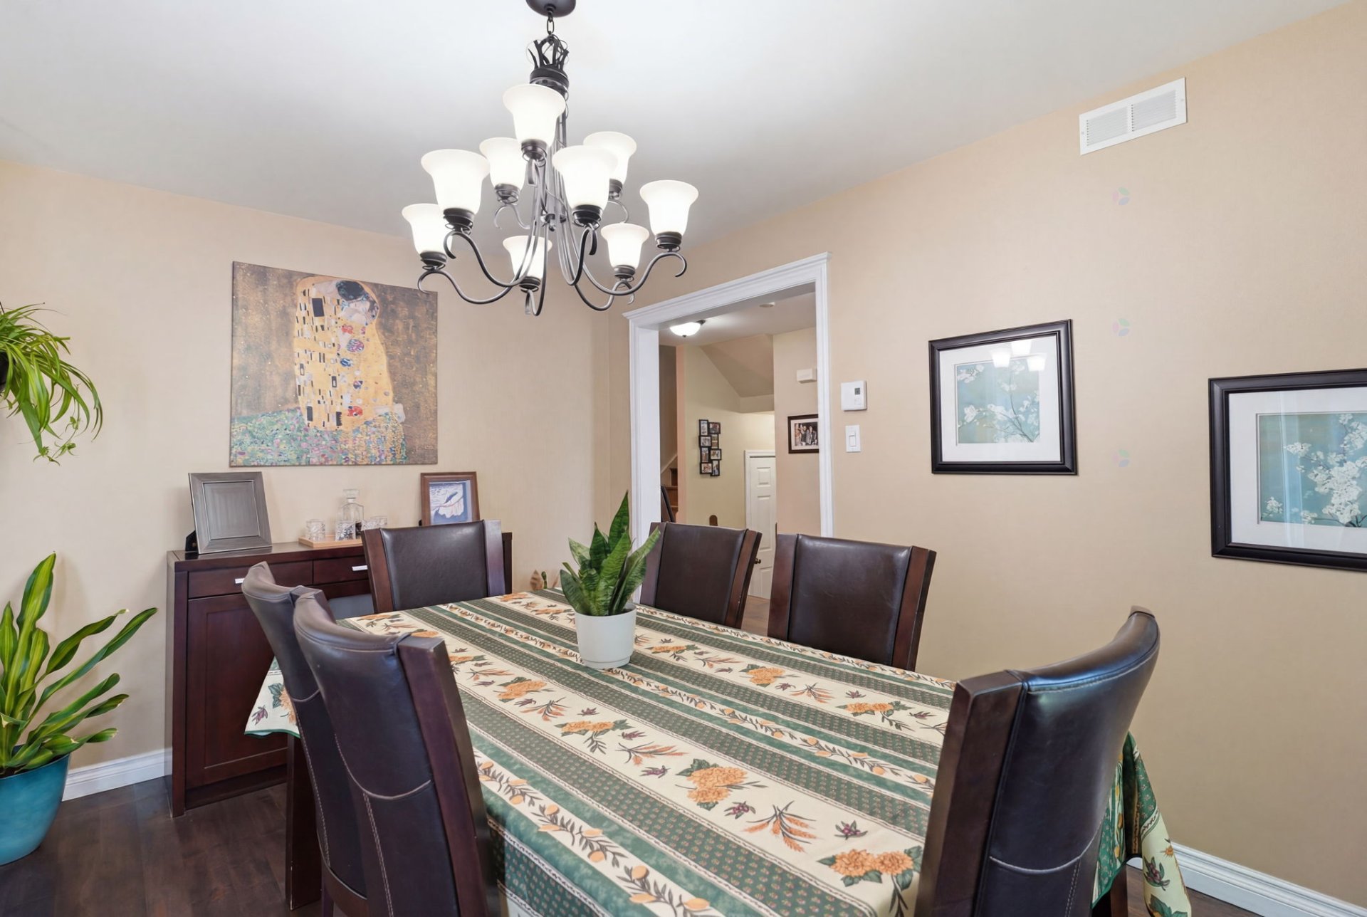
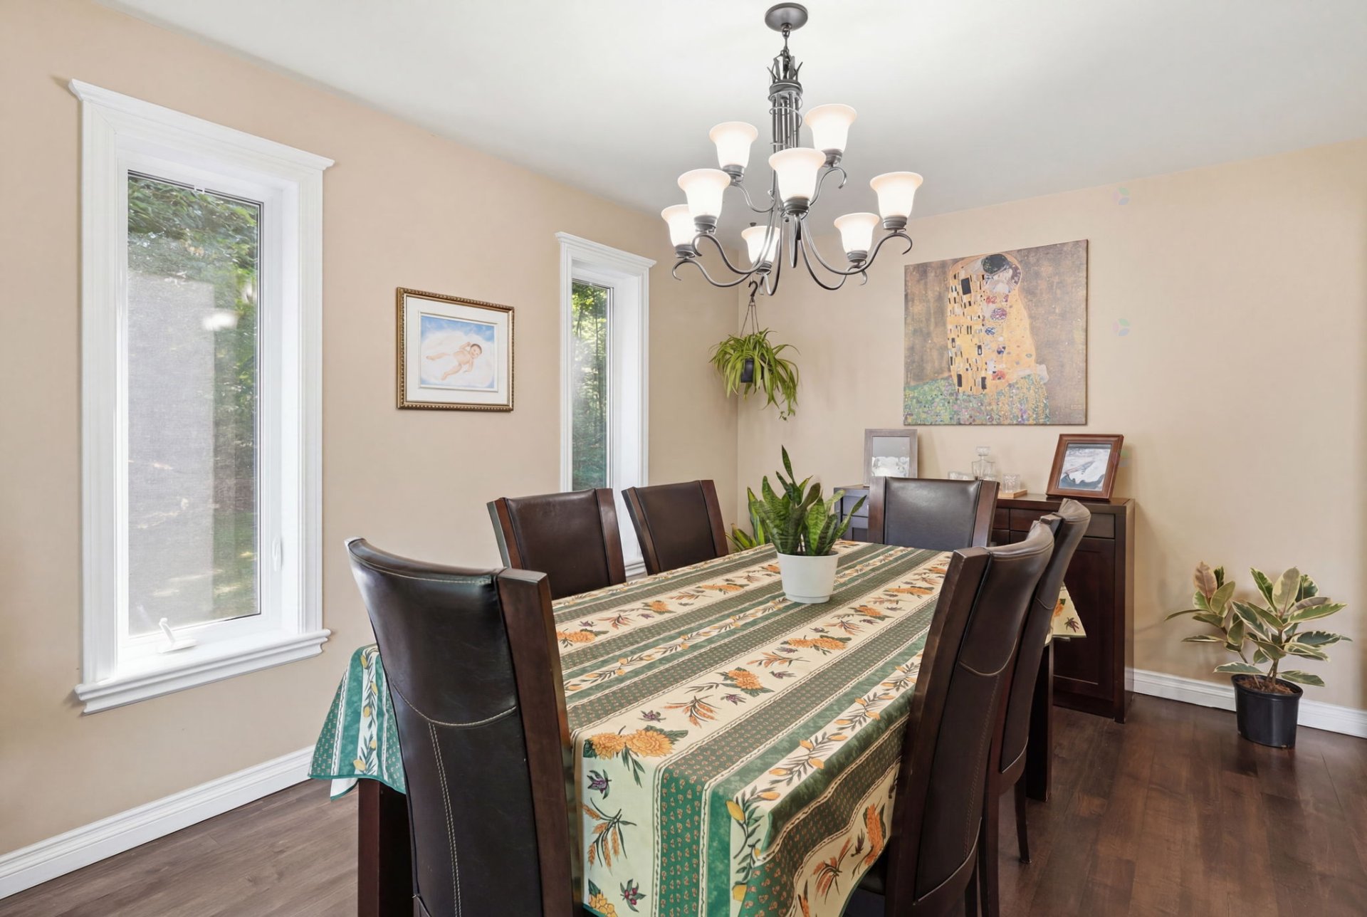
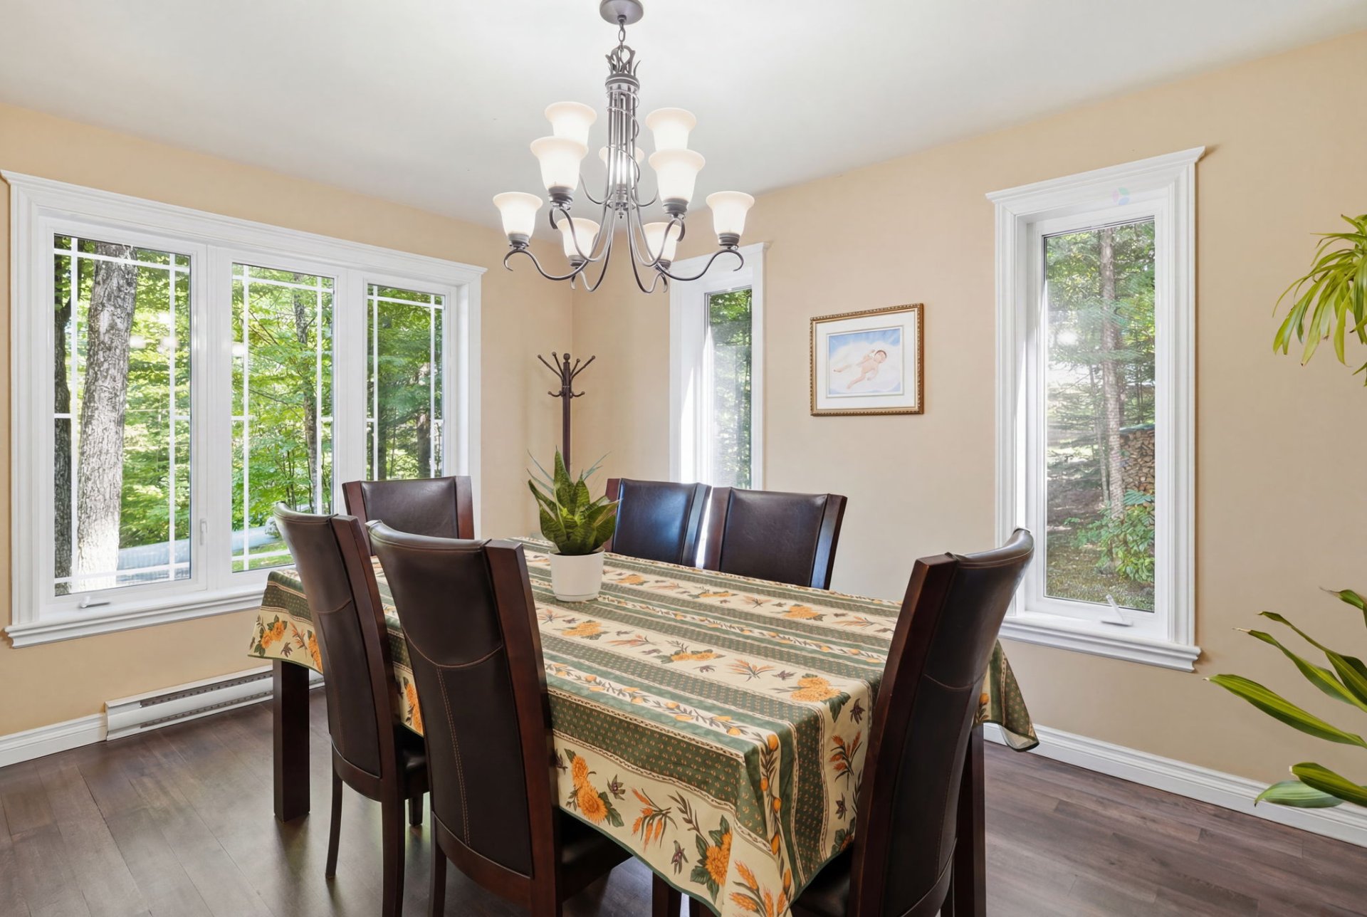
| Dining room | 1st level/Ground floor | 10 X 13.9 ft / 3.05 X 4.19 m | Wood |
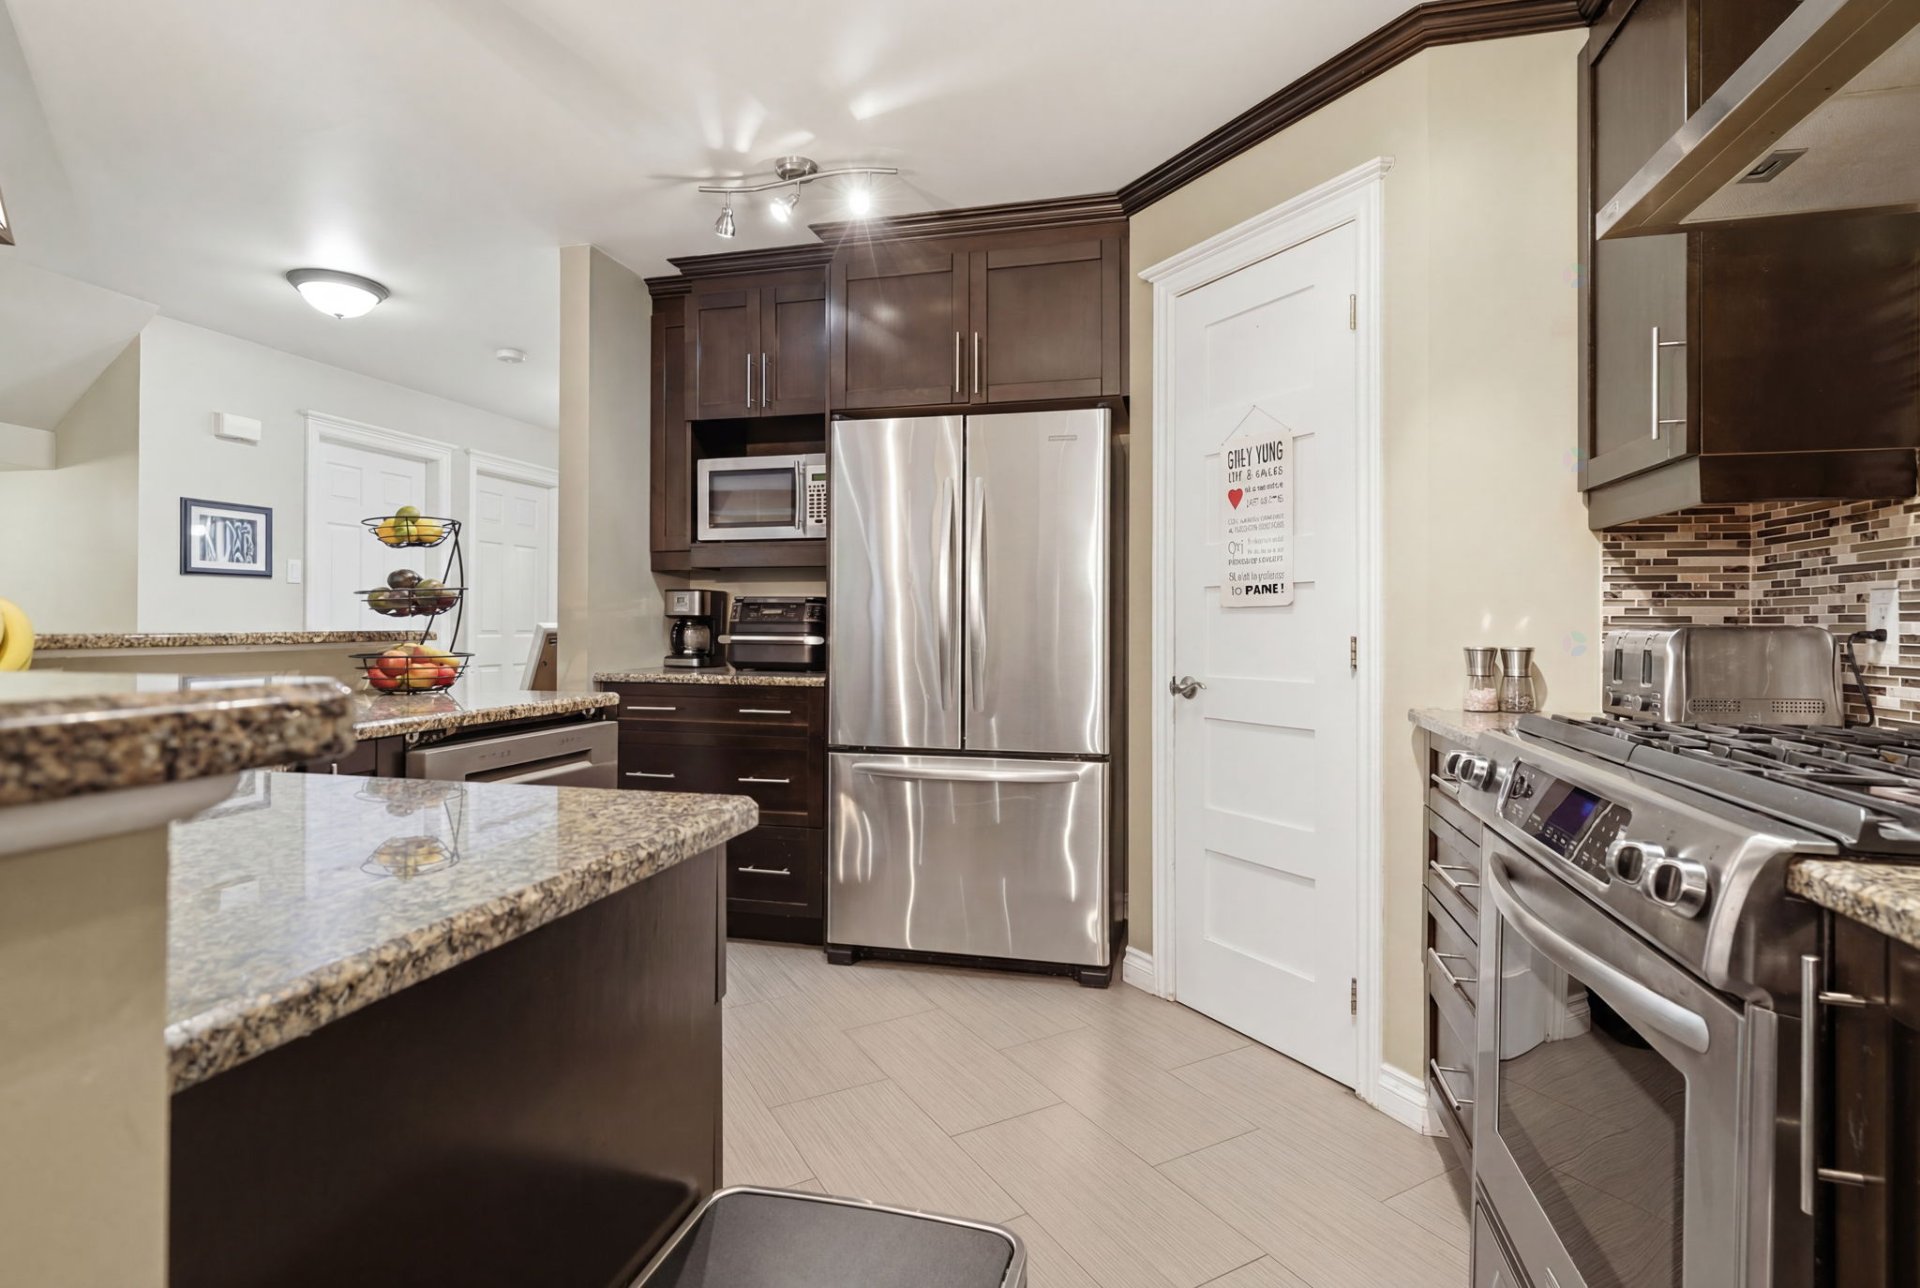
| Kitchen | 1st level/Ground floor | 10.10 X 10.4 ft / 3.30 X 3.15 m | Ceramic |
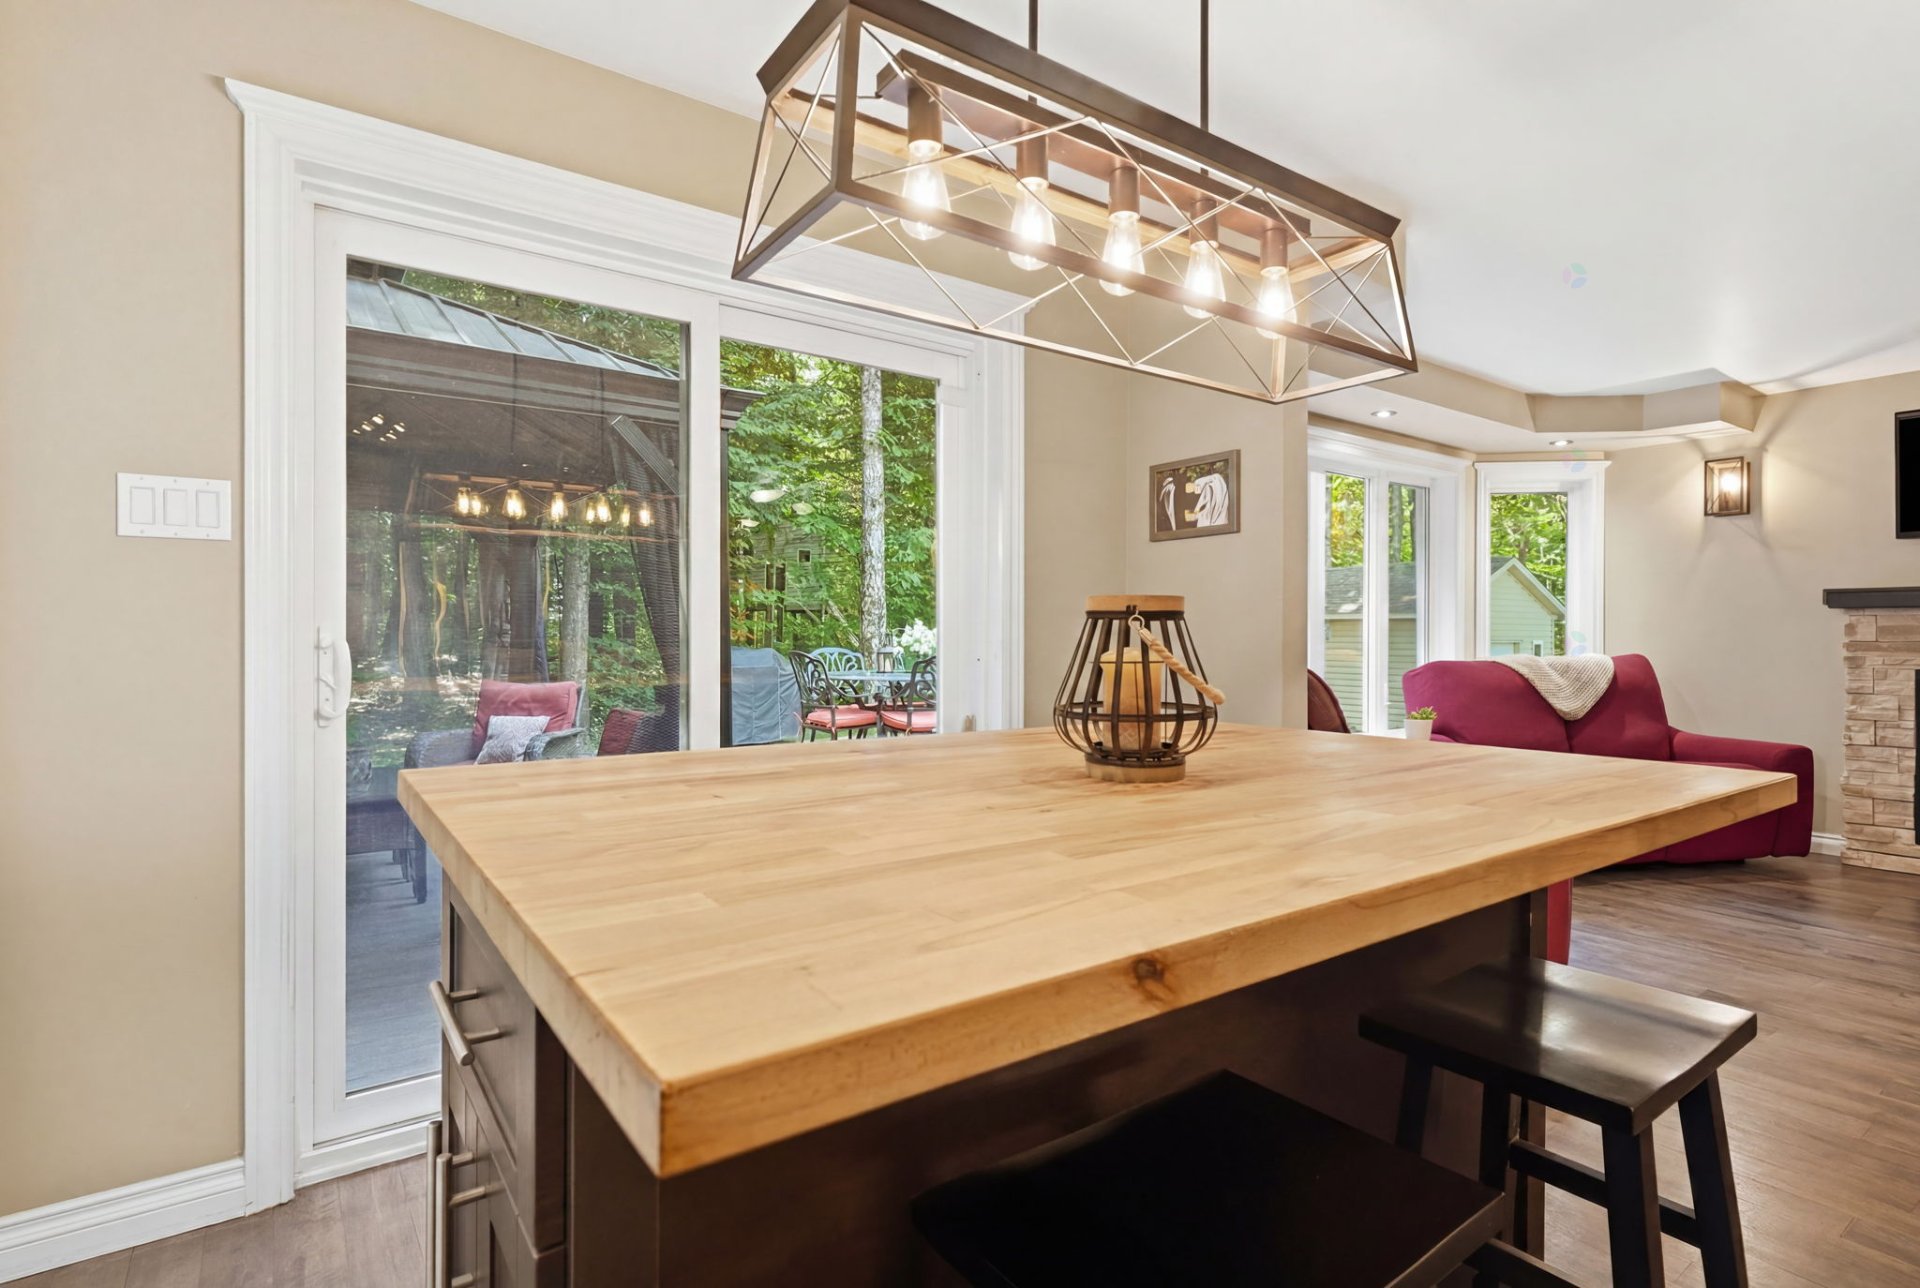
| Dinette | 1st level/Ground floor | 8.9 X 8.6 ft / 2.67 X 2.59 m | Ceramic |
| Other | 1st level/Ground floor | 3 X 3 ft / 0.91 X 0.91 m | Ceramic |
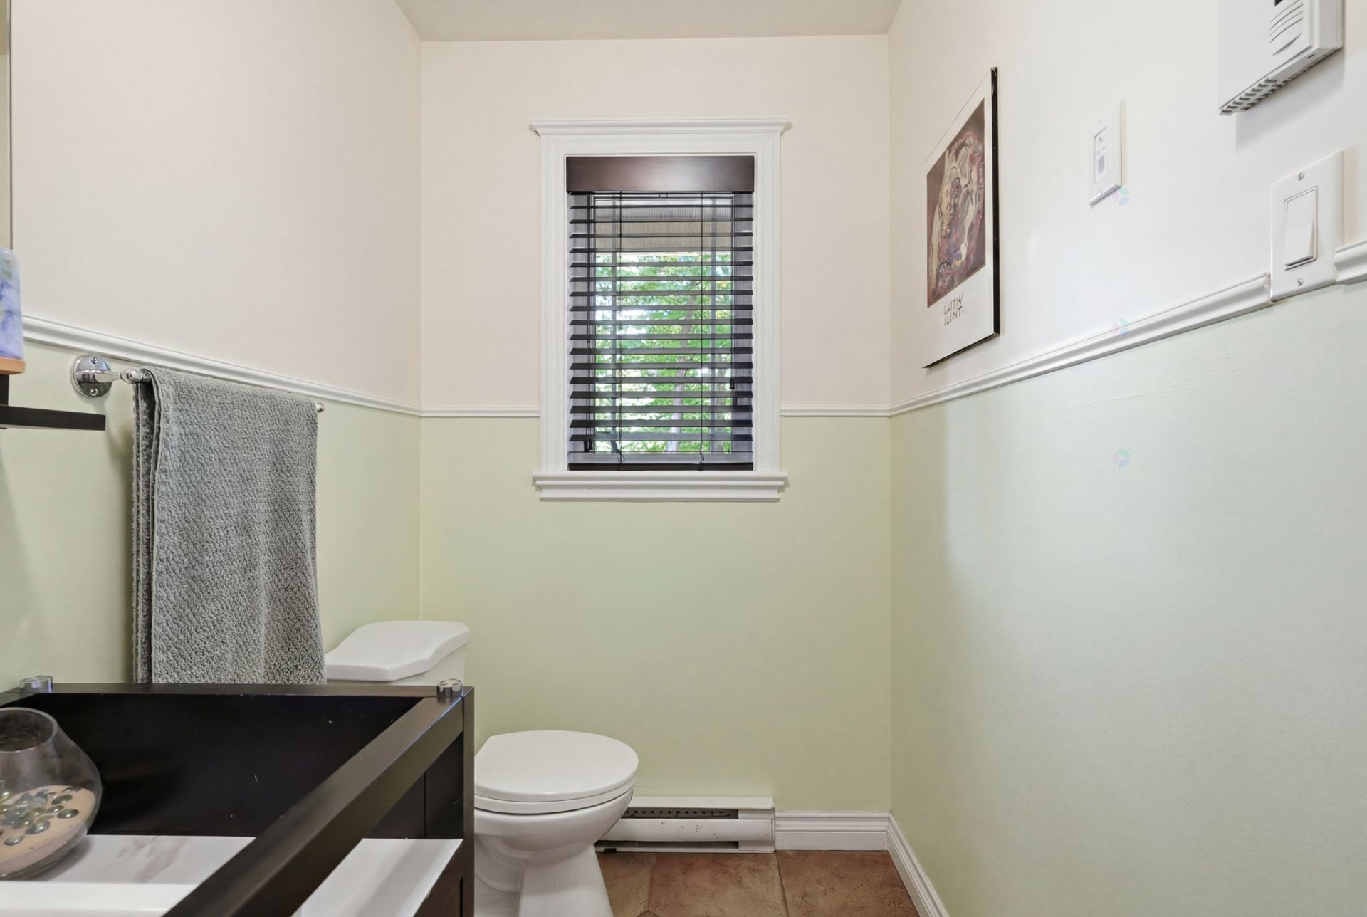
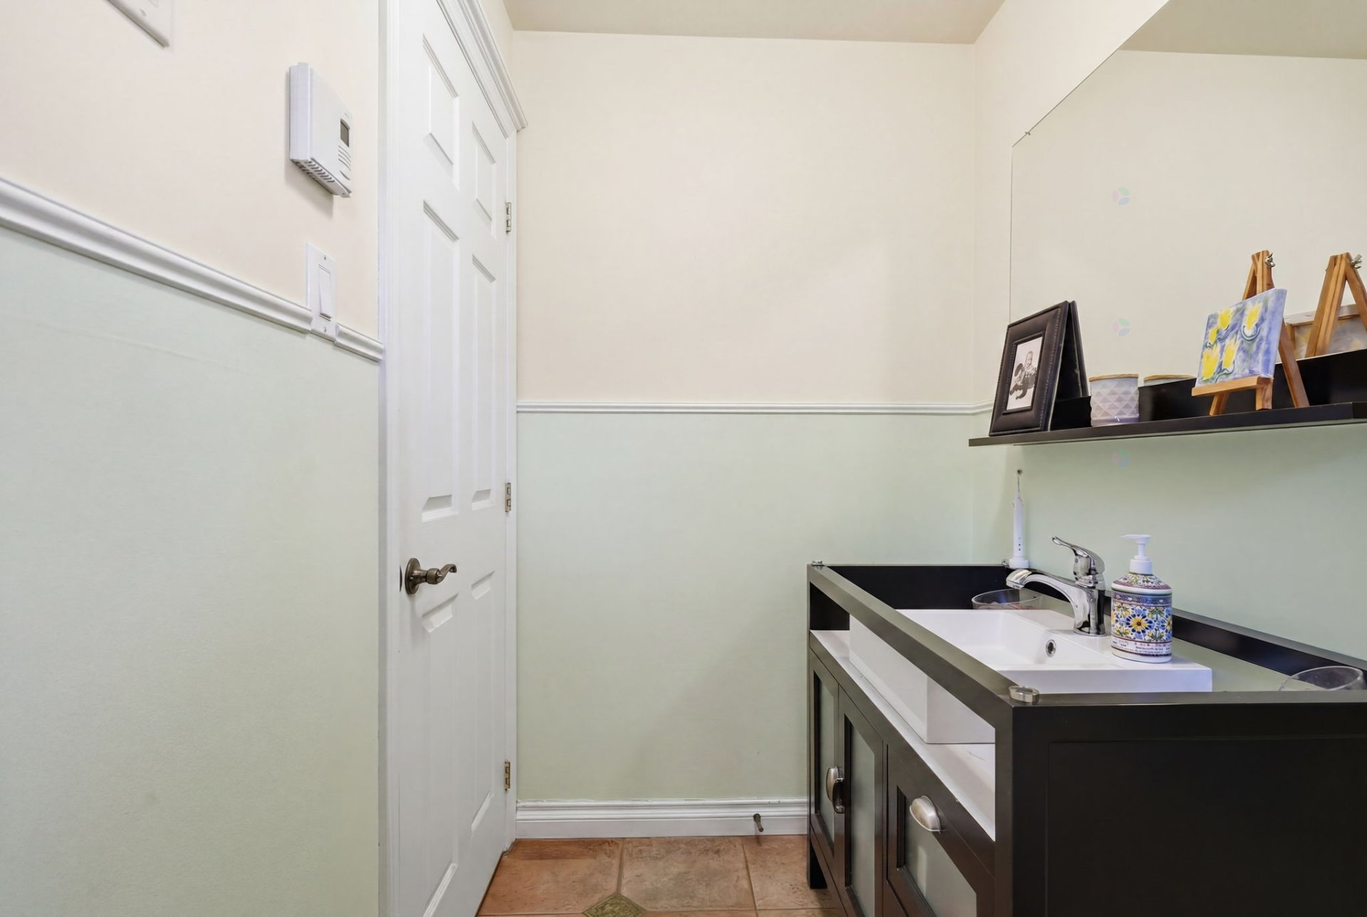
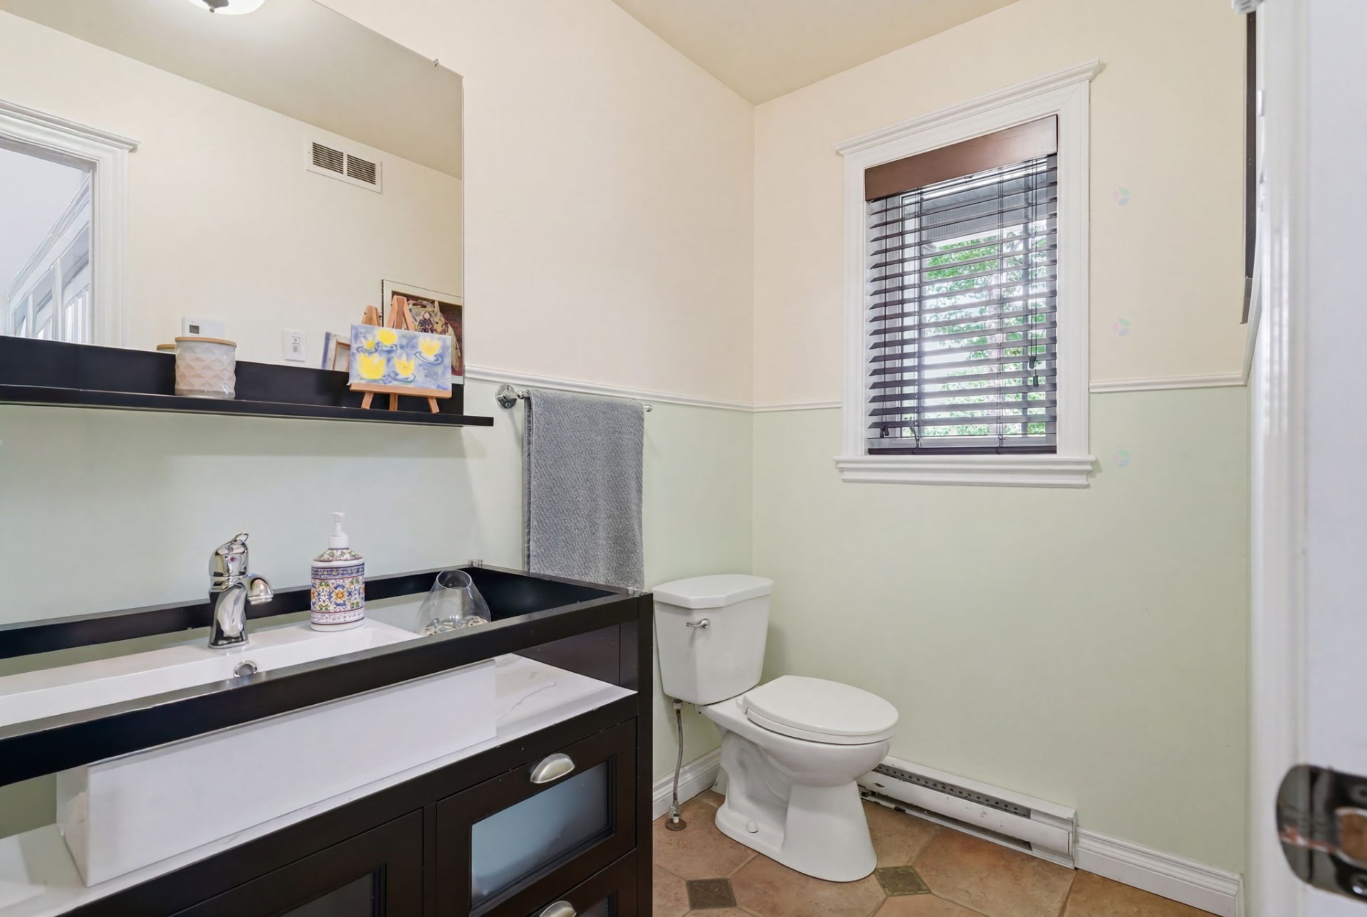
| Powder room | 1st level/Ground floor | 4.6 X 8 ft / 1.37 X 2.44 m | Ceramic |
| Hall | 2nd level | 5 X 8 ft / 1.52 X 2.44 m | Wood |
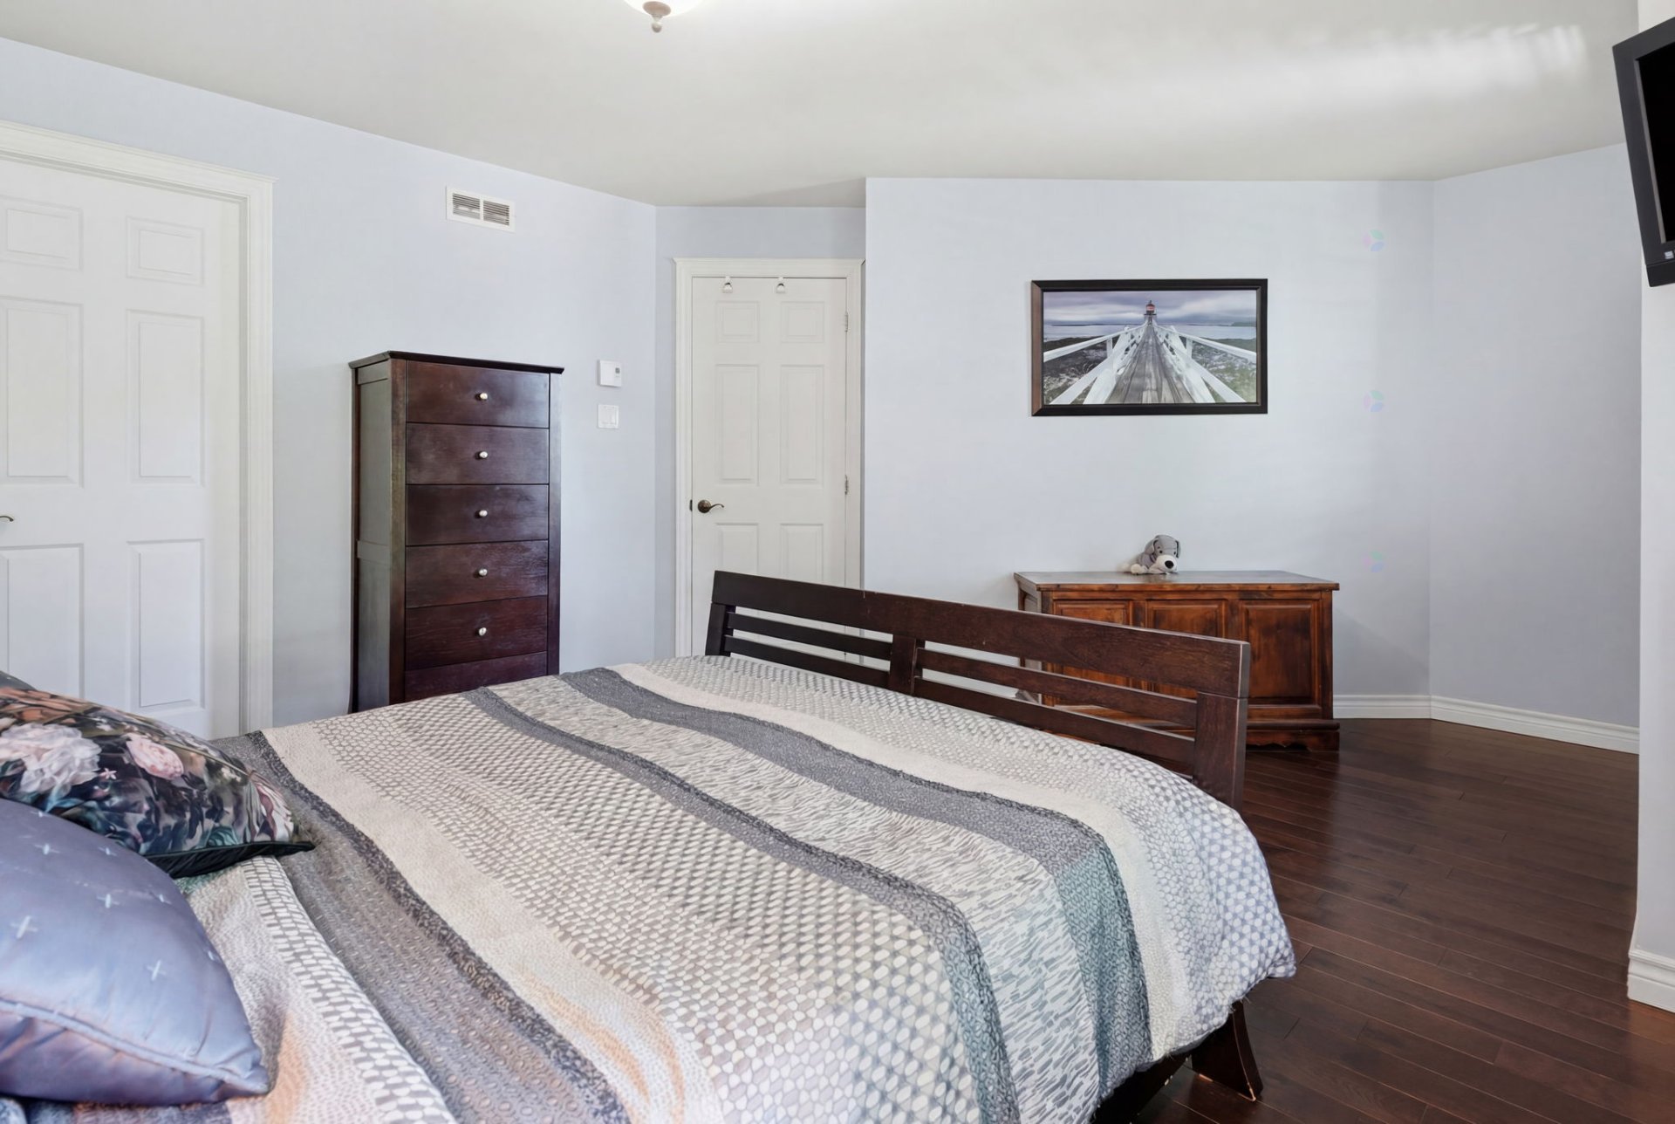
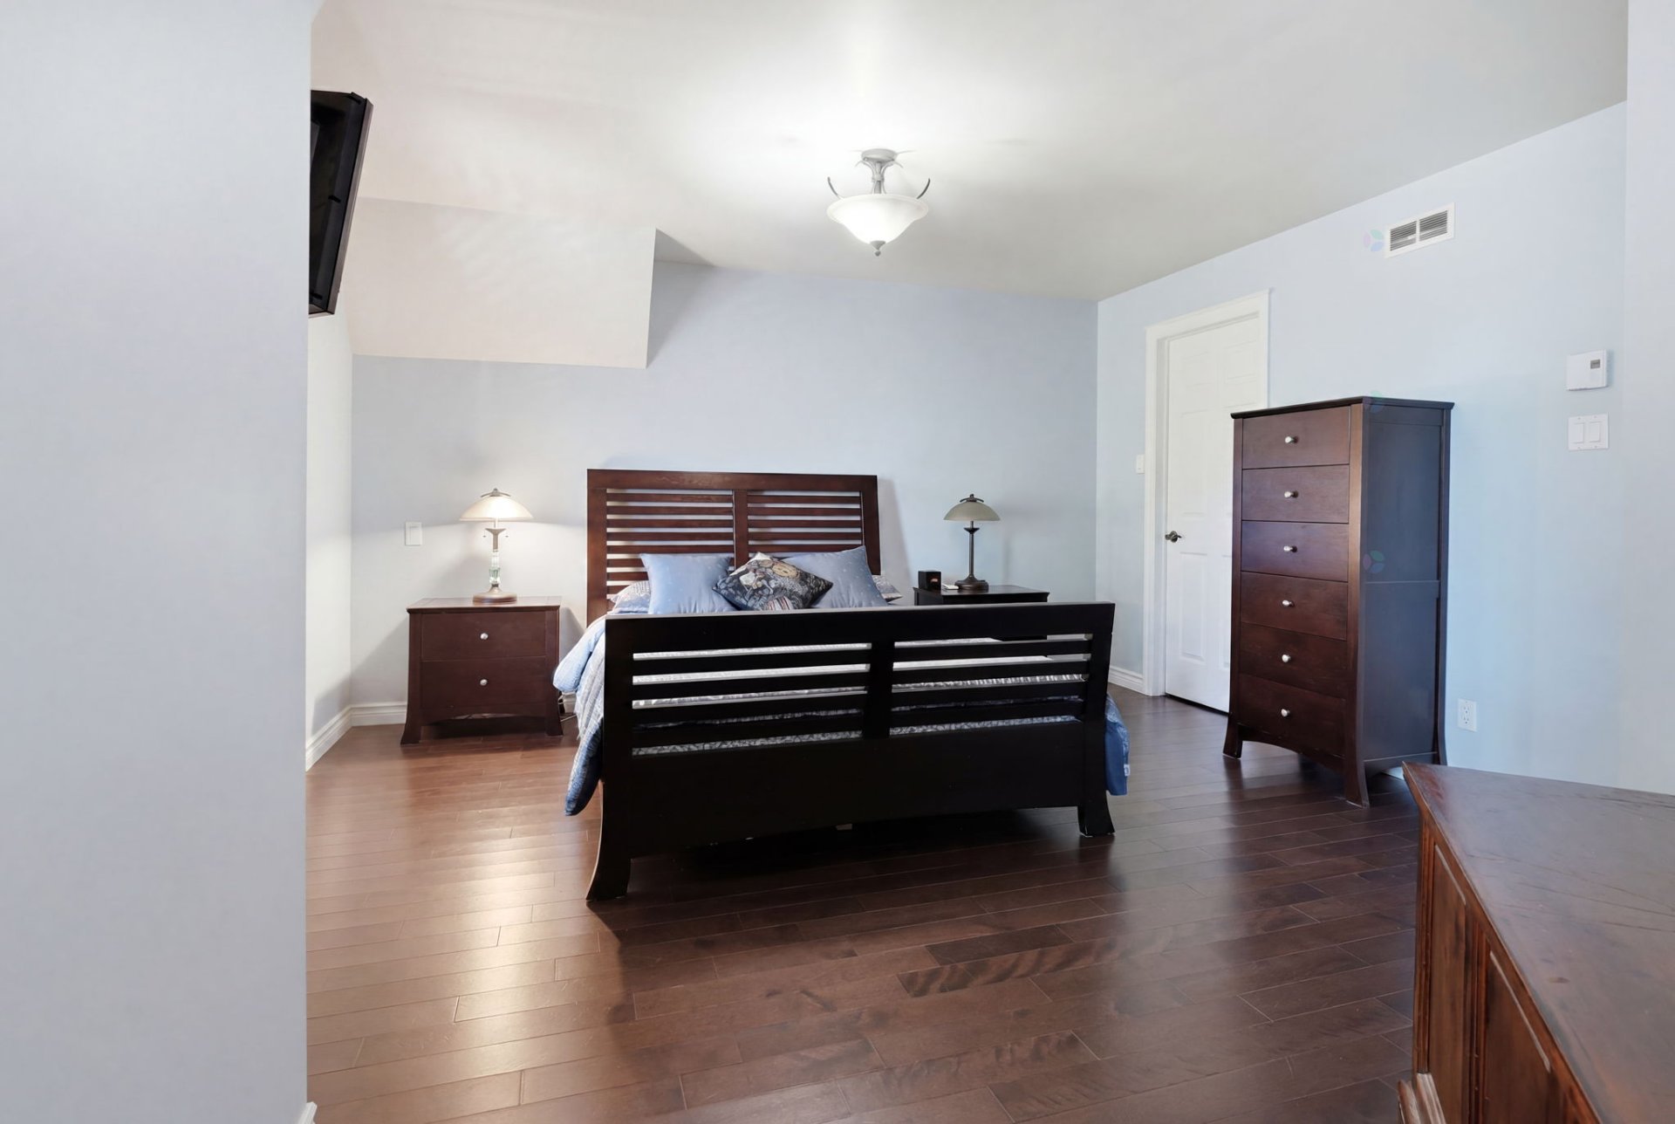
| Bedroom | 2nd level | 17.6 X 14 ft / 5.33 X 4.27 m | Wood |
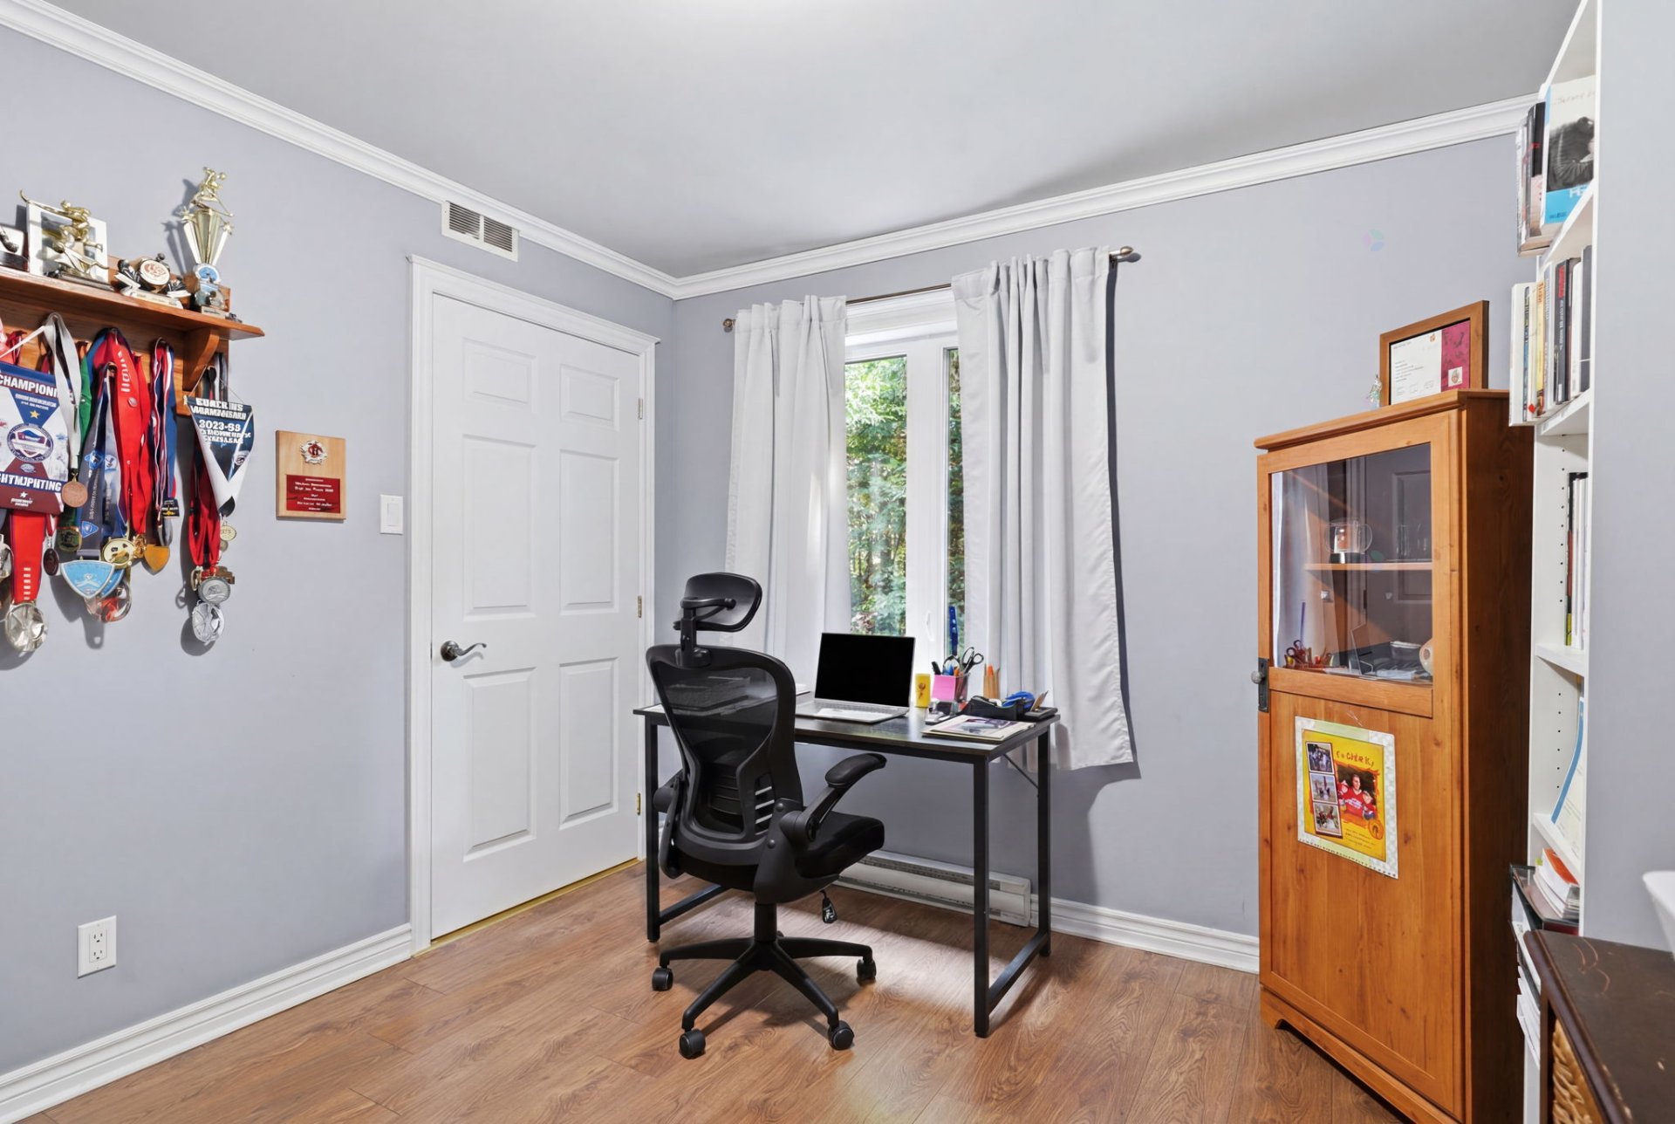
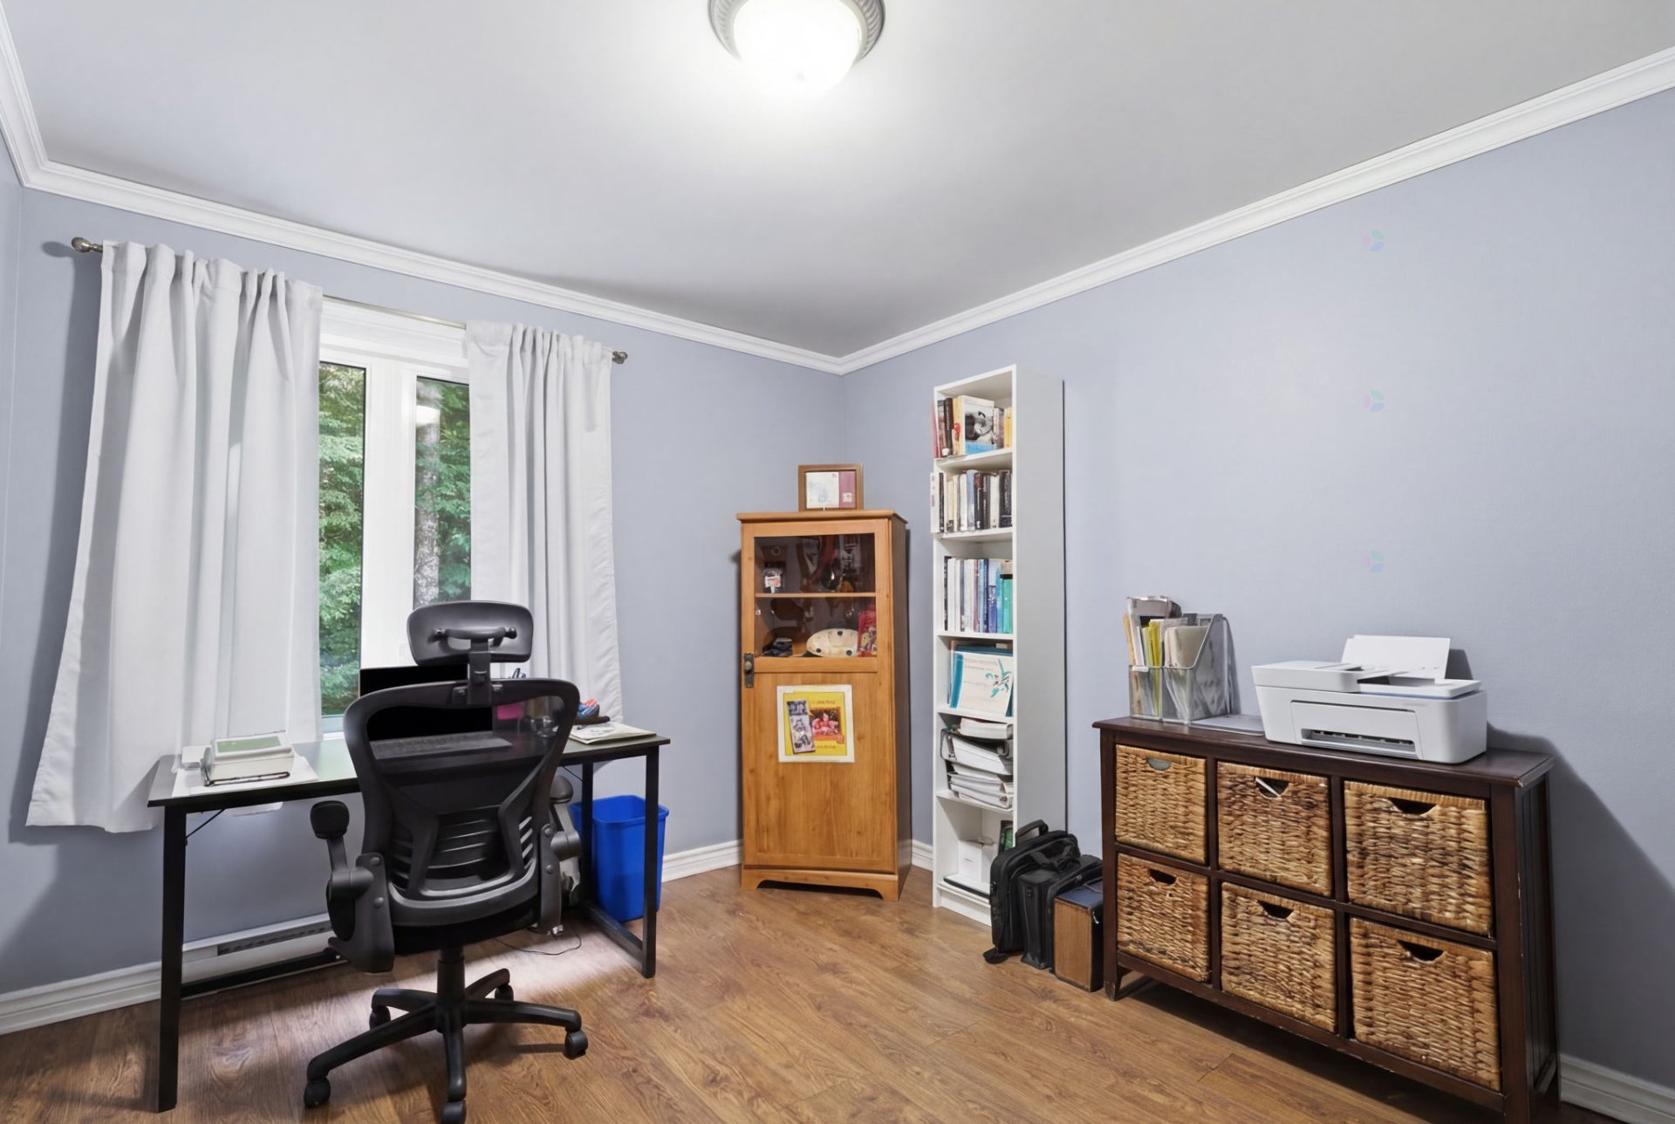
| Bedroom | 2nd level | 10.2 X 13 ft / 3.10 X 3.96 m | Laminate floor |
| Bedroom | 2nd level | 10.2 X 11.2 ft / 3.10 X 3.40 m | Laminate floor |
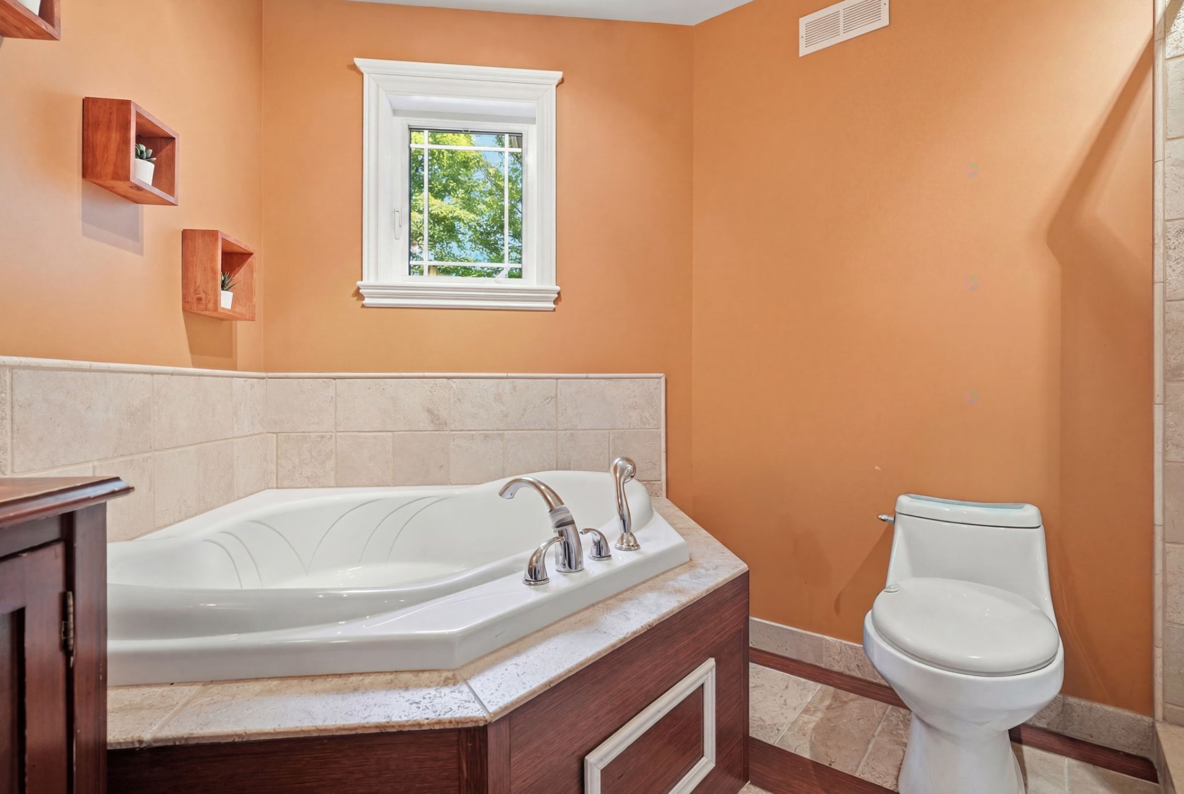
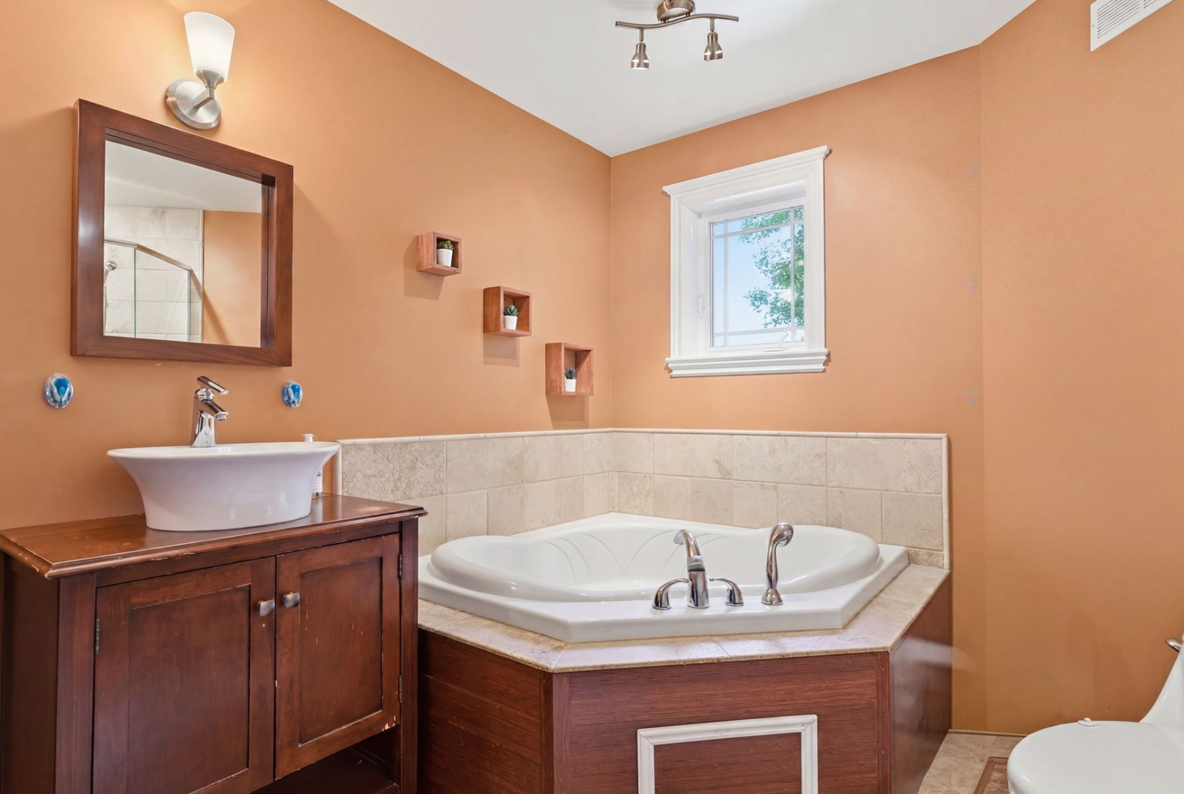
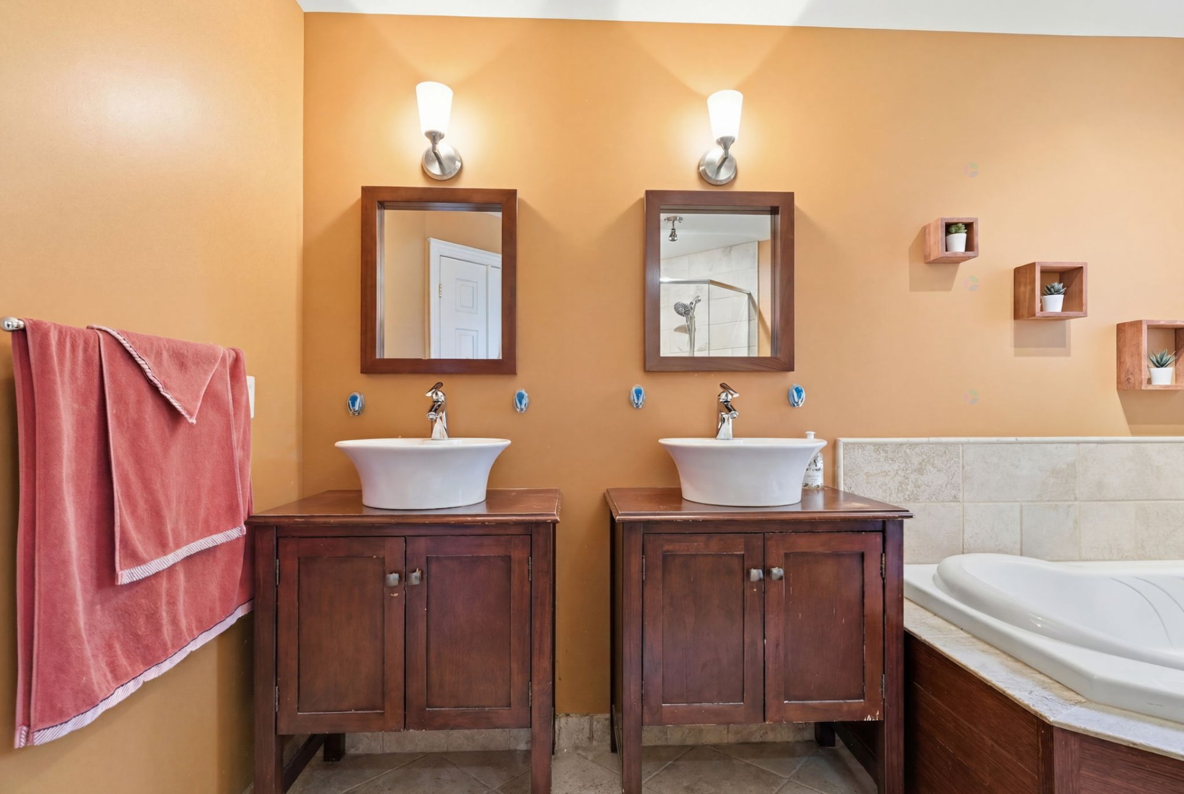
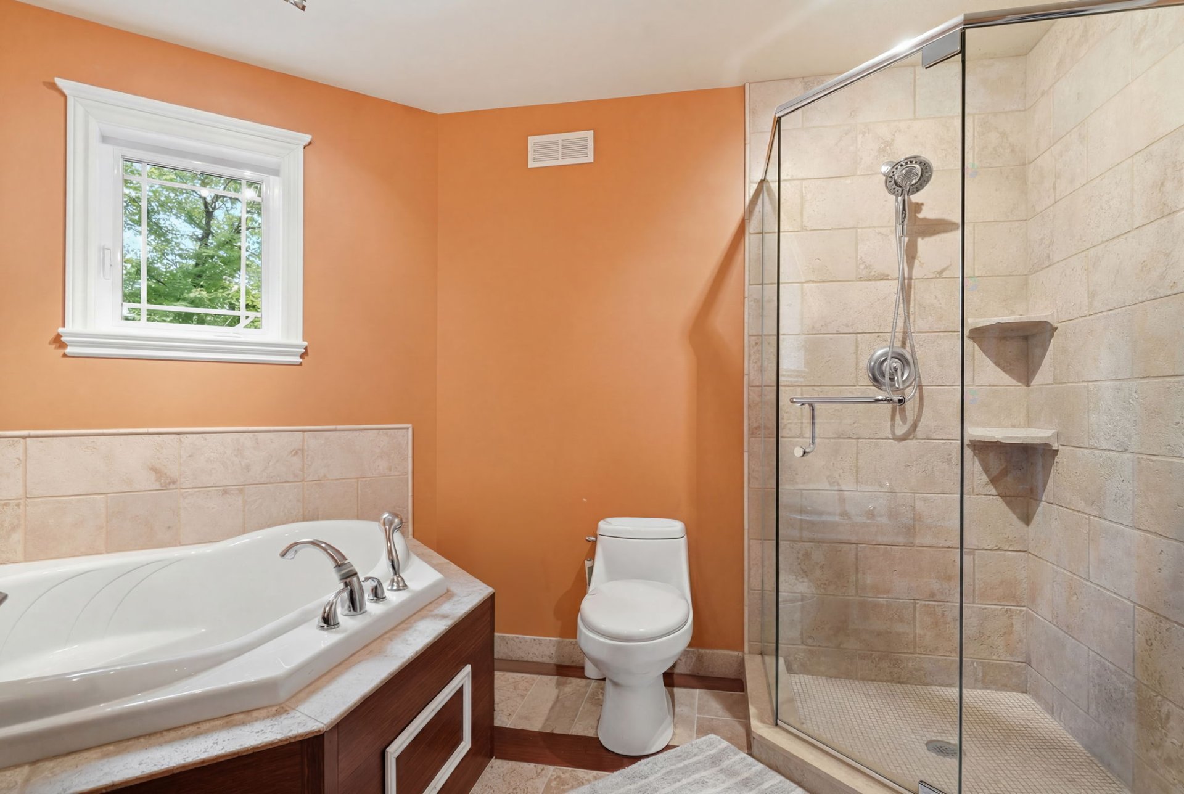
| Bathroom | 2nd level | 10.8 X 10 ft / 3.25 X 3.05 m | Other |
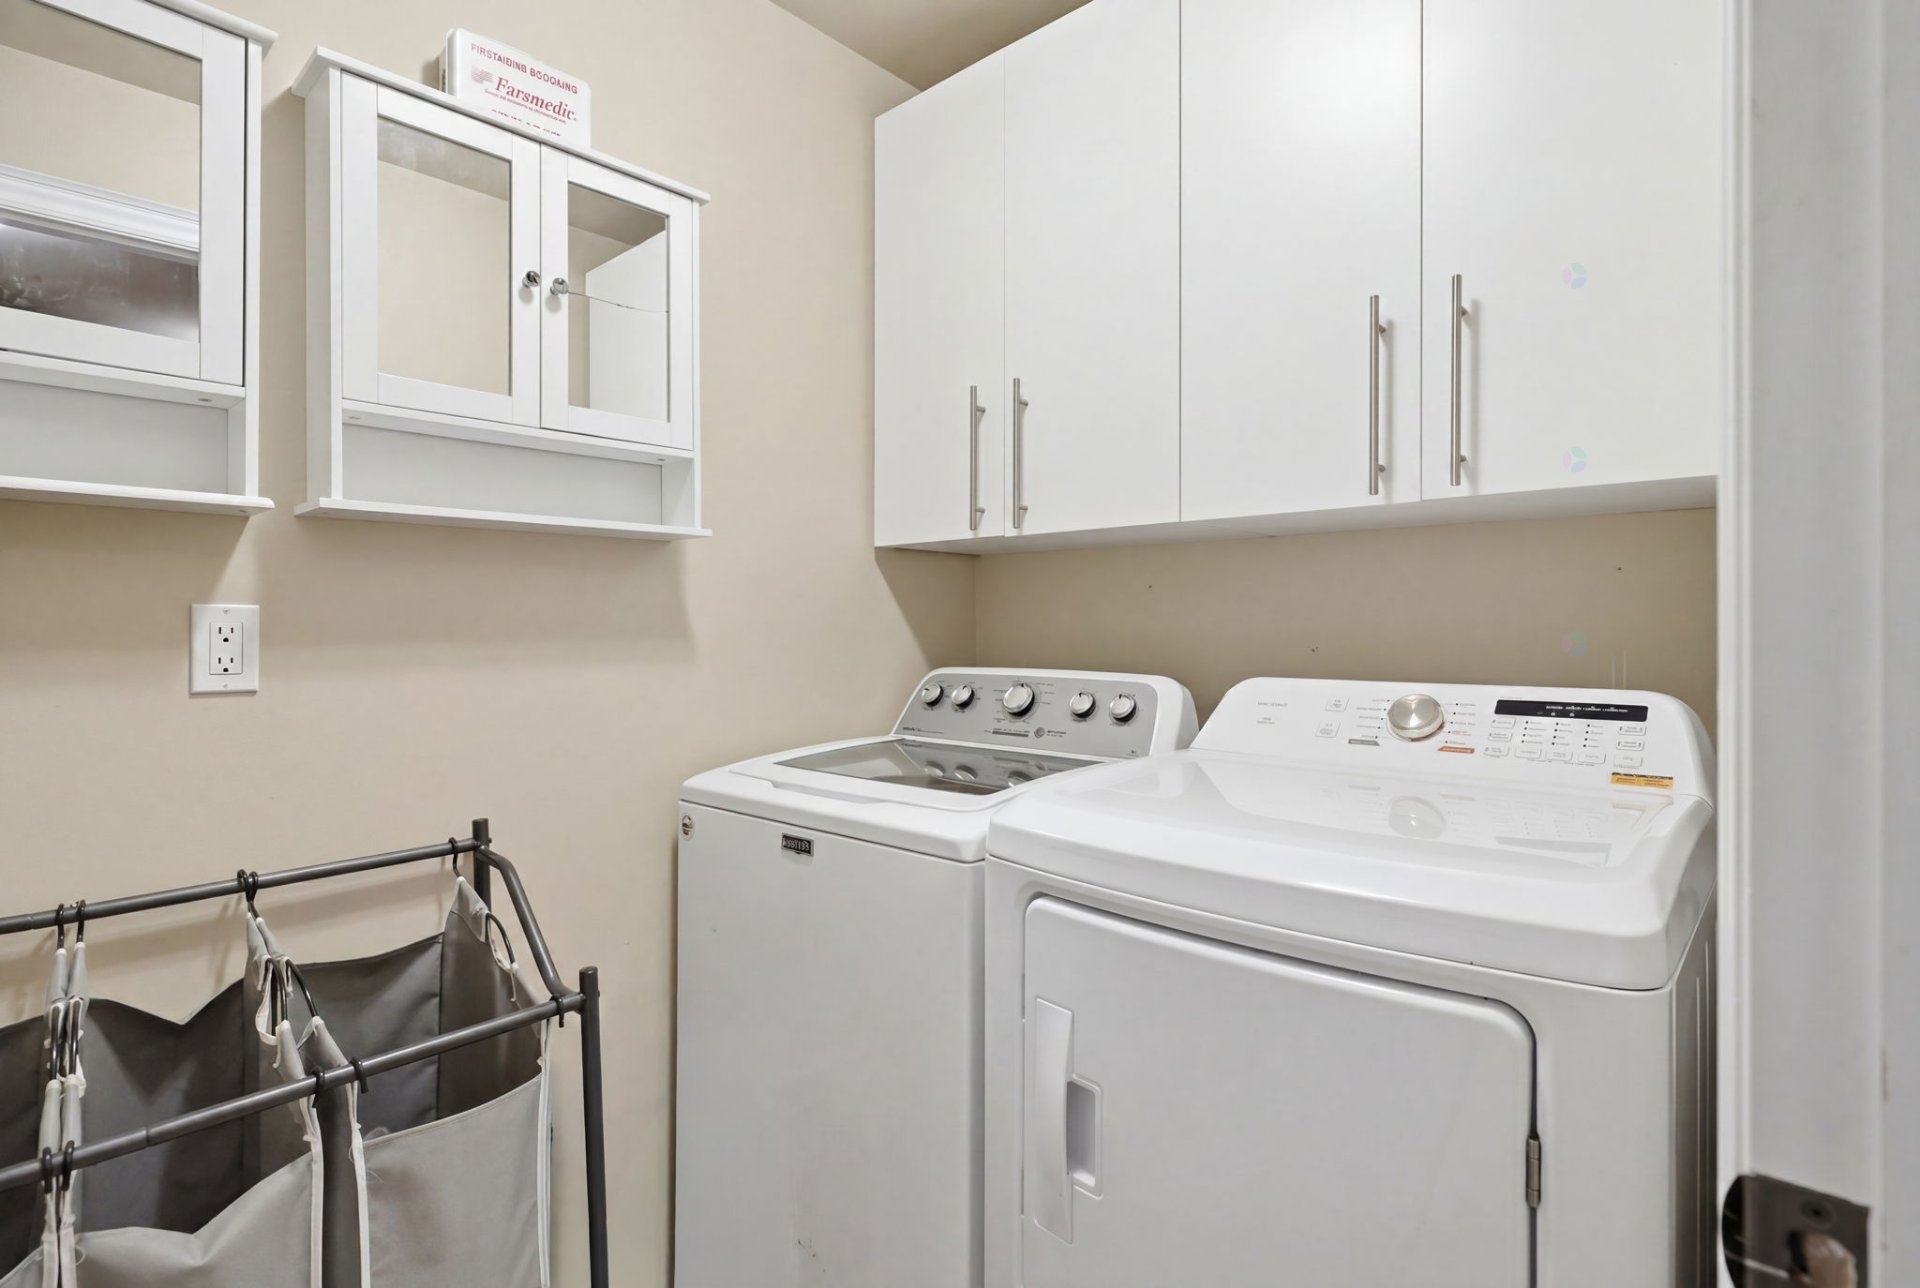
| Laundry room | 2nd level | 6.10 X 5 ft / 2.08 X 1.52 m | Ceramic |
| Family room | Basement 1 | 19.9 X 21.10 ft / 6.02 X 6.65 m | Laminate floor |
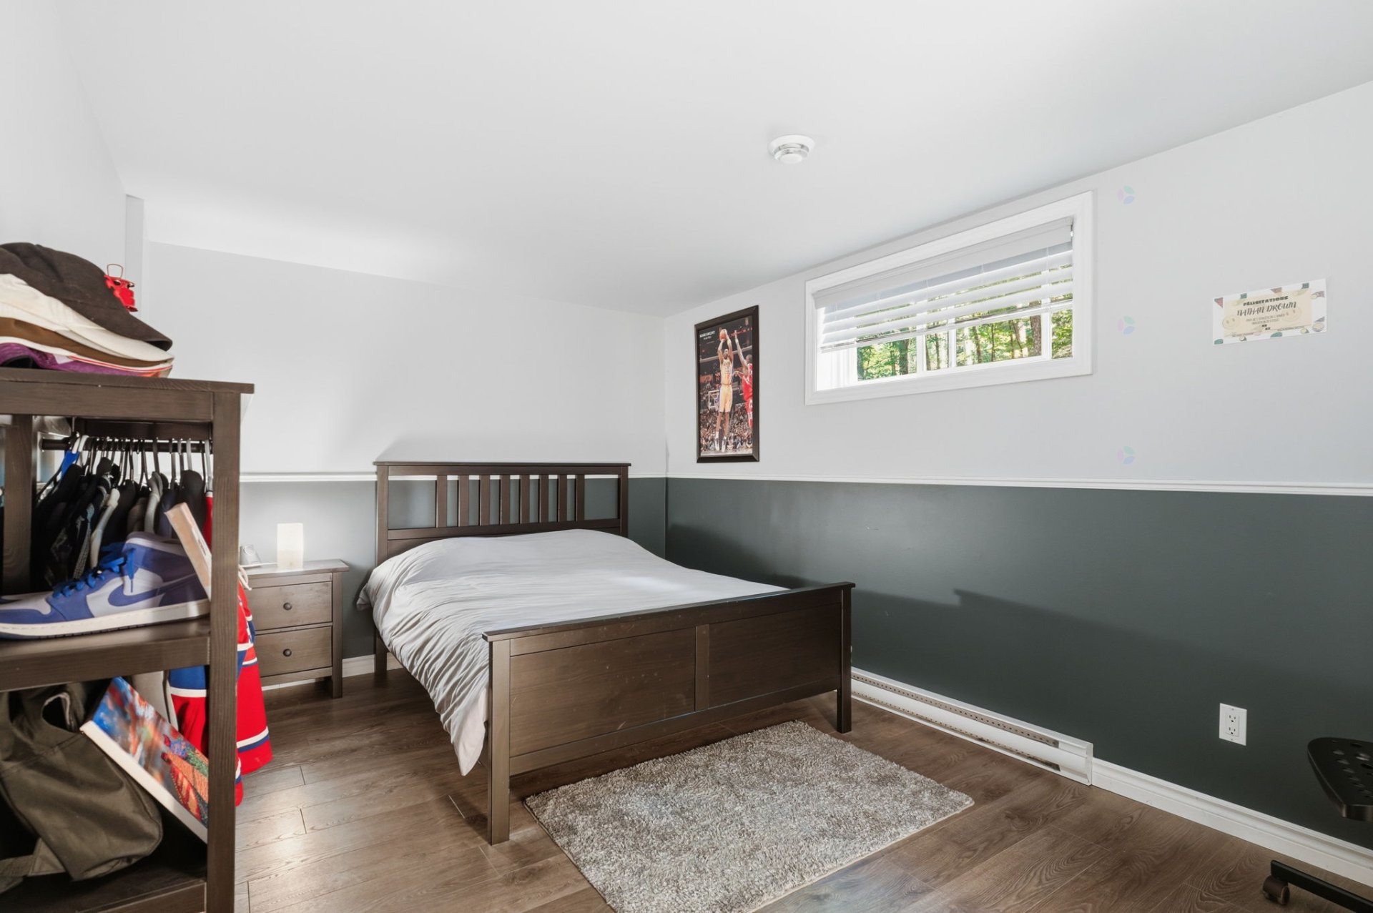
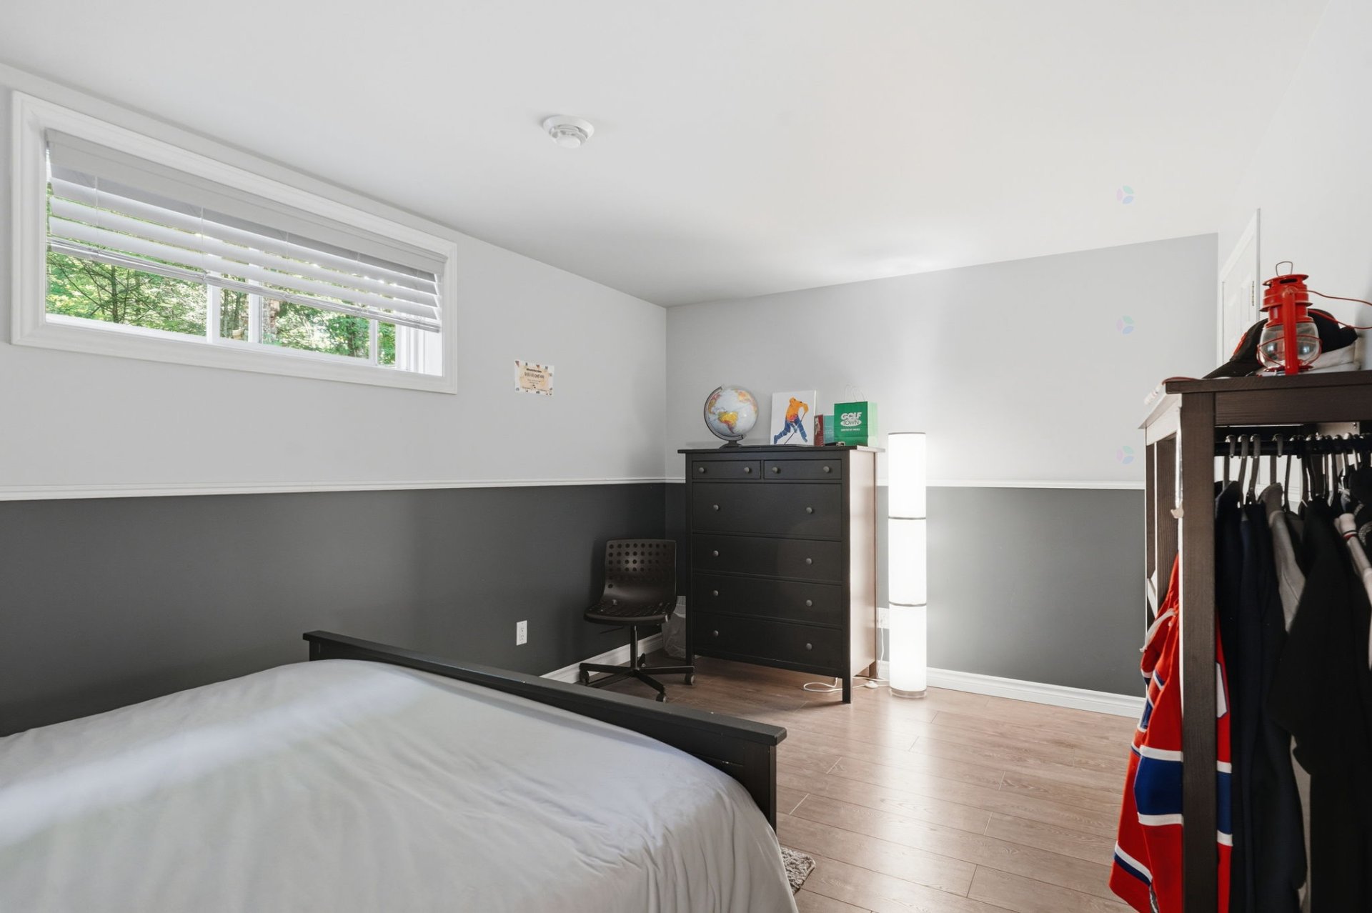
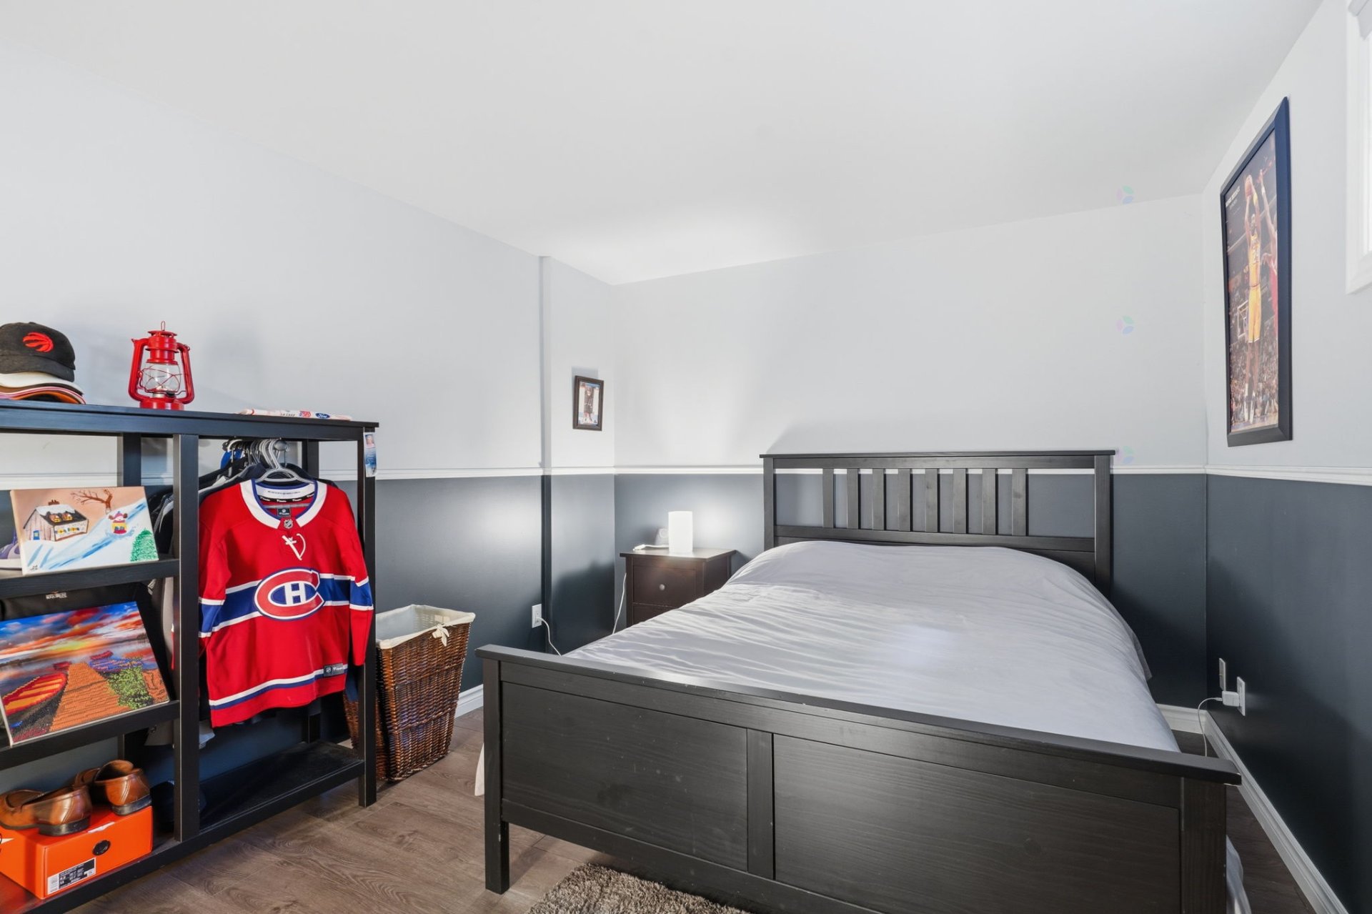
| Bedroom | Basement 1 | 9.8 X 15.6 ft / 2.95 X 4.72 m | Laminate floor |
| Other | Basement 1 | 4.2 X 13.6 ft / 1.27 X 4.11 m | Concrete |
| Storage | Basement 1 | 7.2 X 10 ft / 2.18 X 3.05 m | Concrete |
Taxes and expenses
| Municipal | $3,777 |
| School | $380 |
Building and interior of the property
| Bedrooms | 4 |
| Bathrooms | 1 |
| Washrooms | 1 |
| Number of rooms | 18 |
| Number of rooms above ground | 3 |
| Number of basement bedrooms | 1 |
| Living area | 1600 Square Feet |
| Expected delay of occupancy | 45 |
| Items included in the sale | Modular sofa in the basement and propane stove, 14x16 storage shed, wall-mounted air conditioner, water heater, water softener, central vacuum system, garage door opener, air exchanger, propane gas fireplace. |
| Items excluded in the sale | Rented propane tank. |
| Dimension of the front of the building | 36 |
| Dimension of the depth of building | 36 |
| Land area | 4899.8 |
| Dimension of the front of the land | 79.52 |
| Dimension of the depth of the land | 60.96 |
| Year built | 2008 |
| Municipal assessment (land) | $60,900 |
| Municipal assessment (building) | $546,300 |
| Municipal assessment (total) | $607,200 |
| Assessment year | 2026 |
| Available services | Electricity Connected |
| Basement | 6 feet and more, Finished basement |
| Bathroom / Washroom | Separate shower |
| Cupboard | Other, Thermoplastic |
| Distinctive features | Detached, No rear neighbours, Wooded |
| Driveway | Asphalt, Double width or more, Paving stone |
| Equipment available | Air exchange system, Central vacuum cleaner system installation, Electric garage door opener, Wall-mounted air conditioning, Water softener |
| Foundation | Poured concrete |
| Garage | Attached, Single width |
| Green Certification | Novoclimat certification |
| Hearth stove | Fireplace - Other |
| Heating energy | Electricity |
| Heating system | Electric baseboard units |
| Landscaping | Landscaped |
| Laundry | 2nd level, Other, Other second level |
| Parking | Attached, Driveway, Garage |
| Rented equipment | Propane tank |
| Roofing | Asphalt shingles |
| Sewage system | Disposal field, Septic tank |
| Siding | Stone, Vinyl |
| Topography | Flat |
| Water supply | Artesian well, Well |
| Window type | Casement, French door, Sliding |
| Windows | PVC |
Addendum
| WOW! Discover a property where quality construction, comfort, and nature come together perfectly! Novoclimat-certified and built with obvious attention to detail, this magnificent home is nestled in a sought-after and peaceful neighborhood, in the heart of an exceptional natural setting. Set on a spacious 1.25-acre lot, the property stands out at first glance with its impressive stone facade and meticulously landscaped exterior. The tastefully landscaped grounds blend harmoniously with the surrounding nature, offering an intimate, calm, and inviting setting. Inside, you'll discover warm and functional living spaces, perfect for everyday life as well as for entertaining family and friends. The propane fireplace creates a cozy and welcoming atmosphere, while the propane stove adds a practical and appreciated touch to the kitchen. The property features a total of 3 generously sized bedrooms. The fully finished basement includes a spacious family room, perfect for movie nights, relaxing, or as a play area for the kids. It also features a large bedroom and a spacious storage room to help keep the house organized. Outside, take full advantage of the tranquility and space offered by this magnificent lot. A large 14 x 16-foot shed perfectly complements the property and provides exceptional storage space for seasonal equipment, tools, and outdoor gear. The location is simply ideal! Just 5 minutes from daycare centers as well as elementary and high schools, the property is also close to Gatineau Park, a true paradise for hiking, biking, and nature enthusiasts. All of this is about 25 minutes from Hull and 30 minutes from Ottawa. A unique opportunity to enjoy a peaceful lifestyle surrounded by nature, without compromising on proximity to services and urban centers. Comfort, quality, and tranquility--it has it all! |