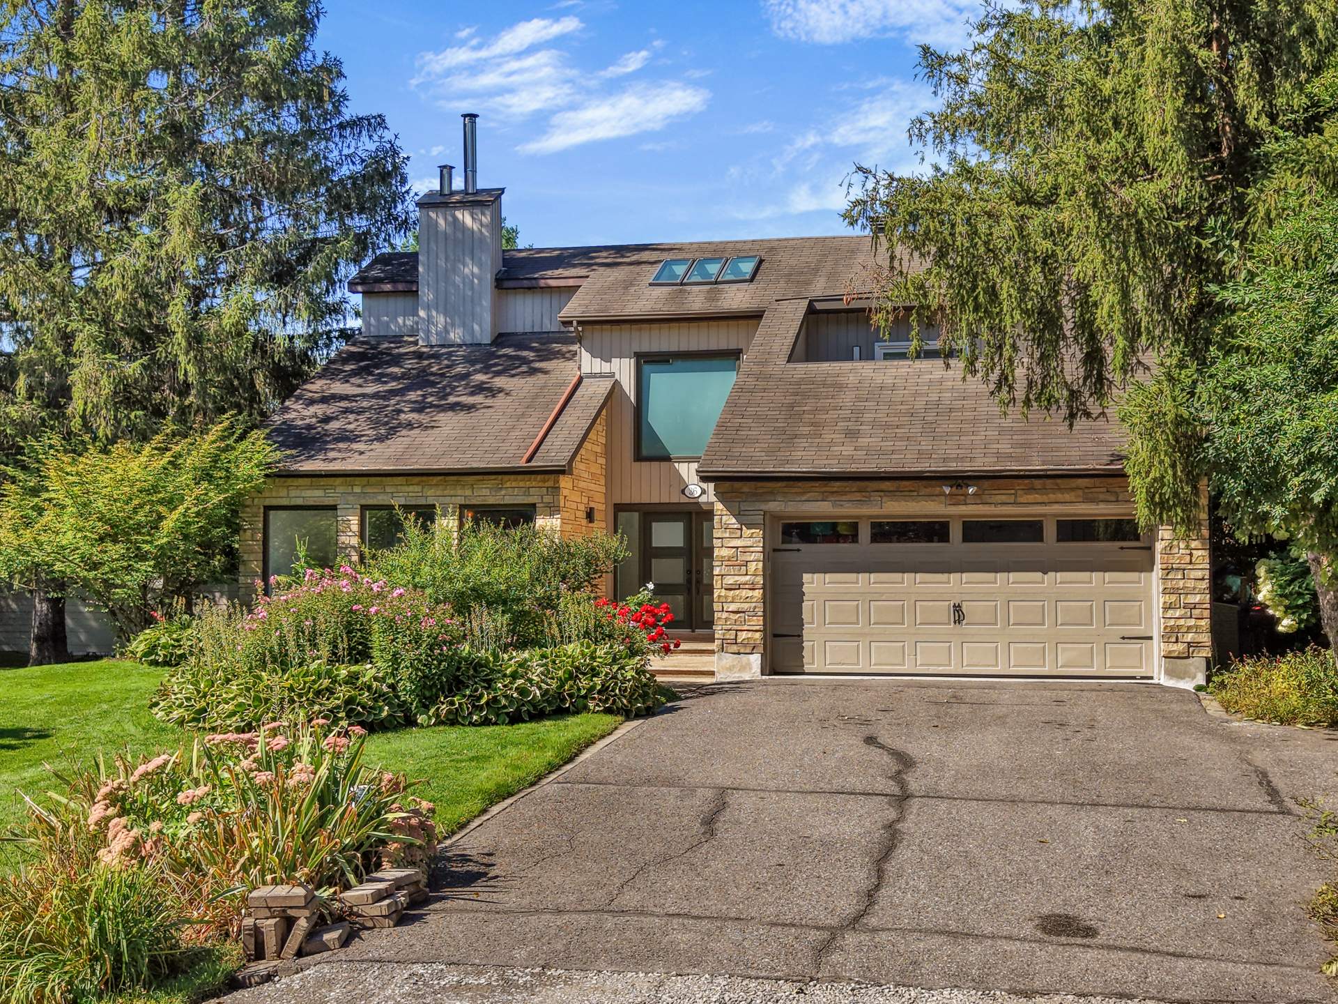
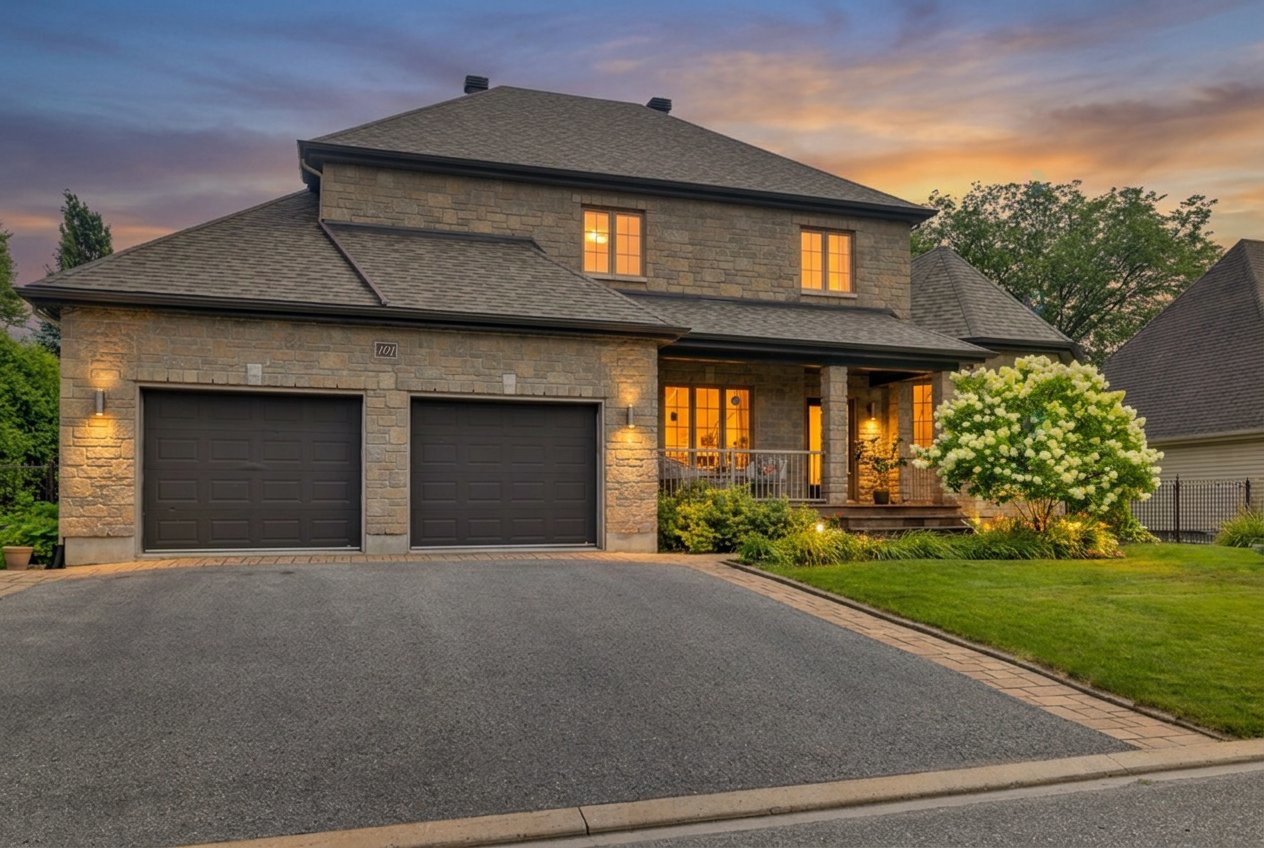
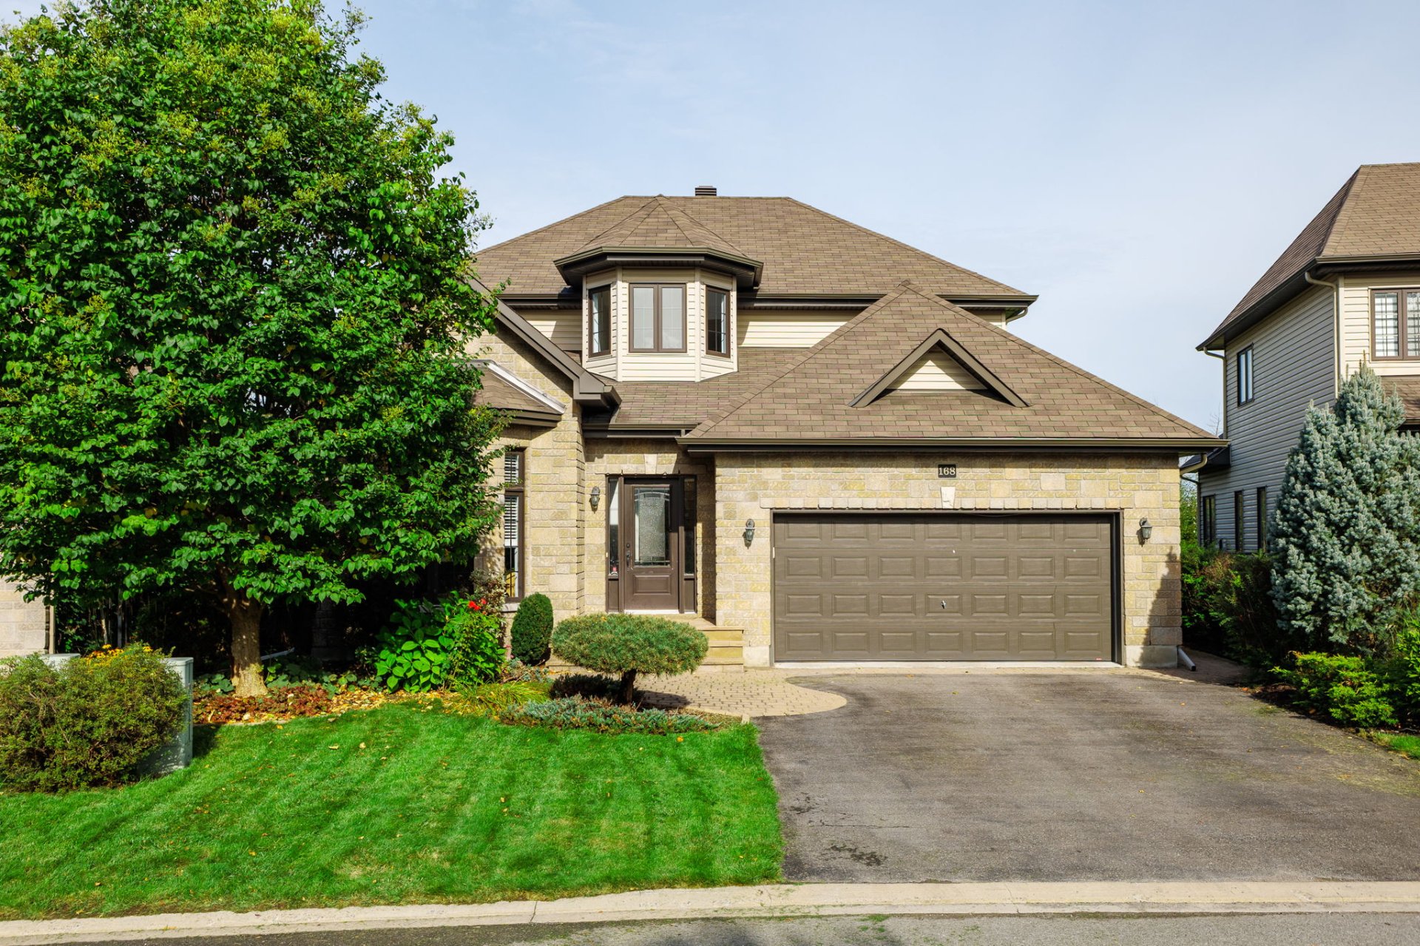
$2,600
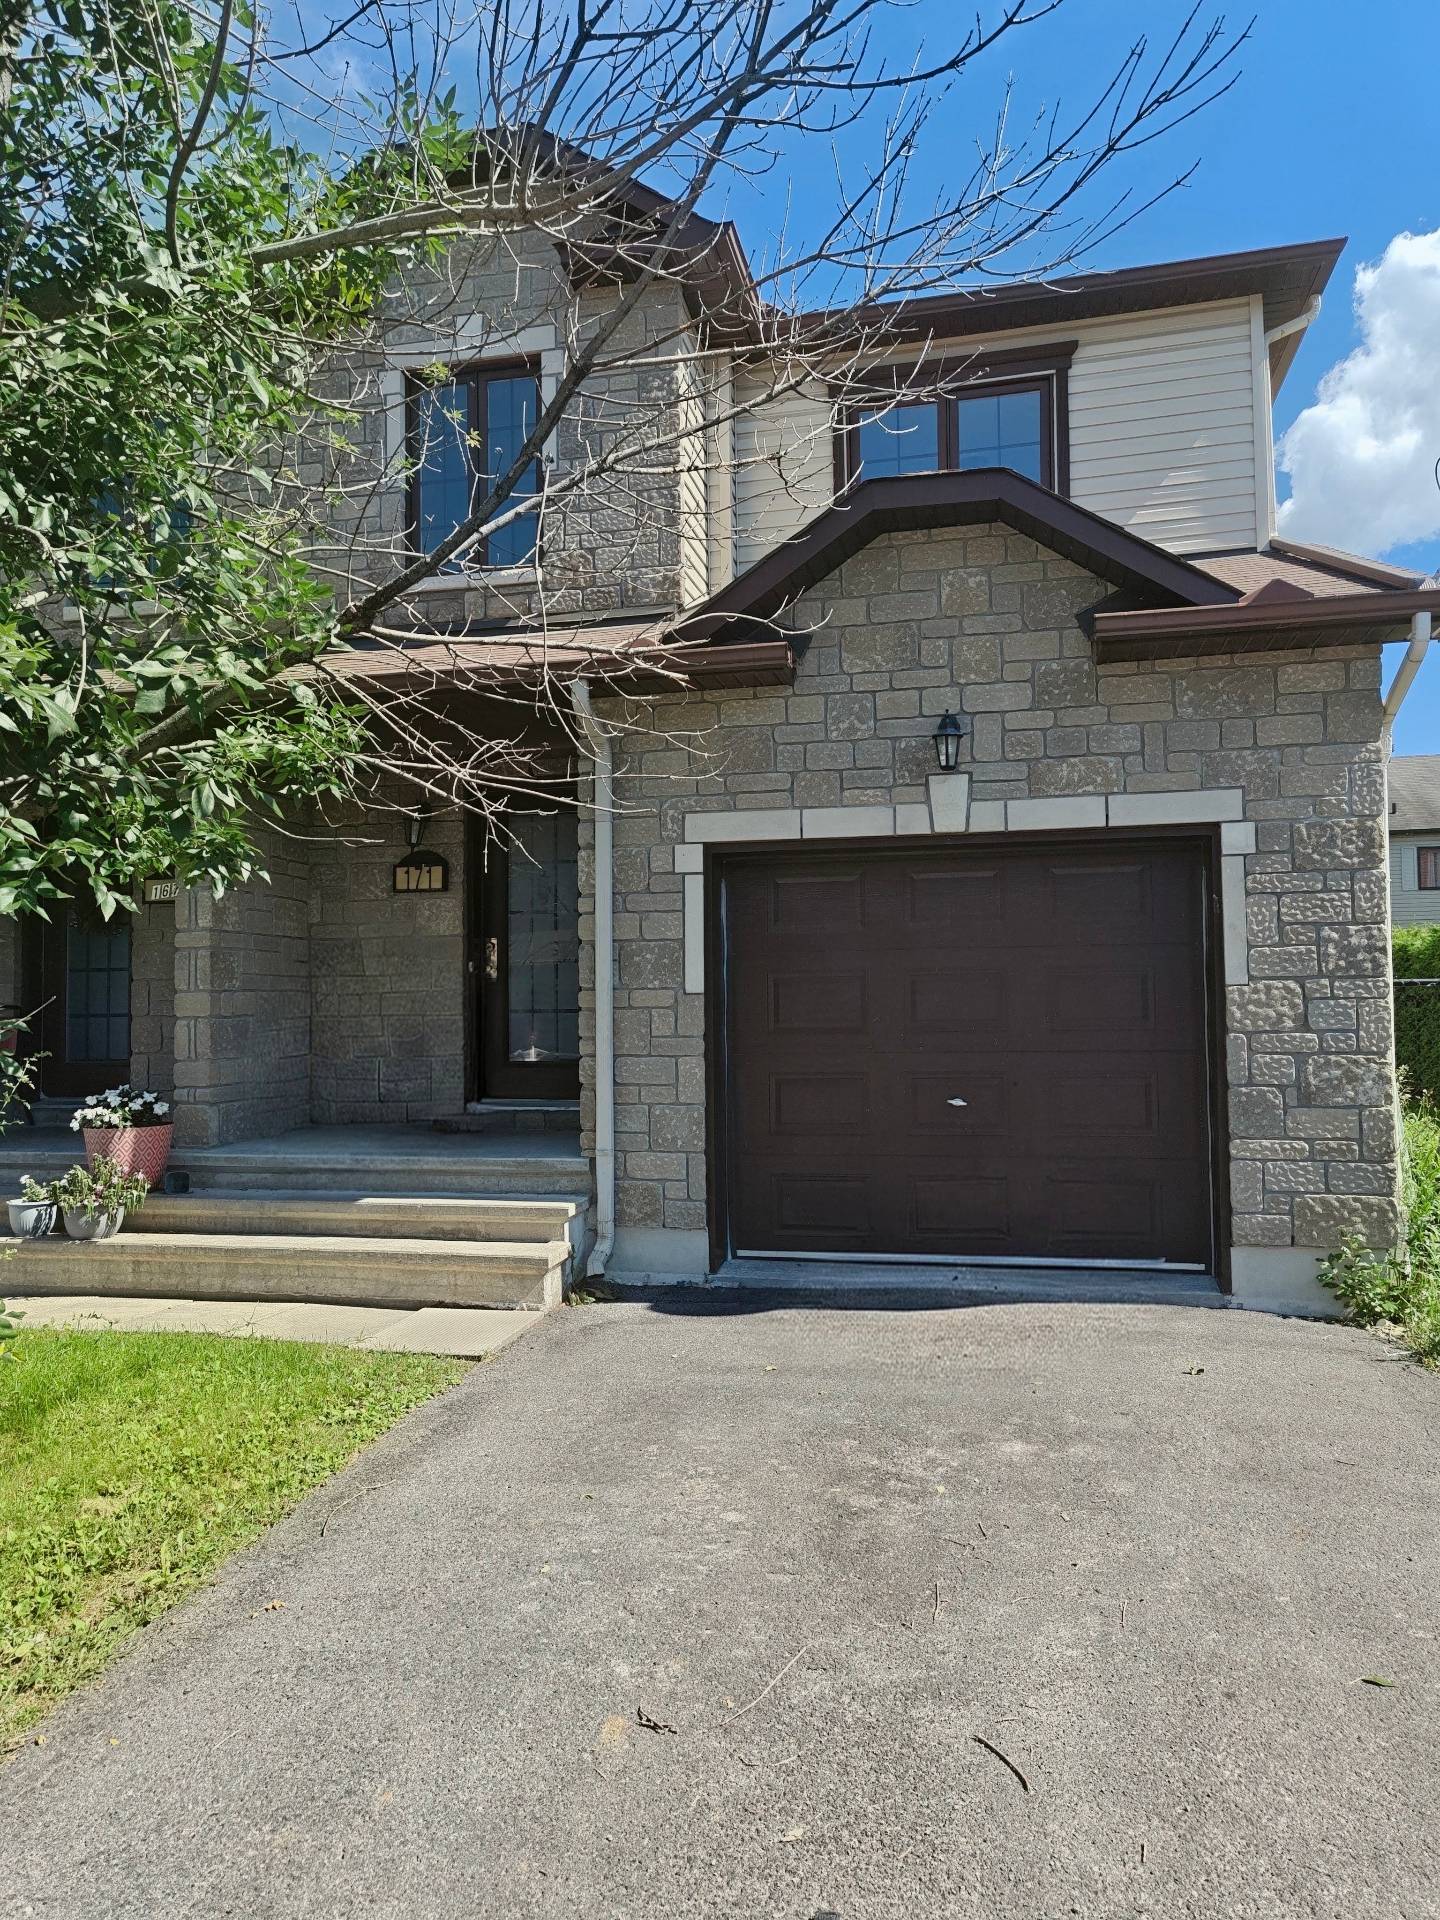
171 Rue des Scouts
Gatineau (Aylmer)
Gatineau (Aylmer)
Type
Two or more stories
Bedrooms
5
Living area
N/A
Bathrooms
2
MLS® 16882491


Property description
Discover an exceptional opportunity for families seeking an ideal living environment. Strategically located in the family-oriented neighborhood of Aylmer/Plateau, this residence offers all the necessary space and comfort for daily family life. Its prime location is a significant advantage, providing enviable proximity to Ottawa, accessible in just 20 minutes by car. Additionally, it is situated within walking distance of all essential amenities. The property spans 1732 sq ft and features 5 bedrooms, 2 full bathrooms, a powder room, and an integrated garage. We extend an invitation for you to visit.
Sold without legal warranty, at the risk and peril of the buyerDetails
Room dimension
| Room | Floor | Dimensions | Floor covering |
|---|---|---|---|
| Primary bedroom | 2nd level | 16.8 X 11 ft / 5.08 X 3.35 m | |
| Bedroom | 2nd level | 11.3 X 10.6 ft / 3.43 X 3.20 m | |
| Bedroom | 2nd level | 11.6 X 7.2 ft / 3.51 X 2.18 m | |
| Bathroom | 2nd level | 10.4 X 10.8 ft / 3.15 X 3.25 m | |
| Laundry room | 2nd level | 5 X 3 ft / 1.52 X 0.91 m | |
| Kitchen | 1st level/Ground floor | 11 X 8.6 ft / 3.35 X 2.59 m | |
| Dining room | 1st level/Ground floor | 12.5 X 9.3 ft / 3.78 X 2.82 m | |
| Living room | 1st level/Ground floor | 16.5 X 9.8 ft / 5.00 X 2.95 m | |
| Powder room | 1st level/Ground floor | 6.3 X 3 ft / 1.91 X 0.91 m | |
| Bedroom | Basement 1 | 10 X 8 ft / 3.05 X 2.44 m | |
| Bedroom | Basement 1 | 10.5 X 6 ft / 3.18 X 1.83 m |
Taxes and expenses
| Municipal | $3,486 |
| School | $395 |
Building and interior of the property
| Bedrooms | 5 |
| Bathrooms | 2 |
| Washrooms | 1 |
| Number of rooms | 10 |
| Number of rooms above ground | 3 |
| Number of basement bedrooms | 2 |
| Expected delay of occupancy | 21 days |
| Items included in the sale | Fridge, Stove, Washer. |
| Items excluded in the sale | Snow removal and lawn maintenance. |
| Year built | 2008 |
| Municipal assessment (land) | $158,600 |
| Municipal assessment (building) | $298,100 |
| Municipal assessment (total) | $456,700 |
| Assessment year | 2026 |
| Distinctive features | Semi-detached |
| Parking | Indoor parking, Outdoor parking |