New price
$769,900
445 Rue de Cannes
Gatineau (Gatineau)
Gatineau (Gatineau)
Type
Two or more stories
Bedrooms
4
Living area
182.11 Square Meters
Bathrooms
3
MLS® 17334788


Property description
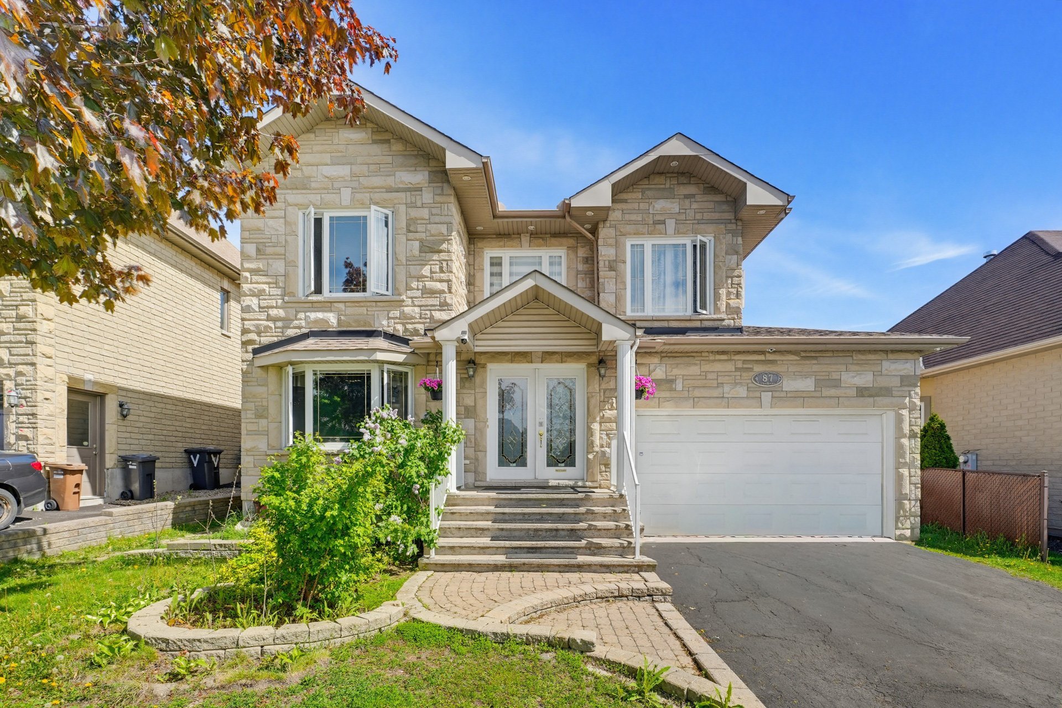
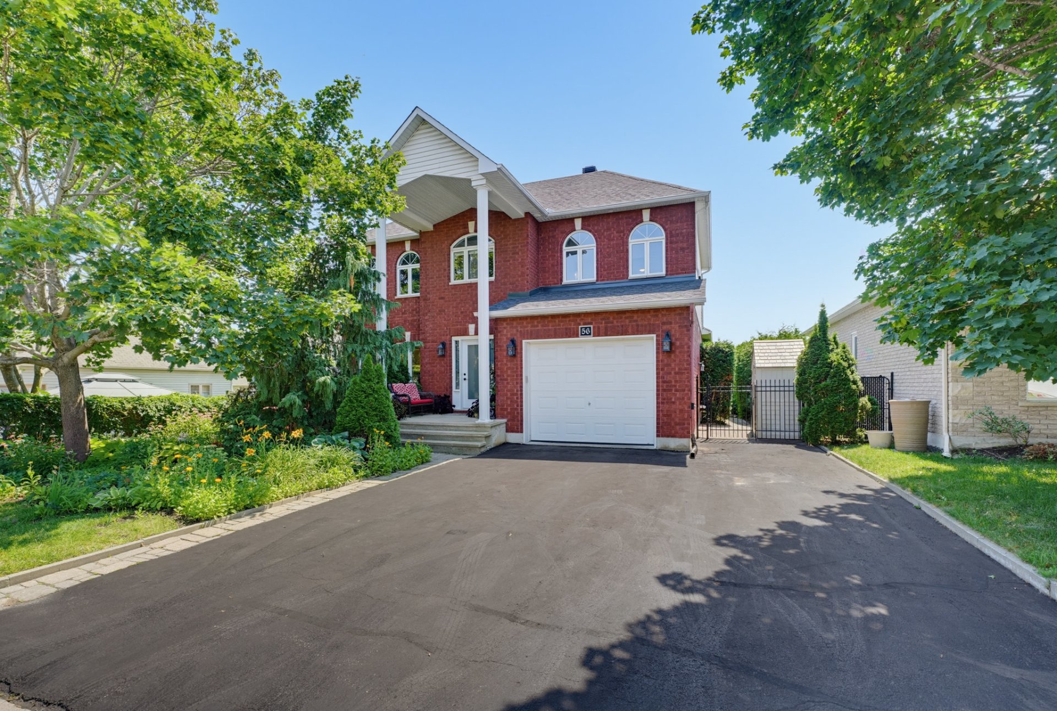
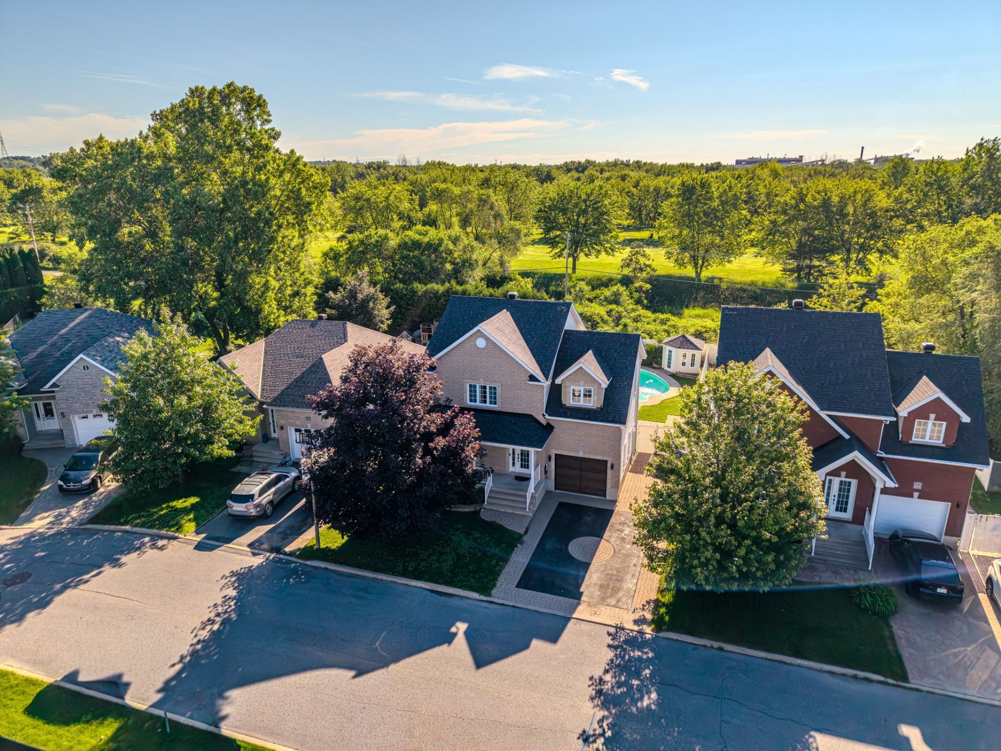
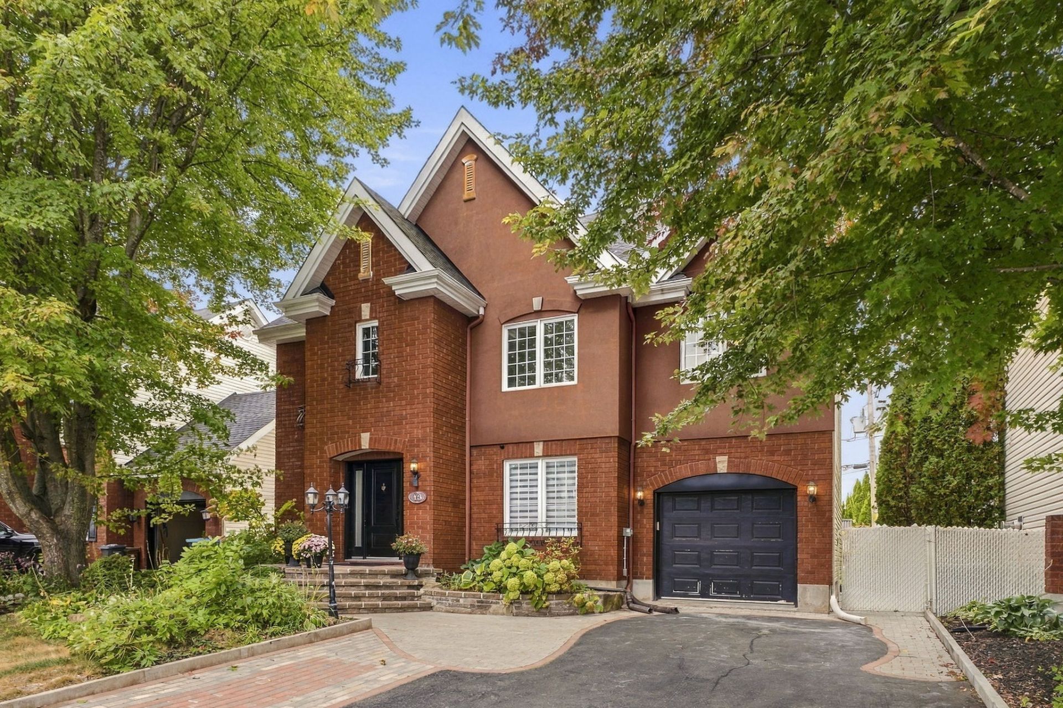
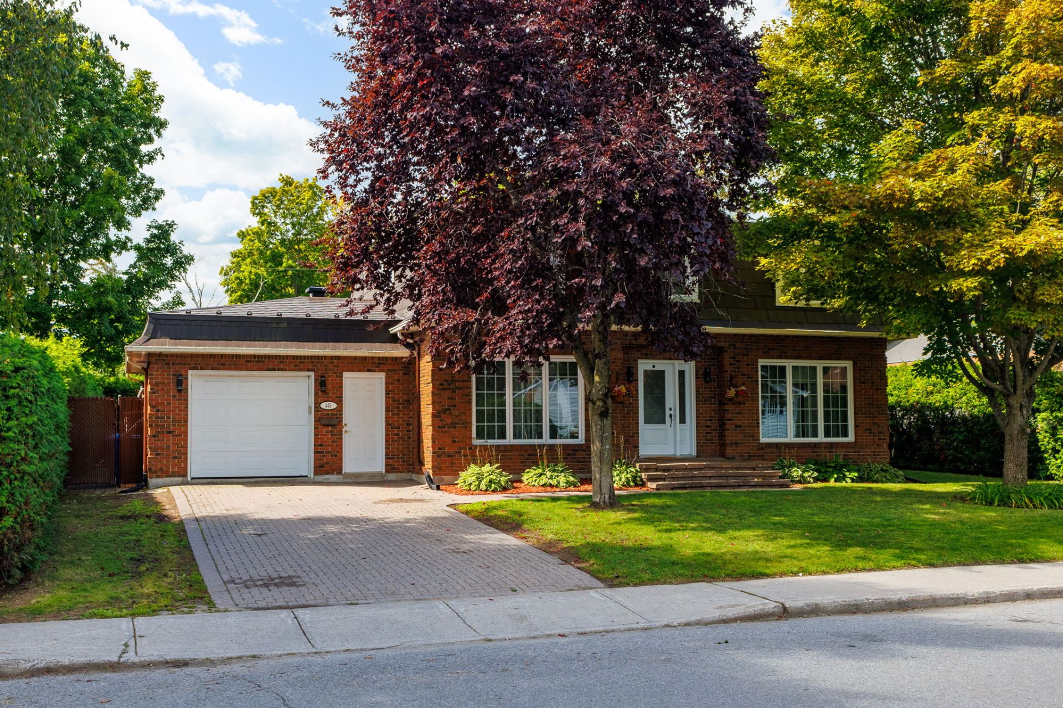
Love at first sight in the prestigious Côte-d'Azur area! Meticulously maintained executive property located in the heart of a highly sought-after, family-friendly neighborhood. Its warm and inviting ambiance will charm you as soon as you step inside. The home features 4 bedrooms and 3 full bathrooms, including an ensuite attached to the primary bedroom. Convenient second-floor laundry room. Outside, enjoy a large, beautifully landscaped yard, a generous attached garage, and a interlock driveway. Ideally located close to schools, parks, and bike paths. Numerous major updates over the years. You'll be charmed!
Details
Located near
Daycare centre, Elementary school, High school, Highway, Hospital, Park, Public transportation
Room dimension
| Room | Floor | Dimensions | Floor covering |
|---|---|---|---|
| Hall | 1st level/Ground floor | 8.11 X 8.5 ft irr / 2.72 X 2.57 m irr | Ceramic |
| Bedroom | 1st level/Ground floor | 12.9 X 9.3 ft / 3.89 X 2.82 m | Laminate floor |
| Dinette | 1st level/Ground floor | 13 X 12 ft / 3.96 X 3.66 m | Ceramic |
| Kitchen | 1st level/Ground floor | 9.11 X 9.3 ft / 3.02 X 2.82 m | Ceramic |
| Living room | 1st level/Ground floor | 16.11 X 13.2 ft / 5.16 X 4.01 m | Wood |
| Powder room | 1st level/Ground floor | 7.3 X 5.8 ft / 2.21 X 1.73 m | Ceramic |
| Primary bedroom | 2nd level | 15.3 X 12 ft / 4.65 X 3.66 m | Laminate floor |
| Bathroom | 2nd level | 9.6 X 5.11 ft / 2.90 X 1.80 m | Ceramic |
| Bedroom | 2nd level | 11.3 X 10.10 ft / 3.43 X 3.30 m | Laminate floor |
| Bedroom | 2nd level | 11.4 X 10.10 ft / 3.45 X 3.30 m | Laminate floor |
| Laundry room | 2nd level | 11.6 X 7.2 ft / 3.51 X 2.18 m | Ceramic |
| Bathroom | 2nd level | 7.2 X 6.3 ft / 2.18 X 1.91 m | Ceramic |
| Office | Basement 1 | 12.9 X 8.1 ft / 3.89 X 2.46 m | Laminate floor |
| Family room | Basement 1 | 25.10 X 15.11 ft / 7.87 X 4.85 m | Laminate floor |
| Bathroom | Basement 1 | 6.9 X 5.5 ft / 2.06 X 1.65 m | Ceramic |
| Office | Basement 1 | 10.8 X 10.2 ft / 3.25 X 3.10 m | Laminate floor |
Taxes and expenses
| Municipal | $4,746 |
| School | $465 |
Building and interior of the property
| Bedrooms | 4 |
| Bathrooms | 3 |
| Washrooms | 1 |
| Number of rooms | 16 |
| Number of rooms above ground | 4 |
| Living area | 182.11 Square Meters |
| Expected delay of occupancy | 45 days |
| Items included in the sale | Dishwasher, gazebo, shed, hot water tank, curtain rods, electric garage door opener, central vacuum and accessories, alarm system, light fixtures, 3 TV wall mounts, remaining firewood for the fireplace. |
| Items excluded in the sale | Curtains in the 3 bedrooms, alarm system connection, metal shelving in the garage, mobile workbench on wheels in the garage. |
| Dimension of the front of the building | 10.86 metres |
| Dimension of the depth of building | 8.5 metres |
| Land area | 743.2 square metre |
| Dimension of the front of the land | 24.38 metres |
| Dimension of the depth of the land | 30.48 metres |
| Year built | 1982 |
| Municipal assessment (land) | $314,800 |
| Municipal assessment (building) | $298,100 |
| Municipal assessment (total) | $612,900 |
| Assessment year | 2026 |
| Irregular building | Yes |
| Available services | Electricity Connected, Sewer Connected, Water Connected |
| Basement | 6 feet and more, Finished basement |
| Distinctive features | Detached, Wooded |
| Driveway | Paving stone |
| Exterior cladding | Other |
| Foundation | Poured concrete |
| Garage | Attached, Single width |
| Hearth stove | Wood fireplace |
| Heating energy | Electricity |
| Heating system | Electric baseboard units |
| Landscaping | Bordered by hedges, Landscaped |
| Laundry | 2nd level, Other, Other second level, Powder room |
| Parking | Attached, Driveway, Garage |
| Roofing | Sheet metal |
| Sewage system | Municipality |
| Siding | Brick, Other |
| Topography | Flat |
| Water supply | Municipality |
| Windows | PVC |
Addendum
| An ideal environment and guaranteed love at first sight! - Completely renovated kitchen and basement - New metal roof - Most flooring updated - Potential for a 4th bedroom upstairs - 3 bathrooms (including a primary ensuite) - Second-floor laundry room - Wall-mounted heat pump - Cozy living room with wood fireplace - Large attached garage + interlock driveway - Huge, private, and lush landscaped yard - Located near 2 high schools and 2 elementary schools - Close to bike paths and parks - Sought-after, family-friendly neighborhood - Just minutes from Ottawa ---- A true turn-key home ready to enjoy! |