Gatineau (Gatineau)
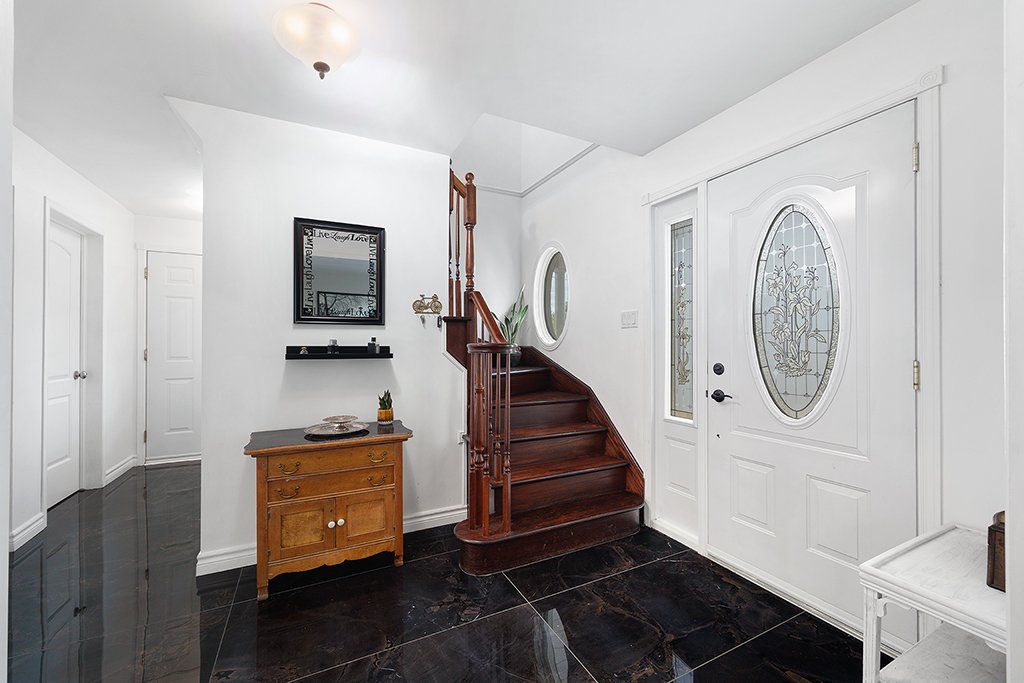
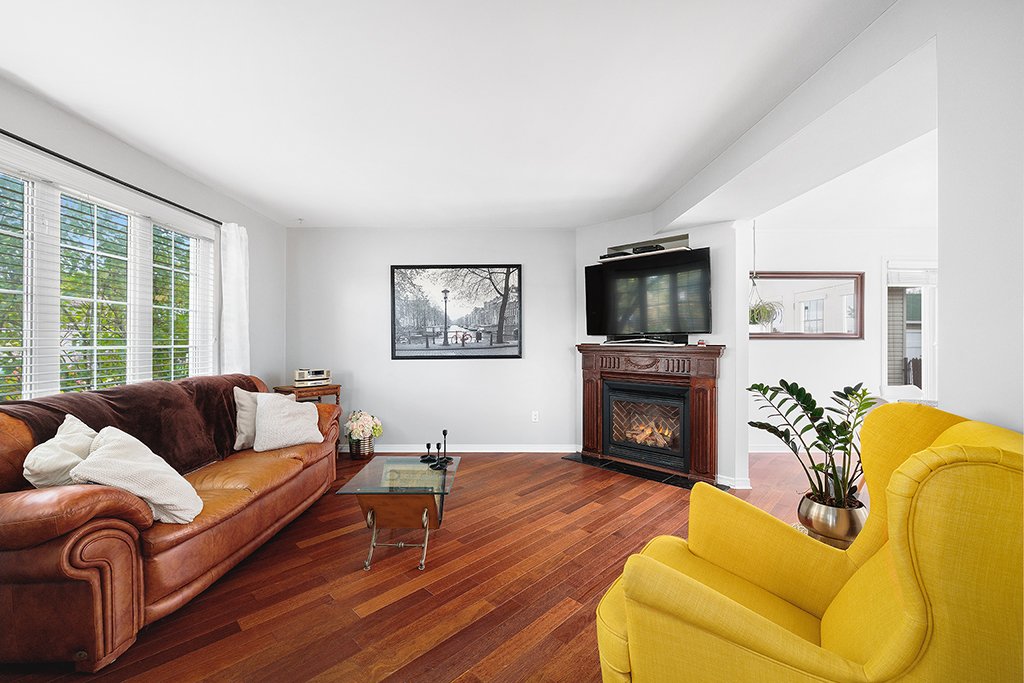
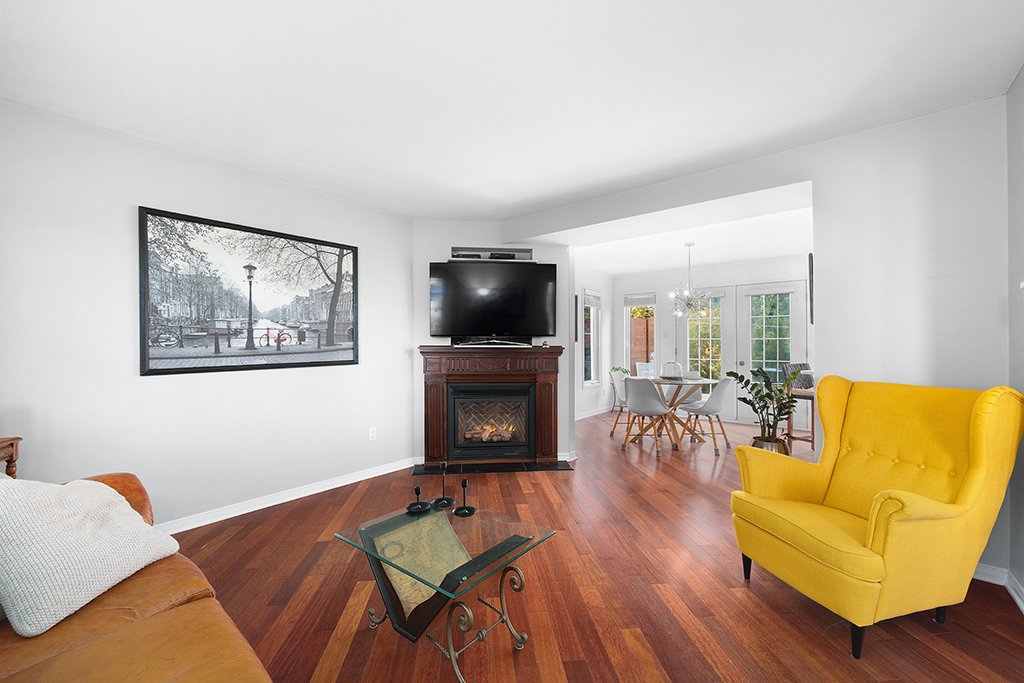
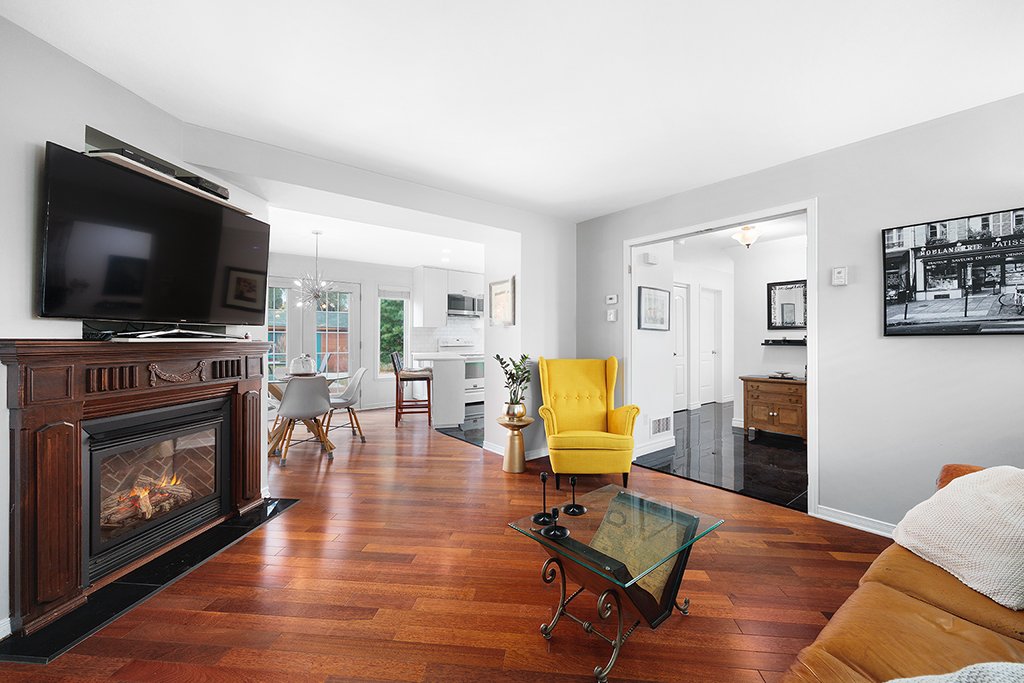
Property description
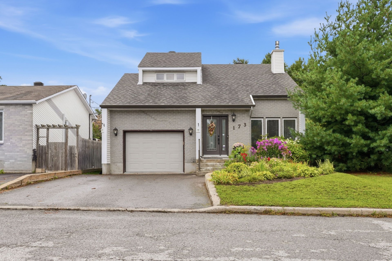
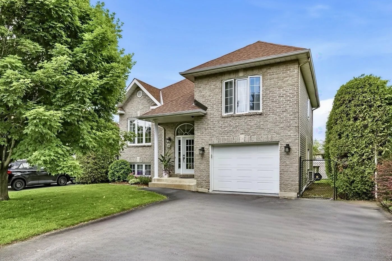
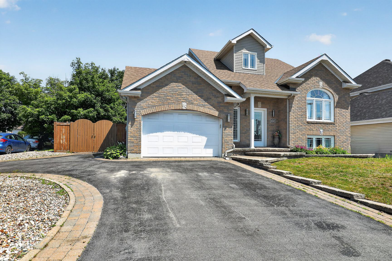
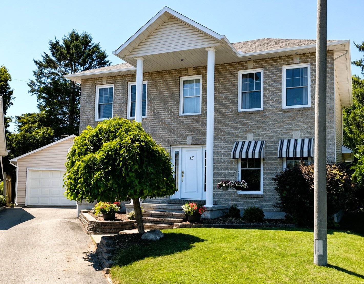
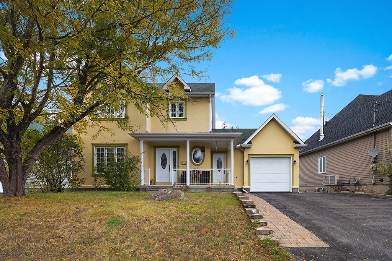
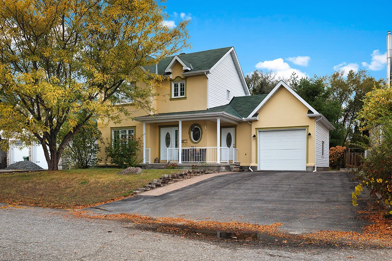
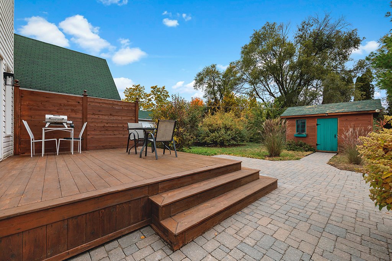
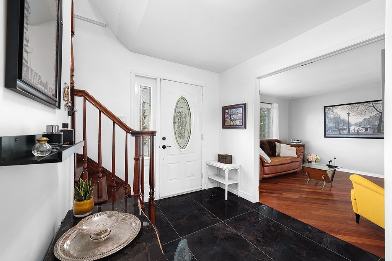
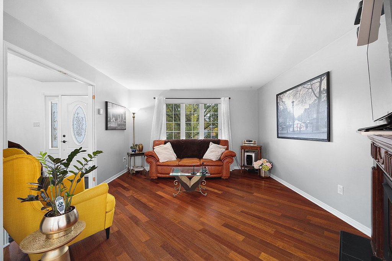
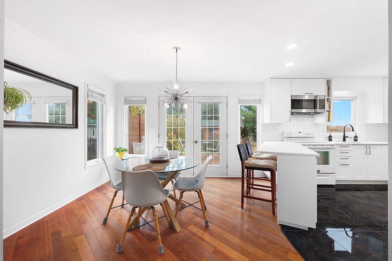
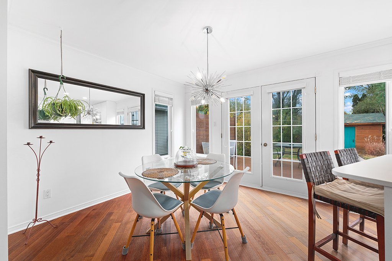
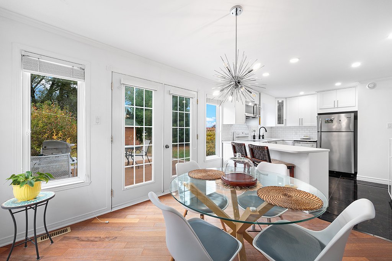
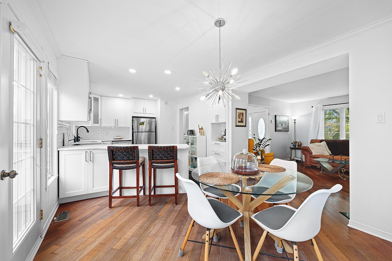
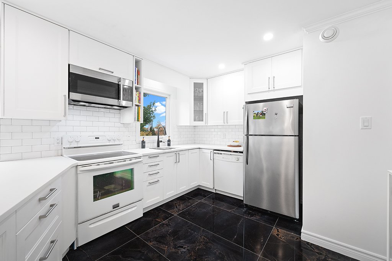
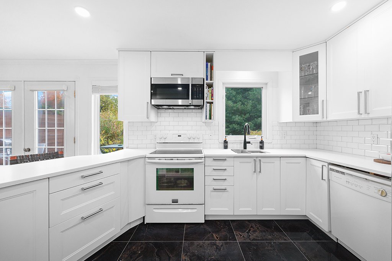
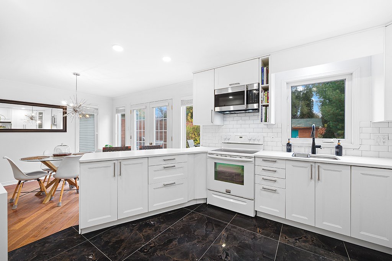
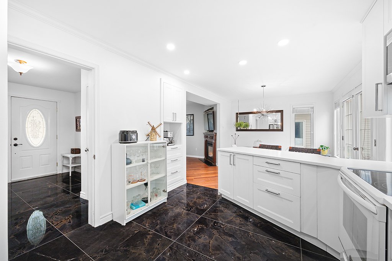
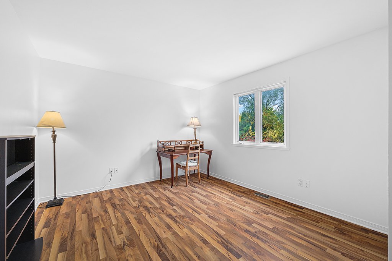
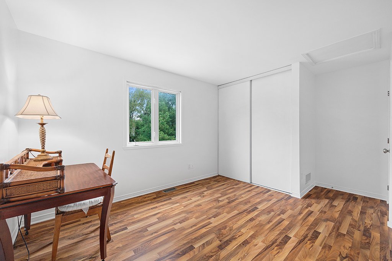
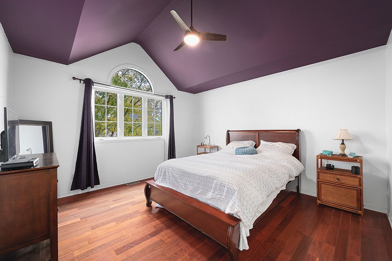
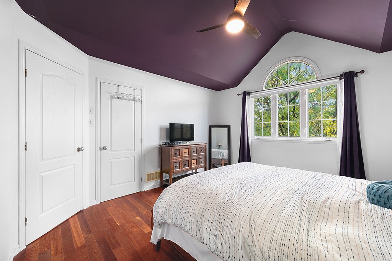
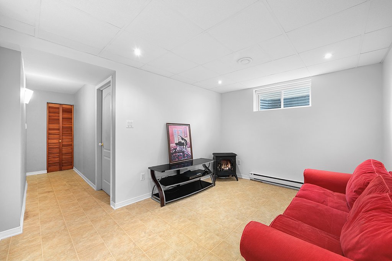
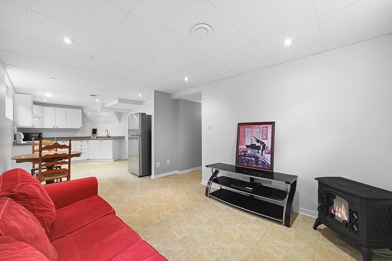
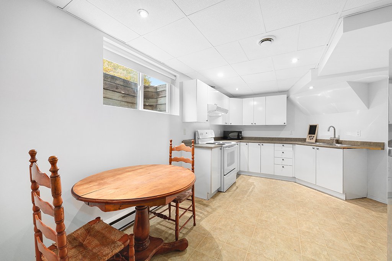
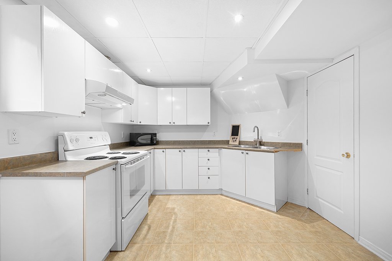
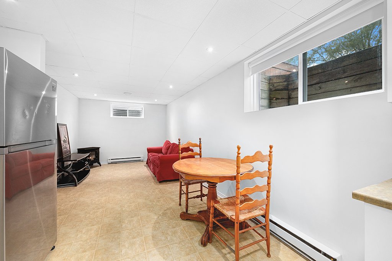
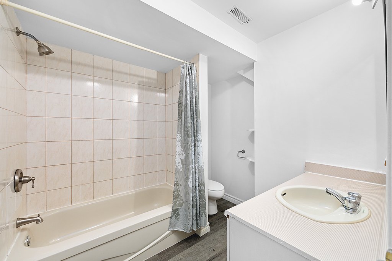
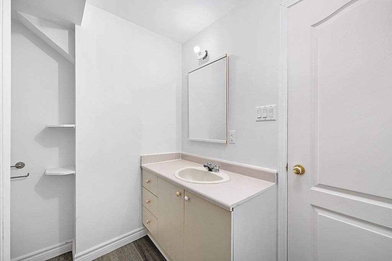
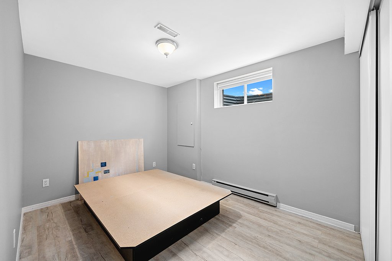
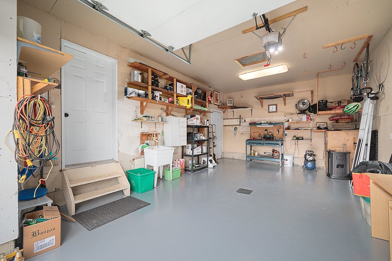
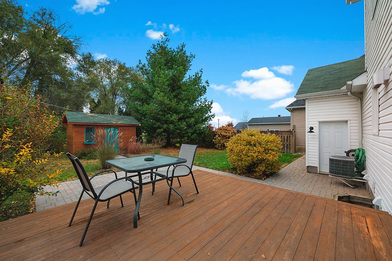
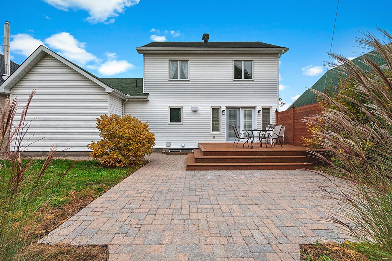
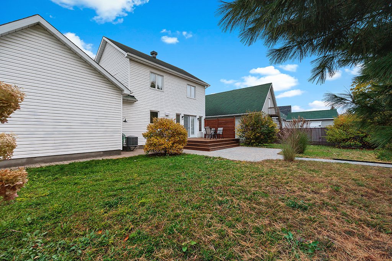
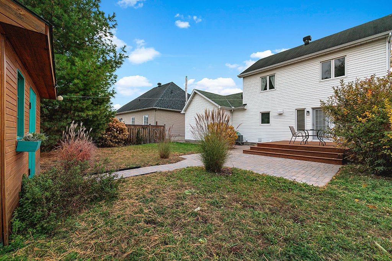
Beautiful property offering a variety of options and advantages: a two-story home located in a quiet cul-de-sac near the La Blanche River. The stylish, functional main floor features a brand-new kitchen with quartz countertops and porcelain flooring, along with an inviting living room complete with a gas fireplace. High-quality hardwood flooring. The 2nd floor houses two bedrooms, including a spacious master bedroom with walk-in. The basement serves as parental suite -perfect for parents or older children needing more space. Large storage. Heated, attached garage. Landscaped backyard has interlock, terrace, shed. Fast possession possible.
Details
Located near
Bicycle path, Cross-country skiing, Daycare centre, Elementary school, Golf, Highway, Park, Public transportation
Room dimension
| Room | Floor | Dimensions | Floor covering |
|---|---|---|---|
| Hall | 1st level/Ground floor | 8 X 8 ft / 2.44 X 2.44 m | Ceramic |
| Living room | 1st level/Ground floor | 12 X 13 ft / 3.66 X 3.96 m | Wood |
| Kitchen | 1st level/Ground floor | 10.5 X 13 ft / 3.18 X 3.96 m | Ceramic |
| Dining room | 1st level/Ground floor | 10.5 X 10.3 ft / 3.18 X 3.12 m | Wood |
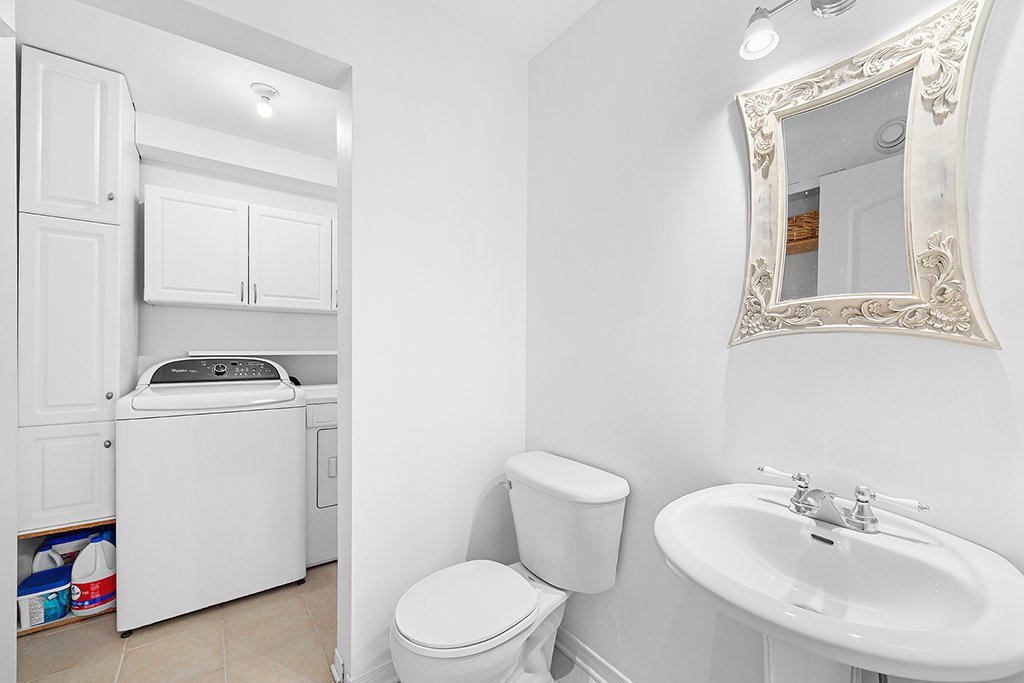
| Powder room | 1st level/Ground floor | 10.5 X 5.9 ft / 3.18 X 1.75 m | Ceramic |
| Primary bedroom | 2nd level | 13.1 X 12.9 ft / 3.99 X 3.89 m | Wood |
| Walk-in closet | 2nd level | 7.4 X 8.8 ft / 2.24 X 2.64 m | Wood |
| Bedroom | 2nd level | 11 X 12 ft / 3.35 X 3.66 m | Wood |
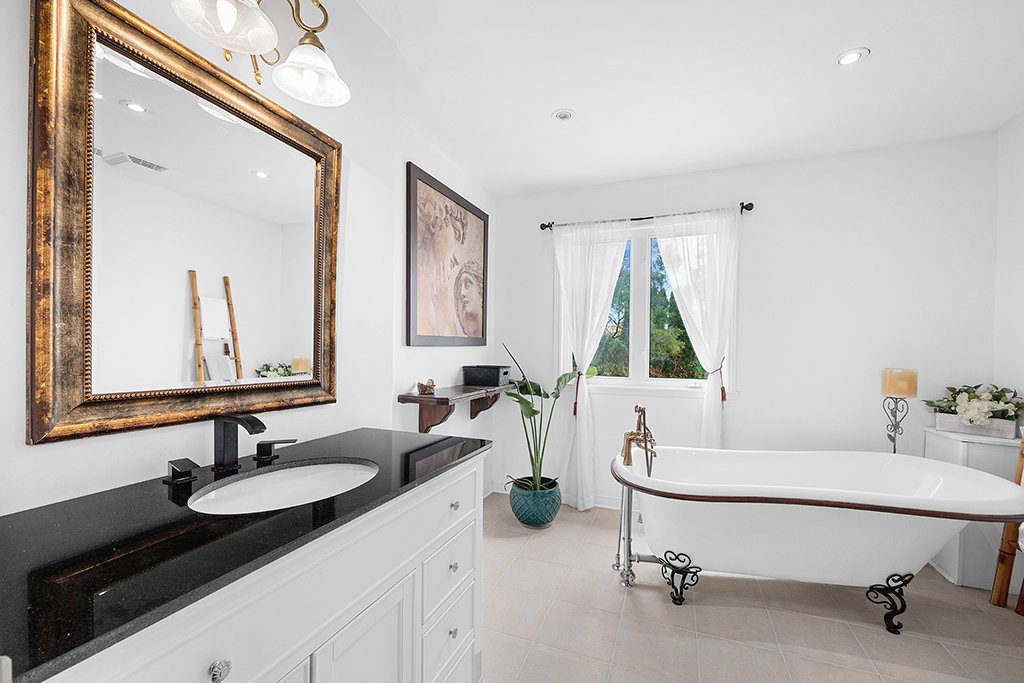
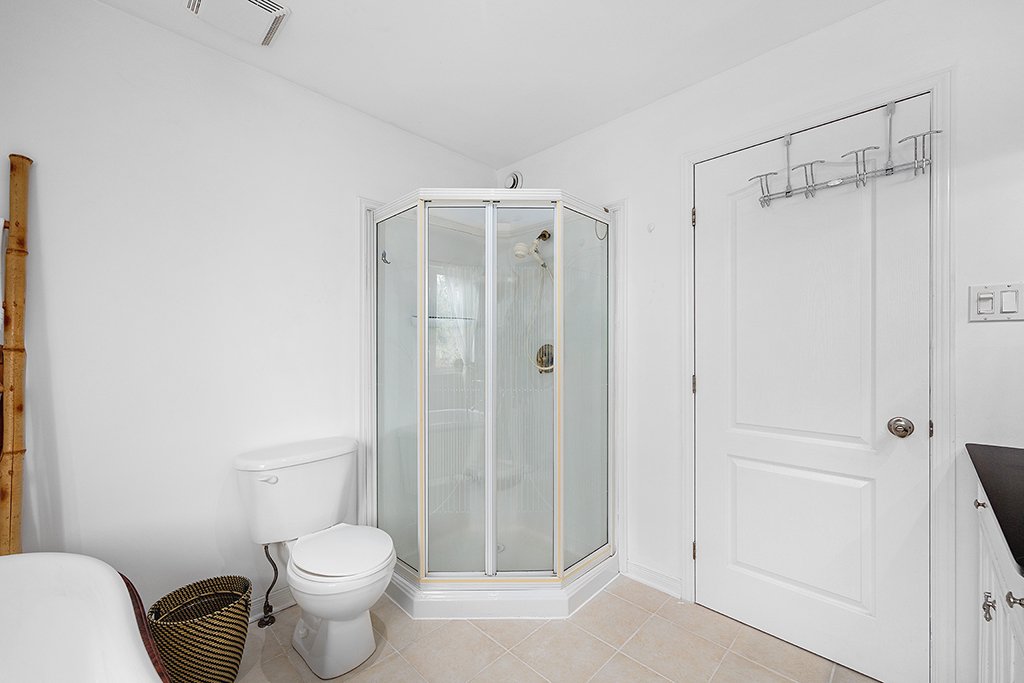
| Bathroom | 2nd level | 10 X 9.8 ft / 3.05 X 2.95 m | Ceramic |
Taxes and expenses
| Municipal | $1 |
| School | $1 |
Building and interior of the property
| Bedrooms | 3 |
| Bathrooms | 1 |
| Washrooms | 1 |
| Number of rooms | 9 |
| Number of rooms above ground | 2 |
| Number of basement bedrooms | 1 |
| Expected delay of occupancy | 30 days |
| Land area | 545.5 square metre |
| Year built | 2004 |
| Municipal assessment (land) | $204,000 |
| Municipal assessment (building) | $343,200 |
| Municipal assessment (total) | $547,200 |
| Assessment year | 2026 |
| Available services | Electricity Connected, Natural Gas Connected, Sewer Connected, Water Connected |
| Basement | 6 feet and more, Finished basement, Other |
| Bathroom / Washroom | Separate shower |
| Distinctive features | Cul-de-sac, Detached, No rear neighbours, Wooded |
| Driveway | Asphalt, Double width or more |
| Foundation | Poured concrete |
| Garage | Attached, Heated, Single width |
| Hearth stove | Gas fireplace |
| Heating energy | Electricity, Natural gas |
| Heating system | Electric baseboard units, Forced air |
| Landscaping | Fenced, Landscaped |
| Laundry | 1st level/Ground floor, In partial bathroom ground level, Powder room |
| Parking | Attached, Driveway, Garage, With outside socket |
| Roofing | Asphalt shingles |
| Sewage system | Municipality |
| Siding | Aggregate, Vinyl |
| Topography | Flat |
| View | Panoramic, View of the water |
| Water supply | Municipality |
| Window type | Casement, Sliding |
| Windows | PVC |