$399,900
101 Rue de Sillery
Gatineau (Gatineau)
Gatineau (Gatineau)
Type
Two or more stories
Bedrooms
4
Living area
1440 Square Feet
Bathrooms
1
MLS® 19104357
Property description
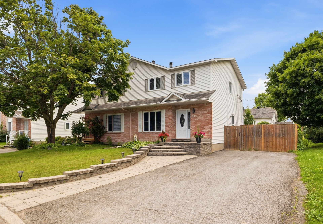
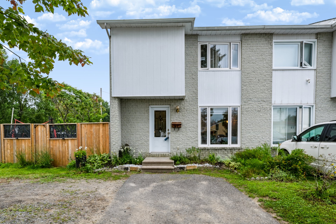
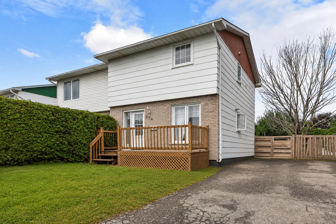
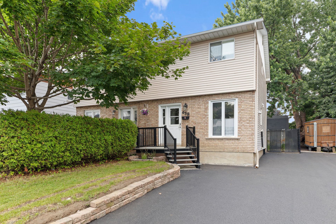
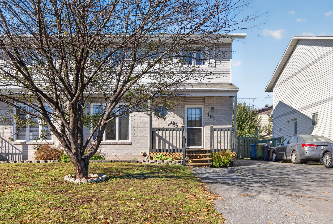
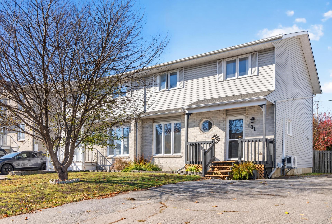
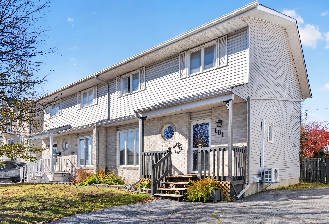
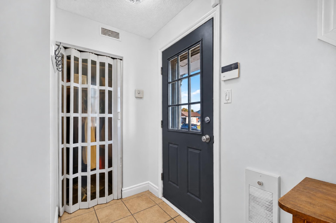
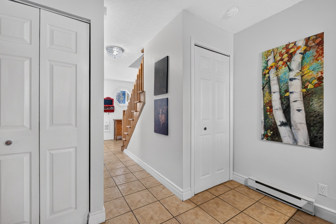
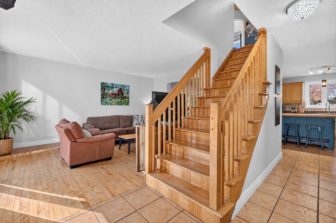
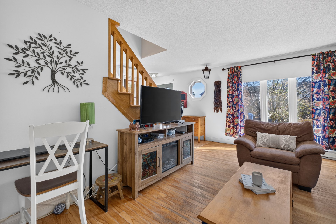
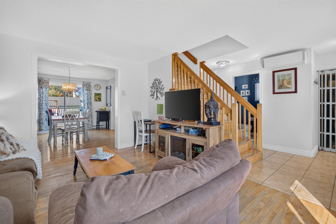
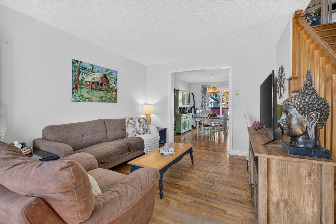
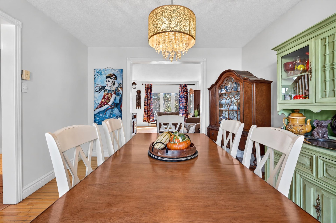
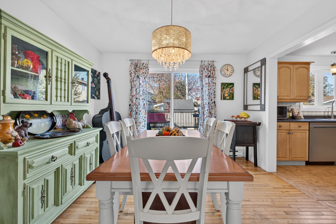
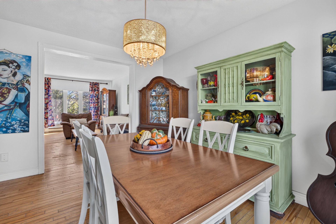
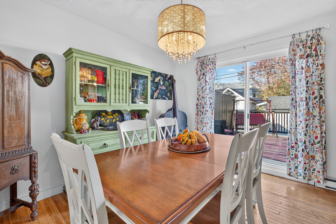
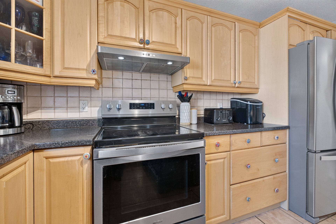
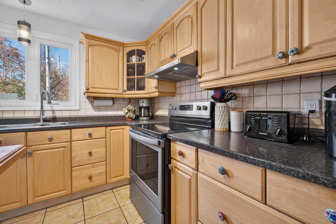
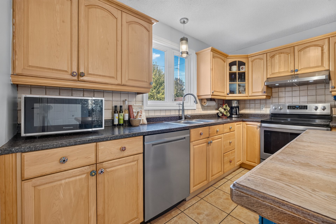
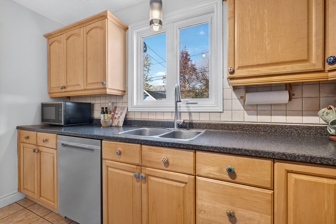
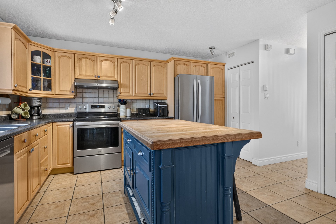
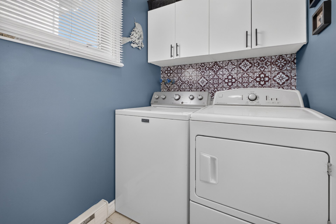
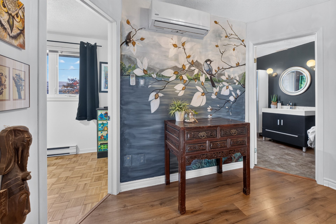
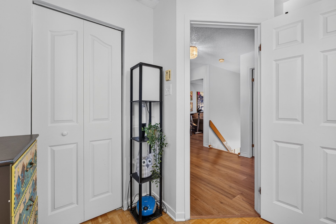
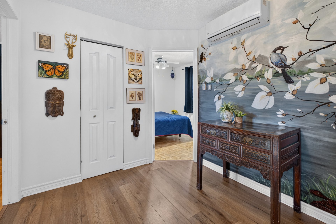
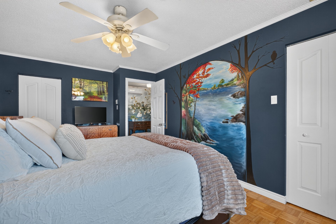
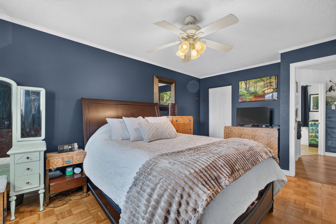
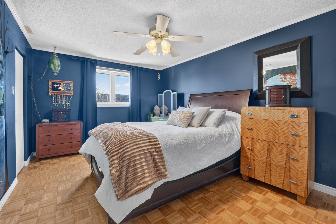
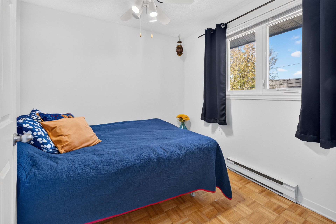
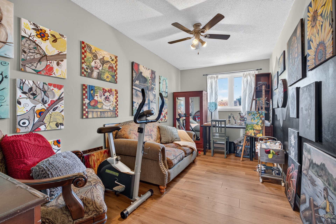
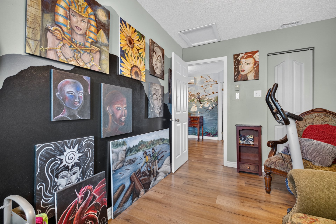
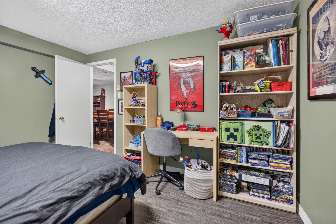
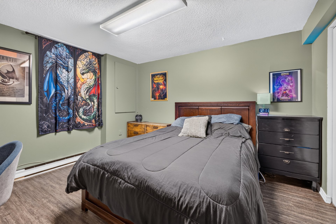
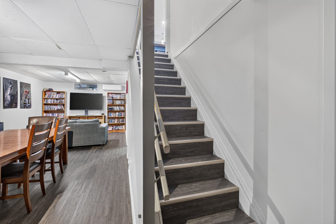
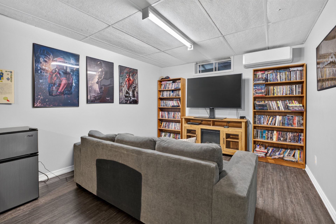
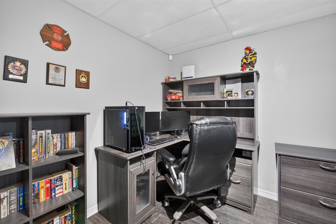
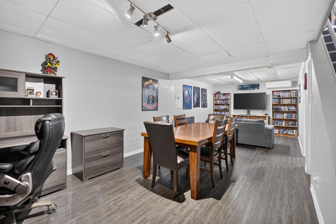
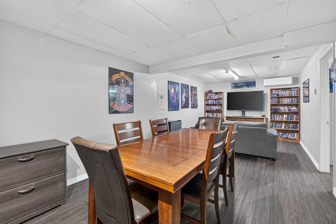
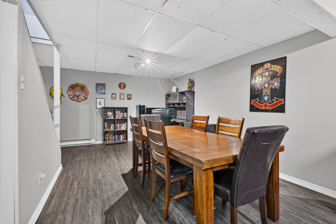
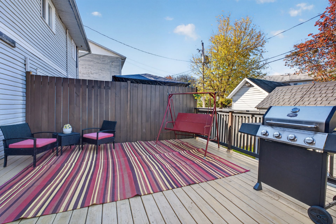
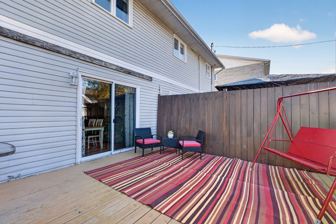
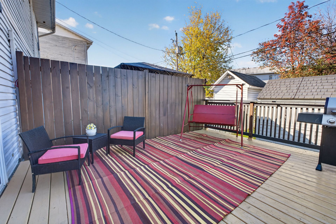
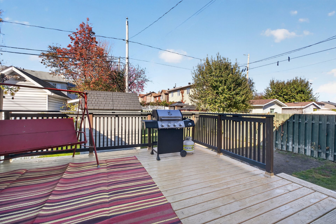
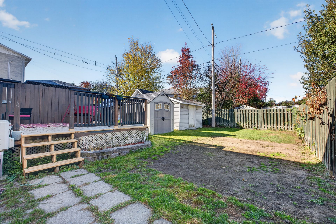
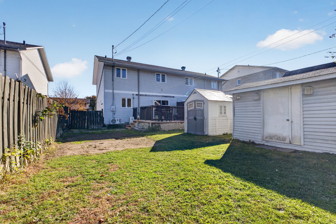
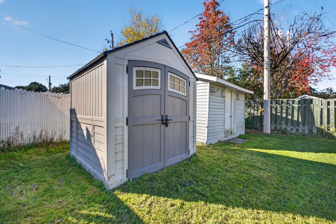
Space, comfort, and a prime location! Discover this spacious 1,440-square-foot townhouse, ideally located in a sought-after neighborhood just steps away from all amenities and the highway. Perfect for family life, it features 3 bedrooms upstairs, a 4th in the basement, and a laundry room on the first floor. Its kitchen, featuring maple wood cabinets, adds a warm and timeless touch. Outside, enjoy a fully fenced yard, two sheds, and a paved driveway that can accommodate four cars. A spacious and functional home where it feels good to live!
Details
Located near
Bicycle path, Daycare centre, Elementary school, Golf, High school, Highway, Hospital, Park, Public transportation
Room dimension
| Room | Floor | Dimensions | Floor covering |
|---|---|---|---|
| Kitchen | 1st level/Ground floor | 11.6 X 13.6 ft / 3.51 X 4.11 m | Ceramic |
| Dining room | 1st level/Ground floor | 11.6 X 12 ft / 3.51 X 3.66 m | Wood |
| Living room | 1st level/Ground floor | 11 X 15 ft / 3.35 X 4.57 m | Wood |
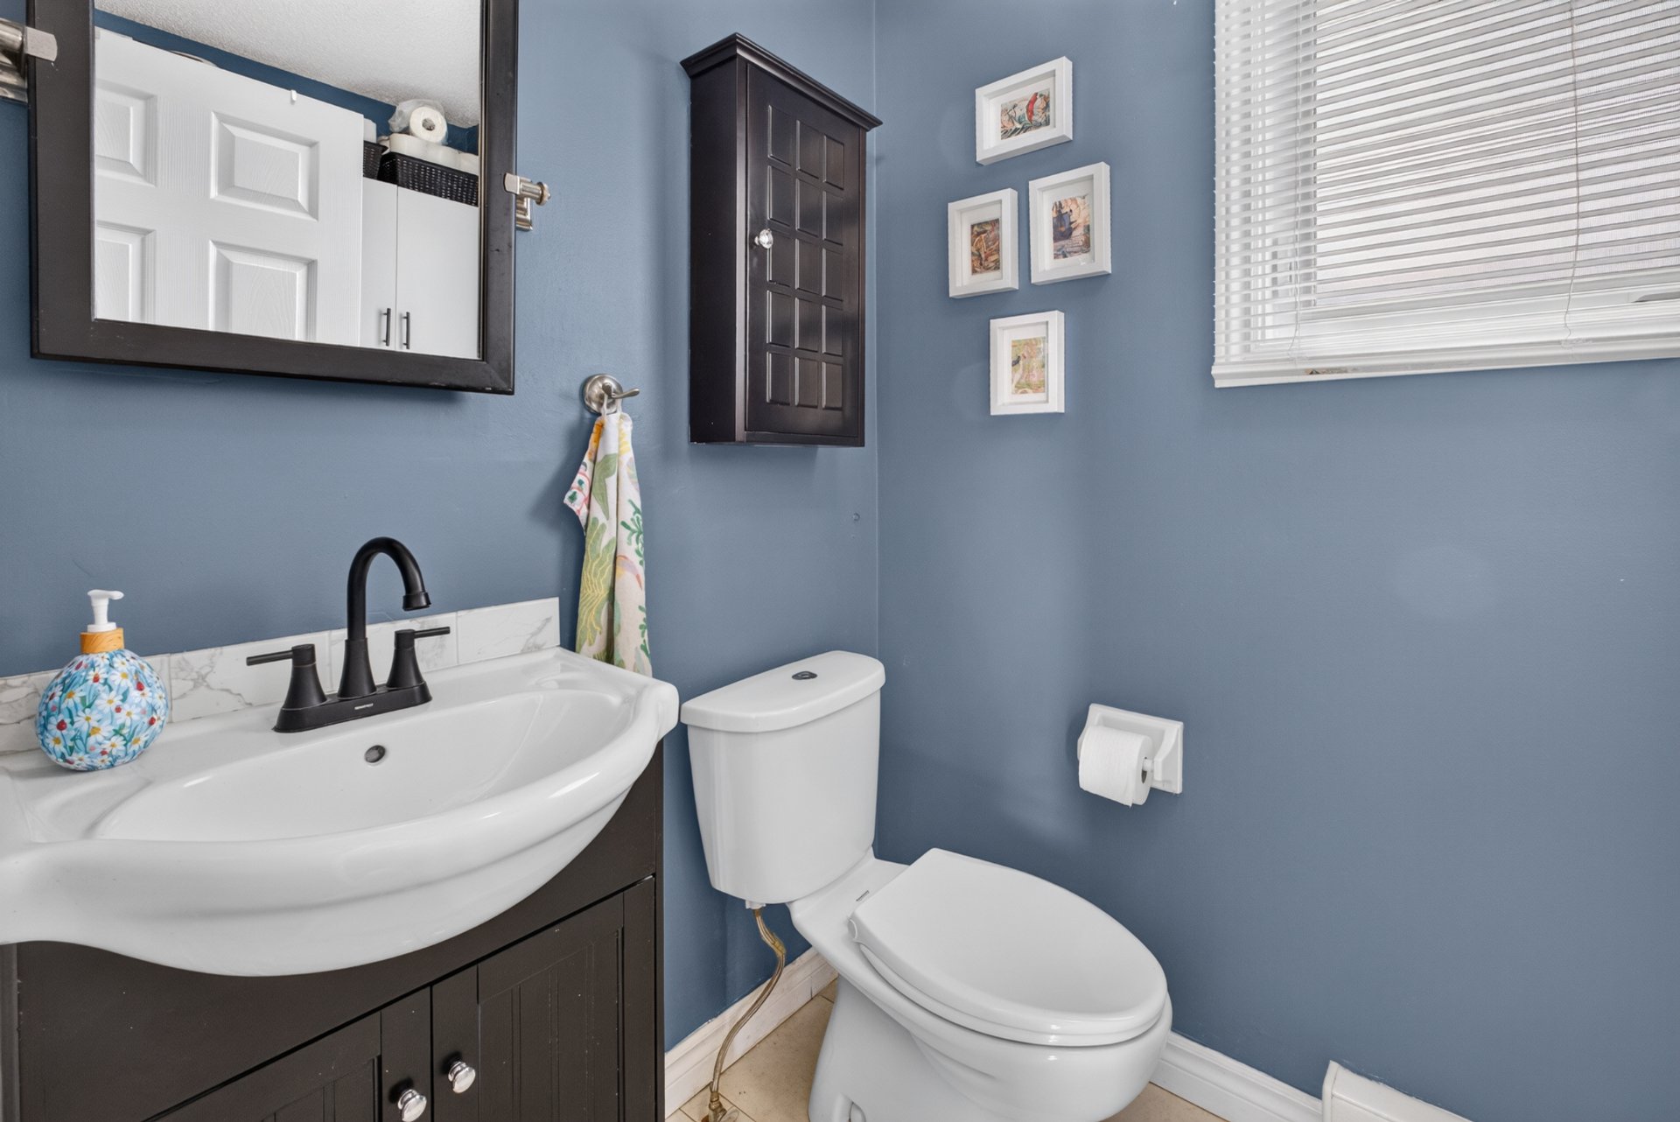
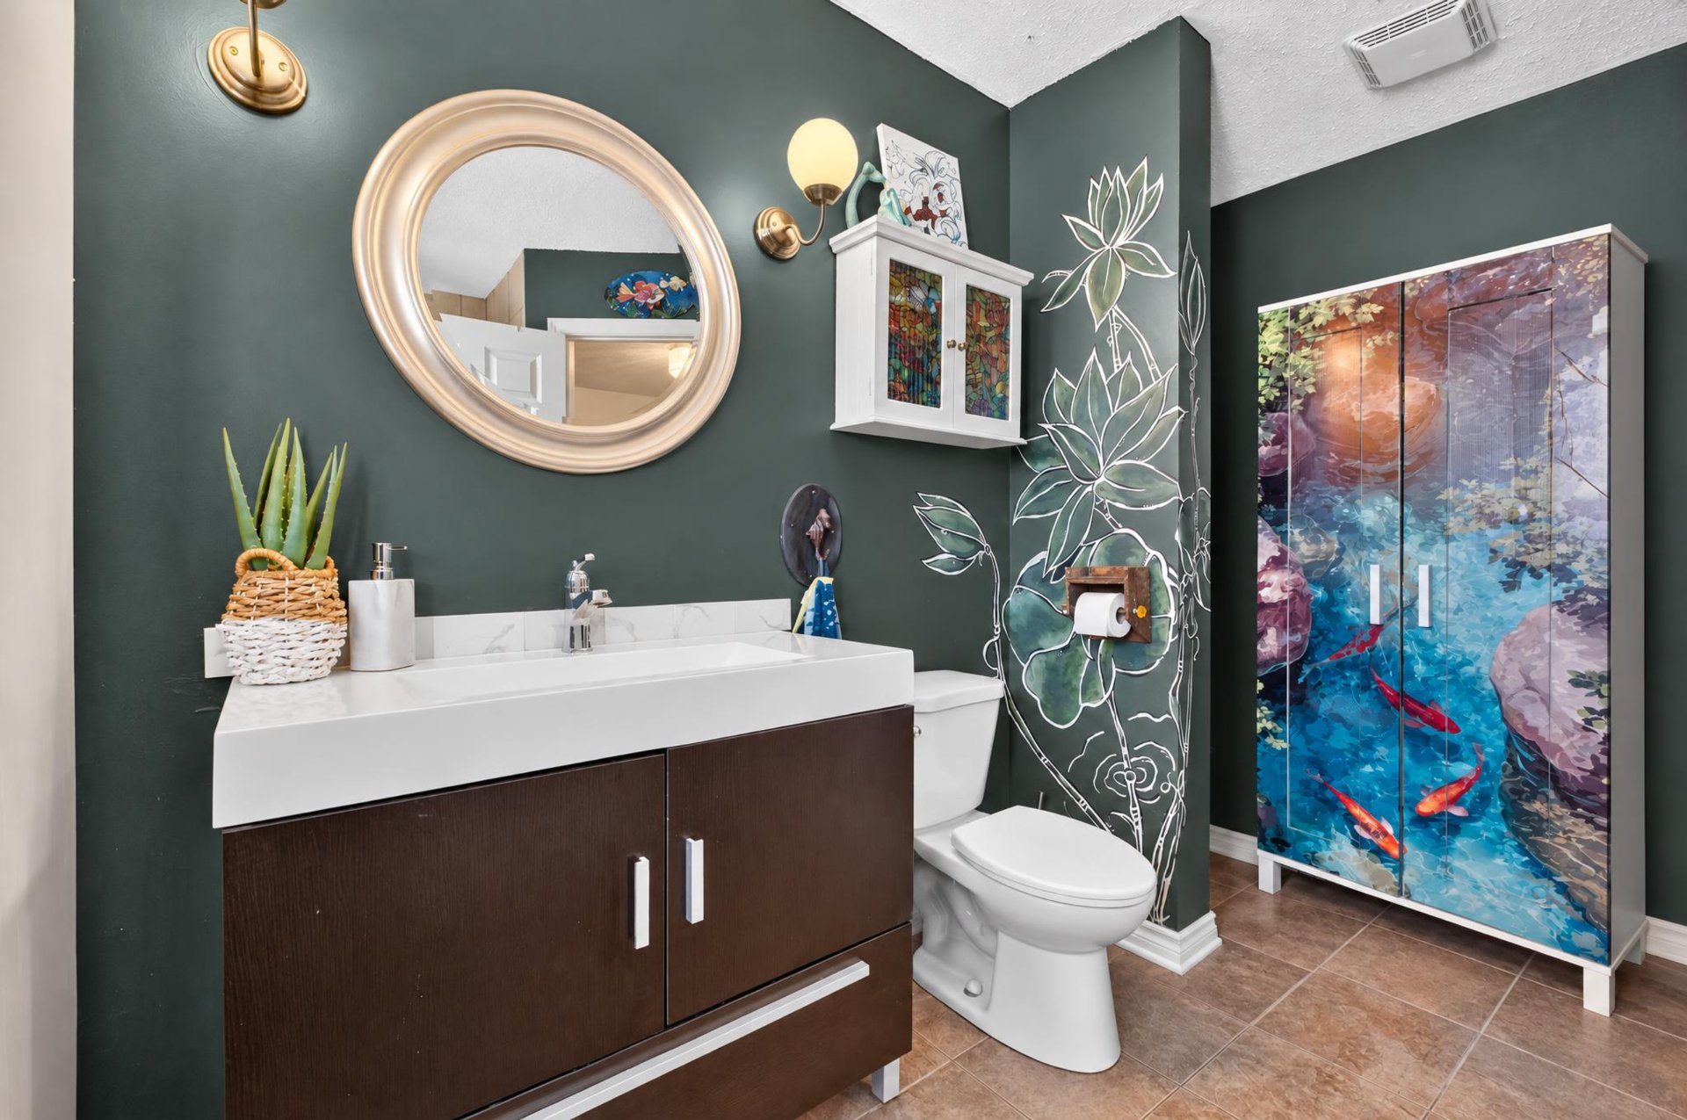
| Powder room | 1st level/Ground floor | 4.10 X 8 ft / 1.47 X 2.44 m | Ceramic |
| Bedroom | 2nd level | 10 X 11.2 ft / 3.05 X 3.40 m | Parquetry |
| Bedroom | 2nd level | 8.2 X 15 ft / 2.49 X 4.57 m | Parquetry |
| Primary bedroom | 2nd level | 11 X 17 ft / 3.35 X 5.18 m | Parquetry |
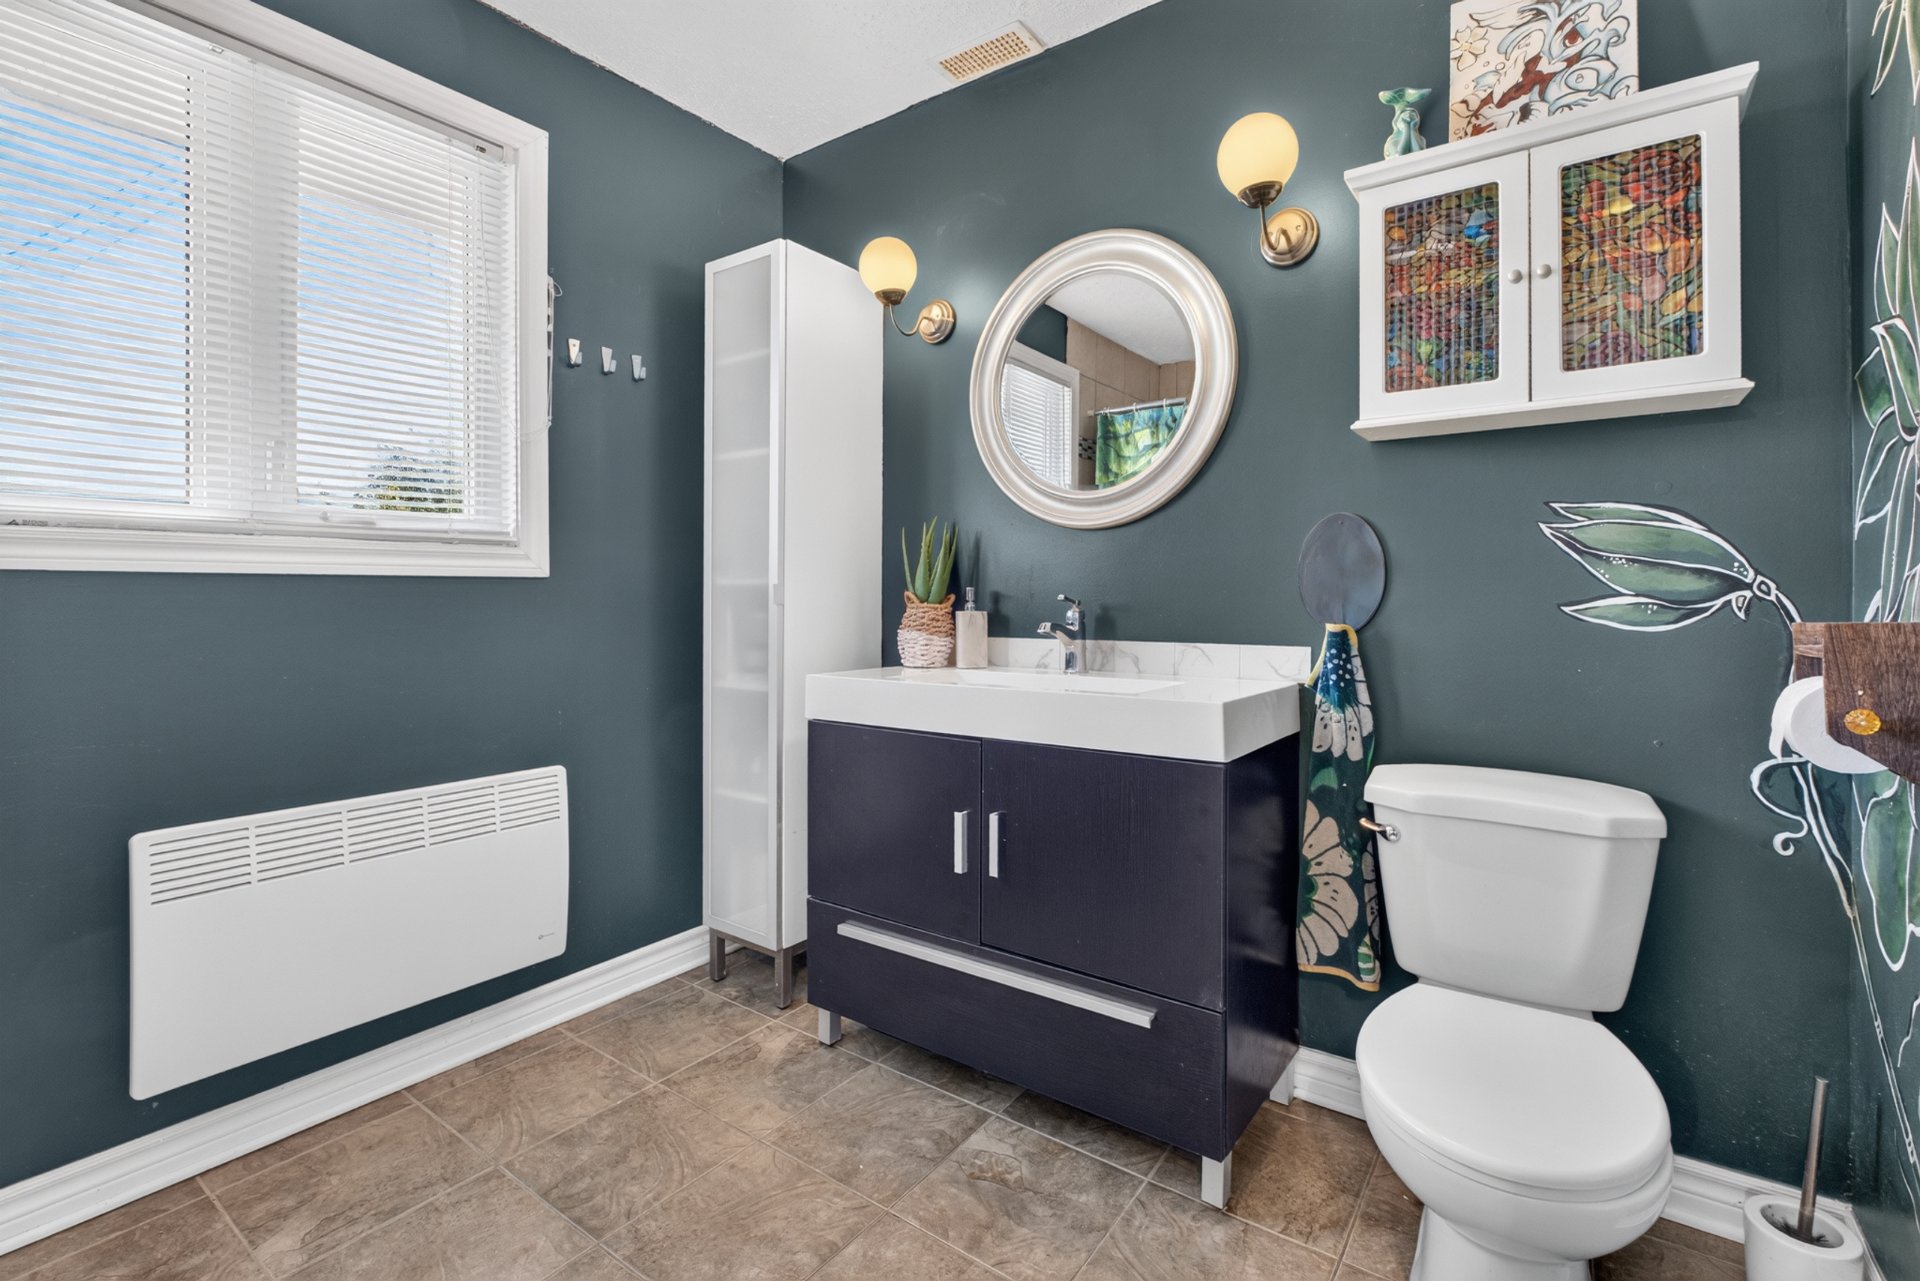
| Bathroom | 2nd level | 9.4 X 11.8 ft irr / 2.84 X 3.56 m irr | Ceramic |
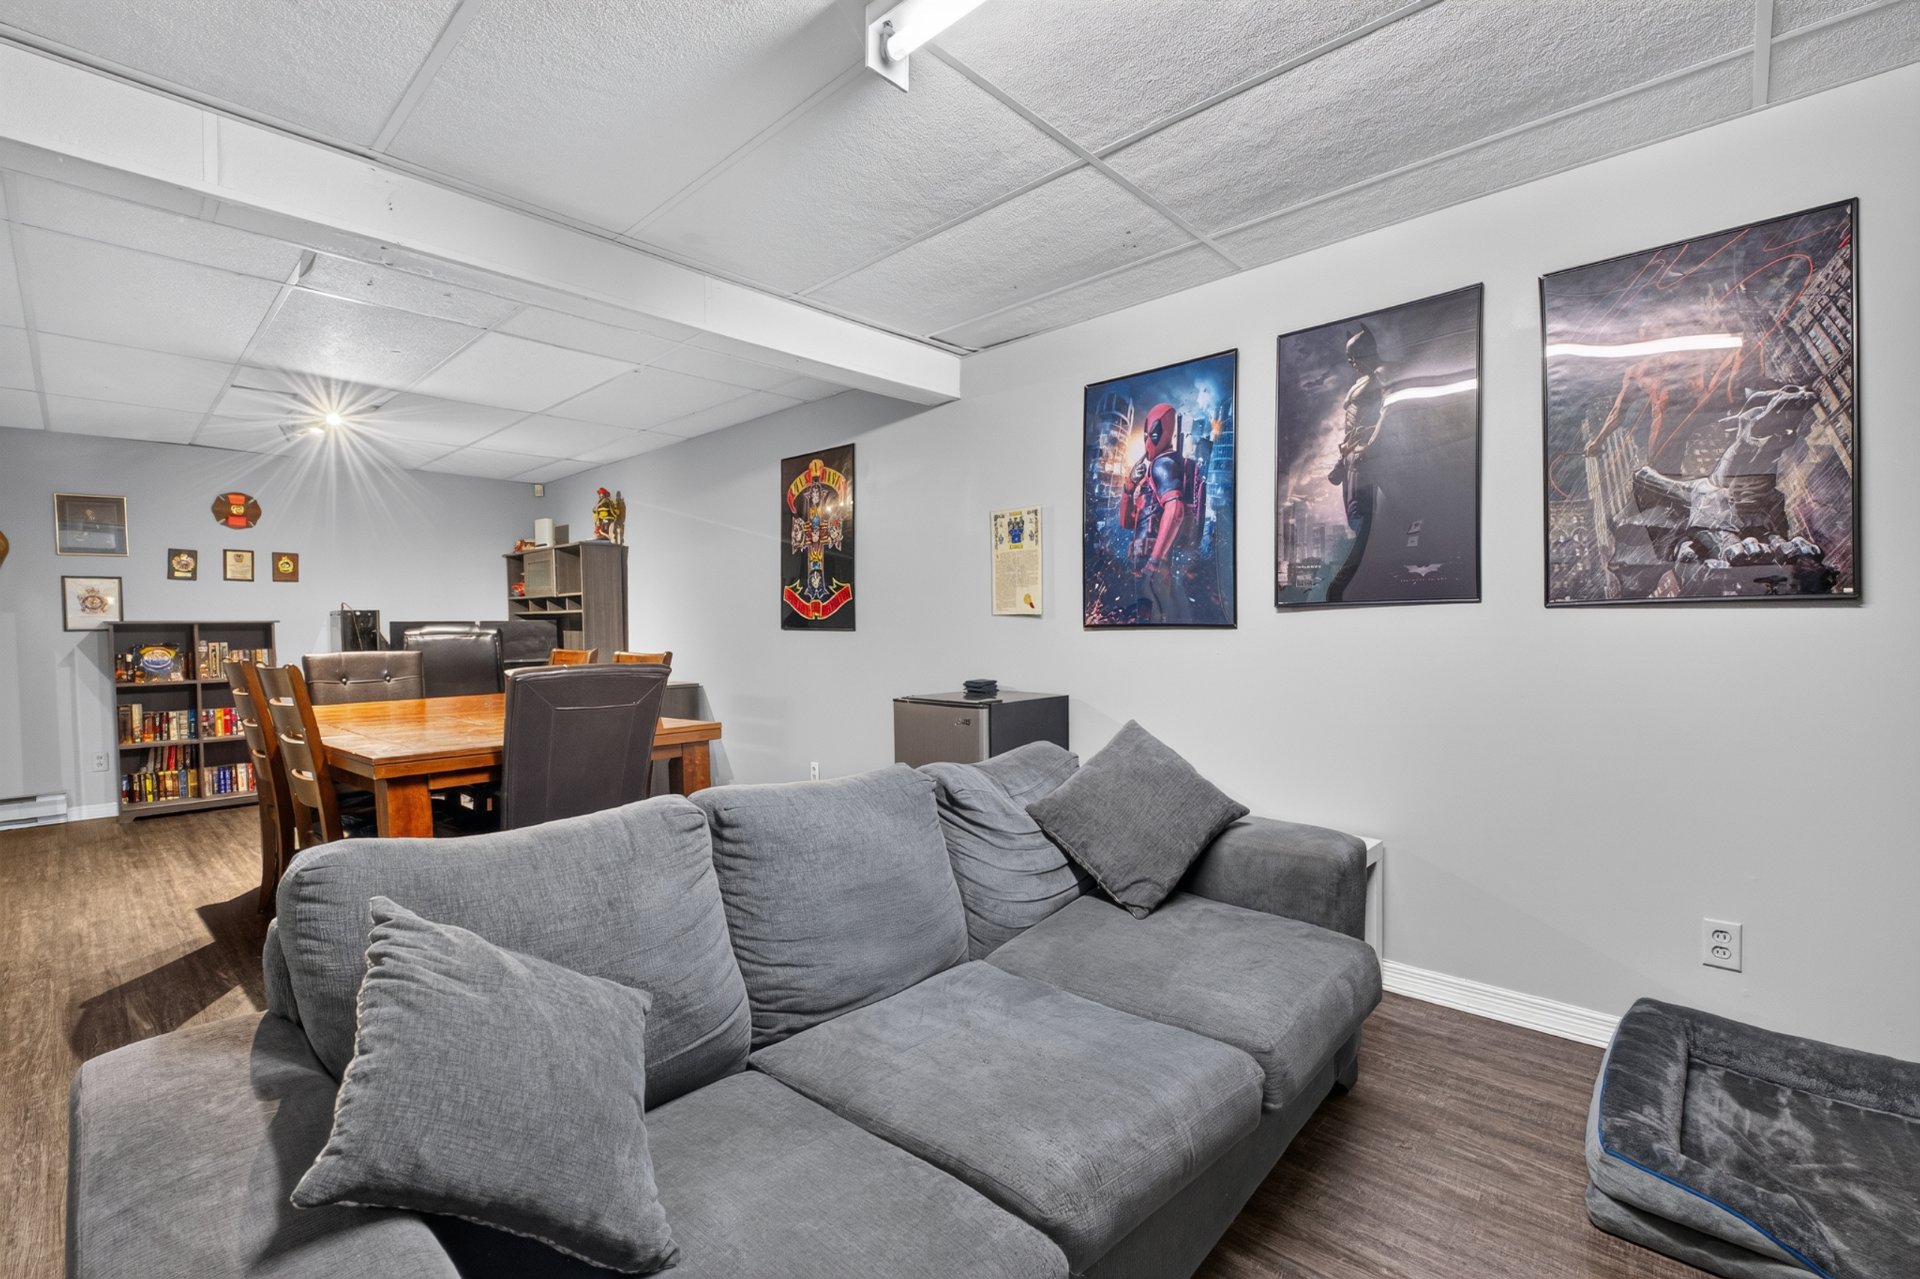
| Family room | Basement 1 | 11 X 28 ft / 3.35 X 8.53 m | Laminate floor |
| Bedroom | Basement 1 | 11 X 12.10 ft / 3.35 X 3.91 m | Laminate floor |
| Storage | Basement 1 | 7.8 X 10 ft / 2.34 X 3.05 m | Concrete |
Taxes and expenses
| Municipal | $3,080 |
| School | $294 |
| Electricity | $2,300 |
Building and interior of the property
| Bedrooms | 4 |
| Bathrooms | 1 |
| Washrooms | 1 |
| Number of rooms | 11 |
| Number of rooms above ground | 3 |
| Number of basement bedrooms | 1 |
| Living area | 1440 Square Feet |
| Expected delay of occupancy | 90 days |
| Items included in the sale | Stove, refrigerator, dishwasher, washing machine, dryer, freezer in the basement, curtain rods, blinds, light fixtures, and other fixtures. |
| Items excluded in the sale | Rented water heater, curtains, and a mini beer fridge in the basement. |
| Dimension of the front of the building | 24 feet |
| Dimension of the depth of building | 30 feet |
| Land area | 3433.69 square foot |
| Dimension of the front of the land | 32.5 feet |
| Dimension of the depth of the land | 105 feet |
| Year built | 1989 |
| Municipal assessment (land) | $142,900 |
| Municipal assessment (building) | $254,000 |
| Municipal assessment (total) | $396,900 |
| Assessment year | 2026 |
| Irregular building | Yes |
| Available services | Electricity Connected, Sewer Connected, Water Connected |
| Basement | 6 feet and more, Finished basement |
| Cupboard | Wood |
| Distinctive features | Semi-detached |
| Driveway | Asphalt |
| Equipment available | Air exchange system, Central vacuum cleaner system installation, Wall-mounted heat pump |
| Foundation | Poured concrete |
| Heating energy | Electricity |
| Heating system | Electric baseboard units |
| Landscaping | Bordered by hedges, Fenced, Landscaped |
| Laundry | 1st level/Ground floor, Bathroom, In bathroom ground level |
| Parking | Driveway |
| Rental appliances | Water heater |
| Roofing | Asphalt shingles |
| Sewage system | Municipality |
| Siding | Brick, Vinyl |
| Topography | Flat |
| Water supply | Municipality |
| Window type | Casement, Sliding |
| Windows | PVC |