$834,900
11 Ch. du Vent
Chelsea
Chelsea
Type
Two or more stories
Bedrooms
3
Living area
233.5 Square Meters
Bathrooms
2
MLS® 19439055


Property description
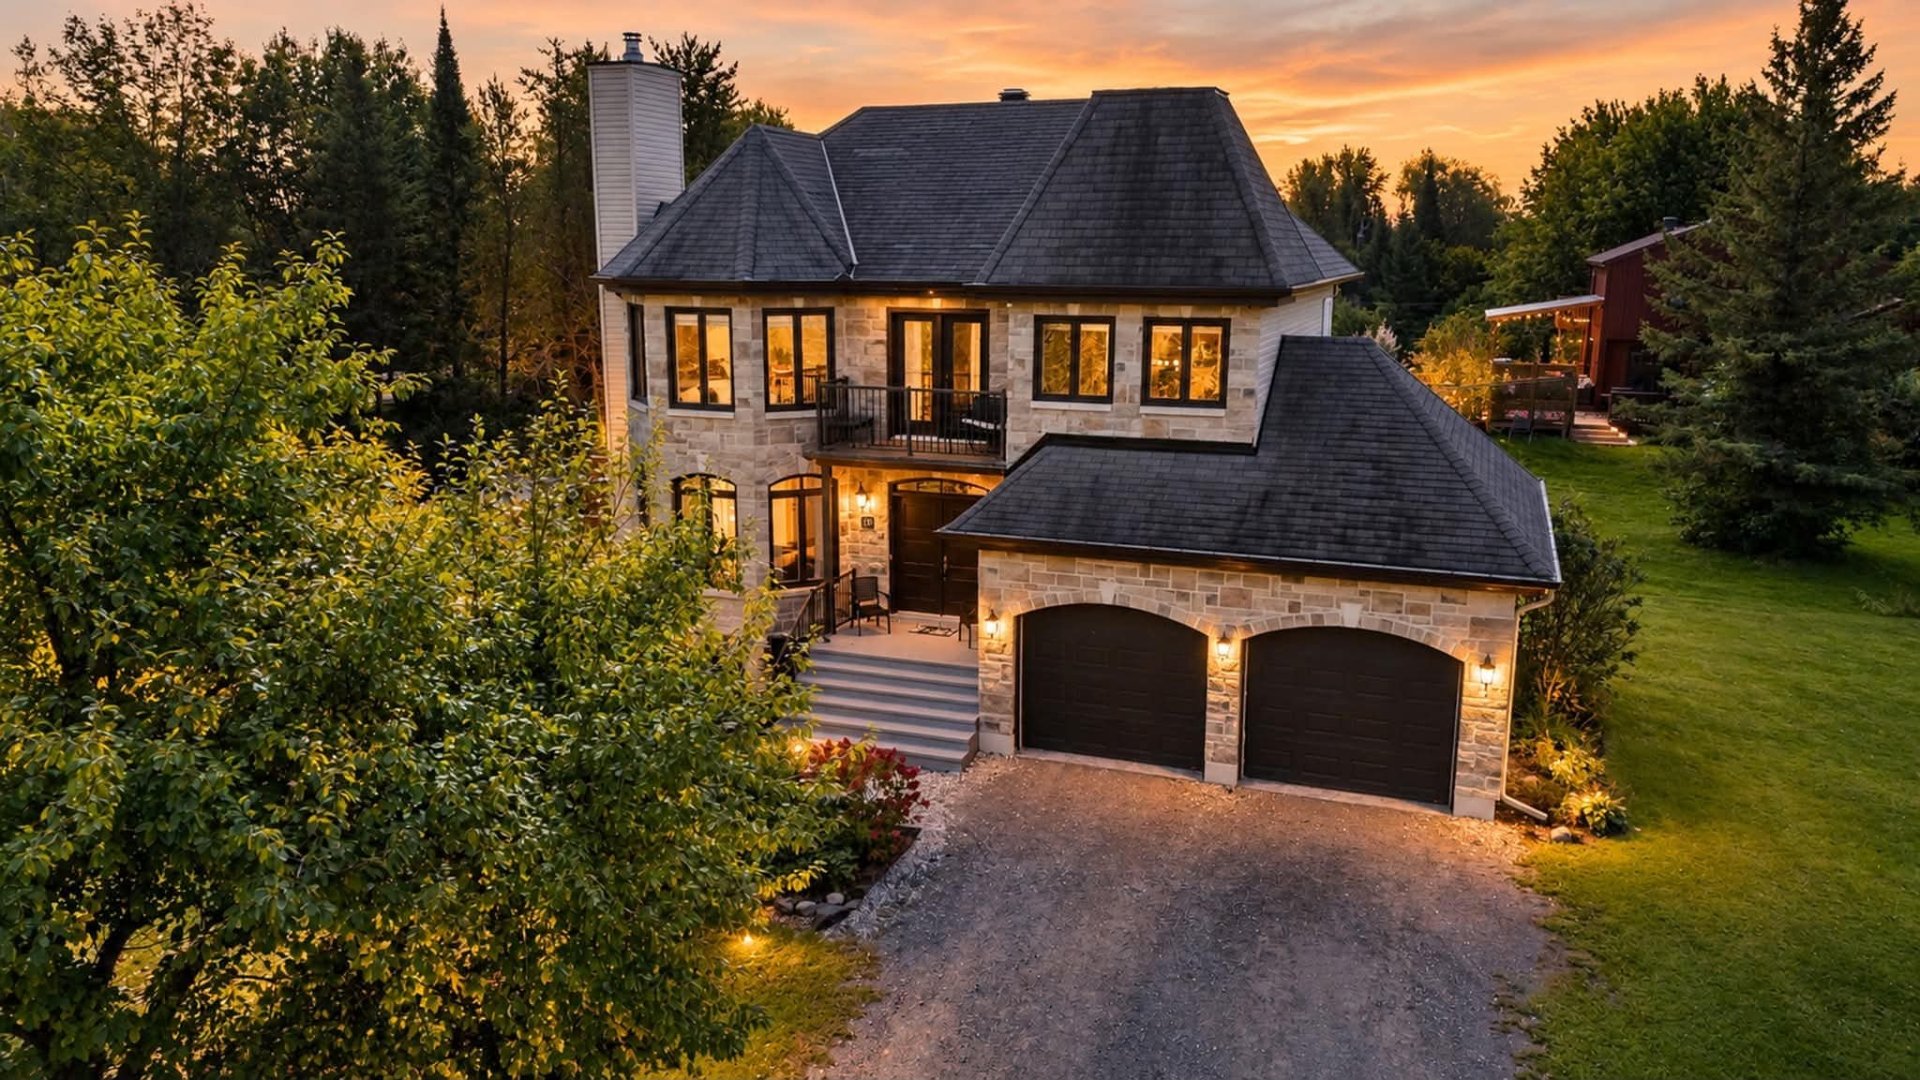
A true haven of peace in Chelsea's Hollow Glen neighbourhood. This character-filled property offers 3 bedrooms upstairs, 2 full bathrooms, 1 powder room, a wood-burning fireplace, garage and pool. Enjoy a neighbourhood park with baseball, soccer and basketball facilities, a skating rink and sledding hills in winter, as well as year-round activities at the community centre. Near Mountain Lake and Gatineau Park, just 15 minutes from the heart of Chelsea.
Details
Located near
Bicycle path, Cross-country skiing, Golf, Park
Room dimension
| Room | Floor | Dimensions | Floor covering |
|---|---|---|---|
| Hall | 1st level/Ground floor | 7.1 X 5 ft / 2.16 X 1.52 m | Ceramic |
| Living room | 1st level/Ground floor | 14.11 X 15.9 ft / 4.55 X 4.80 m | Wood |
| Kitchen | 1st level/Ground floor | 14 X 14.2 ft / 4.27 X 4.32 m | Ceramic |
| Office | 1st level/Ground floor | 7.11 X 8.11 ft / 2.41 X 2.72 m | Wood |
| Dining room | 1st level/Ground floor | 10.6 X 11.11 ft / 3.20 X 3.63 m | Wood |
| Powder room | 1st level/Ground floor | 5.11 X 5.3 ft irr / 1.80 X 1.60 m irr | Ceramic |
| Laundry room | 1st level/Ground floor | 5.11 X 7.8 ft irr / 1.80 X 2.34 m irr | Ceramic |
| Primary bedroom | 2nd level | 16.8 X 14.11 ft irr / 5.08 X 4.55 m irr | Wood |
| Walk-in closet | 2nd level | 5.9 X 8.1 ft / 1.75 X 2.46 m | Wood |
| Bathroom | 2nd level | 15.5 X 6.2 ft / 4.70 X 1.88 m | Ceramic |
| Storage | 2nd level | 4.10 X 3 ft / 1.47 X 0.91 m | Carpet |
| Bathroom | 2nd level | 8.5 X 6 ft / 2.57 X 1.83 m | Ceramic |
| Bedroom | 2nd level | 12.9 X 15.2 ft / 3.89 X 4.62 m | Wood |
| Bedroom | 2nd level | 14.3 X 10.5 ft / 4.34 X 3.18 m | Wood |
| Family room | Basement 1 | 28.8 X 14.2 ft / 8.74 X 4.32 m | Concrete |
| Office | Basement 1 | 14.1 X 10.11 ft / 4.29 X 3.33 m | Flexible floor coverings |
| Workshop | Basement 1 | 18.2 X 3.8 ft irr / 5.54 X 1.12 m irr | Concrete |
Taxes and expenses
| Municipal | $5,545 |
| School | $631 |
Building and interior of the property
| Bedrooms | 3 |
| Bathrooms | 2 |
| Washrooms | 1 |
| Number of rooms | 17 |
| Number of rooms above ground | 3 |
| Living area | 233.5 Square Meters |
| Expected delay of occupancy | 60 days |
| Items included in the sale | Dishwasher, built-in oven, cooktop, central vacuum and accessories, TV wall mount (kitchen), blinds, curtain rods, Gazebo. |
| Items excluded in the sale | The following two appliances: a water softener and a water filtration system, are rented from Culligan for a monthly amount of $66.87 plus applicable taxes. |
| Dimension of the front of the building | 12.83 metres |
| Land area | 2695.6 square metre |
| Dimension of the front of the land | 82.42 metres |
| Year built | 2011 |
| Municipal assessment (land) | $110,500 |
| Municipal assessment (building) | $722,400 |
| Municipal assessment (total) | $832,900 |
| Assessment year | 2026 |
| Irregular building | Yes |
| Irregular land | Yes |
| Available equipment | Outdoor storage space |
| Available services | Electricity Connected |
| Basement | 6 feet and more |
| Bathroom / Washroom | Ensuite bathroom, Separate shower |
| Distinctive features | Detached |
| Driveway | Unpaved |
| Equipment available | Air exchange system, Central air conditioning, Central vacuum cleaner system installation, Water softener |
| Foundation | Poured concrete |
| Garage | Built-in, Double width or more, Heated |
| Hearth stove | Wood fireplace |
| Heating energy | Electricity |
| Heating system | Electric baseboard units, Forced air |
| Laundry | 1st level/Ground floor, Other, Other ground level |
| Parking | Driveway, Garage |
| Pool | Above-ground |
| Roofing | Asphalt shingles |
| Sewage system | BIONEST system |
| Siding | Stone, Vinyl |
| Topography | Flat |
| View | View of the mountain |
| Water supply | Artesian well, Well |
| Window type | Casement, Sliding |
| Windows | PVC |
Addendum
| A perfect balance of comfort, nature and quality of life in Chelsea's Hollow Glen neighbourhood. This warm and inviting property offers thoughtfully designed living spaces, abundant natural light and an exceptional setting to enjoy every season. Near Mountain Lake and Gatineau Park, and only 15 minutes from the heart of Chelsea, it offers the perfect combination of peaceful surroundings and convenience. * 3 bedrooms upstairs * 2 full bathrooms + 1 powder room * Primary bedroom with walk-in closet and ensuite bathroom * Kitchen with solid-surface countertops and double island * Wood-burning fireplace * Garage * Spacious patio and heated pool * Partially finished basement offering excellent potential to customize the space to your needs * Within walking distance of Mountain Lake * Near Gatineau Park and its extensive trail network * Neighbourhood park with baseball, soccer and basketball facilities * Well-maintained skating rink and sledding hills in winter * Year-round activities organized at the community centre * Only 15 minutes from the heart of Chelsea, with its cafés, restaurants and boutiques |