$779,900
95 Rue de Sérignan
Gatineau (Gatineau)
Gatineau (Gatineau)
Type
Two or more stories
Bedrooms
4
Living area
2246 Square Feet
Bathrooms
3
MLS® 19551221


Property description
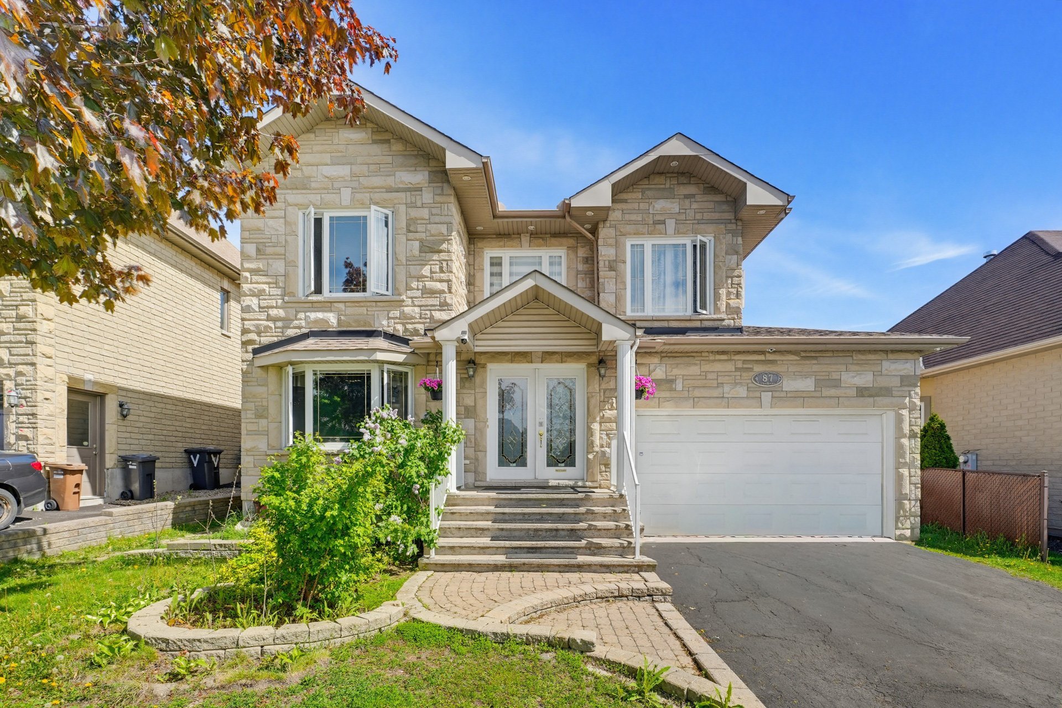
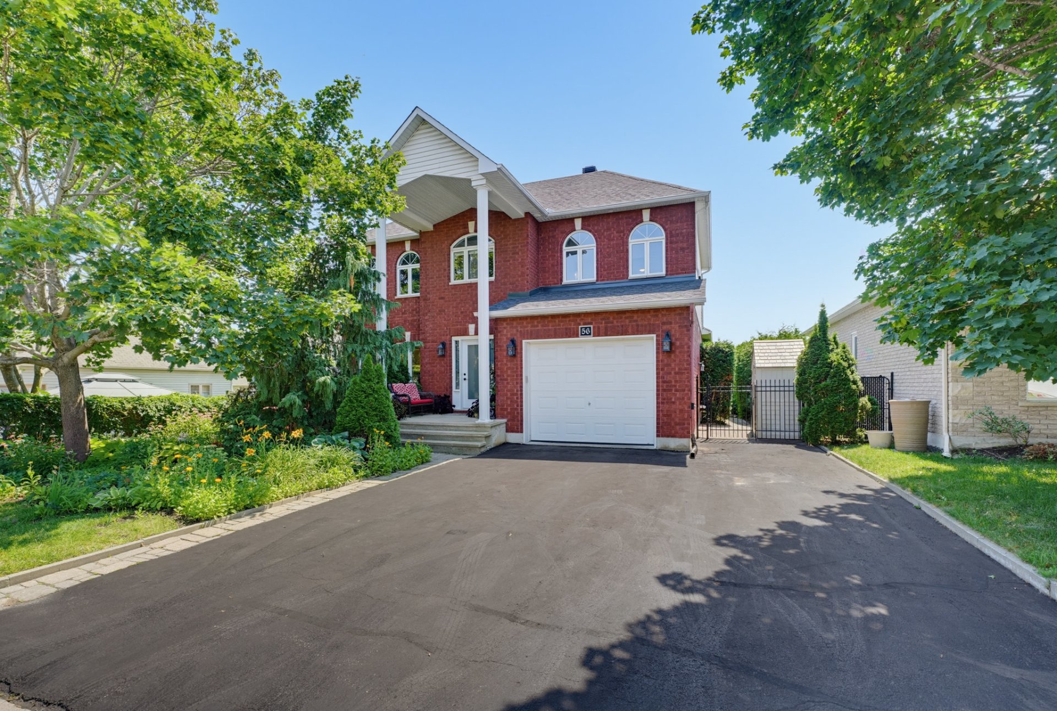
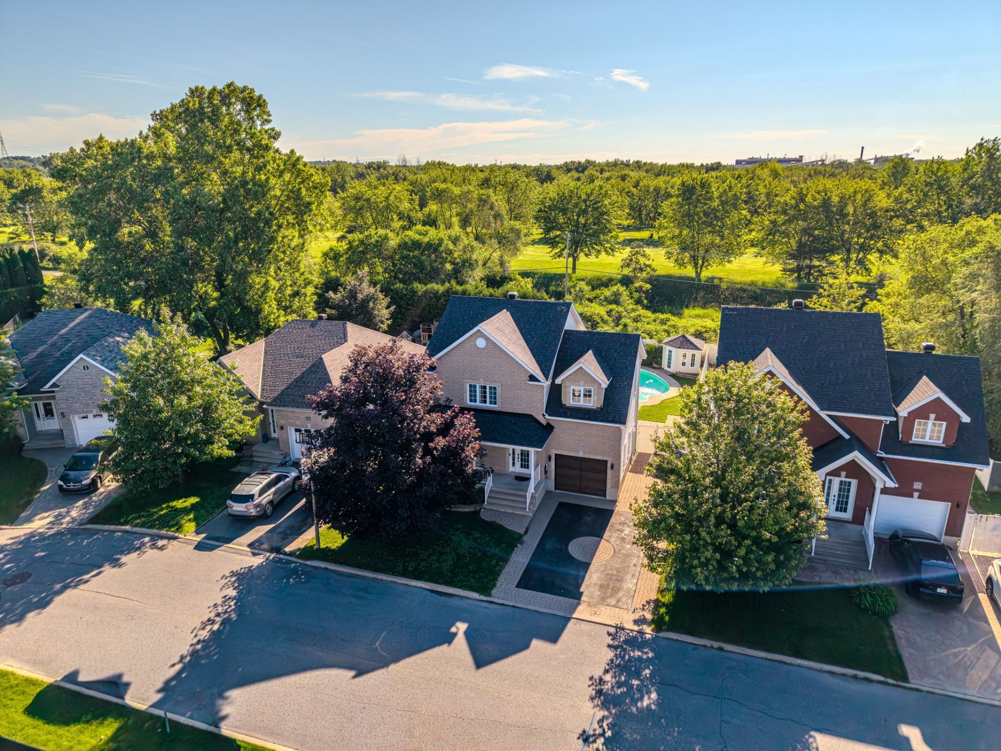
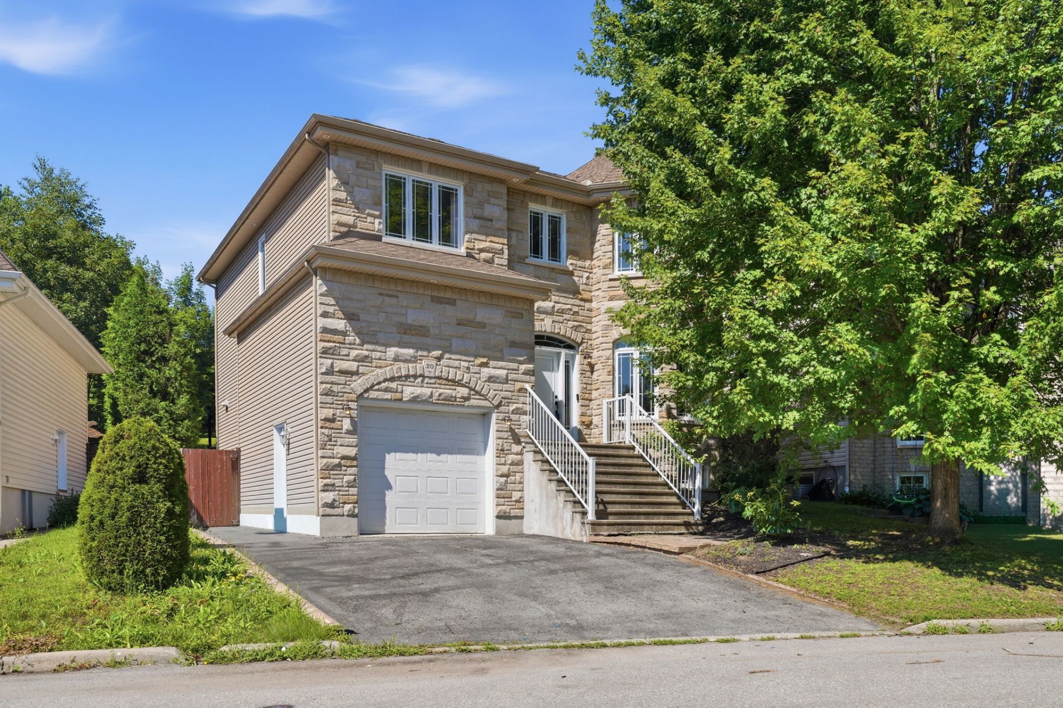
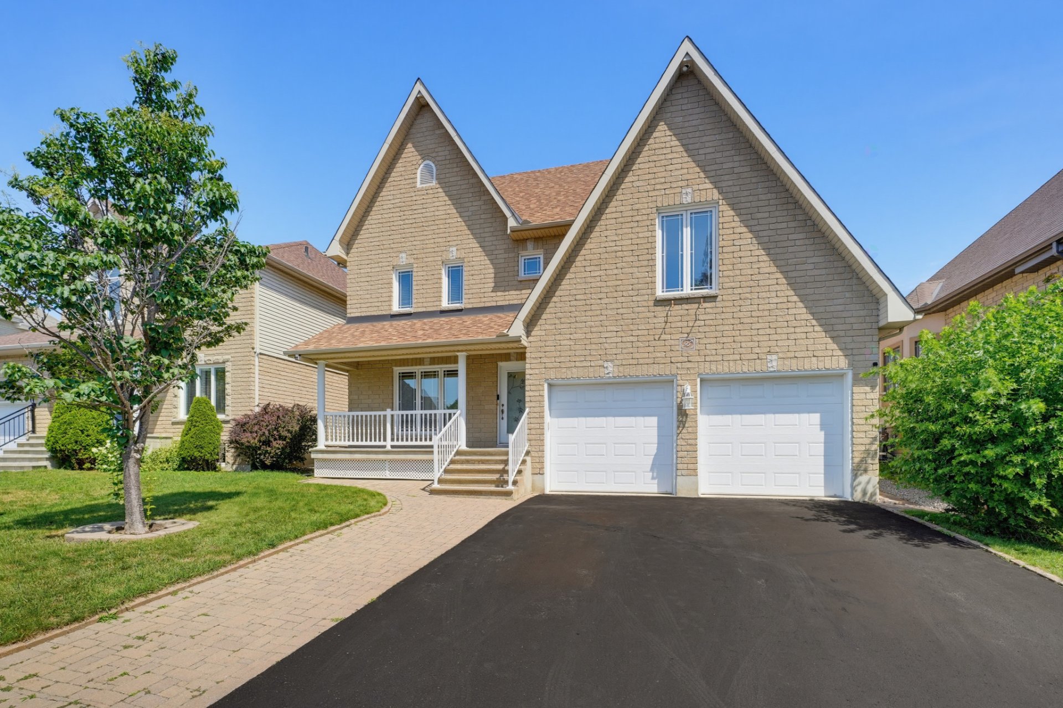
Move-in ready at an unbeatable price--below the municipal assessment! Don't miss this magnificent property featuring 4 bedrooms on the same level and 2.5 bathrooms. Spacious double garage. Central air conditioning. Ideally located in a sought-after area of Mont-Luc. Close to all amenities and just 5 minutes from Ottawa. See addendum for full details:
Details
Located near
Alpine skiing, ATV trail, Bicycle path, CEGEP, Cross-country skiing, Daycare centre, Elementary school, Golf, High school, Highway, Hospital, Park, Public transportation, Snowmobile trail, University
Room dimension
| Room | Floor | Dimensions | Floor covering |
|---|---|---|---|
| Hall | 1st level/Ground floor | 4.6 X 6.9 ft / 1.37 X 2.06 m | Ceramic |
| Living room | 1st level/Ground floor | 13.7 X 16.2 ft / 4.14 X 4.93 m | Wood |
| Kitchen | 1st level/Ground floor | 10.4 X 9.6 ft / 3.15 X 2.90 m | Ceramic |
| Dining room | 1st level/Ground floor | 13.5 X 15.1 ft / 4.09 X 4.60 m | Wood |
| Bathroom | 1st level/Ground floor | 13.5 X 6.7 ft / 4.09 X 2.01 m | Ceramic |
| Primary bedroom | 2nd level | 14.11 X 14.4 ft / 4.55 X 4.37 m | Wood |
| Bedroom | 2nd level | 10.4 X 13.9 ft / 3.15 X 4.19 m | Wood |
| Bedroom | 2nd level | 9.7 X 11.6 ft / 2.92 X 3.51 m | Wood |
| Bathroom | 2nd level | 10.6 X 16.9 ft / 3.20 X 5.11 m | Ceramic |
| Bedroom | 2nd level | 16.9 X 19.2 ft irr / 5.11 X 5.84 m irr | Wood |
| Family room | Basement 1 | 13.7 X 17.11 ft / 4.14 X 5.46 m | Linoleum |
| Living room | Basement 1 | 14.1 X 13.7 ft / 4.29 X 4.14 m | Linoleum |
| Bathroom | Basement 1 | 8.4 X 7.4 ft / 2.54 X 2.24 m | Linoleum |
| Other | Basement 1 | 8.3 X 12.7 ft / 2.51 X 3.84 m | Concrete |
| Storage | Basement 1 | 7.3 X 3 ft / 2.21 X 0.91 m | Concrete |
Taxes and expenses
| Municipal | $6,708 |
| School | $554 |
Building and interior of the property
| Bedrooms | 4 |
| Bathrooms | 3 |
| Number of rooms | 15 |
| Number of rooms above ground | 4 |
| Living area | 2246 Square Feet |
| Expected delay of occupancy | 20 days |
| Items included in the sale | Hot water tank. Furnace. Stove and dishwasher. Beige storage unit in the basement. Blinds and curtains. Metal shelving in the master bedroom. Exterior Wood chair. Some wood shelves in the garage. |
| Dimension of the front of the building | 41.1 feet |
| Dimension of the depth of building | 37.9 feet |
| Land area | 5068.7 square foot |
| Dimension of the front of the land | 51.3 feet |
| Dimension of the depth of the land | 98.7 feet |
| Year built | 2004 |
| Municipal assessment (land) | $191,300 |
| Municipal assessment (building) | $616,800 |
| Municipal assessment (total) | $808,100 |
| Assessment year | 2026 |
| Available equipment | Outdoor storage space |
| Available services | Electricity Connected, Natural Gas Connected, Sewer Connected, Water Connected |
| Basement | 6 feet and more, Finished basement |
| Distinctive features | Detached |
| Driveway | Asphalt, Double width or more, Paving stone |
| Equipment available | Air exchange system, Central air conditioning, Electric garage door opener |
| Foundation | Poured concrete |
| Garage | Double width or more |
| Heating energy | Electricity, Natural gas |
| Heating system | Electric baseboard units, Forced air |
| Landscaping | Fenced, Landscaped |
| Laundry | 1st level/Ground floor, In partial bathroom ground level, Powder room |
| Parking | Driveway, Garage |
| Roofing | Asphalt shingles |
| Sewage system | Municipality |
| Siding | Brick, Vinyl |
| Topography | Flat |
| Water supply | Municipality |
| Windows | PVC |
Addendum
| ADDENDA: + Wooden cabinets and granite countertops + Cathedral ceiling in the master bedroom + walk-in closet + Hard wood on 1st and 2nd floor + stair + Fully finished basement + Roof (2017) + Rear interlocking stone patio (2024) + Enormous garage et storage and back door + Shed (2022) + Hot water tank (2026) + Certificat of location (2026) + Possibility of adding a 5th bedroom in the basement |