Gatineau (Aylmer)
Property description

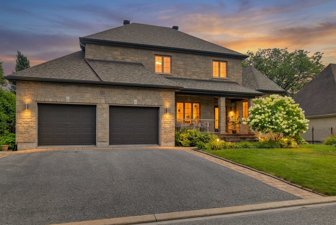
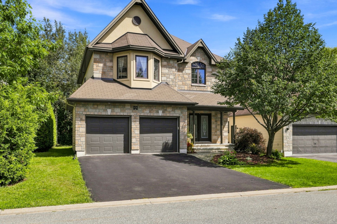
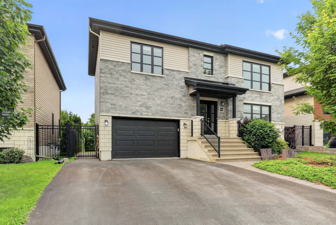
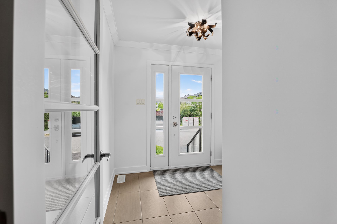
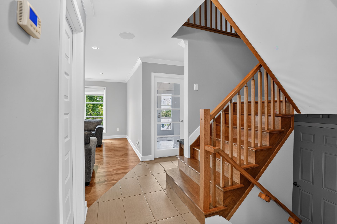
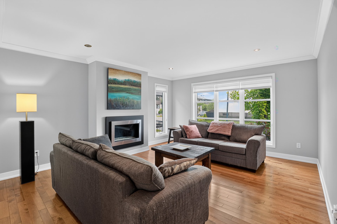
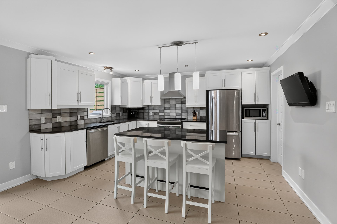
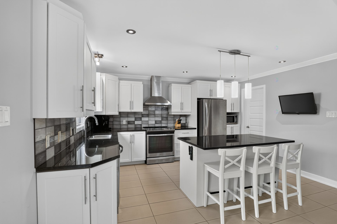
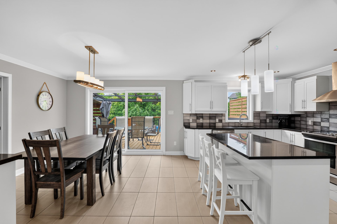
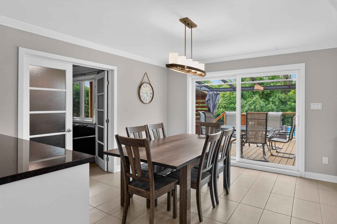
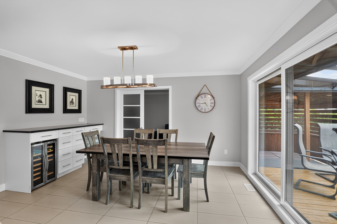
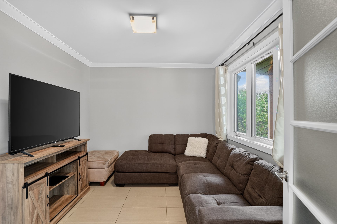
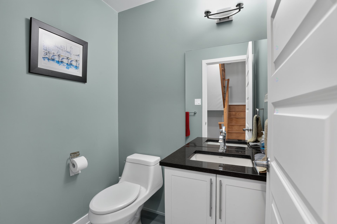
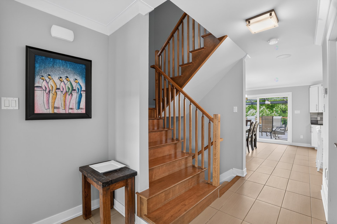
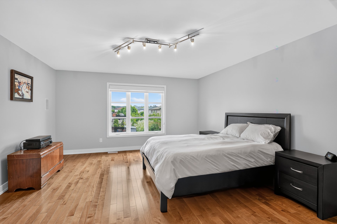
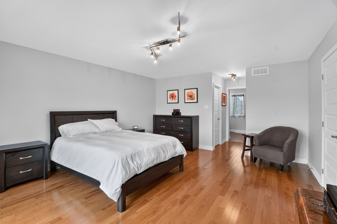
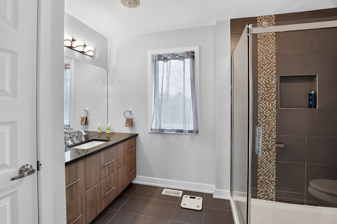
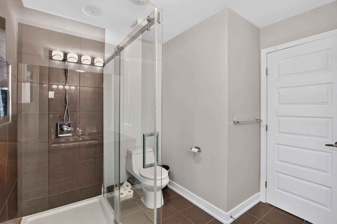
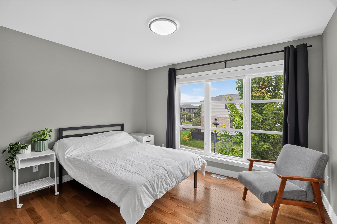
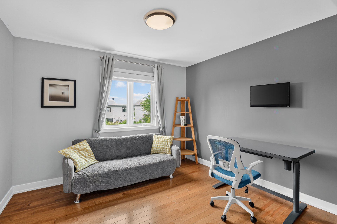
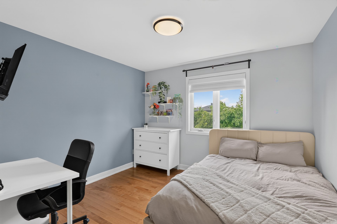
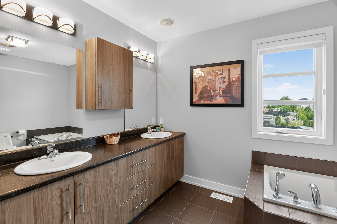
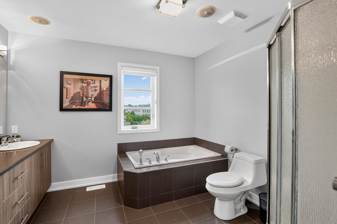
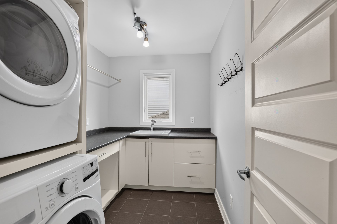
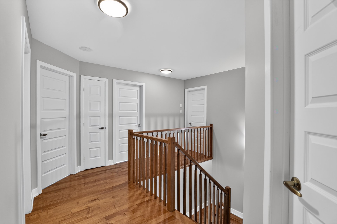
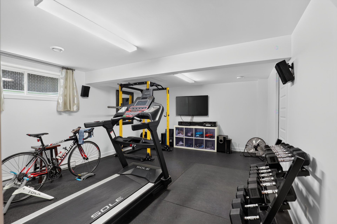
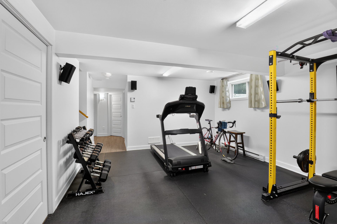
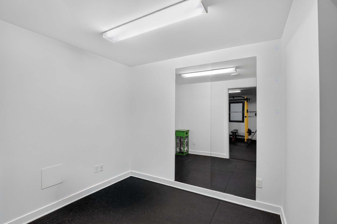
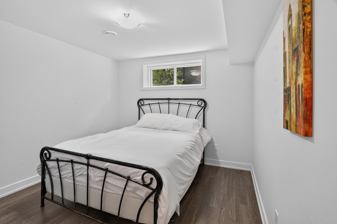
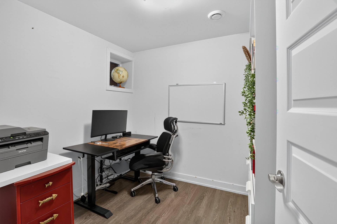
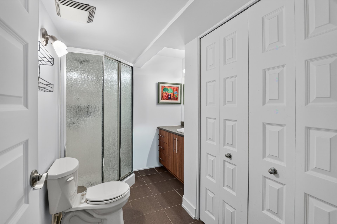
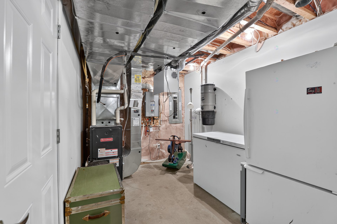
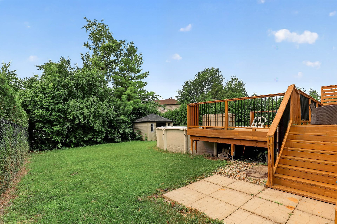
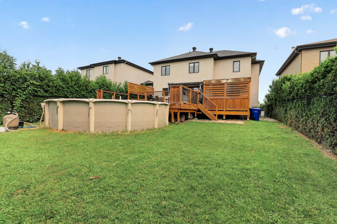
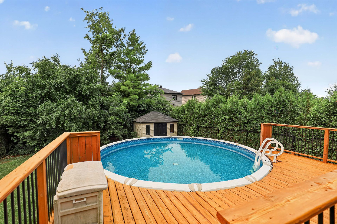
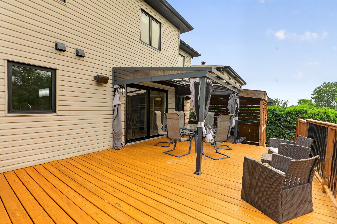
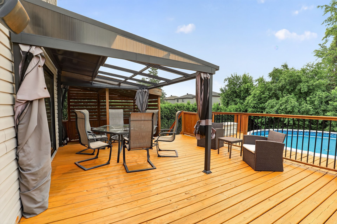
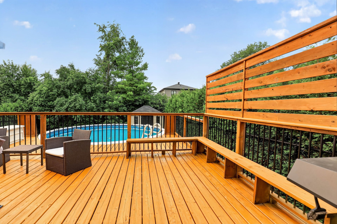
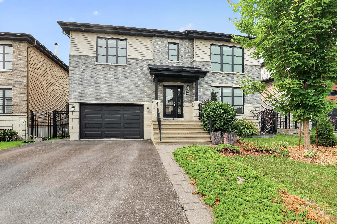
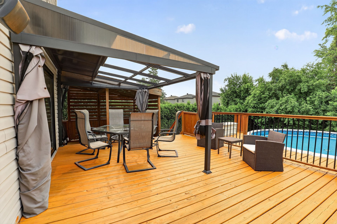
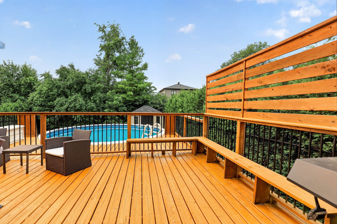
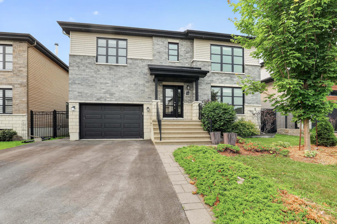
A prestigious 2,200 sq. ft. property located in a sought-after Aylmer neighborhood. This magnificent home features a spacious, functional kitchen complete with quartz countertops and a pantry. A cozy living room, a bright dining room, a family room, and a powder room complete the main floor. Upstairs, you will find four bedrooms (each with impressive closets), a laundry room and two bathrooms. The basement includes a large family room, a fifth bedroom, an office, a playroom, a third bathroom with a shower, and ample storage space. Outside, the backyard is a peaceful oasis featuring an above-ground pool and decks. You are sure to fall in love
Details
Located near
Bicycle path, Cross-country skiing, Daycare centre, Elementary school, Golf, High school, Park, Public transportation
Room dimension
| Room | Floor | Dimensions | Floor covering |
|---|---|---|---|
| Hall | 1st level/Ground floor | 8.3 X 6.3 ft / 2.51 X 1.91 m | Ceramic |
| Living room | 1st level/Ground floor | 15.9 X 10.10 ft / 4.80 X 3.30 m | Wood |
| Kitchen | 1st level/Ground floor | 14.3 X 10.6 ft / 4.34 X 3.20 m | Ceramic |
| Dining room | 1st level/Ground floor | 14.3 X 8.6 ft / 4.34 X 2.59 m | Ceramic |
| Other | 1st level/Ground floor | 11.6 X 9.6 ft / 3.51 X 2.90 m | Ceramic |
| Powder room | 1st level/Ground floor | 5.5 X 4.6 ft / 1.65 X 1.37 m | Ceramic |
| Walk-in closet | 1st level/Ground floor | 4.6 X 3.6 ft / 1.37 X 1.07 m | Ceramic |
| Primary bedroom | 2nd level | 16.10 X 14.9 ft / 5.13 X 4.50 m | Wood |
| Bathroom | 2nd level | 11.5 X 7.3 ft / 3.48 X 2.21 m | Ceramic |
| Bedroom | 2nd level | 11.10 X 10 ft / 3.61 X 3.05 m | Wood |
| Bedroom | 2nd level | 11.3 X 10 ft / 3.43 X 3.05 m | Wood |
| Bedroom | 2nd level | 11.3 X 10 ft / 3.43 X 3.05 m | Wood |
| Bathroom | 2nd level | 10.5 X 9.7 ft / 3.18 X 2.92 m | Ceramic |
| Laundry room | Basement 1 | 9.4 X 6.8 ft / 2.84 X 2.03 m | Ceramic |
| Family room | Basement 1 | 17.8 X 13.6 ft / 5.38 X 4.11 m | Laminate floor |
| Playroom | Basement 1 | 8.6 X 7.6 ft / 2.59 X 2.29 m | Laminate floor |
| Bedroom | Basement 1 | 10.9 X 10 ft / 3.28 X 3.05 m | Laminate floor |
| Office | Basement 1 | 8 X 7.8 ft / 2.44 X 2.34 m | Laminate floor |
| Other | Basement 1 | 10.9 X 8 ft / 3.28 X 2.44 m | Concrete |
| Bathroom | Basement 1 | 8.6 X 6 ft / 2.59 X 1.83 m | Ceramic |
Taxes and expenses
| Municipal | $7,291 |
| School | $701 |
| Electricity | $1,600 |
| Gas | $1,750 |
Building and interior of the property
| Bedrooms | 5 |
| Bathrooms | 3 |
| Washrooms | 1 |
| Number of rooms | 20 |
| Number of rooms above ground | 4 |
| Number of basement bedrooms | 1 |
| Living area | 2200 Square Feet |
| Expected delay of occupancy | 30 |
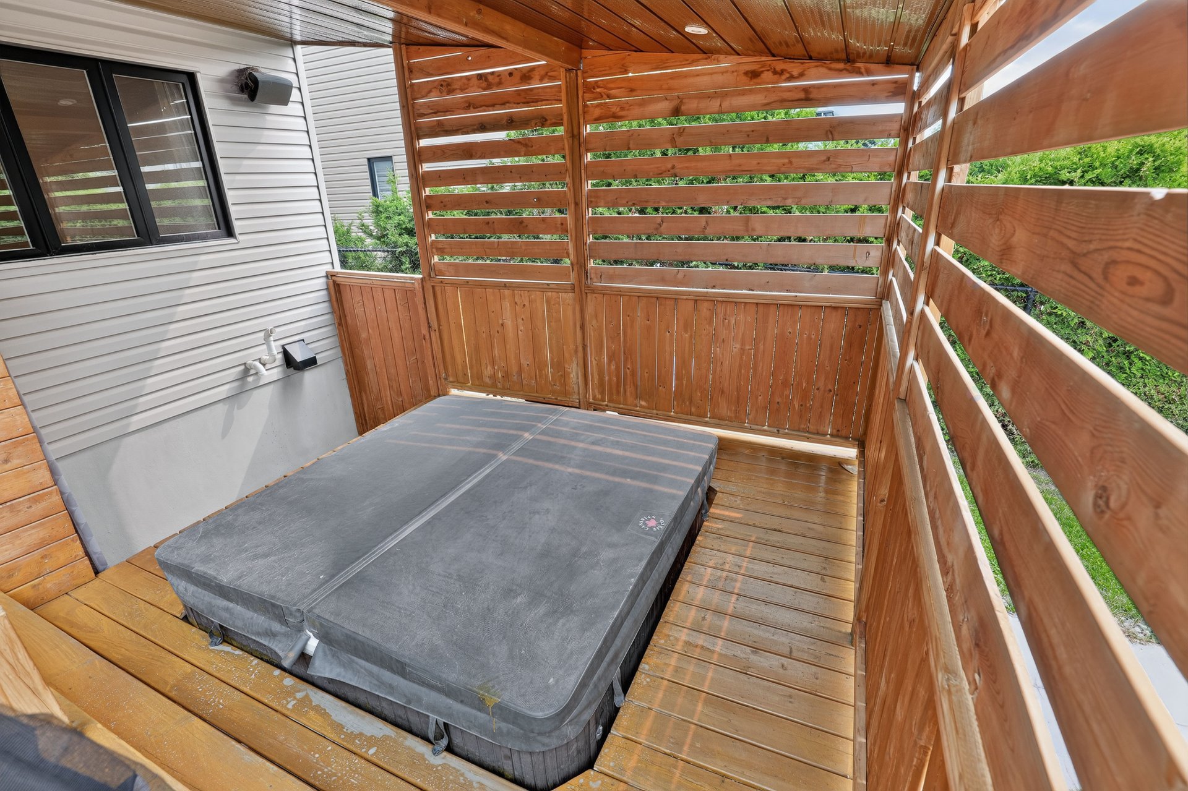
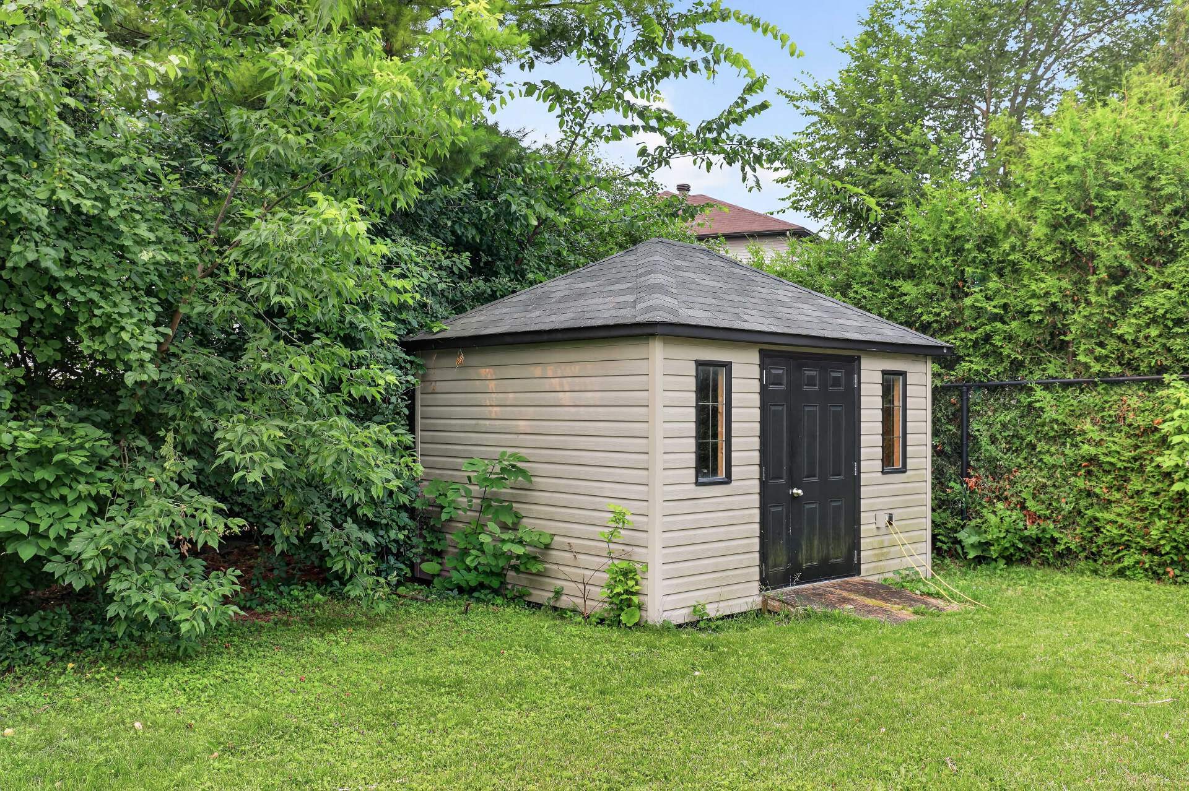
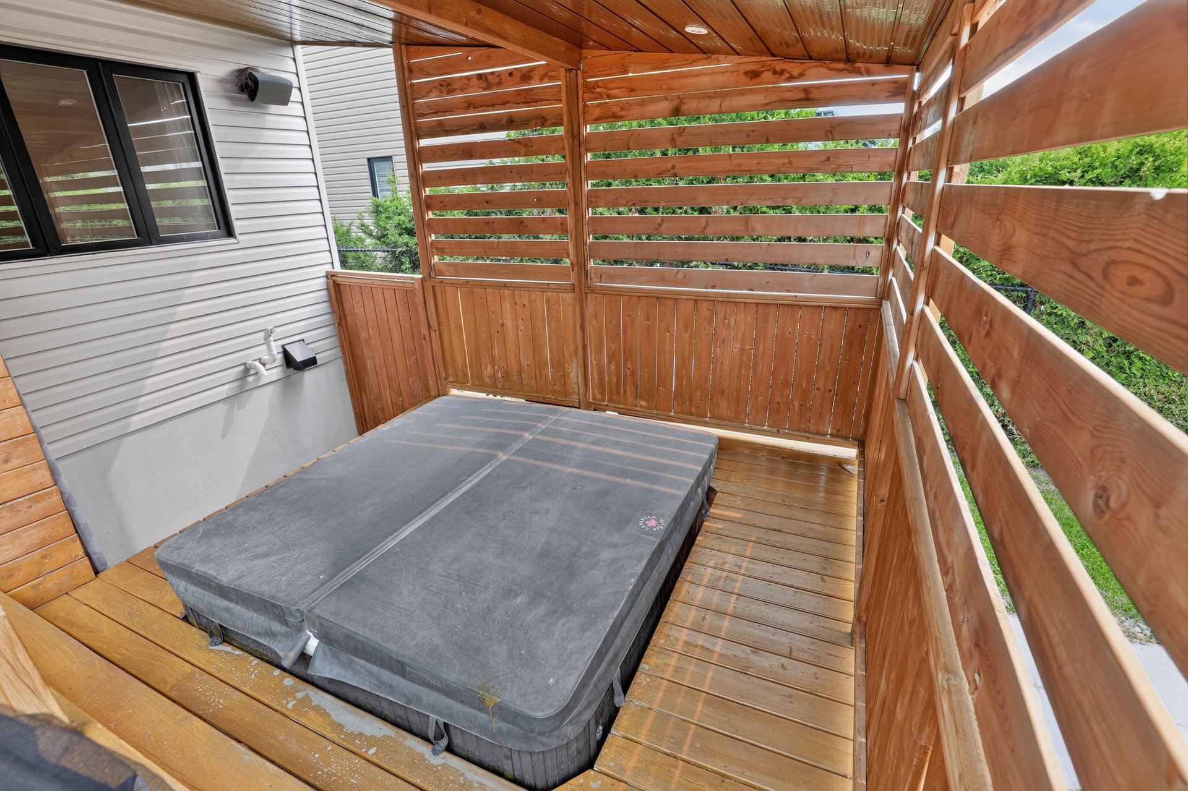
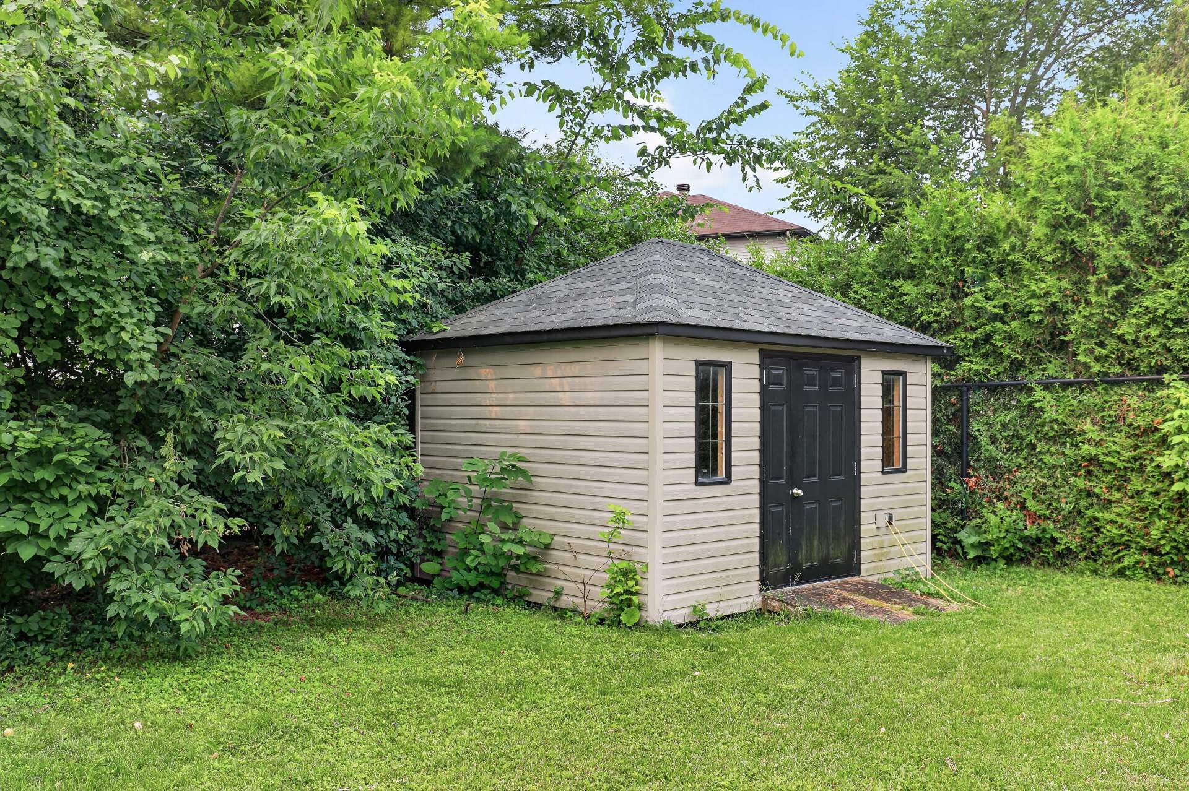
| Items included in the sale | Dishwasher, central heat pump, air exchanger, furnace, water heater, central vacuum and accessories, light fixtures, curtain rods, curtains, blinds, basement home theater system, multi-zone speaker system, garage door openers (x2), above-ground pool and accessories, gazebo, shed, hot tub (as-is, without warranty/requires repair). |
| Items excluded in the sale | Outdoor camera/light bulb and garage camera. The garage door opener keypad is non-functional. |
| Dimension of the front of the building | 11.96 |
| Dimension of the depth of building | 11.6 |
| Land area | 652.5 |
| Dimension of the front of the land | 43.5 |
| Dimension of the depth of the land | 15 |
| Year built | 2014 |
| Municipal assessment (land) | $267,000 |
| Municipal assessment (building) | $644,500 |
| Municipal assessment (total) | $911,500 |
| Assessment year | 2026 |
| Available equipment | Outdoor storage space |
| Available services | Natural Gas Connected, Sewer Connected, Water Connected |
| Basement | 6 feet and more, Finished basement |
| Bathroom / Washroom | Ensuite bathroom |
| Distinctive features | Detached |
| Driveway | Asphalt |
| Equipment available | Air exchange system, Central air conditioning, Central vacuum cleaner system installation, Electric garage door opener |
| Foundation | Poured concrete |
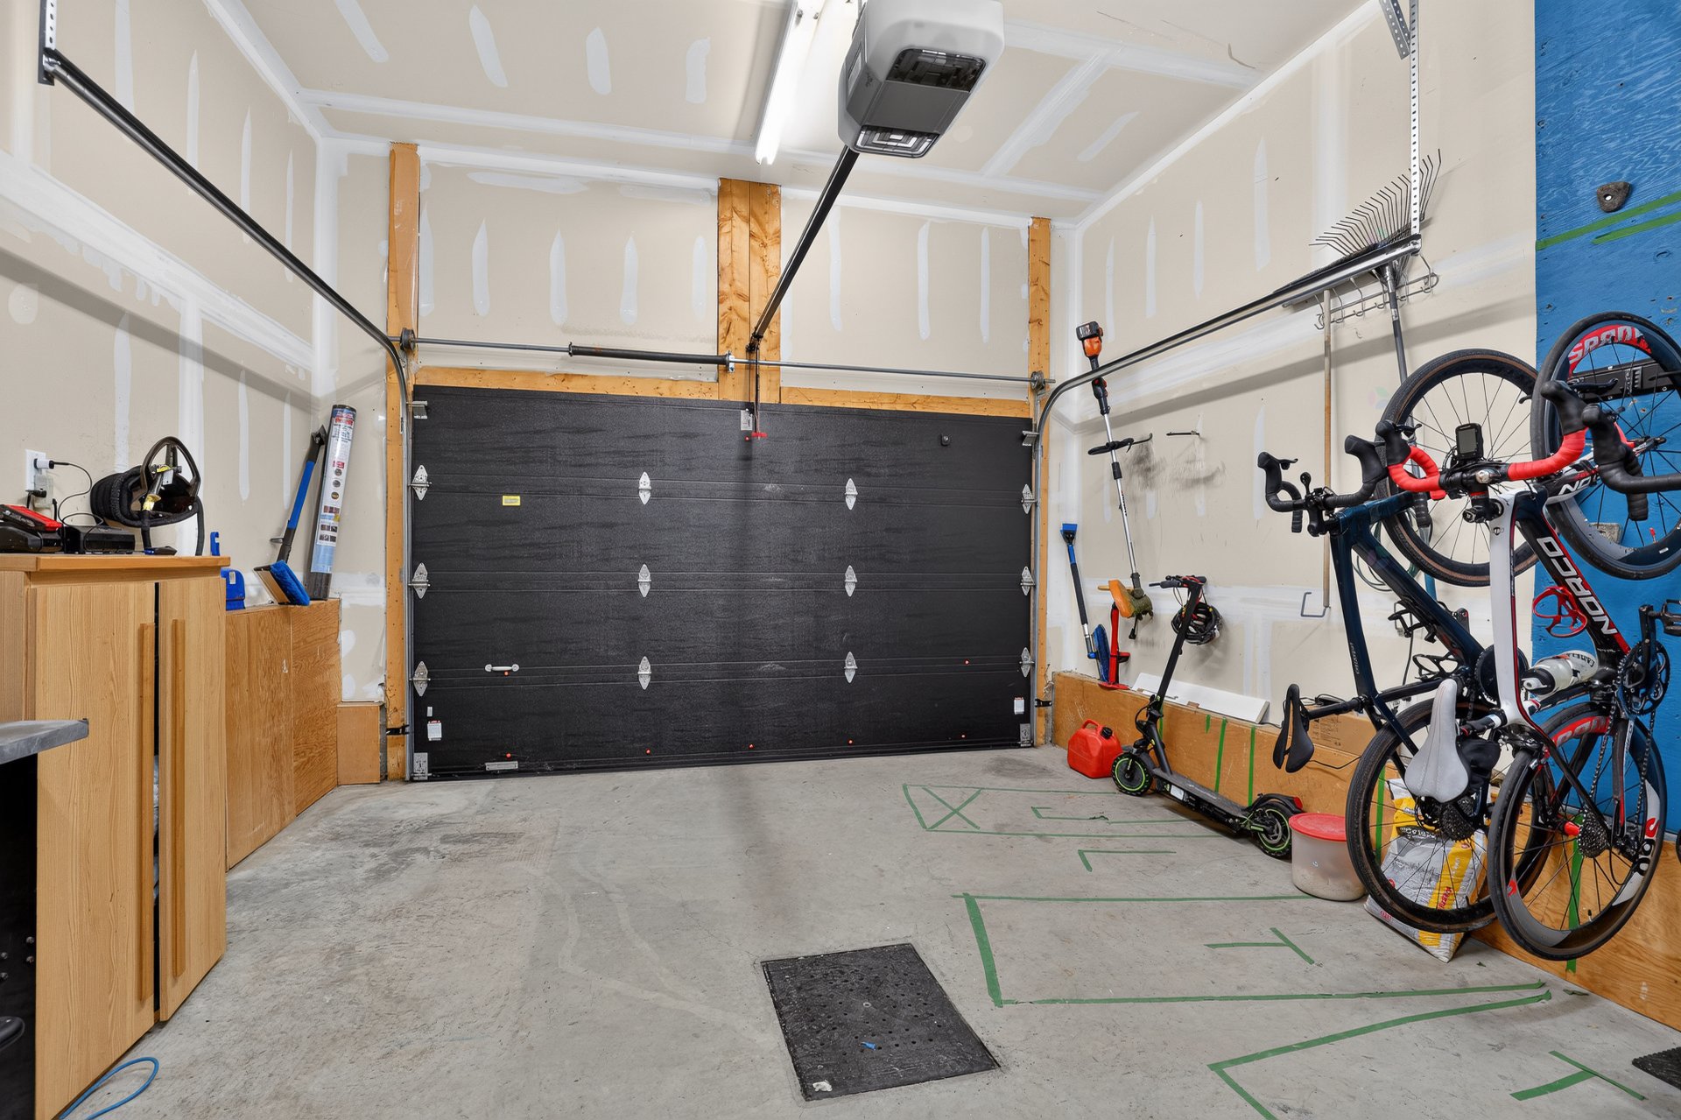
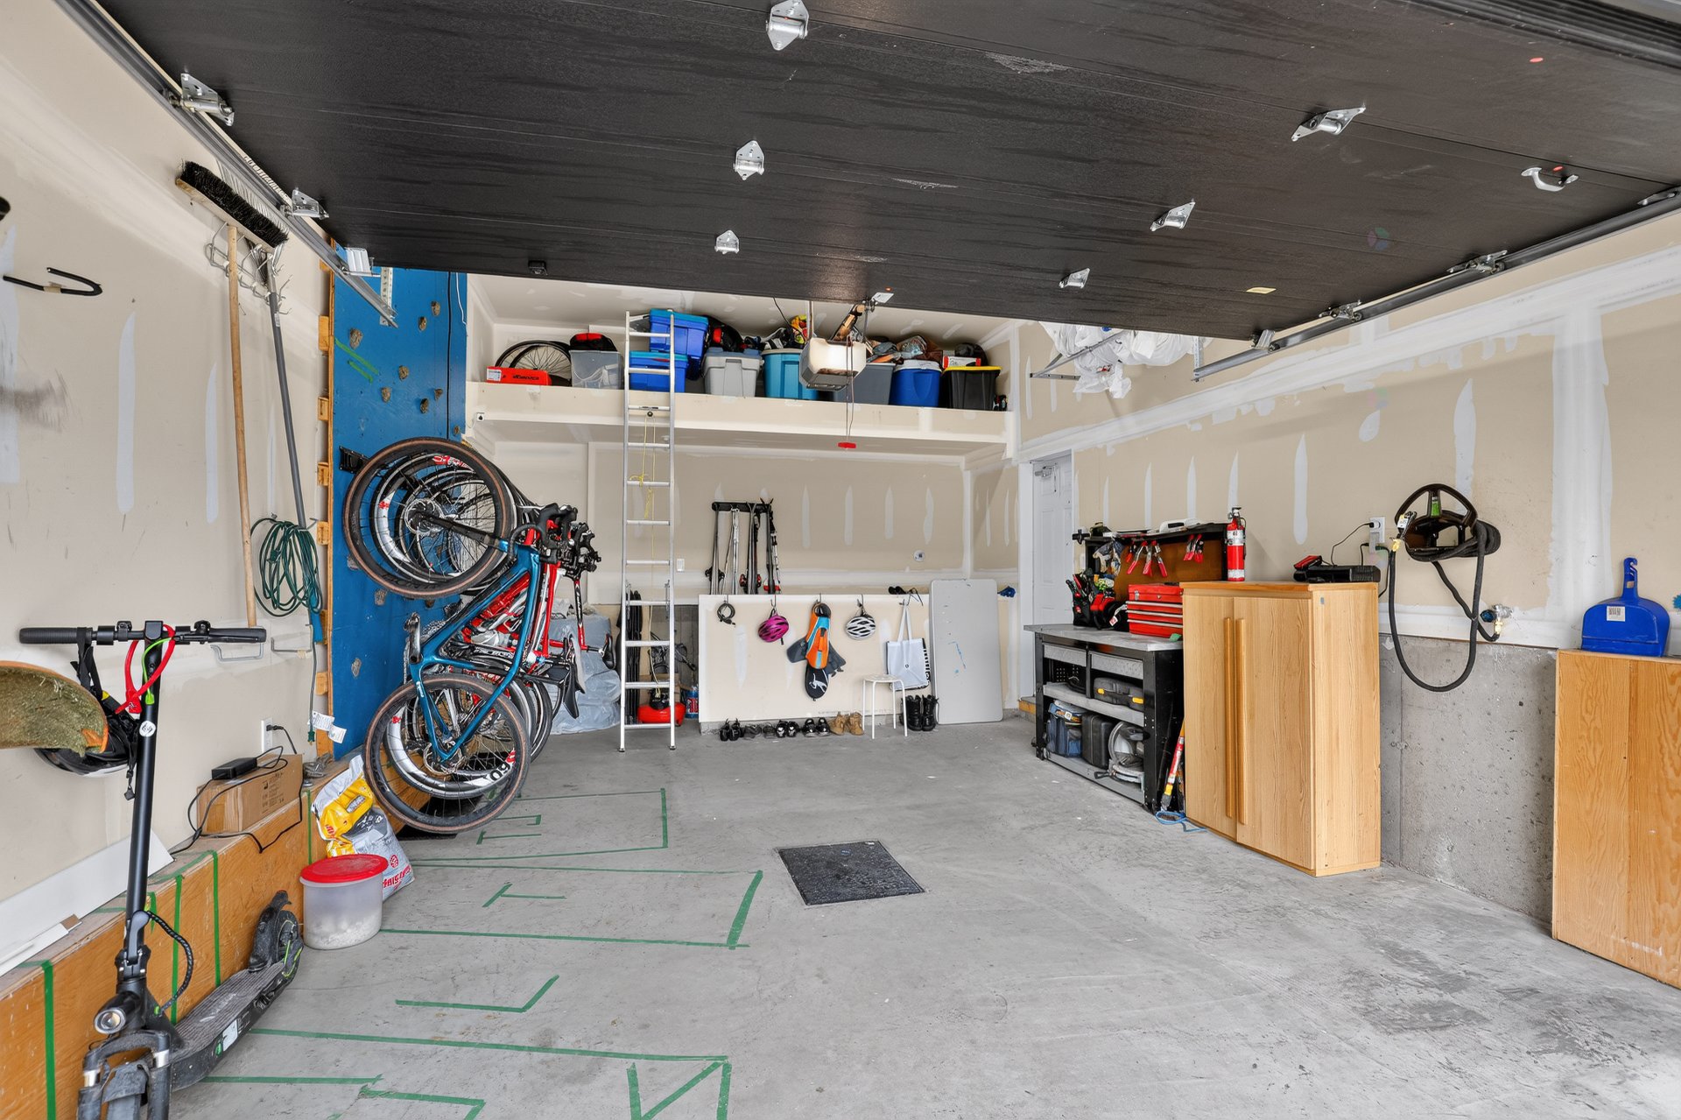
| Garage | Attached, Single width |
| Heating energy | Natural gas |
| Heating system | Forced air |
| Landscaping | Bordered by hedges, Fenced, Landscaped |
| Laundry | Basement 1, Other, Other in basement |
| Parking | Attached, Driveway, Garage |
| Pool | Above-ground |
| Roofing | Asphalt shingles |
| Sewage system | Municipality |
| Siding | Artificial stone, Concrete stone, Vinyl |
| Topography | Flat |
| Water supply | Municipality |
| Window type | Casement, Sliding |
| Windows | PVC |
Addendum
| * Kitchen featuring quartz countertops/island and a walk-in pantry. * Dining room with a quartz-topped feature wall. * Family room or playroom off the dining area. * Hardwood and ceramic flooring throughout the ground and second floors. * Crown molding on the main and second floors. * Master bedroom with two spacious walk-in closets and an adjoining bathroom. * All three kids' bedrooms have their own walk-in closet. * Separate laundry room on the second floor. * Three bathrooms and one powder room in total. * Private lot with a fenced yard and mature cedar hedges ensuring privacy and tranquility. * Parking for three cars (one in the garage and two outdoor spaces). * Landscaped grounds with multiple areas, including a spa and gazebo. * Garage (19x14) with direct stair access to the basement utility room. * Located in the sought-after Plateau de la Capitale neighborhood. * Close to all amenities, schools, and parks. * Just 7 km from the Champlain Bridge. |