$749,900
54 Ch. des Pères-Dominicains
Pontiac
Pontiac
Type
Bungalow
Bedrooms
3
Living area
2500 Square Feet
Bathrooms
2
MLS® 22633514


Property description
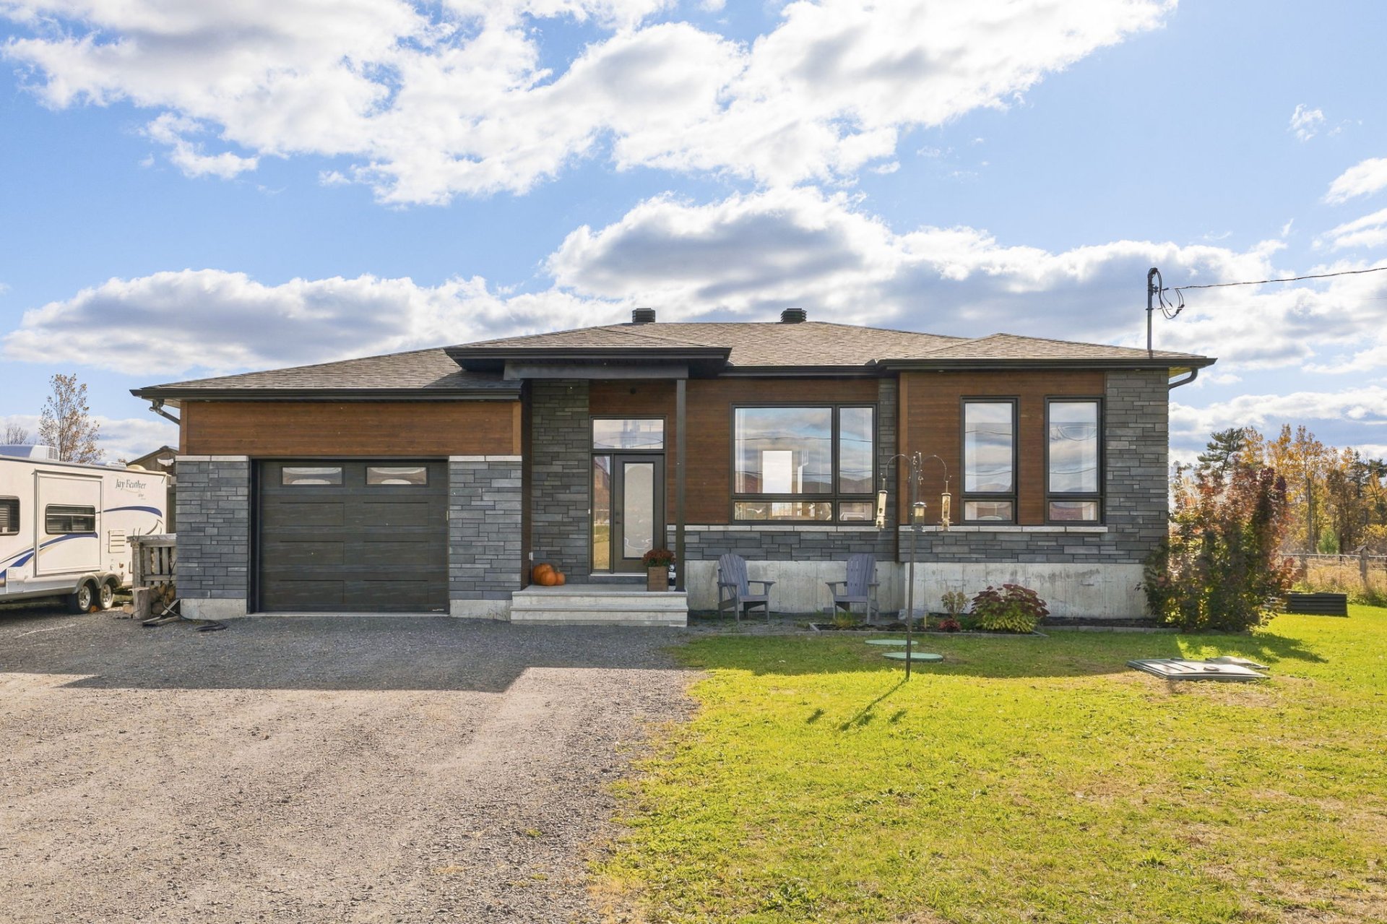
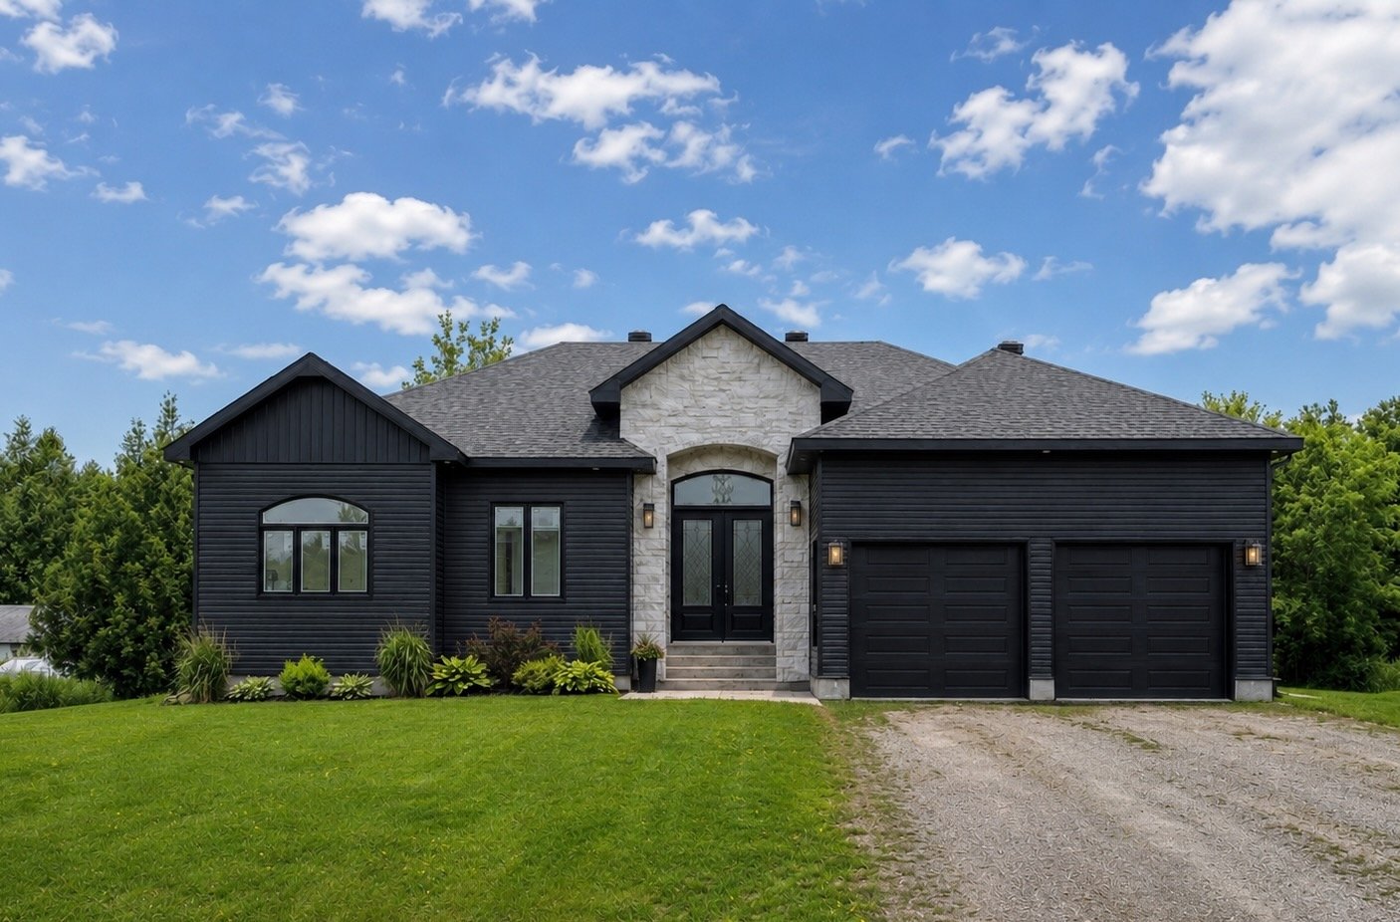
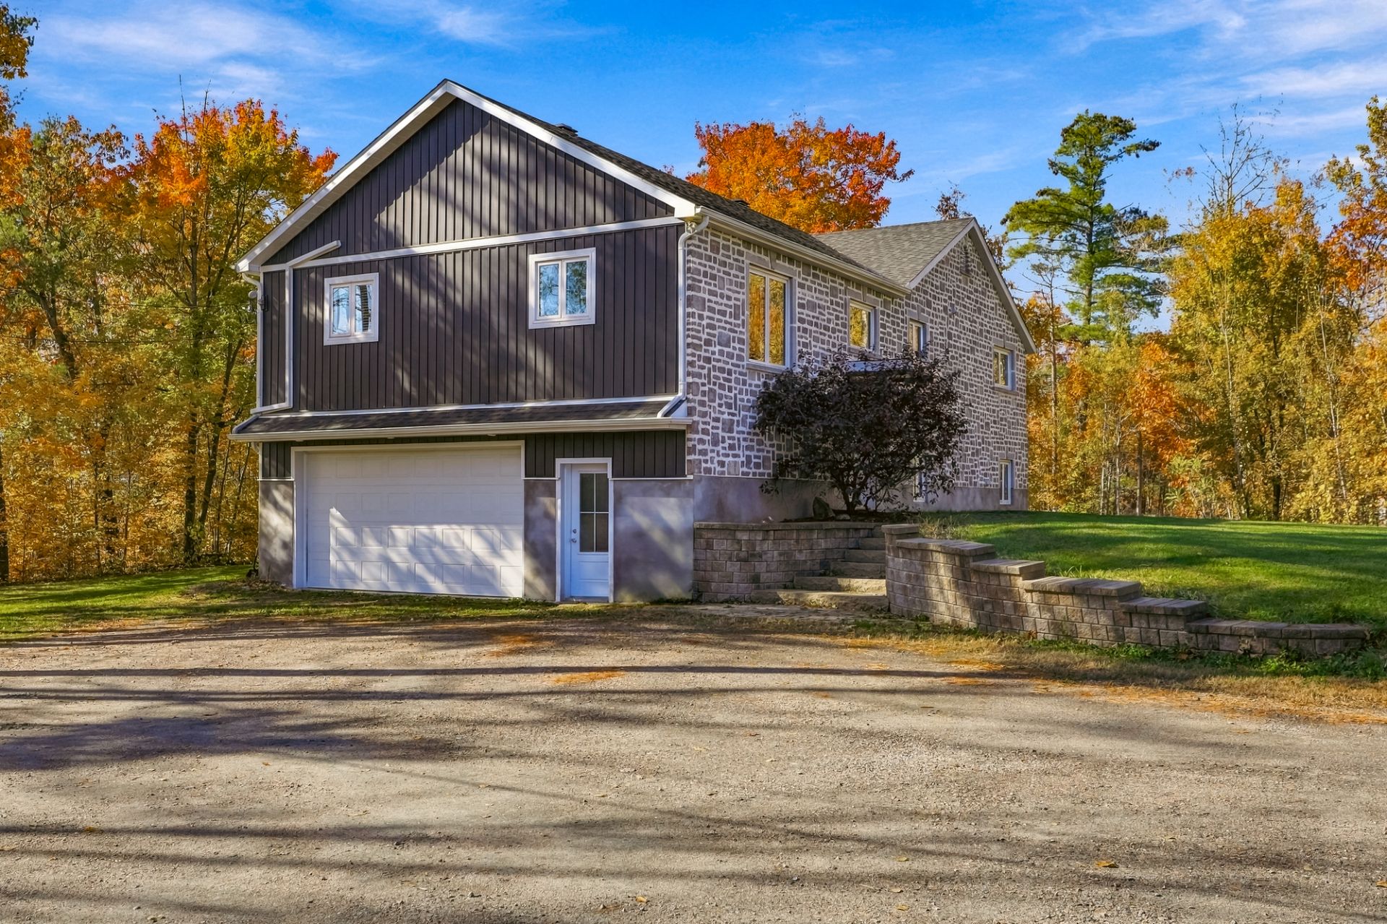
Welcome to this single-storey bungalow (2011) of 2,500 sq. ft. in Luskville, Pontiac -- a true gem with Ottawa River views. The stone entry wall sets the tone, then the bright living room with cathedral ceilings and wall-mounted heat pump invites you to relax. The kitchen is open to the large dining room, is perfect for entertaining. 3 bedrooms, 2 bathrooms, finished walk-out basement with gym or reading area. Outside: stone façade, double garage, large deck, covered patio and above-ground pool on a wooded, private lot. All this at only 15 minute drive from downtown Aylmer. The perfect house for you and the family.
Details
Room dimension
| Room | Floor | Dimensions | Floor covering |
|---|---|---|---|
| Hall | 1st level/Ground floor | 7.3 X 4.3 ft / 2.21 X 1.30 m | Ceramic |
| Living room | 1st level/Ground floor | 25.3 X 13.7 ft / 7.70 X 4.14 m | Wood |
| Kitchen | 1st level/Ground floor | 16.7 X 10 ft / 5.05 X 3.05 m | Ceramic |
| Dining room | 1st level/Ground floor | 20.7 X 15.6 ft / 6.27 X 4.72 m | Wood |
| Bathroom | 1st level/Ground floor | 10.2 X 7.5 ft / 3.10 X 2.26 m | Ceramic |
| Primary bedroom | 1st level/Ground floor | 15 X 13.1 ft / 4.57 X 3.99 m | Wood |
| Bedroom | 1st level/Ground floor | 17.6 X 10.1 ft / 5.33 X 3.07 m | Wood |
| Family room | Basement 1 | 20.3 X 17.4 ft / 6.17 X 5.28 m | Laminate floor |
| Bedroom | Basement 1 | 11.5 X 9.5 ft / 3.48 X 2.87 m | Laminate floor |
| Bathroom | Basement 1 | 8.6 X 7.8 ft / 2.59 X 2.34 m | Ceramic |
| Laundry room | Basement 1 | 6.1 X 5.2 ft / 1.85 X 1.57 m | Ceramic |
Taxes and expenses
| Municipal | $3,221 |
| School | $391 |
Building and interior of the property
| Bedrooms | 3 |
| Bathrooms | 2 |
| Number of rooms | 11 |
| Number of rooms above ground | 2 |
| Number of basement bedrooms | 1 |
| Living area | 2500 Square Feet |
| Expected delay of occupancy | 30 days |
| Items included in the sale | Removable closet in the small upstairs room, all light fixtures, all ceiling fans, blinds, two Tempo shelters, garage storage cabinets, outdoor hose holder. |
| Items excluded in the sale | Stove, refrigerator, all televisions and TV wall mounts, all wall decorations, white shelves in the basement room, mirrors, curtains and curtain rods in all rooms, black shelving in the main garage, chain hoist and beam roller in the main garage, outdoor garden hose. Propane tank is rented. |
| Land area | 5569.2 square metre |
| Year built | 2011 |
| Municipal assessment (land) | $82,200 |
| Municipal assessment (building) | $504,000 |
| Municipal assessment (total) | $586,200 |
| Assessment year | 2026 |
| Available services | Electricity Connected |
| Basement | 6 feet and more, Finished basement, Outdoor entrance |
| Bathroom / Washroom | Separate shower |
| Distinctive features | Detached, Wooded |
| Driveway | Double width or more, Unpaved |
| Foundation | Concrete blocks |
| Garage | Built-in, Detached, Double width or more, Heated |
| Heating energy | Electricity |
| Heating system | Electric baseboard units, Other |
| Parking | Detached, Driveway, Garage |
| Pool | Above-ground |
| Roofing | Asphalt shingles |
| Sewage system | Disposal field, Septic tank |
| Topography | Flat, Sloped |
| View | View of the water |
| Water supply | Artesian well, Well |
| Windows | PVC |
Addendum
| Location: - Quiet area of Luskville, in the Municipality of Pontiac, offering country living, nature and nearby services. Approximately 45 minutes from downtown Ottawa (35 minutes to the village), 20 minutes from Aylmer and 35 minutes from Gatineau. Nearby schools: - École primaire de la Vallée-des-Voyageurs, Notre-Dame-de-la-Joie campus -- 14 chemin du Village, in Luskville - École Coeur-des-Collines (elementary school) and École secondaire des Lacs (The Lakes) -- in the neighbouring La Pêche area School assignments depend on the property's address and should be confirmed with the school service centre. Parks and trails: - Luskville Falls Trail, Gatineau Park -- an approximately 4.2 km loop with lookouts over the Ottawa River and a spectacular waterfall in the spring - Luskville Recreation Park, Route 148 -- skating rink - Davis Park, Croissant Soulière -- skating rink - Beaudoin, des Hirondelles and Omkar parks Property features: - Detached bungalow built in 2011 - Living area: 2,500 sq. ft. - 10 rooms, including 3 bedrooms: 2 on the main floor and 1 in the basement - 2 bathrooms - Finished basement with exterior access, a bathroom and a laundry room - Entrance with a stone wall, living room with cathedral ceilings and wall-mounted heat pump, Exterior: - Stone façade and 2 double garages - 24 × 26 ft. porch and 12 × 35 ft. patio - Large deck, covered patio and above-ground pool - Wooded lot with a view of the Ottawa River |