$387,900
147 Rue Laurette-Routhier
Gatineau (Masson-Angers)
Gatineau (Masson-Angers)
Type
Bungalow
Bedrooms
2
Living area
54.2 Square Meters
Bathrooms
1
MLS® 22966991


Property description
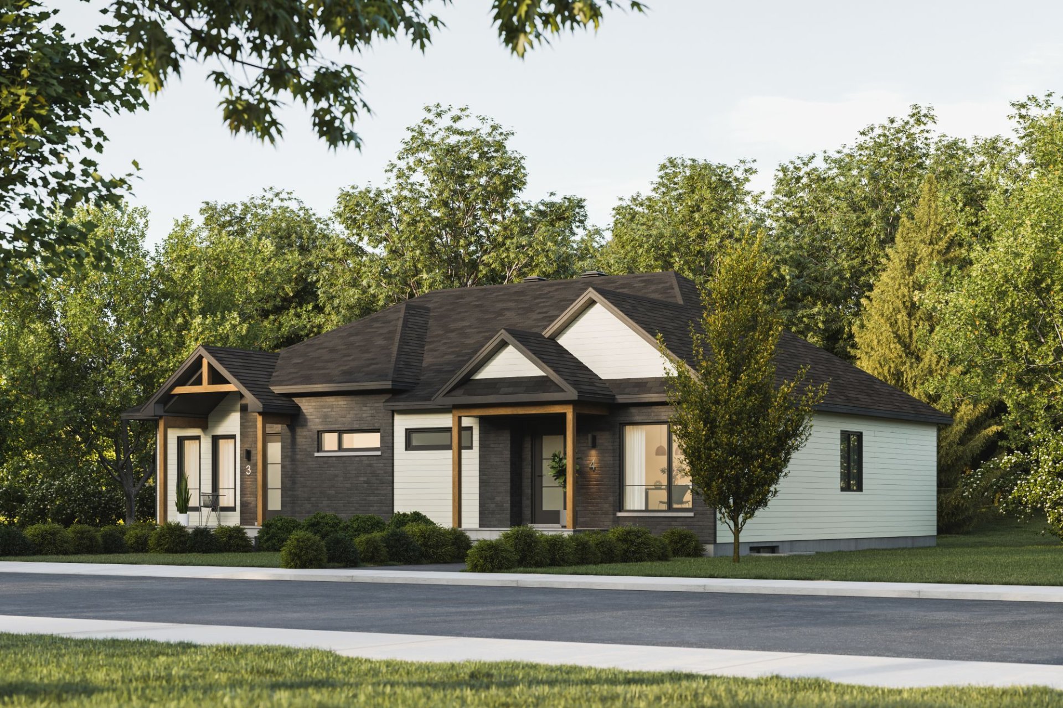
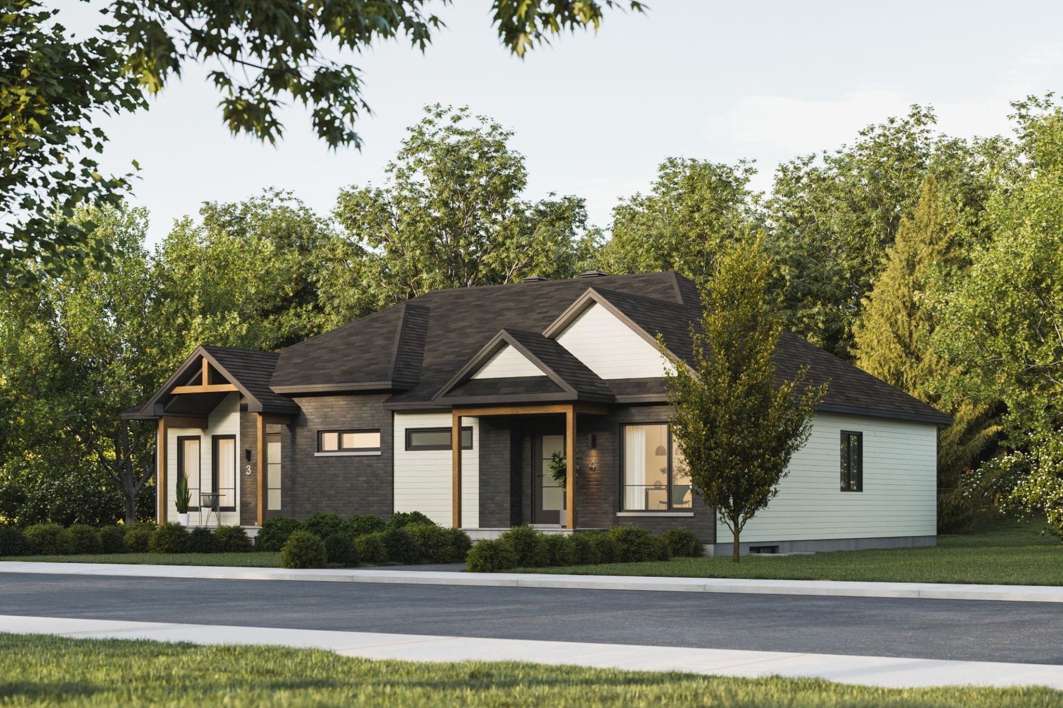
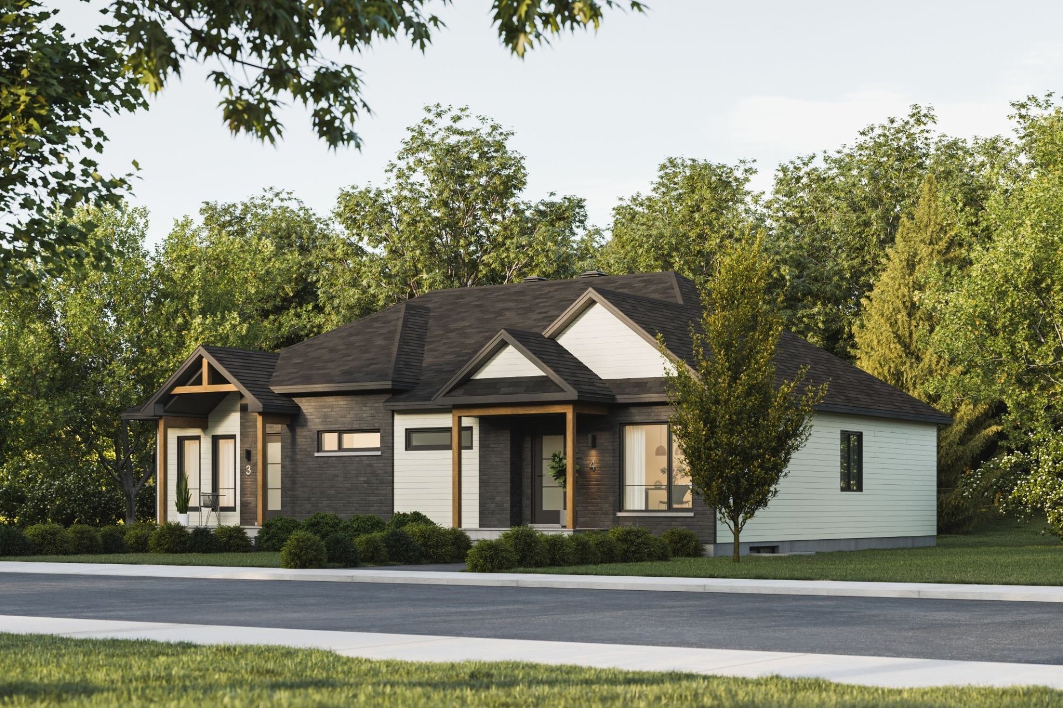
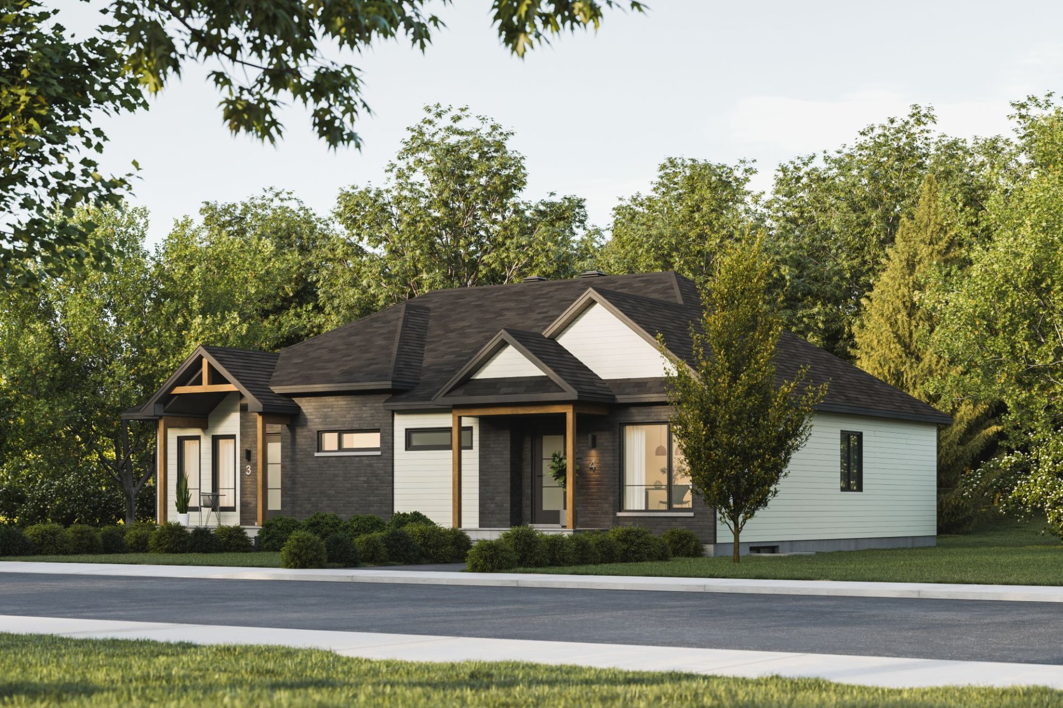
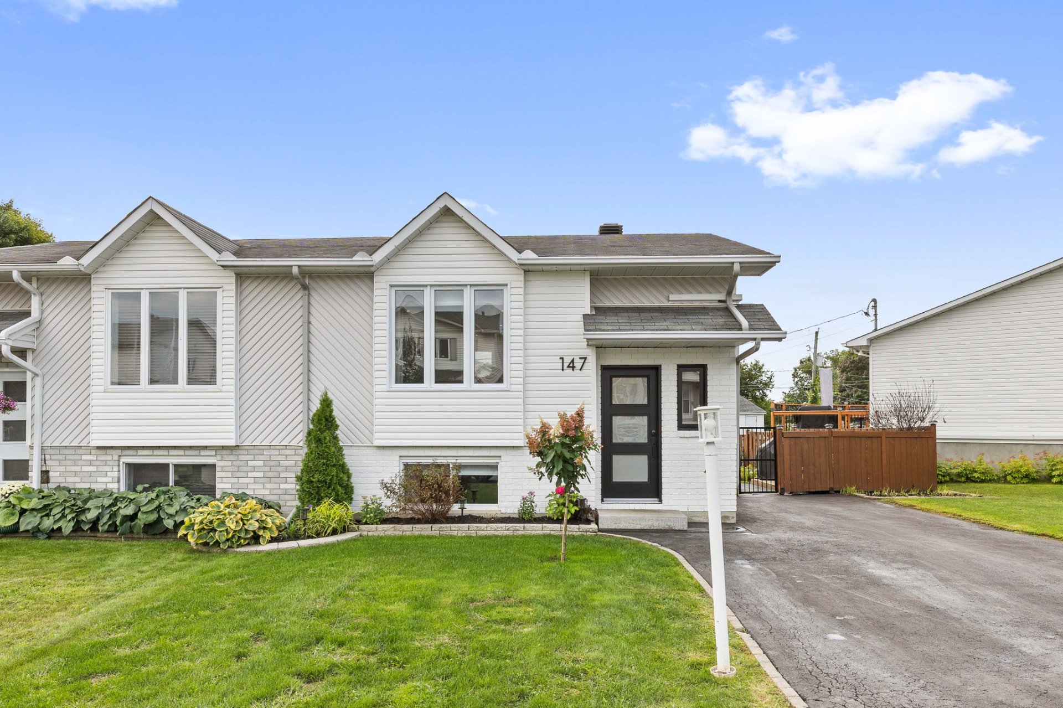
A true gem awaits you in Masson-Angers! Completely renovated, this single-story home charms with its modern, bright, and thoughtfully designed style. Its open-concept layout combines a welcoming living room, a cozy dining room, and an elegant kitchen with a central island. The fully finished basement features 2 bedrooms, a modern bathroom, and a convenient laundry room. Outside, enjoy a fenced-in, private yard with a patio, an above-ground pool, a shed, and well-maintained landscaping. All this in a peaceful, family-friendly neighborhood, close to amenities and major roads. A perfect turnkey home to enjoy everyday life!
Details
Located near
Daycare centre, Elementary school, High school, Highway
Room dimension
| Room | Floor | Dimensions | Floor covering |
|---|---|---|---|
| Hall | 1st level/Ground floor | 6.3 X 3.2 ft / 1.91 X 0.97 m | Ceramic |
| Living room | 1st level/Ground floor | 16 X 15.6 ft / 4.88 X 4.72 m | Laminate floor |
| Dining room | 1st level/Ground floor | 11.10 X 8.11 ft / 3.61 X 2.72 m | Laminate floor |
| Kitchen | 1st level/Ground floor | 12.3 X 11.3 ft / 3.73 X 3.43 m | Laminate floor |
| Storage | 1st level/Ground floor | 6.6 X 3.9 ft irr / 1.98 X 1.14 m irr | Laminate floor |
| Bedroom | Basement 1 | 12.6 X 11.7 ft / 3.81 X 3.53 m | Laminate floor |
| Bedroom | Basement 1 | 12.6 X 11.4 ft / 3.81 X 3.45 m | Laminate floor |
| Bathroom | Basement 1 | 8 X 7.10 ft / 2.44 X 2.39 m | Ceramic |
| Laundry room | Basement 1 | 4.11 X 2.11 ft / 1.50 X 0.89 m | Concrete |
| Storage | Basement 1 | 7.1 X 6.2 ft irr / 2.16 X 1.88 m irr | Concrete |
Taxes and expenses
| Municipal | $2,326 |
| School | $210 |
| Electricity | $1,330 |
Building and interior of the property
| Bedrooms | 2 |
| Bathrooms | 1 |
| Number of rooms | 10 |
| Number of basement bedrooms | 2 |
| Living area | 54.2 Square Meters |
| Expected delay of occupancy | 30 days |
| Items included in the sale | Above-ground pool and accessories, quiet dishwasher, blinds, water heater. (All included items are included in the sale without any legal warranty of quality, at the buyer's own risk.) |
| Items excluded in the sale | Curtains, curtain rods, shoe storage in the upstairs closet, TV stand in the living room. |
| Land area | 348.5 square metre |
| Dimension of the front of the land | 16.36 metres |
| Dimension of the depth of the land | 35.34 metres |
| Year built | 1992 |
| Municipal assessment (land) | $89,800 |
| Municipal assessment (building) | $201,200 |
| Municipal assessment (total) | $291,000 |
| Assessment year | 2026 |
| Irregular land | Yes |
| Available equipment | Outdoor storage space |
| Available services | Electricity Connected, Sewer Connected, Water Connected |
| Basement | 6 feet and more, Finished basement |
| Distinctive features | Semi-detached |
| Driveway | Asphalt, Double width or more |
| Equipment available | Private balcony, Private yard |
| Foundation | Poured concrete |
| Heating energy | Electricity |
| Heating system | Electric baseboard units |
| Landscaping | Fenced |
| Laundry | Basement 1, Other, Other in basement |
| Parking | Driveway |
| Pool | Above-ground |
| Roofing | Asphalt shingles |
| Security features | Monitored fire alarm |
| Sewage system | Municipality |
| Siding | Brick, Vinyl |
| Topography | Flat |
| Water supply | Municipality |
| Window type | Casement, French door, Sliding |
| Windows | PVC |
Addendum
| A magnificent, fully renovated single-story home, this property captivates with its modern, minimalist, and thoughtfully designed style. Move-in ready and meticulously maintained, it will charm you the moment you arrive. It's an ideal choice for a small family or a couple seeking comfort, tranquility, and a practical lifestyle. The main living area features a bright and inviting open-concept layout. The living room enjoys plenty of natural light and blends seamlessly with the dining room, creating a pleasant space for entertaining family and friends. The contemporary kitchen stands out with its elegant central island, modern lines, and functional layout. The floating floors complement the decor and enhance the property's sleek, well-maintained atmosphere. The fully finished basement offers two generously sized bedrooms, a modern bathroom, and a convenient laundry room, allowing you to make the most of every space in the home. Outside, enjoy a fenced-in, private backyard--perfect for creating cherished family memories. A deck, an above-ground pool, and a shed round out this space designed to let you fully enjoy beautiful summer days. The well-maintained landscaping also adds to the property's charm. Located in a peaceful, family-friendly neighborhood in Masson-Angers, the property enjoys a convenient location near schools, amenities, and major roads, making daily commutes a breeze. A home ready to welcome you, where comfort, style, and functionality come together. You'll want to see it for yourself! |