$429,900
639 Rue Jeannine-Grégoire-Ross
Gatineau (Gatineau)
Gatineau (Gatineau)
Type
Bungalow
Bedrooms
2
Living area
1120 Square Feet
Bathrooms
1
MLS® 24328793


Property description
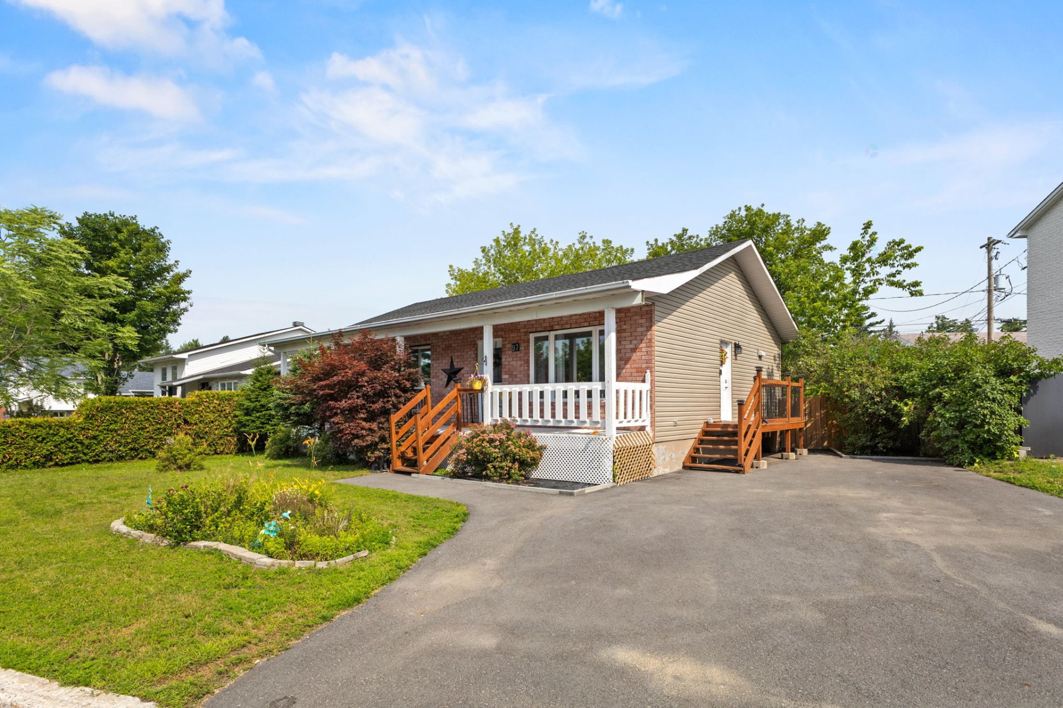
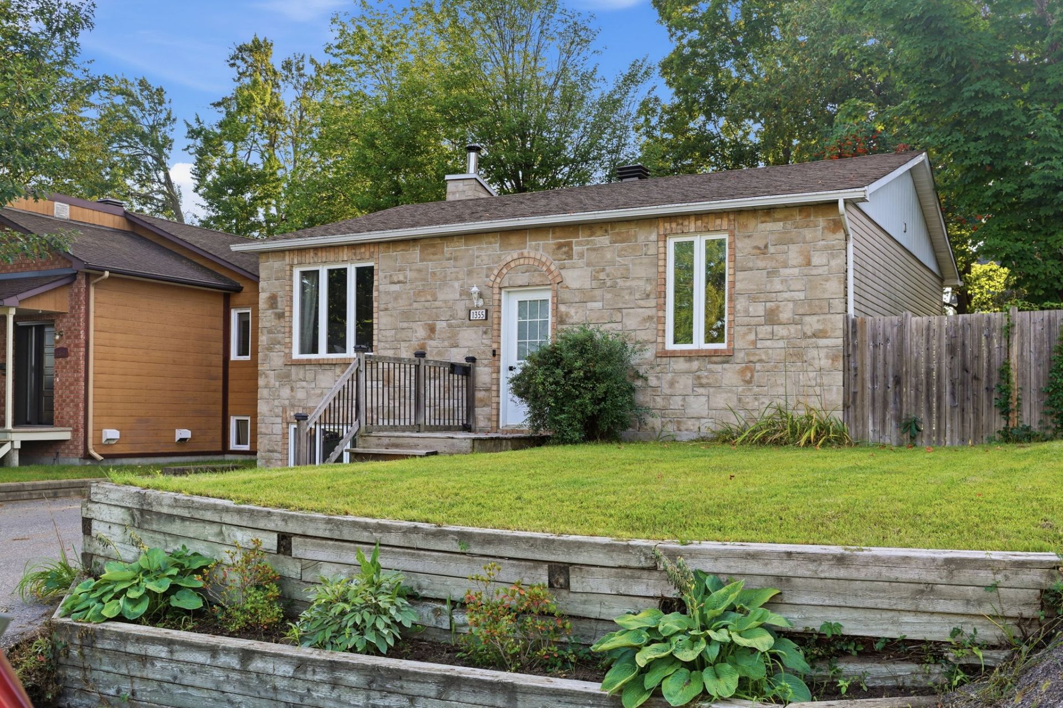
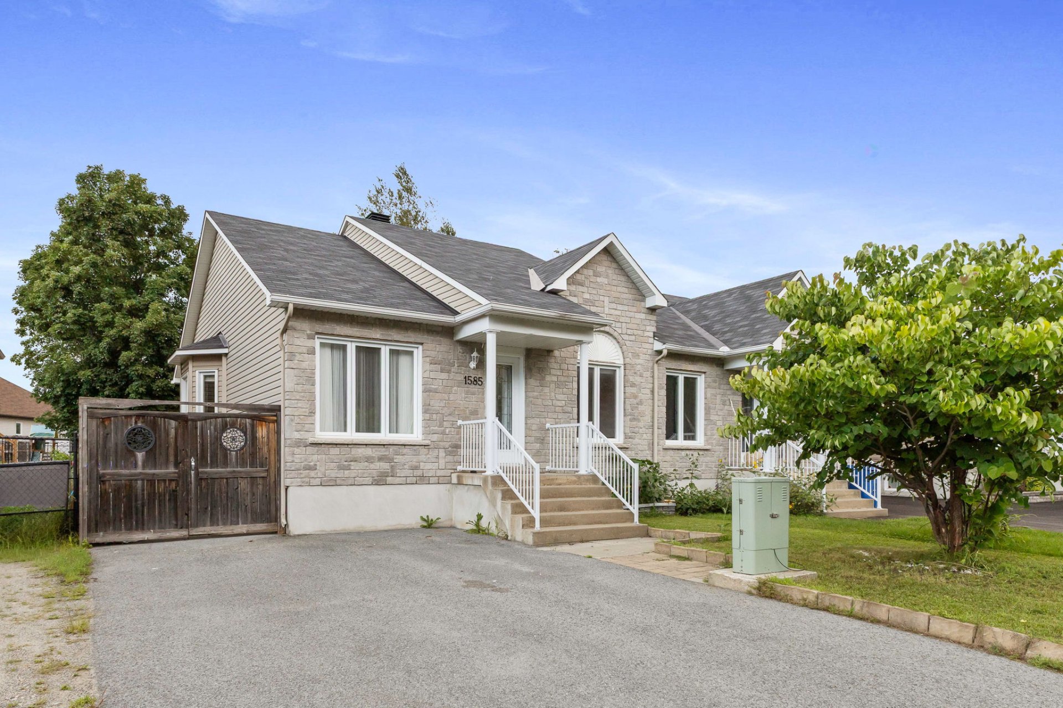
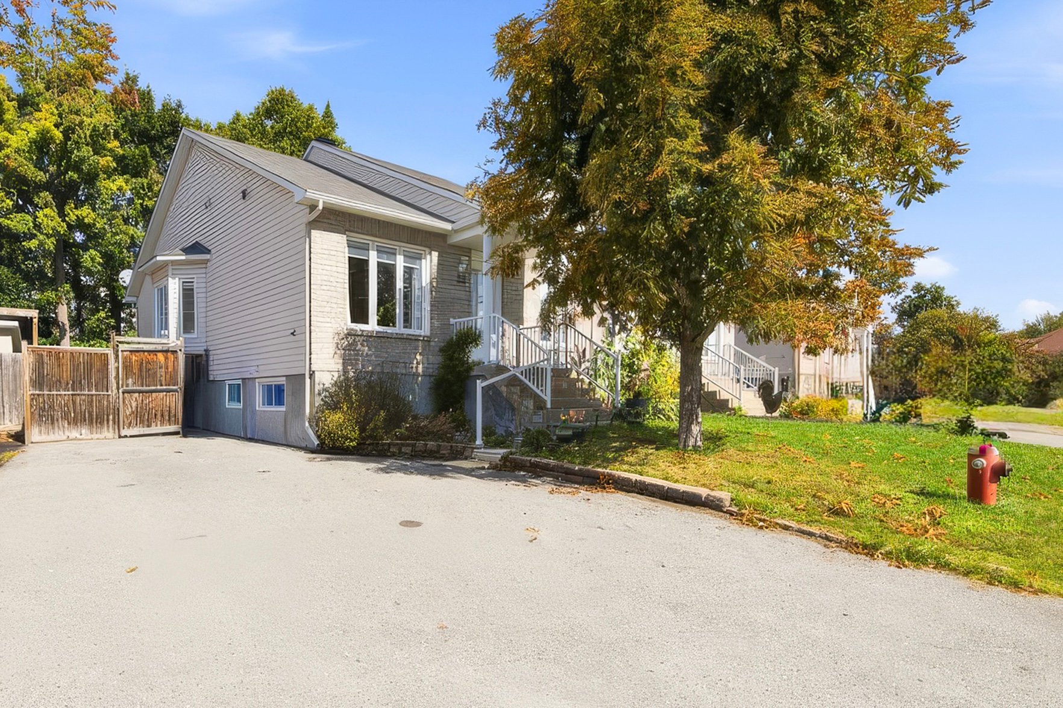
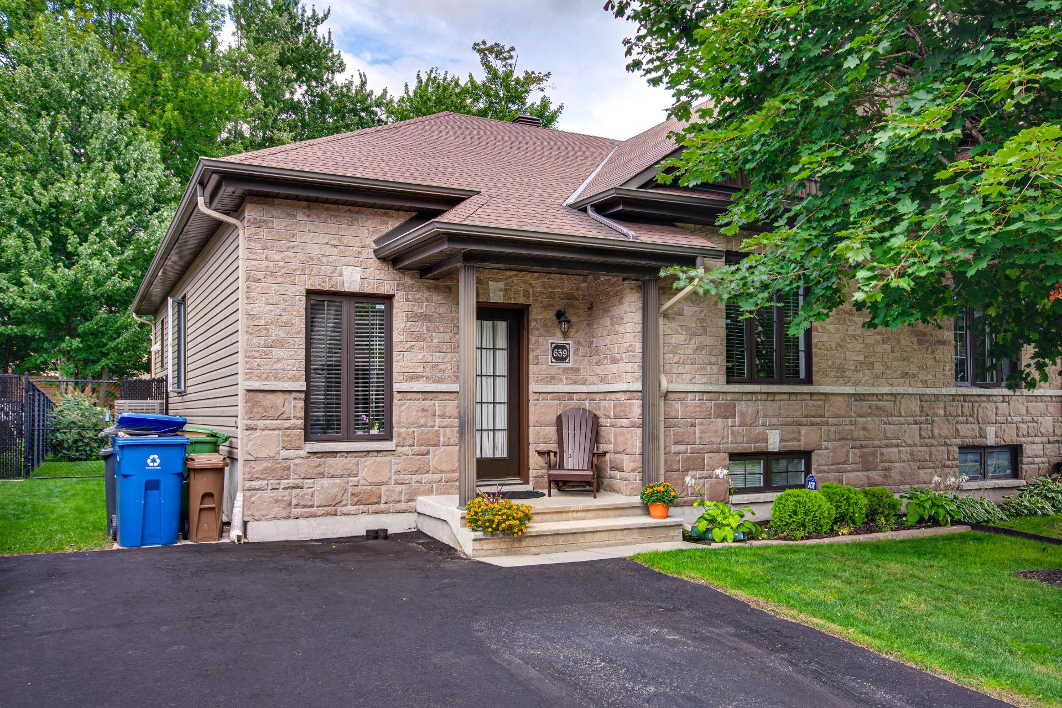
WOW! This property, built in 2012, boasts a quality design and an open-concept layout that floods the space with natural light, creating a warm and inviting living area. It features two spacious bedrooms on the main floor with the potential for two more in the basement, a full bathroom, thermoplastic cabinetry, no carpeting, and is non-smoking. The basement has 9-foot ceilings! The property also includes a beautiful fenced and landscaped lot with a shed.
Details
Located near
Bicycle path, CEGEP, Daycare centre, Elementary school, High school, Highway, Hospital, Other, Park, Public transportation
Room dimension
| Room | Floor | Dimensions | Floor covering |
|---|---|---|---|
| Hall | 1st level/Ground floor | 4 X 4 ft / 1.22 X 1.22 m | Ceramic |
| Living room | 1st level/Ground floor | 12.11 X 11.8 ft / 3.94 X 3.56 m | Laminate floor |
| Kitchen | 1st level/Ground floor | 10.5 X 12.1 ft / 3.18 X 3.68 m | Ceramic |
| Dining room | 1st level/Ground floor | 12.11 X 11.8 ft / 3.94 X 3.56 m | Laminate floor |
| Primary bedroom | 1st level/Ground floor | 14.4 X 14.8 ft / 4.37 X 4.47 m | Laminate floor |
| Bedroom | 1st level/Ground floor | 11.10 X 12.1 ft / 3.61 X 3.68 m | Laminate floor |
| Bathroom | 1st level/Ground floor | 11.10 X 10 ft / 3.61 X 3.05 m | Ceramic |
| Laundry room | 1st level/Ground floor | 3 X 5 ft / 0.91 X 1.52 m | Ceramic |
| Other | Basement 1 | 30 X 25 ft / 9.14 X 7.62 m | Other |
Taxes and expenses
| Municipal | $3,003 |
| School | $284 |
Building and interior of the property
| Bedrooms | 2 |
| Bathrooms | 1 |
| Number of rooms | 9 |
| Number of rooms above ground | 2 |
| Living area | 1120 Square Feet |
| Expected delay of occupancy | 60 days |
| Items included in the sale | Everything is located in the garden shed: lawnmower, string trimmer, rakes and almost all the shovels (except two), boilers, central air conditioner, air exchanger, stove, refrigerator, washing machine, dryer, all the blinds and curtains, a brand new spare lawnmower in the basement (never used). Garden shed, alarm system, light fixtures. |
| Items excluded in the sale | Two shovels are located in the garden shed; the water heater is rented. Activating the alarm system will be the responsibility of the buyer. |
| Dimension of the front of the building | 26.5 feet |
| Dimension of the depth of building | 40.11 feet |
| Land area | 458.7 square metre |
| Dimension of the front of the land | 10.39 metres |
| Dimension of the depth of the land | 44.15 metres |
| Year built | 2012 |
| Municipal assessment (land) | $134,300 |
| Municipal assessment (building) | $250,200 |
| Municipal assessment (total) | $384,500 |
| Assessment year | 2026 |
| Available services | Natural Gas Connected, Sewer Connected, Water Connected |
| Basement | 6 feet and more, Unfinished |
| Cupboard | Thermoplastic |
| Distinctive features | Semi-detached |
| Driveway | Asphalt, Double width or more |
| Foundation | Poured concrete |
| Heating energy | Natural gas |
| Heating system | Forced air |
| Landscaping | Fenced, Landscaped |
| Laundry | 1st level/Ground floor, Other, Other ground level |
| Parking | Driveway |
| Rental appliances | Water heater |
| Roofing | Asphalt shingles |
| Sewage system | Municipality |
| Siding | Brick, Stone, Vinyl |
| Topography | Flat |
| Water supply | Municipality |
| Window type | Casement, French door, Sliding |
| Windows | PVC |
Addendum
| - Kitchen with ample storage and a practical work surface. - Bright living room with large windows. - Large, fenced backyard, ideal for children or pets. - Close to parks and green spaces. - Schools within walking distance or a short drive. - The dishwasher is new; its stainless steel construction offers excellent durability, superior hygiene, and more efficient drying. - Quick access to local shops and services. - Easily accessible public transportation. - Ideal for families, couples, or first-time buyers. - Well-maintained and move-in ready. - Safe, family-friendly neighborhood. |