$459,000
80 Rue du Grand-Ruisseau
Gatineau (Gatineau)
Gatineau (Gatineau)
Type
Two or more stories
Bedrooms
4
Living area
123.6 Square Meters
Bathrooms
1
MLS® 24409692
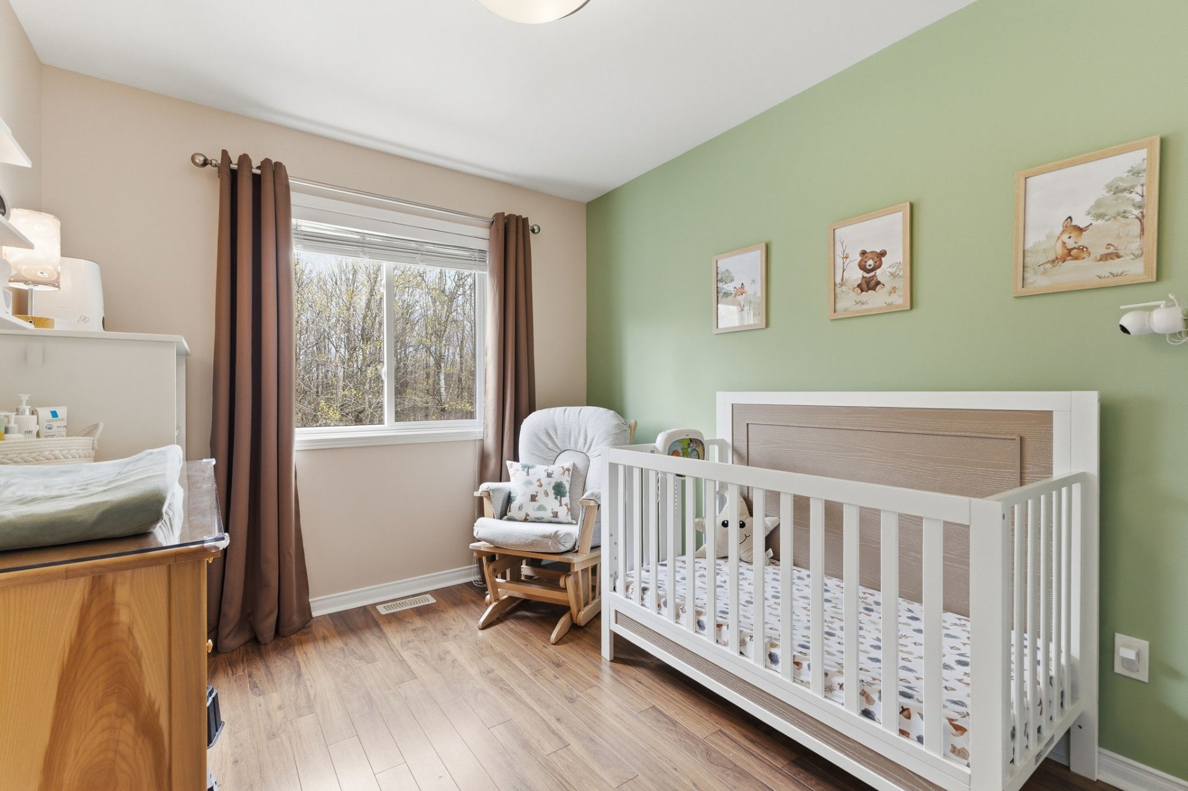
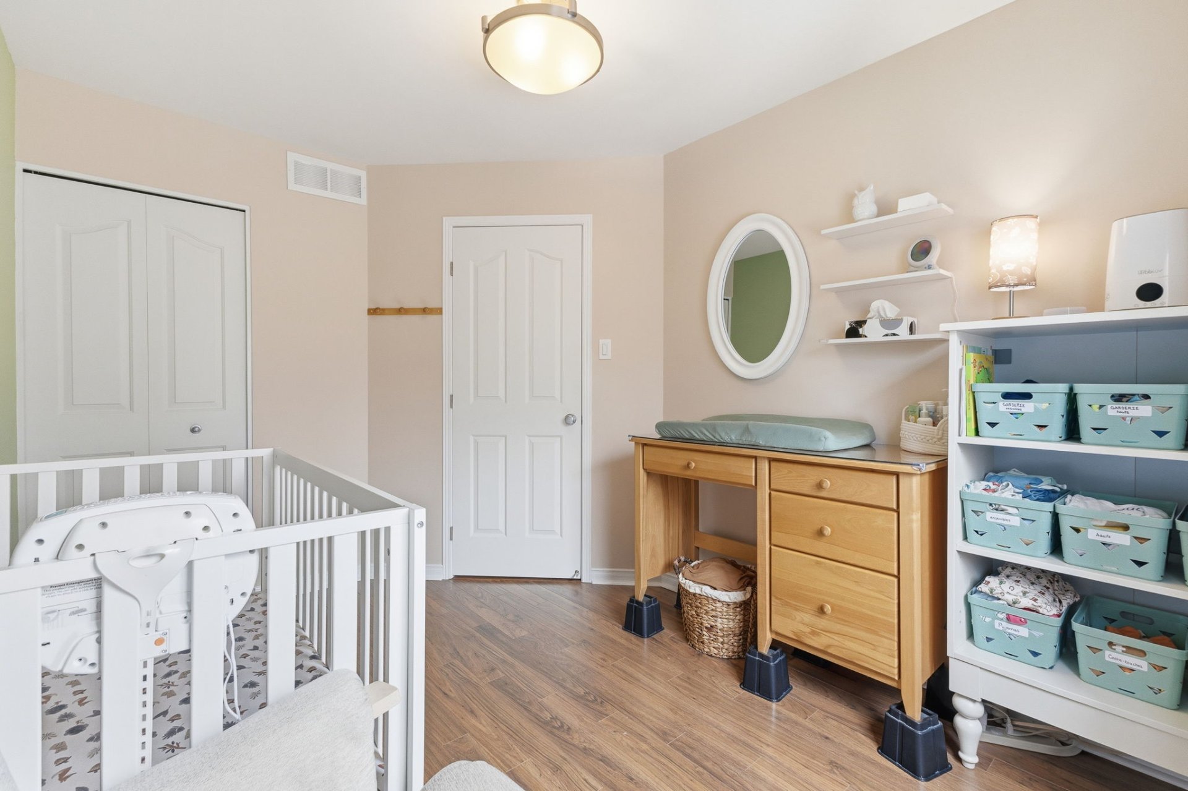
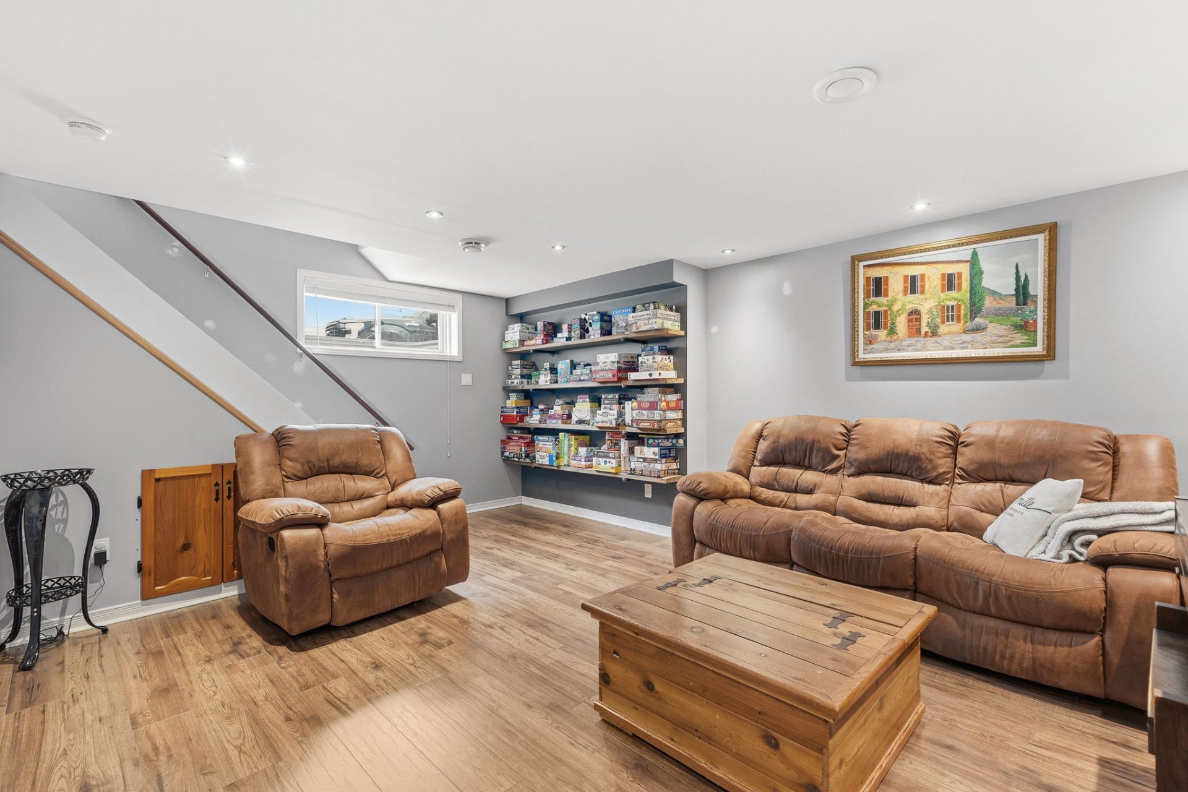
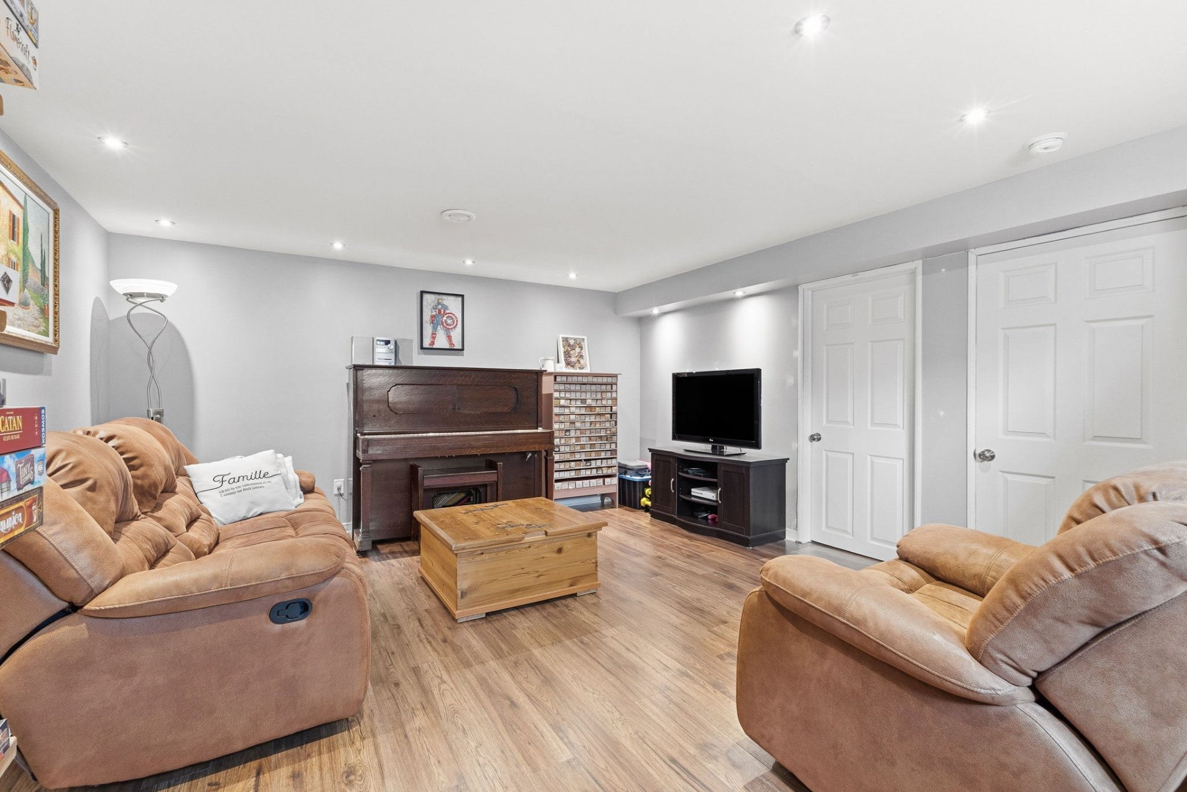
Property description
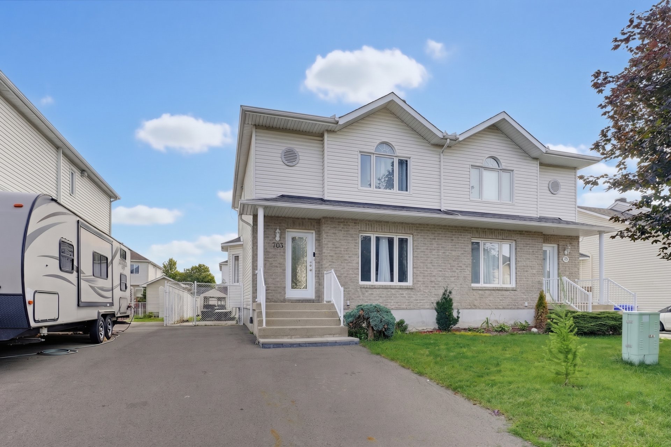
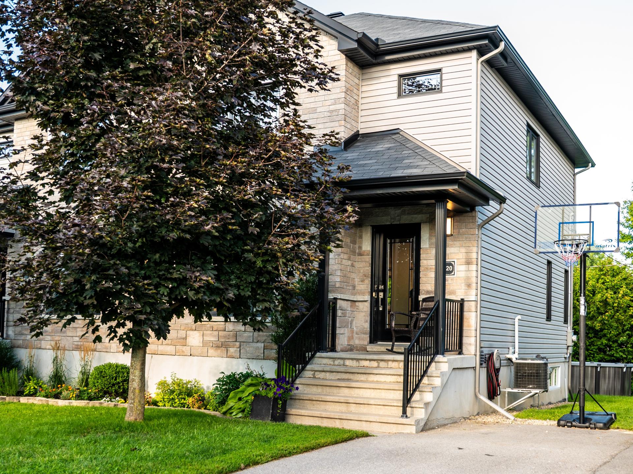
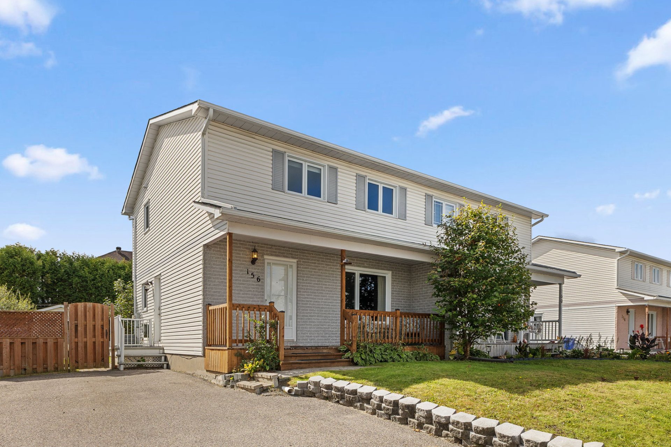
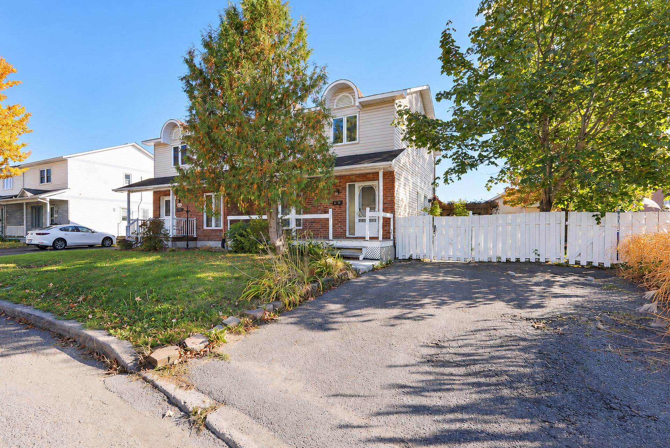
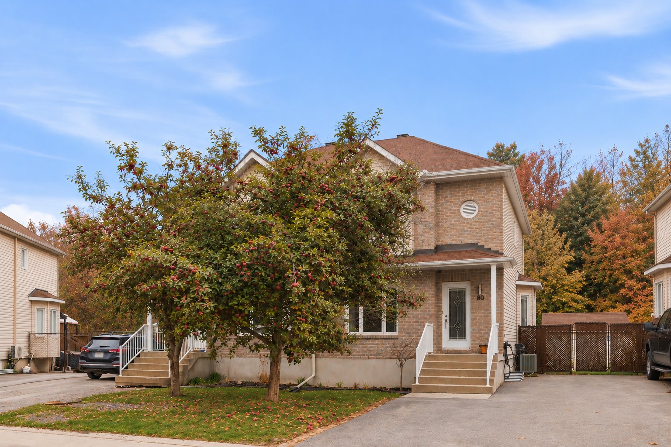
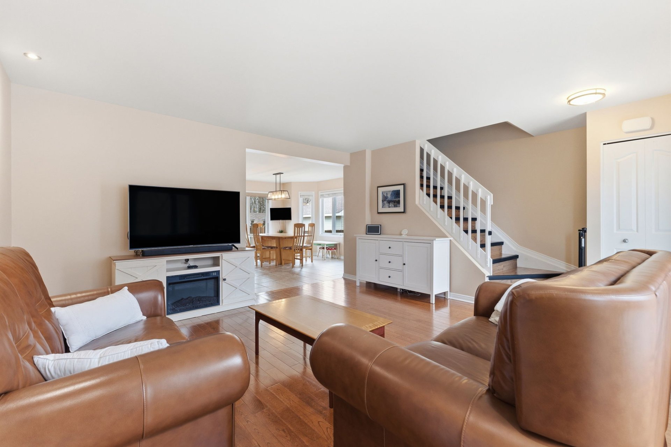
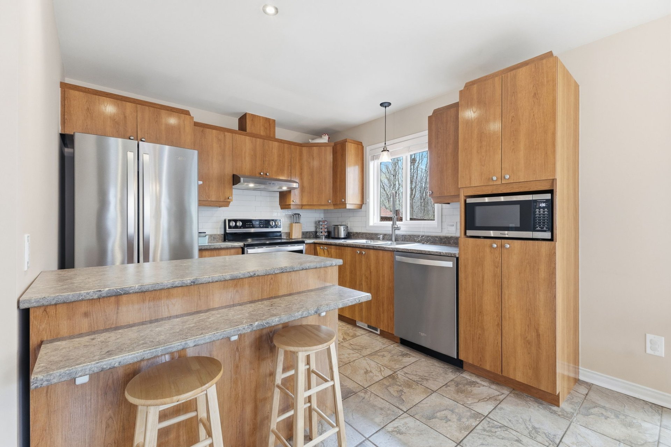
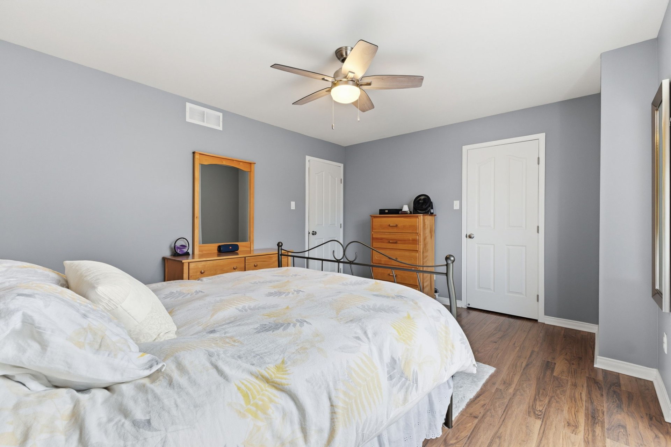
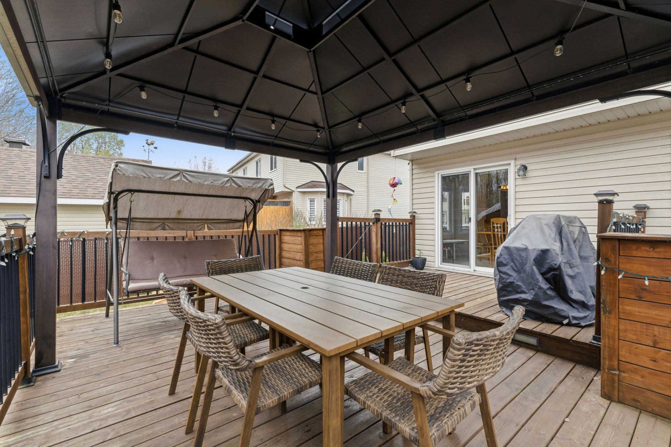
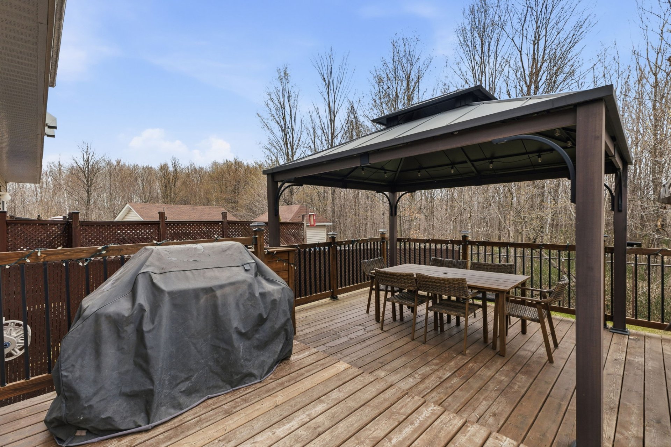
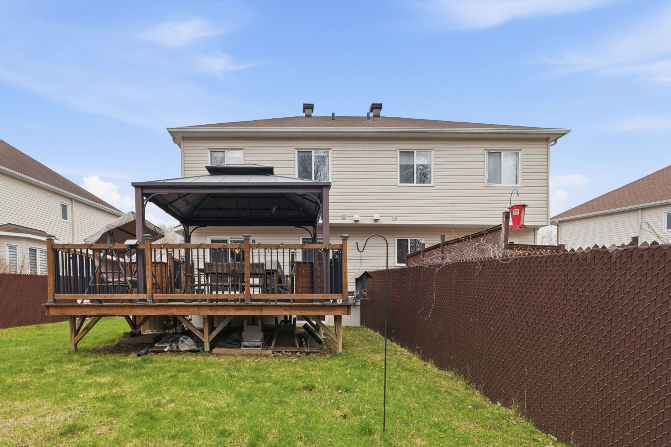
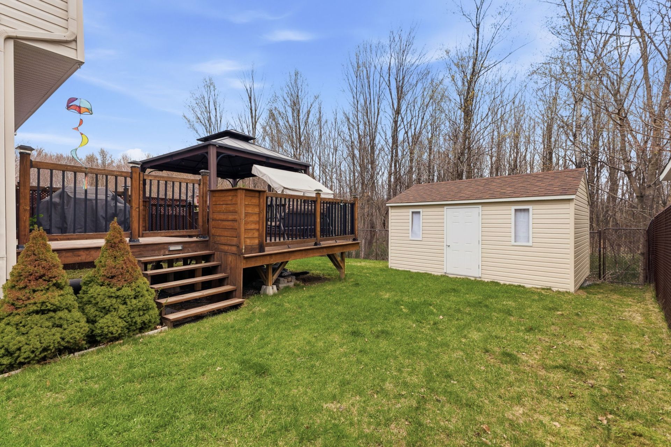
Discover this charming semi-detached home located in a family-friendly neighbourhood where tranquility and nature come together. Just a 3-minute walk from a beautiful children's park and within walking distance of a school and splash pad, the location is ideal for a young family. Enjoy a private, fully fenced backyard with direct access to forest trails, perfect for walks and outdoor activities. A beautiful apple tree adds a charming touch to the front yard. Experience peaceful living while remaining close to all essential services. A bright and welcoming property that truly feels like home!
Details
Located near
Highway
Room dimension
| Room | Floor | Dimensions | Floor covering |
|---|---|---|---|
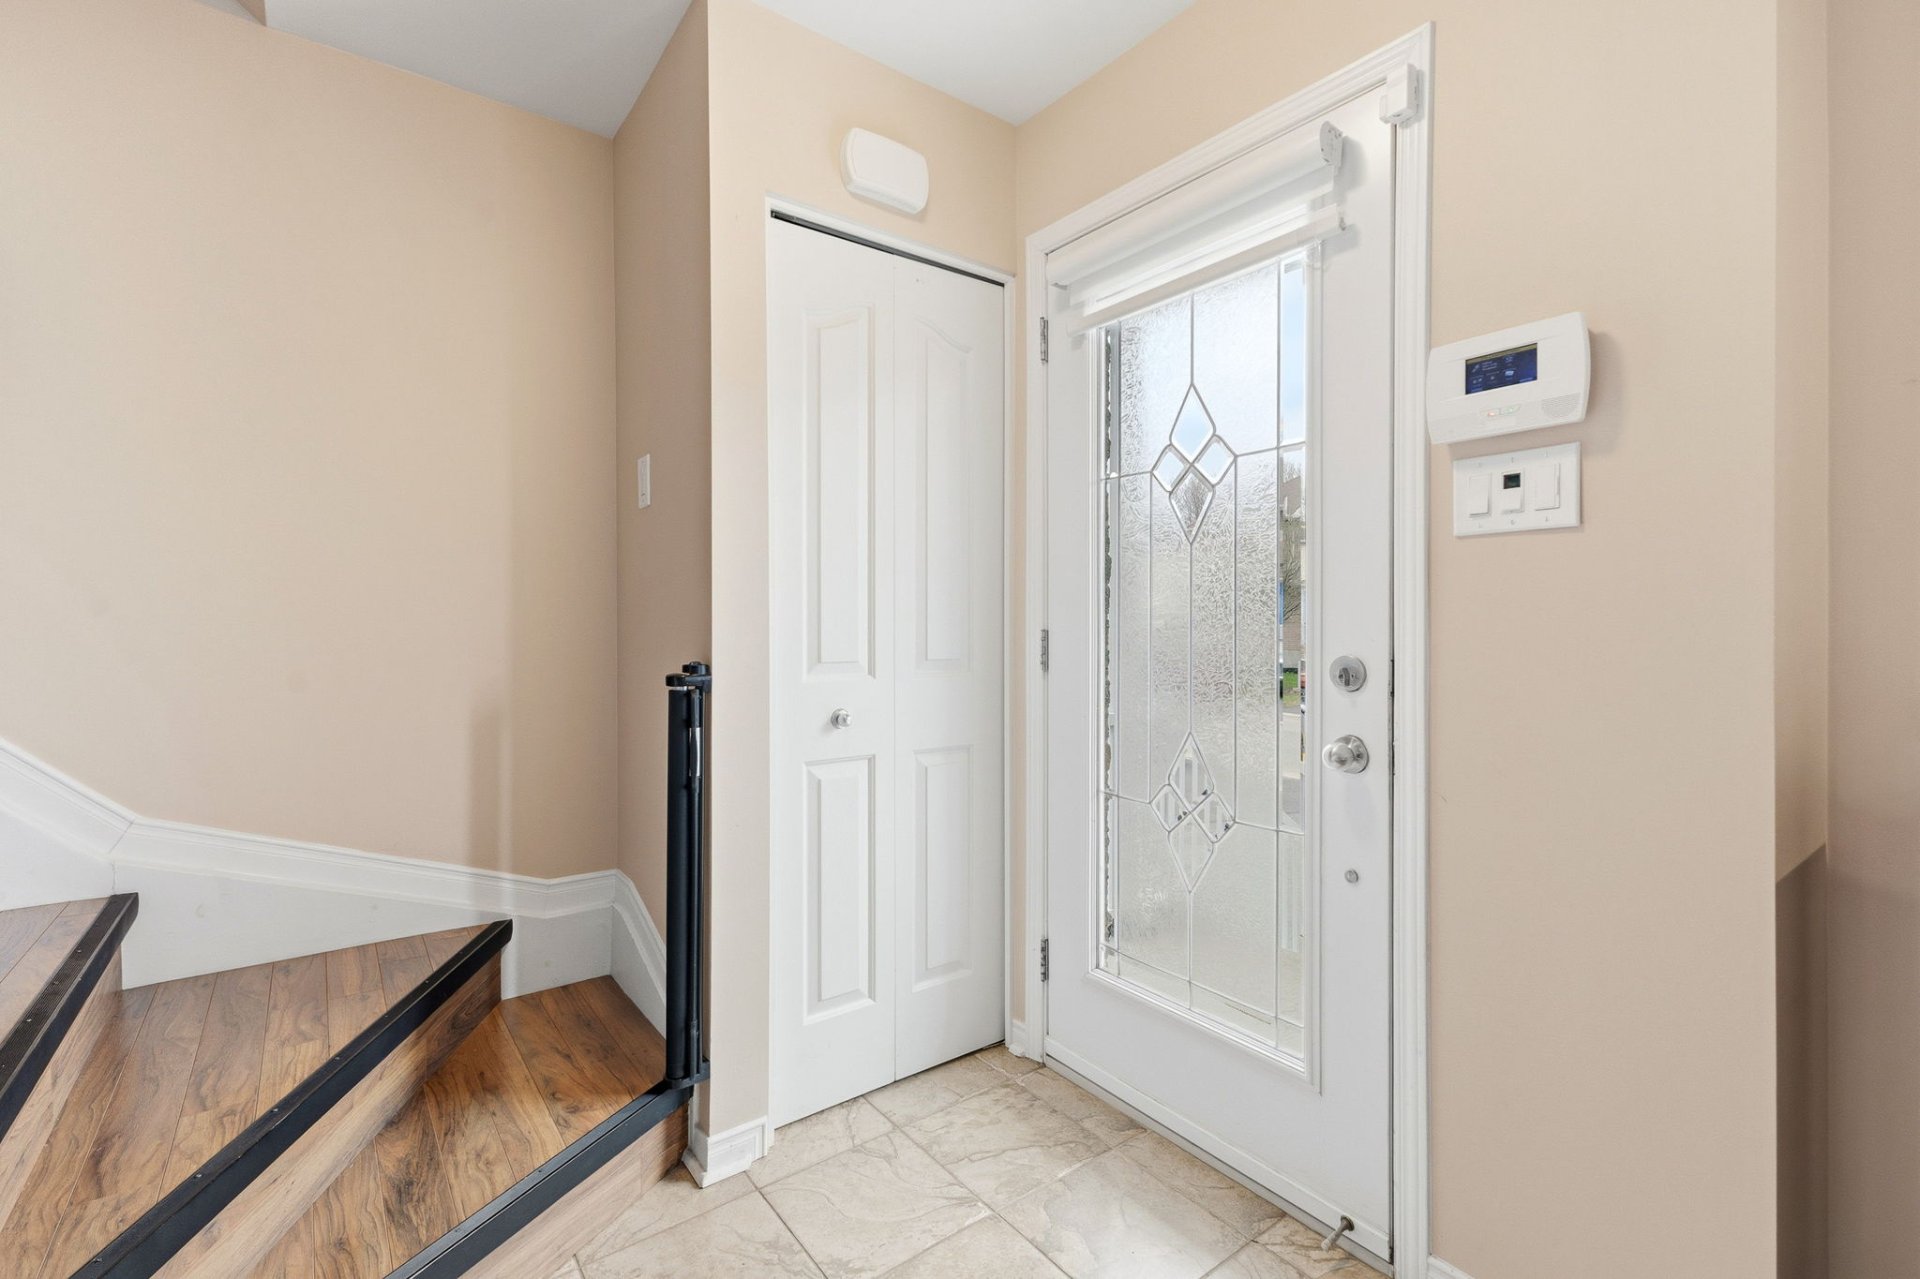
| Hall | 1st level/Ground floor | 4.10 X 5.10 ft / 1.47 X 1.78 m | Ceramic |
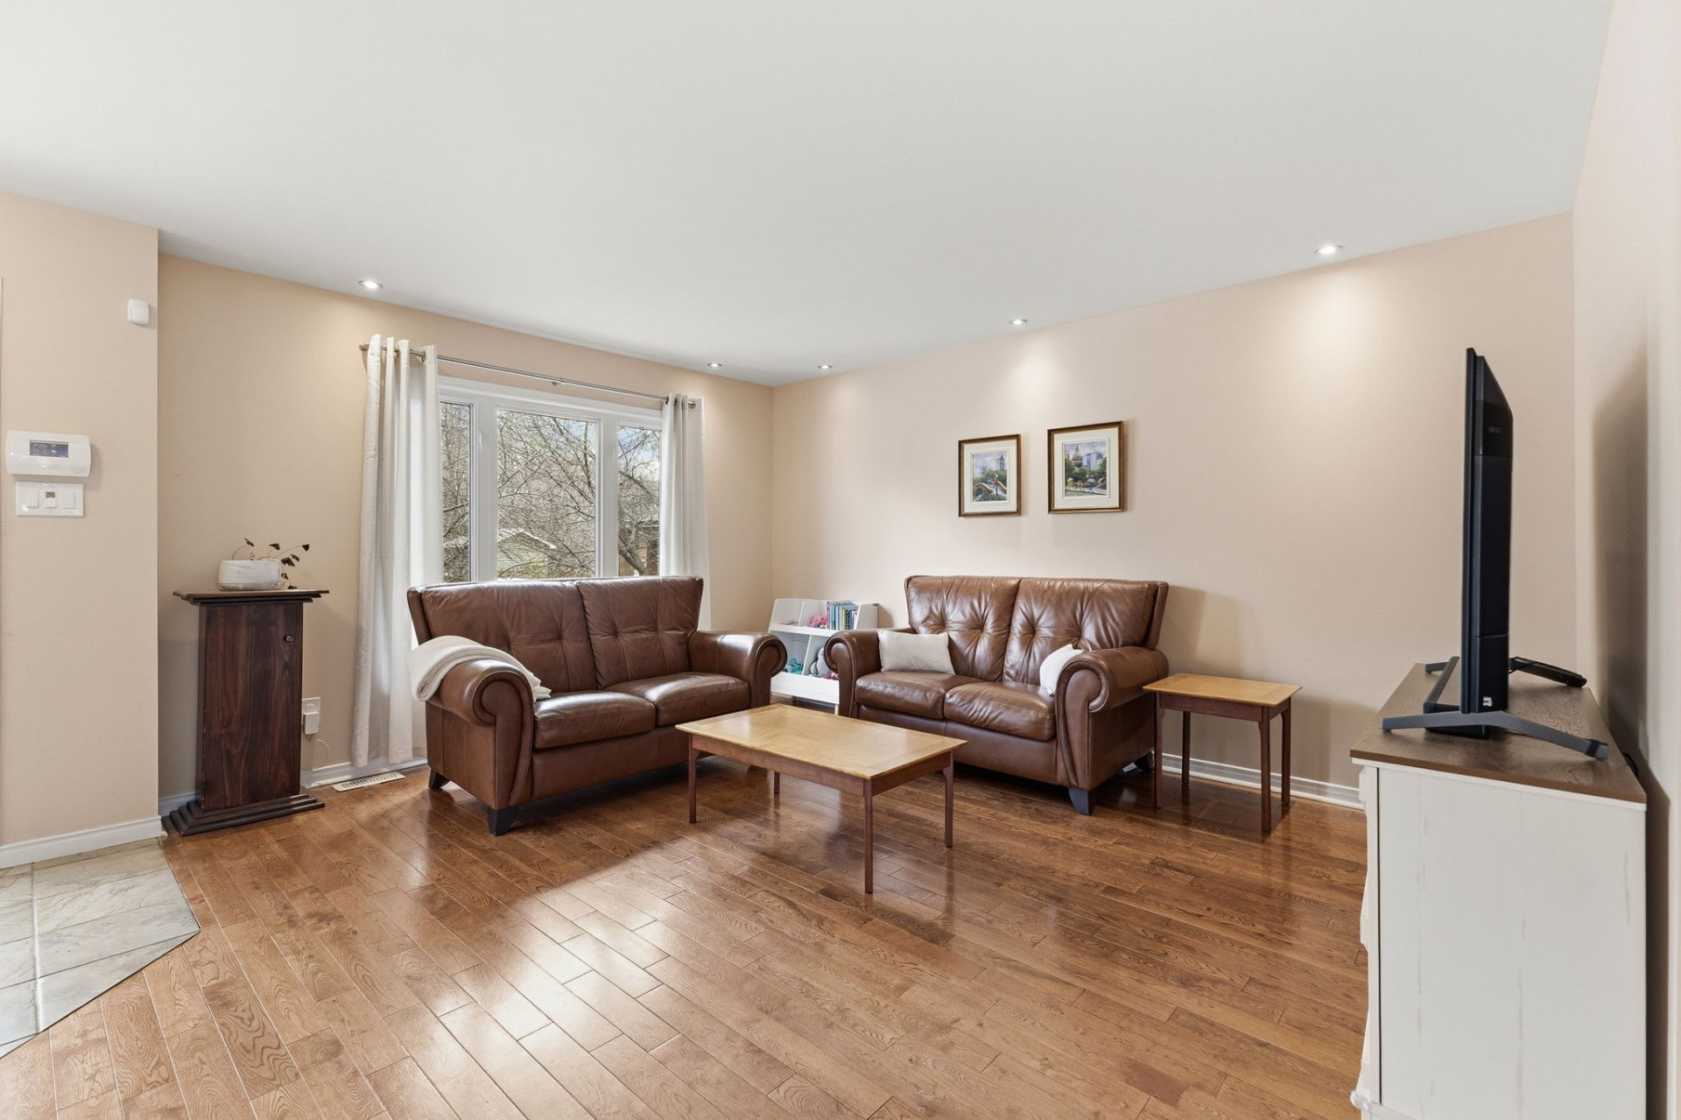
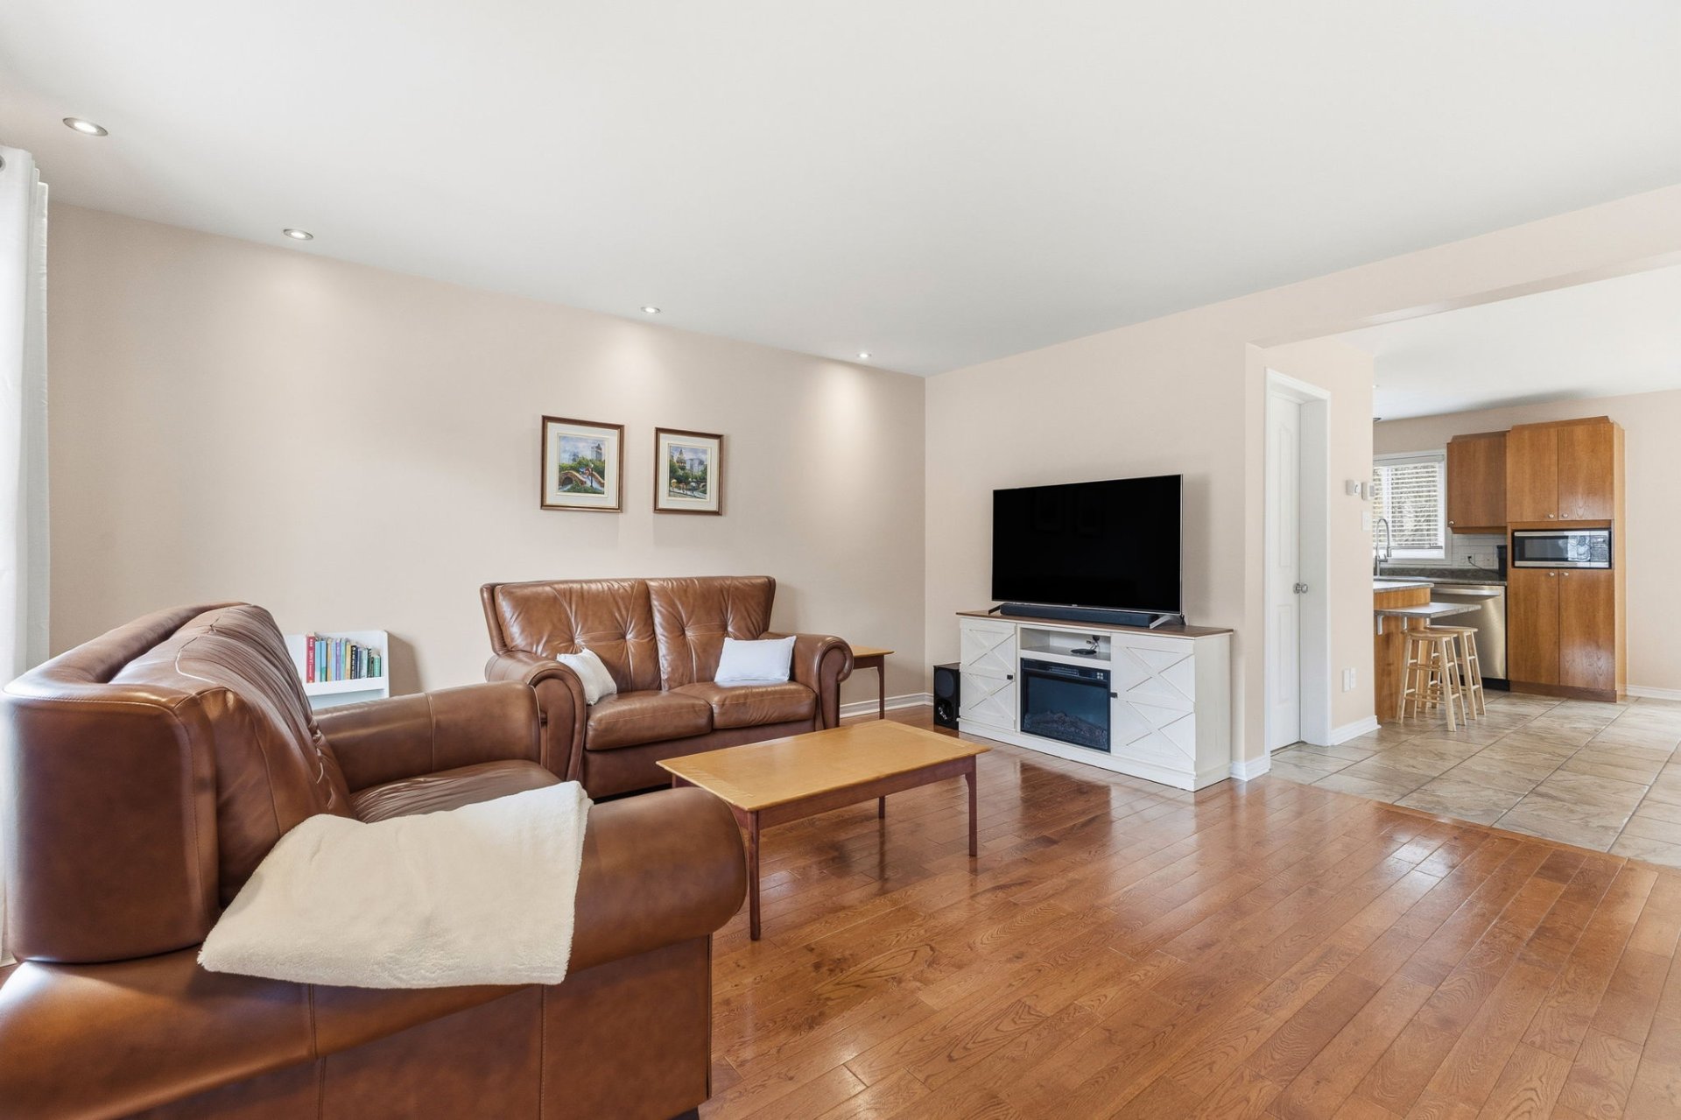
| Living room | 1st level/Ground floor | 14.10 X 14.10 ft / 4.52 X 4.52 m | Wood |
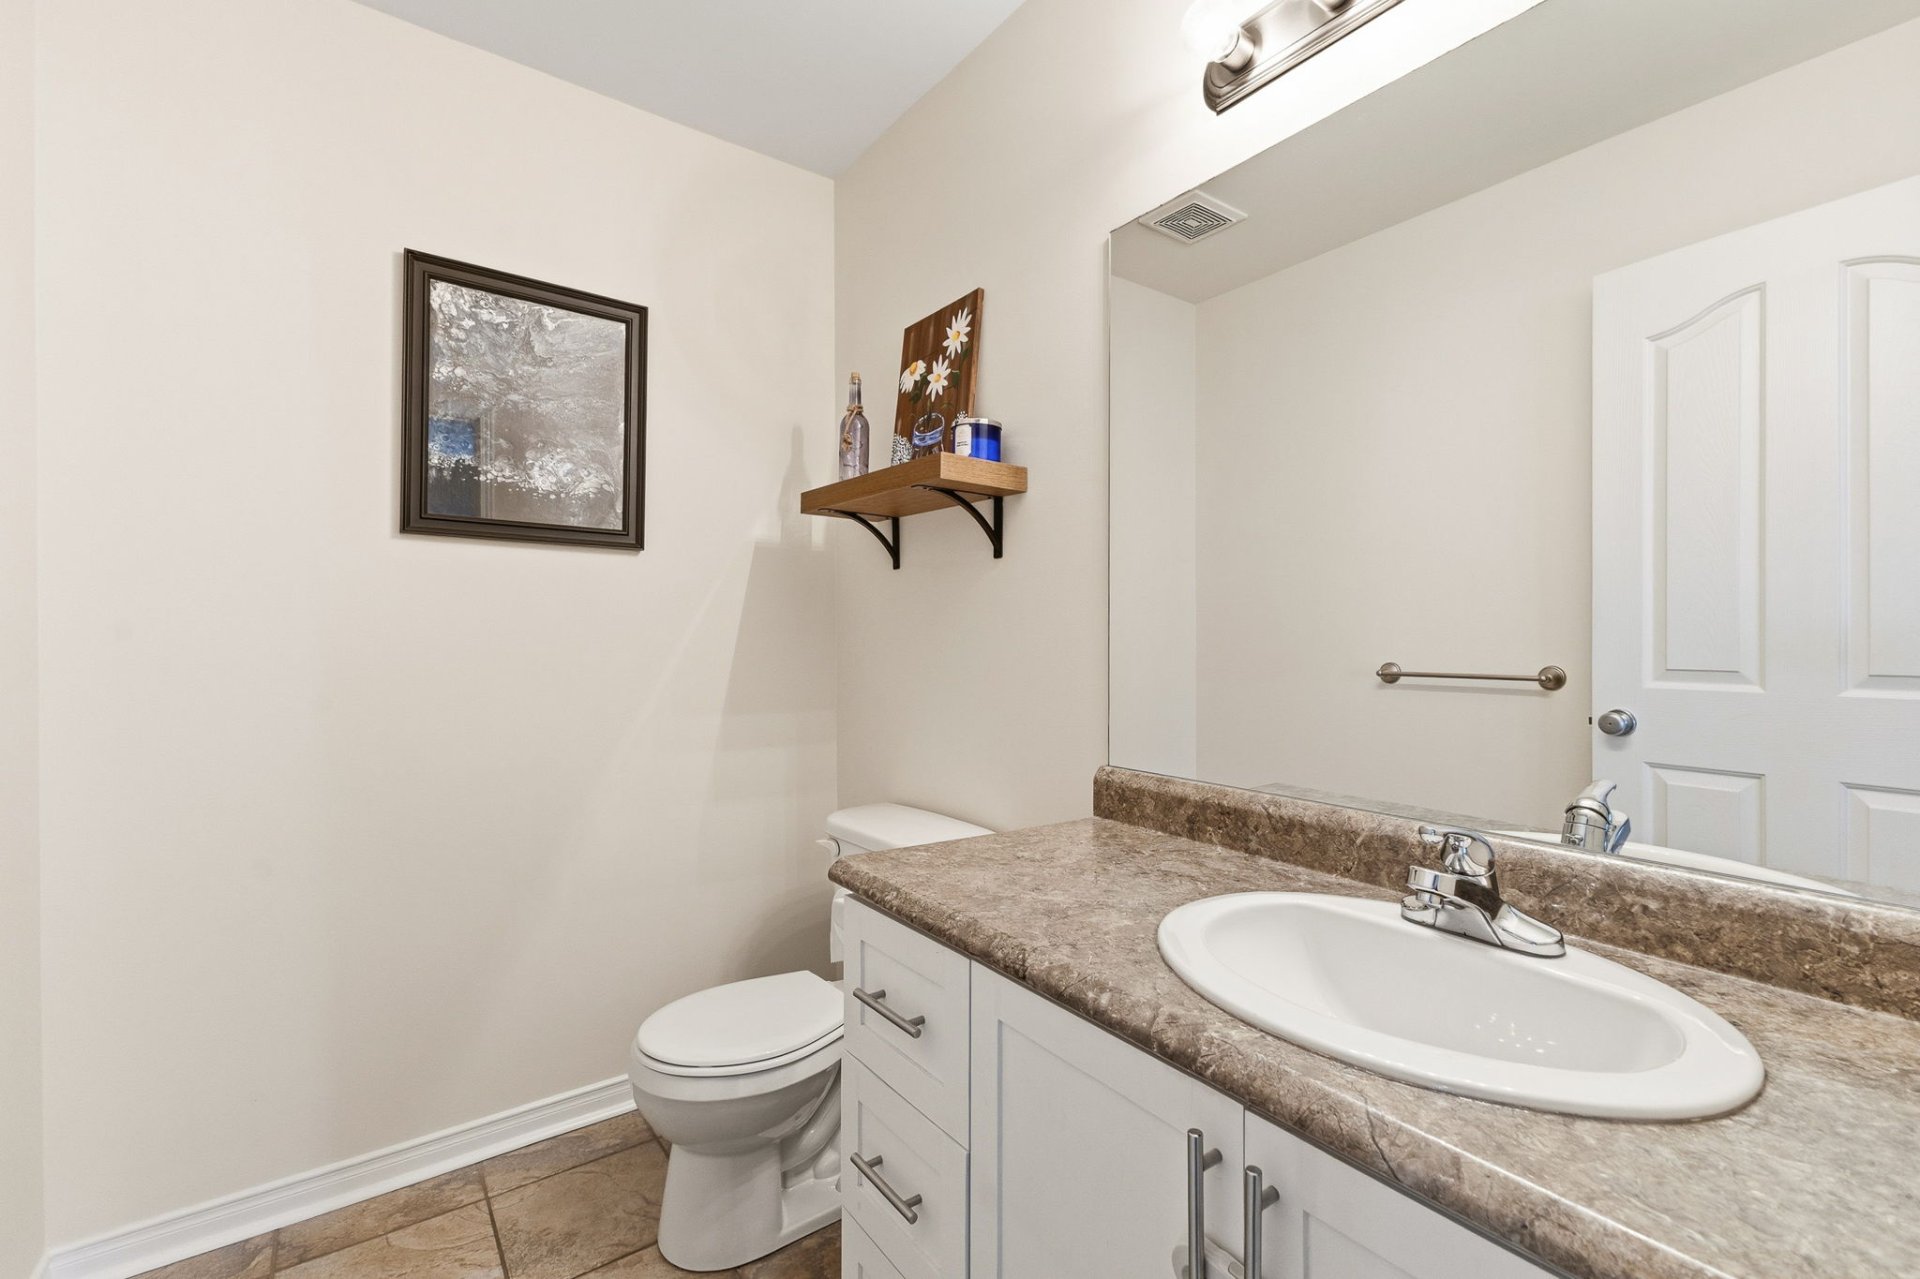
| Powder room | 1st level/Ground floor | 6.11 X 5 ft / 2.11 X 1.52 m | Ceramic |
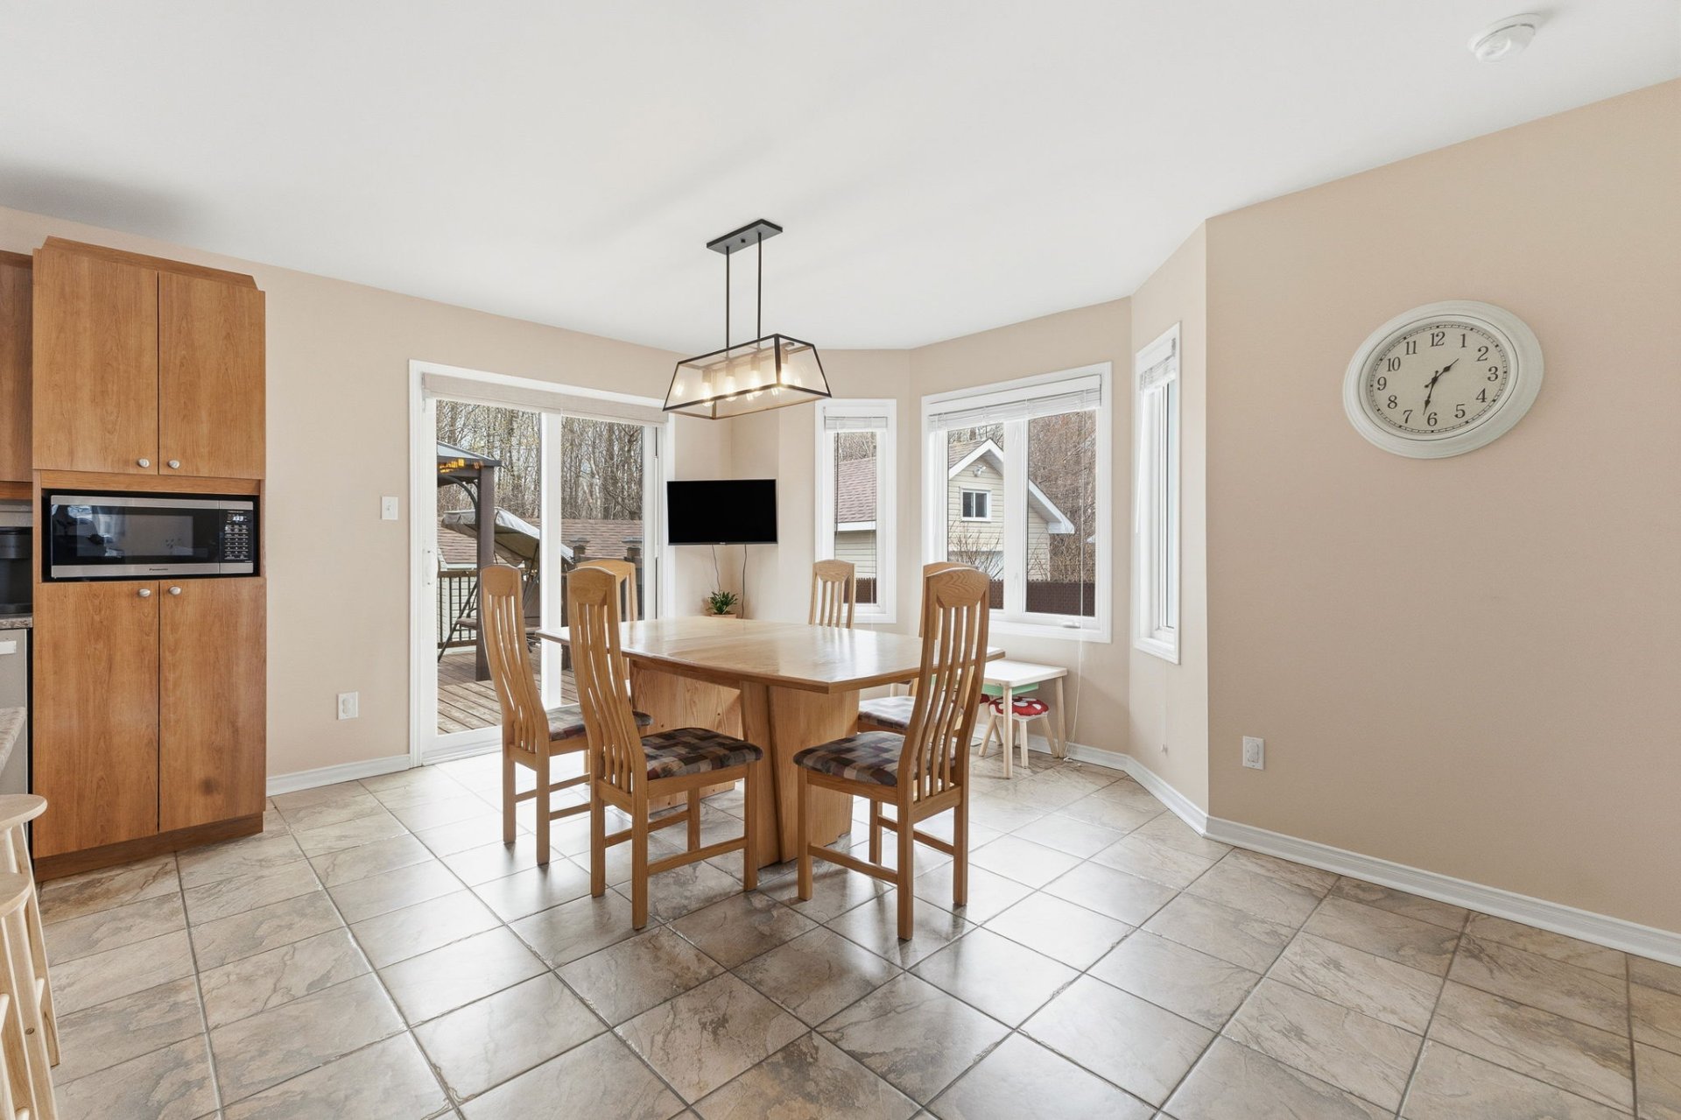
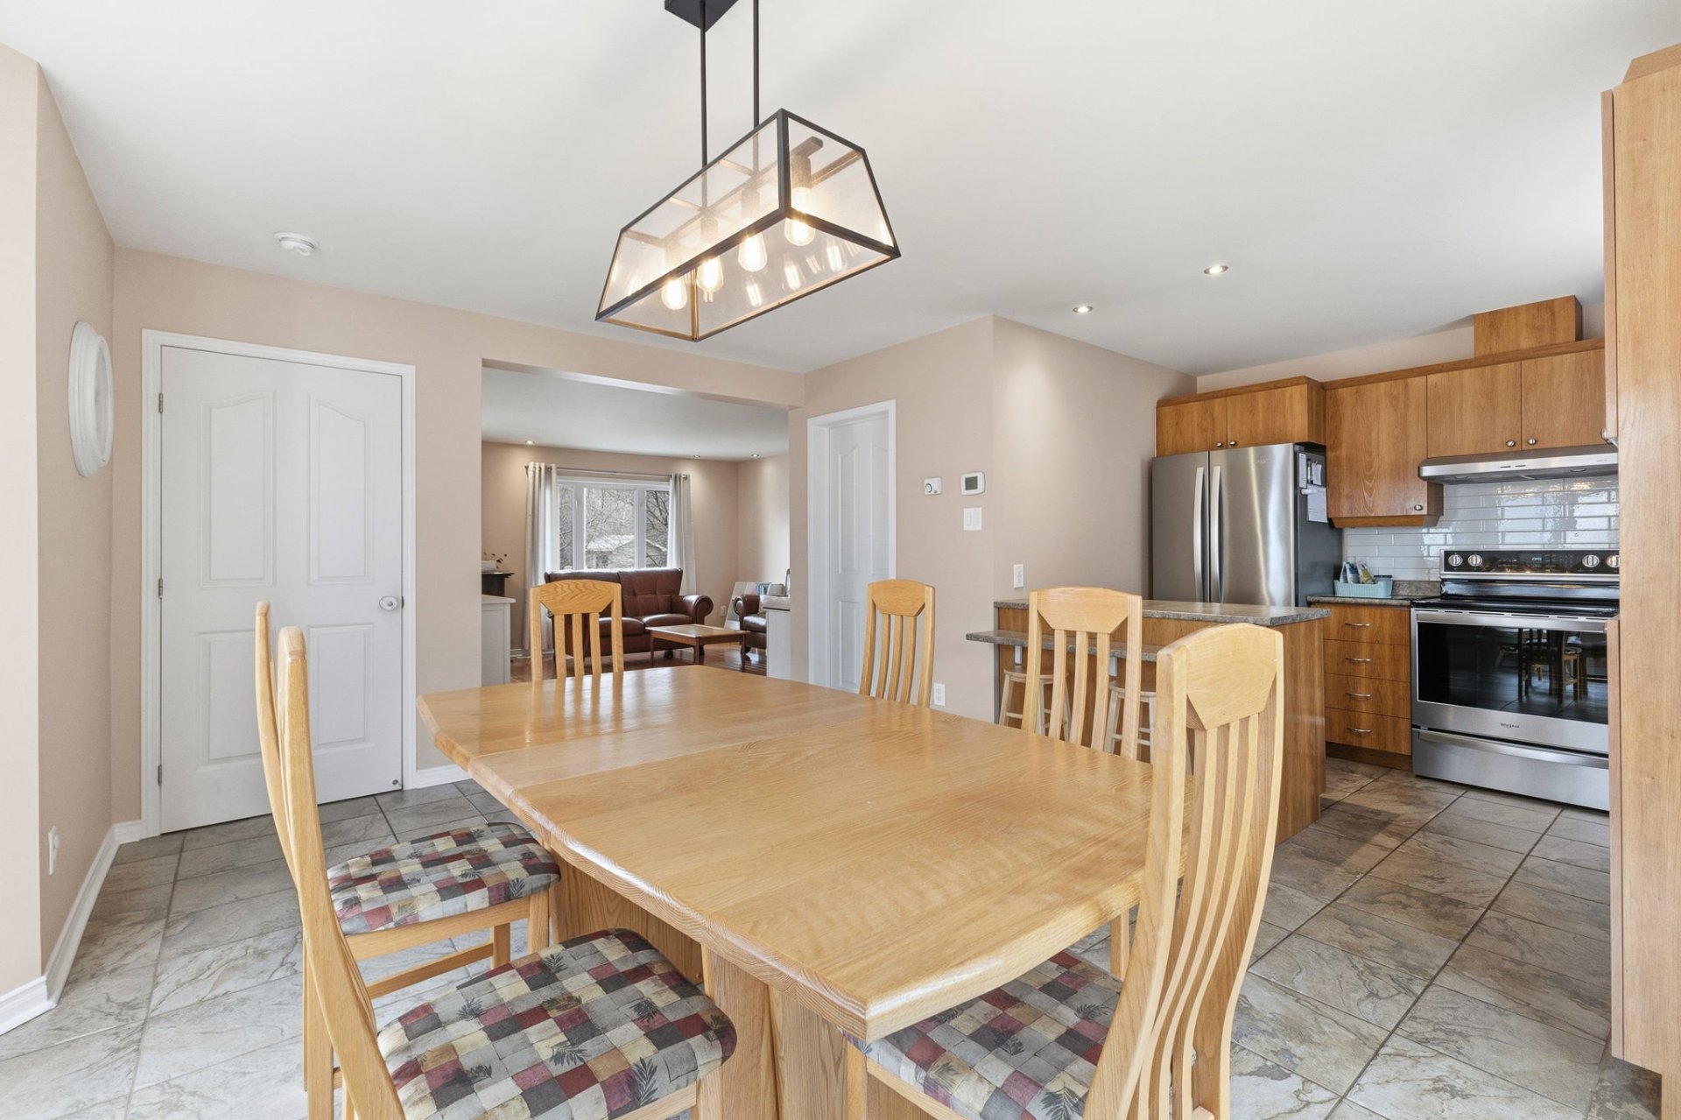
| Dining room | 1st level/Ground floor | 10.5 X 10.5 ft irr / 3.18 X 3.18 m irr | Ceramic |
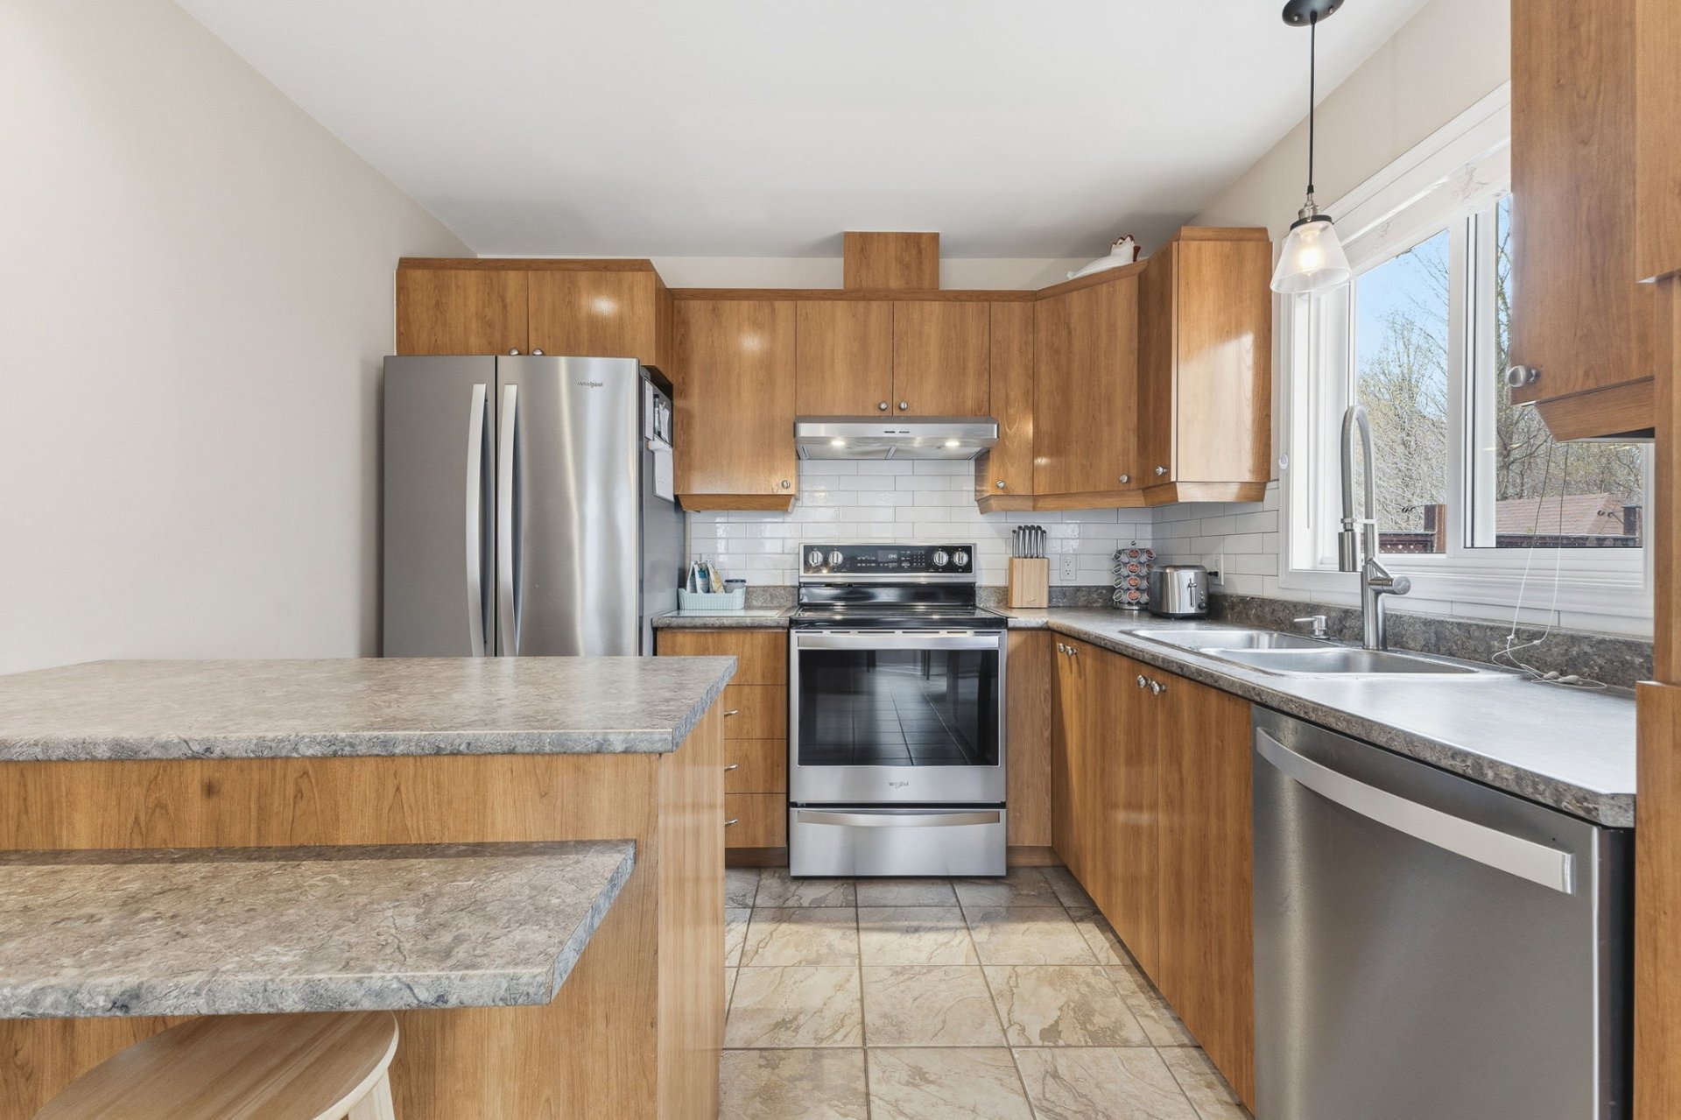
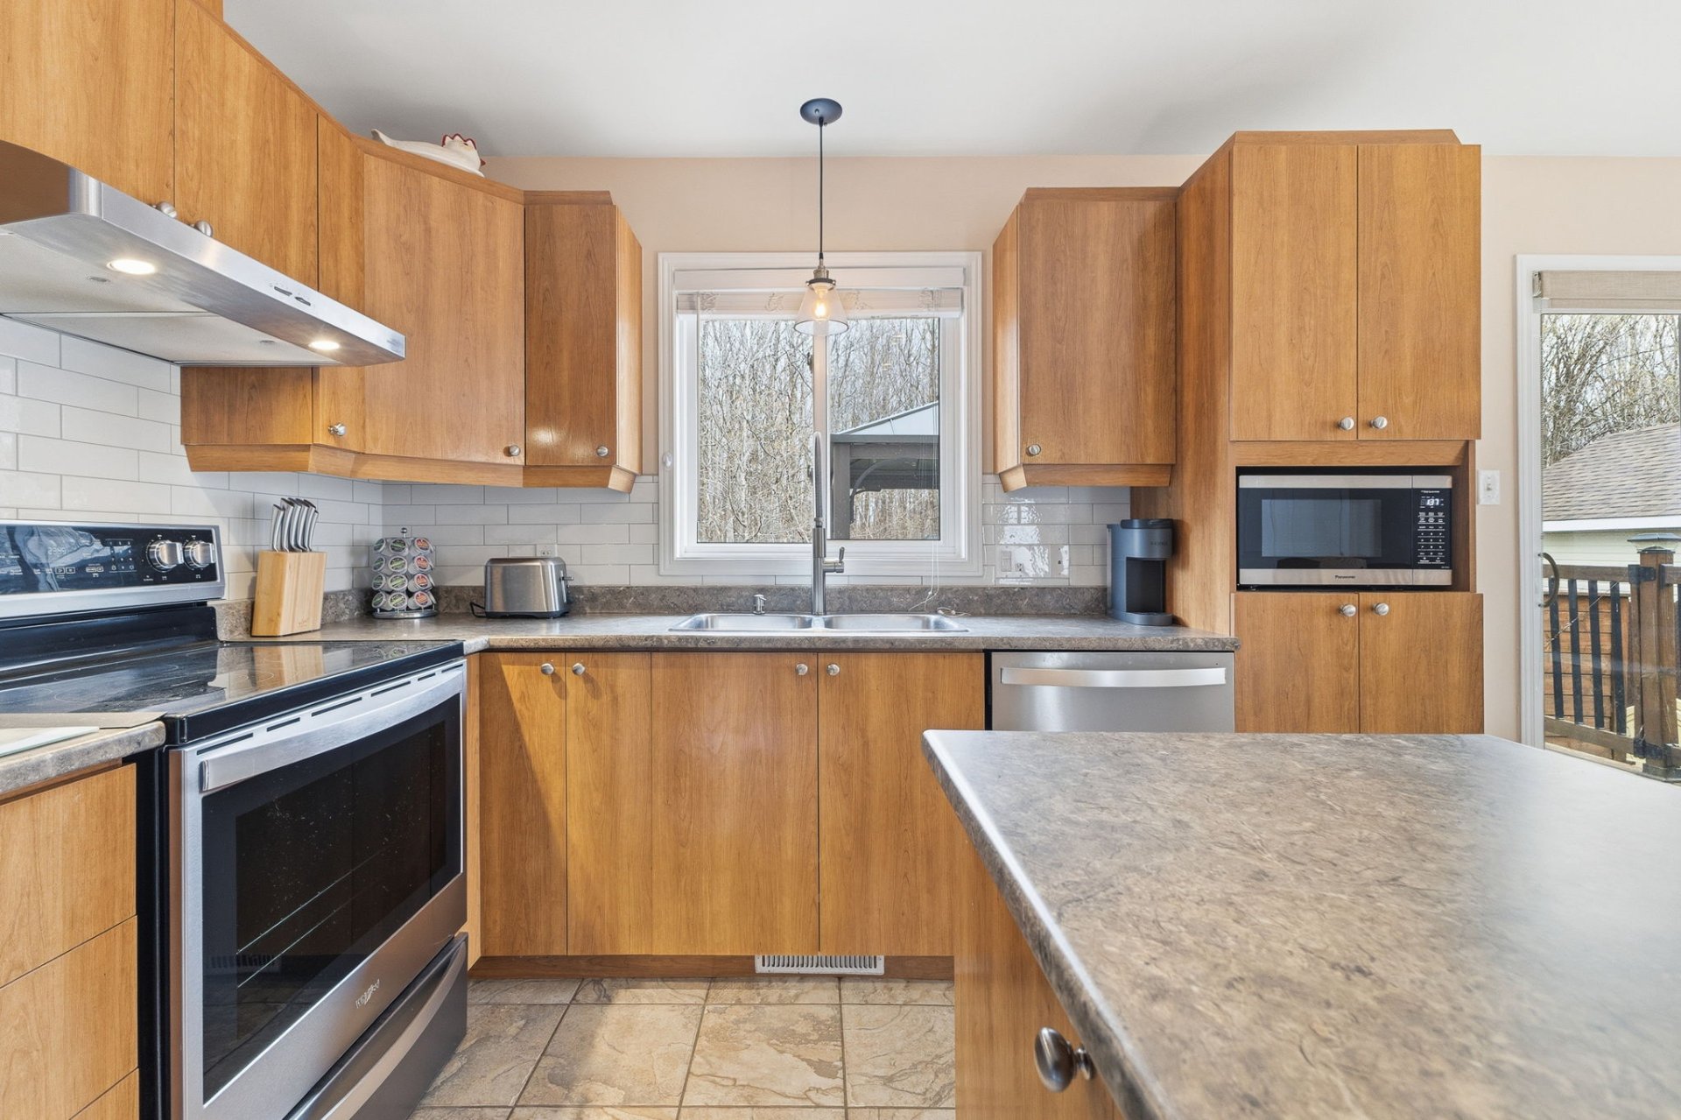
| Kitchen | 1st level/Ground floor | 10.5 X 9.8 ft / 3.18 X 2.95 m | Ceramic |
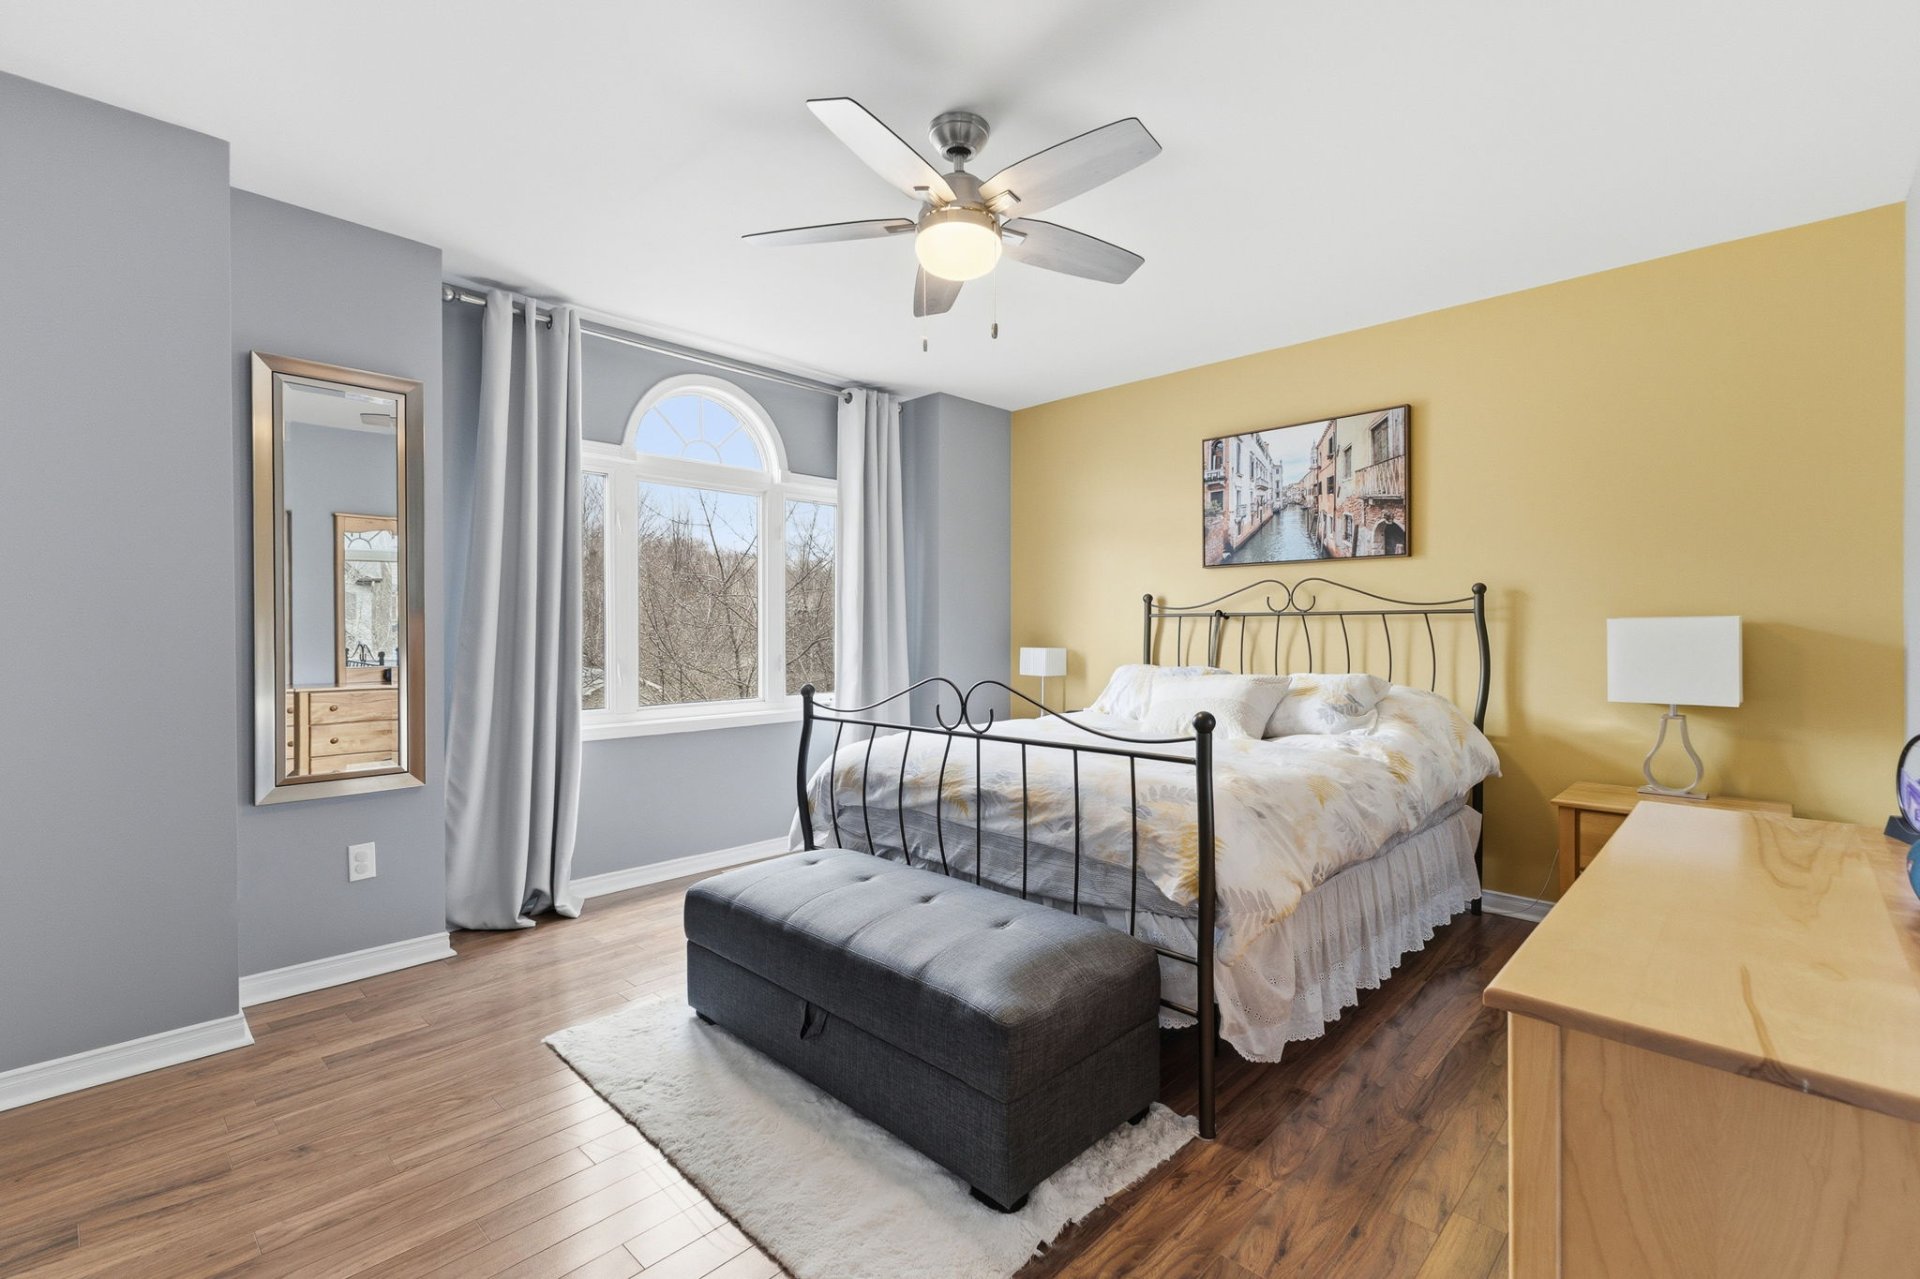
| Primary bedroom | 2nd level | 14.11 X 12.10 ft irr / 4.55 X 3.91 m irr | Wood |
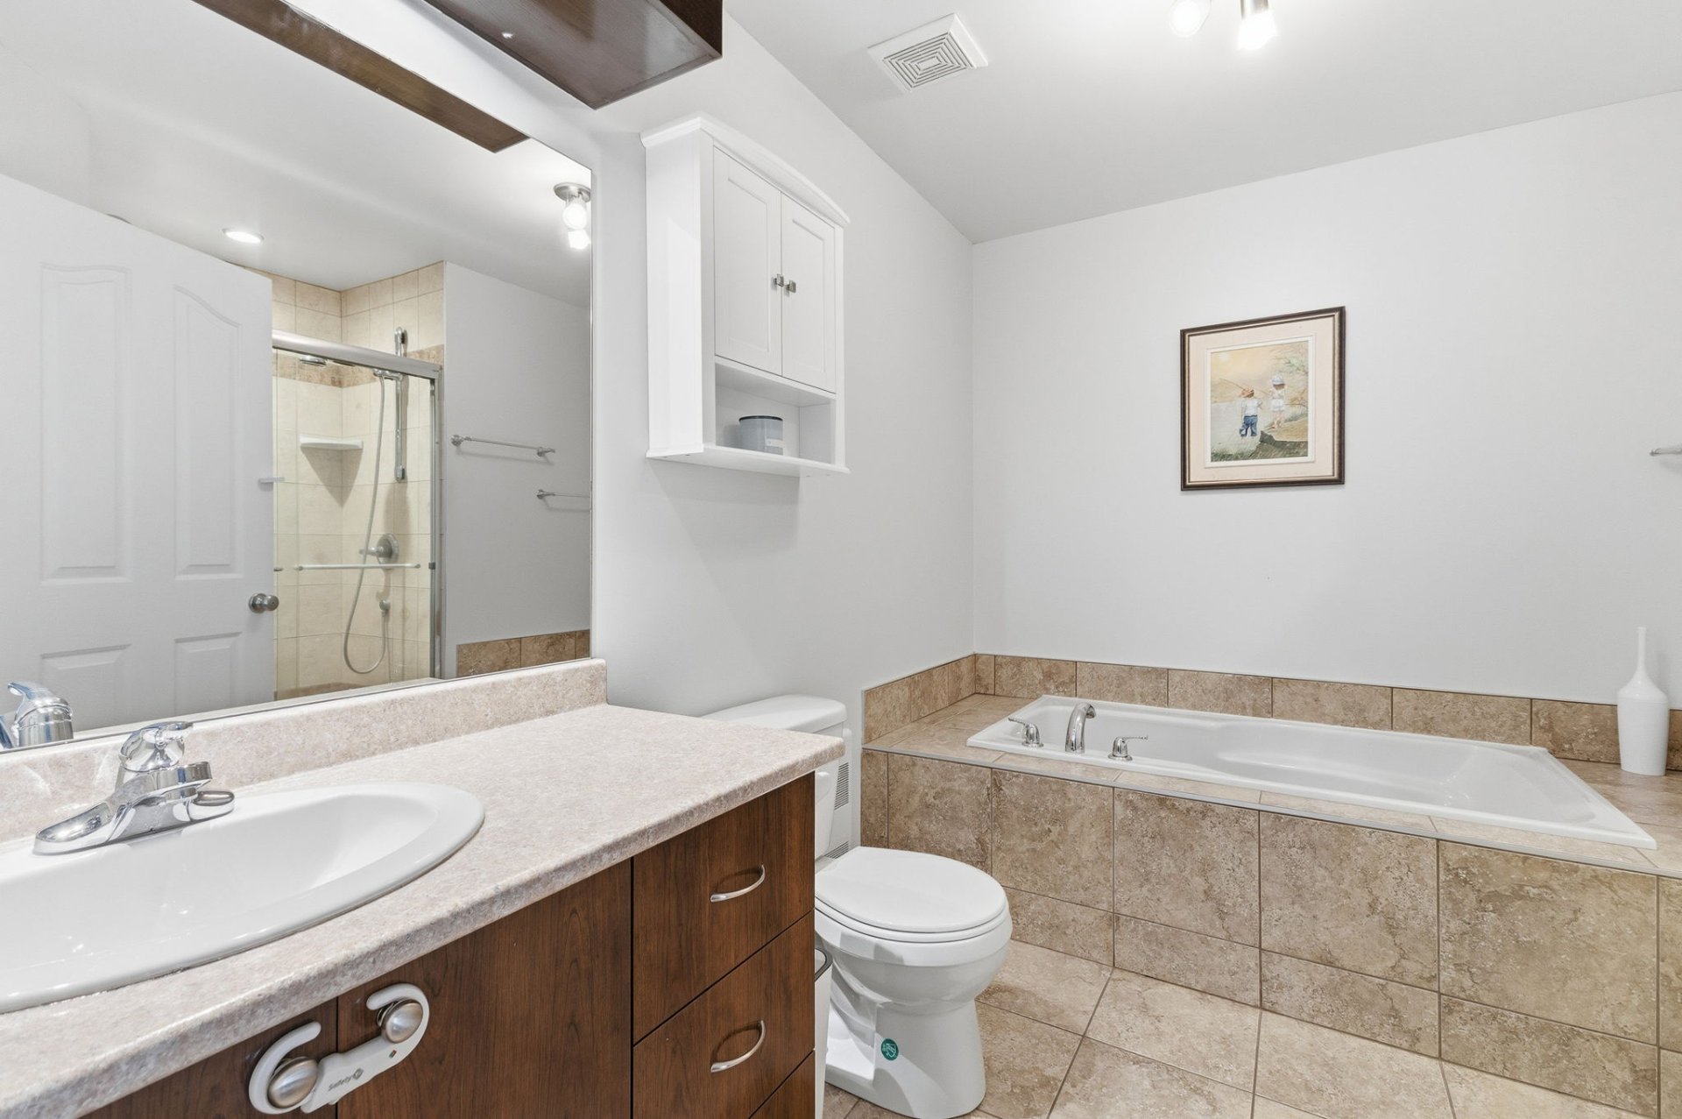
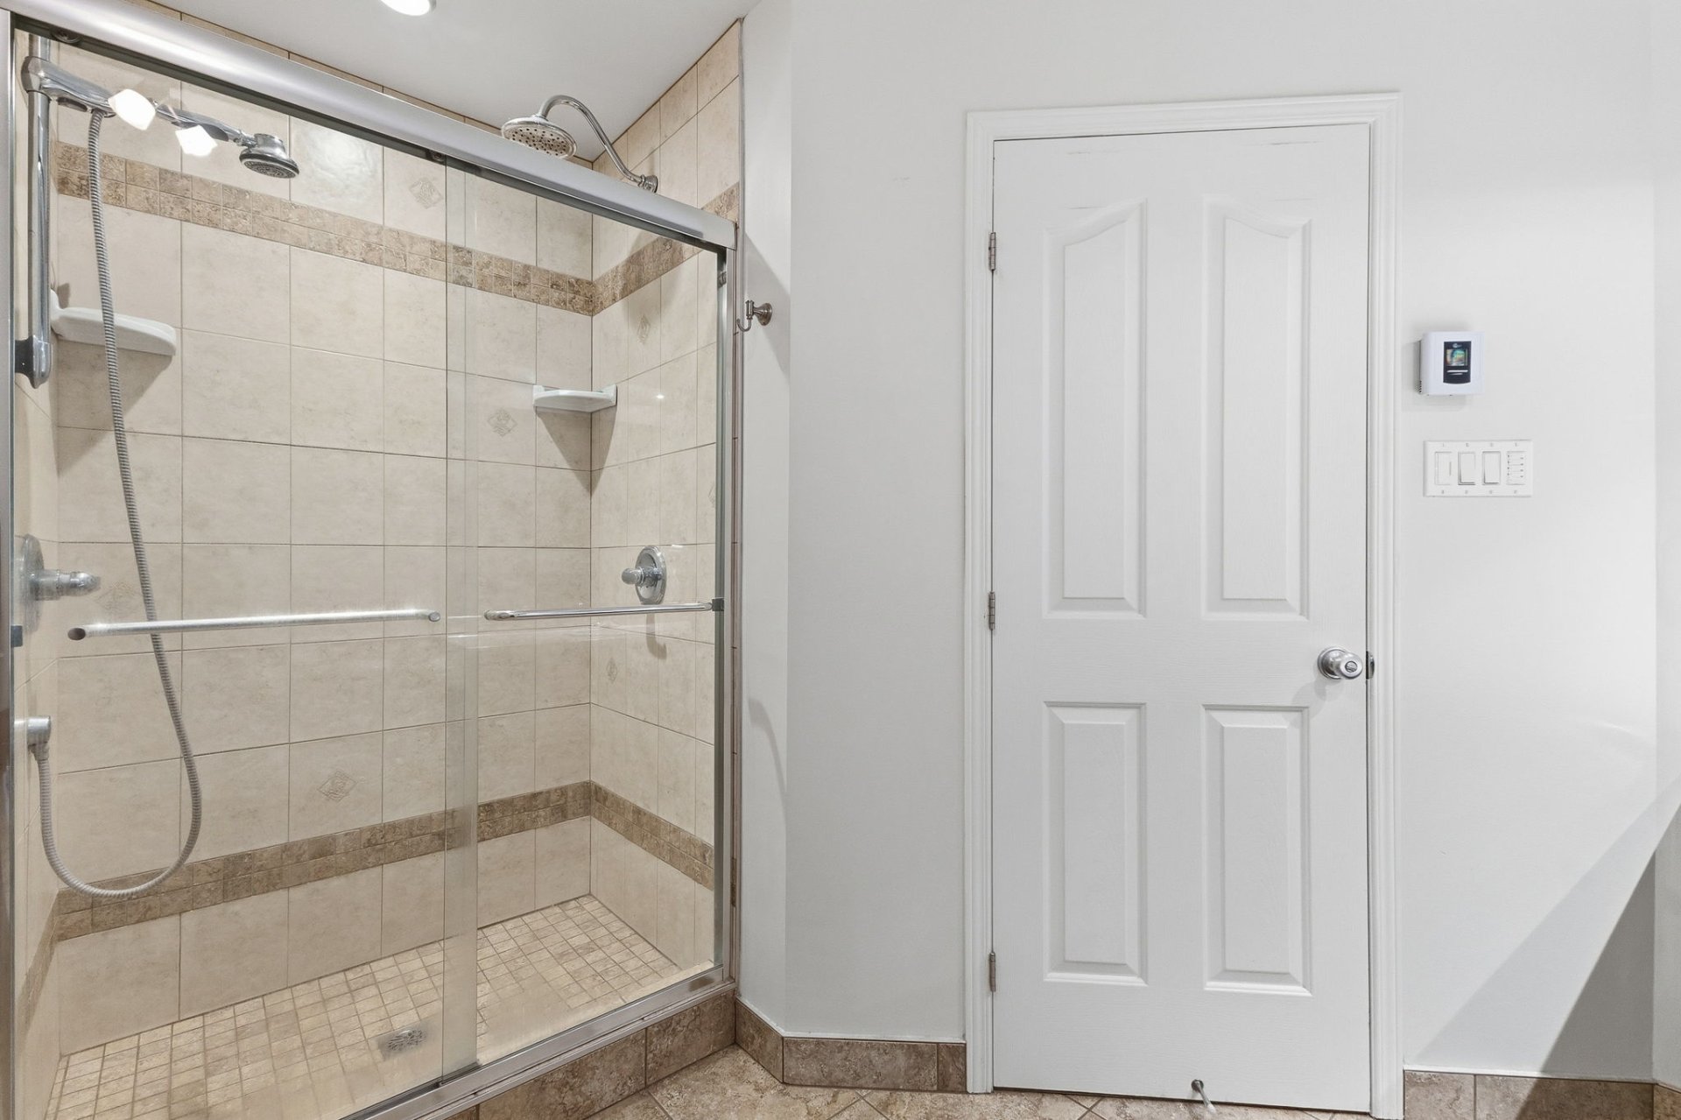
| Bathroom | 2nd level | 10.3 X 6.10 ft irr / 3.12 X 2.08 m irr | Ceramic |
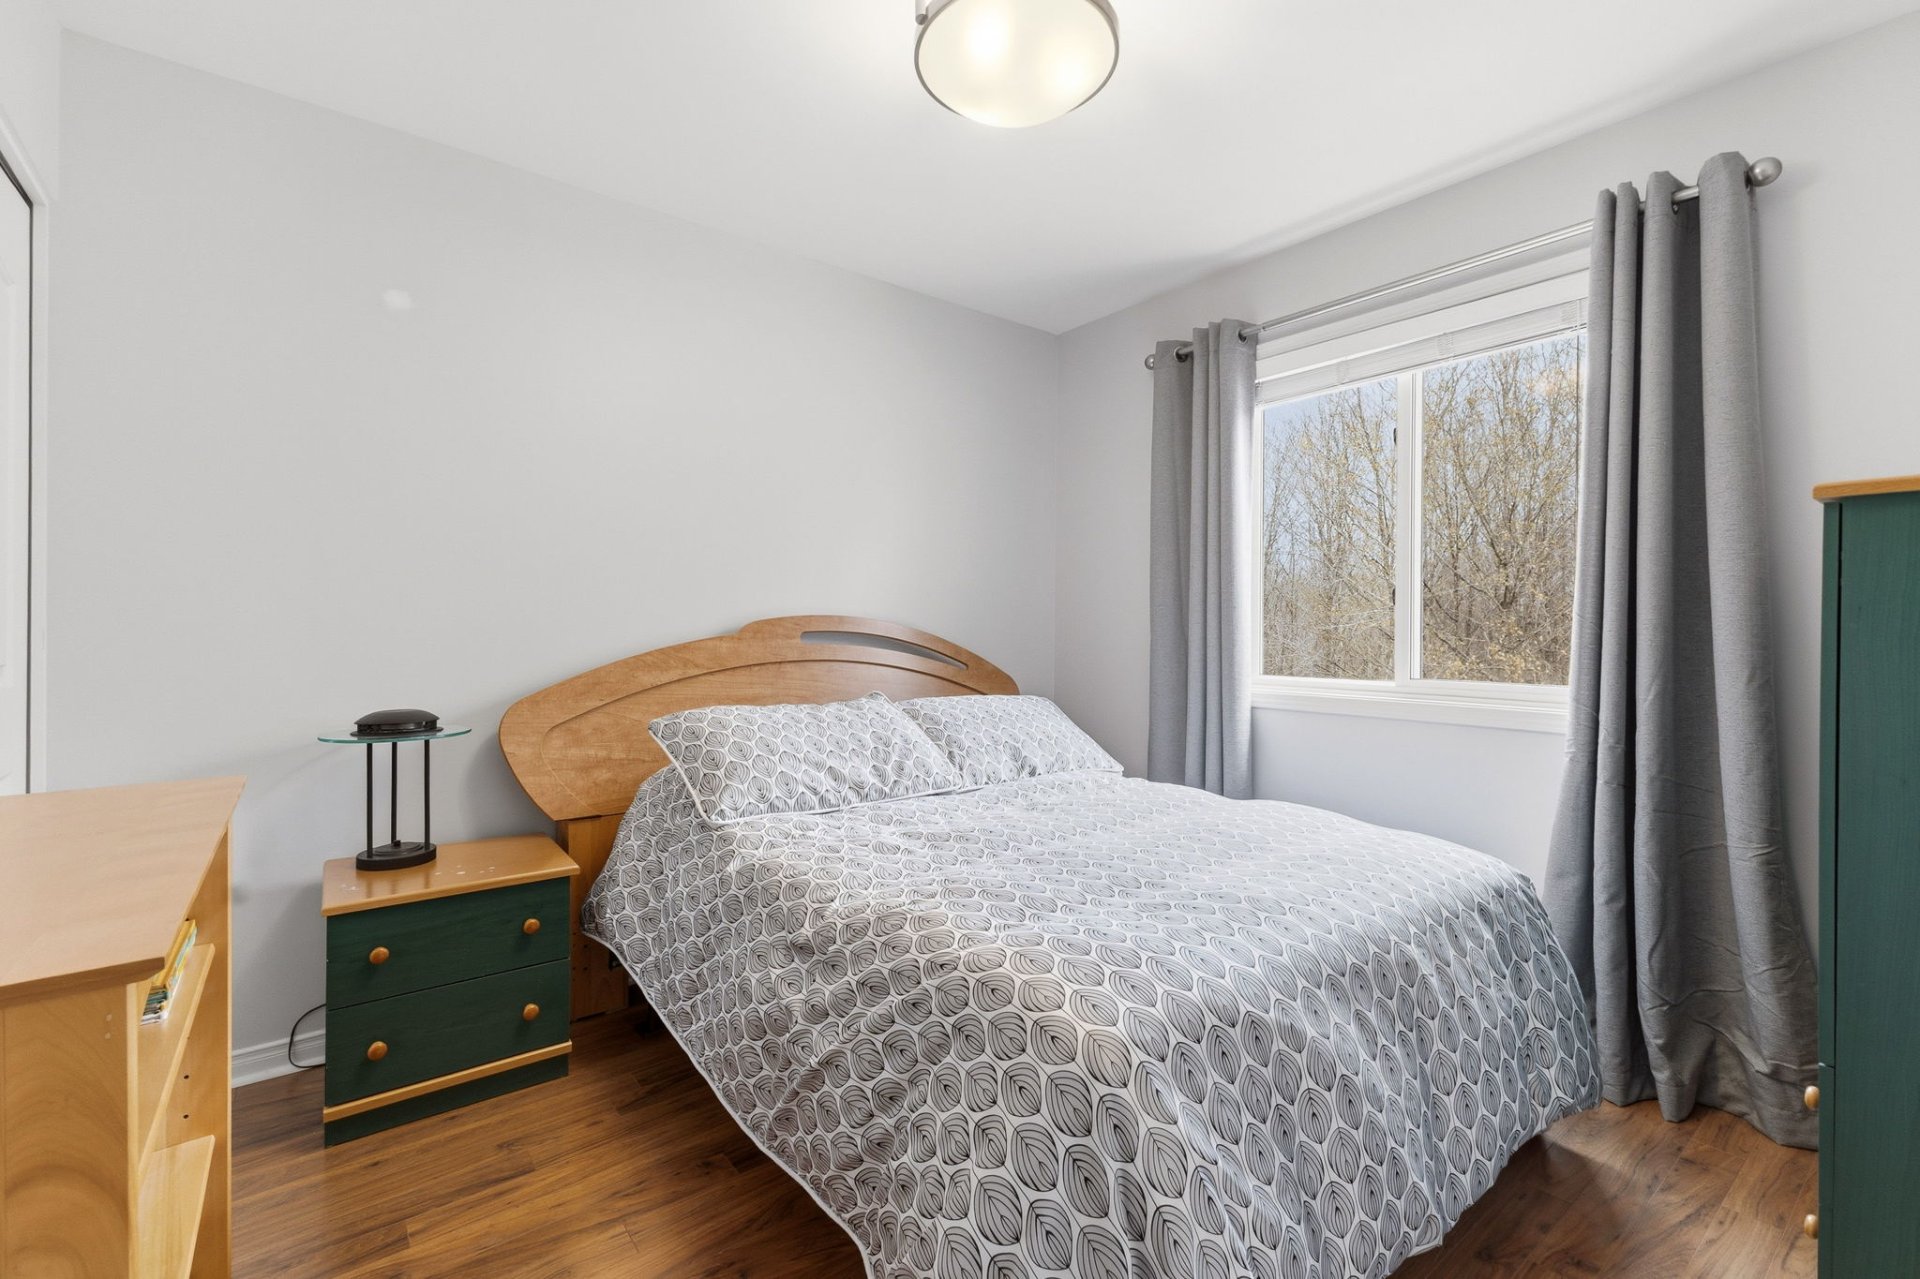
| Bedroom | 2nd level | 10 X 9.10 ft / 3.05 X 3.00 m | Wood |
| Bedroom | 2nd level | 11.8 X 8.7 ft / 3.56 X 2.62 m | Wood |
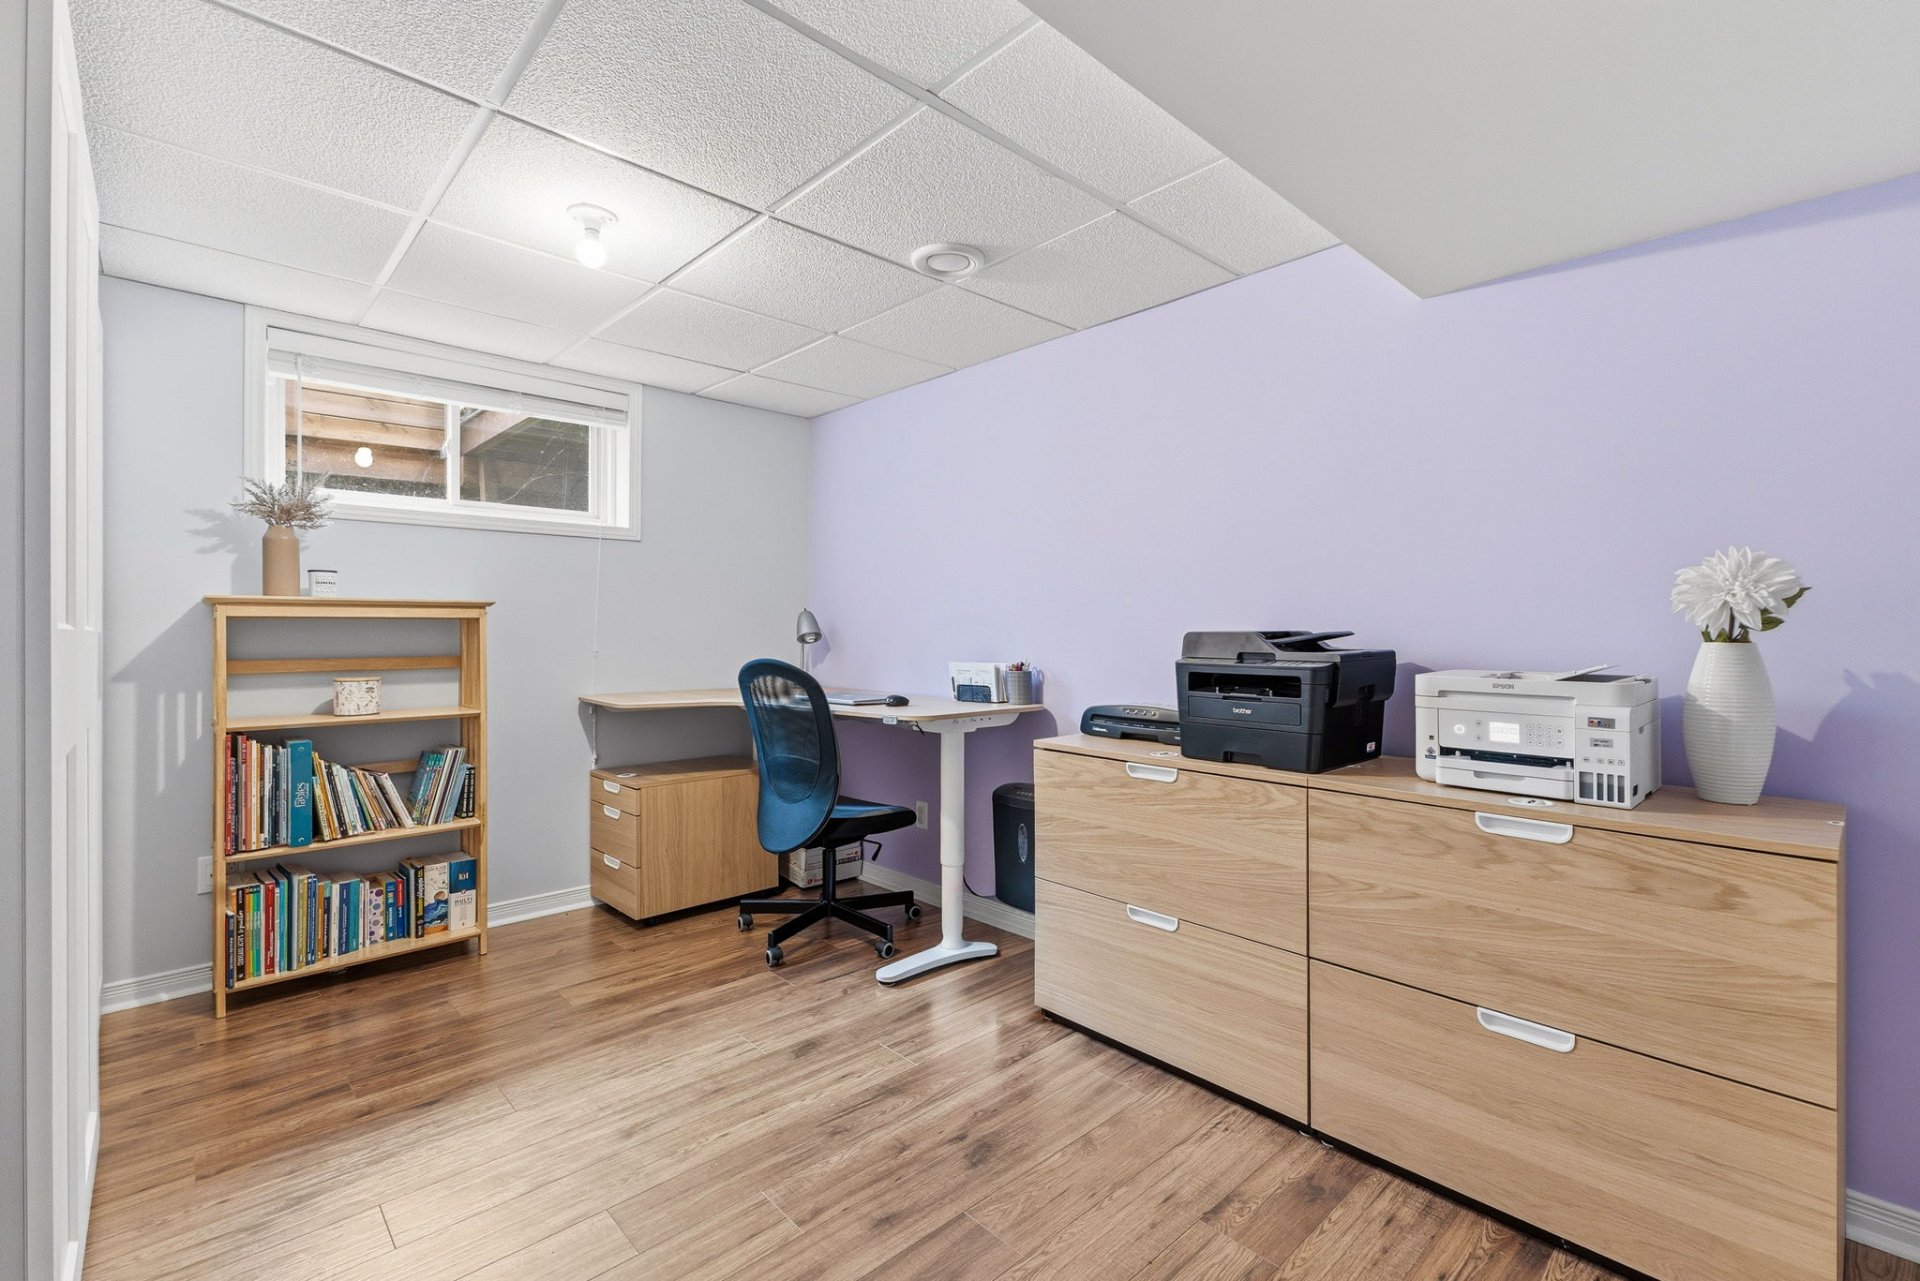
| Family room | Basement 1 | 18.2 X 14.3 ft / 5.54 X 4.34 m | Laminate floor |
| Bedroom | Basement 1 | 12 X 8.10 ft / 3.66 X 2.69 m | Laminate floor |
| Laundry room | Basement 1 | 16.4 X 7.7 ft / 4.98 X 2.31 m | Concrete |
Taxes and expenses
| Municipal | $3,618 |
| School | $342 |
Building and interior of the property
| Bedrooms | 4 |
| Bathrooms | 1 |
| Washrooms | 1 |
| Number of rooms | 12 |
| Number of rooms above ground | 3 |
| Number of basement bedrooms | 1 |
| Living area | 123.6 Square Meters |
| Items included in the sale | Exterior gazebo with solar lights, washbasin in basement, curtains and blinds. |
| Items excluded in the sale | Exterior: Surveillance camera and electric charger. Interior: Alarm system equipment, baby gates in stairs, brown curtains in baby room, beige curtains in living room, kitchen appliances (oven, refrigerator, dishwasher, microwave). In basement: Wooden shelves, Pax wardrobe, central vacuum and accessories, workbench and pegboard, white refrigerator, washer, dryer. |
| Dimension of the front of the building | 9.5 metres |
| Dimension of the depth of building | 6.16 metres |
| Land area | 345.8 square metre |
| Year built | 2010 |
| Municipal assessment (land) | $138,900 |
| Municipal assessment (building) | $319,000 |
| Municipal assessment (total) | $457,900 |
| Assessment year | 2026 |
| Available services | Electricity Connected, Sewer Connected, Water Connected |
| Basement | 6 feet and more, Finished basement |
| Distinctive features | No rear neighbours, Semi-detached |
| Driveway | Asphalt, Double width or more |
| Equipment available | Central air conditioning, Central heat pump, Central vacuum cleaner system installation |
| Foundation | Poured concrete |
| Heating energy | Electricity |
| Heating system | Forced air |
| Landscaping | Bordered by hedges, Landscaped |
| Laundry | Basement 1, Other, Other in basement |
| Parking | Driveway |
| Roofing | Asphalt shingles |
| Sewage system | Municipality |
| Siding | Brick, Vinyl |
| Topography | Flat |
| Water supply | Municipality |
Addendum
| - 4 bedrooms - Bathroom with glass shower - No rear neighbours; property backs onto the forest - Fully fenced backyard - Close to Highway 50 - New high-efficiency heat pump (2026) - Driveway paved in 2022 - Shed built in 2023 - Beautiful natural light throughout - Beautiful apple tree in the front yard - Only a 3-minute walk to a children's park - School and splash pad within walking distance - Family-friendly, peaceful neighbourhood surrounded by nature |