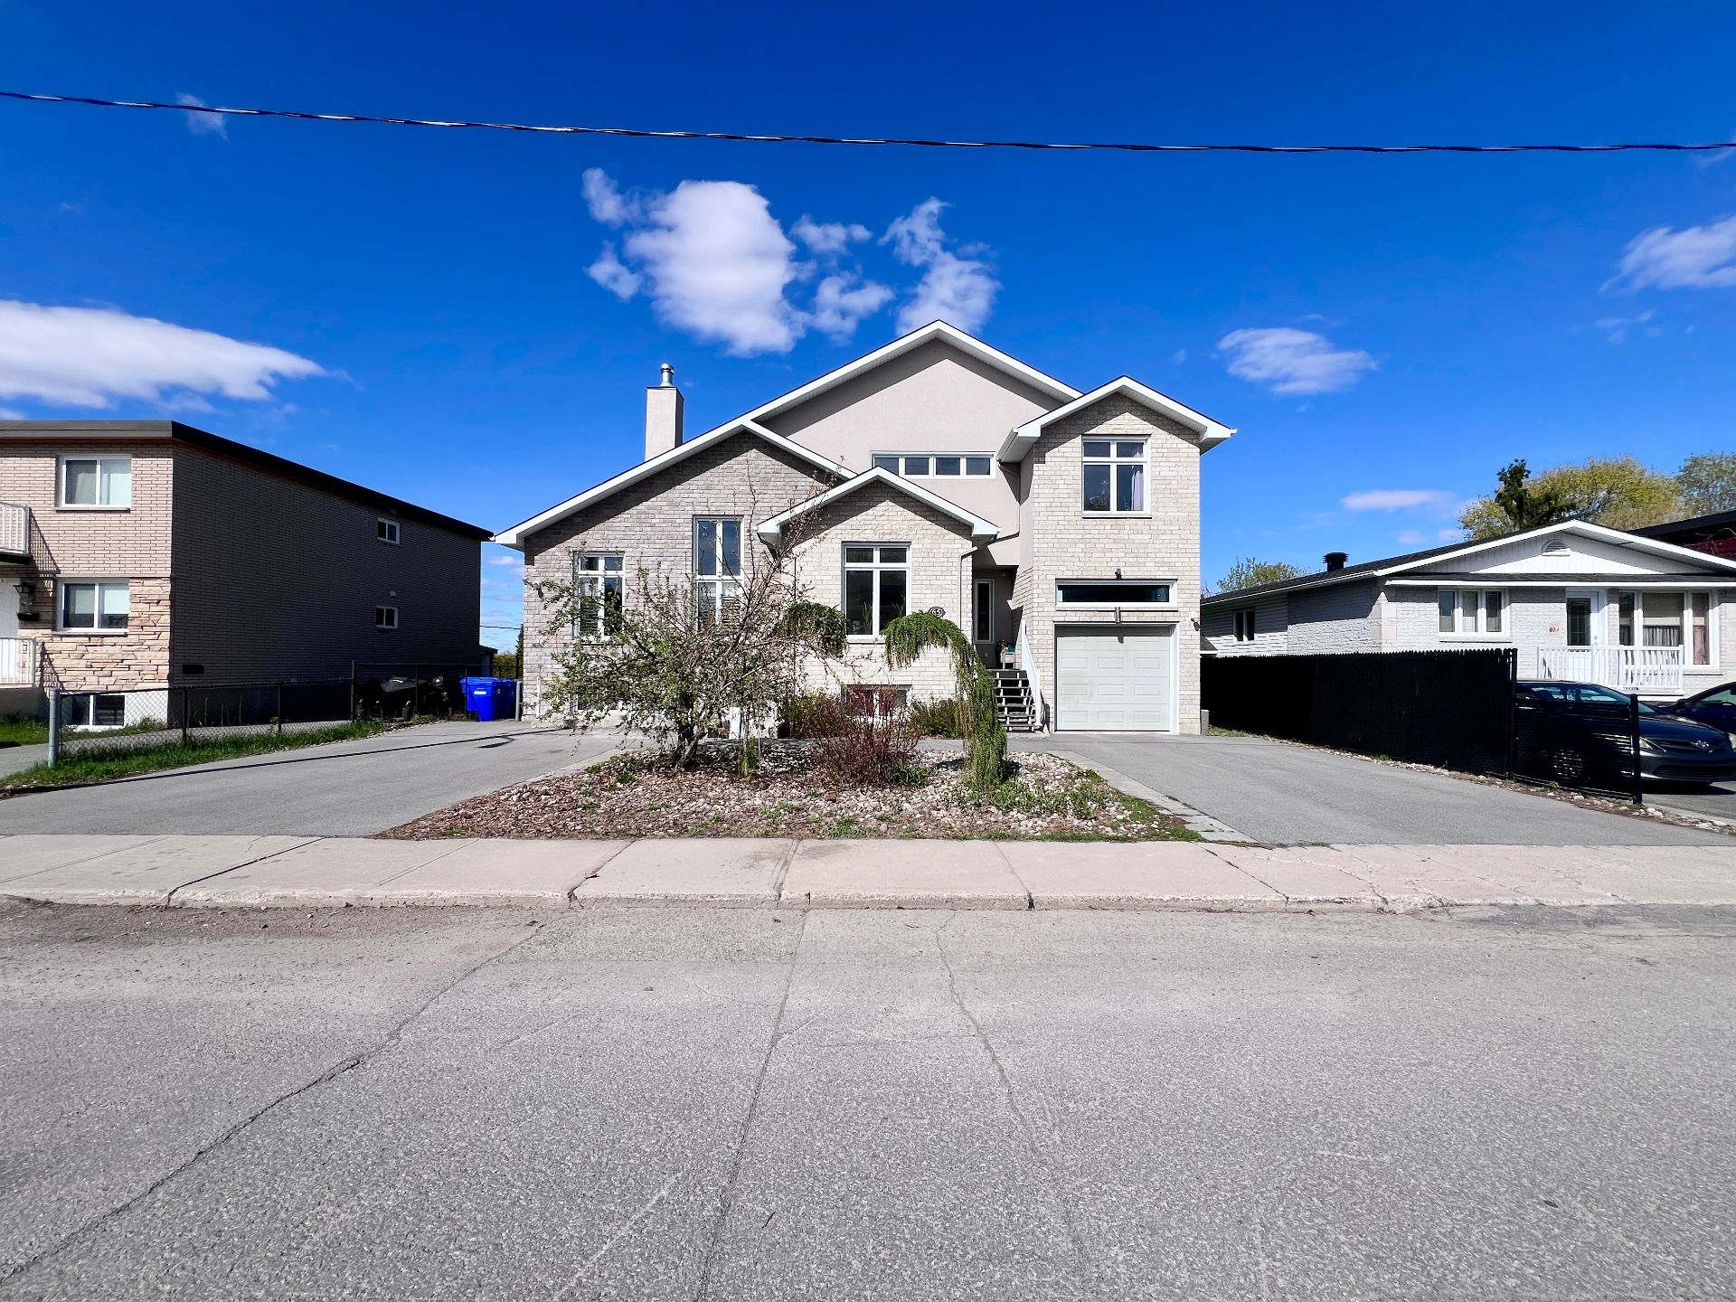
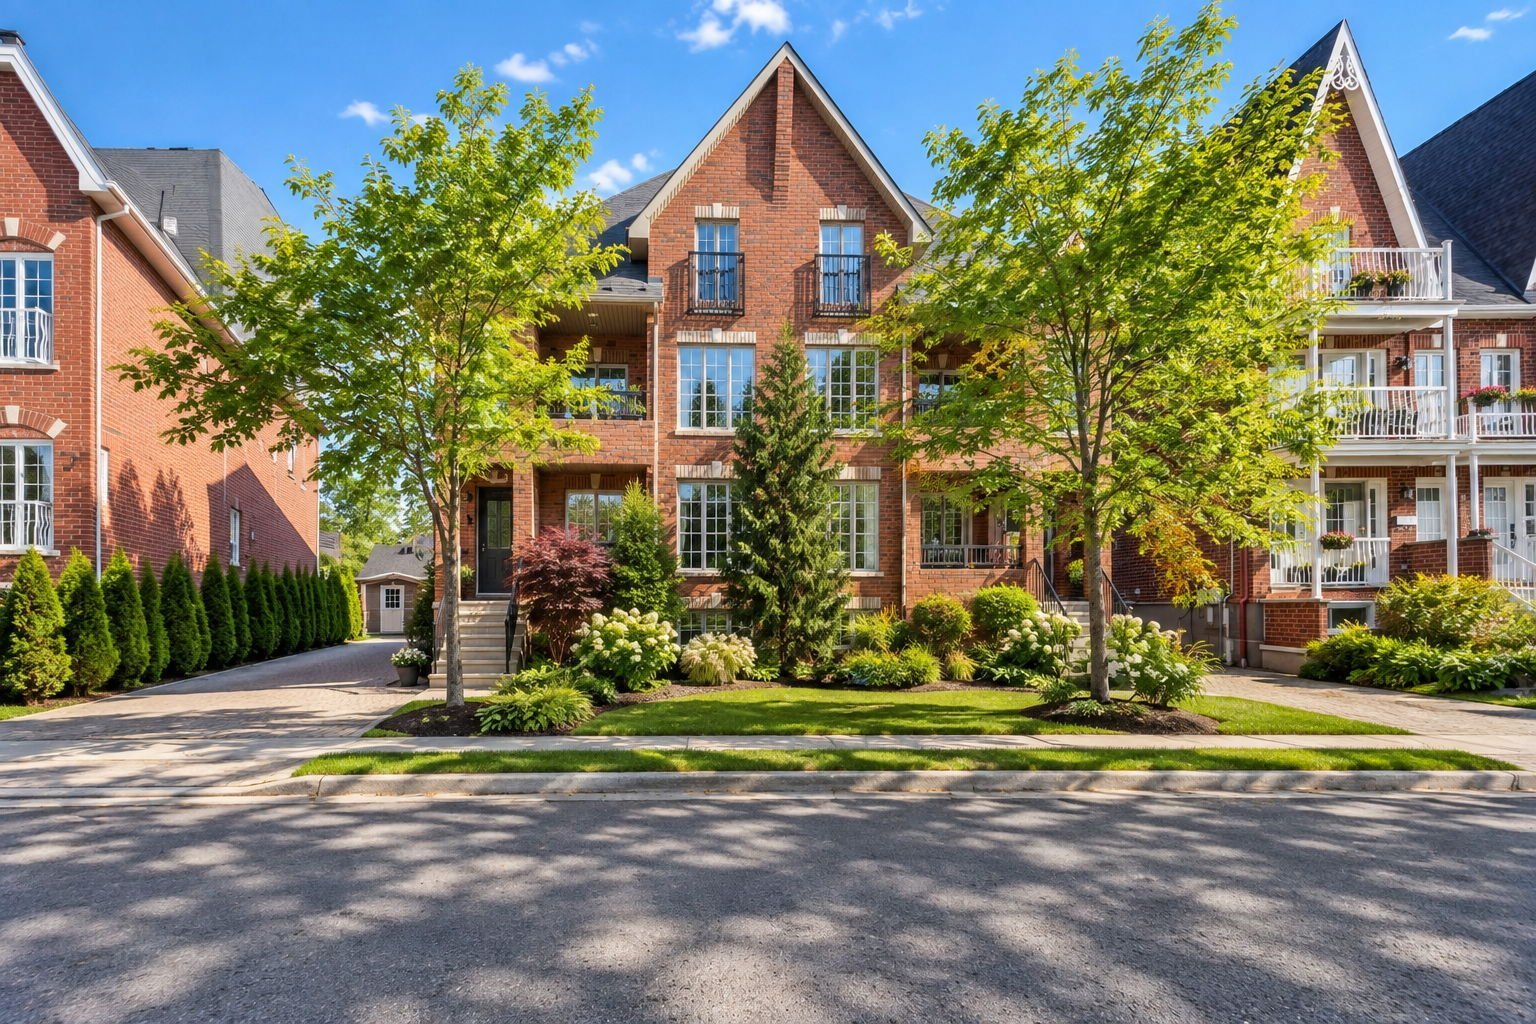
$1,199,900
2 Rue du Terroir
Gatineau (Hull)
Gatineau (Hull)
Type
Triplex
Bedrooms
3
Living area
3900 Square Feet
Bathrooms
1
MLS® 24551636
Property description
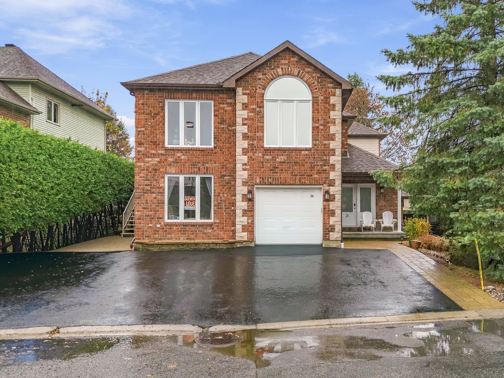
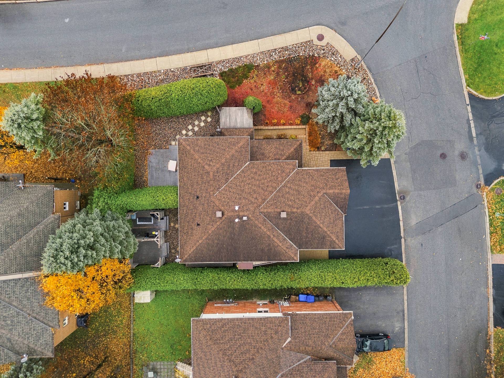
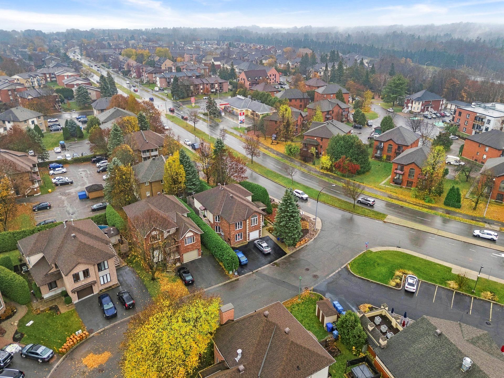
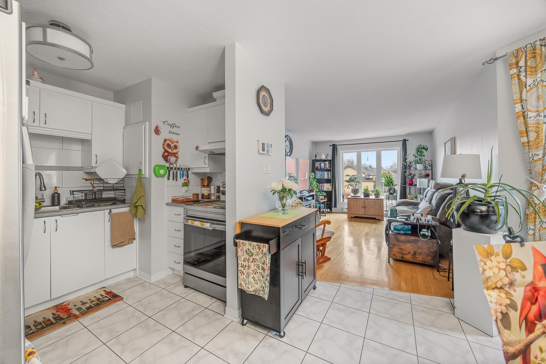
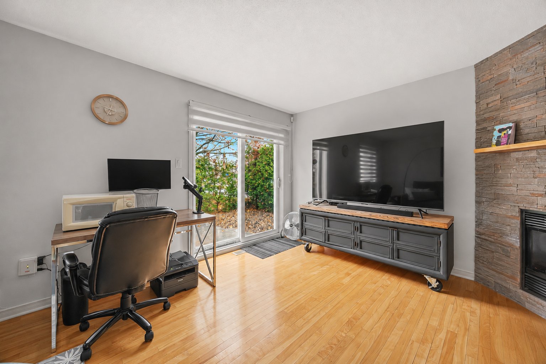
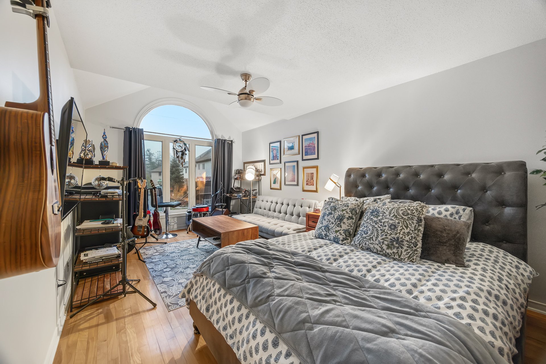
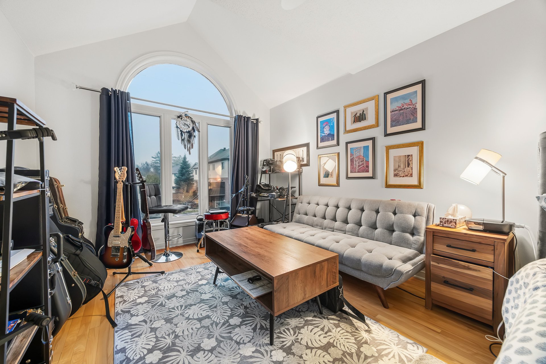
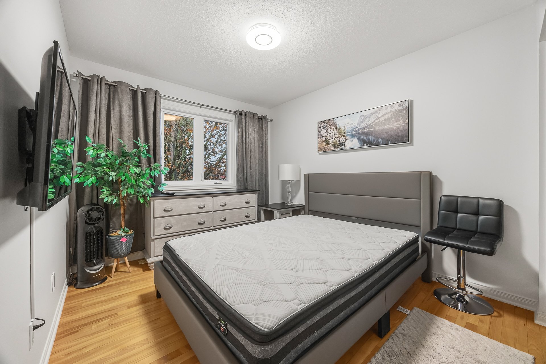
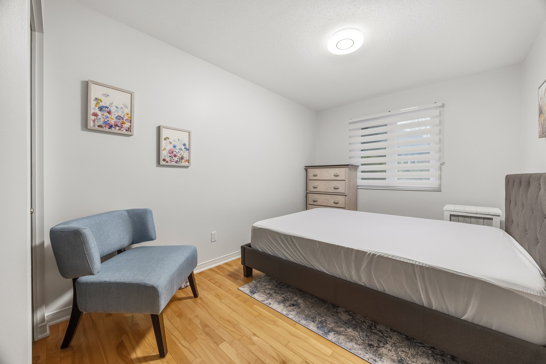
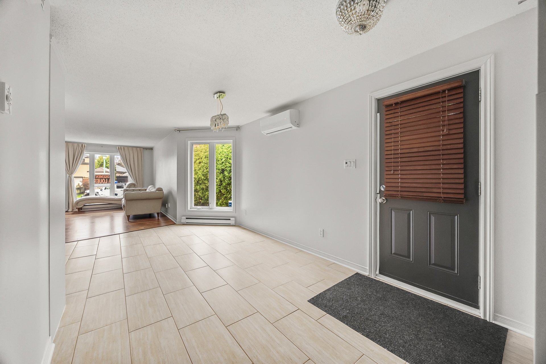
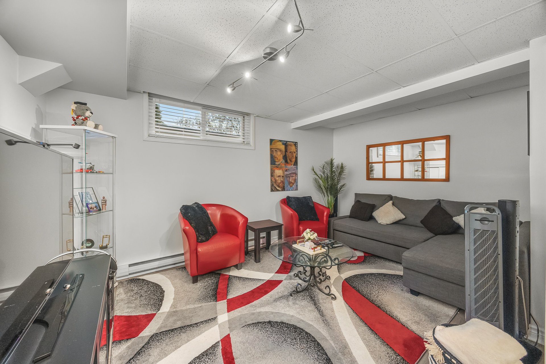
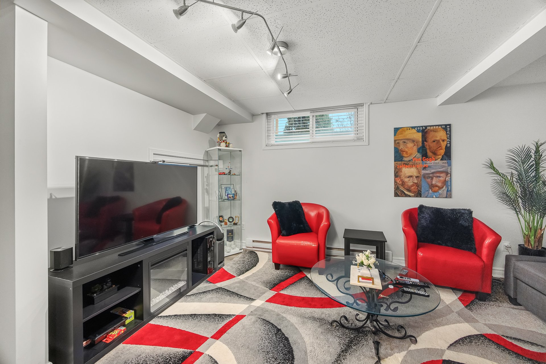
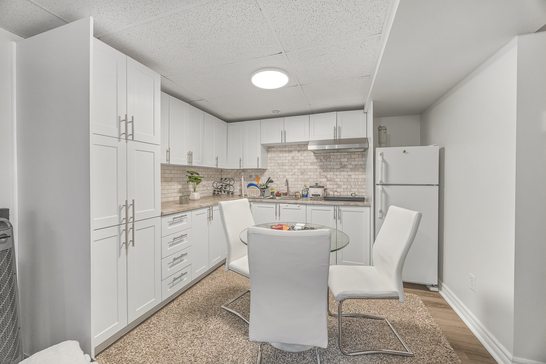
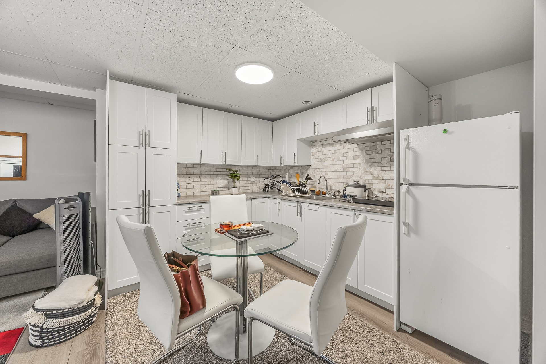
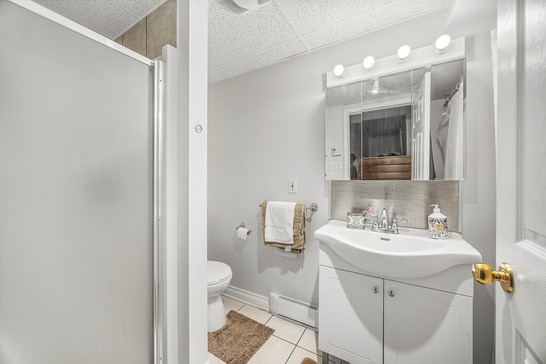
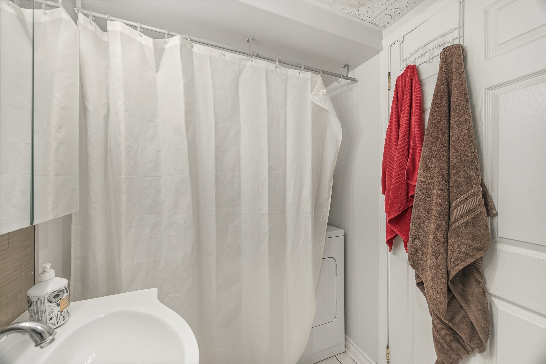
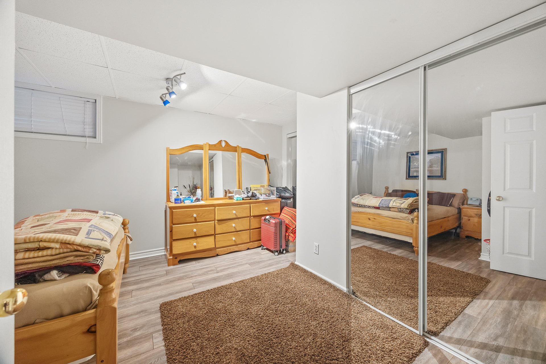
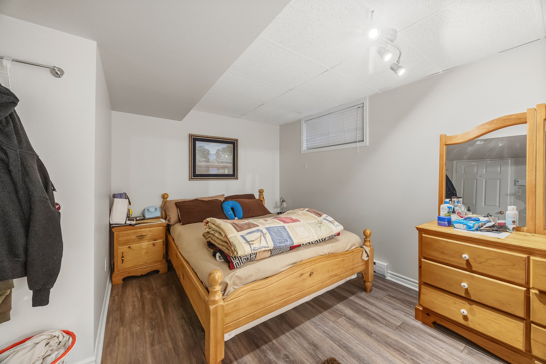
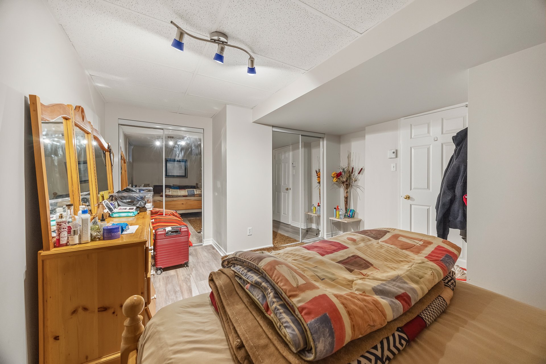
**RARE OPPORTUNITY IN HAUTES-PLAINES!** Triplex offering over $75,960 in potential annual gross income! Features 3 legally compliant units: one 3-bedroom unit and two 2-bedroom units, plus an additional non-compliant 1-bedroom unit. Each unit enjoys its own private outdoor space. Four separate electrical meters and a garage reserved for the owner-occupant. Currently owner-occupied, with another unit vacant. An exceptional opportunity for investors or owner-occupants in a highly sought-after neighborhood! Groupe Guillemette | 819-962-5384
Sold without legal warranty, at the risk and peril of the buyerDetails
Located near
Golf, Highway, Park, Public transportation
Room dimension
| Room | Floor | Dimensions | Floor covering |
|---|---|---|---|
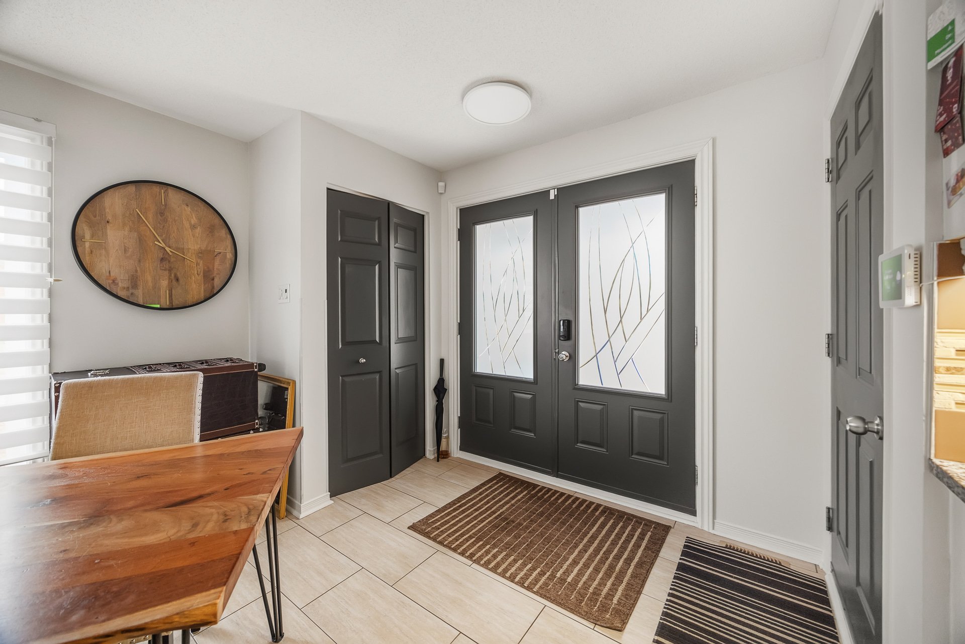
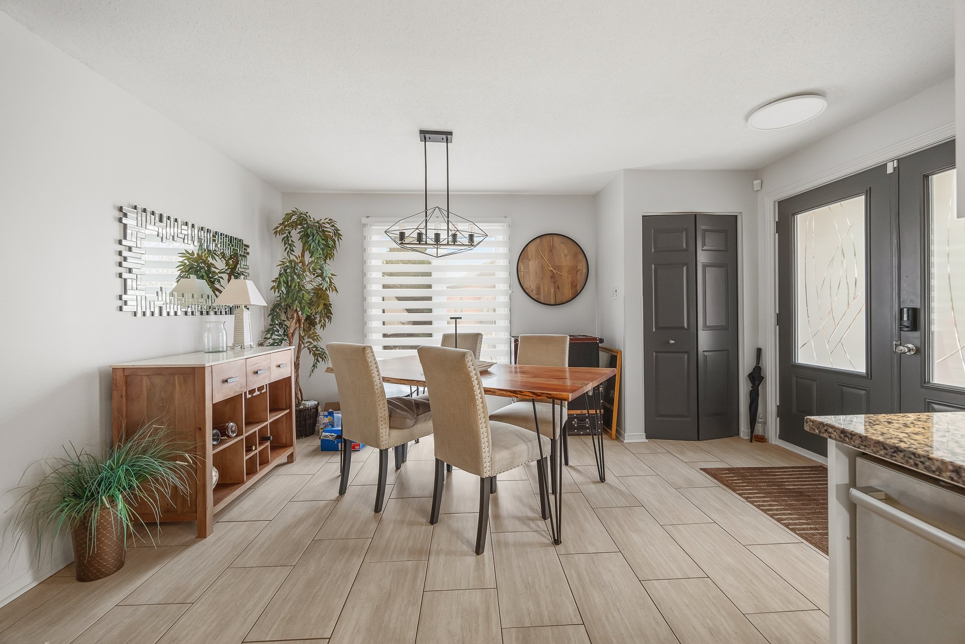
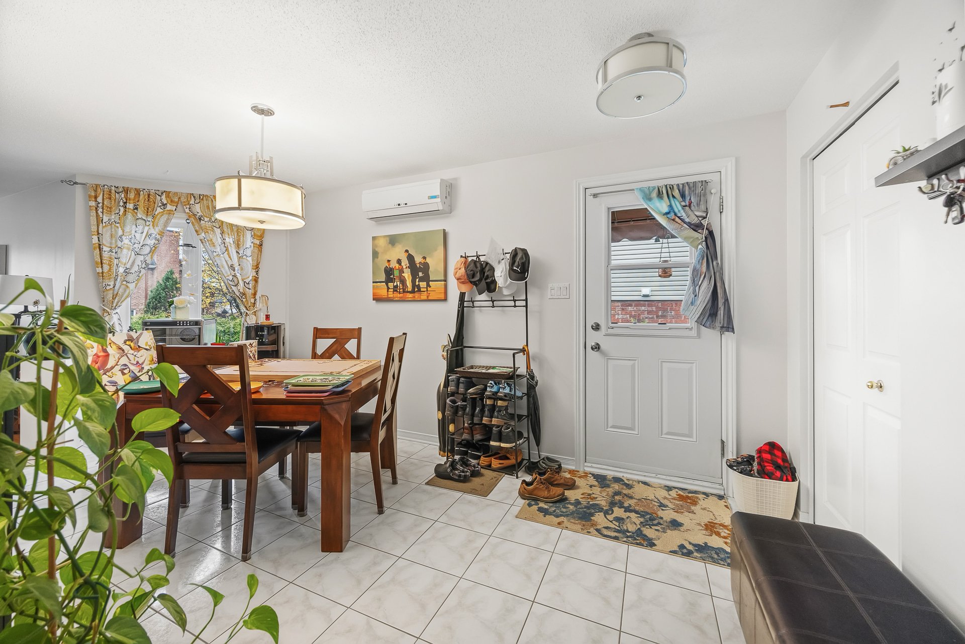
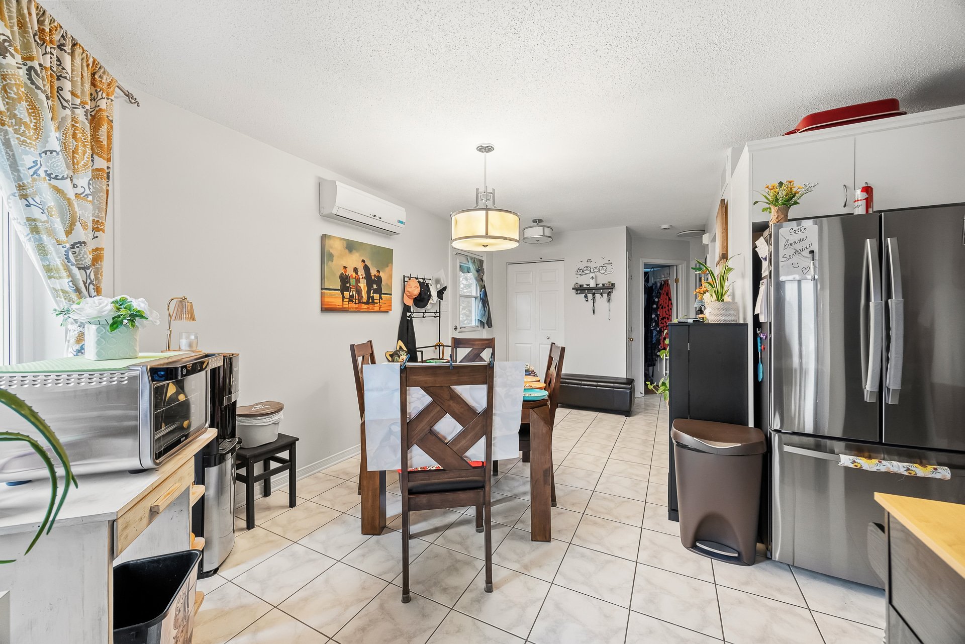
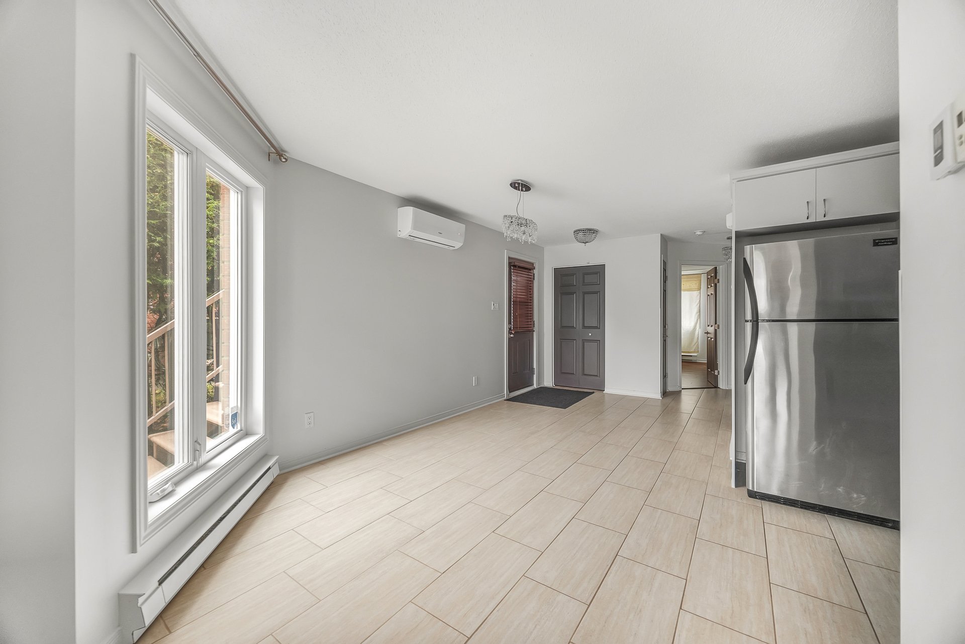
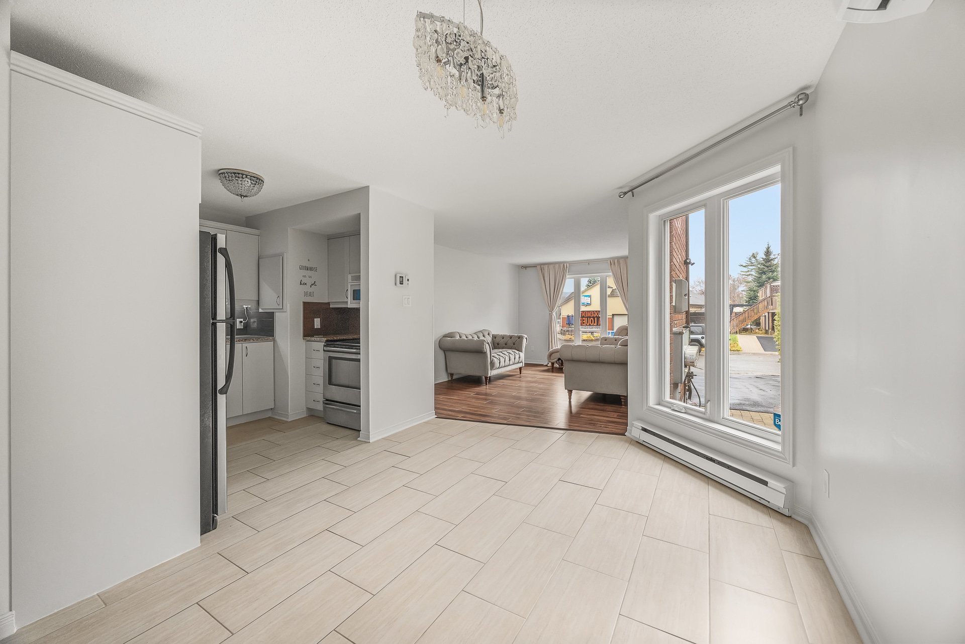
| Dining room | 1st level/Ground floor | 11.3 X 11.1 ft / 3.43 X 3.38 m | |
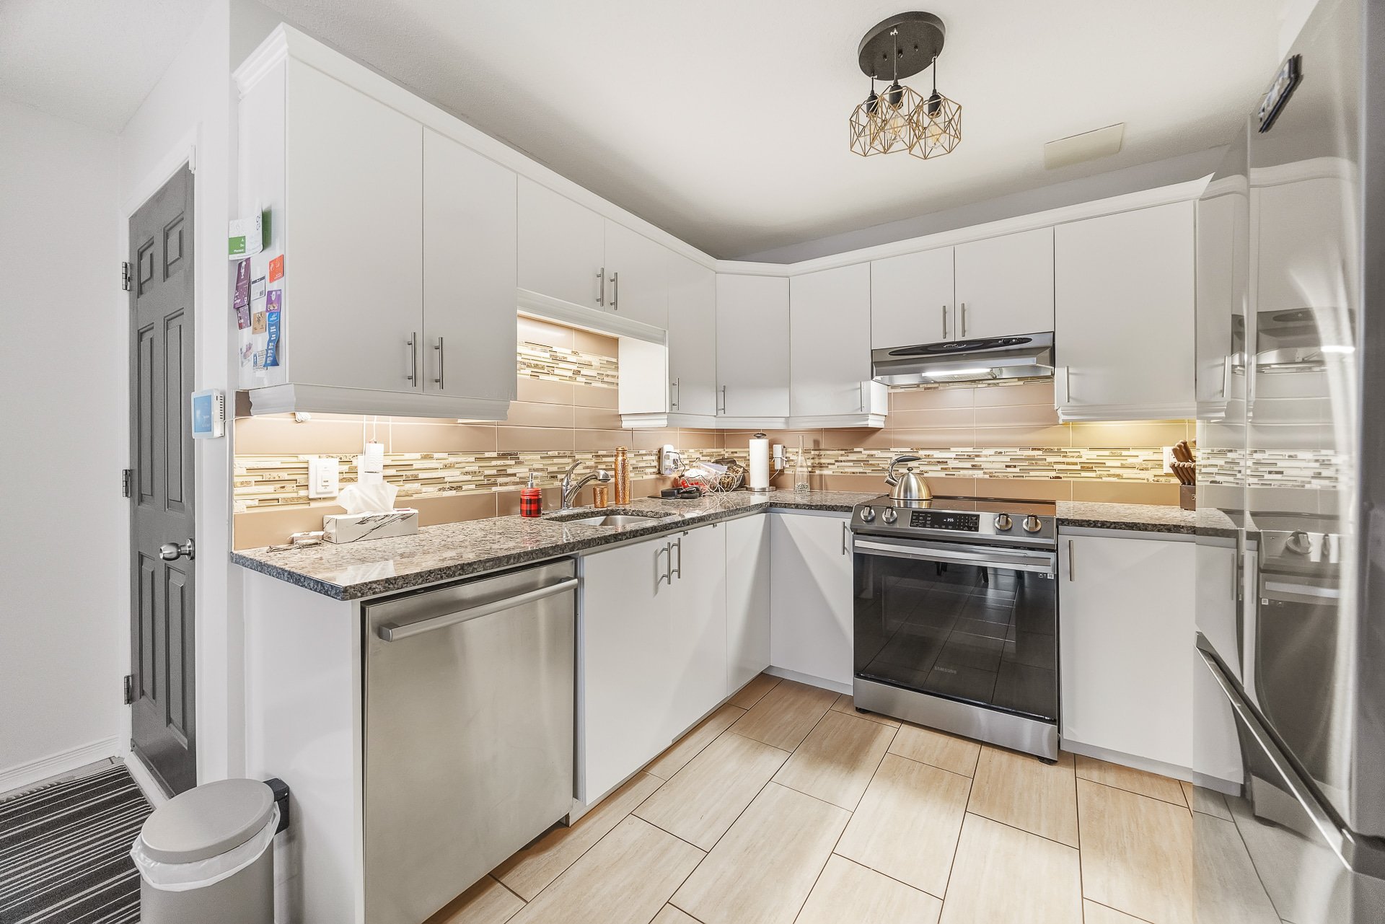
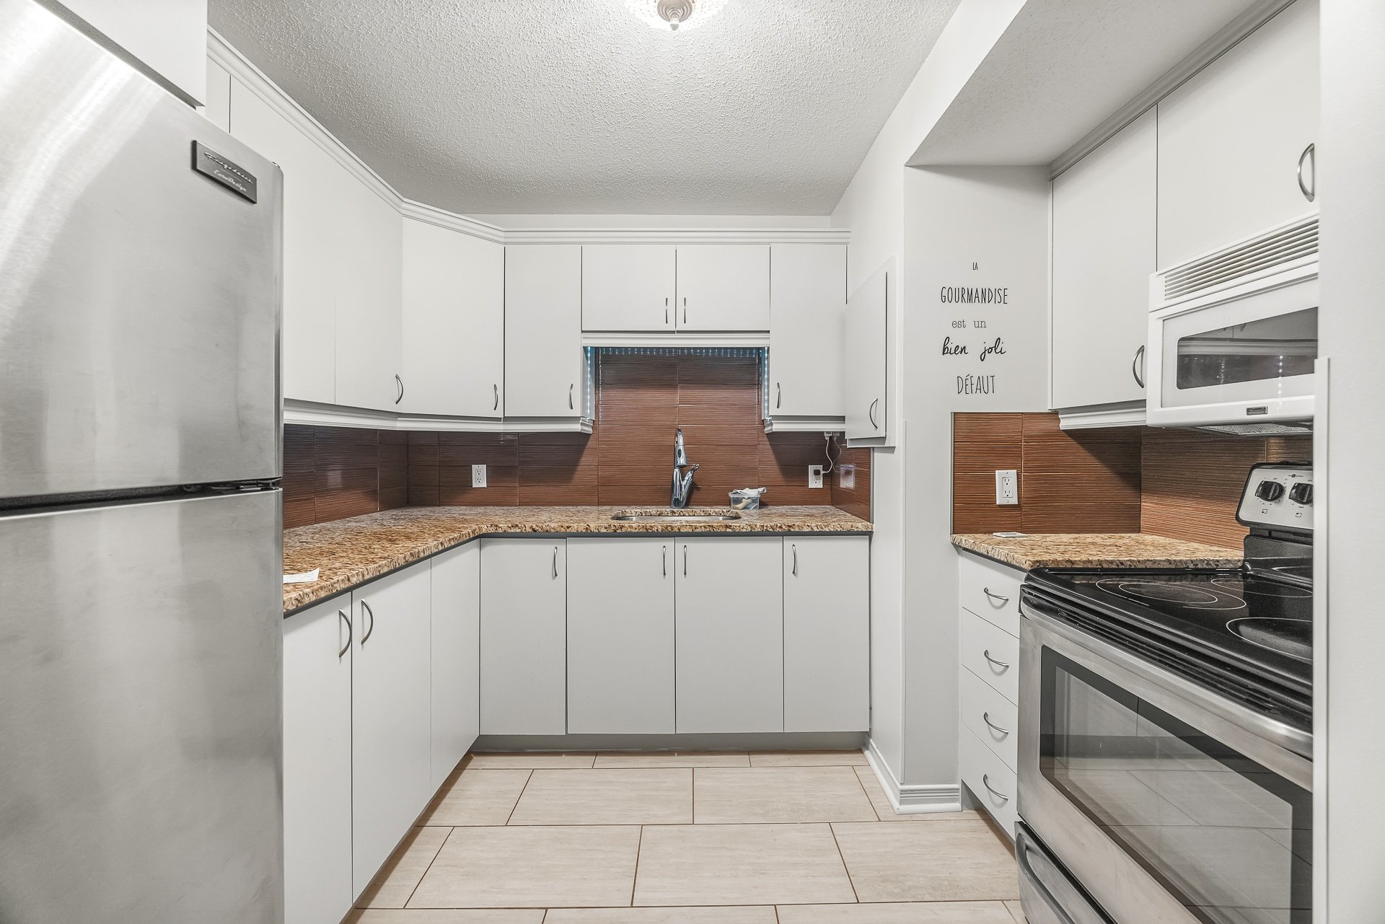
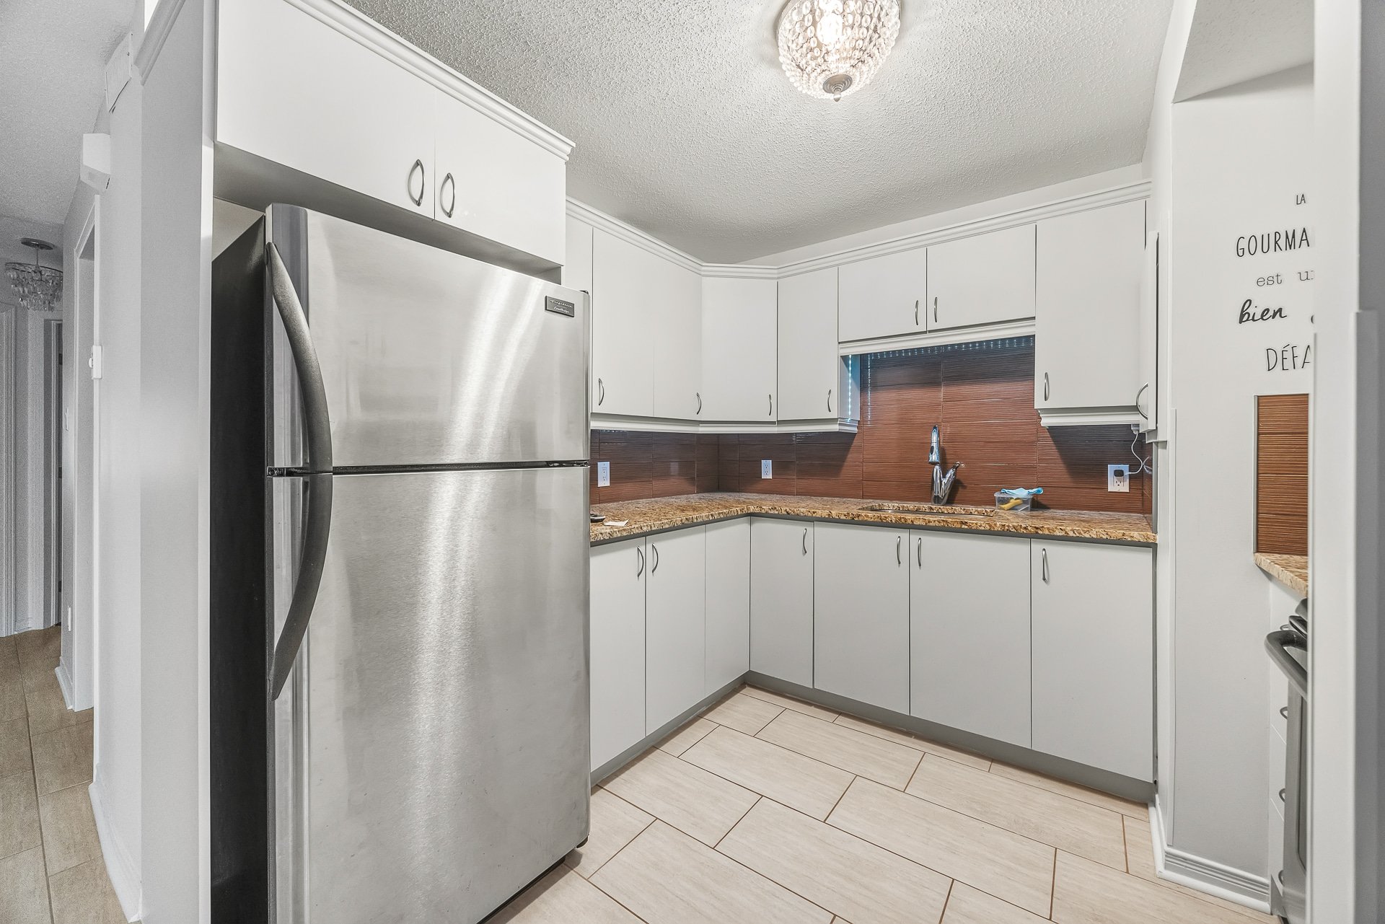
| Kitchen | 1st level/Ground floor | 6.11 X 9.10 ft / 2.11 X 3.00 m | |
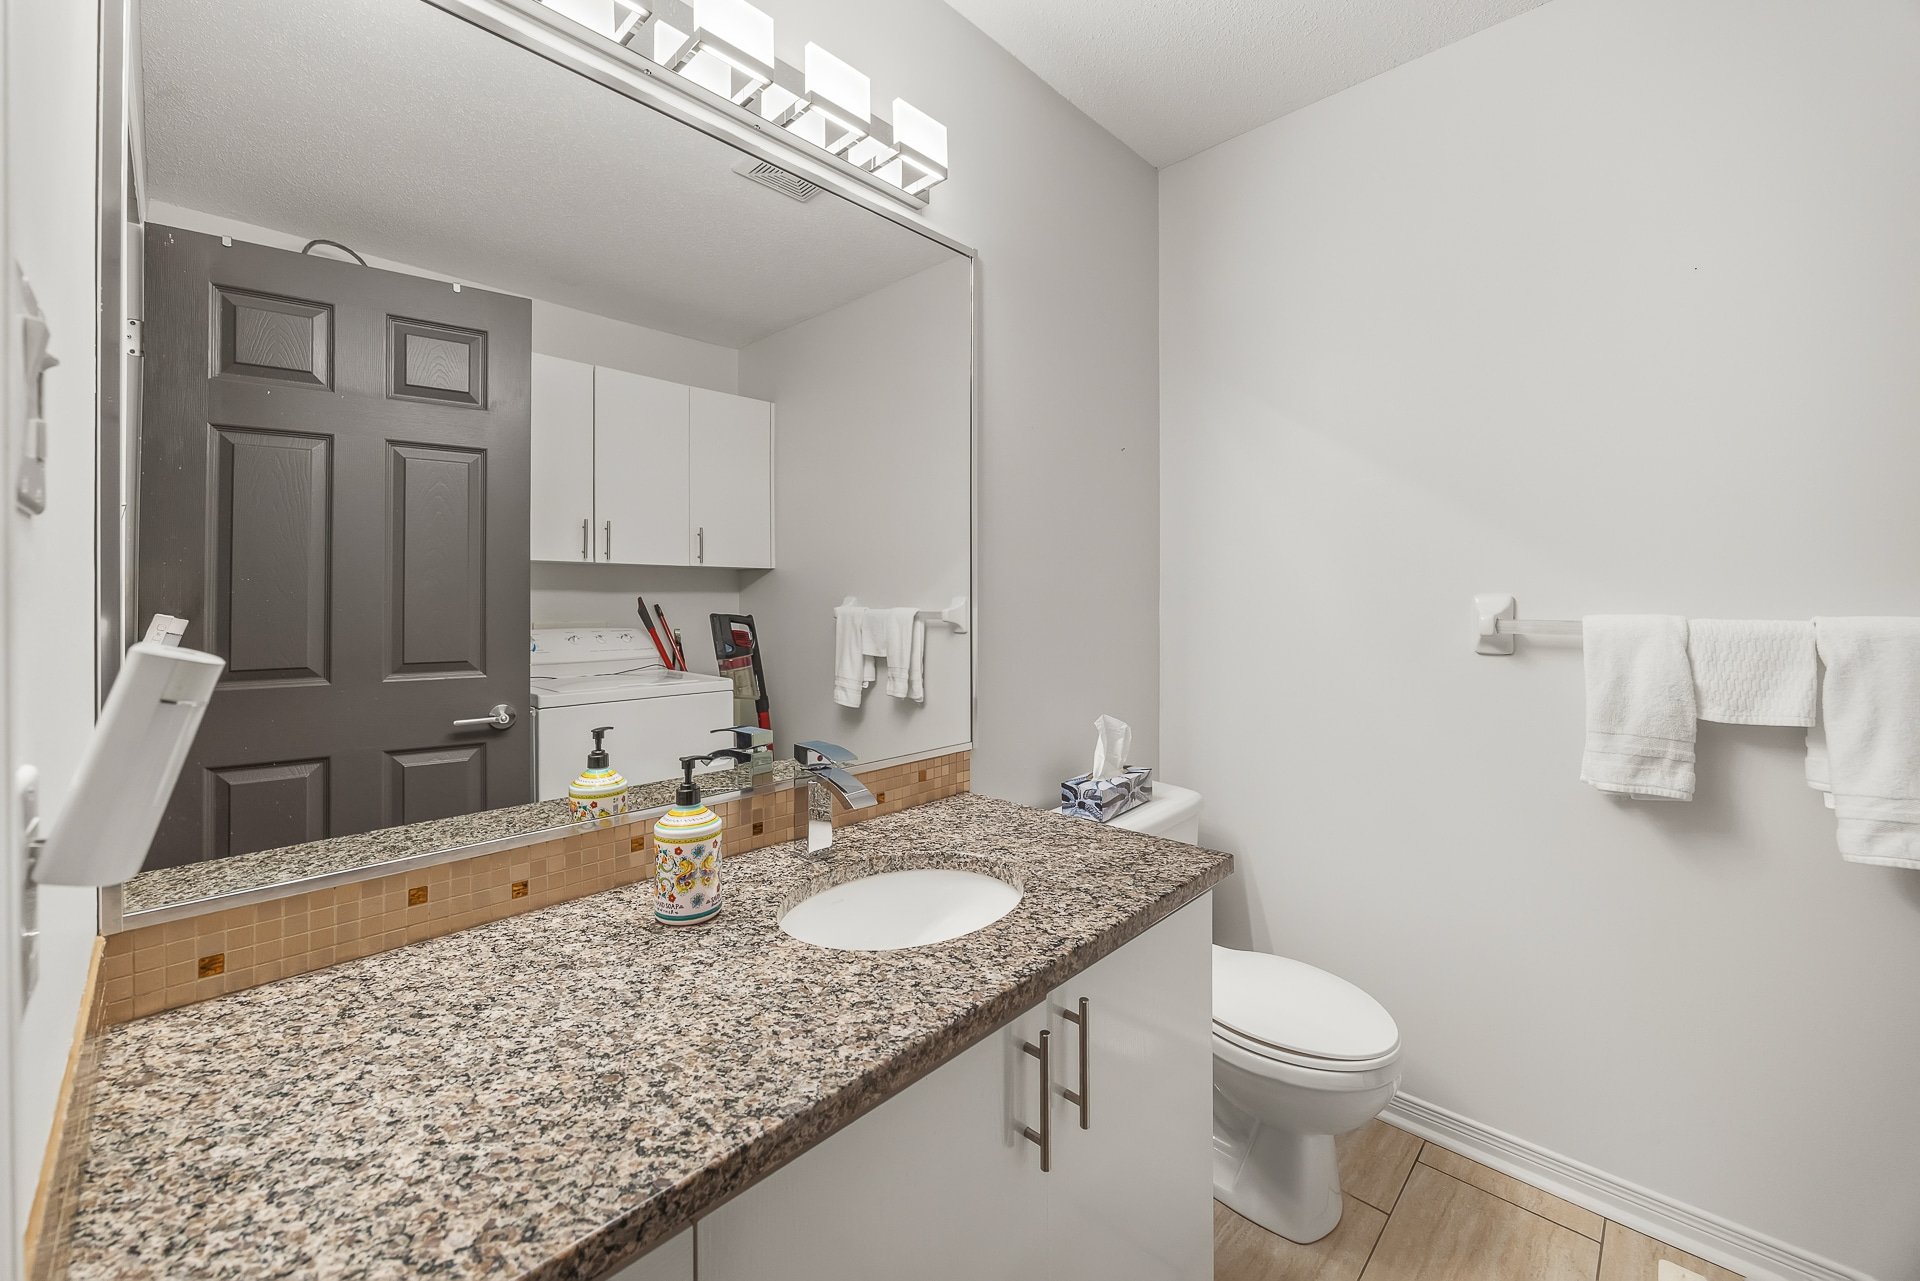
| Powder room | 1st level/Ground floor | 6.7 X 8.3 ft / 2.01 X 2.51 m | |
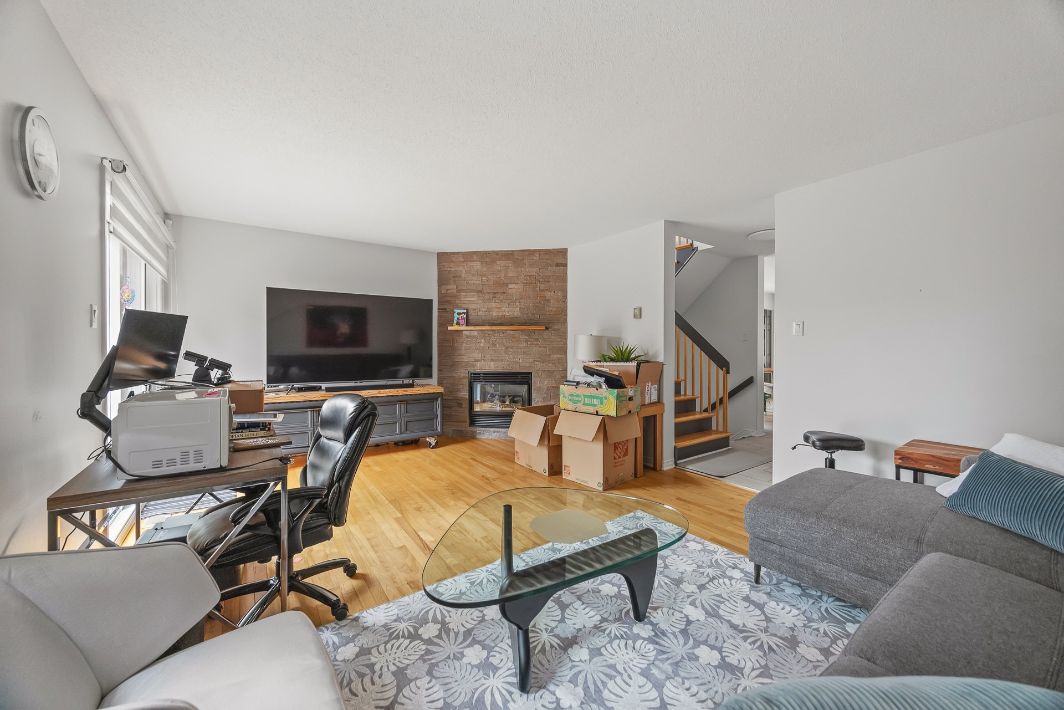
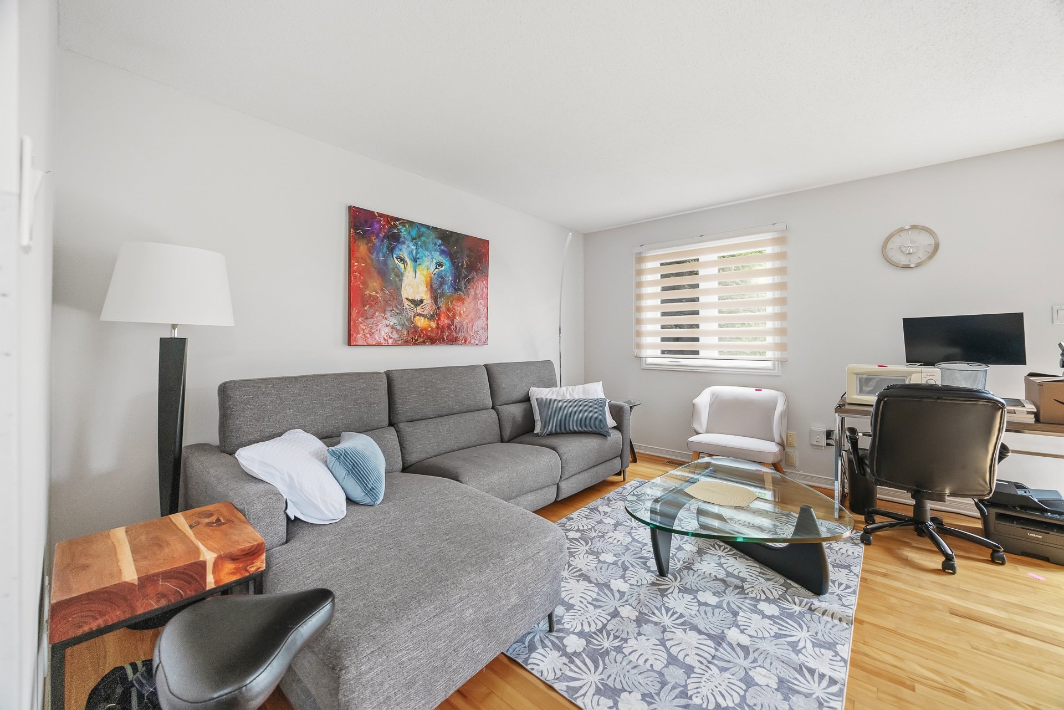
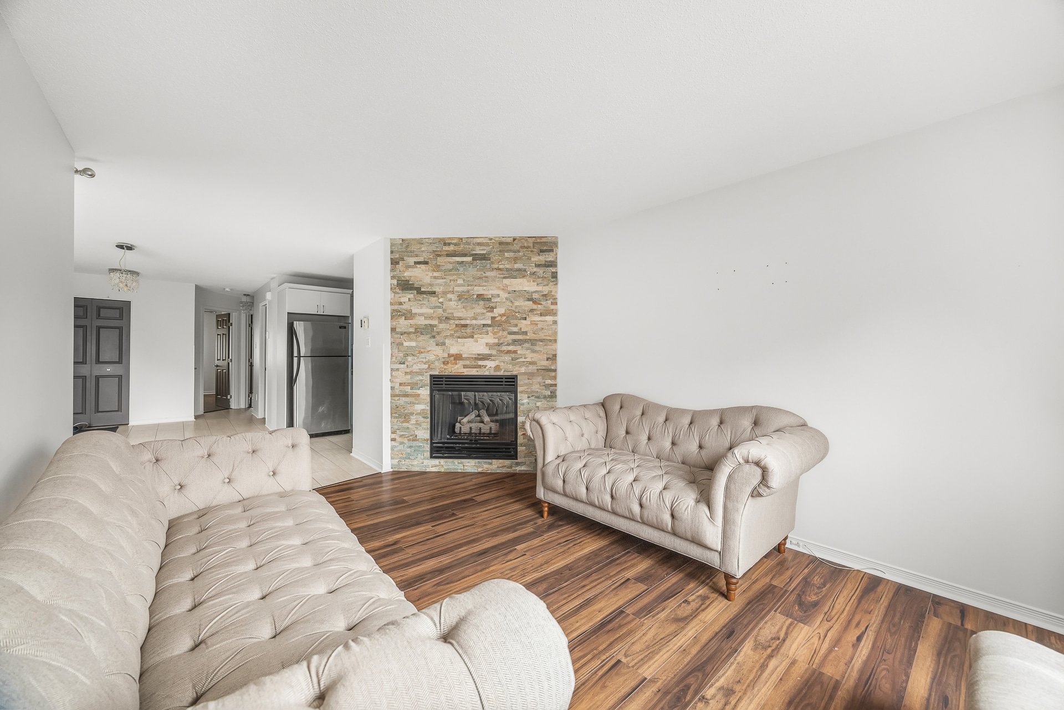
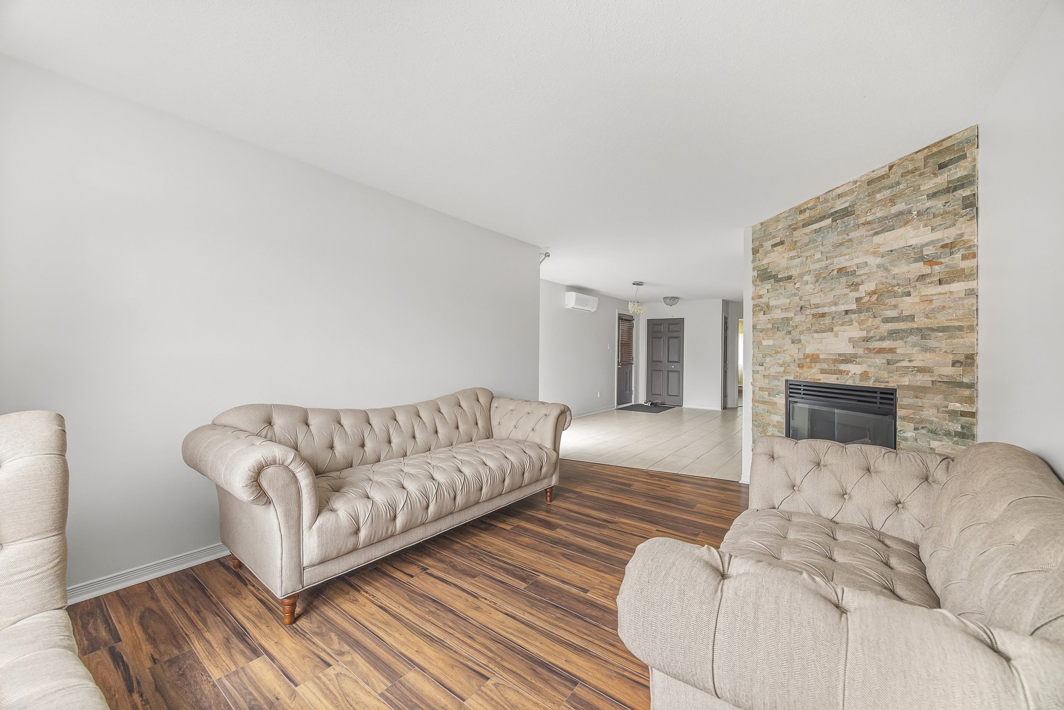
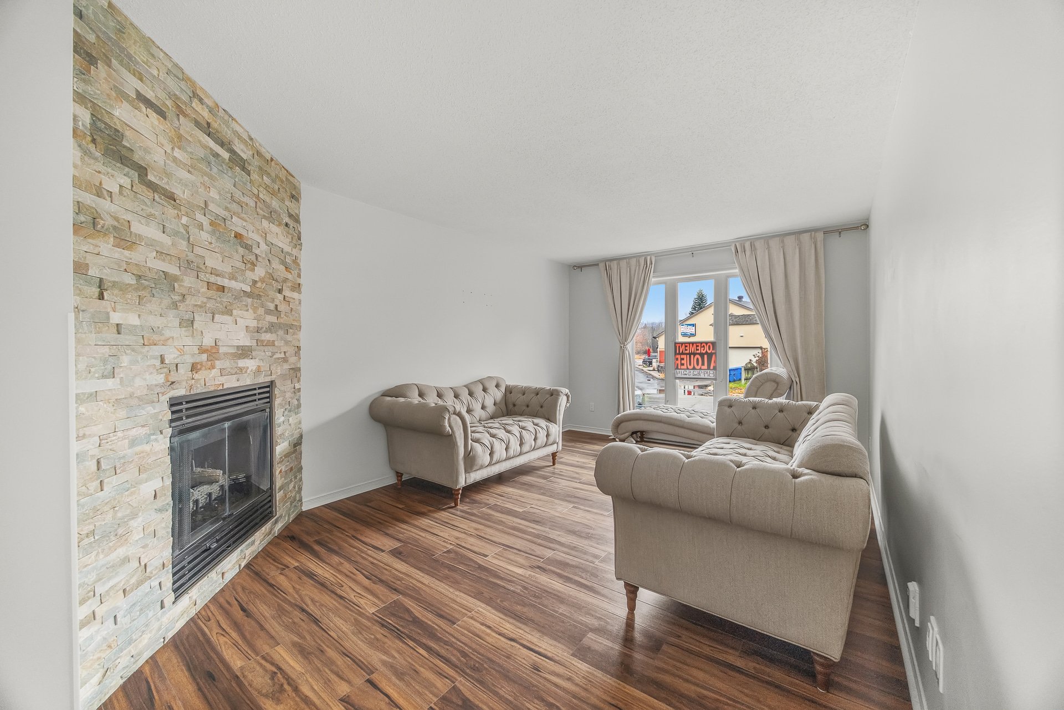
| Living room | 1st level/Ground floor | 18.2 X 12.6 ft / 5.54 X 3.81 m | |
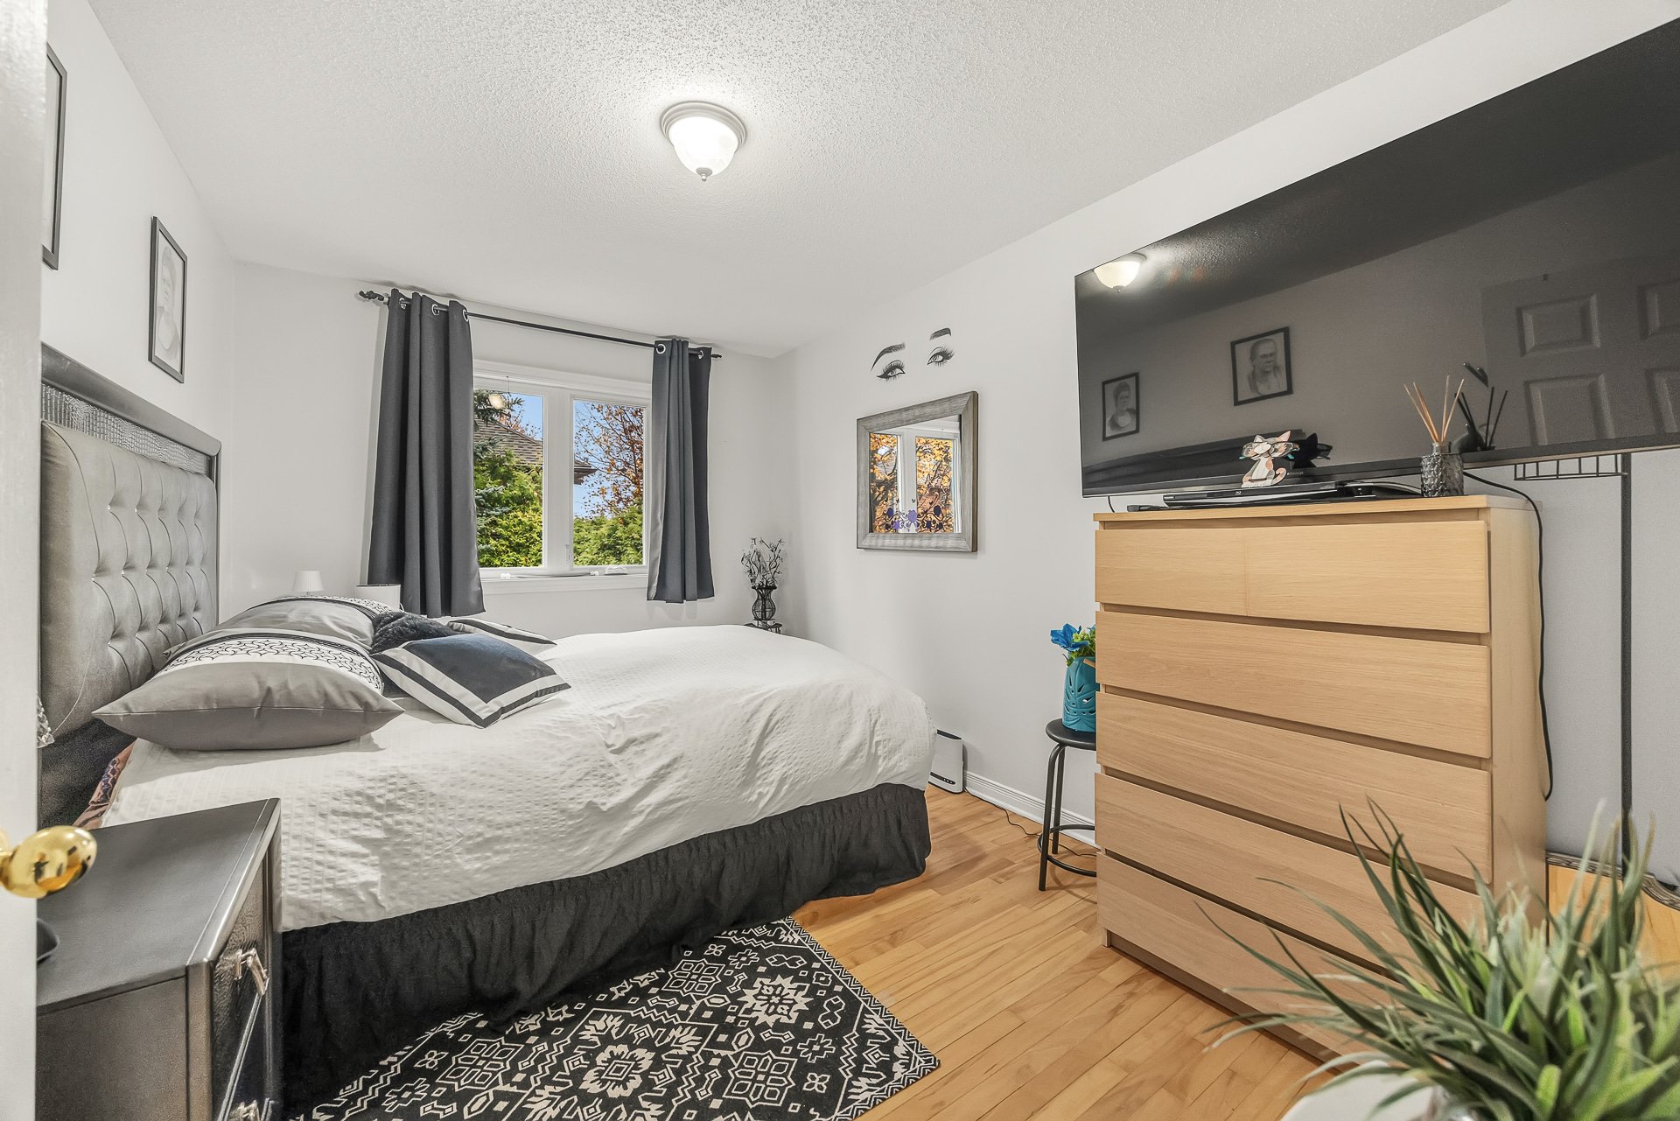
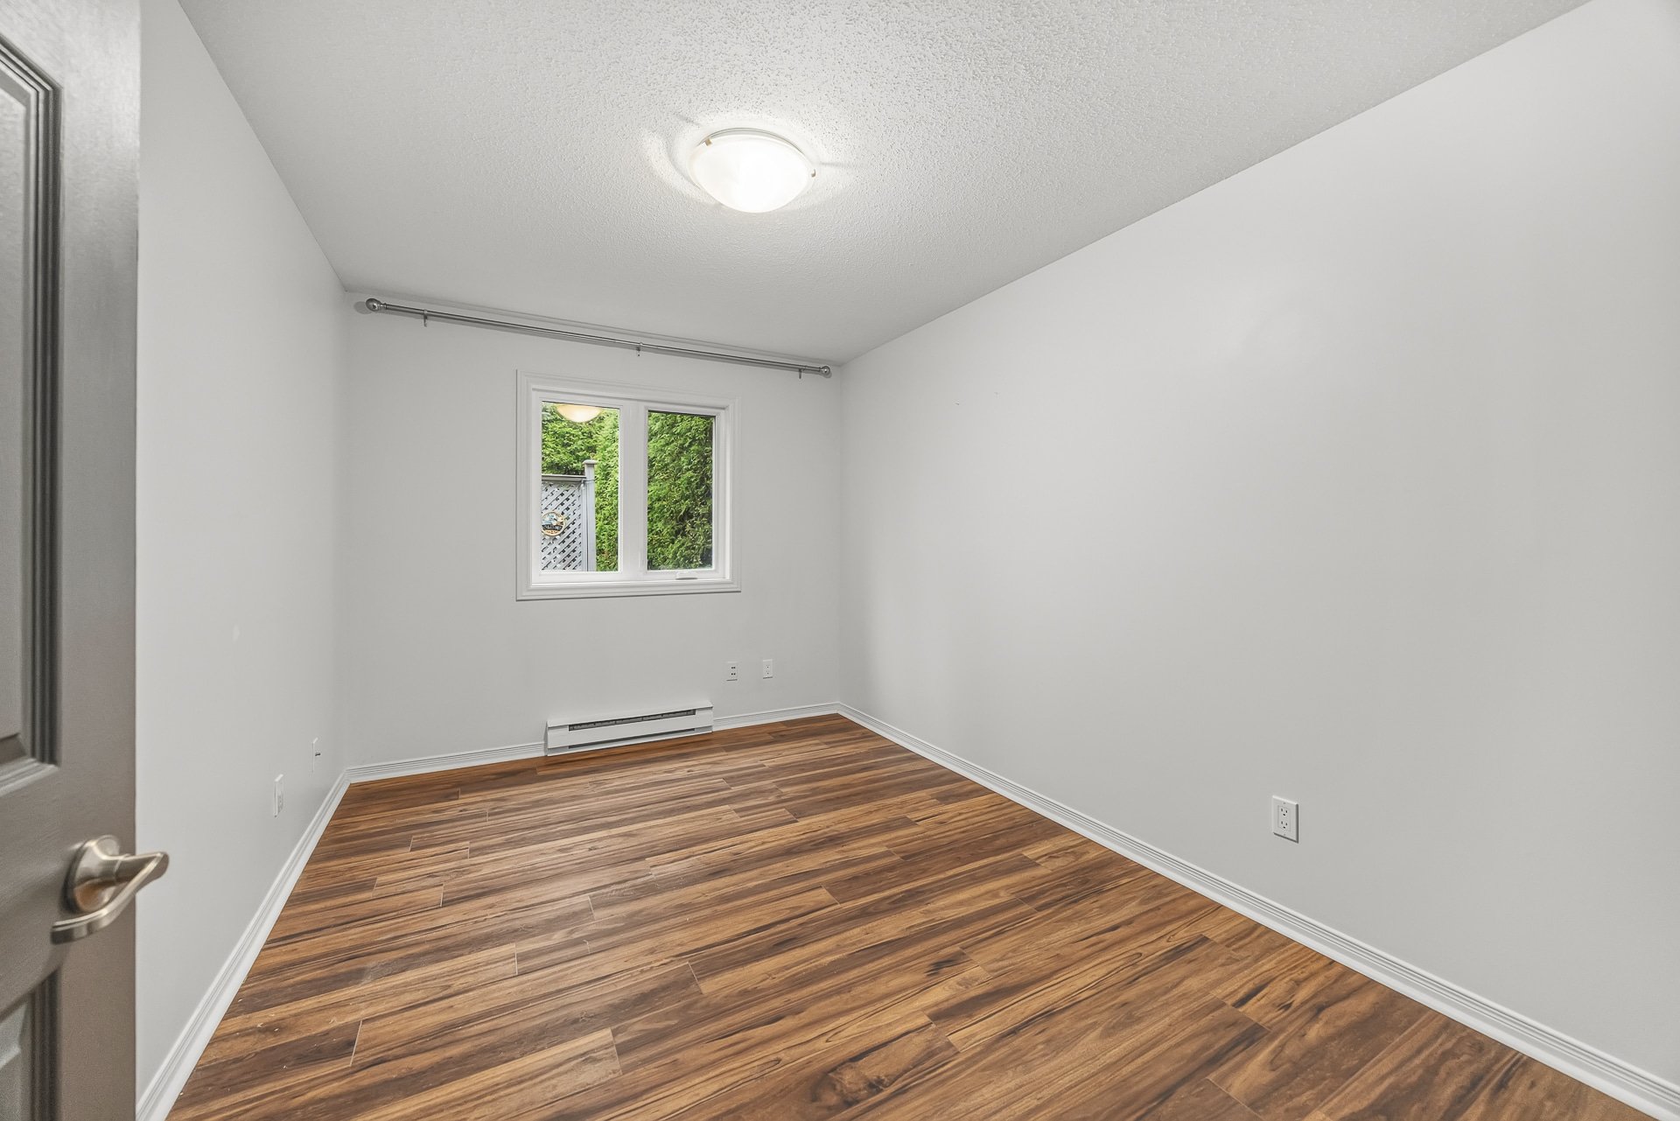
| Primary bedroom | 2nd level | 10.9 X 20.2 ft / 3.28 X 6.15 m | |
| Walk-in closet | 2nd level | 7.6 X 4.11 ft / 2.29 X 1.50 m | |
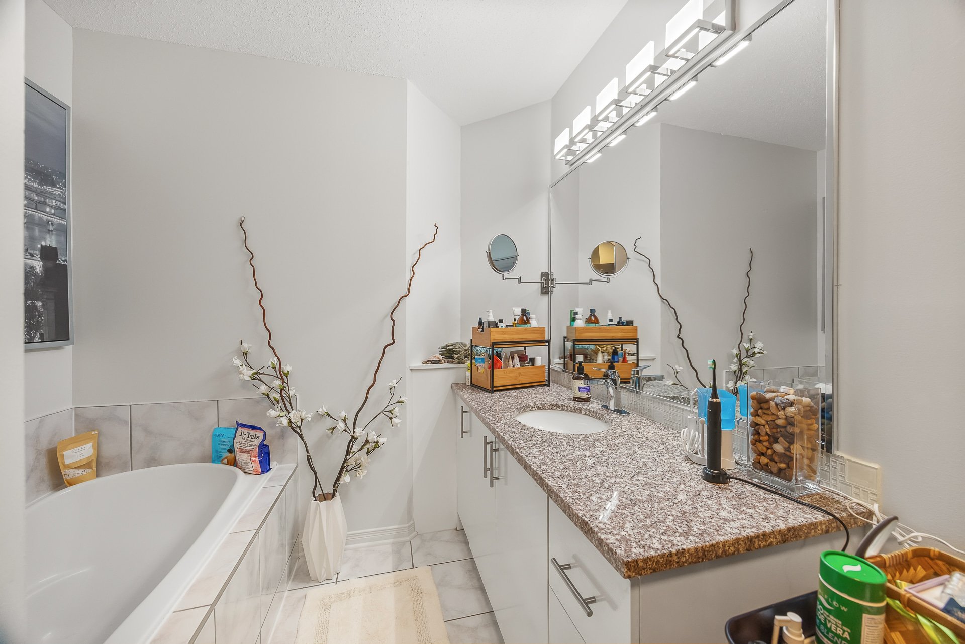
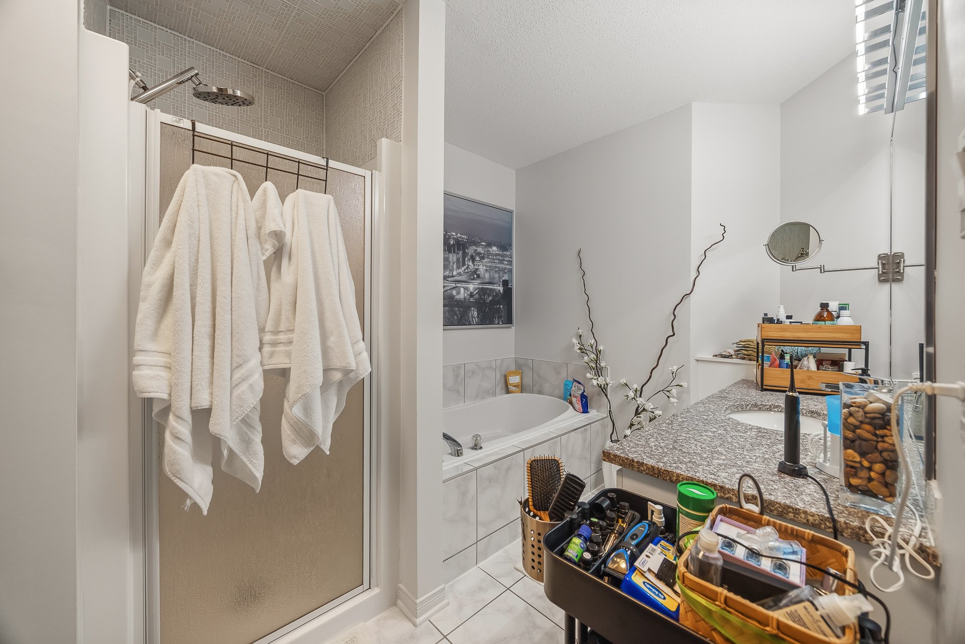
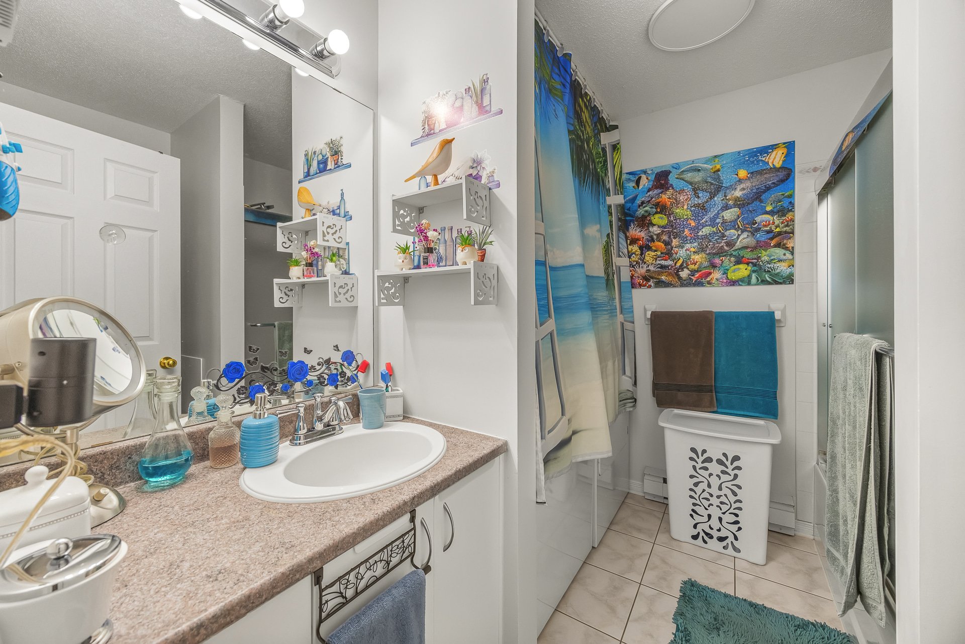
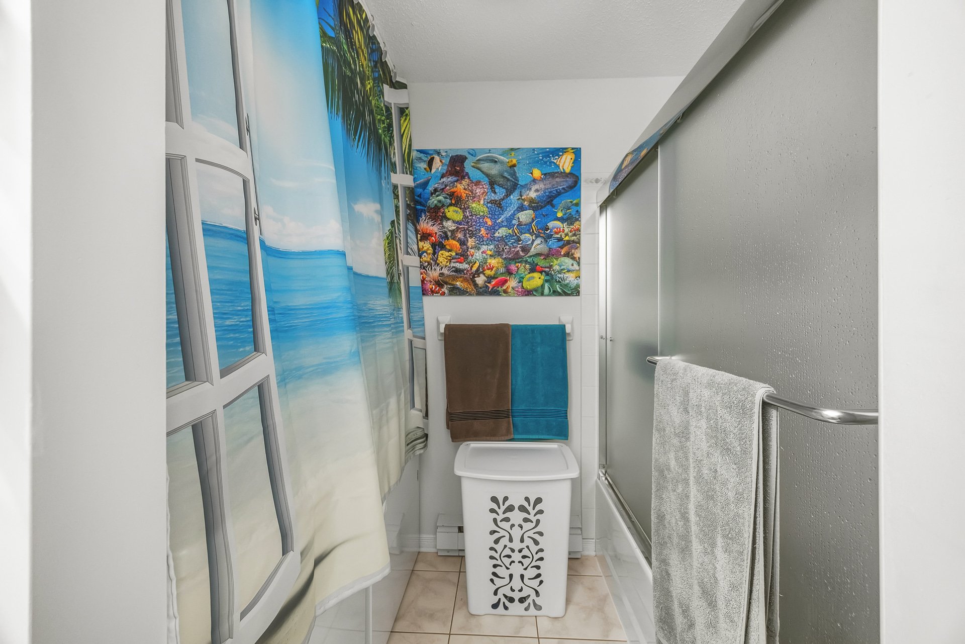
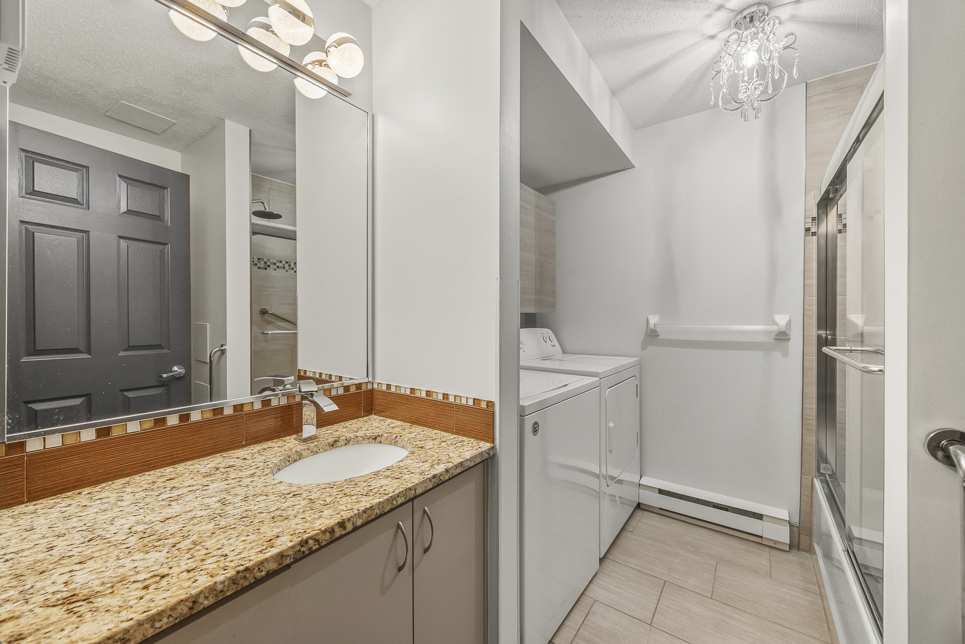
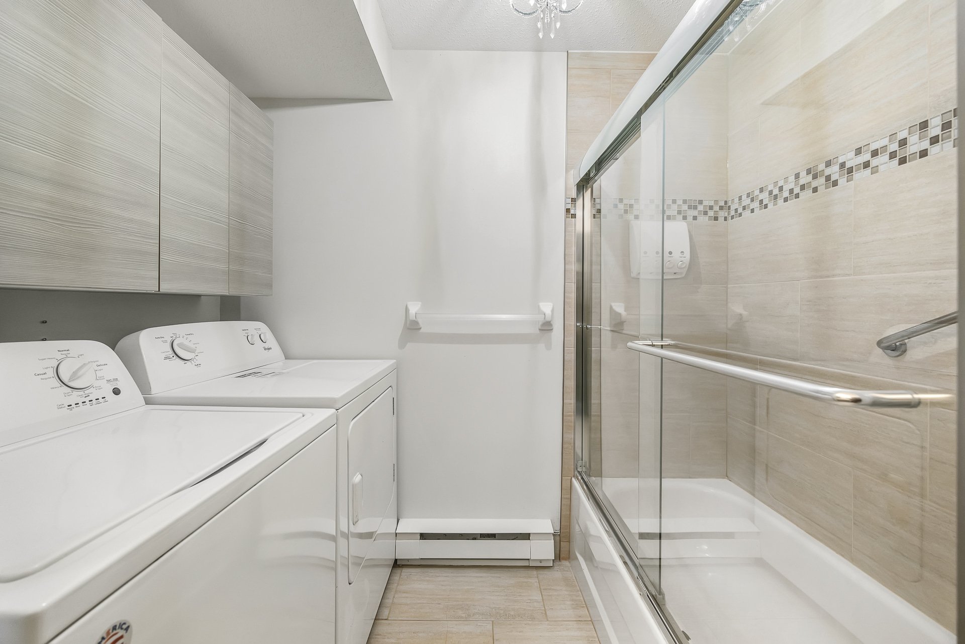
| Bathroom | 2nd level | 7.6 X 12.2 ft / 2.29 X 3.71 m | |
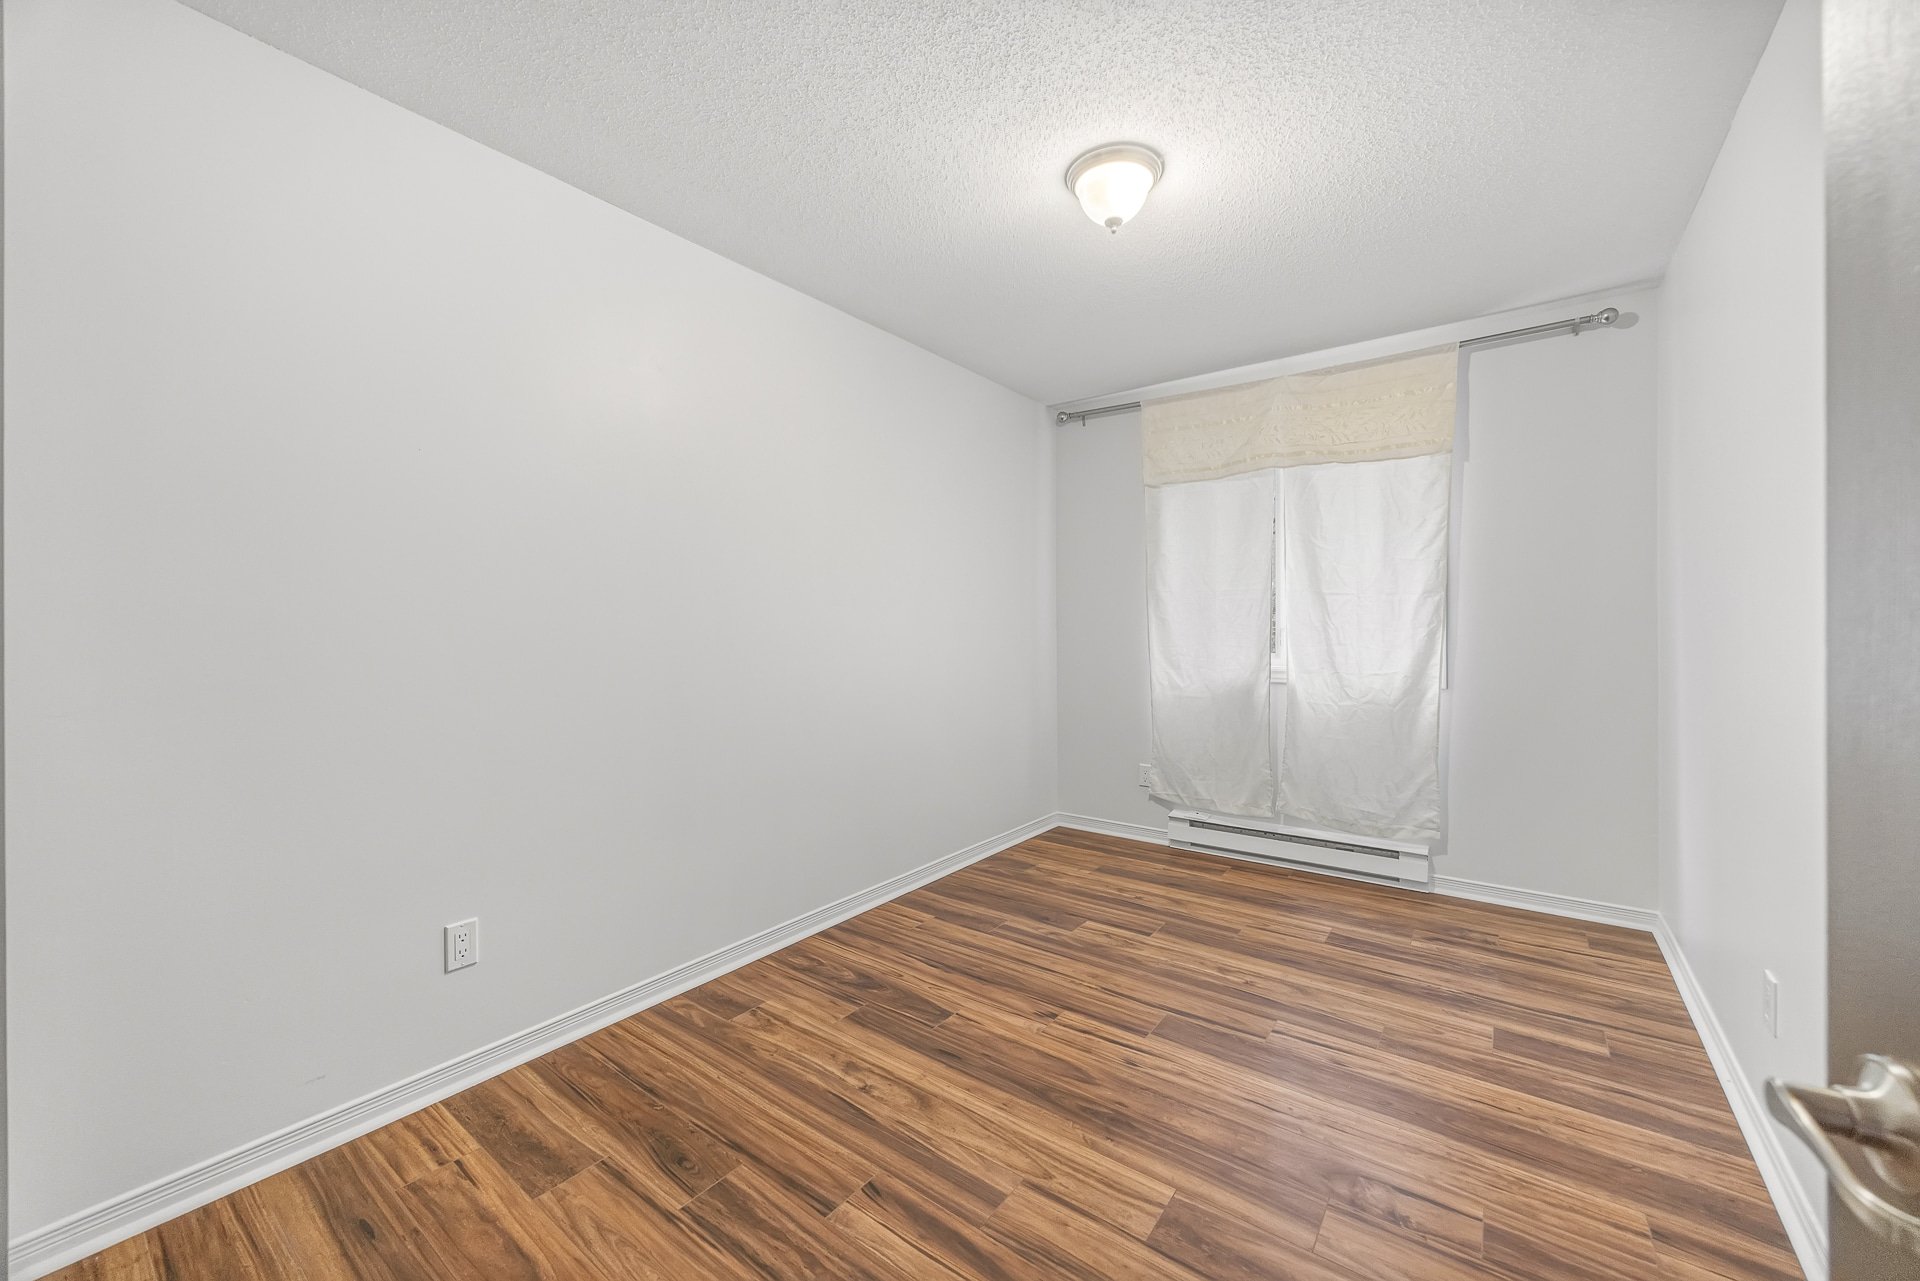
| Bedroom | 2nd level | 9.3 X 13 ft / 2.82 X 3.96 m | |
| Bedroom | 2nd level | 8.6 X 12.6 ft / 2.59 X 3.81 m |
Taxes and expenses
| Municipal | $5,340 |
| School | $325 |
Building and interior of the property
| Bedrooms | 3 |
| Bathrooms | 1 |
| Washrooms | 1 |
| Number of rooms | 14 |
| Living area | 3900 Square Feet |
| Expected delay of occupancy | 30 days |
| Dimension of the front of the building | 36.5 feet |
| Dimension of the depth of building | 51 feet |
| Land area | 559.7 square metre |
| Dimension of the front of the land | 28.76 metres |
| Dimension of the depth of the land | 19.46 metres |
| Year built | 1996 |
| Municipal assessment (land) | $291,900 |
| Municipal assessment (building) | $649,100 |
| Municipal assessment (total) | $941,000 |
| Assessment year | 2026 |
| Number of stories | 3 |
| Irregular building | Yes |
| Irregular land | Yes |
| Potential gross revenue | $75,960 |
| Available services | Electricity Connected, Sewer Connected, Water Connected, Yard |
| Distinctive features | Detached |
| Driveway | Asphalt |
| Foundation | Poured concrete |
| Garage | Attached, Single width |
| Heating energy | Electricity |
| Landscaping | Bordered by hedges |
| Parking | Attached, Driveway, Garage, Indoor parking, Outdoor parking |
| Roofing | Asphalt shingles |
| Sewage system | Municipality |
| Siding | Brick, Vinyl |
| Topography | Flat, Sloped |
| Water supply | Municipality |
| Window type | Casement |
| Windows | PVC |