$559,800
50 Rue du Héron
Gatineau (Hull)
Gatineau (Hull)
Type
Two or more stories
Bedrooms
3
Living area
125 Square Meters
Bathrooms
2
MLS® 24907271
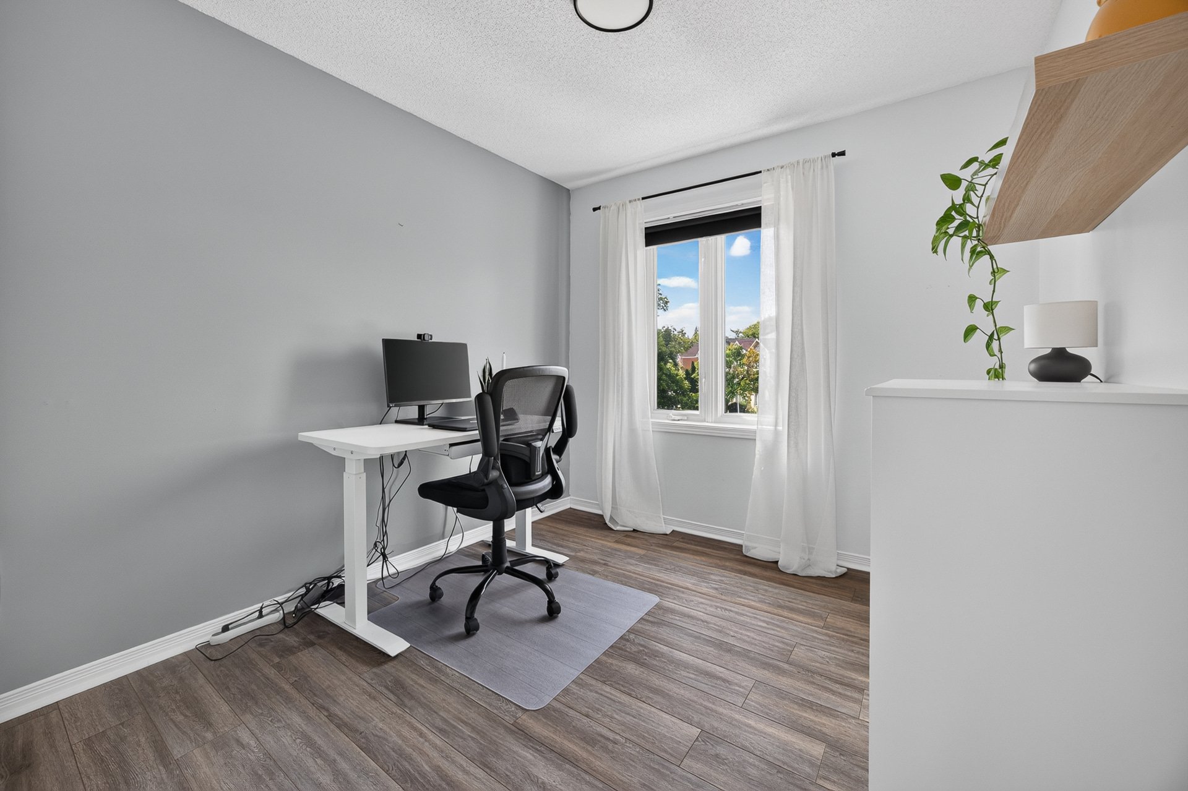
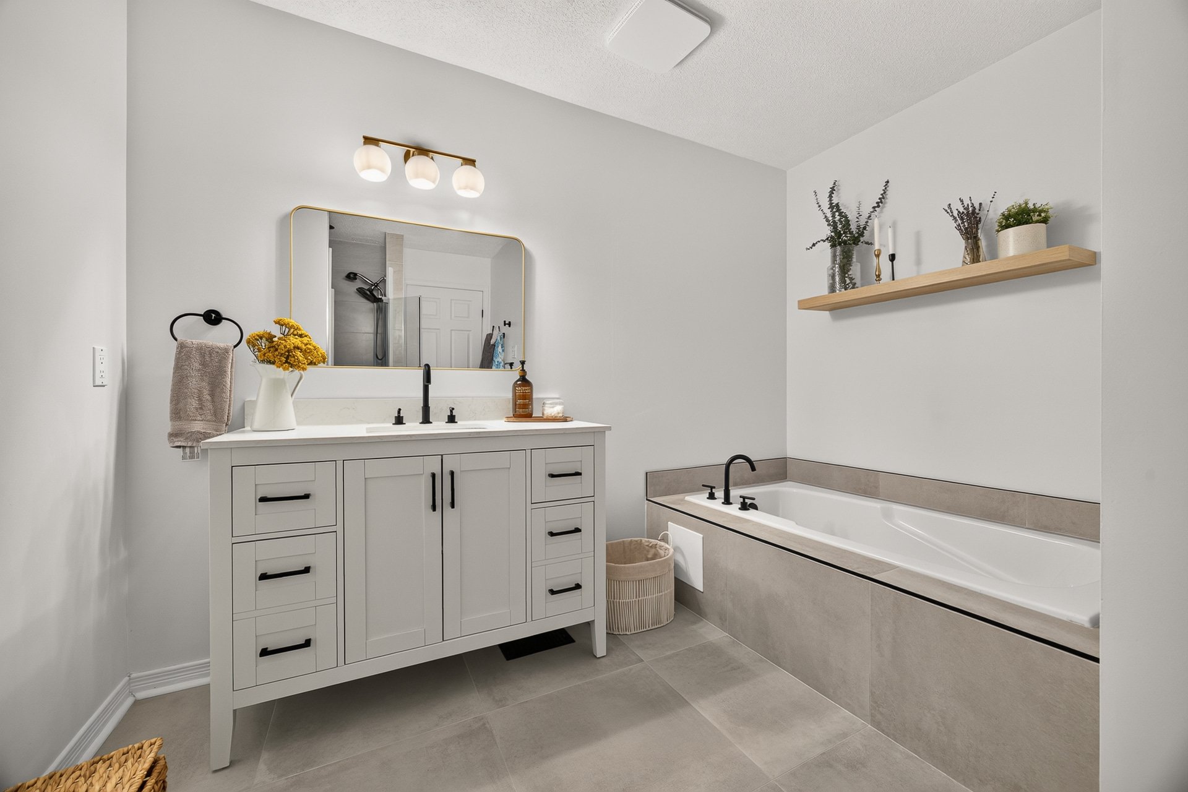
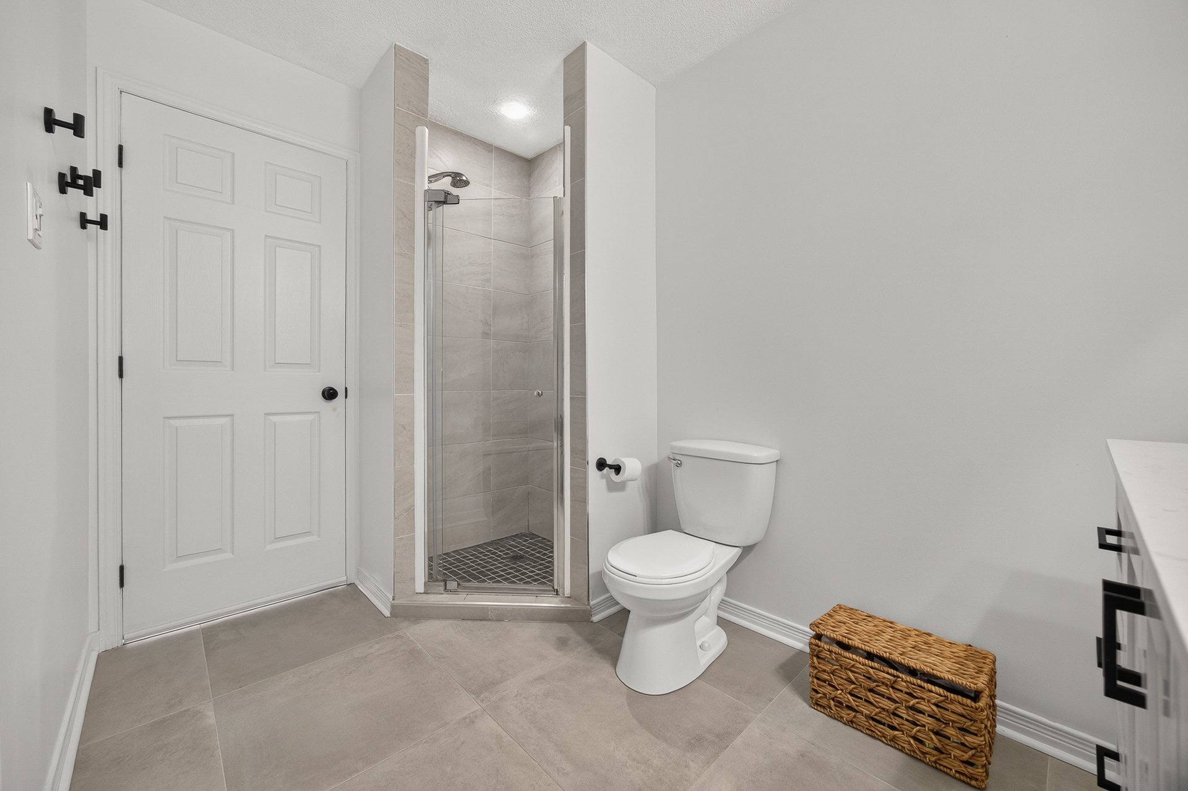
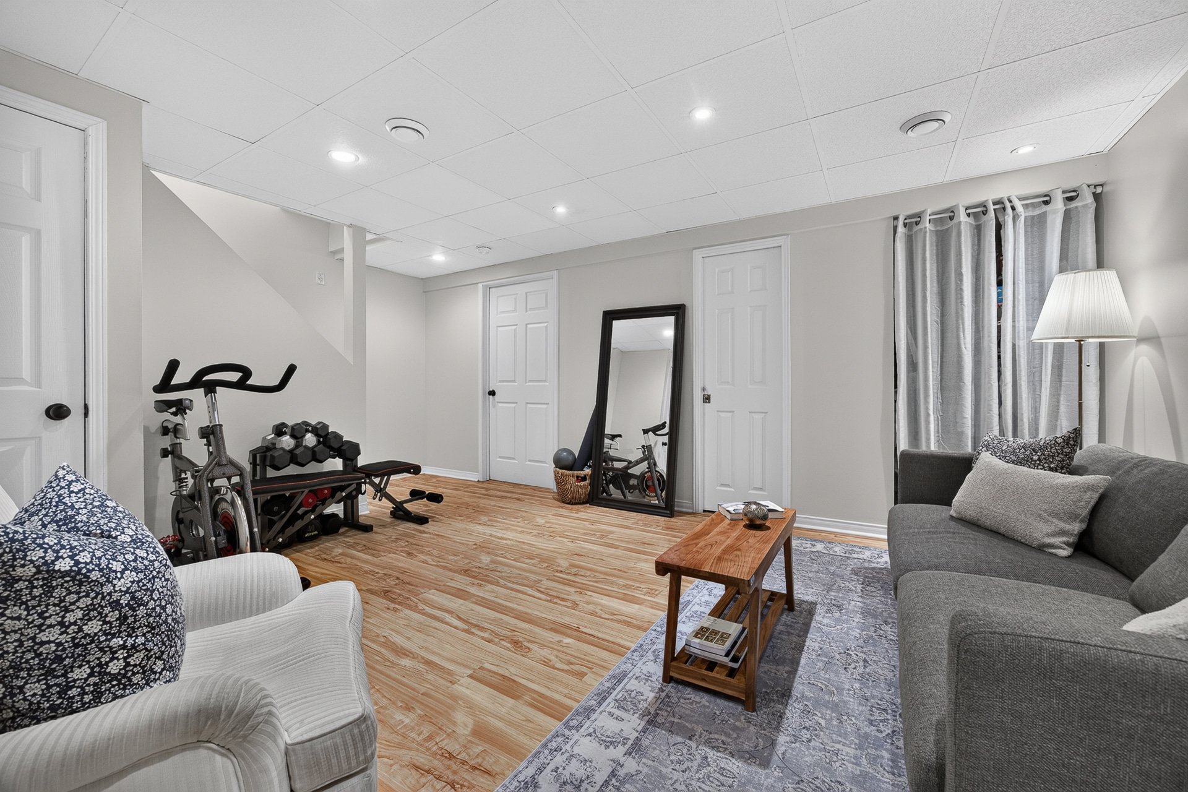
Property description
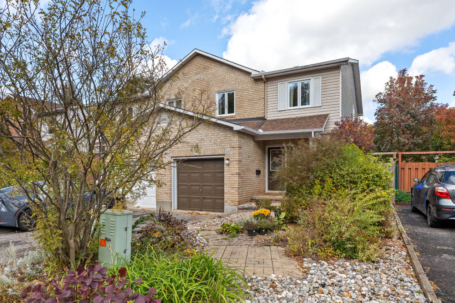
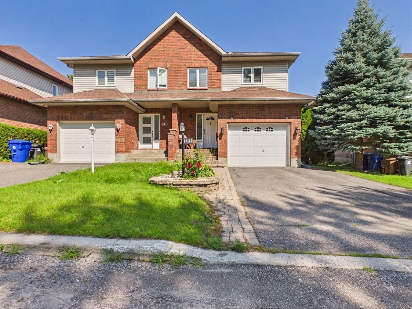
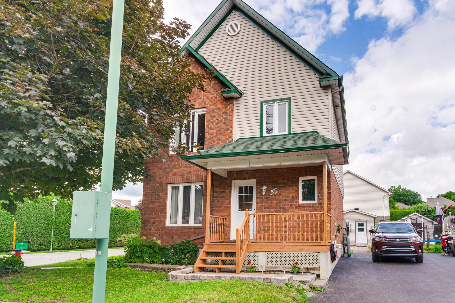
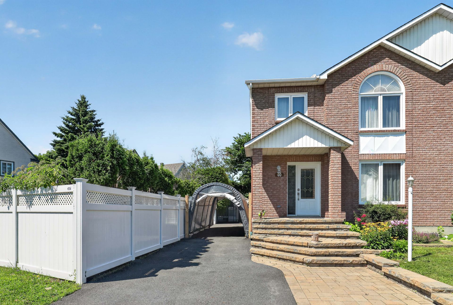
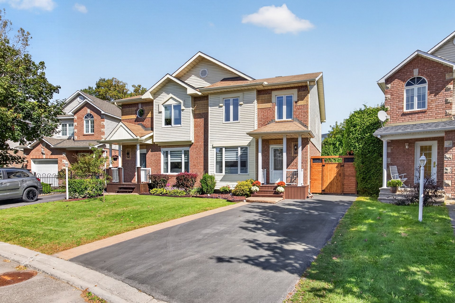
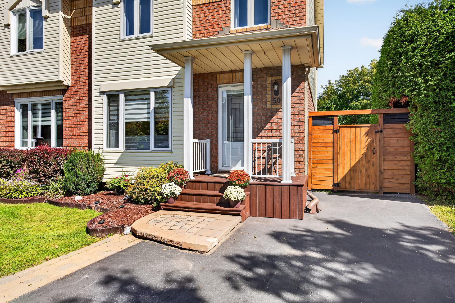
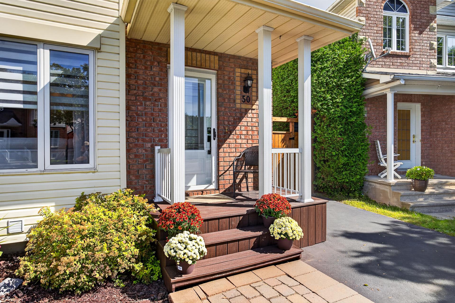
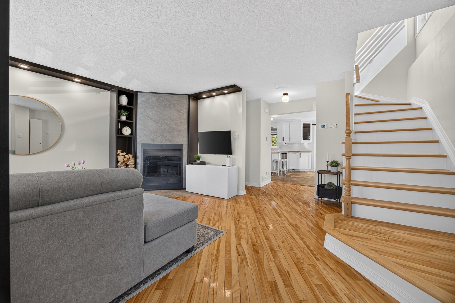
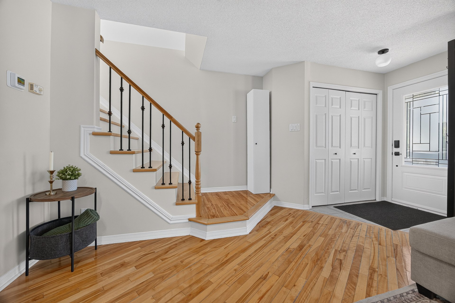
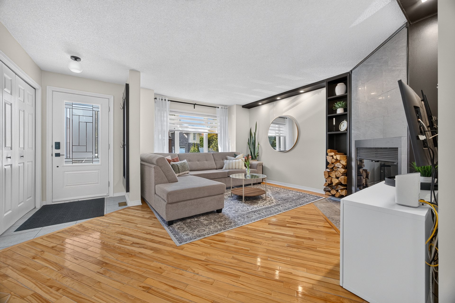
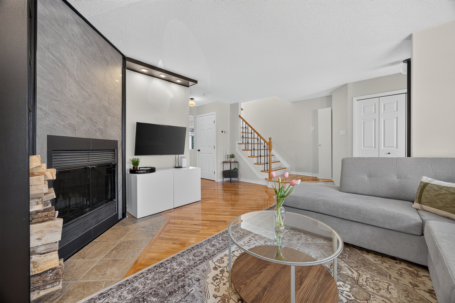
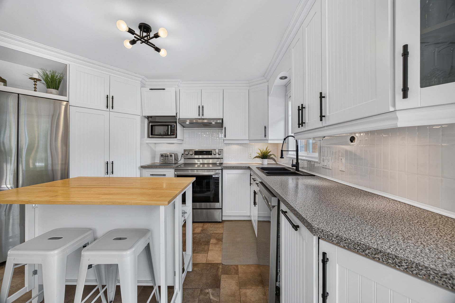
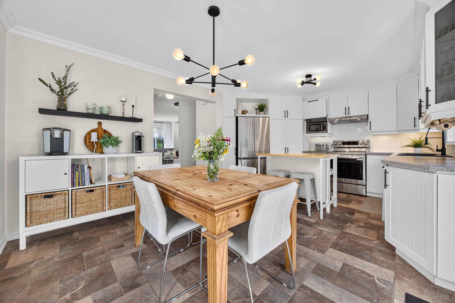
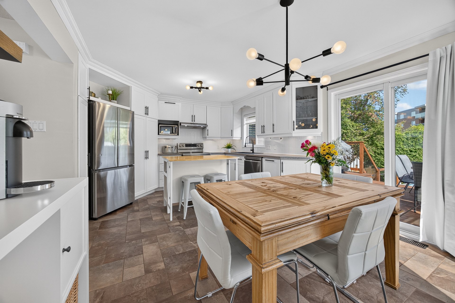
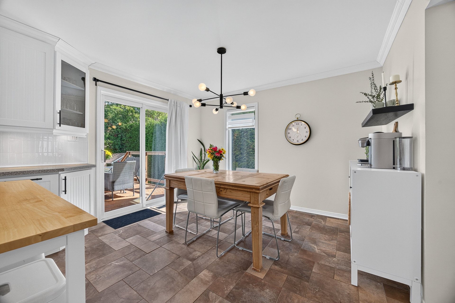
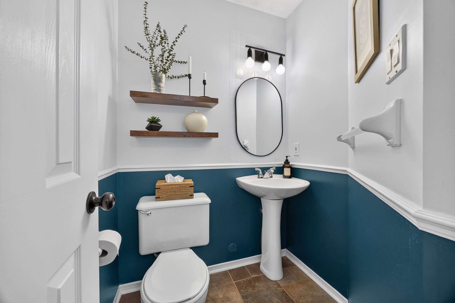
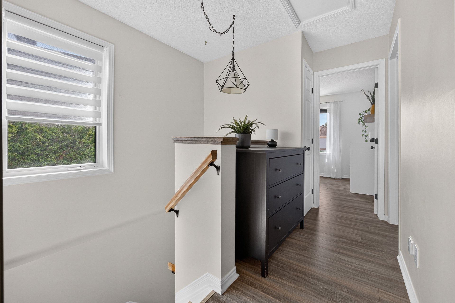
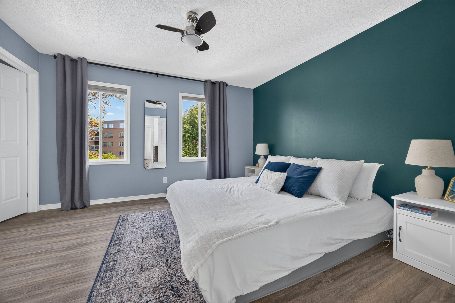
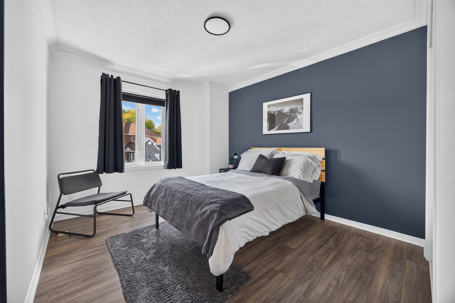
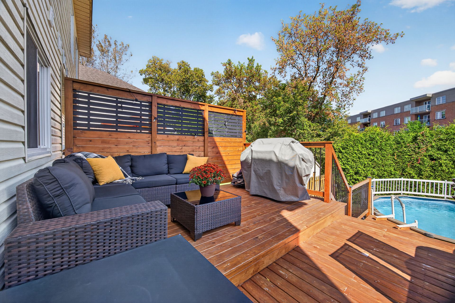
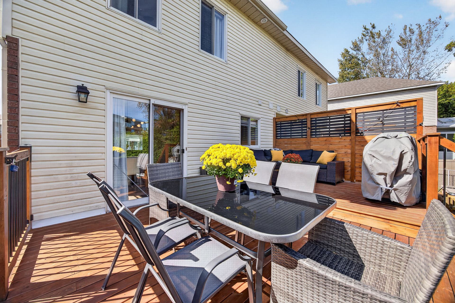
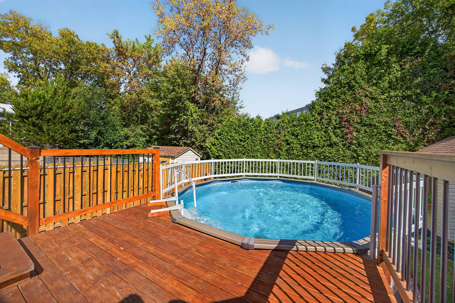
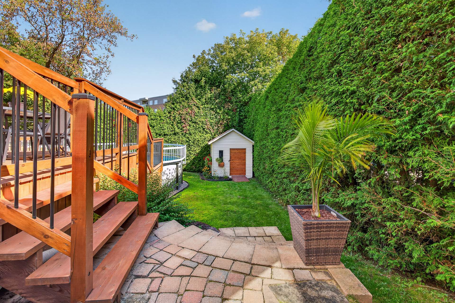
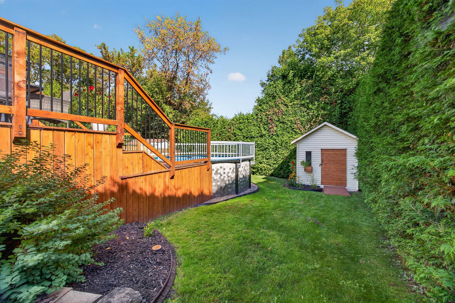
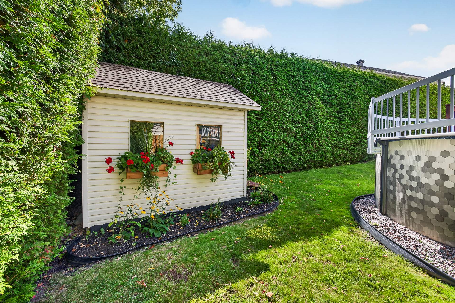
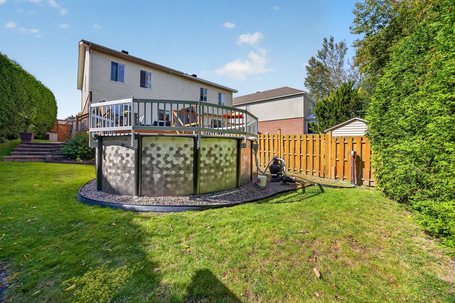
You will be WOWED the moment you arrive! A superb, move-in-ready semi-detached home, impeccably maintained both inside and out, located in the sought-after Manoir des Trembles neighbourhood, just minutes from the Champlain Bridge. Bright and inviting, this property features 3 bedrooms upstairs, 2 full bathrooms plus 1 half-bath, and a fully finished basement. Enjoy the wood-burning fireplace in the living room on cooler days. Outside: a large, beautifully landscaped yard, a spacious patio, and an above-ground pool. A large paved driveway that can accommodate several cars--a real plus! It's definitely worth a visit!
Details
Located near
Bicycle path, Cross-country skiing, Daycare centre, Golf, Park, Public transportation
Room dimension
| Room | Floor | Dimensions | Floor covering |
|---|---|---|---|
| Hall | 1st level/Ground floor | 5.11 X 4.2 ft / 1.80 X 1.27 m | Ceramic |
| Living room | 1st level/Ground floor | 13.6 X 11.2 ft / 4.11 X 3.40 m | Wood |
| Dining room | 1st level/Ground floor | 7.10 X 11.11 ft / 2.39 X 3.63 m | Ceramic |
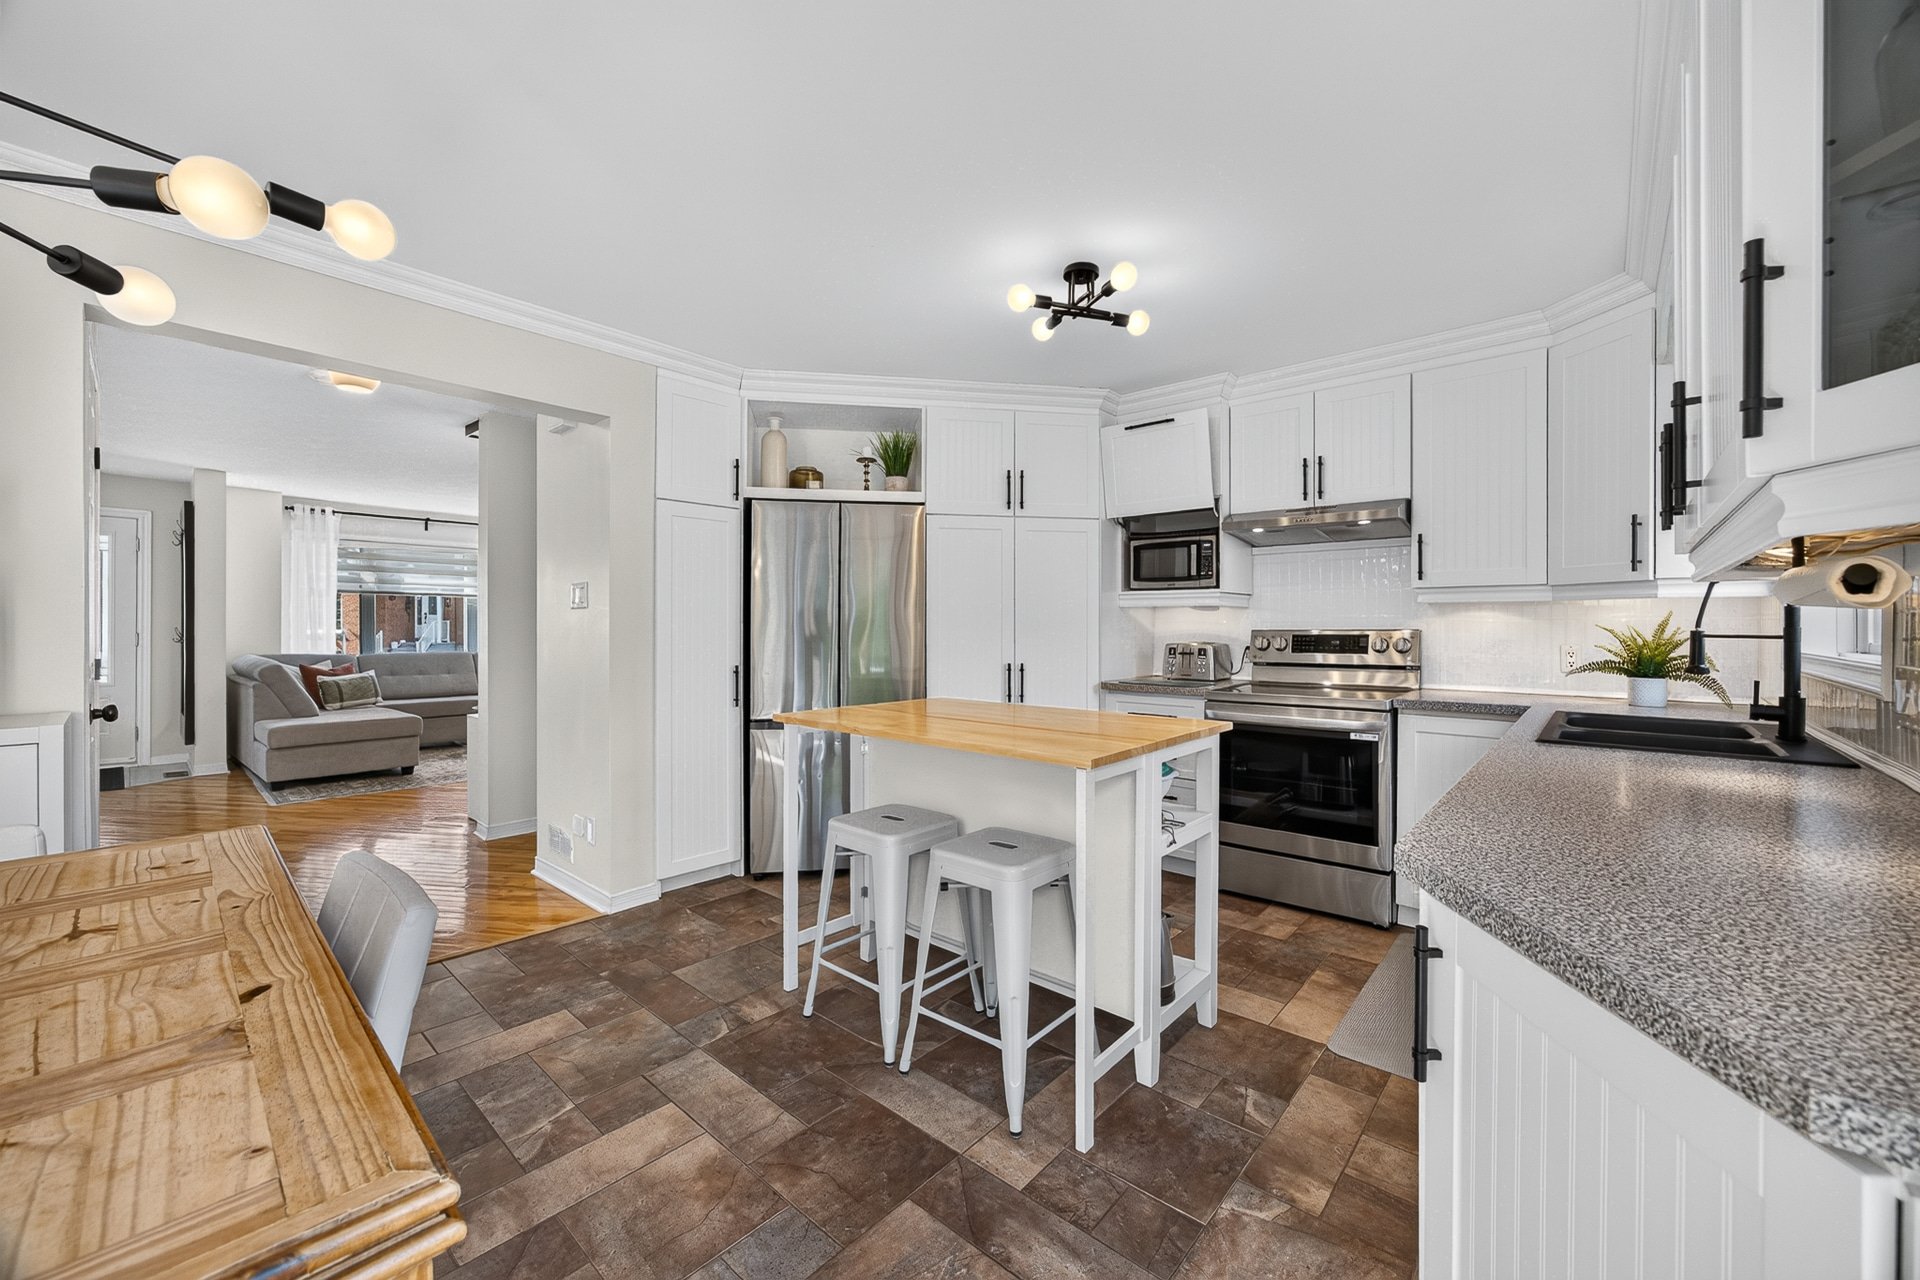
| Kitchen | 1st level/Ground floor | 10.7 X 11.8 ft / 3.23 X 3.56 m | Ceramic |
| Powder room | 1st level/Ground floor | 4.9 X 4.10 ft irr / 1.45 X 1.47 m irr | Ceramic |
| Primary bedroom | 2nd level | 11.10 X 12.10 ft / 3.61 X 3.91 m | Laminate floor |
| Bedroom | 2nd level | 9.9 X 11.8 ft / 2.97 X 3.56 m | Laminate floor |
| Bedroom | 2nd level | 9.5 X 8.8 ft / 2.87 X 2.64 m | Laminate floor |
| Bathroom | 2nd level | 10.3 X 9.9 ft irr / 3.12 X 2.97 m irr | Ceramic |
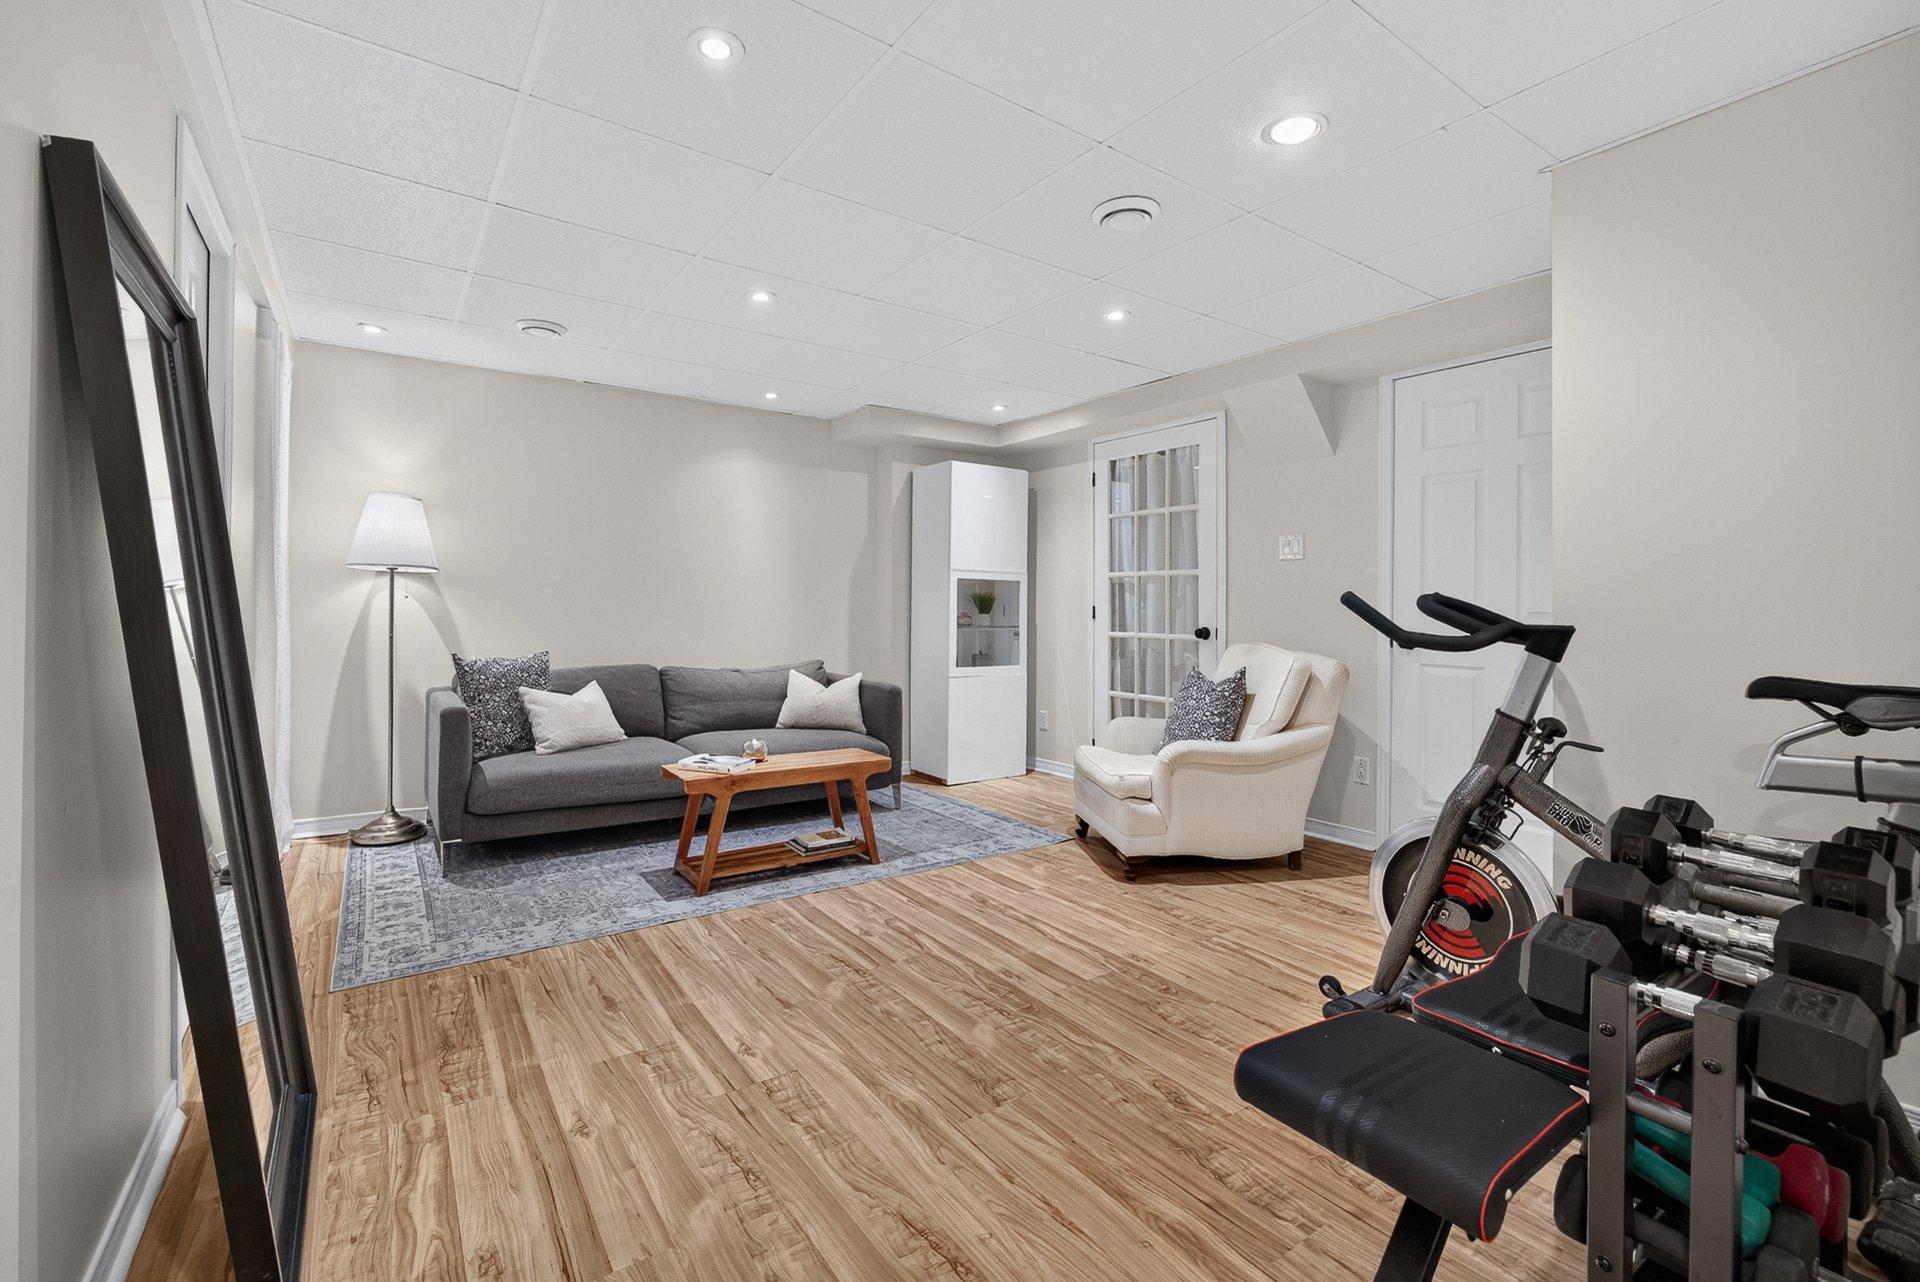
| Family room | Basement 1 | 14.9 X 12.11 ft irr / 4.50 X 3.94 m irr | Laminate floor |
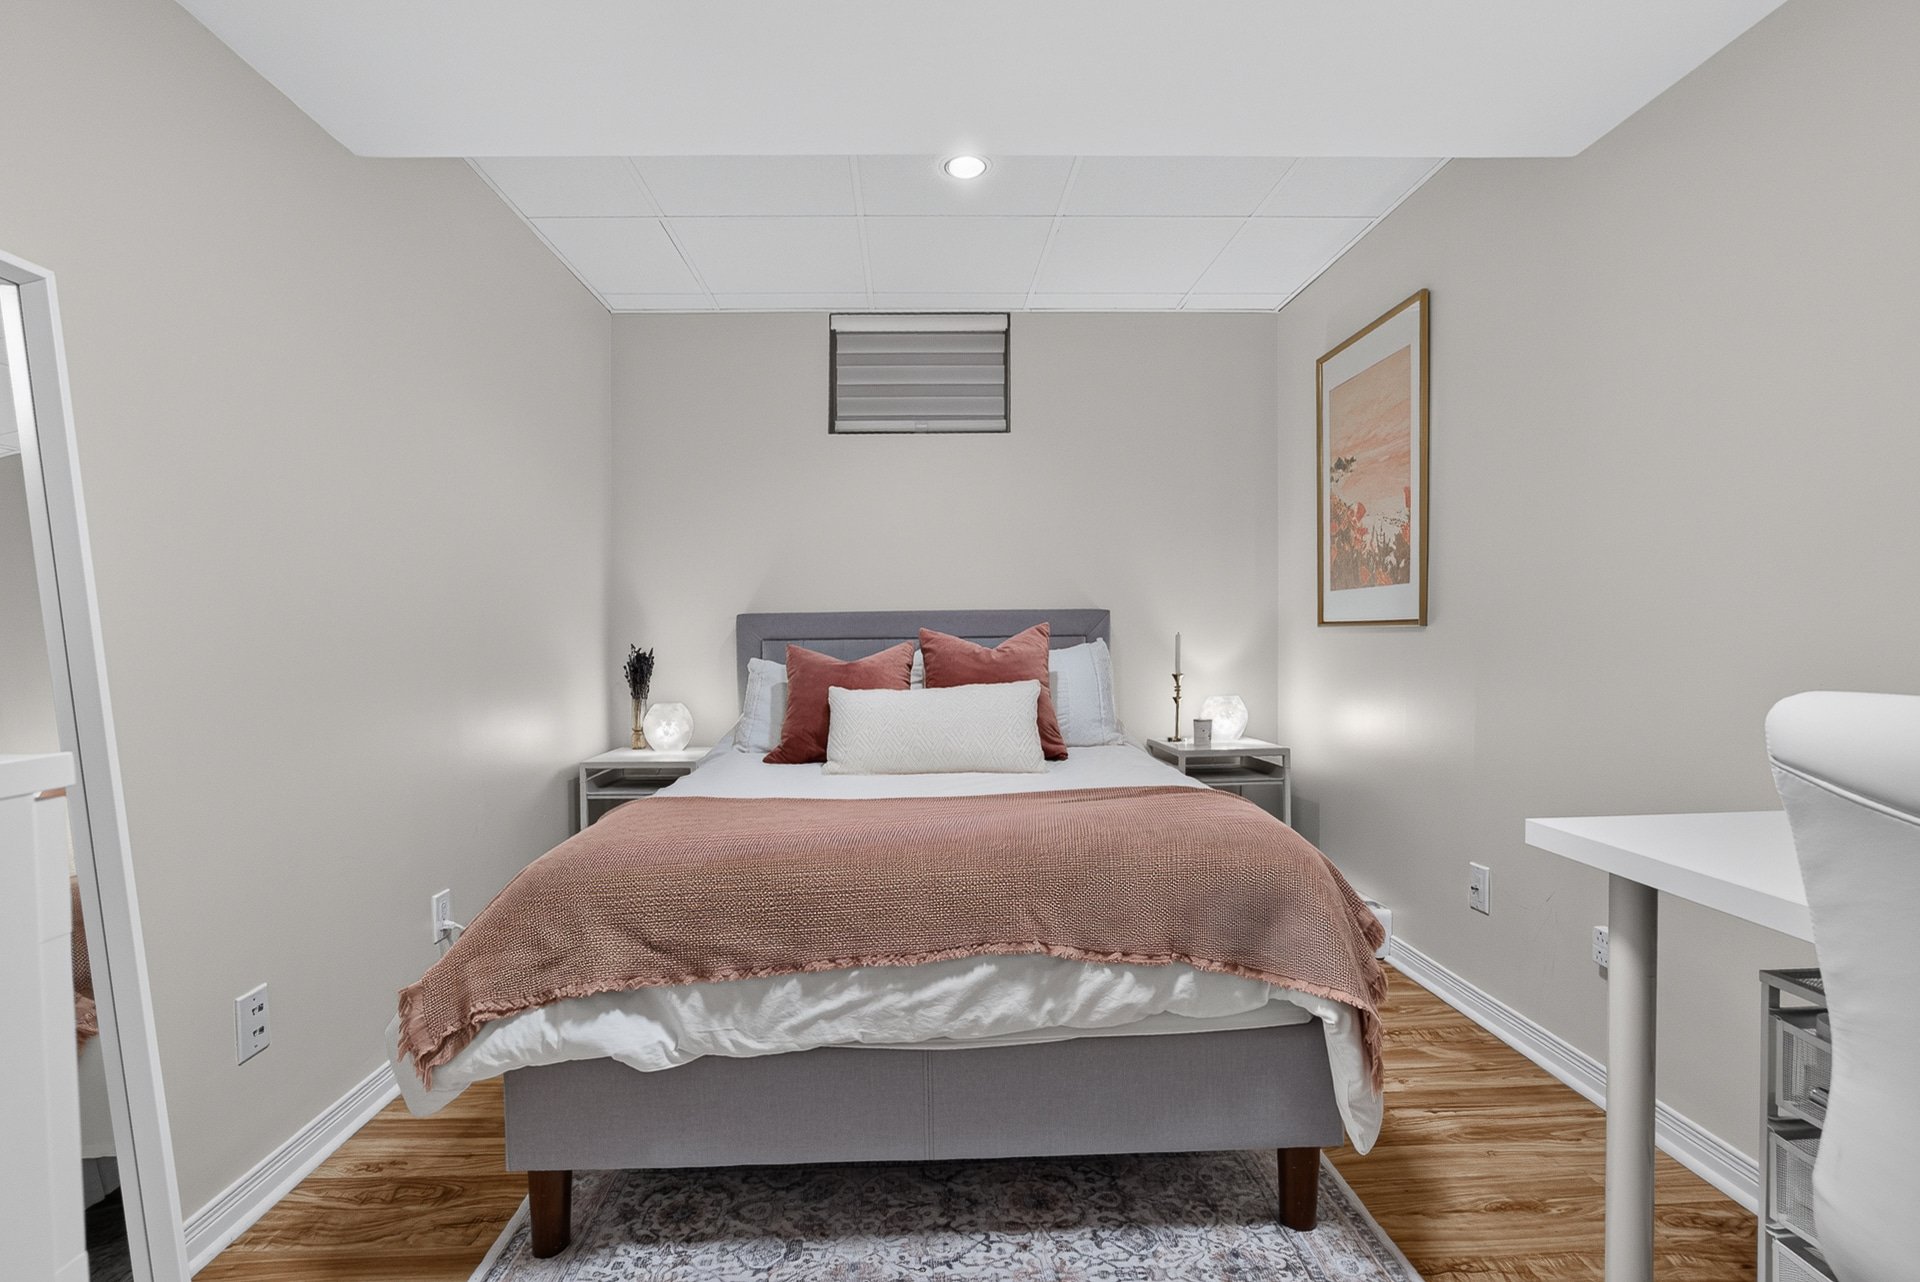
| Office | Basement 1 | 11.3 X 8.9 ft / 3.43 X 2.67 m | Laminate floor |
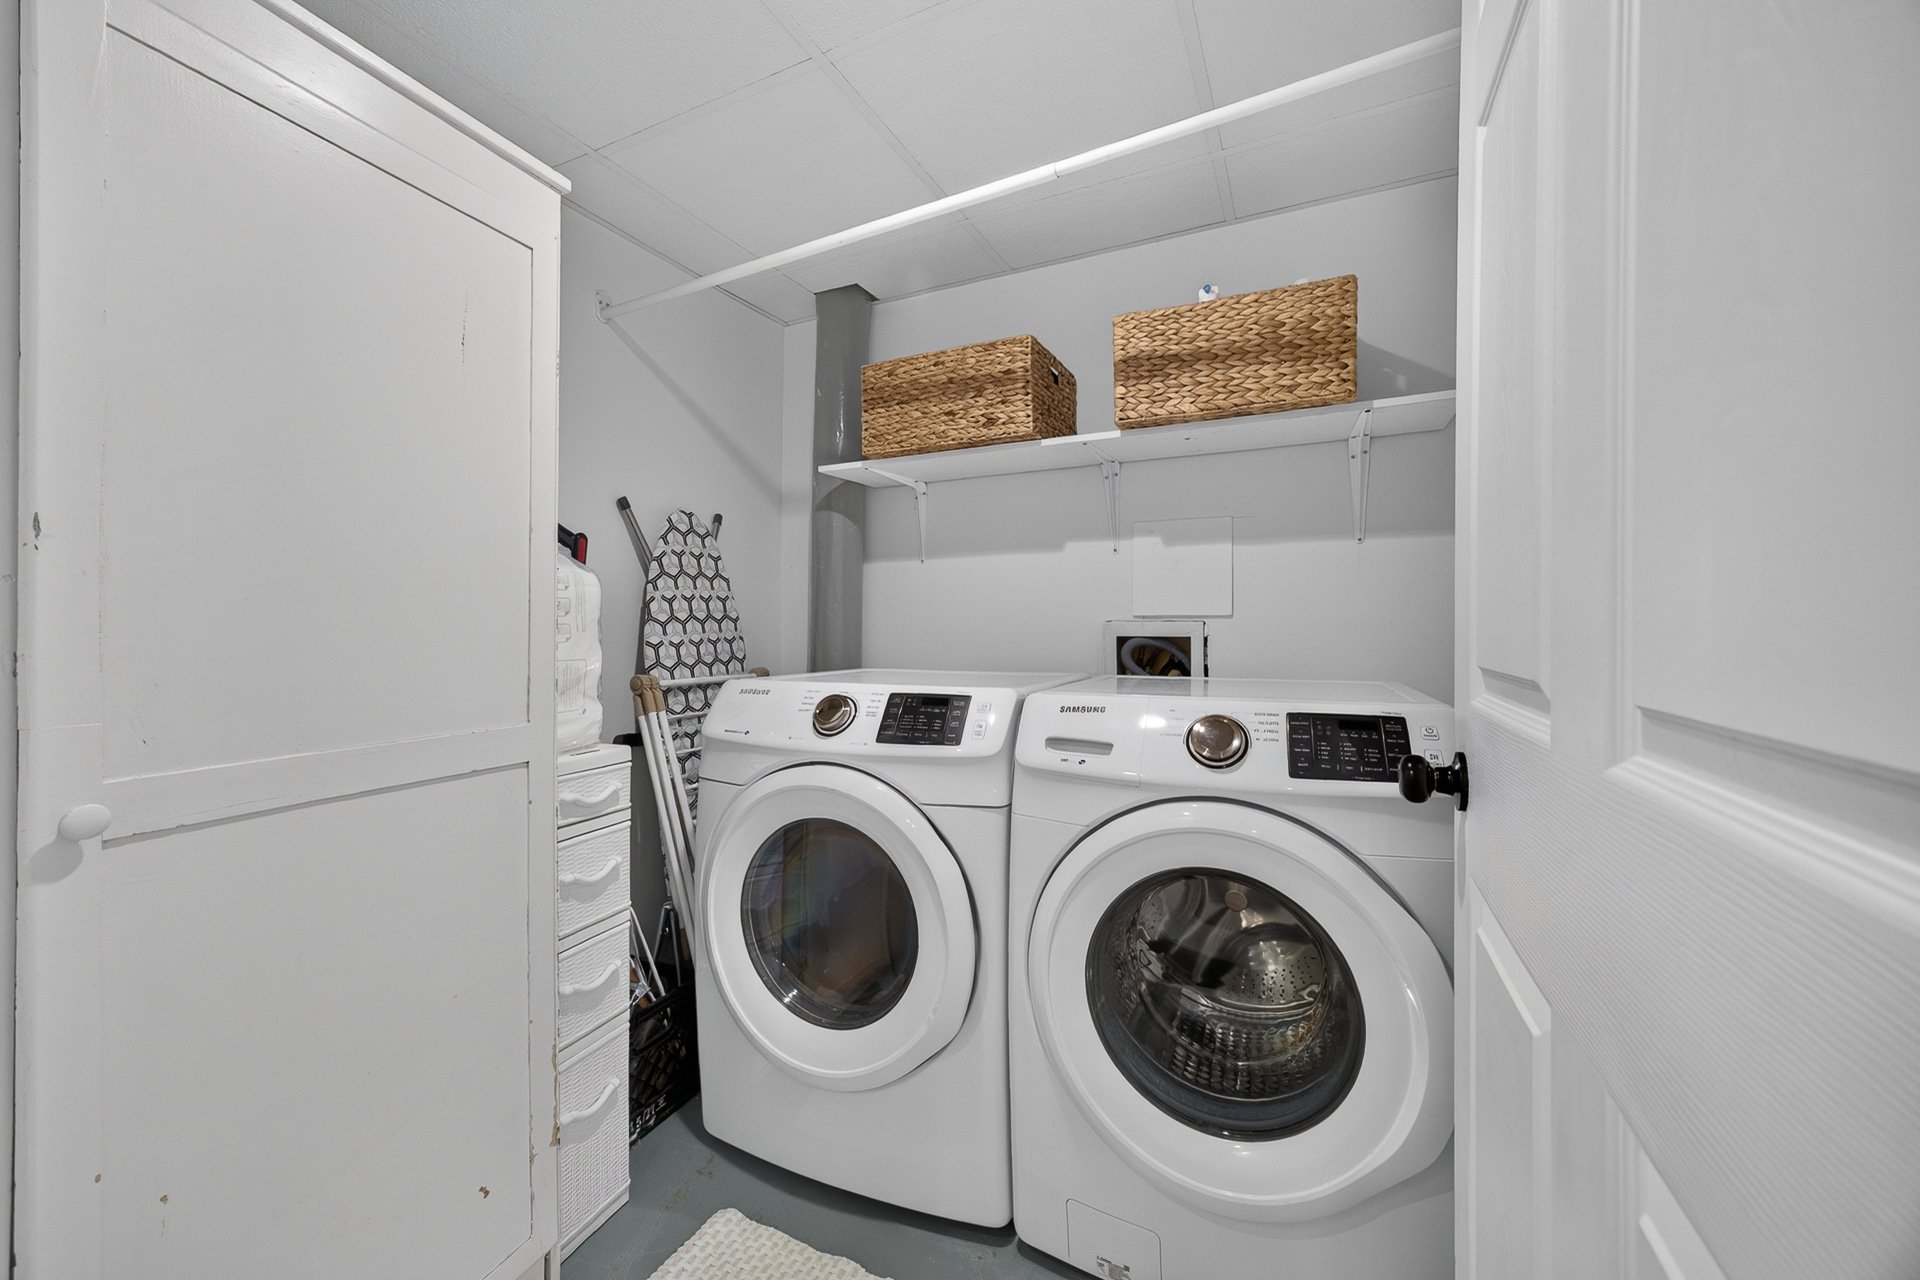
| Laundry room | Basement 1 | 6.2 X 6.5 ft / 1.88 X 1.96 m | Concrete |
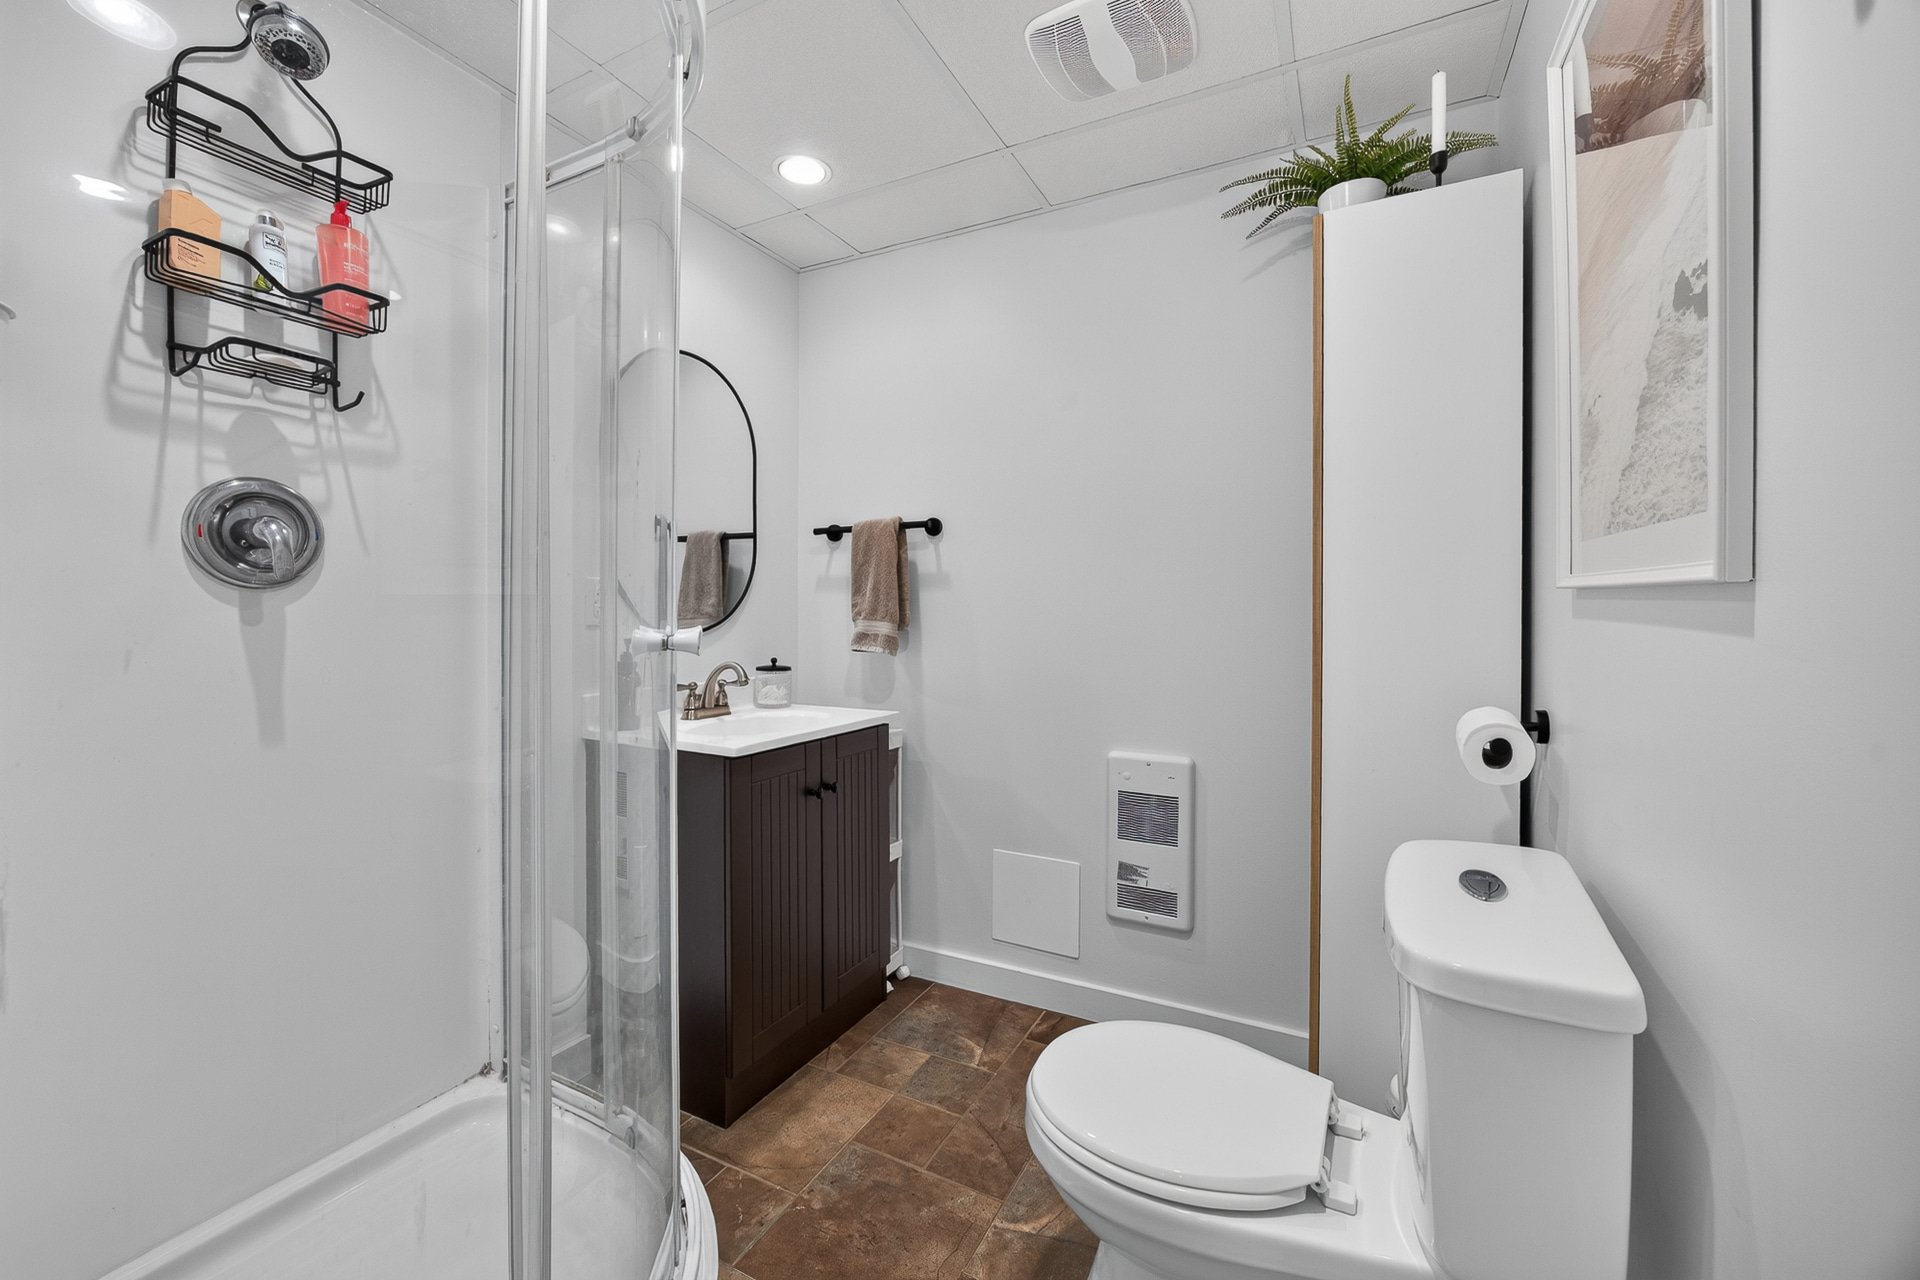
| Bathroom | Basement 1 | 6.1 X 6 ft / 1.85 X 1.83 m | Ceramic |
| Storage | Basement 1 | 10.11 X 9.2 ft / 3.33 X 2.79 m | Concrete |
Taxes and expenses
| Municipal | $3,812 |
| School | $356 |
| Electricity | $1,450 |
| Gas | $1,601 |
Building and interior of the property
| Bedrooms | 3 |
| Bathrooms | 2 |
| Washrooms | 1 |
| Number of rooms | 14 |
| Number of rooms above ground | 3 |
| Living area | 125 Square Meters |
| Expected delay of occupancy | 45 days |
| Items included in the sale | Blinds, light fixtures, dishwasher, pool and accessories, central vacuum system and accessories, large mirror in the entryway, shelves screwed to the walls in the dining room, the upstairs office, and the upstairs bathroom and the shed. |
| Items excluded in the sale | water heater and furnace (rental), the curtains in the dining room and the upstairs office, the refrigerator, and the one in the basement. |
| Dimension of the front of the building | 10.23 metres |
| Dimension of the depth of building | 6.11 metres |
| Land area | 345.5 square metre |
| Dimension of the front of the land | 7.5 metres |
| Dimension of the depth of the land | 35.59 metres |
| Year built | 1996 |
| Municipal assessment (land) | $159,900 |
| Municipal assessment (building) | $316,700 |
| Municipal assessment (total) | $476,600 |
| Assessment year | 2026 |
| Irregular land | Yes |
| Available services | Natural Gas Connected, Sewer Connected, Water Connected |
| Basement | 6 feet and more, Finished basement |
| Bathroom / Washroom | Separate shower |
| Cupboard | Melamine |
| Distinctive features | Semi-detached |
| Driveway | Asphalt |
| Foundation | Poured concrete |
| Hearth stove | Wood fireplace |
| Heating energy | Natural gas |
| Heating system | Forced air |
| Landscaping | Bordered by hedges, Fenced |
| Laundry | Basement 1, Other, Other in basement |
| Parking | Driveway |
| Pool | Above-ground |
| Rental appliances | Other, Water heater |
| Roofing | Asphalt shingles |
| Sewage system | Municipality |
| Siding | Brick, Vinyl |
| Water supply | Municipality |
| Window type | Casement |
| Windows | PVC |
Addendum
| A REAL FAVORITE! Discover this magnificent, move-in-ready semi-detached home, meticulously maintained and impeccably furnished, both inside and out. Located in the sought-after Manoir des Trembles neighborhood, just minutes from the Champlain Bridge, this property offers a prime location, close to all services, schools, shops, restaurants, and amenities. As soon as you arrive, you'll be charmed by the natural light and warm atmosphere that fill the home. The living room, featuring a wood-burning fireplace, is the perfect place to gather with family on cooler days and create wonderful moments of relaxation. Upstairs, you'll find three beautiful bedrooms, offering everyone their own space, as well as a bathroom. The finished basement adds a versatile living space that can be tailored to your needs: a family room, play area, home office, home theater, or entertaining space. The property features two full bathrooms and a half-bath, an undeniable asset for a family's daily comfort. Outside, you'll be able to make the most of beautiful days thanks to a carefully landscaped yard, a large patio perfect for meals and evenings with friends, and an above-ground pool that will delight young and old alike during the summer months. A perfect outdoor space for relaxing, entertaining, and enjoying life! The large paved driveway, which can accommodate several vehicles, is also a real plus--no more parking worries for family and visitors. Outdoor enthusiasts will be delighted by the proximity to numerous bike paths, trails, and green spaces, as well as opportunities for cross-country skiing and winter activities. This location allows you to fully enjoy all four seasons while remaining close to major highways and Ottawa. Whether you're looking for your first home, a family home, or simply a place to settle in comfortably, this home offers a sought-after balance of comfort, natural light, space, tranquility, and proximity to amenities. A warm, well-designed home ready to welcome its new owners. All you have to do is move in and enjoy! A tour will let you see everything it has to offer. |