$474,900
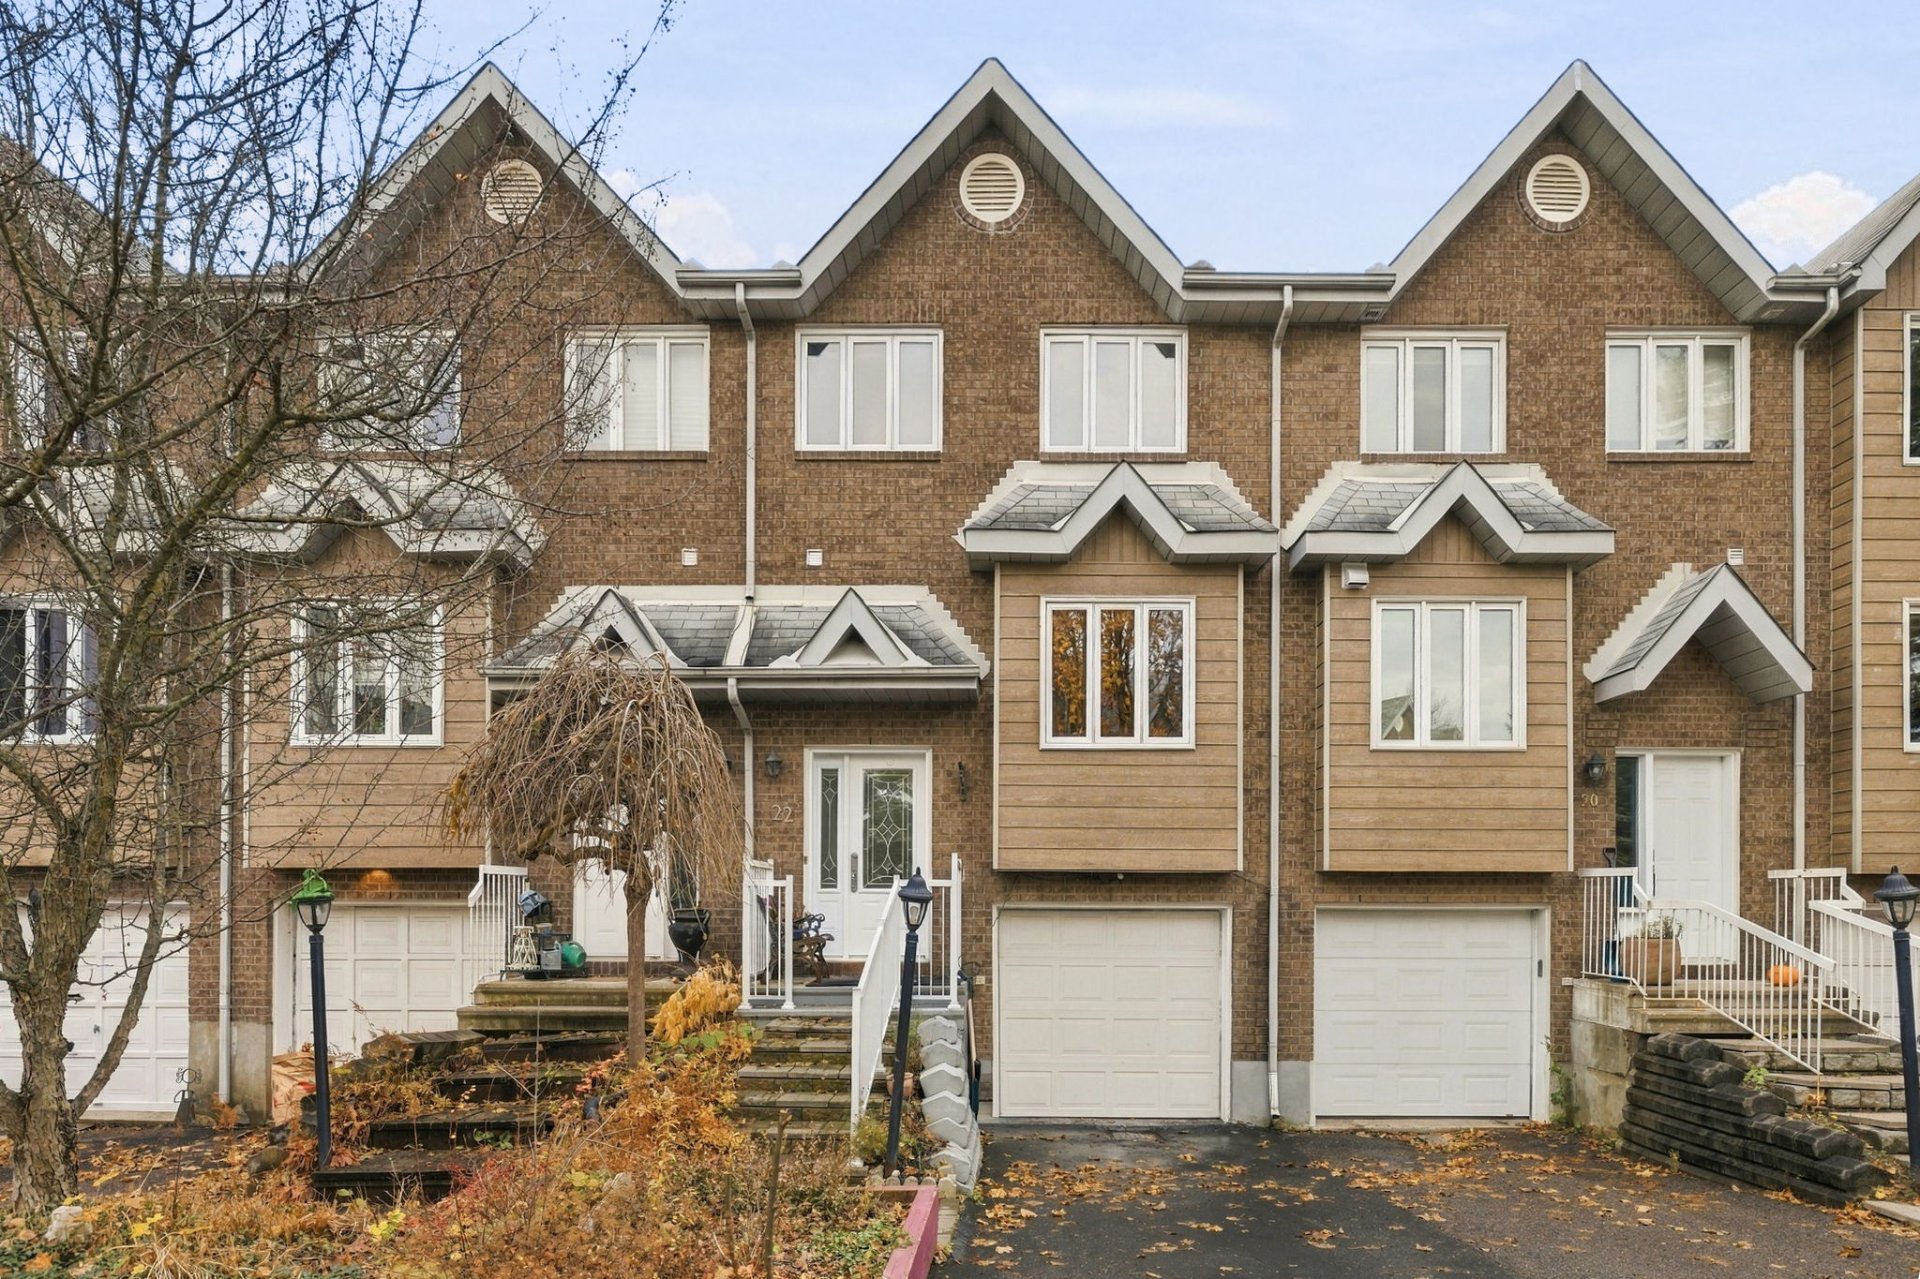
22 Rue du Gisement
Gatineau (Hull)
Gatineau (Hull)
Type
Condominium
Bedrooms
2
Living area
129.2 Square Meters
Bathrooms
1
MLS® 25690300
Property description
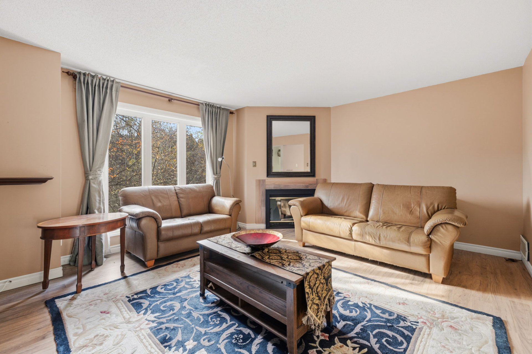
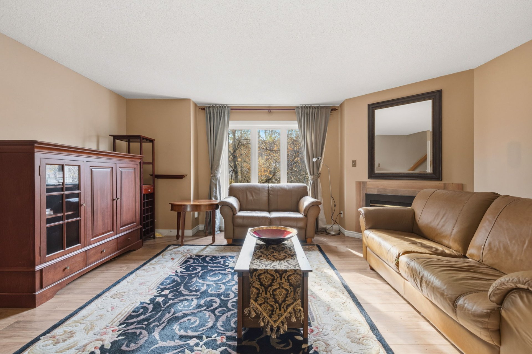
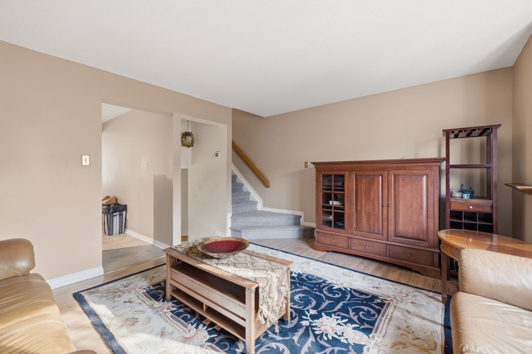
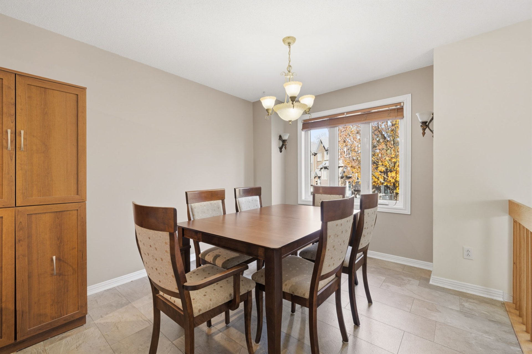
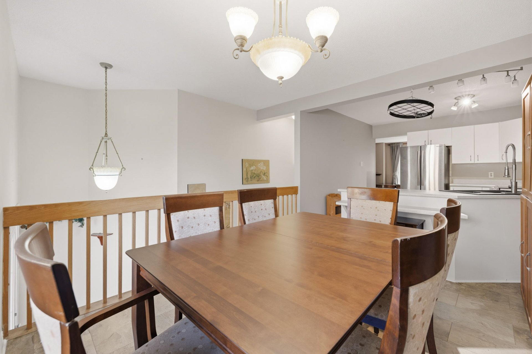
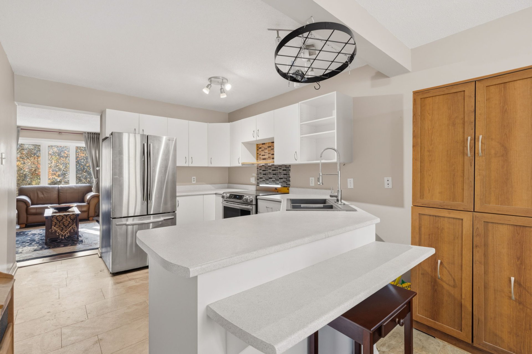
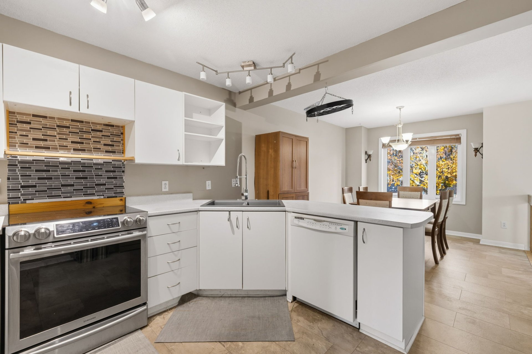
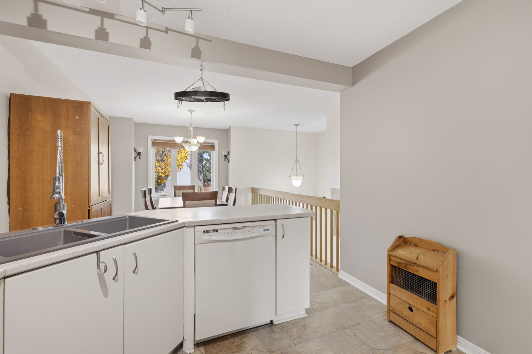
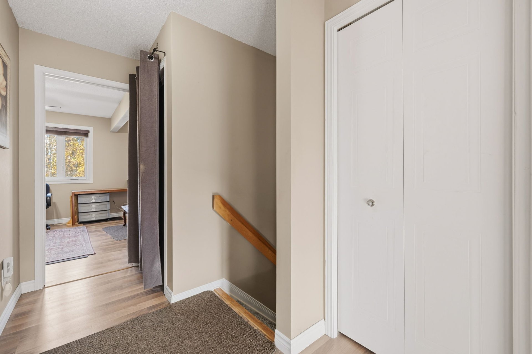
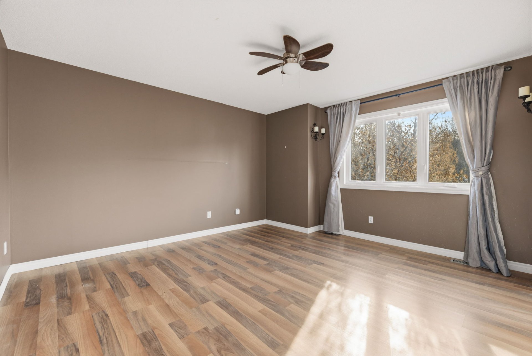
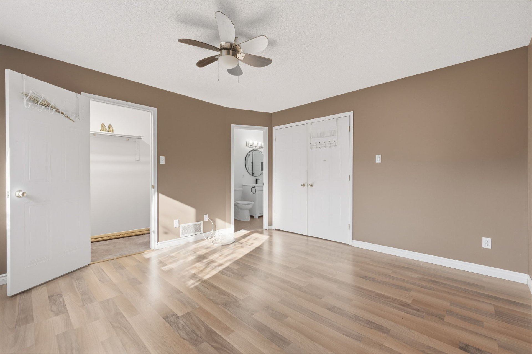
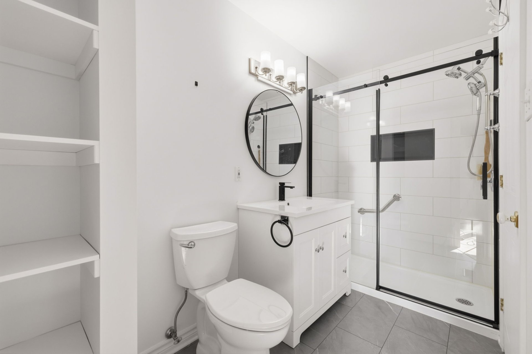
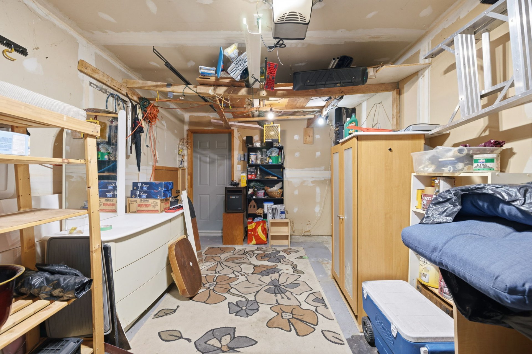
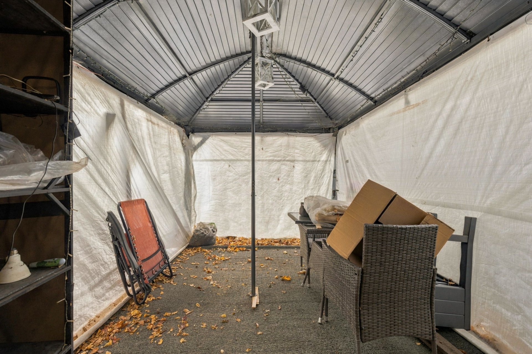
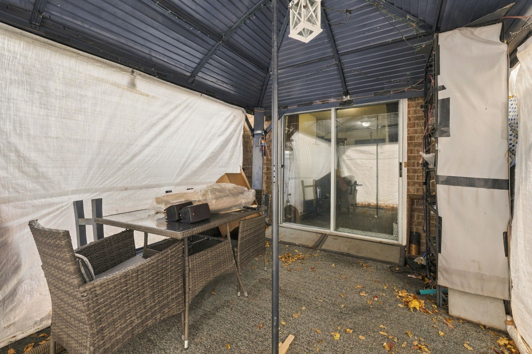
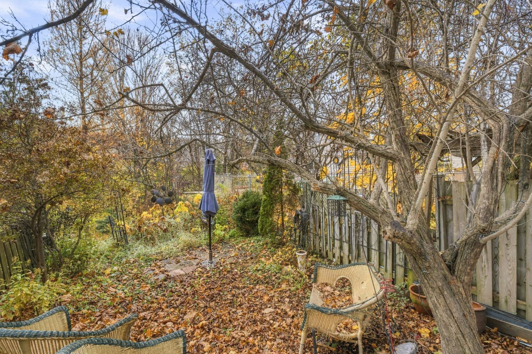
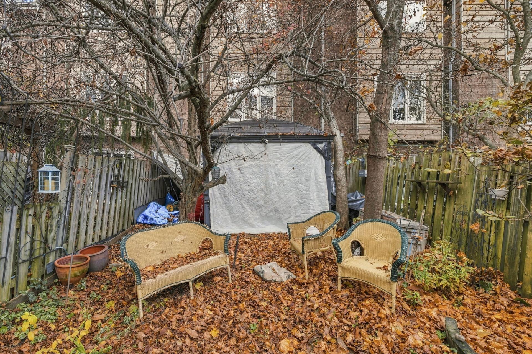
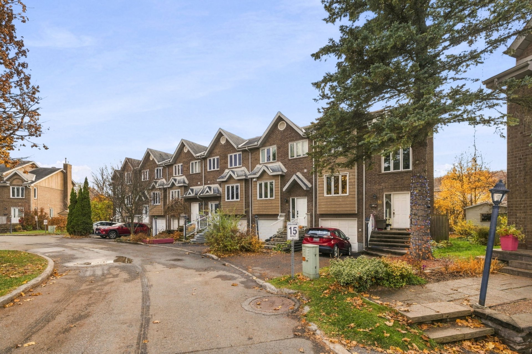
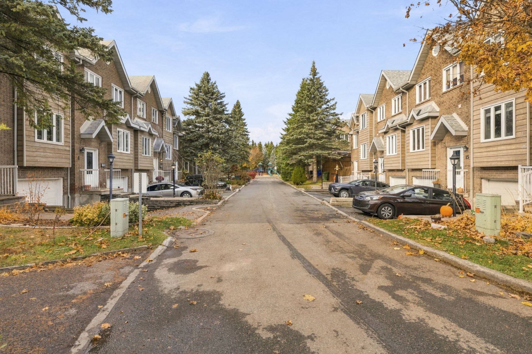
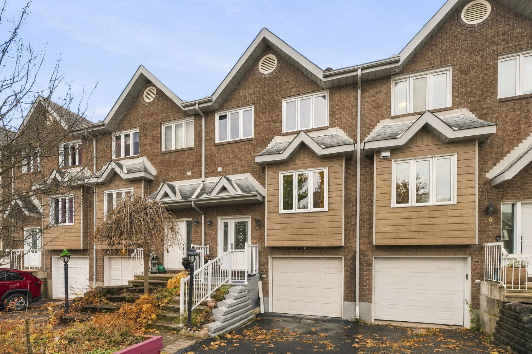
Charming two-storey home with an attached, heated single-car garage, offering 2 bedrooms, 1 renovated bathroom, and 1 powder room! You'll love the spacious, bright living room with a gas fireplace, the inviting dining room, and the large kitchen with an island and ample storage. Beautiful primary bedroom with a walk-in closet and a fully renovated ensuite bathroom featuring a large modern shower. Family room with a patio door leading to the terrace and gazebo. Enjoy a private, fully fenced backyard! Ideally located close to all amenities.
Open houses
Sunday 8 November from 14:00 to 16:00Details
Located near
CEGEP, Daycare centre, Elementary school, High school, Highway, Hospital, Public transportation
Room dimension
| Room | Floor | Dimensions | Floor covering |
|---|---|---|---|
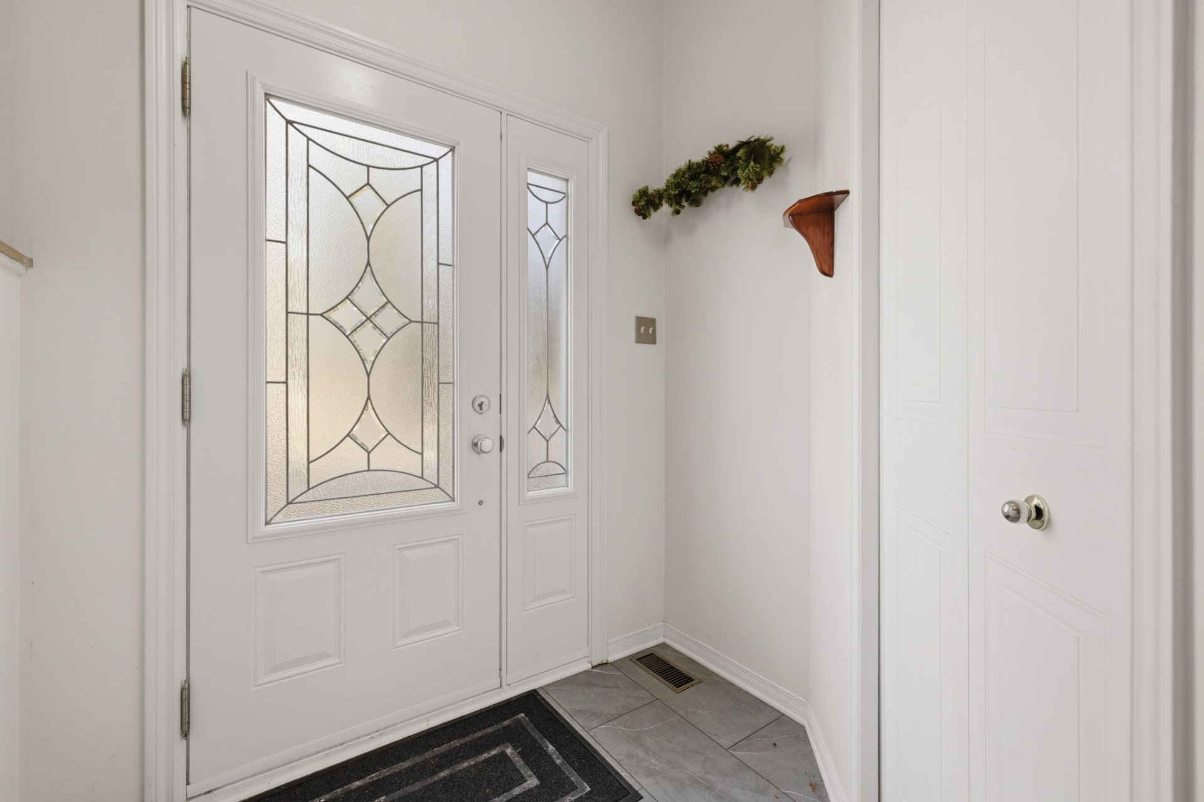
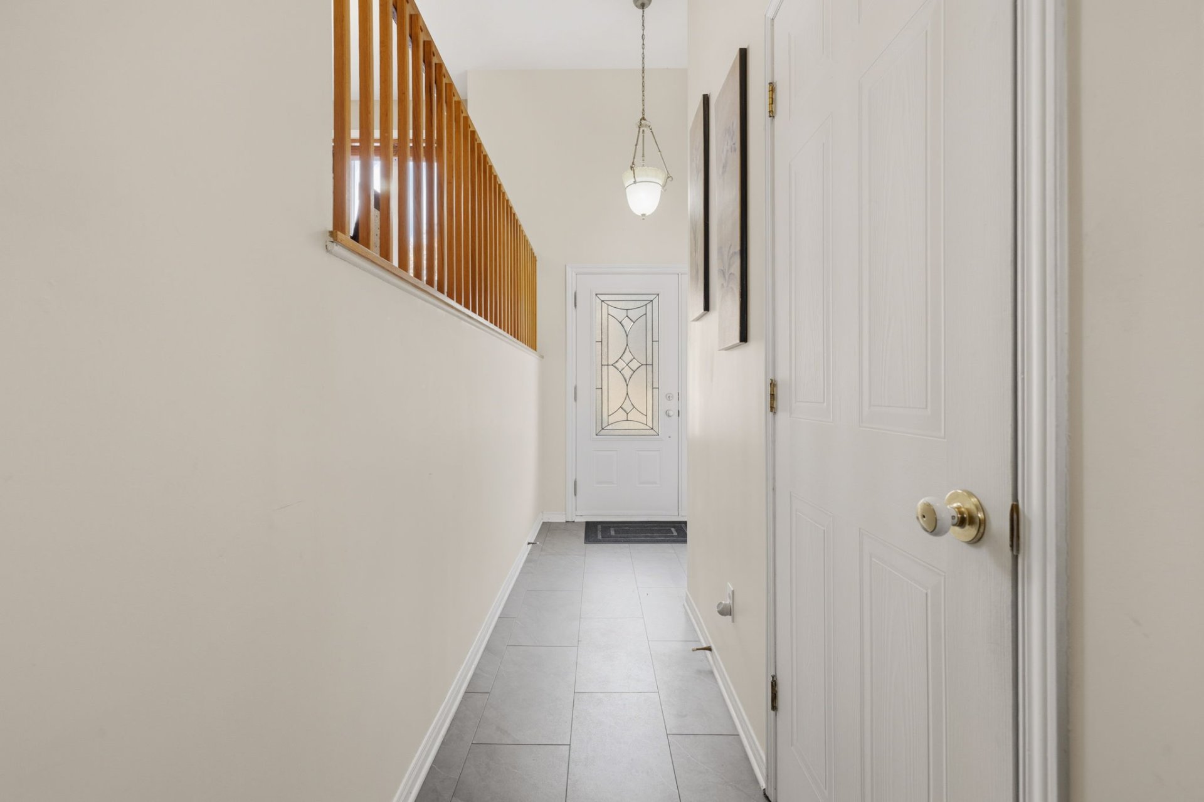
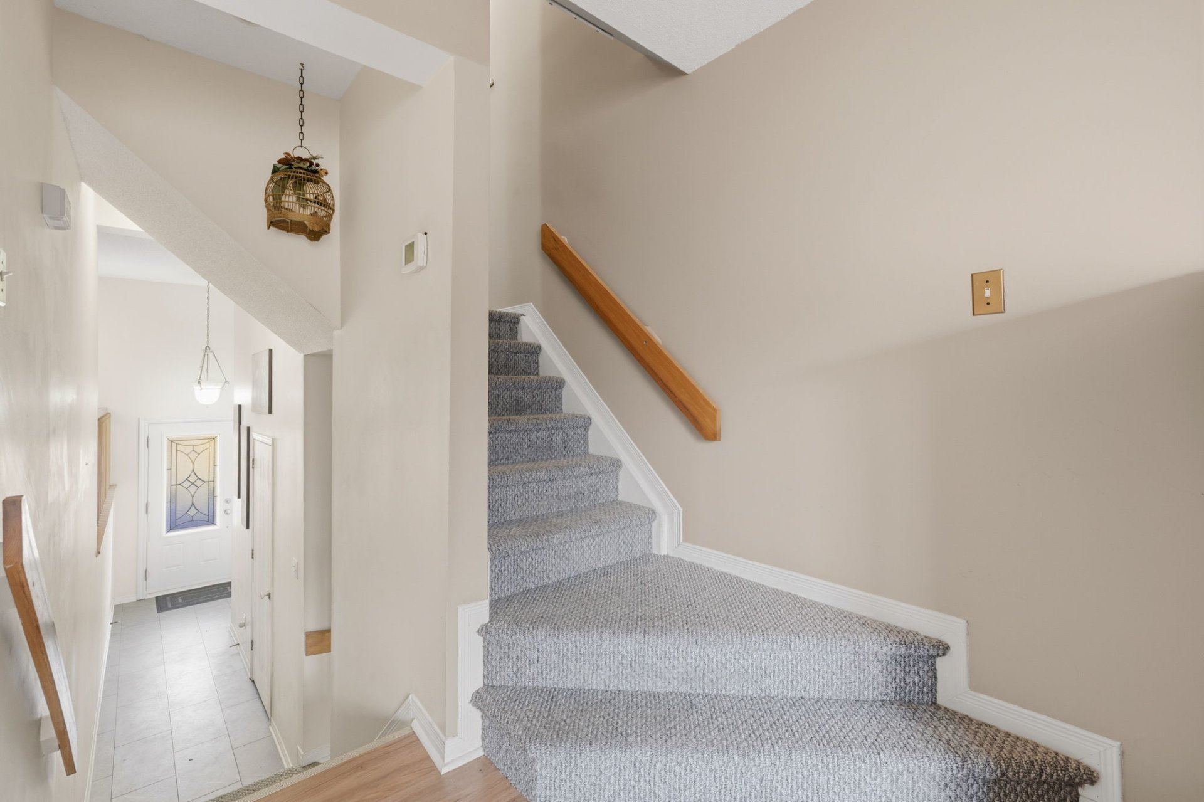
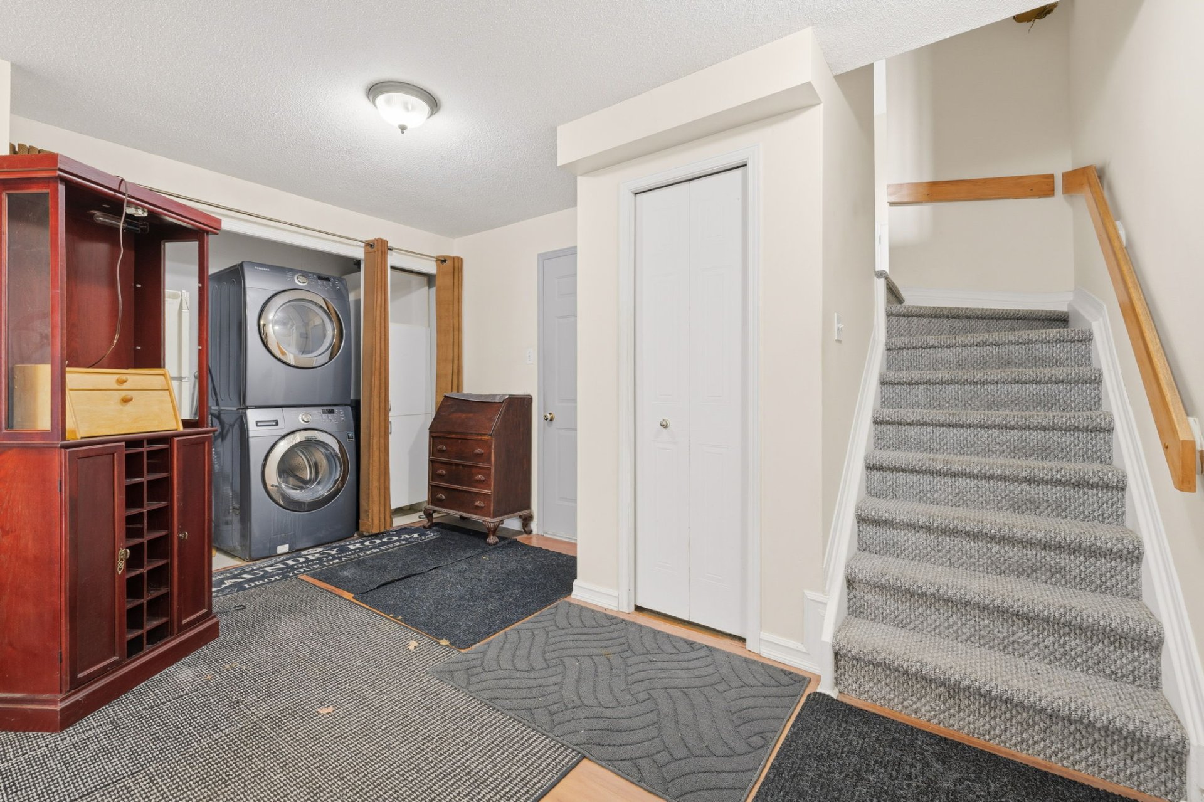
| Hall | 1st level/Ground floor | 15.1 X 6.3 ft irr / 4.60 X 1.91 m irr | Ceramic |
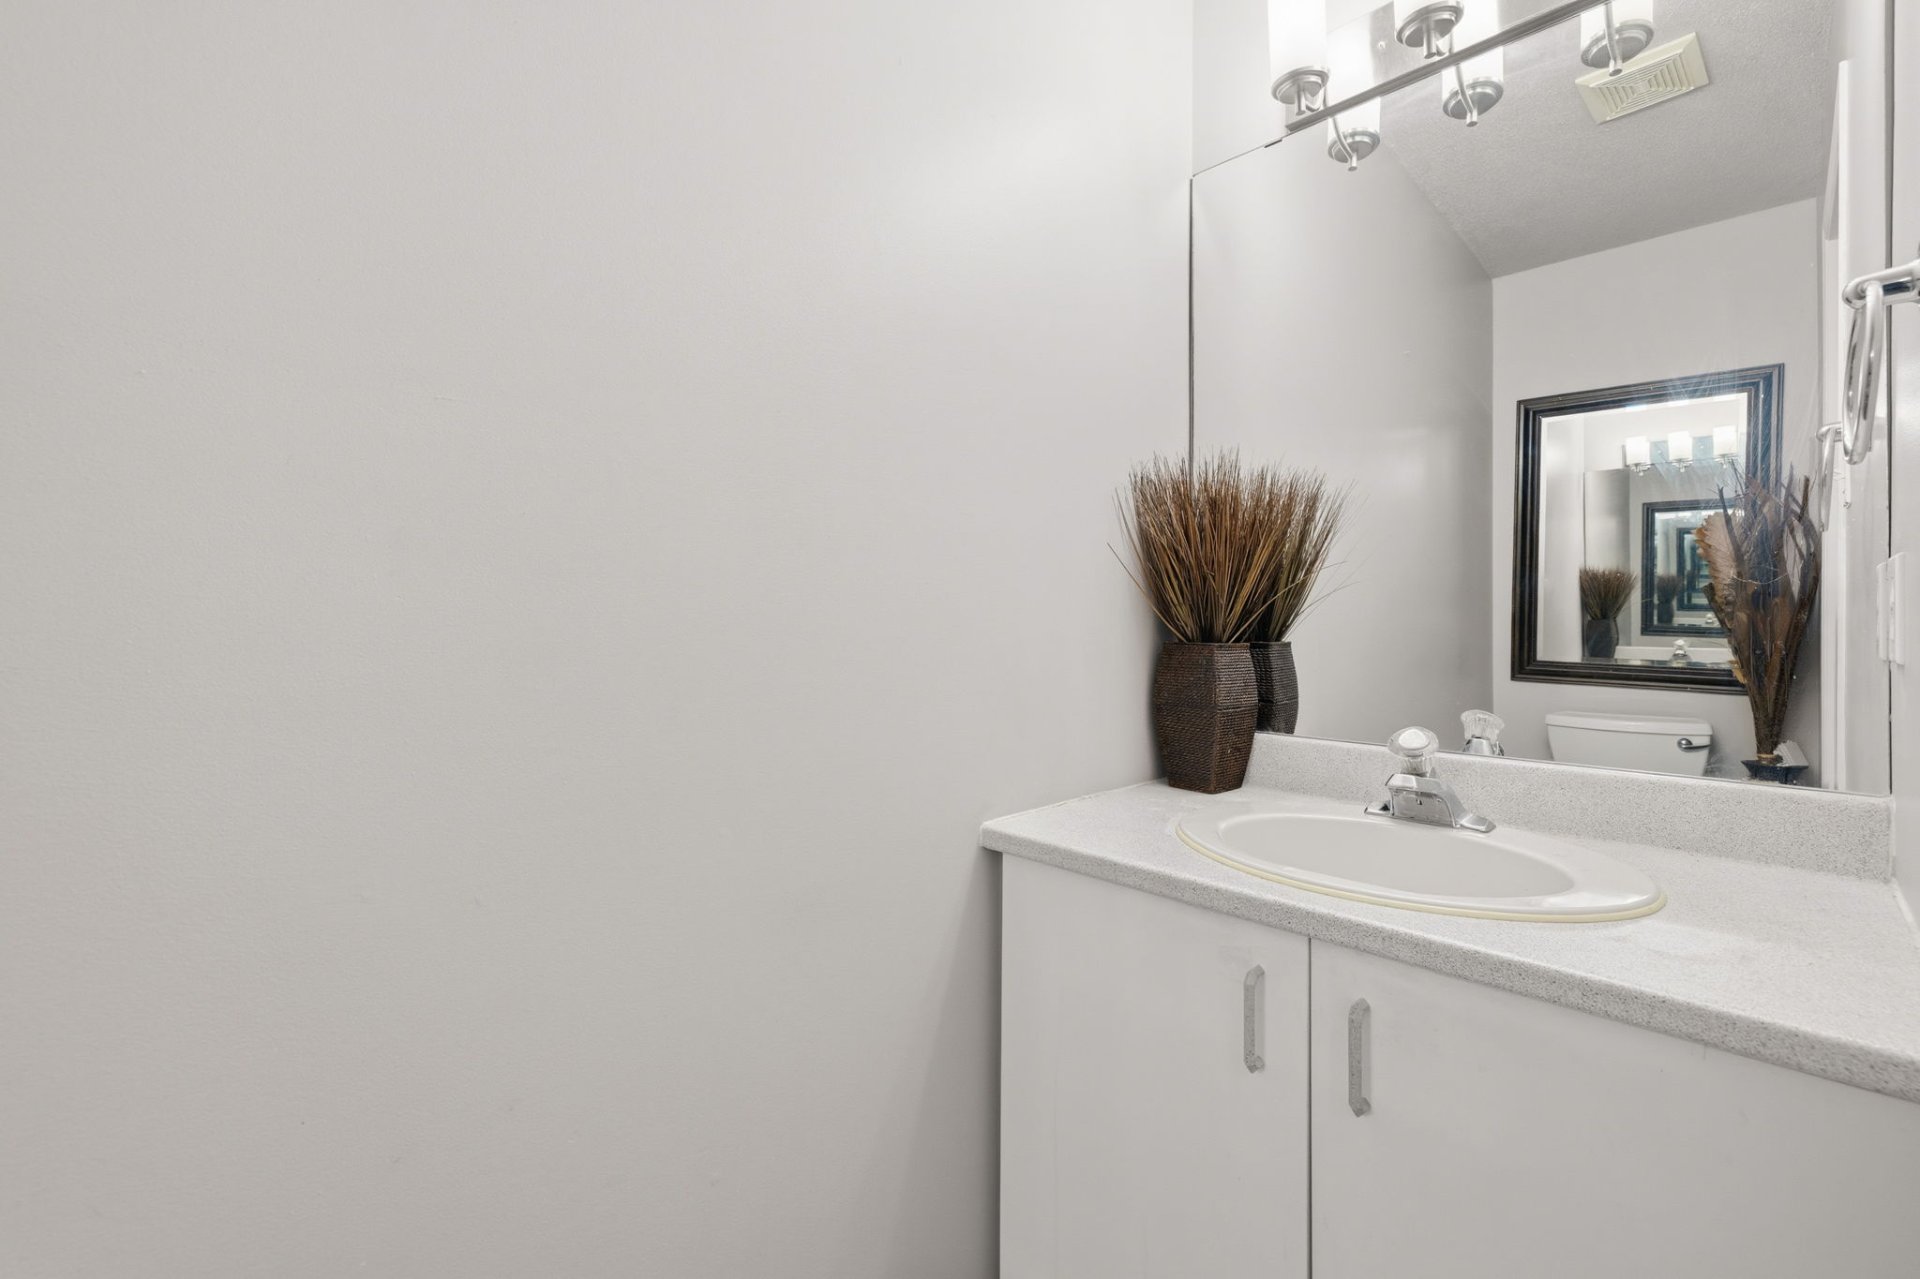
| Powder room | 1st level/Ground floor | 7.6 X 2.10 ft / 2.29 X 0.86 m | Ceramic |
| Living room | 2nd level | 16.8 X 13.7 ft irr / 5.08 X 4.14 m irr | Wood |
| Kitchen | 2nd level | 11.6 X 9.10 ft irr / 3.51 X 3.00 m irr | Flexible floor coverings |
| Dining room | 2nd level | 12.2 X 10 ft irr / 3.71 X 3.05 m irr | Flexible floor coverings |
| Bathroom | 3rd level | 12 X 4.11 ft irr / 3.66 X 1.50 m irr | Ceramic |
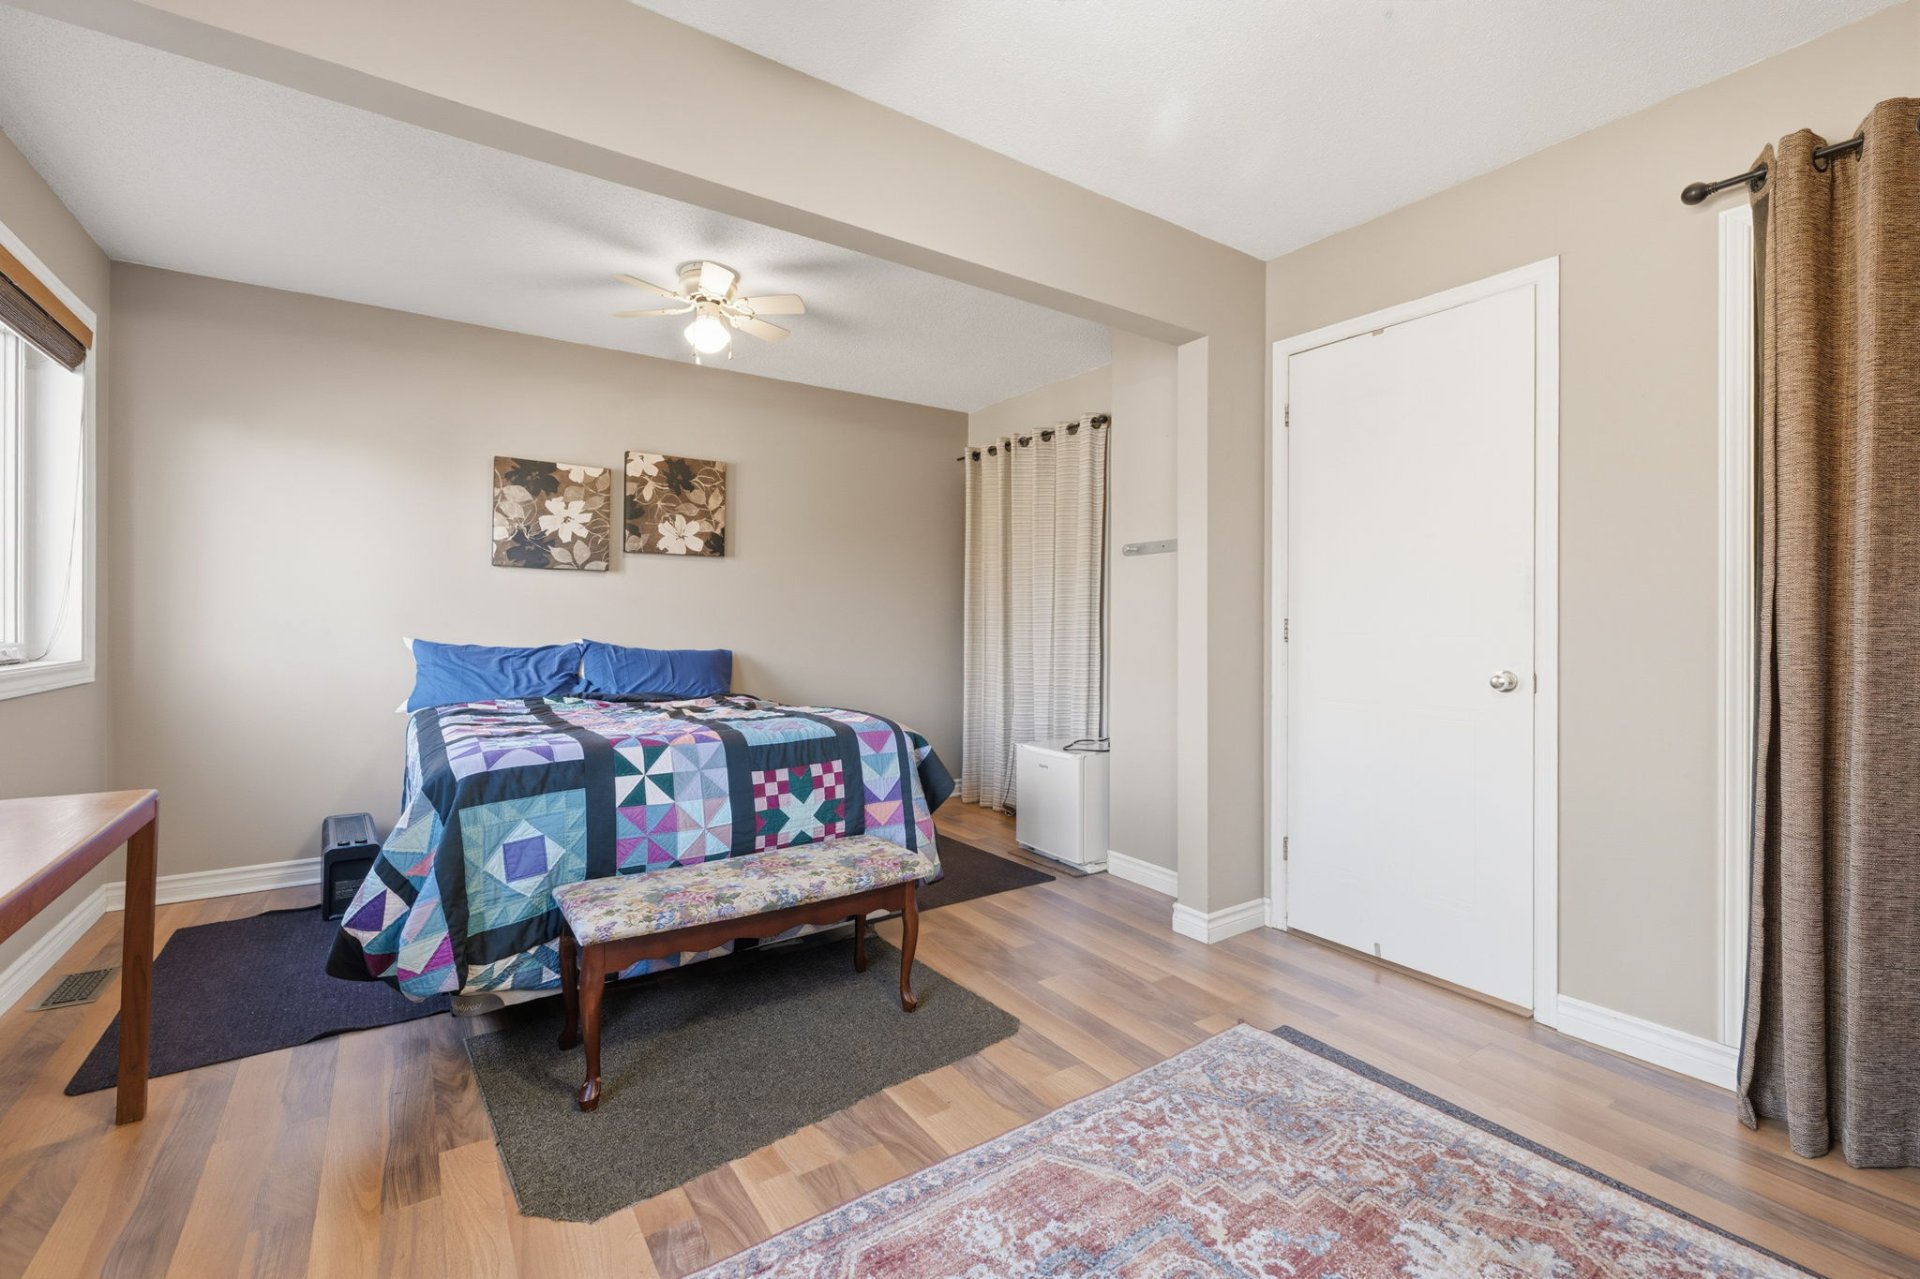
| Primary bedroom | 3rd level | 13.11 X 12.7 ft irr / 4.24 X 3.84 m irr | Wood |
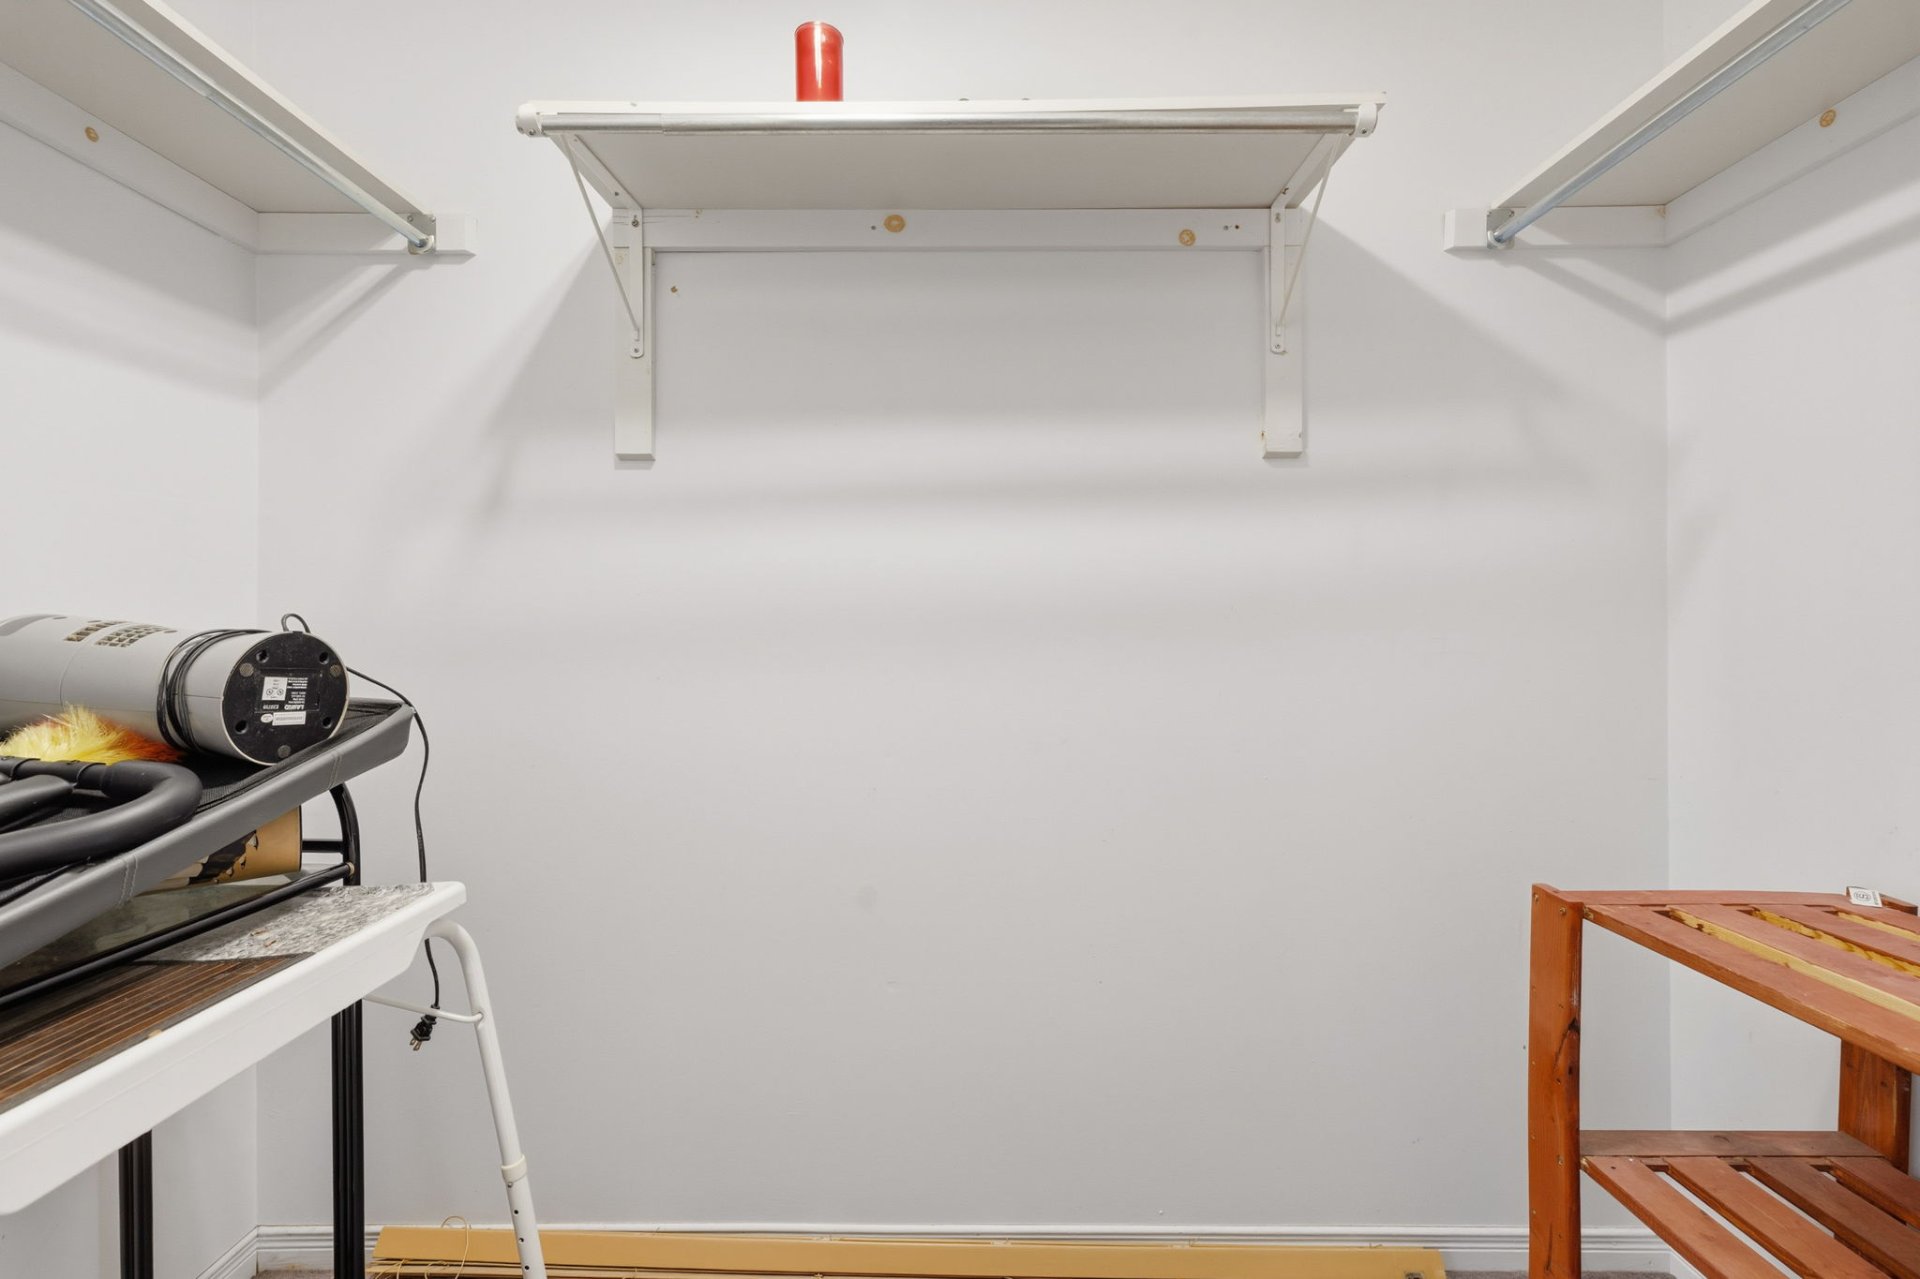
| Walk-in closet | 3rd level | 7.11 X 3.7 ft / 2.41 X 1.09 m | Carpet |
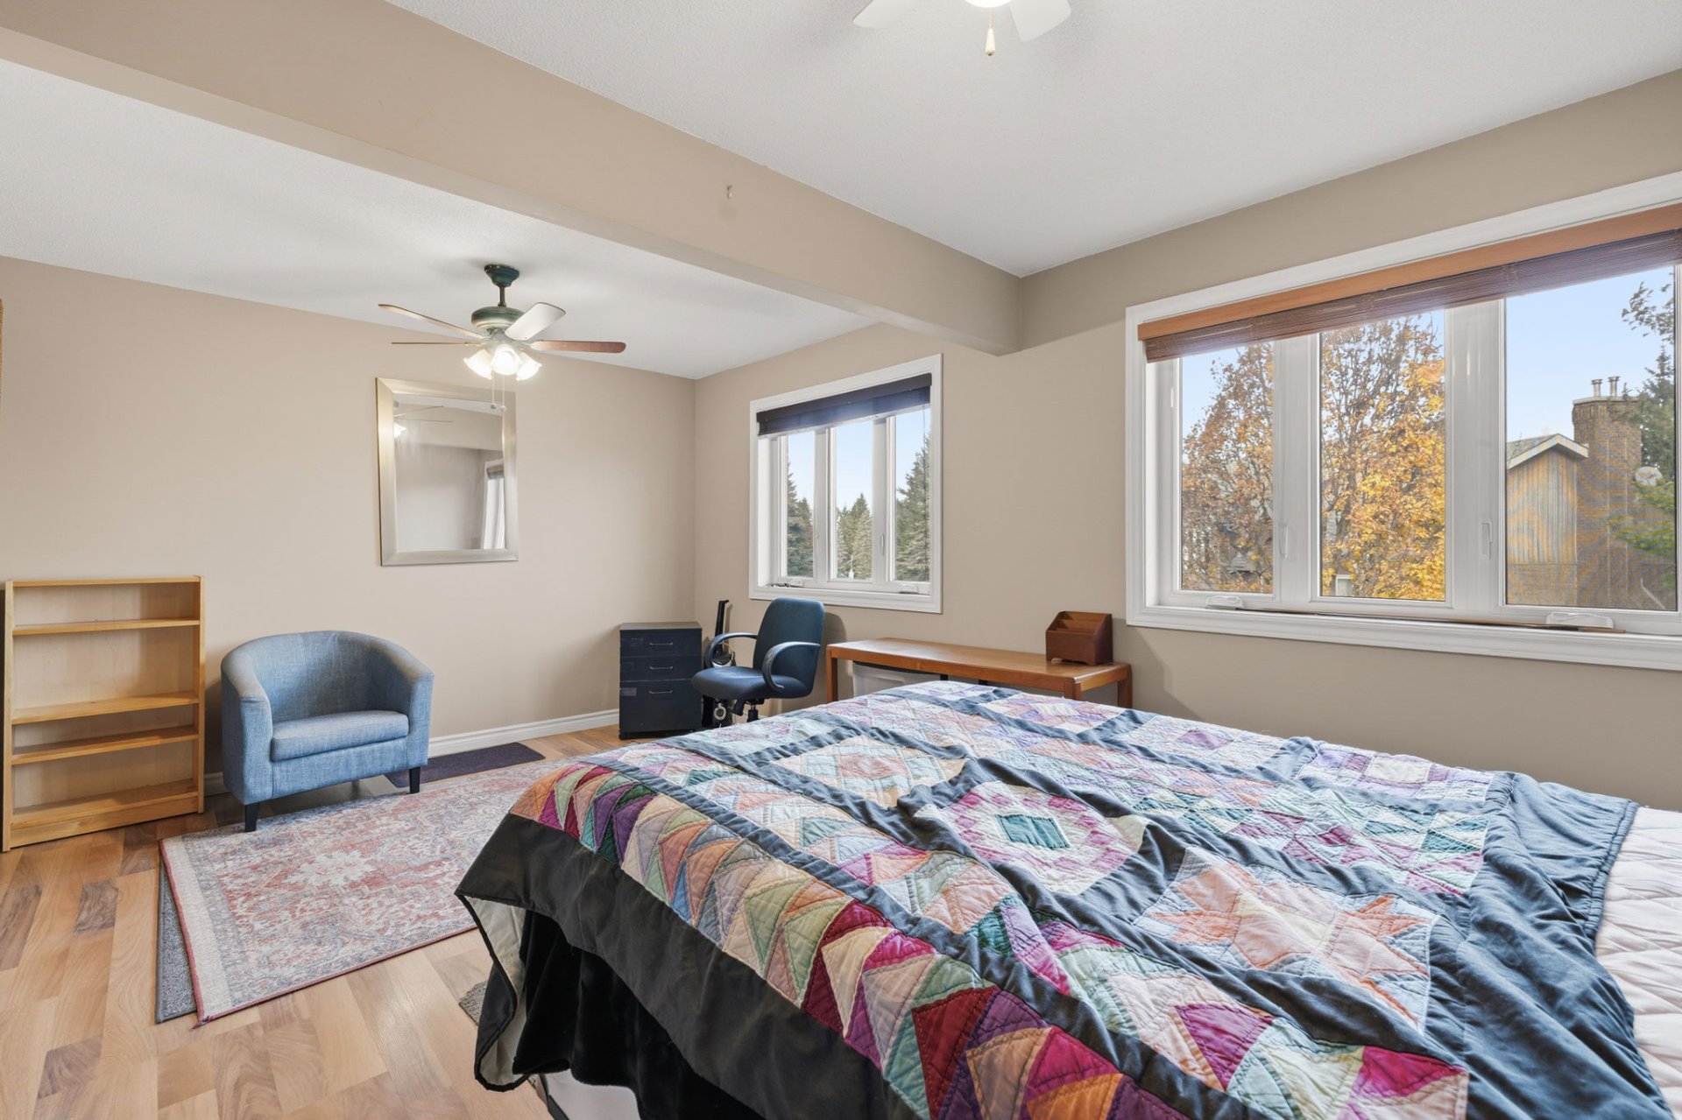
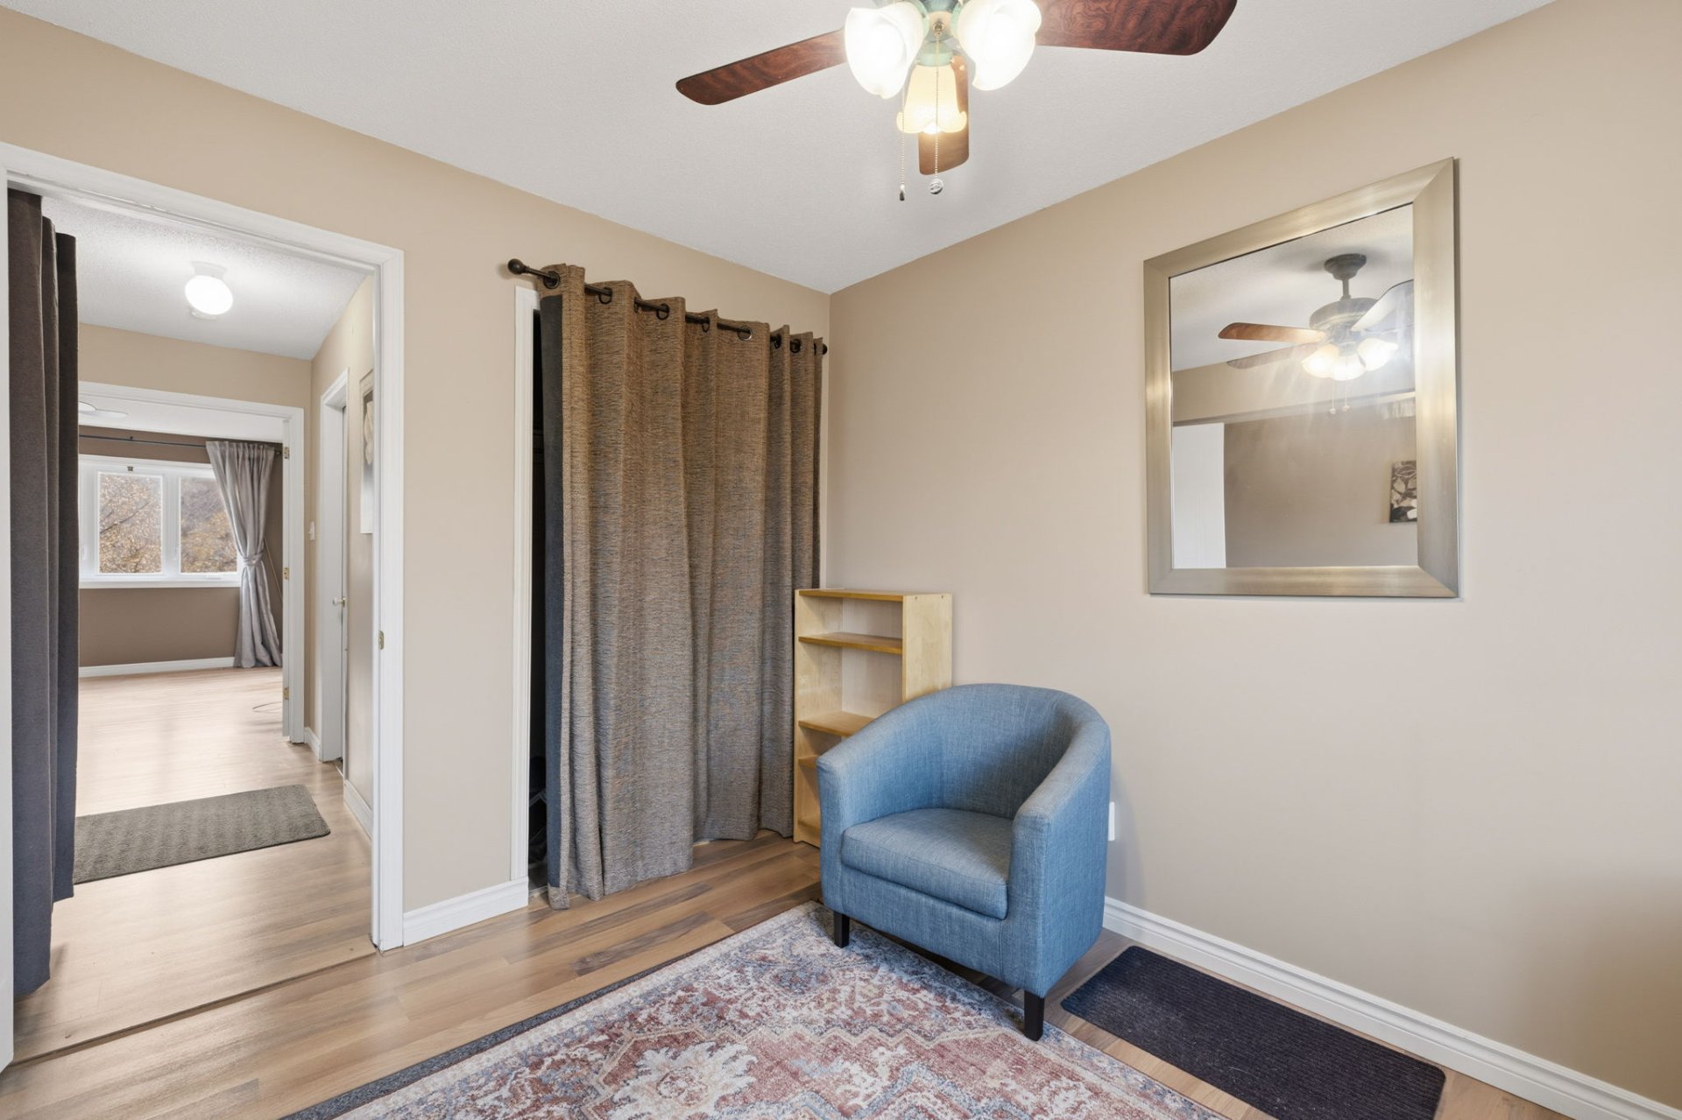
| Bedroom | 3rd level | 16.7 X 12.9 ft irr / 5.05 X 3.89 m irr | Wood |
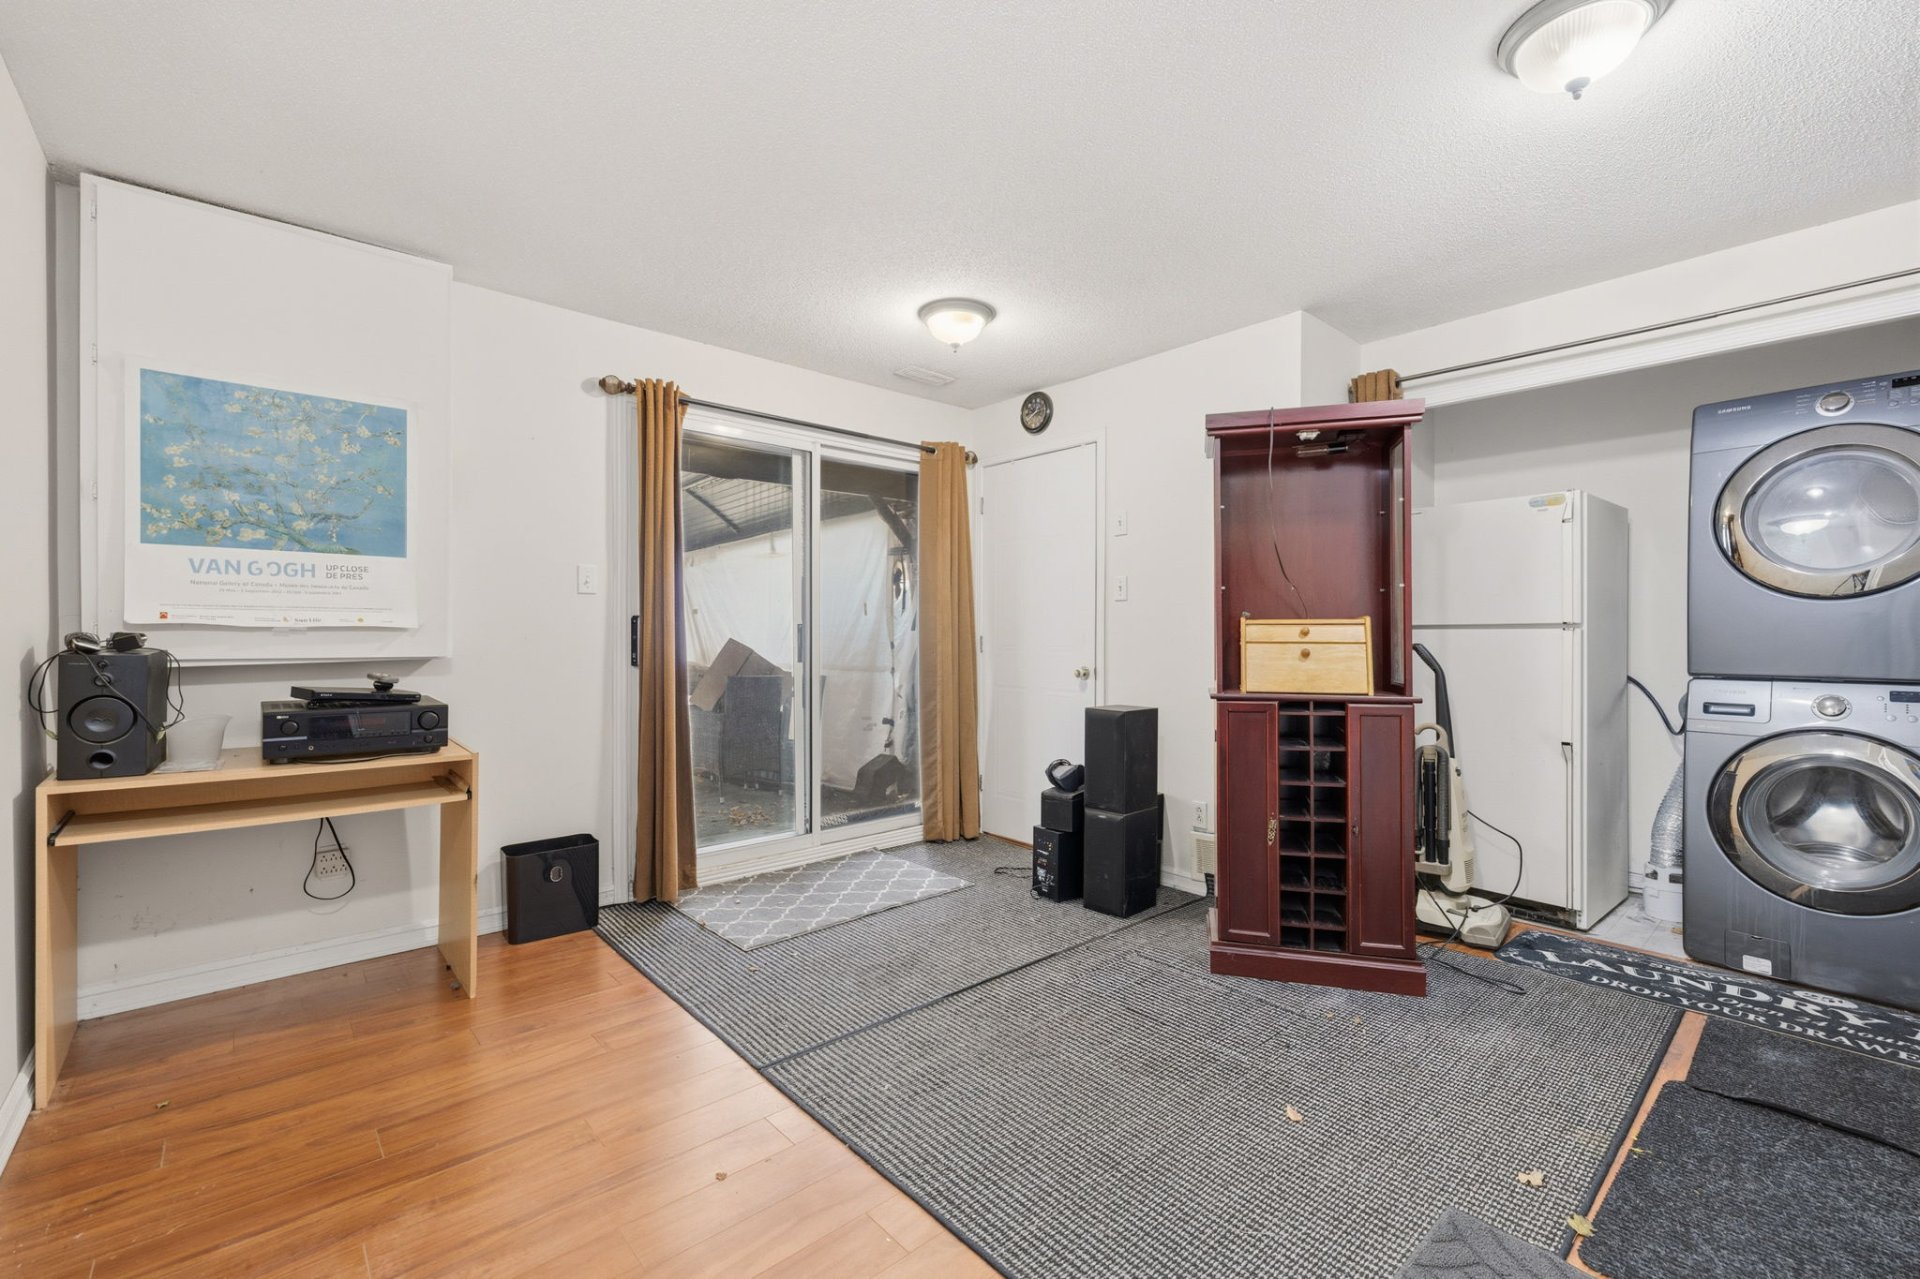
| Family room | Basement 1 | 13.5 X 12.3 ft irr / 4.09 X 3.73 m irr | Laminate floor |
| Storage | Basement 1 | 6.3 X 5.5 ft / 1.91 X 1.65 m | Concrete |
Taxes and expenses
| Municipal | $3,190 |
| School | $307 |
| Condominium fees | $1,800 |
Building and interior of the property
| Co-ownership fees | $1,800 |
| Bedrooms | 2 |
| Bathrooms | 1 |
| Washrooms | 1 |
| Number of rooms | 11 |
| Number of rooms above ground | 2 |
| Living area | 129.2 Square Meters |
| Expected delay of occupancy | 15 days |
| Items included in the sale | Leather sofa and loveseat, side table, rug, cabinet, television, Sony receiver, dining table and 6 chairs, pantry cabinet, induction stove, brand-new Samsung refrigerator, 54-inch bed with brand-new Dorimao mattress topper, filing cabinets, teak table, Samsung washer and dryer, refrigerator, rug, desk, cabinets, dresser, shelves, paintbrushes, screws, bolts, mops, gas-powered snowblower, and battery-powered snowblower ans furnace. |
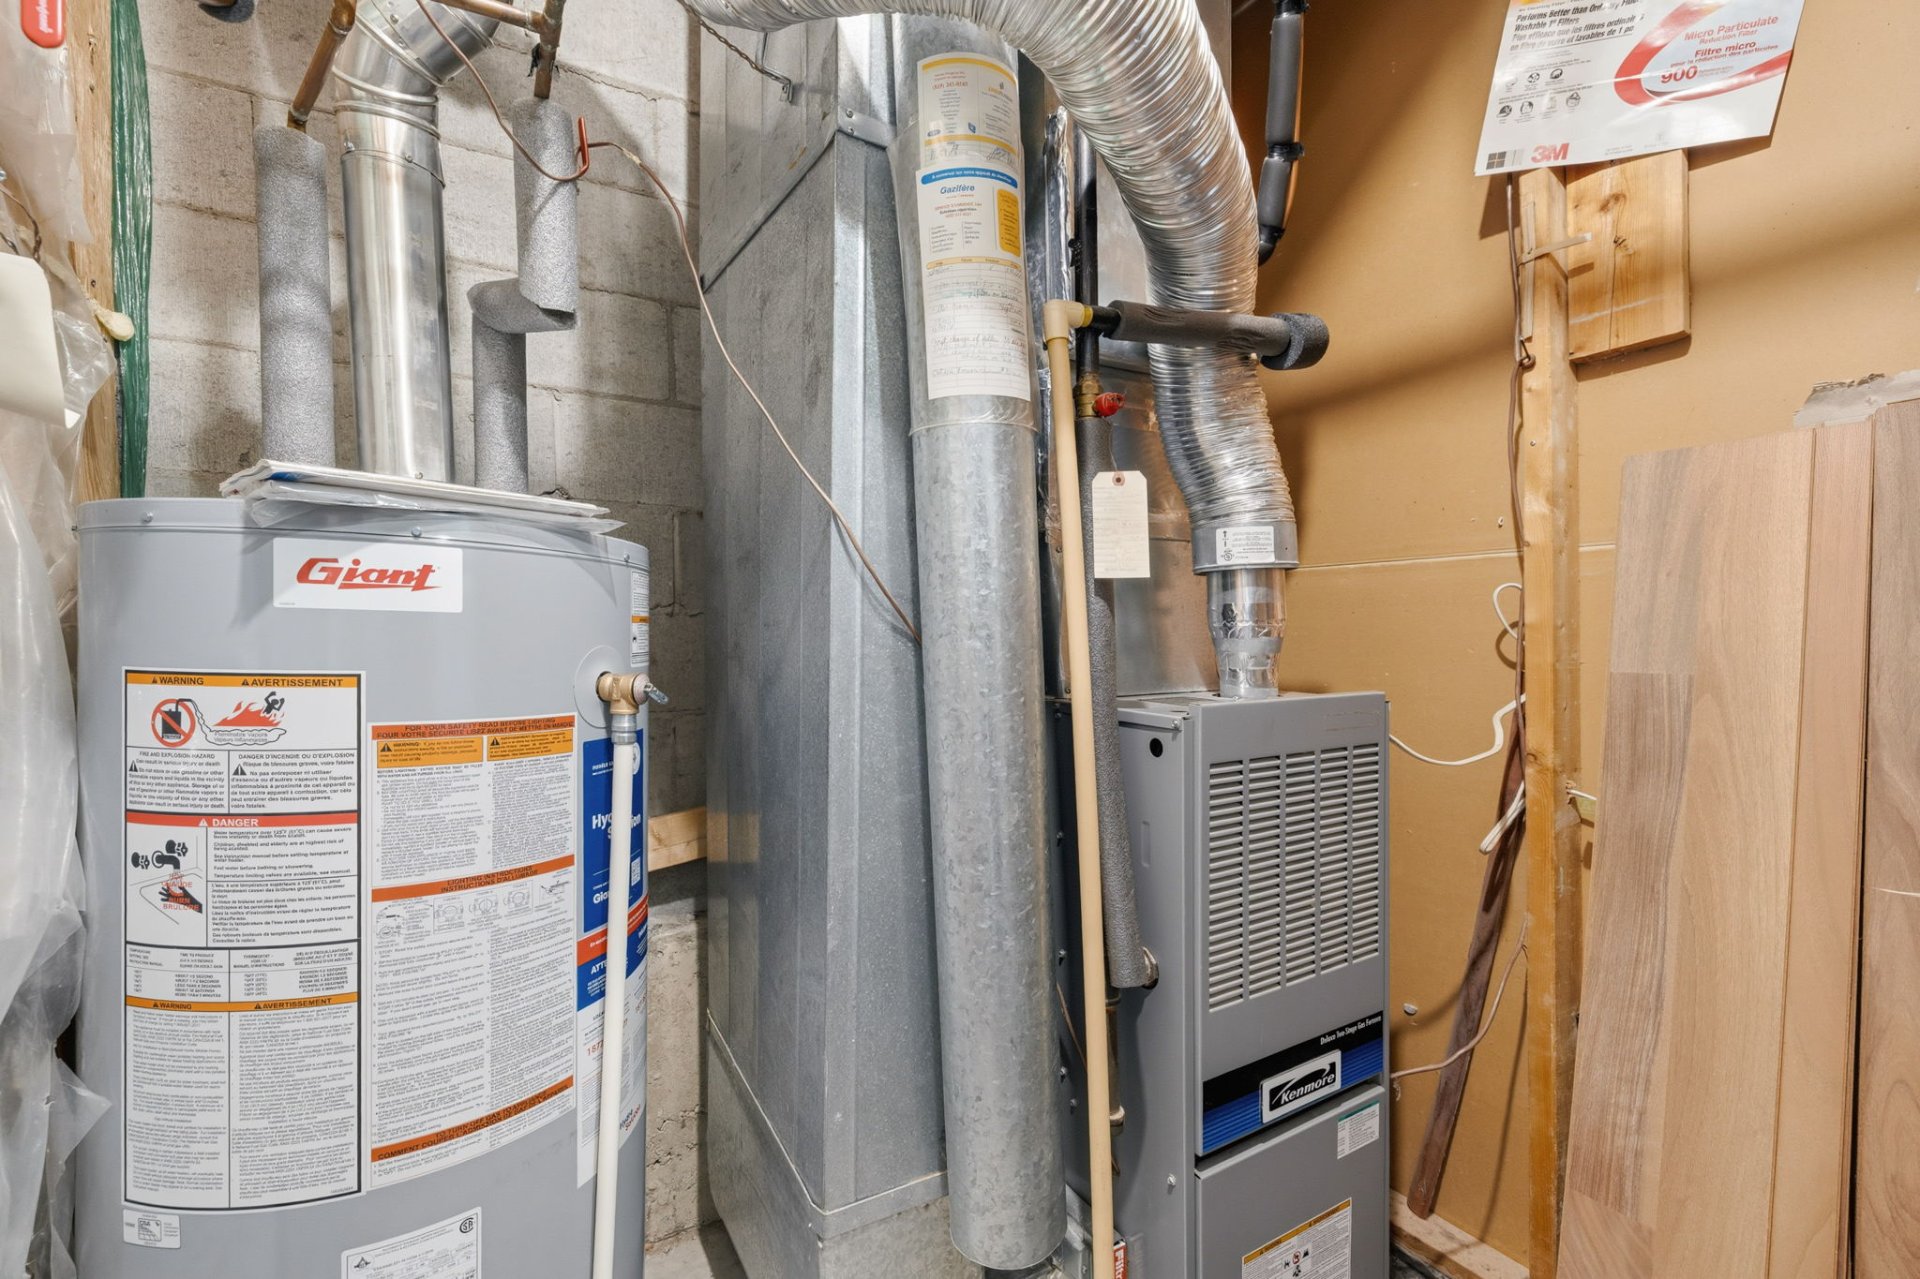
| Items excluded in the sale | Water heater |
| Land area | 279.82 square metre |
| Year built | 1993 |
| Municipal assessment (land) | $169,900 |
| Municipal assessment (building) | $291,800 |
| Municipal assessment (total) | $461,700 |
| Assessment year | 2026 |
| Type of ownership | Divided |
| Available services | Natural Gas Connected, Sewer Connected, Water Connected |
| Basement | 6 feet and more, Outdoor entrance, Partially finished |
| Bathroom / Washroom | Ensuite bathroom, Separate shower |
| Cupboard | Melamine |
| Distinctive features | Attached |
| Driveway | Asphalt |
| Equipment available | Central air conditioning, Electric garage door opener, Private yard |
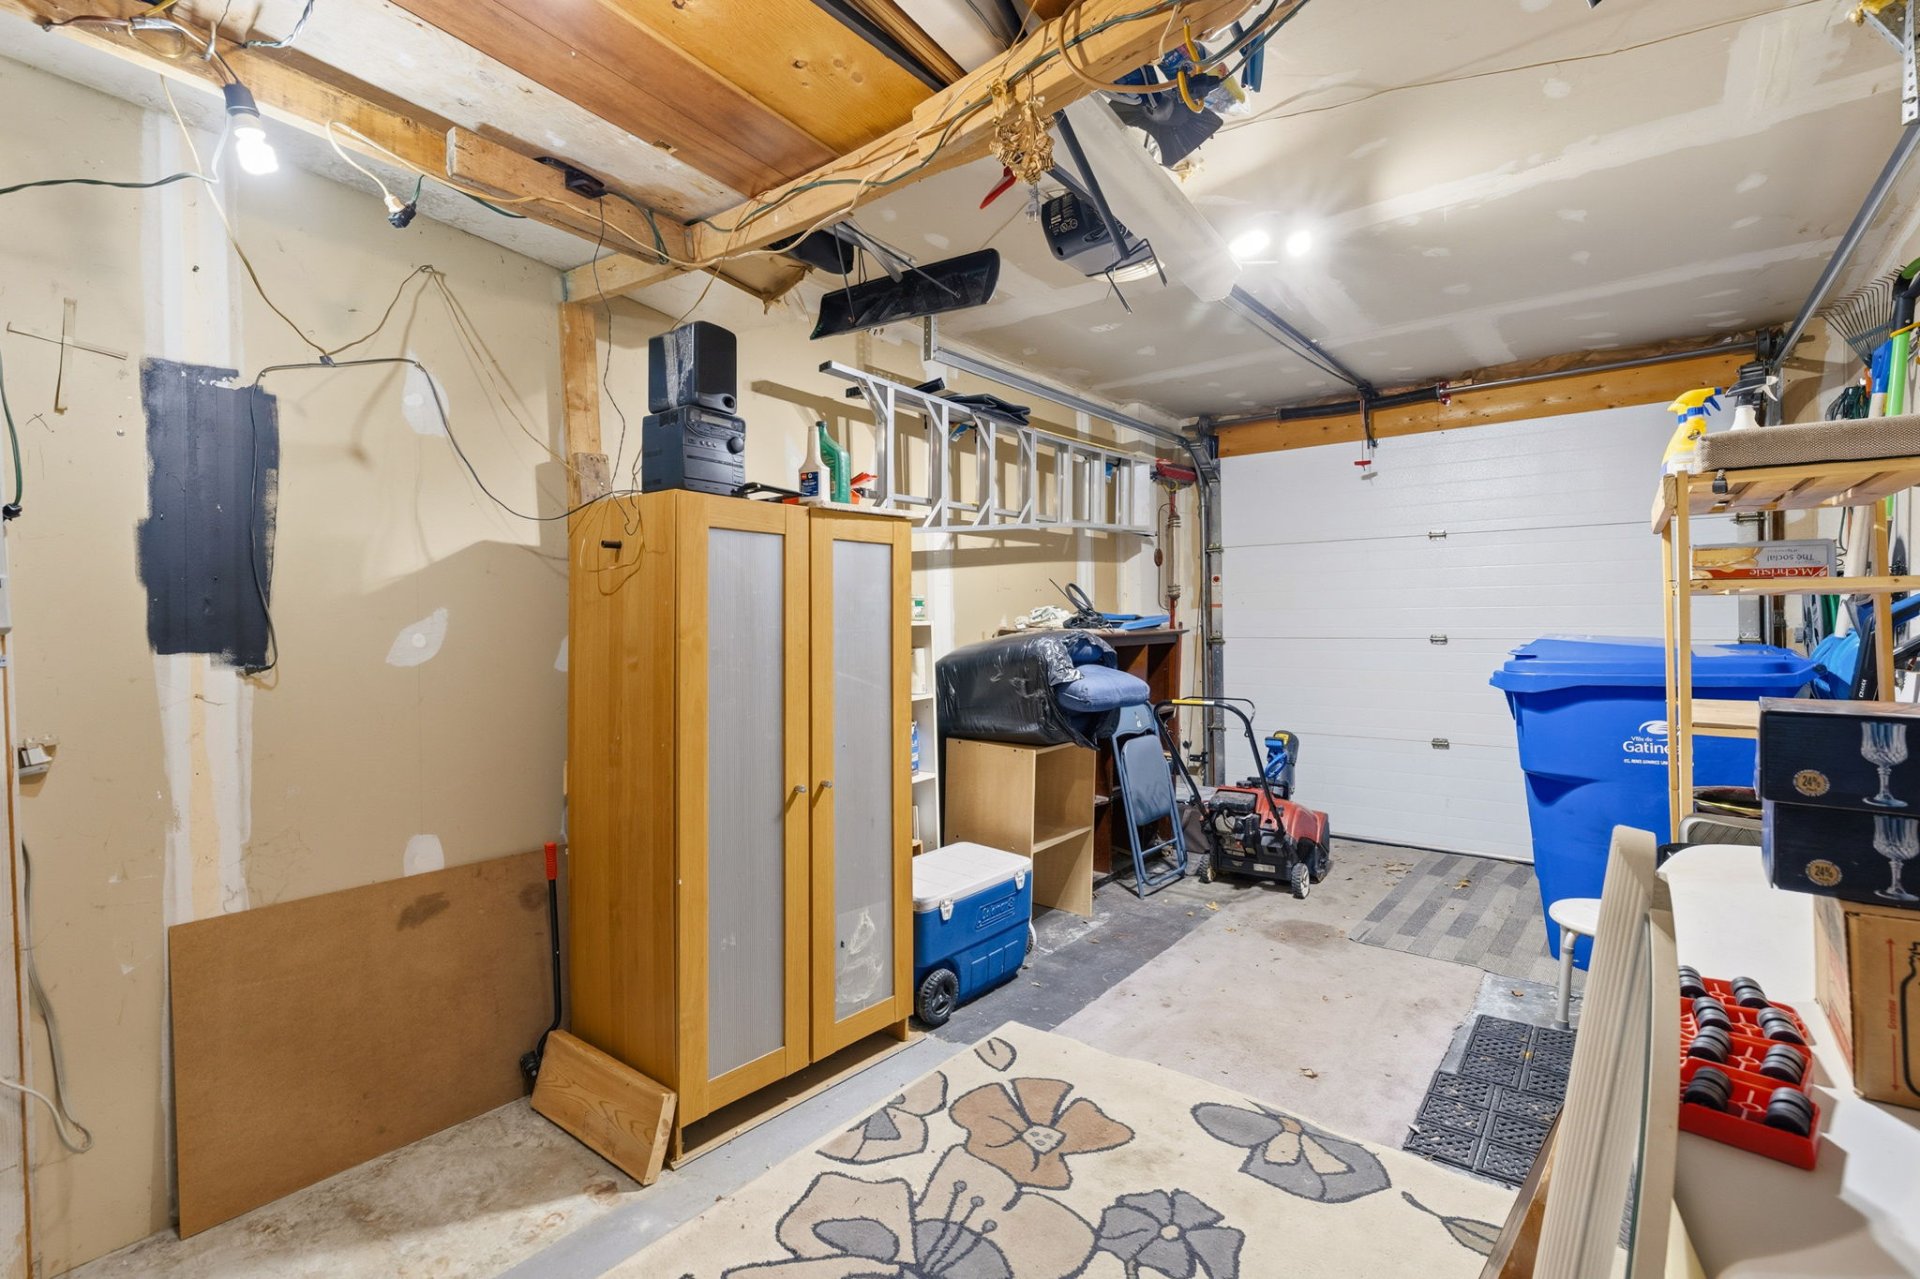
| Garage | Built-in, Heated, Single width |
| Hearth stove | Gas fireplace |
| Heating energy | Natural gas |
| Heating system | Forced air |
| Landscaping | Fenced |
| Laundry | Basement 1, Other, Other in basement |
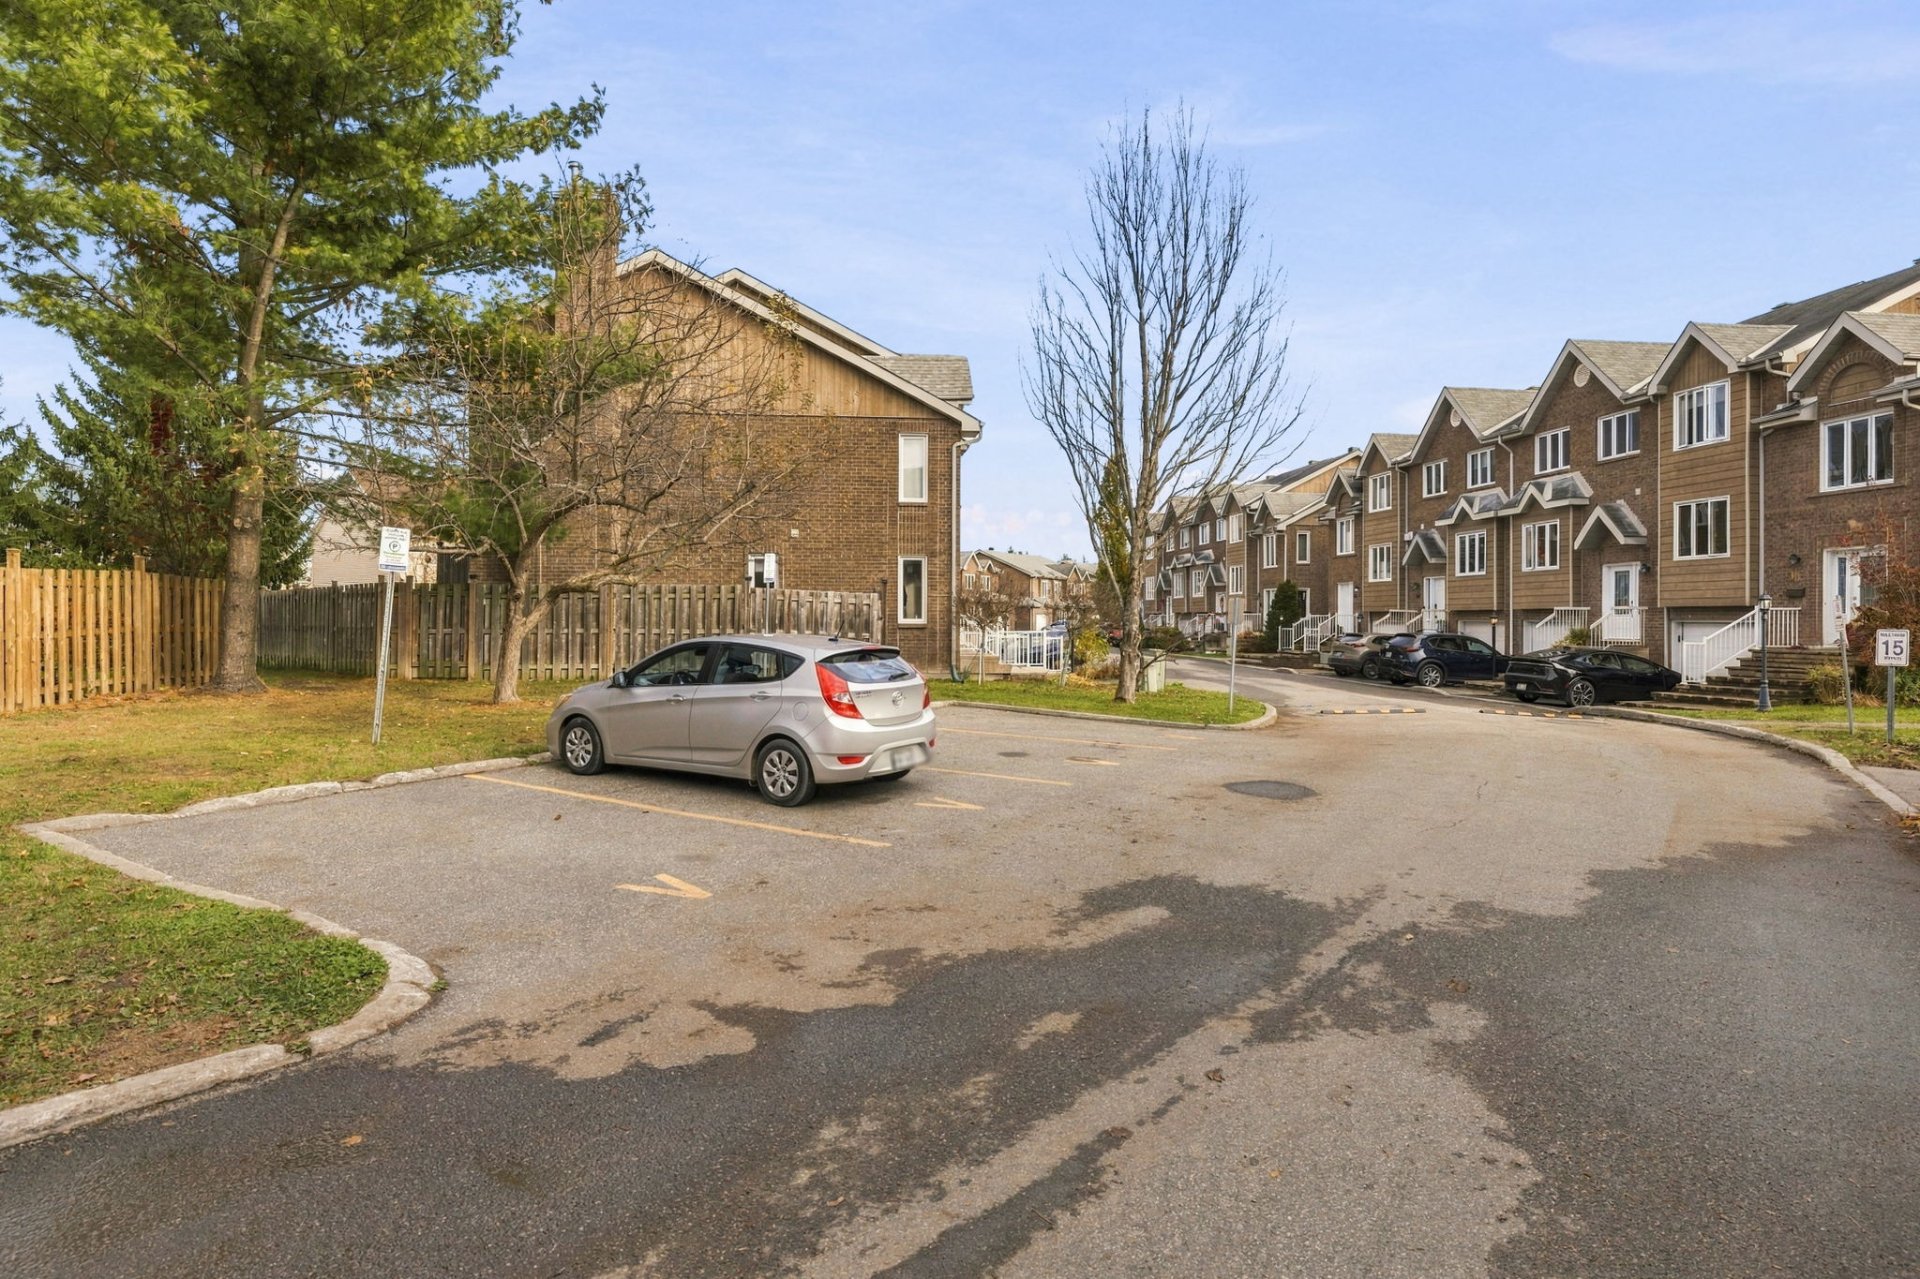
| Parking | Driveway, Garage, With outside socket |
| Roofing | Asphalt shingles |
| Sewage system | Municipality |
| Siding | Brick, Vinyl, Wood |
| Structure type | House |
| Topography | Sloped |
| Water supply | Municipality |
| Window type | Casement, French door |
| Windows | PVC |
Addendum
| Discover this charming two-storey home with an attached, heated single-car garage, offering generous living spaces, abundant natural light, and all the comfort you need for everyday living! Featuring 2 bedrooms, a fully renovated bathroom, a powder room, and a private backyard, this property is sure to impress from the moment you step inside! Upon entering, you will be welcomed by a practical entrance hall offering convenient storage space for your belongings. The spacious living room will charm you with its warm and inviting atmosphere, highlighted by a beautiful gas fireplace and a large window allowing plenty of natural light to fill the space. The perfect setting to relax and enjoy quality time with family! The generously sized dining room offers a welcoming atmosphere, ideal for sharing meals and entertaining guests. You will also appreciate the spacious, functional kitchen, featuring a built-in island that provides additional workspace, along with plenty of cabinetry for storage. A convenient powder room completes this level. The beautiful primary bedroom offers a true retreat with its generous dimensions and large window that fills the room with natural light. It also features a spacious walk-in closet and a stunning, fully renovated ensuite bathroom, complete with a large modern shower and ample storage space. A second generously sized bedroom, featuring two large windows and a closet, provides a comfortable space that can easily be adapted to suit your needs. The property also offers a welcoming family room, perfect for creating a home theatre, playroom, or simply an additional space to unwind. A large patio door provides direct access to the rear terrace and gazebo, creating a seamless connection between indoor and outdoor living spaces. Outside, enjoy a lovely, private, fully fenced backyard, ideal for making the most of beautiful summer days in complete tranquility. The terrace and gazebo provide the perfect setting for entertaining family and friends, hosting BBQs, or simply enjoying the outdoors! The attached, heated single-car garage is a valuable feature, especially during the winter months, offering a practical and comfortable space year-round. Ideally located close to all amenities, this property perfectly combines comfort, functionality, and quality of life. |