49 Rue des Roseaux
Gatineau (Aylmer)
Living area
1750 Square Feet
MLS® 26558600
Property description
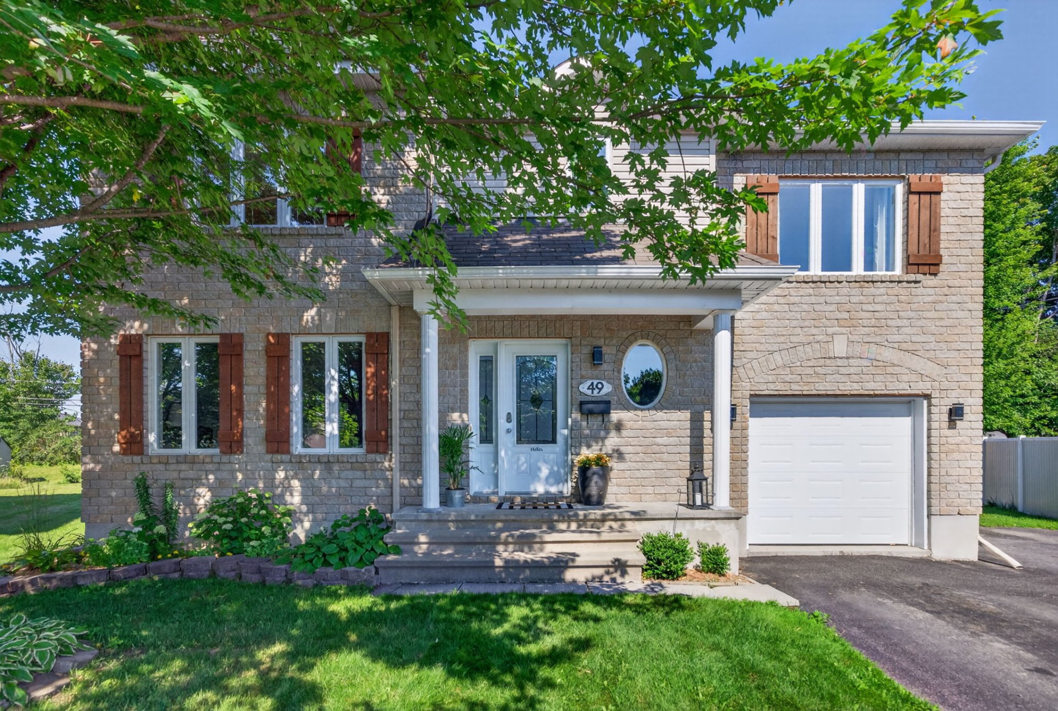
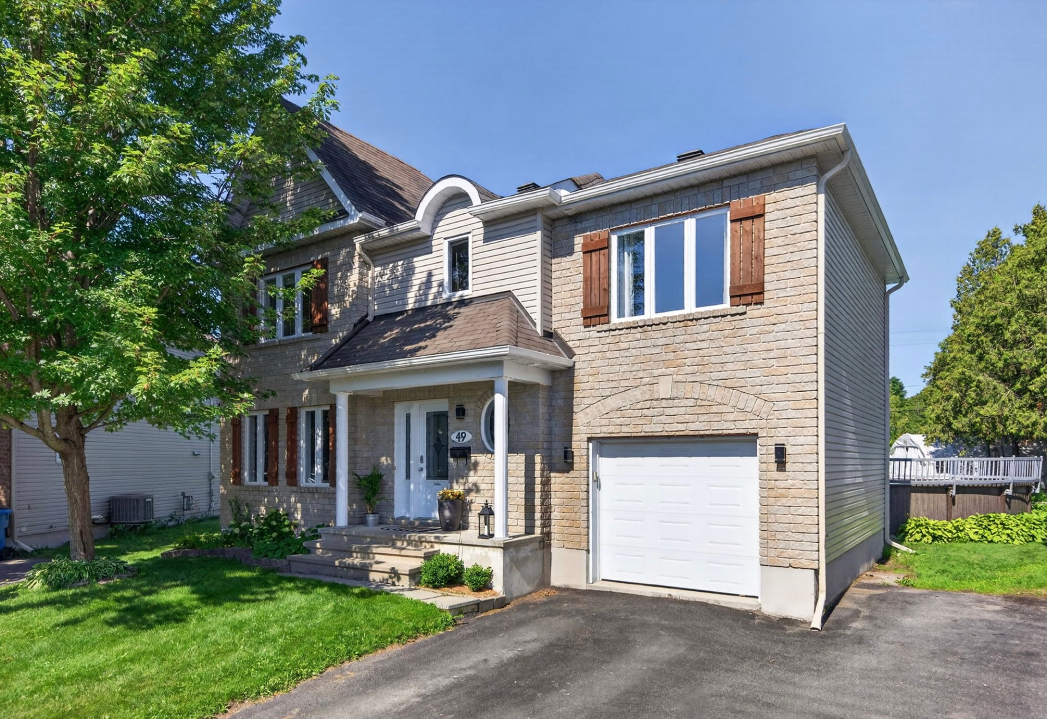
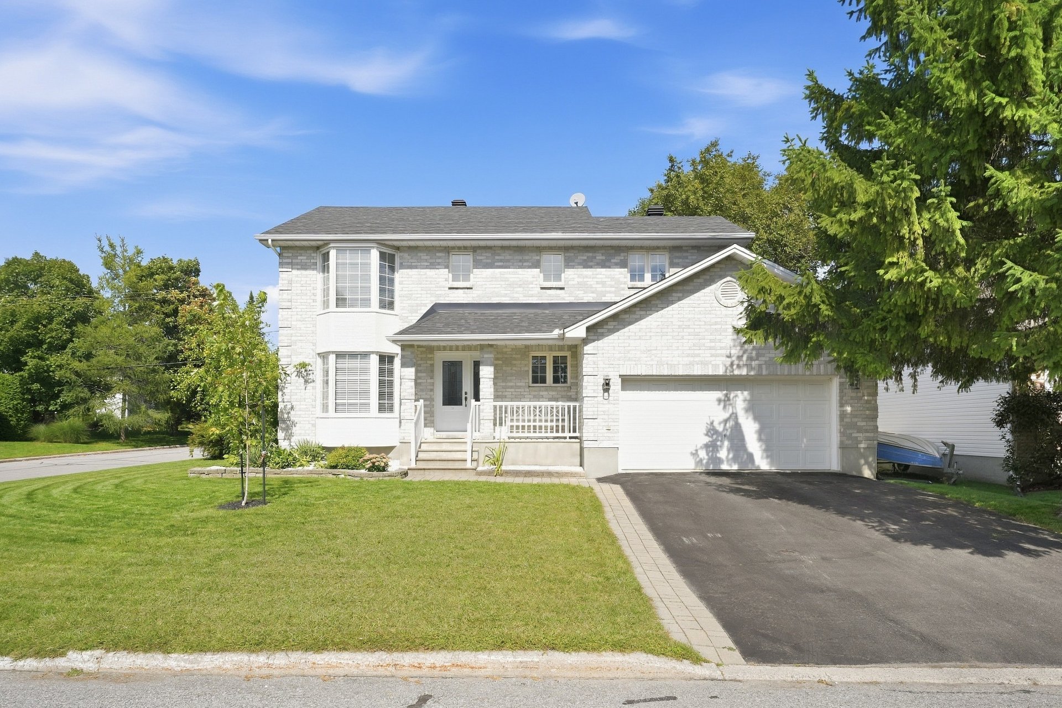
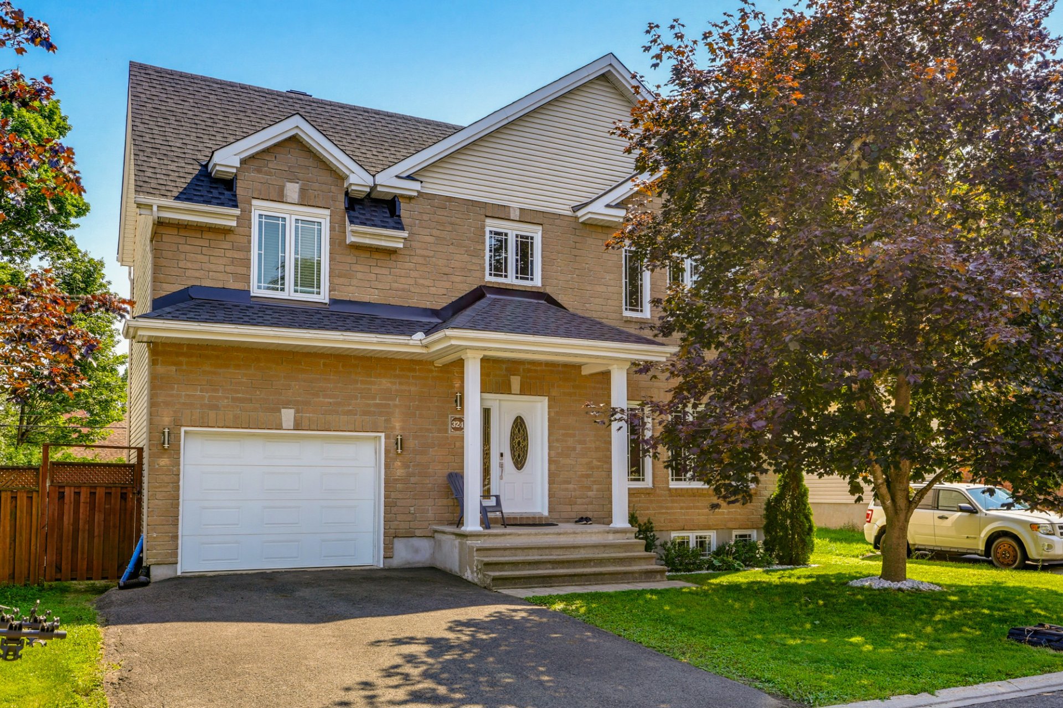
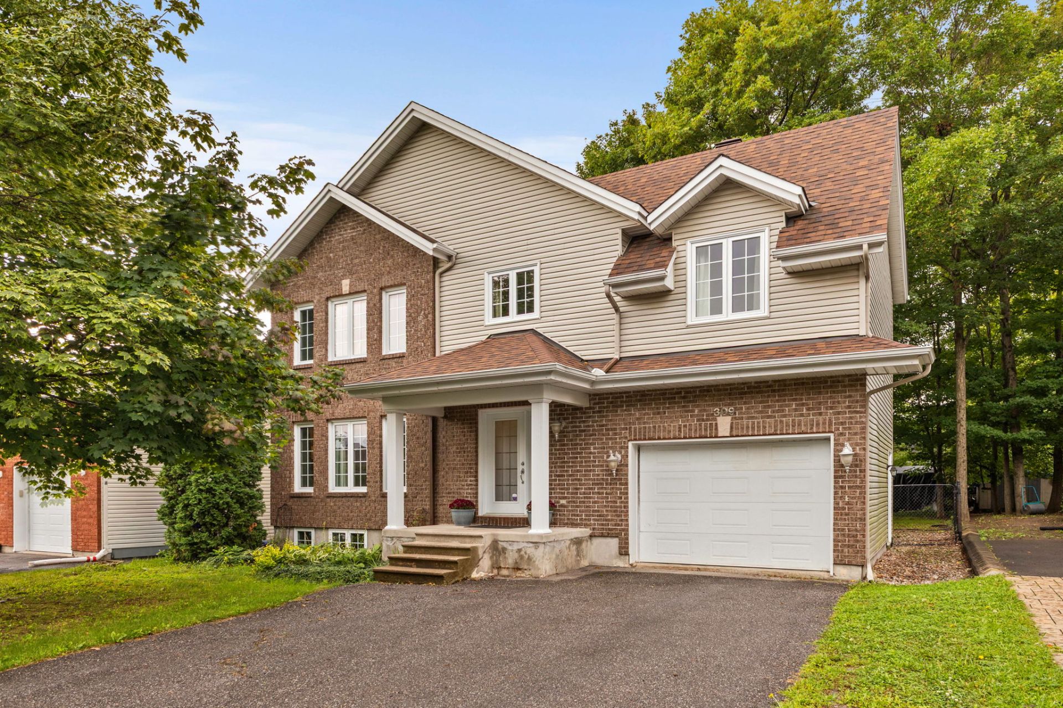
Welcome to this beautiful family home in Aylmer's Jardins Lavigne, a peaceful, family-friendly street where kids play freely and neighbours become friends. The extra-large lot delivers an INCREDIBLE outdoor lifestyle: a saltwater above-ground pool with a two-tier deck, the upper level wraps the pool, the lower level hosts a gazebo lounge, plus a fire pit area and green grass for play. Inside, an open kitchen/dining flows into a bright front living room, while 3 bedrooms plus a loft offer room to grow. Single-car garage. The unfinished basement is a blank canvas, great for storage, hockey or a home gym today, with potential for tomorrow.
Open houses
Sunday 20 September from 14:00 to 16:00
Details
Located near
Alpine skiing, Bicycle path, CEGEP, Cross-country skiing, Daycare centre, Elementary school, Golf, High school, Highway, Hospital, Park, Public transportation, University
Room dimension
| Room | Floor | Dimensions | Floor covering |
| Other | 1st level/Ground floor | 7.5 X 13.10 ft / 2.26 X 4.22 m | Tiles |
| Living room | 1st level/Ground floor | 12.6 X 14.7 ft / 3.81 X 4.45 m | Wood |
| Dining room | 1st level/Ground floor | 15.7 X 11.11 ft / 4.75 X 3.63 m | Tiles |
| Kitchen | 1st level/Ground floor | 10.3 X 11.11 ft / 3.12 X 3.63 m | Tiles |
| Powder room | 1st level/Ground floor | 4.9 X 6.2 ft / 1.45 X 1.88 m | Tiles |
| Other | 2nd level | 11.5 X 19.6 ft / 3.48 X 5.94 m | Carpet |
| Primary bedroom | 2nd level | 14.3 X 12 ft irr / 4.34 X 3.66 m irr | Wood |
| Walk-in closet | 2nd level | 5.7 X 4.4 ft / 1.70 X 1.32 m | Wood |
| Bedroom | 2nd level | 11.4 X 10.4 ft irr / 3.45 X 3.15 m irr | Laminate floor |
| Walk-in closet | 2nd level | 3.10 X 4.4 ft / 1.17 X 1.32 m | Laminate floor |
| Bedroom | 2nd level | 12.6 X 10.9 ft irr / 3.81 X 3.28 m irr | Laminate floor |
| Bathroom | 2nd level | 11.9 X 6.2 ft / 3.58 X 1.88 m | Tiles |
| Other | Basement 1 | 23.3 X 26.10 ft irr / 7.09 X 8.18 m irr | Concrete |
| Storage | Basement 1 | 6.2 X 10.9 ft / 1.88 X 3.28 m | Concrete |
Taxes and expenses
| Municipal | $5,621 |
| School | $565 |
Building and interior of the property
| Bedrooms | 3 |
| Bathrooms | 1 |
| Washrooms | 1 |
| Number of rooms | 14 |
| Number of rooms above ground | 3 |
| Living area | 1750 Square Feet |
| Expected delay of occupancy | 60 days |
| Items included in the sale | Fridge, Stove, Hood-Fan, Microwave, Dishwasher, Washer, Dryer, Light Fixtures, Window Blinds, Drapery Tracks, Air Exchanger, Furnace, Central Vacuum & Accessories, Auto Garage Door Opener + Remotes, Overhead Shelves & Storage Cabinets (in Garage), Above Ground Pool (Pool Pump & Accessories) Hot Tub (as is - Jet 2 is not functional, Jet 1 works great), Gazebo, Shed |
| Items excluded in the sale | Hot Water Heater, Freezer & Fridge (in Garage), Storage Tent (Backyard) |
| Land area | 1269 square metre |
| Dimension of the front of the land | 11.07 metres |
| Dimension of the depth of the land | 114.63 metres |
| Year built | 2009 |
| Municipal assessment (land) | $306,600 |
| Municipal assessment (building) | $433,800 |
| Municipal assessment (total) | $740,400 |
| Assessment year | 2026 |
| Irregular land | Yes |
| Available equipment | Outdoor storage space |
| Available services | Natural Gas Connected, Sewer Connected, Water Connected |
| Basement | 6 feet and more, Unfinished |
| Distinctive features | Detached |
| Driveway | Asphalt |
| Equipment available | Air exchange system, Central air conditioning, Central vacuum cleaner system installation, Electric garage door opener |
| Foundation | Poured concrete |
| Garage | Attached, Single width |
| Heating energy | Natural gas |
| Heating system | Forced air |
| Landscaping | Landscaped |
| Laundry | Basement 1, Other, Other in basement |
| Parking | Attached, Driveway, Garage |
| Pool | Above-ground |
| Rental appliances | Water heater |
| Roofing | Asphalt shingles |
| Sewage system | Municipality |
| Siding | Brick, Vinyl |
| Topography | Flat |
| Water supply | Municipality |
| Window type | Casement |
| Windows | PVC |
Addendum
| Welcome to 49 Rue des Roseaux
This family home sits on an extra-large lot in Aylmer's peaceful Jardins Lavigne neighbourhood, on a street known for being especially family-friendly.
The backyard has been transformed into a true outdoor retreat, anchored by a saltwater above-ground pool and a two-tier deck: the upper level wraps the pool, while the lower level hosts a covered gazebo lounge. A separate gravel fire pit patio, ringed with Adirondack chairs, and a hot tub add further spots to unwind. String lighting throughout makes the space just as inviting after dark. Plenty of green lawn remains for kids to play or for entertaining.
Inside, the main floor offers a bright front living room, an open kitchen with a breakfast bar flowing into the dining area, which walks out directly to the covered deck and gazebo -- ideal for indoor-outdoor entertaining.
Upstairs, A versatile loft -- perfect as a second living area, playroom, or work-from-home space (or even a future fourth bedroom)! A primary bedroom with walk-in closet, 2 secondary bedrooms and full bath with separate shower and soaker tub.
A single-car garage provides parking and storage, and the unfinished basement offers excellent future potential -- ideal as-is for storage, hockey practice or a home gym, with room to finish to suit your needs down the road.
Move-in ready and designed for family life indoors and out, this home is a rare opportunity in one of Aylmer's most desirable family neighbourhoods. |