$699,900
324 Ch. de la Savane
Gatineau (Gatineau)
Gatineau (Gatineau)
Type
Bungalow
Bedrooms
3
Living area
1250 Square Feet
Bathrooms
2
MLS® 26574303
Property description
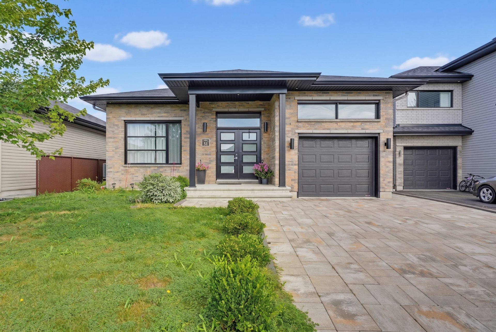
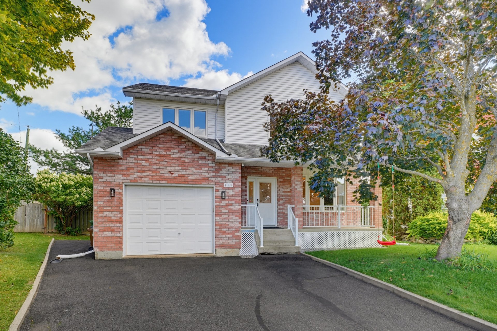
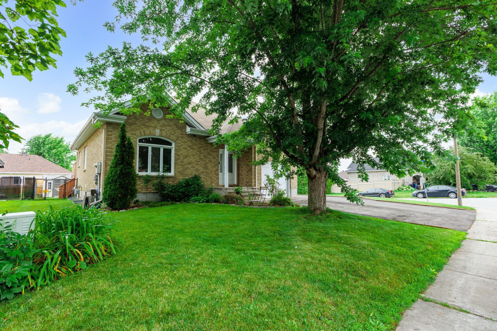
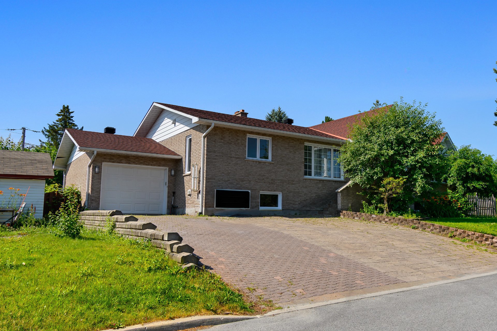
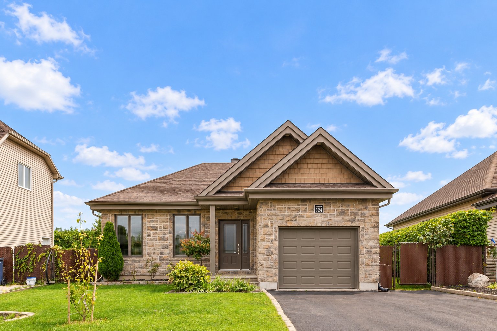
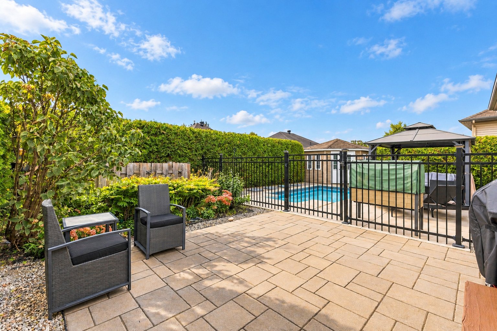
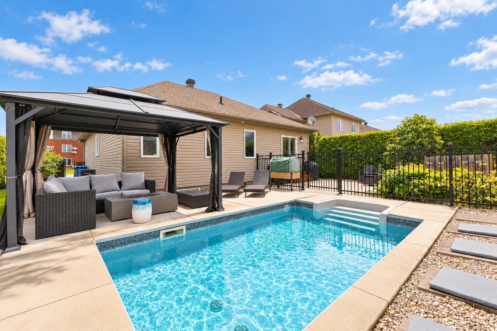
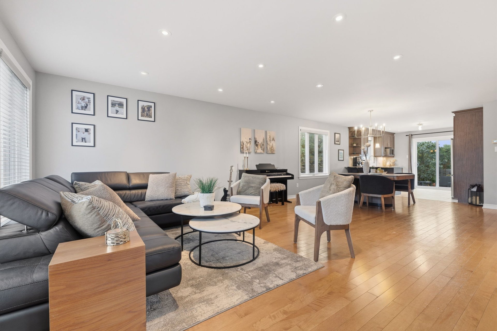
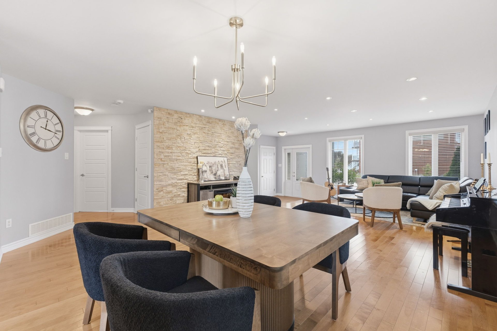
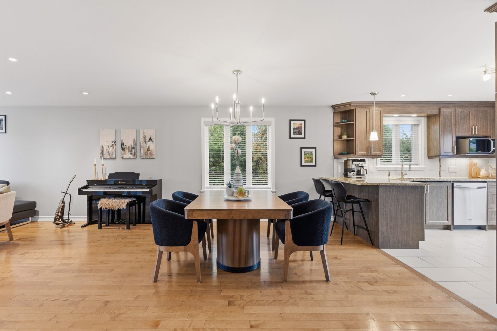
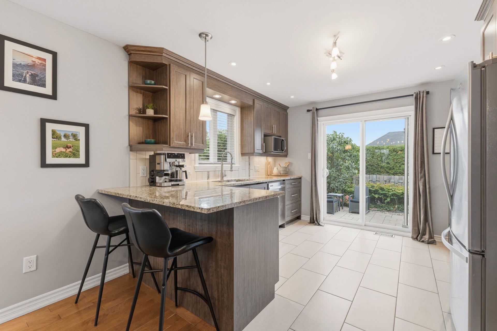
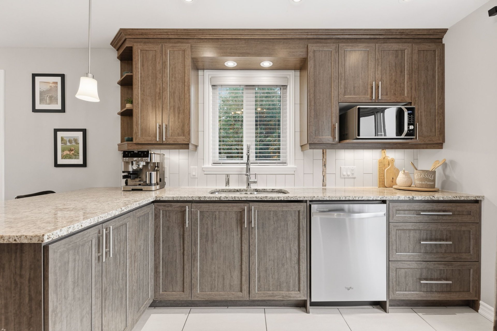
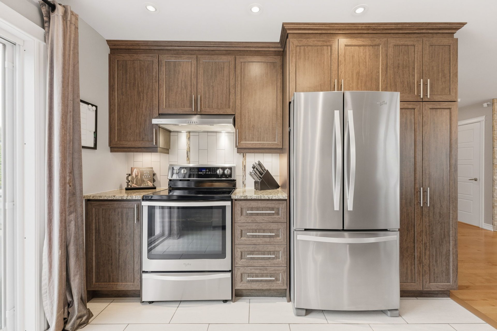
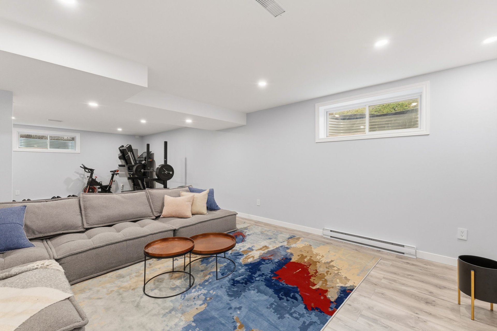
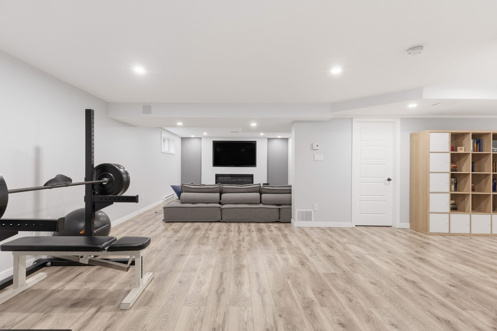
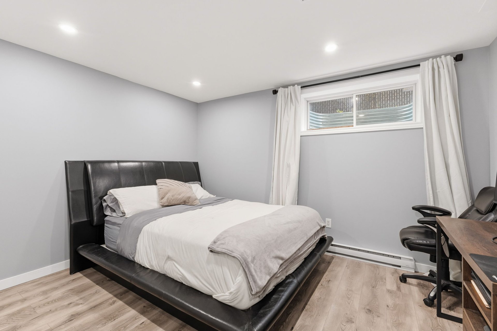
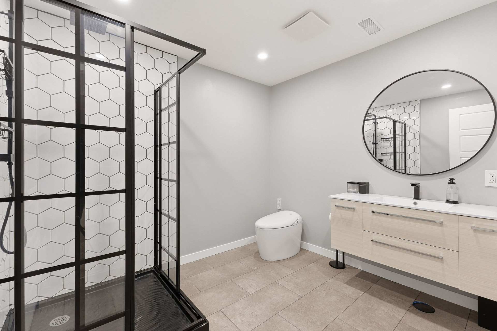
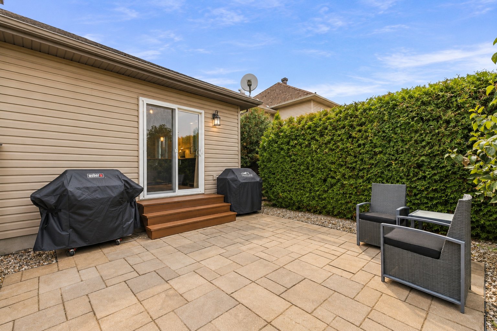
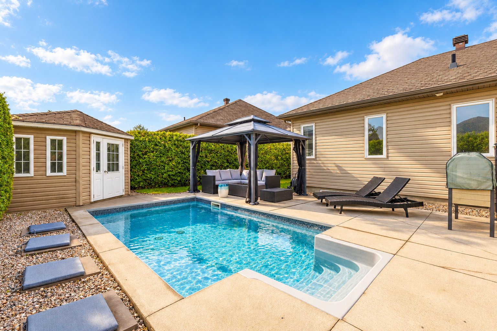
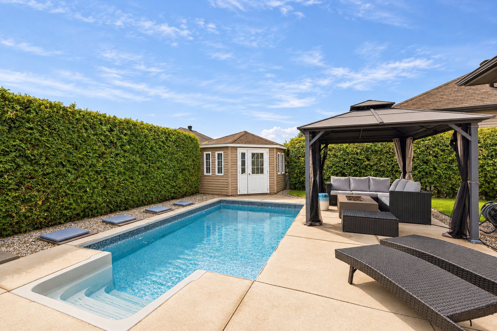
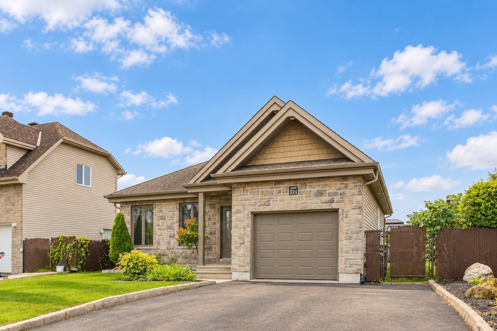
Immaculate 2011 bungalow, meticulously maintained and truly move-in ready. It offers 2+1 bedrooms and 2 bathrooms in a sought-after area close to all services. Bright open-concept living space, hardwood floors, and a welcoming kitchen with granite countertops and ceiling-height cabinetry. Finished basement with a spacious family room, bedroom, and modern bathroom. Heated single garage. Fully fenced and private backyard, perfect for summer, with a heated inground pool, gazebo, interlock patio, shed, and cedar hedges. A warm and inviting home you'll love to discover!
Details
Located near
Bicycle path, CEGEP, Daycare centre, Elementary school, Golf, High school, Highway, Hospital, Other, Park, Public transportation
Room dimension
| Room | Floor | Dimensions | Floor covering |
|---|---|---|---|
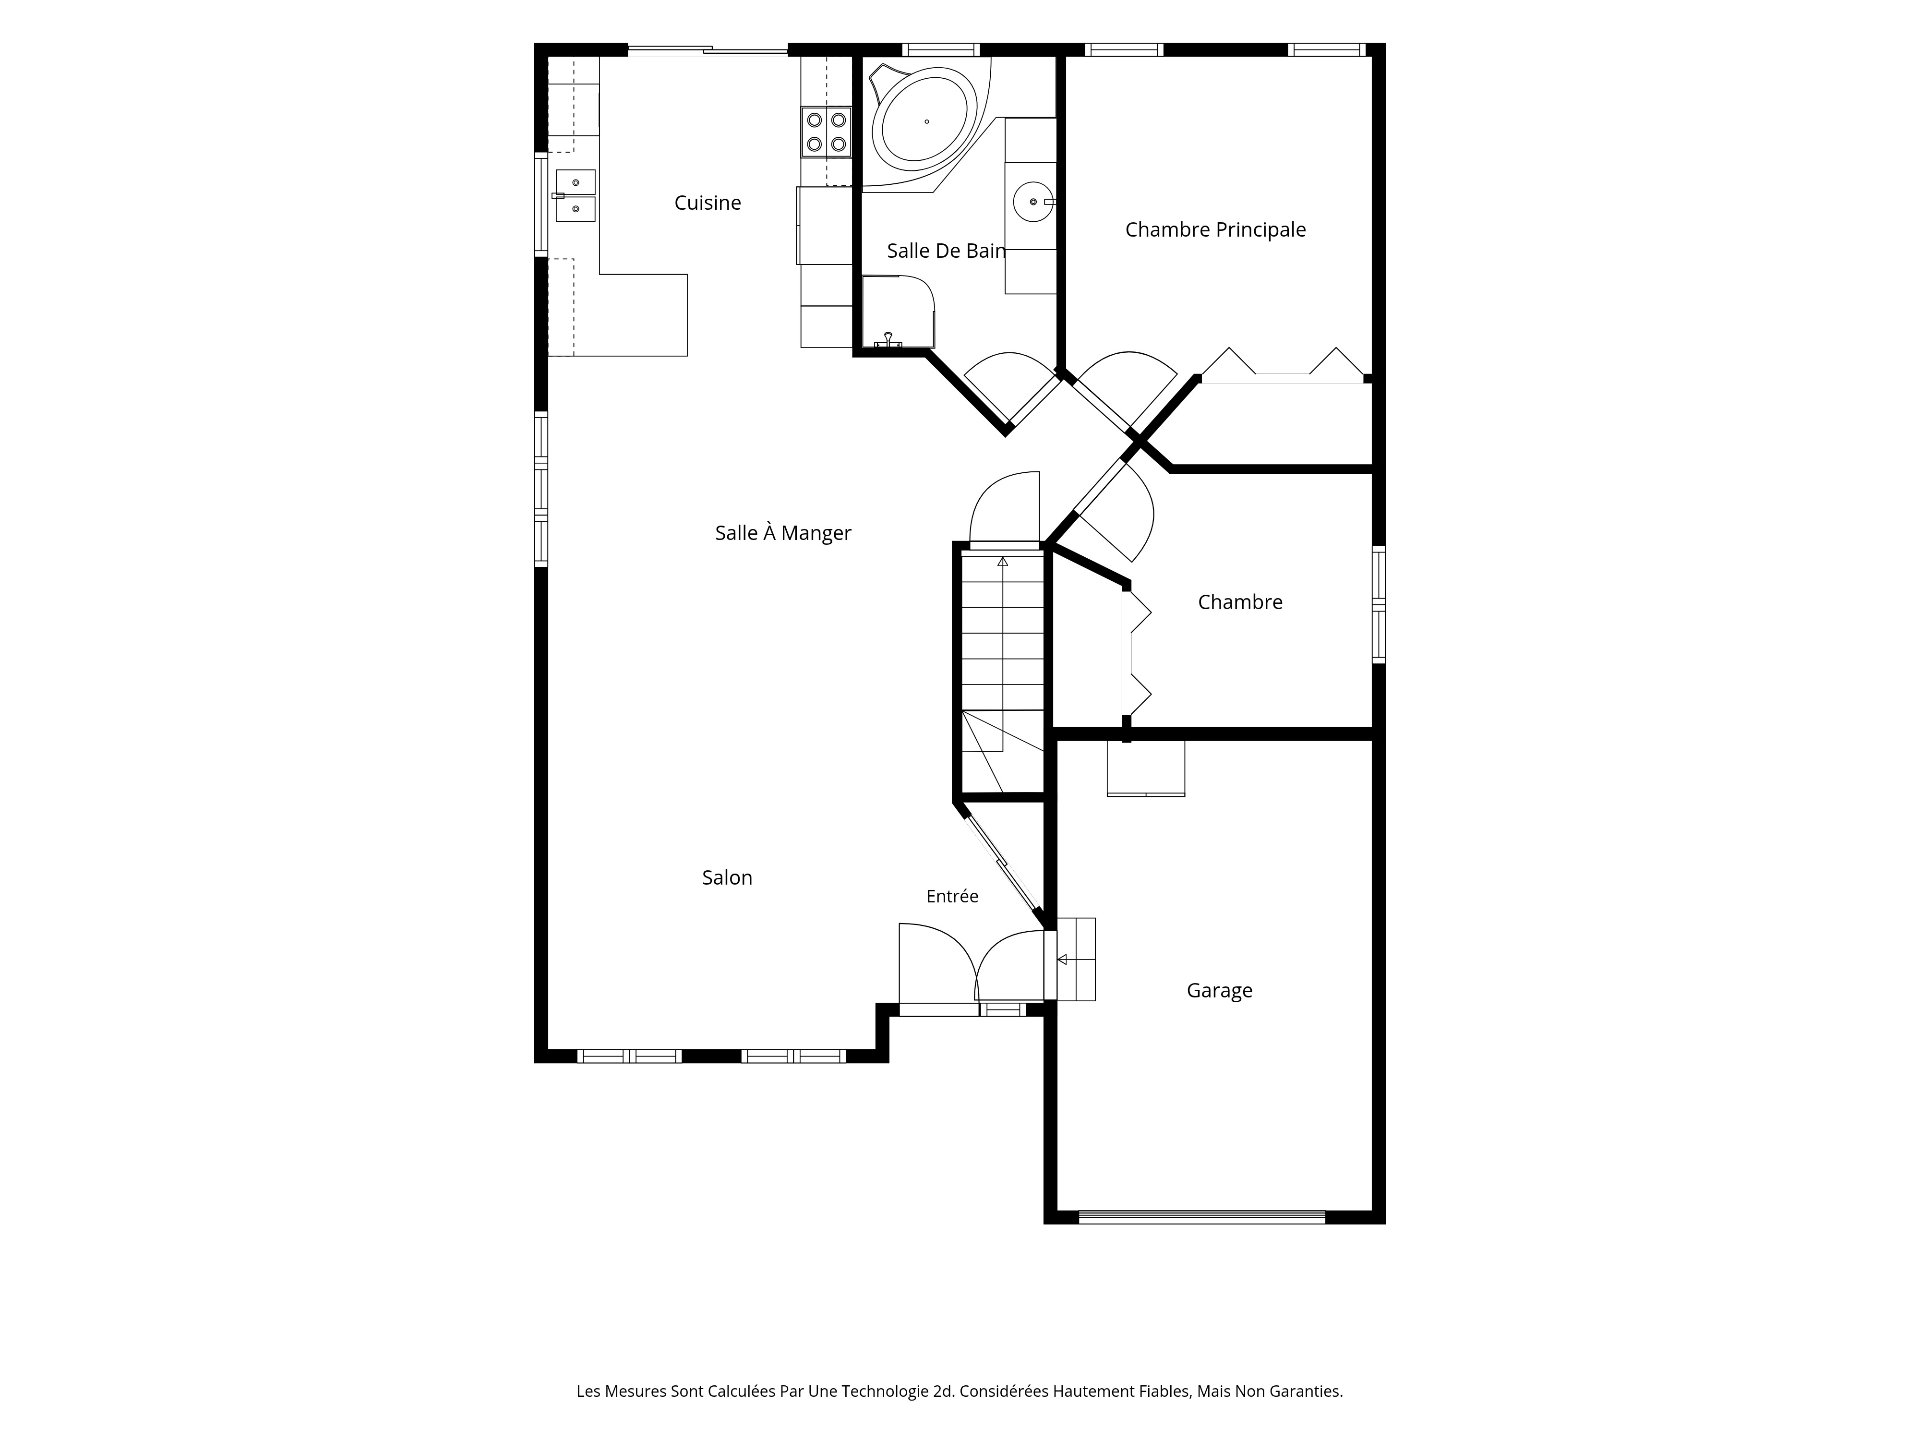
| Hall | 1st level/Ground floor | 9.8 X 6.5 ft / 2.95 X 1.96 m | Ceramic |
| Living room | 1st level/Ground floor | 16.5 X 15.6 ft / 5.00 X 4.72 m | Wood |
| Dining room | 1st level/Ground floor | 16.5 X 10 ft / 5.00 X 3.05 m | Wood |
| Kitchen | 1st level/Ground floor | 11.7 X 11.6 ft / 3.53 X 3.51 m | Ceramic |
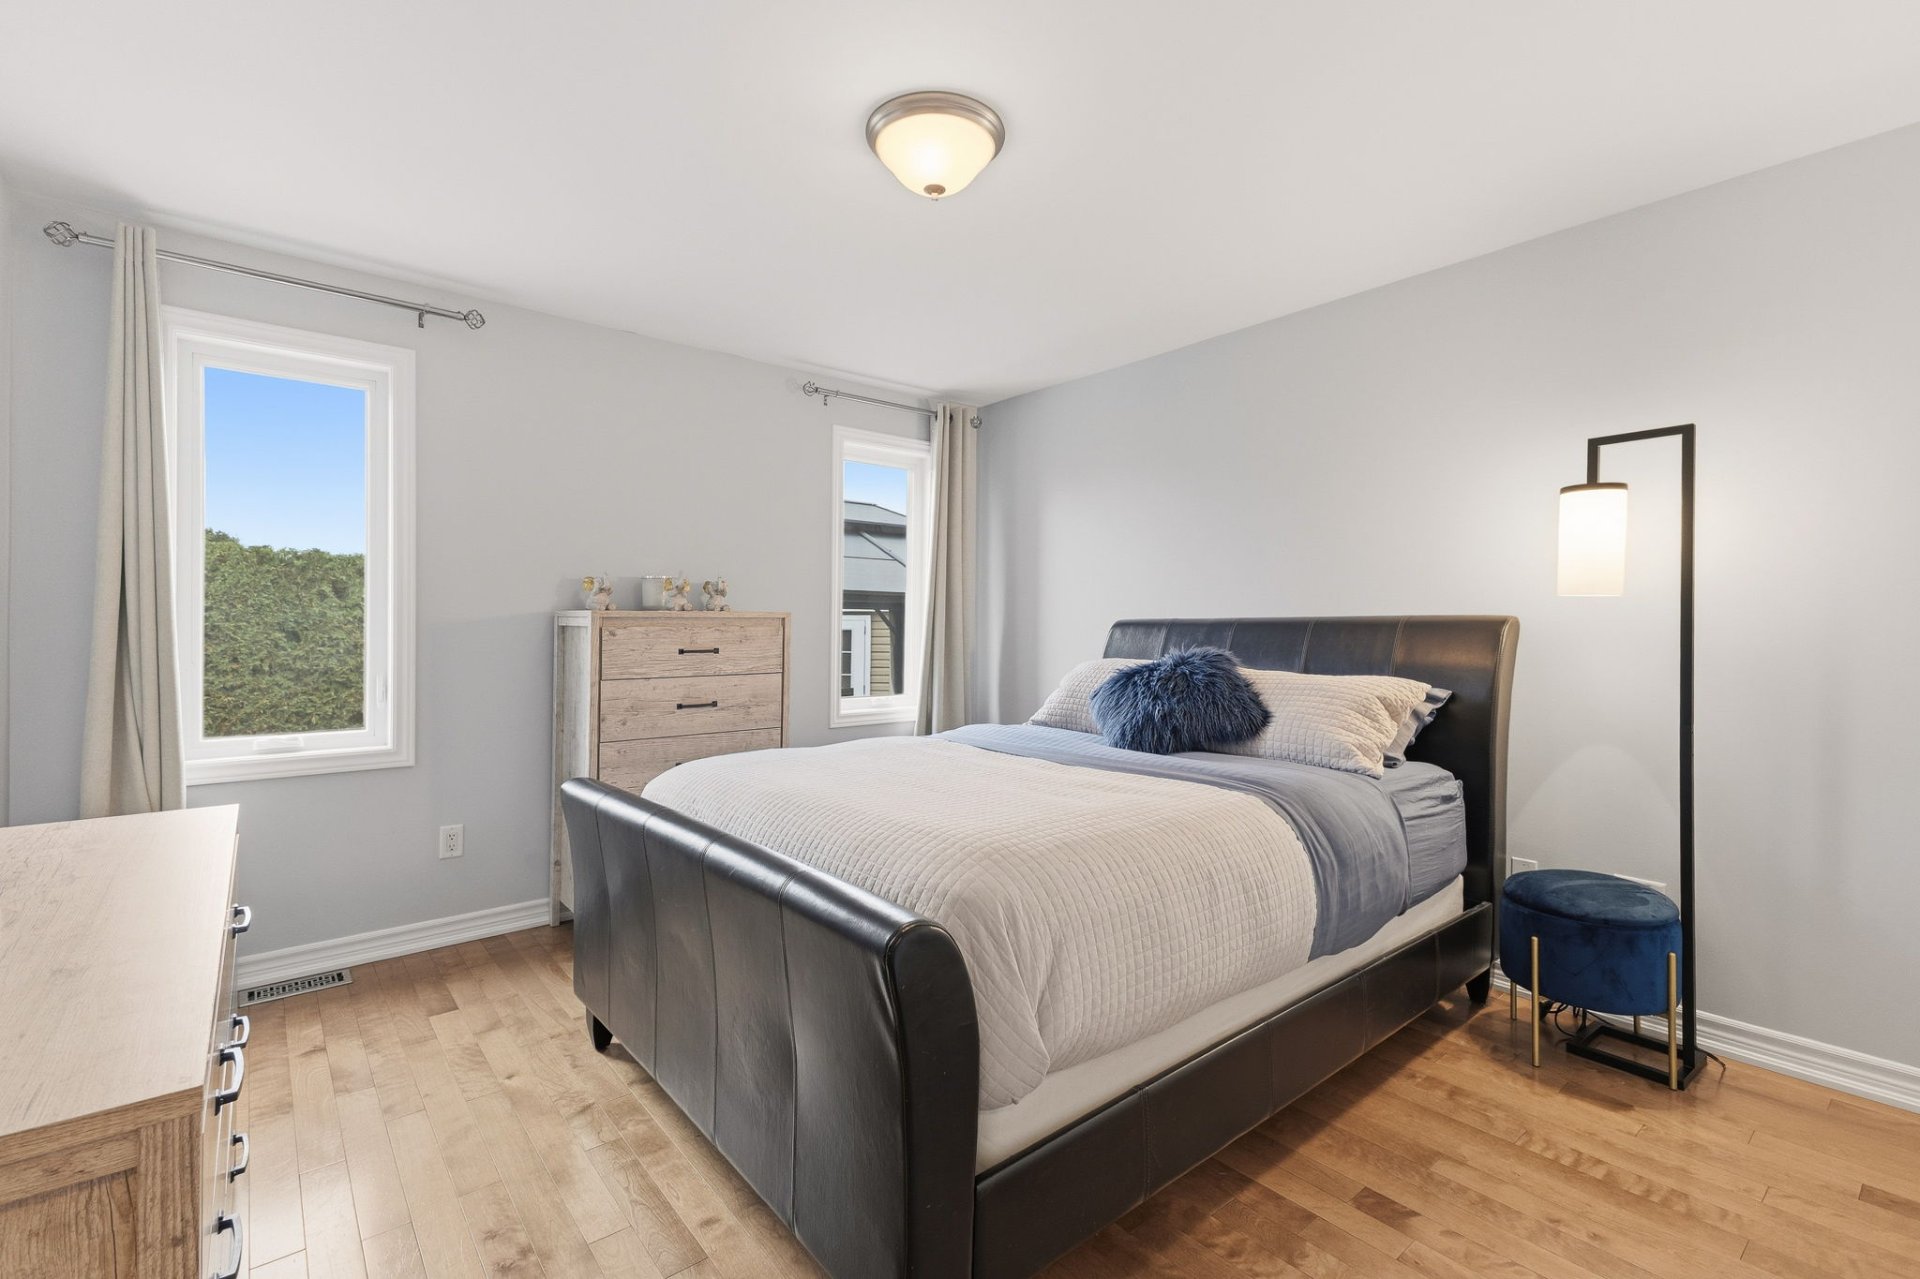
| Primary bedroom | 1st level/Ground floor | 14.7 X 12 ft / 4.45 X 3.66 m | Wood |
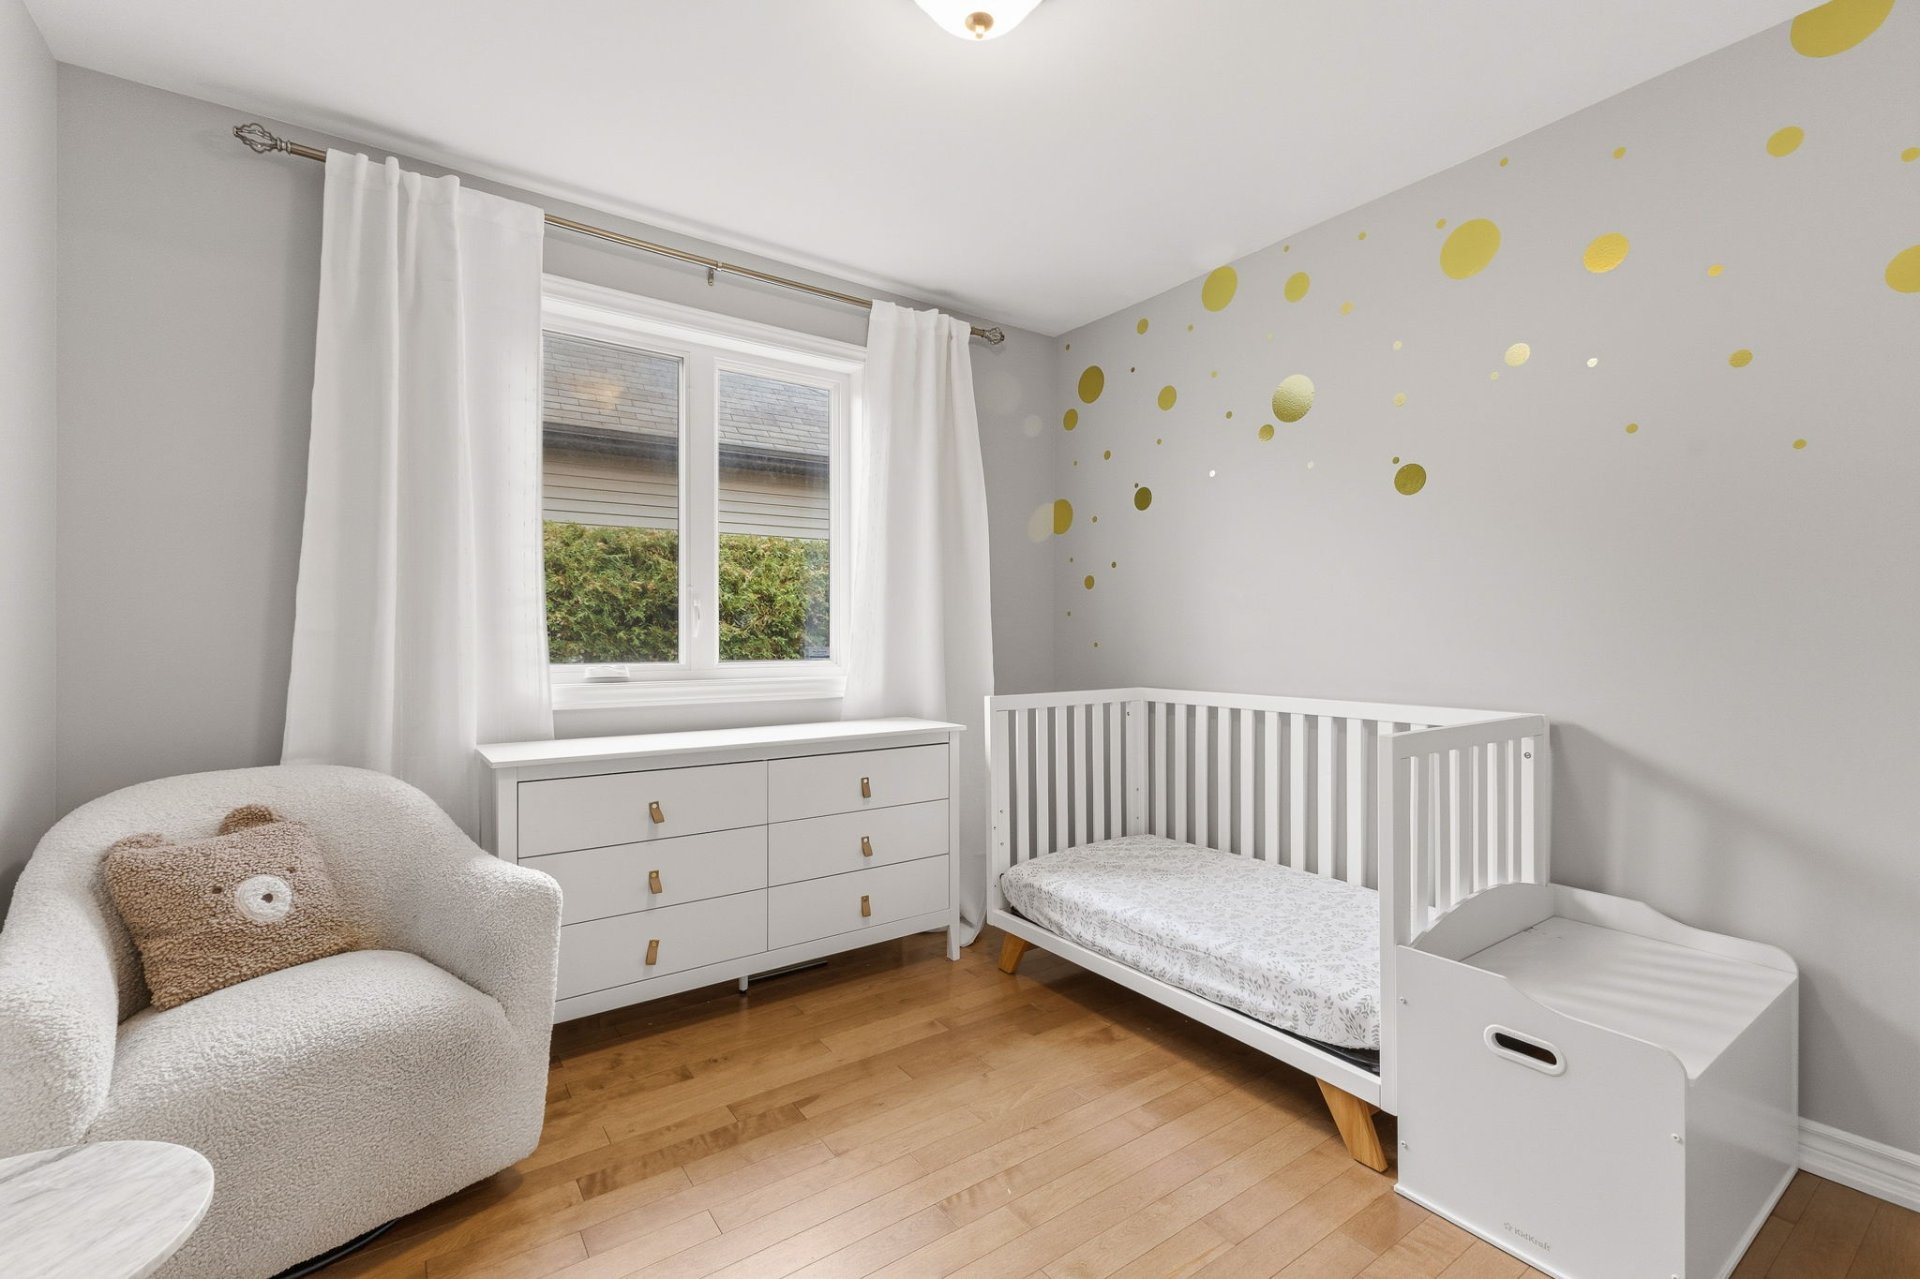
| Bedroom | 1st level/Ground floor | 11.2 X 9.11 ft / 3.40 X 3.02 m | Wood |
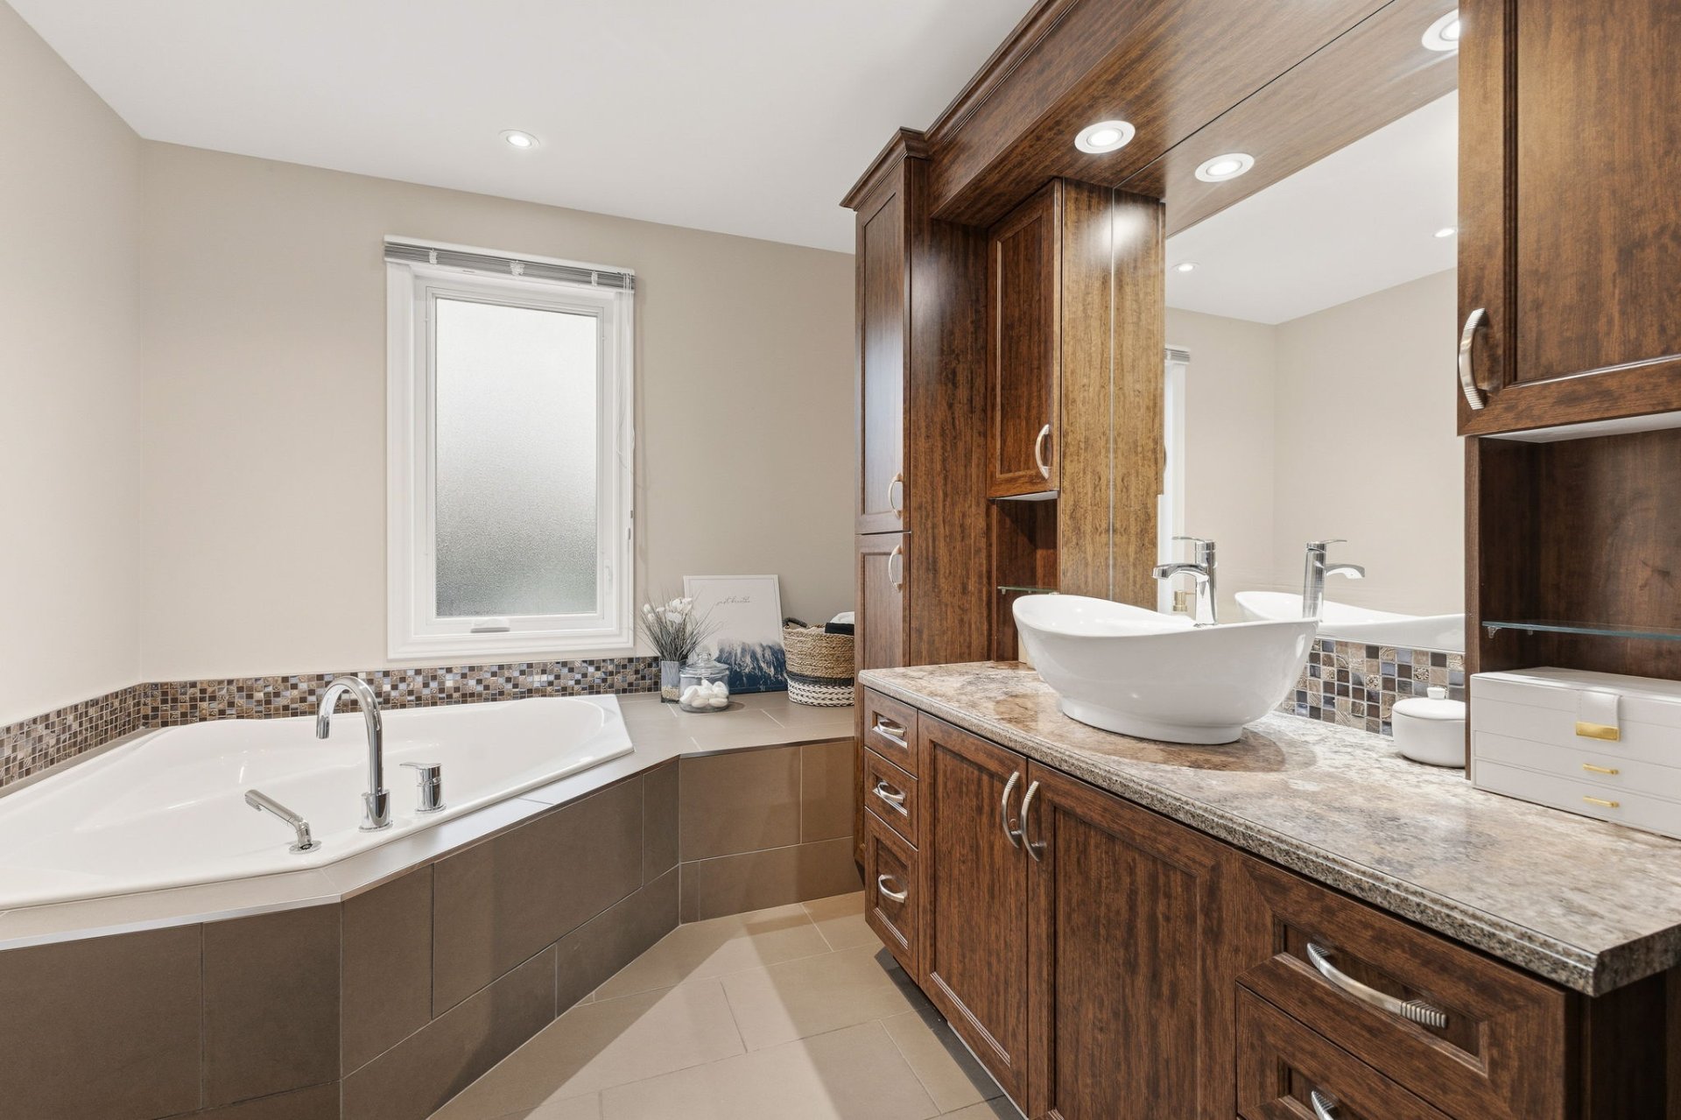
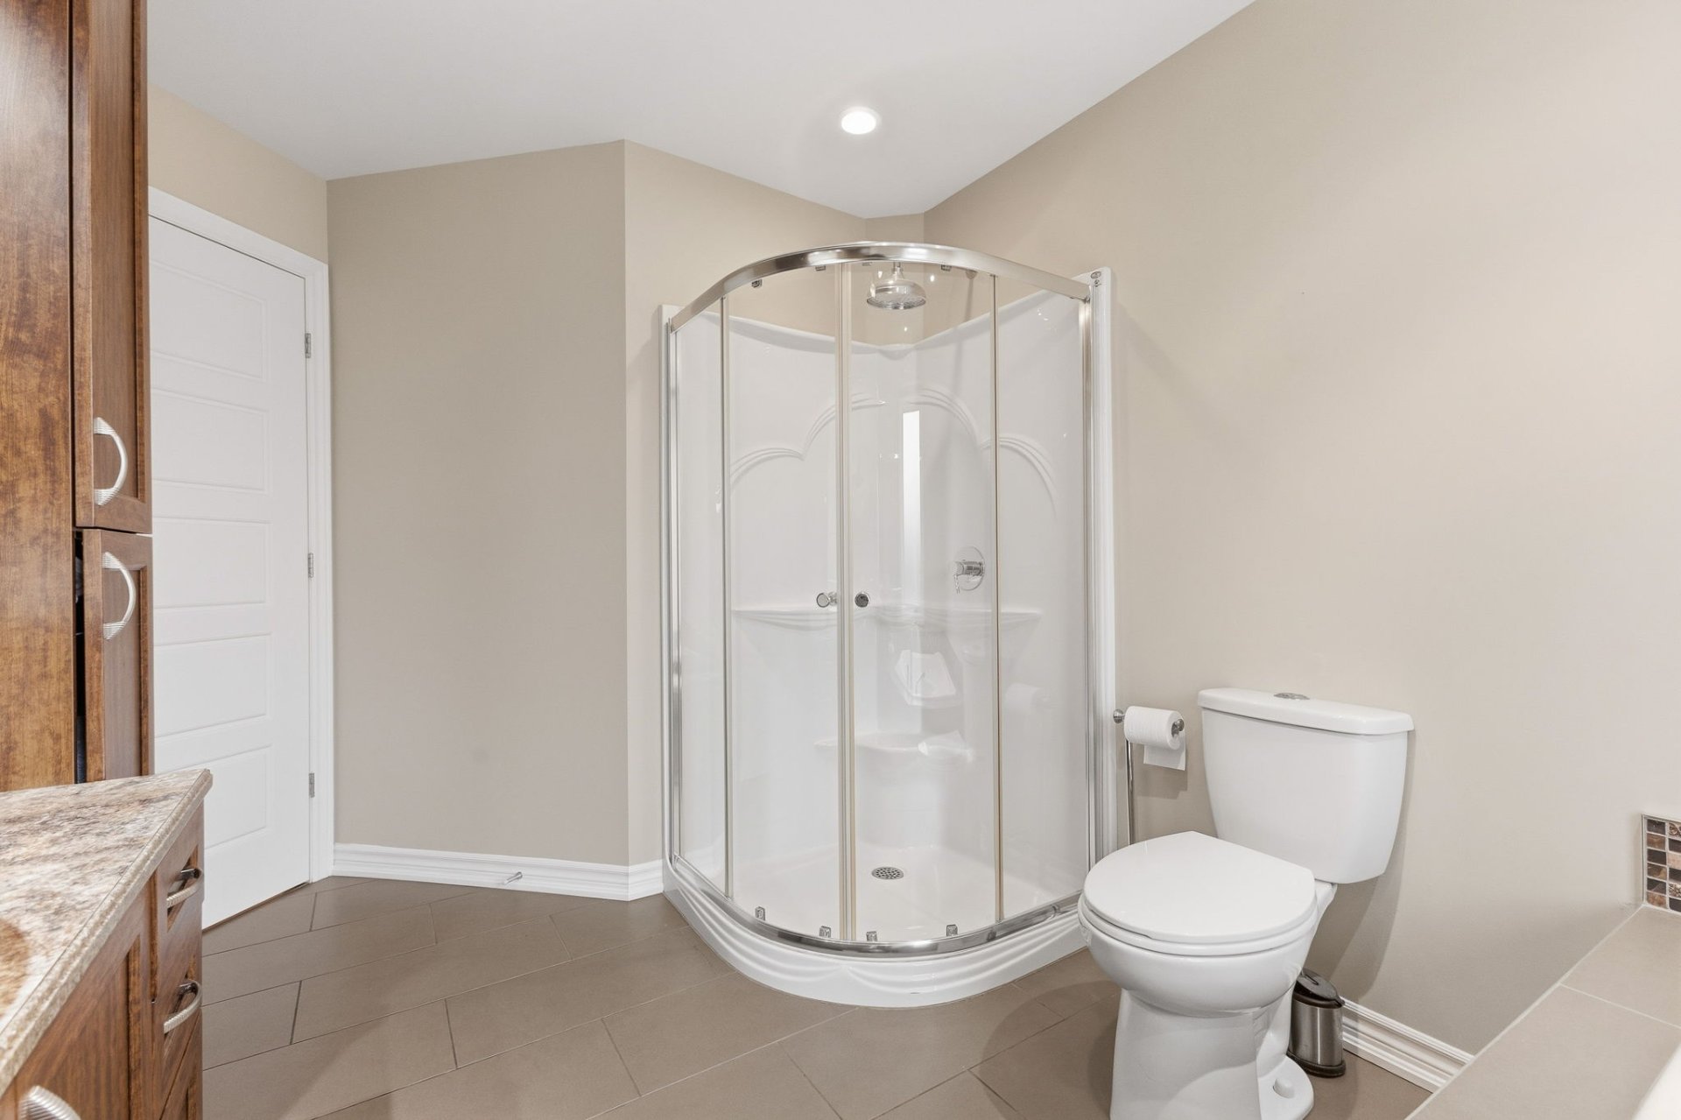
| Bathroom | 1st level/Ground floor | 14.4 X 8.4 ft / 4.37 X 2.54 m | Ceramic |
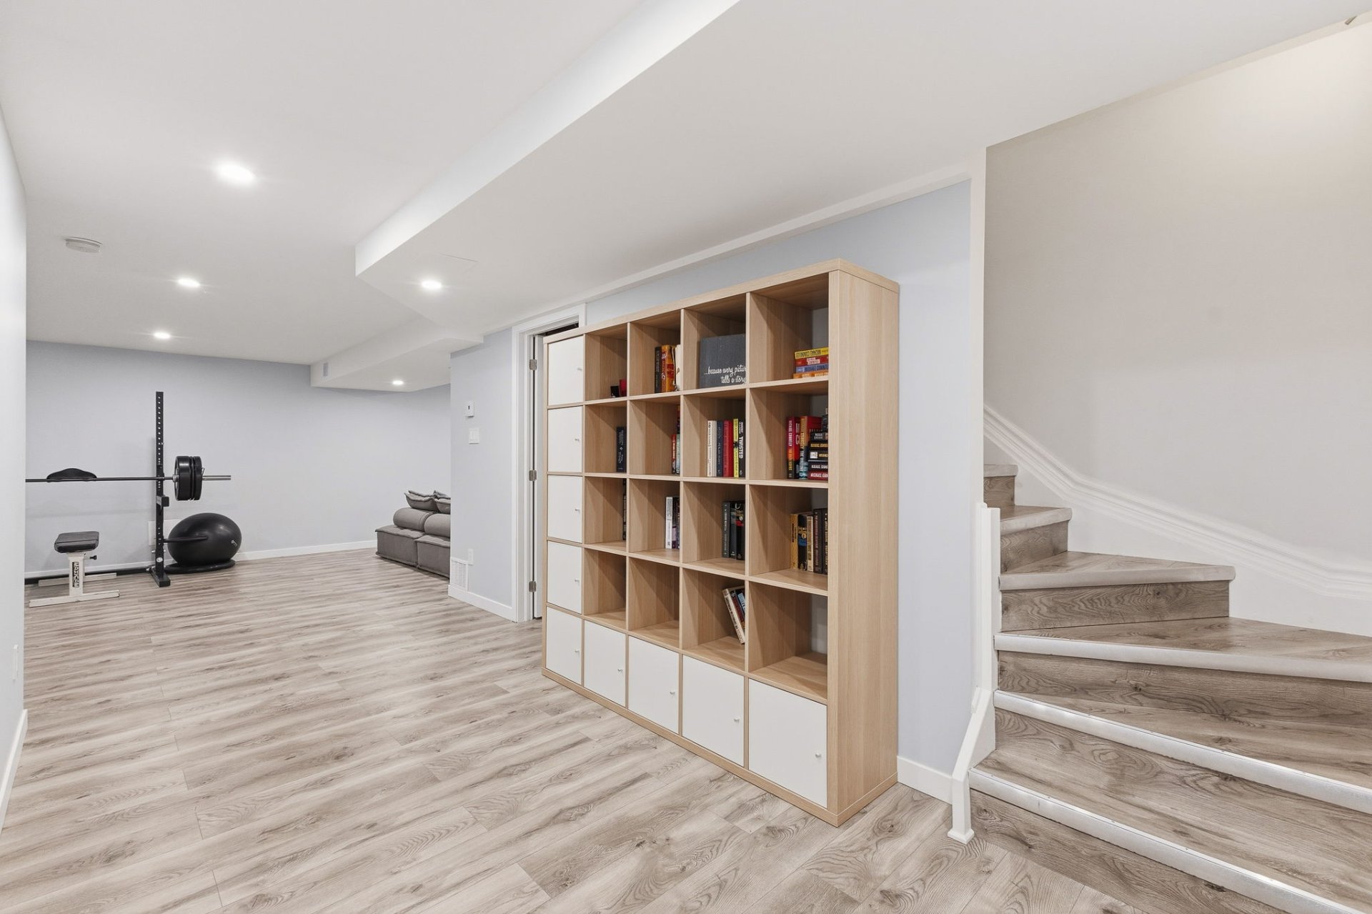
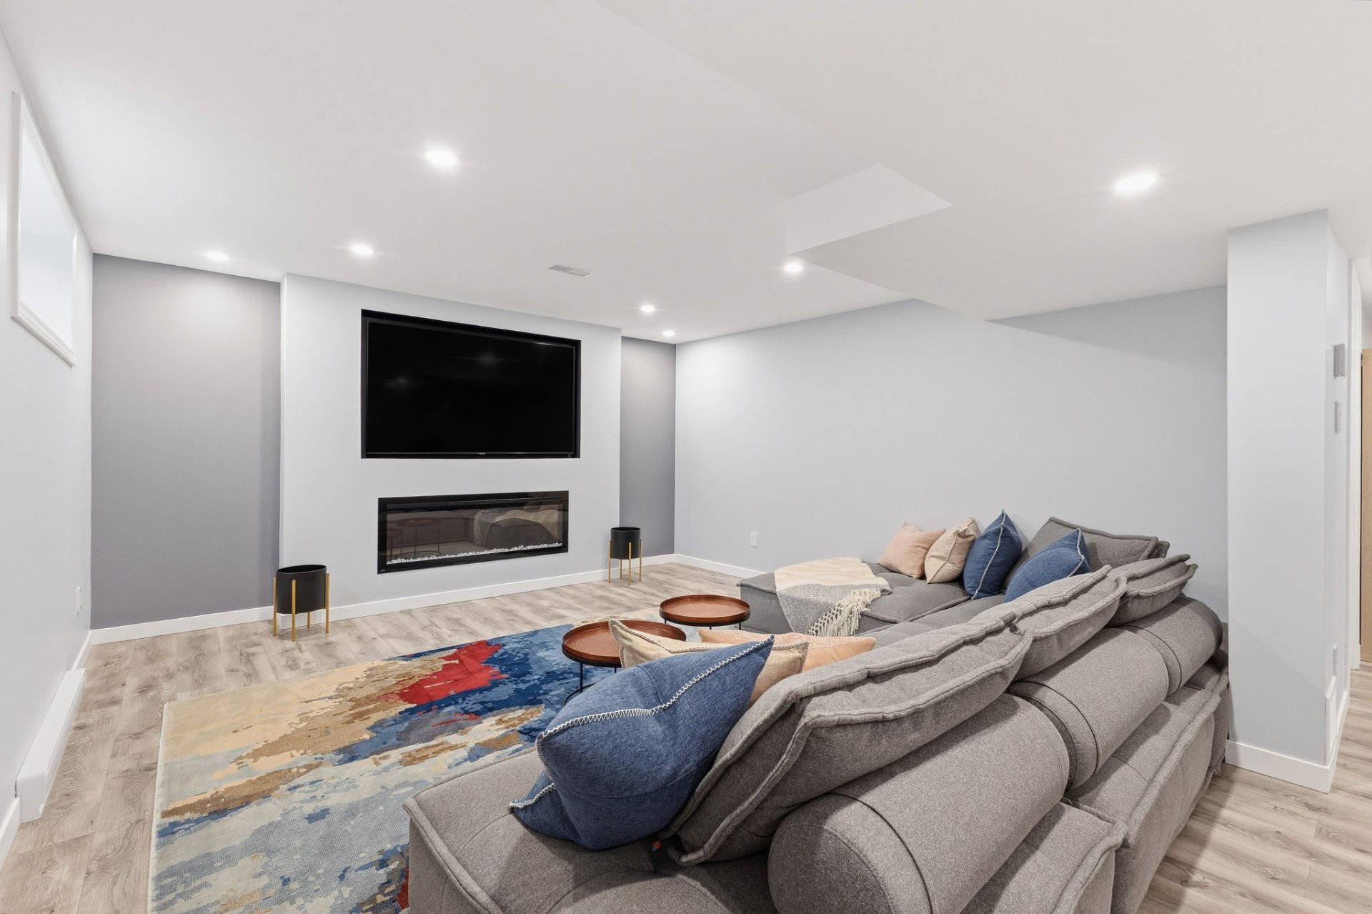
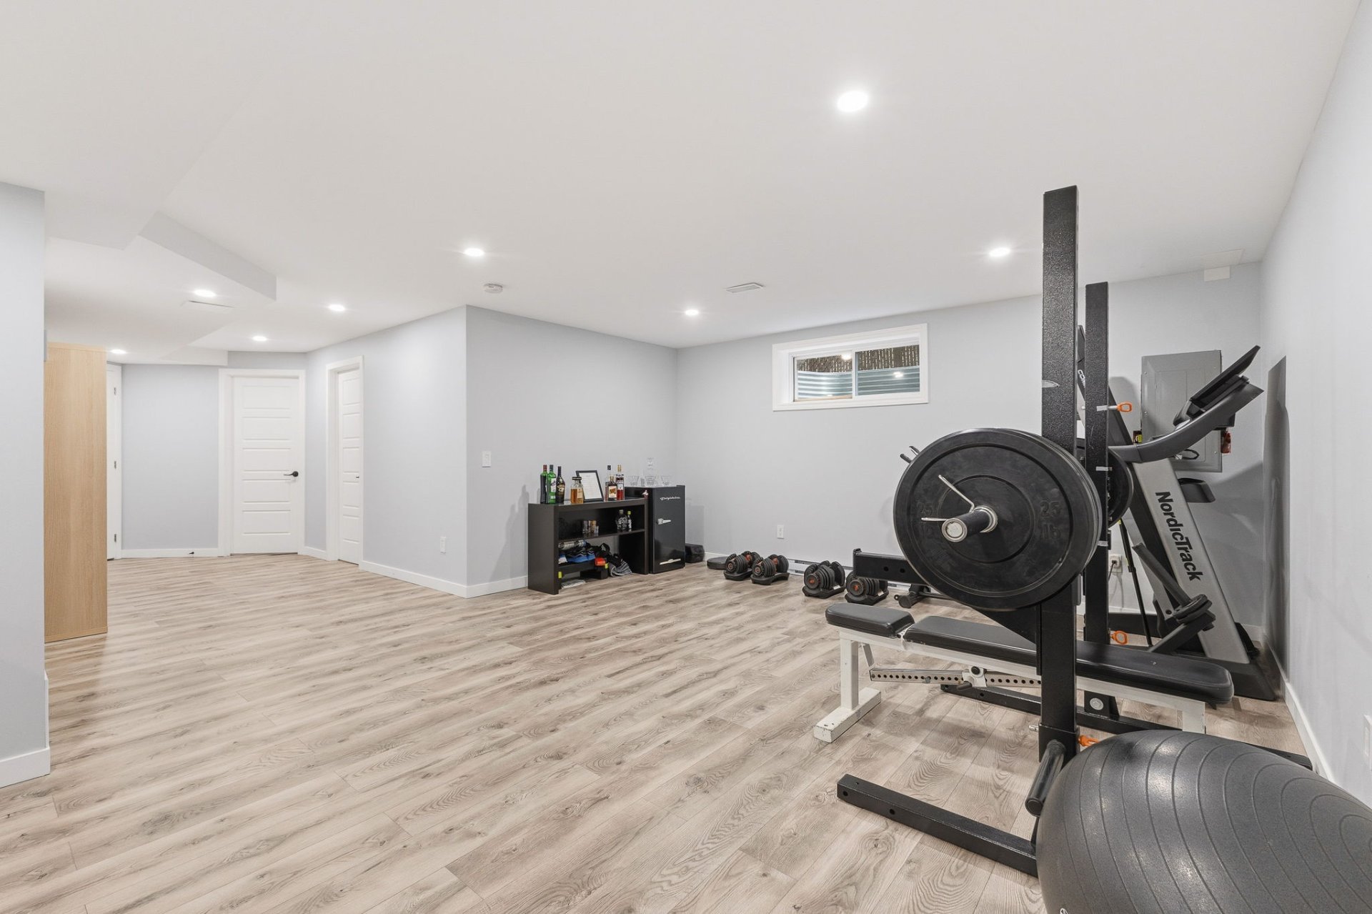
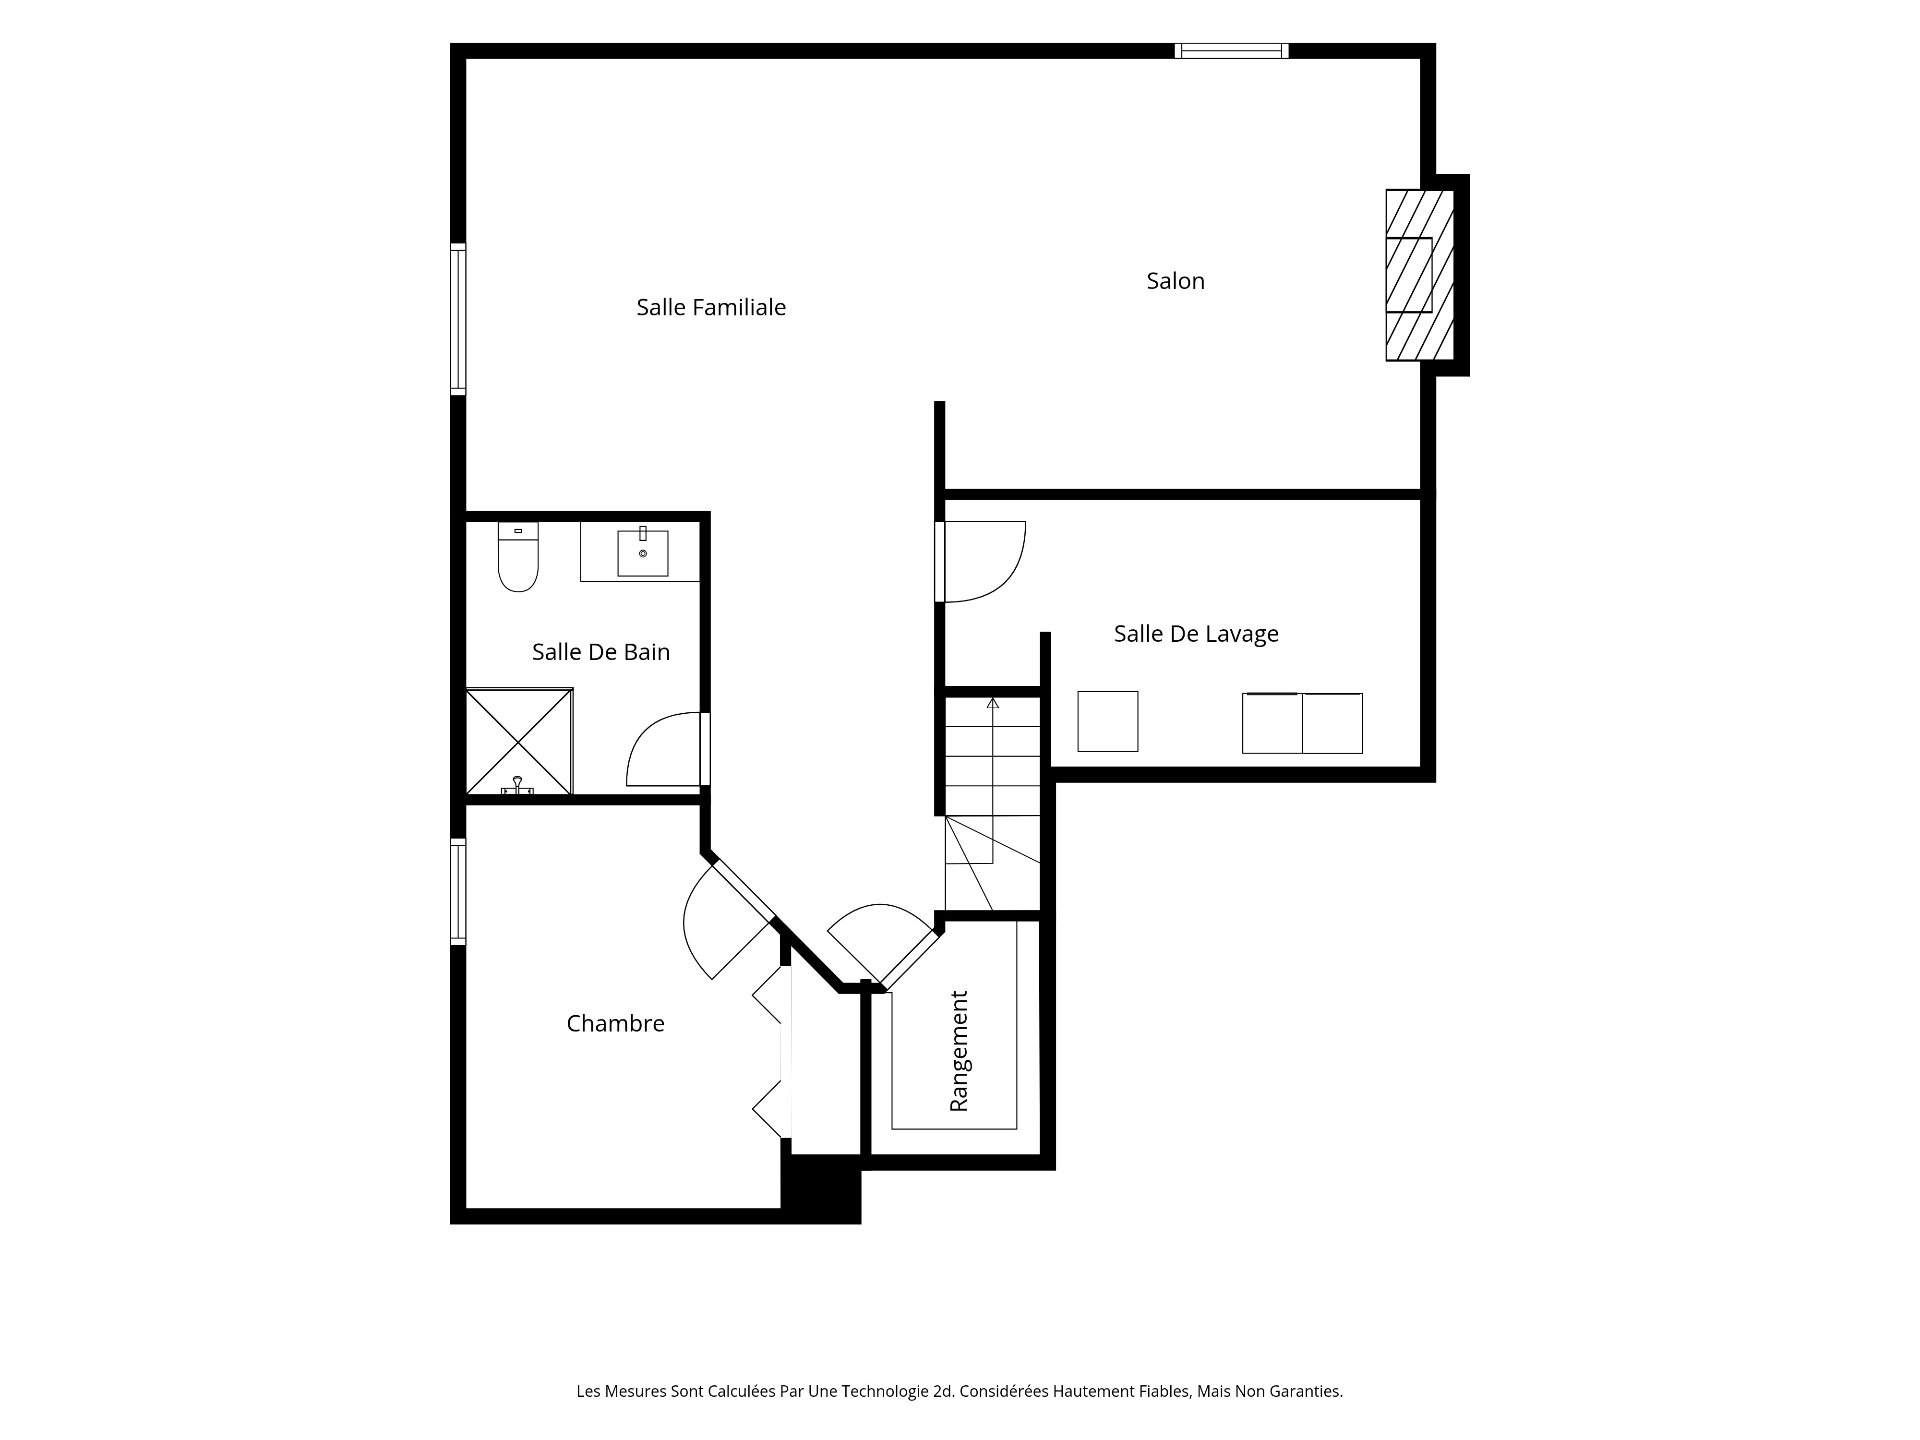
| Family room | Basement 1 | 30.9 X 15.4 ft / 9.37 X 4.67 m | Laminate floor |
| Bedroom | Basement 1 | 12.8 X 10.5 ft / 3.86 X 3.18 m | Laminate floor |
| Bathroom | Basement 1 | 8.10 X 7.11 ft / 2.69 X 2.41 m | Other |
| Other | Basement 1 | 15.5 X 9.7 ft / 4.70 X 2.92 m | Laminate floor |
| Storage | Basement 1 | 8.8 X 6 ft / 2.64 X 1.83 m | Concrete |
Taxes and expenses
| Municipal | $6,056 |
| School | $528 |
| Electricity | $2,270 |
| Gas | $1,813 |
Building and interior of the property
| Bedrooms | 3 |
| Bathrooms | 2 |
| Number of rooms | 12 |
| Number of rooms above ground | 2 |
| Number of basement bedrooms | 1 |
| Living area | 1250 Square Feet |
| Expected delay of occupancy | 60 days |
| Items included in the sale | Alarm system (the basement wires are coiled in the ceiling), blinds, curtains and rods, stove, refrigerator, dishwasher, basement fireplace, basement TV wall mount, pool accessories, shelving in the garage. |
| Items excluded in the sale | Washer and dryer, refrigerator in the garage, all televisions, robotic pool cleaner, Dyson vacuum in the garage, rented water heater through Enbridge, all personal belongings, and decorations. |
| Dimension of the front of the building | 10.38 metres |
| Dimension of the depth of building | 14.63 metres |
| Land area | 491.7 square metre |
| Dimension of the front of the land | 15.15 metres |
| Dimension of the depth of the land | 30 metres |
| Year built | 2010 |
| Municipal assessment (land) | $211,300 |
| Municipal assessment (building) | $482,100 |
| Municipal assessment (total) | $693,400 |
| Assessment year | 2023 |
| Irregular building | Yes |
| Irregular land | Yes |
| Available equipment | Outdoor storage space |
| Available services | Fire detector, Natural Gas Connected, Sewer Connected, Water Connected |
| Basement | 6 feet and more, Finished basement |
| Cupboard | Other, Polyester |
| Distinctive features | Detached, Other |
| Driveway | Asphalt, Paving stone |
| Equipment available | Air exchange system, Alarm system, Central air conditioning, Electric garage door opener |
| Foundation | Poured concrete |
| Garage | Built-in |
| Heating energy | Natural gas |
| Heating system | Forced air |
| Landscaping | Bordered by hedges, Fenced |
| Parking | Driveway, Garage |
| Pool | Heated, Inground |
| Rental appliances | Water heater |
| Roofing | Asphalt shingles |
| Sewage system | Municipality |
| Siding | Stone, Vinyl |
| Topography | Flat |
| Water supply | Municipality |
| Window type | Casement |
| Windows | PVC |
Addendum
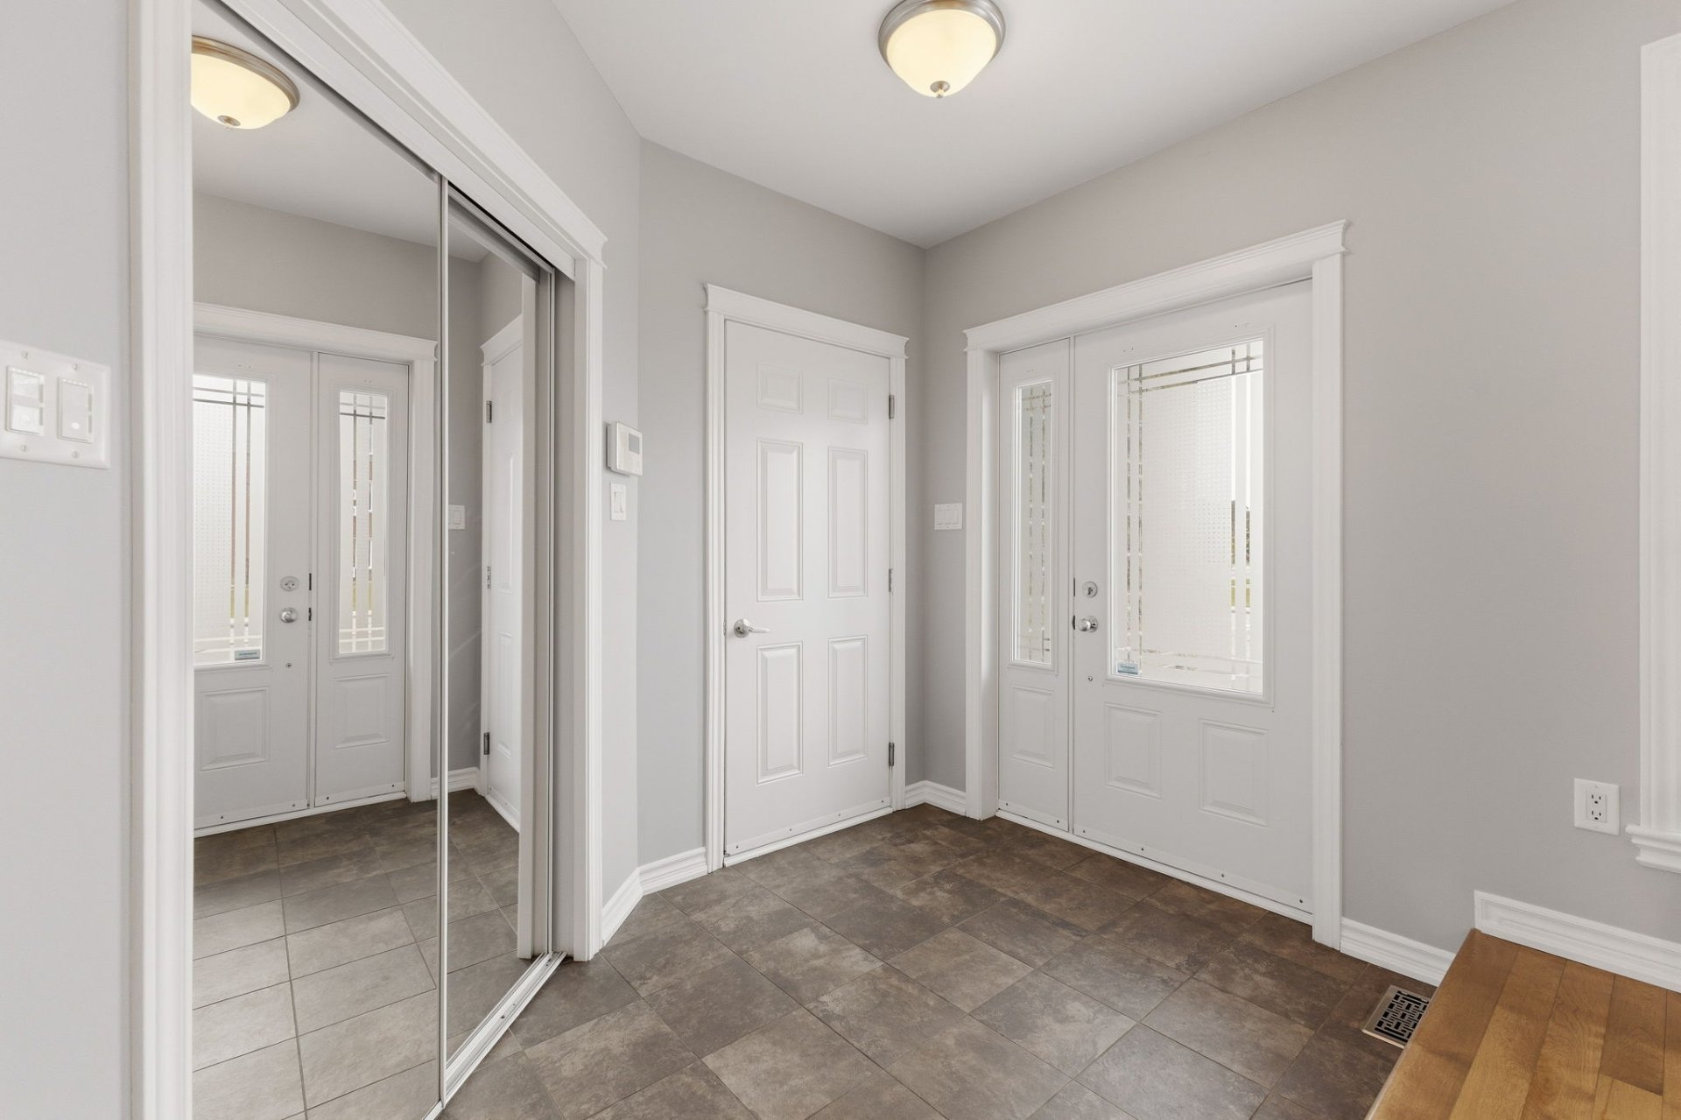
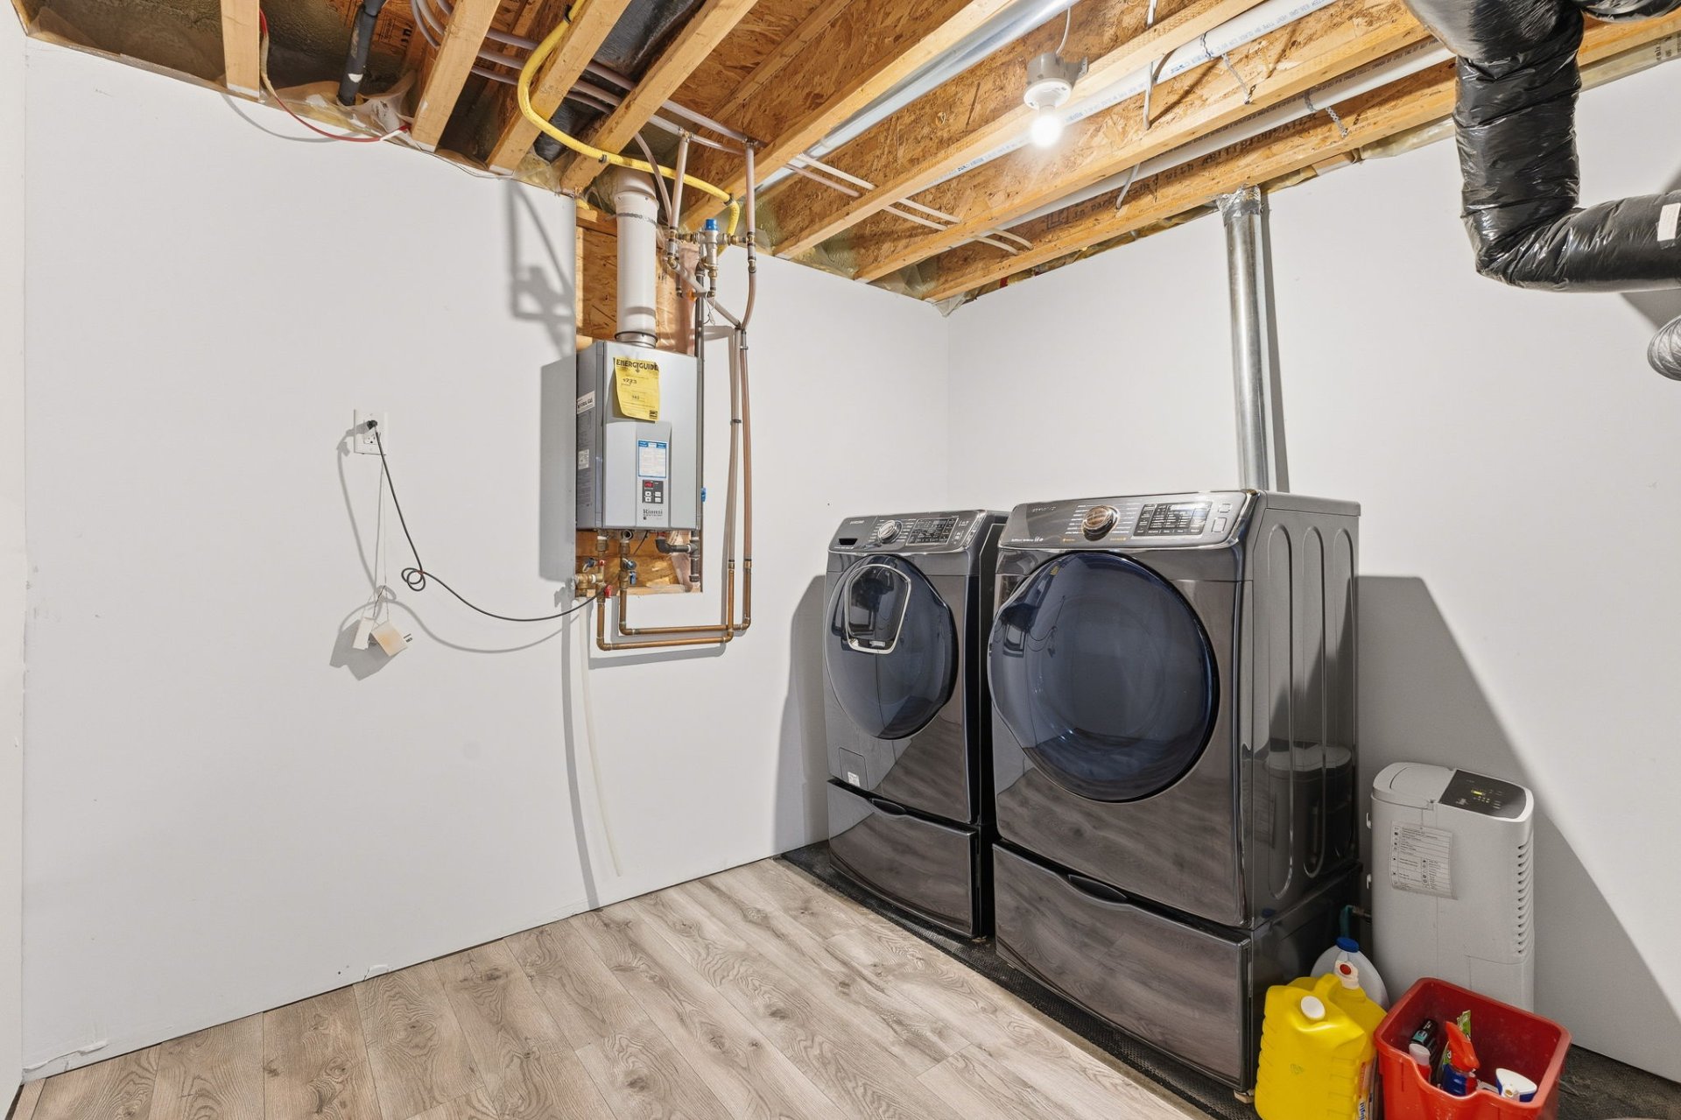
| Welcome to 324 chemin de la Savane, a beautifully maintained, warm, and truly move-in-ready bungalow. Here, everything has been thoughtfully designed to offer comfortable, practical, and enjoyable family living, both indoors and out. From the moment you arrive, the vestibule with storage welcomes you into a bright and inviting space. The main floor features an open-concept living area where the living room, dining room, and kitchen flow naturally together. Hardwood floors, recessed lighting, and abundant natural light create a welcoming atmosphere that is perfect for everyday living as well as entertaining family and friends. The kitchen is both stylish and functional, featuring ceiling-height cabinetry, granite countertops, a ceramic backsplash, and plenty of storage. Two bedrooms are located on the main floor, including a generously sized primary bedroom. The full bathroom features a corner tub, a separate shower, and a vanity with storage. The fully finished basement offers even more space and versatility. The spacious family room can easily accommodate a home theatre area, playroom, or workout space. You will also find a third bedroom, a modern second bathroom with a large shower, as well as a separate laundry and mechanical room. The electric fireplace adds a warm and inviting touch to this level. The backyard is without a doubt one of the property's standout features. Fully fenced and bordered by cedar hedges, it has been thoughtfully designed to make the most of the warmer months. With a heated inground pool, gazebo, lounge area, interlock patio, concrete surfaces surrounding the pool, and a storage shed, everything is in place for entertaining, relaxing, and creating lasting family memories. The landscaping provides a pleasant sense of privacy despite the presence of a rear neighbour. The property also features a fully finished and heated single garage, a paved driveway with parking for two vehicles, a natural gas forced-air heating system, central air conditioning, and an air exchanger. The location completes the package perfectly. Close to grocery stores, shops, the Maison de la culture, the sports centre, Slush Puppie Arena, an elementary school, and major roadways leading to Hull and Ottawa, this home offers an easy and convenient everyday lifestyle. A welcoming, functional home that is ready for you to enjoy. All that's left to do is move in and make it your own. |