$634,900
3 Rue d'Oslo
Gatineau (Aylmer)
Gatineau (Aylmer)
Type
Two or more stories
Bedrooms
3
Living area
1867.2 Square Feet
Bathrooms
1
MLS® 26842770
Property description
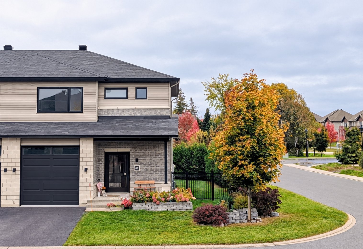
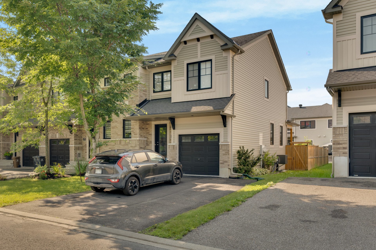
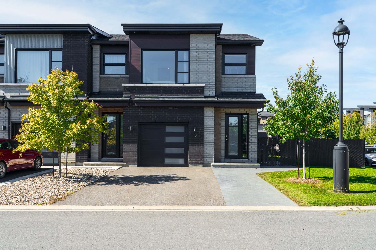
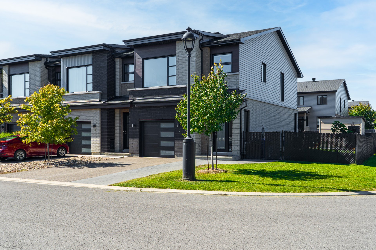
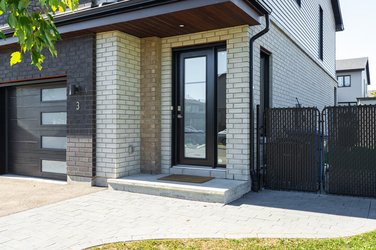
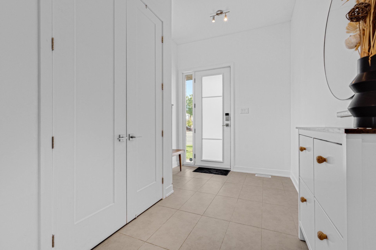
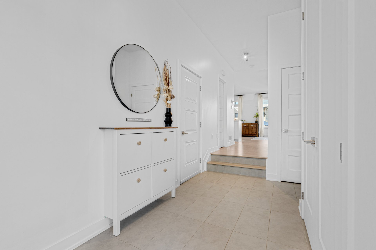
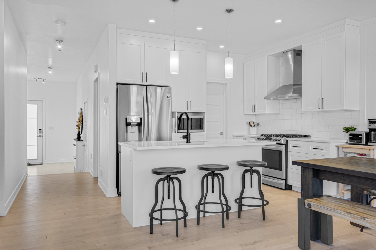
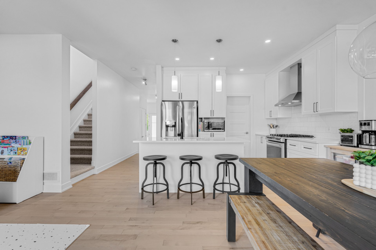
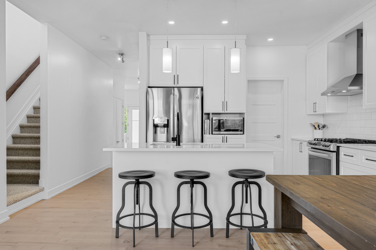
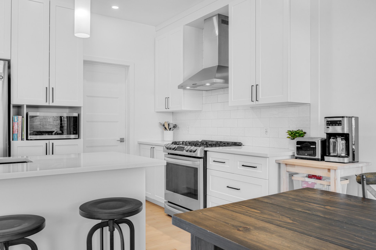
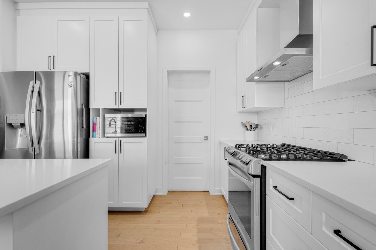
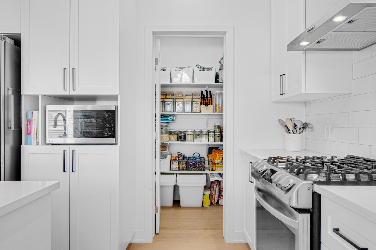
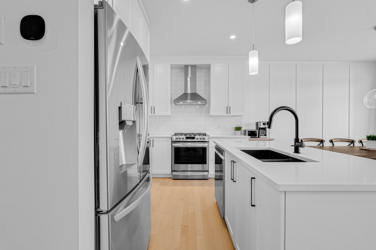
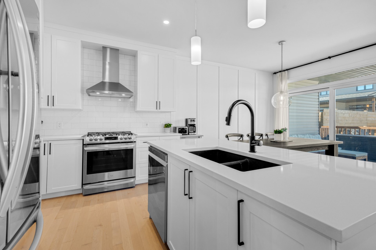
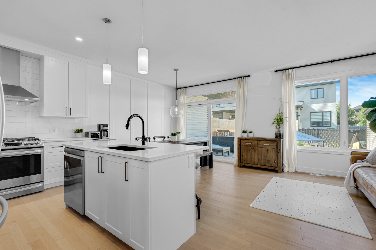
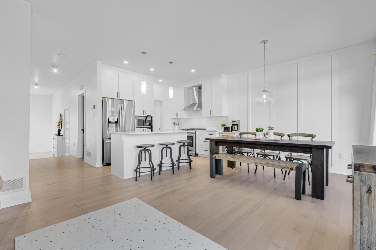
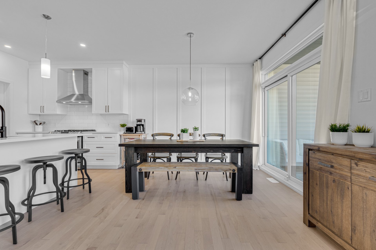
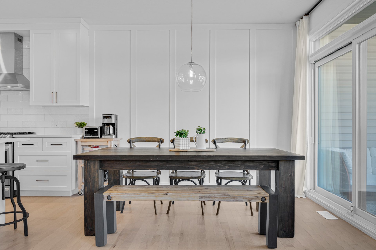
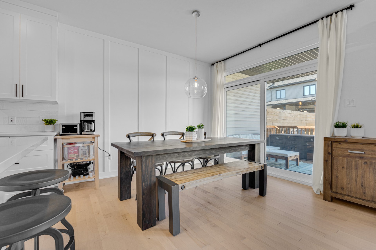
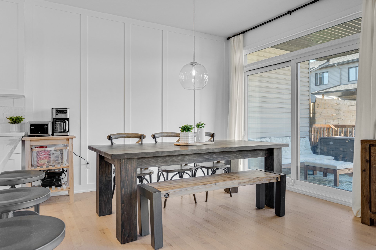
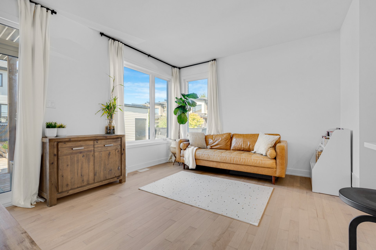
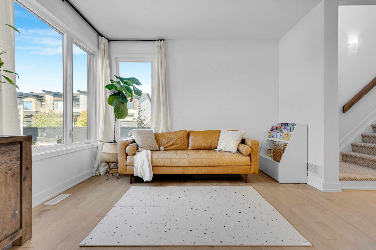
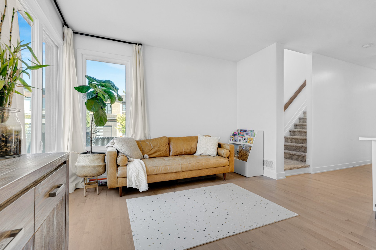
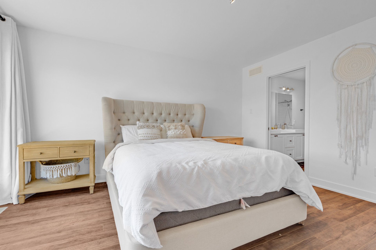
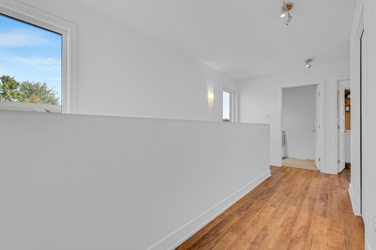
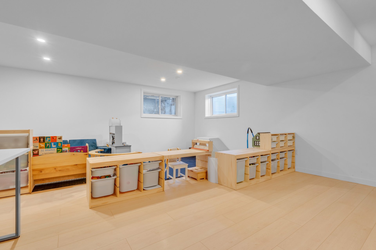
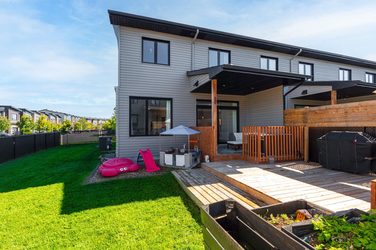
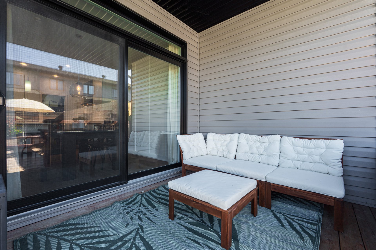
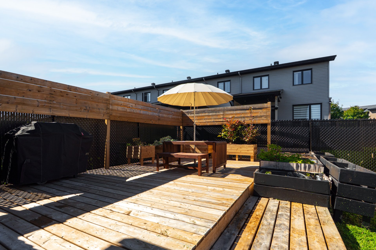
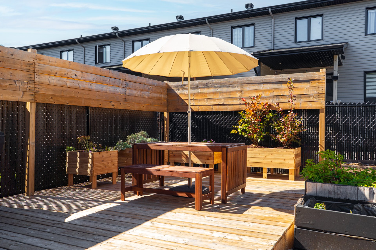
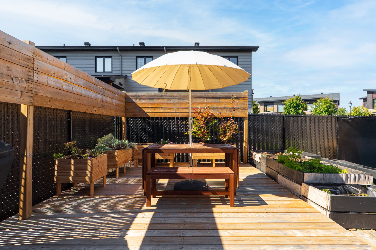
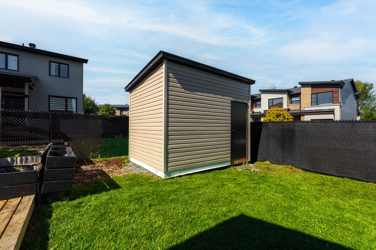
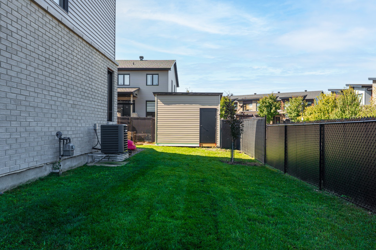
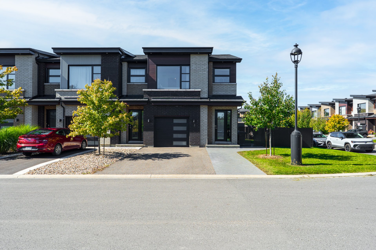
Don't miss this rare corner unit, built in 2021, offering thoughtfully selected finishes throughout, great space and natural light. Set on a large fenced lot, it features a beautiful backyard with a great patio, storage shed and paved driveway. Inside, enjoy high ceilings, abundant windows, elegant lighting and a thoughtfully designed kitchen with quality finishes and a pantry. The basement also offers the possibility of a second full bathroom, with plumbing already in place. Ideally located near daycare, schools, parks, grocery stores and all amenities!
Details
Located near
Bicycle path, Daycare centre, Elementary school, High school, Park, Public transportation
Room dimension
| Room | Floor | Dimensions | Floor covering |
|---|---|---|---|
| Hall | 1st level/Ground floor | 24.3 X 8.1 ft / 7.39 X 2.46 m | Ceramic |
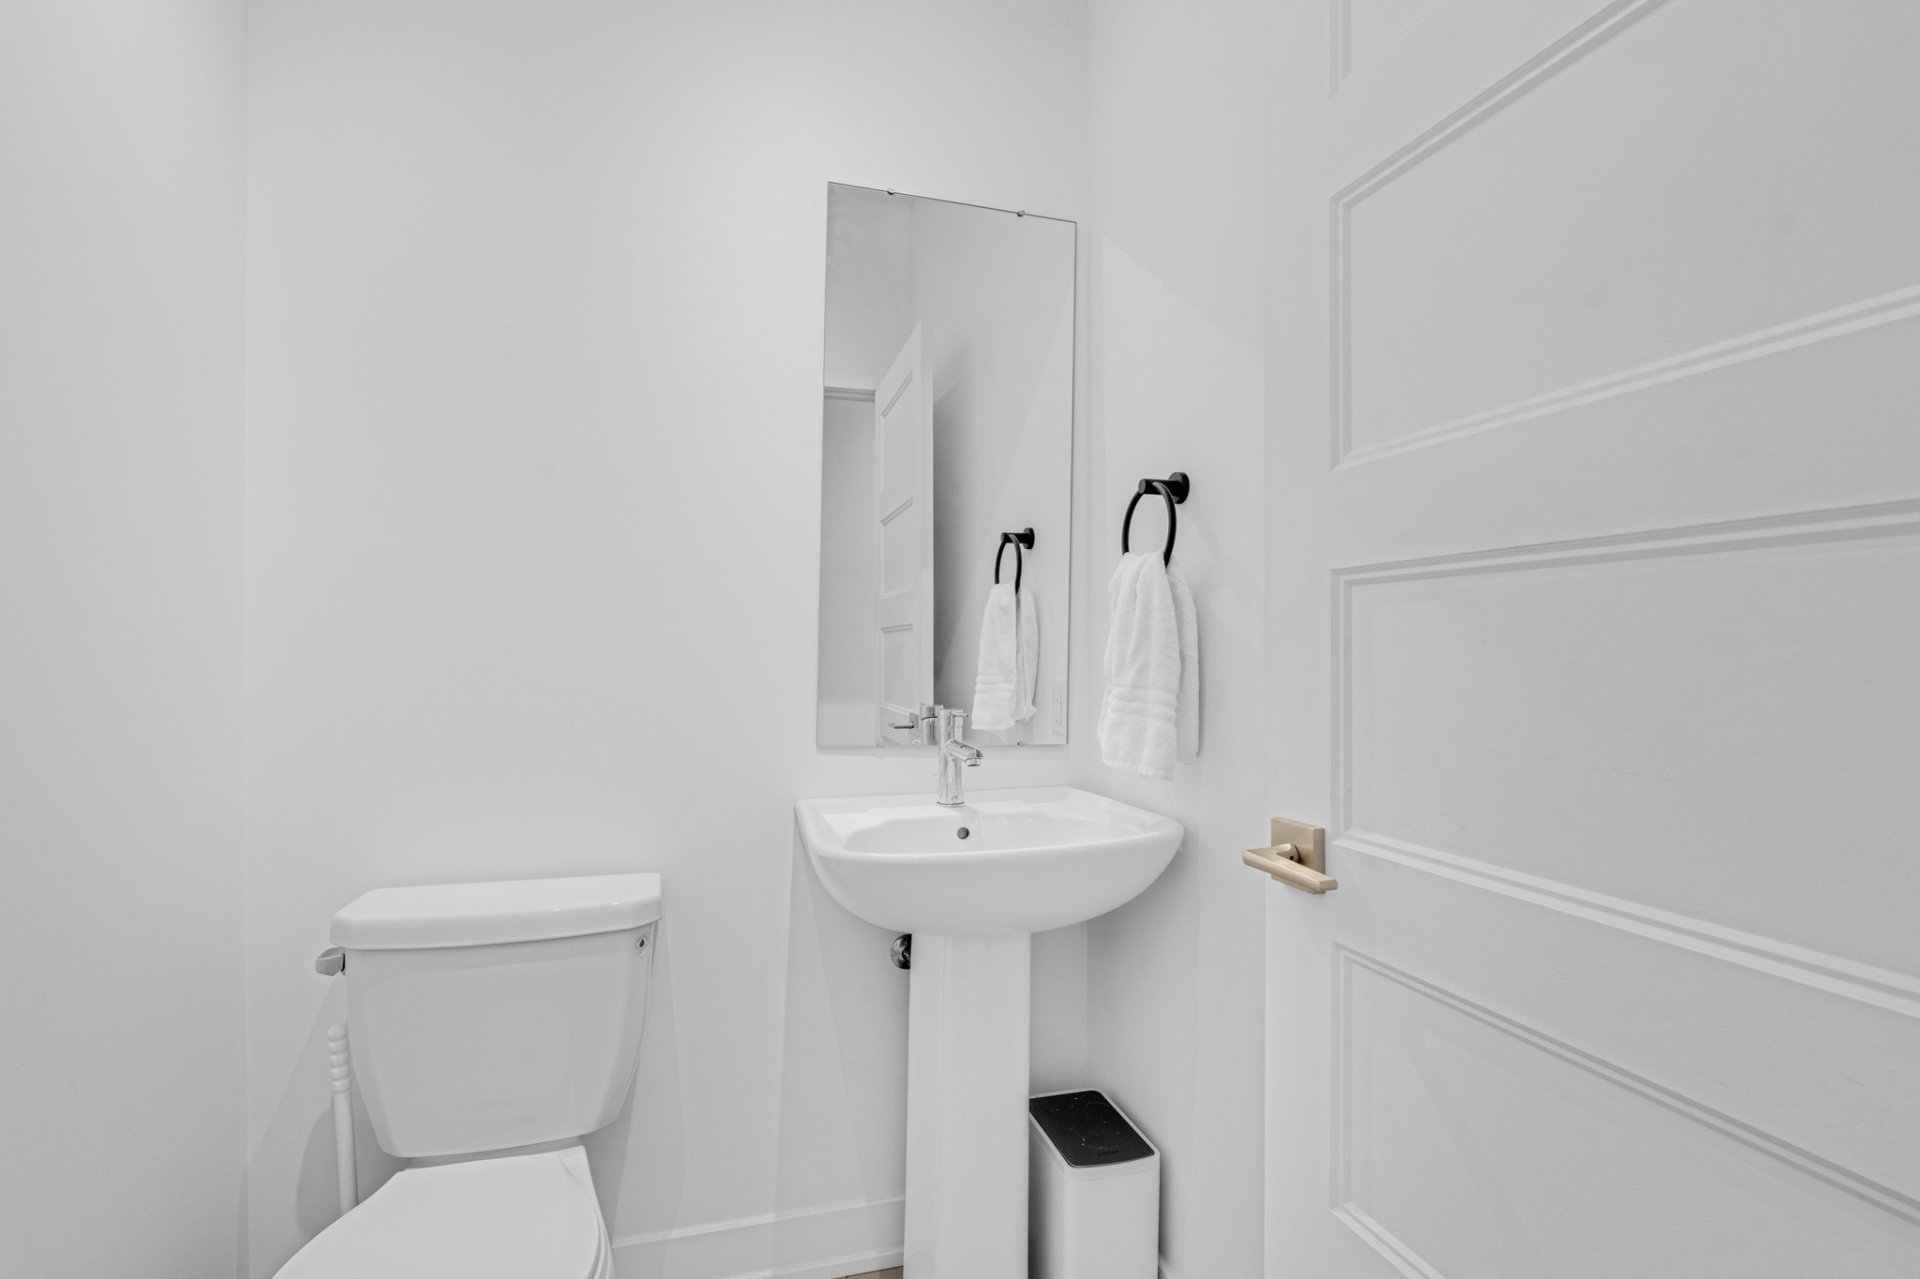
| Powder room | 1st level/Ground floor | 4.10 X 4.6 ft / 1.47 X 1.37 m | Ceramic |
| Kitchen | 1st level/Ground floor | 11.5 X 9 ft / 3.48 X 2.74 m | Wood |
| Other | 1st level/Ground floor | 5.8 X 4.7 ft / 1.73 X 1.40 m | Wood |
| Dining room | 1st level/Ground floor | 11.3 X 8.8 ft / 3.43 X 2.64 m | Wood |
| Living room | 1st level/Ground floor | 12.3 X 10.9 ft / 3.73 X 3.28 m | Wood |
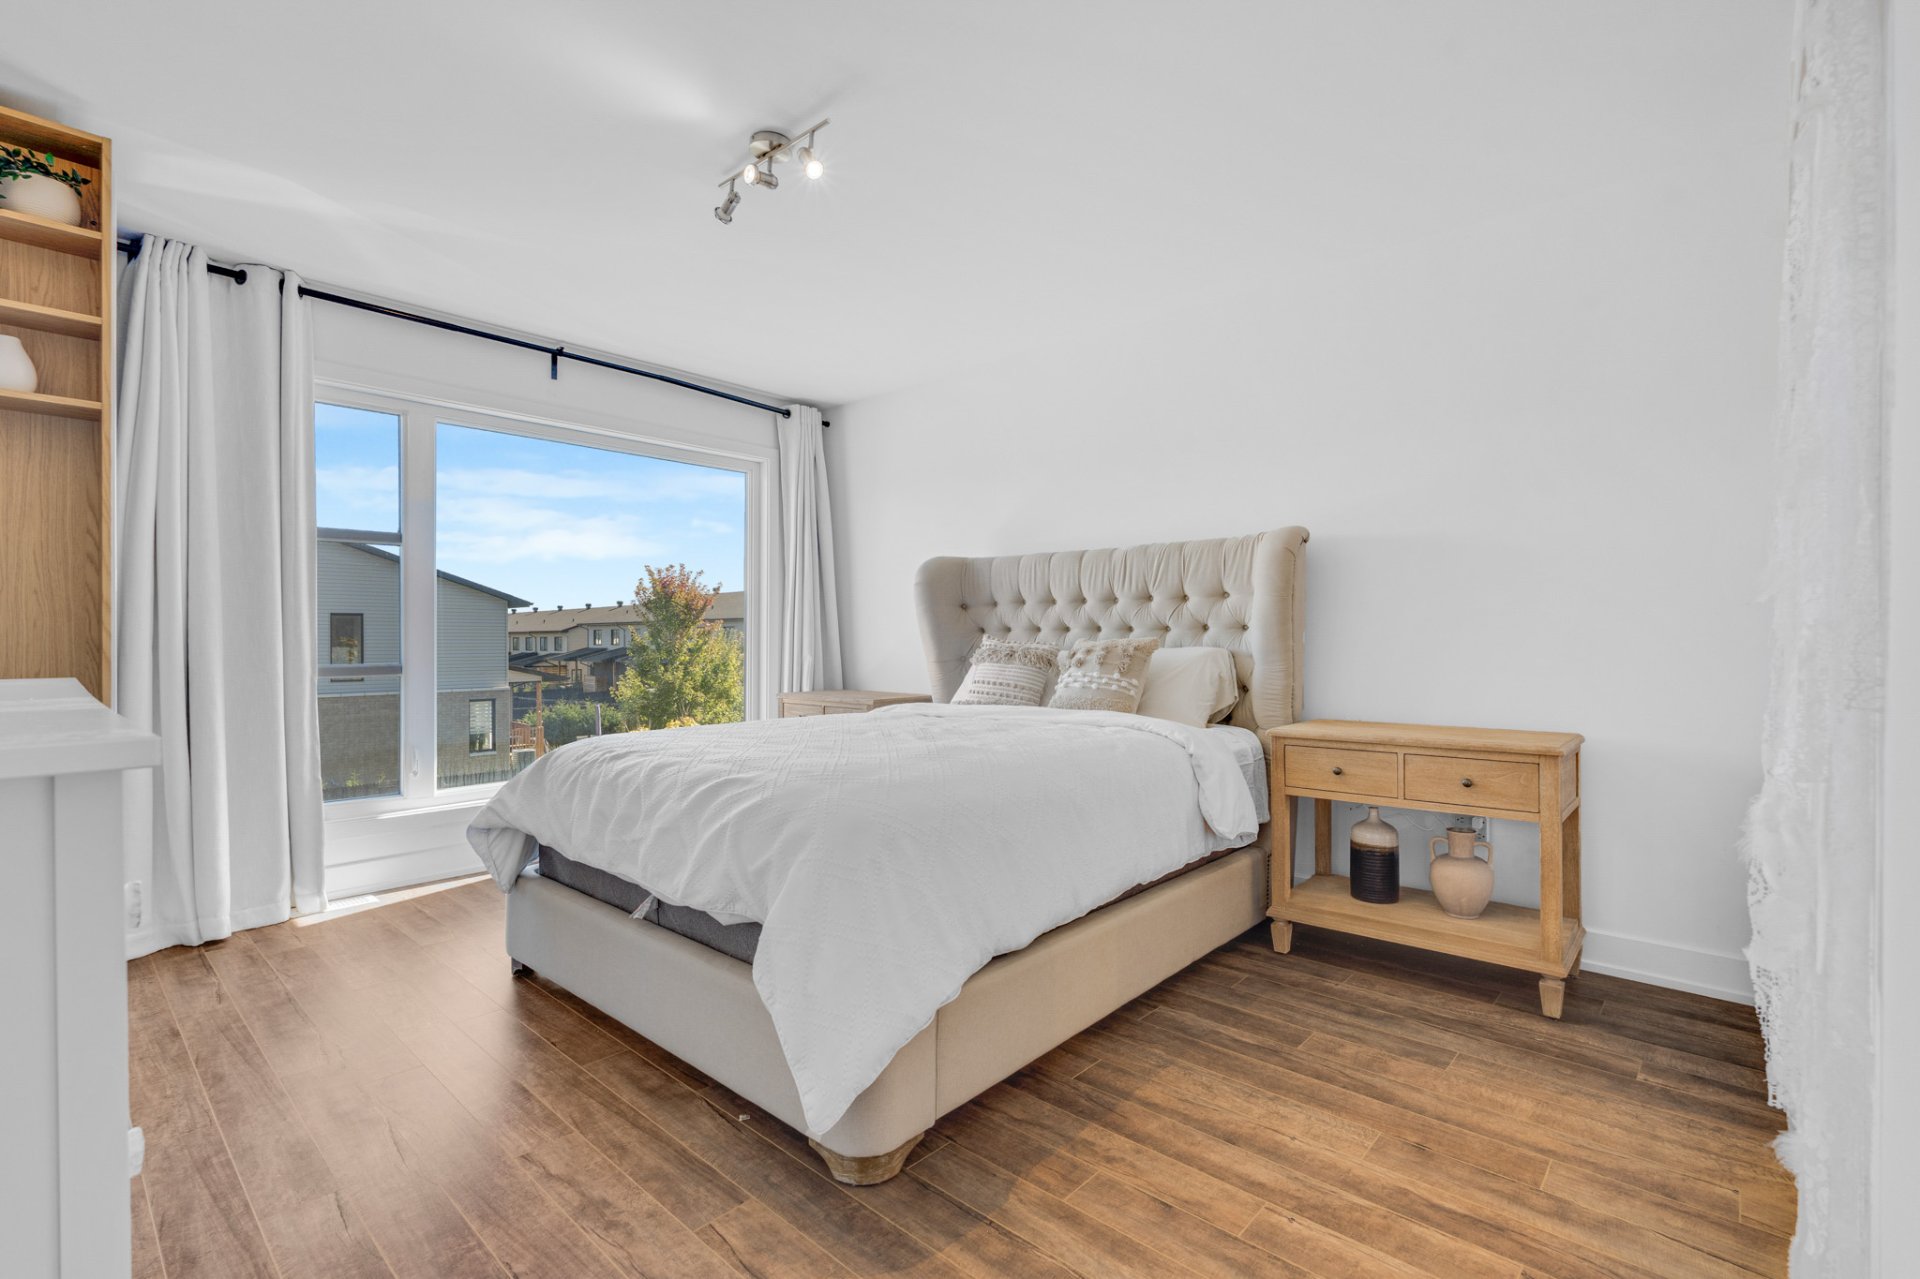
| Primary bedroom | 2nd level | 13.11 X 12.4 ft / 4.24 X 3.76 m | Laminate floor |
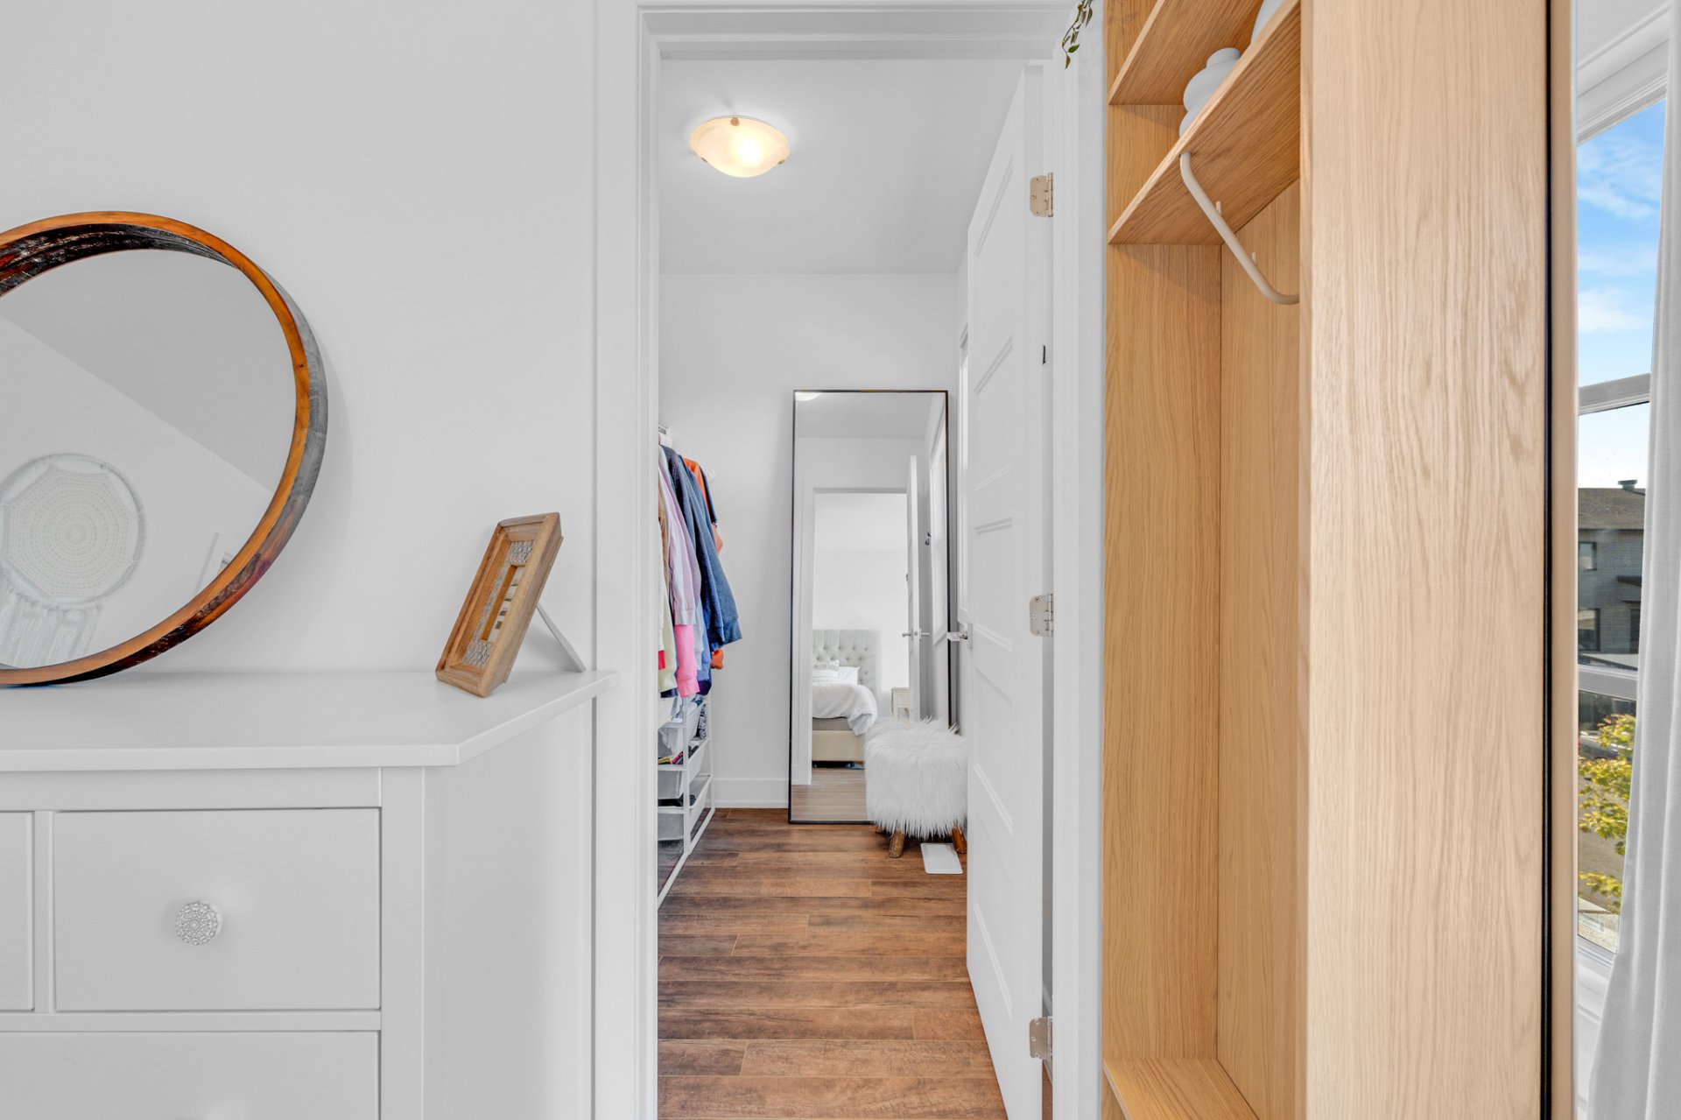
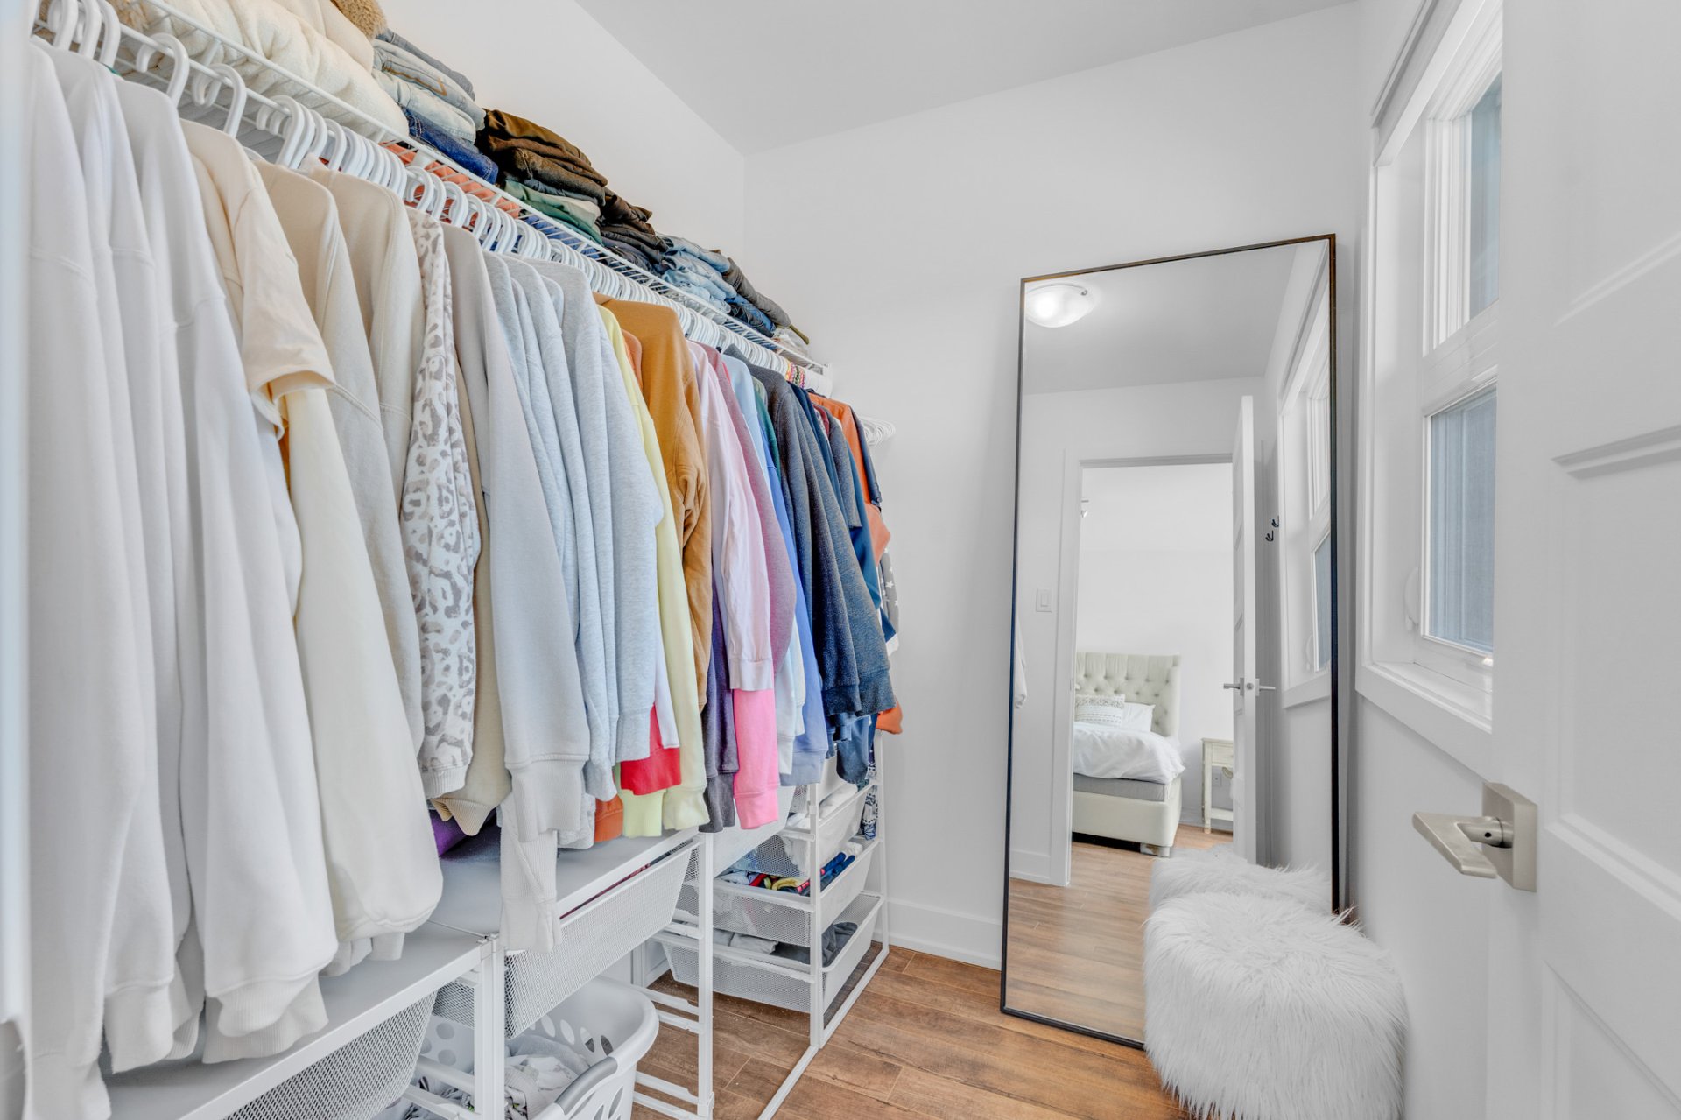
| Walk-in closet | 2nd level | 6.11 X 5.4 ft / 2.11 X 1.63 m | Laminate floor |
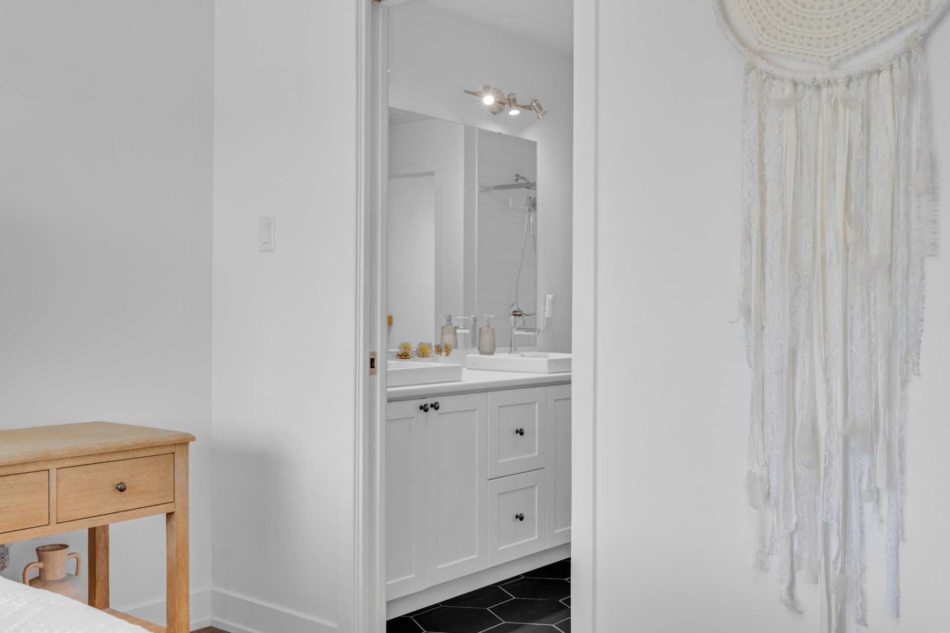
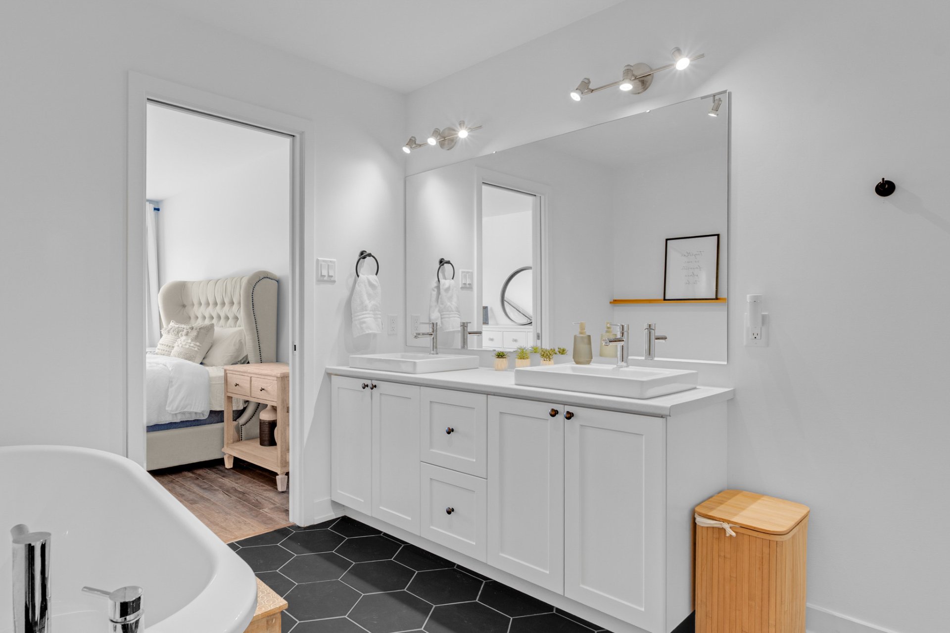
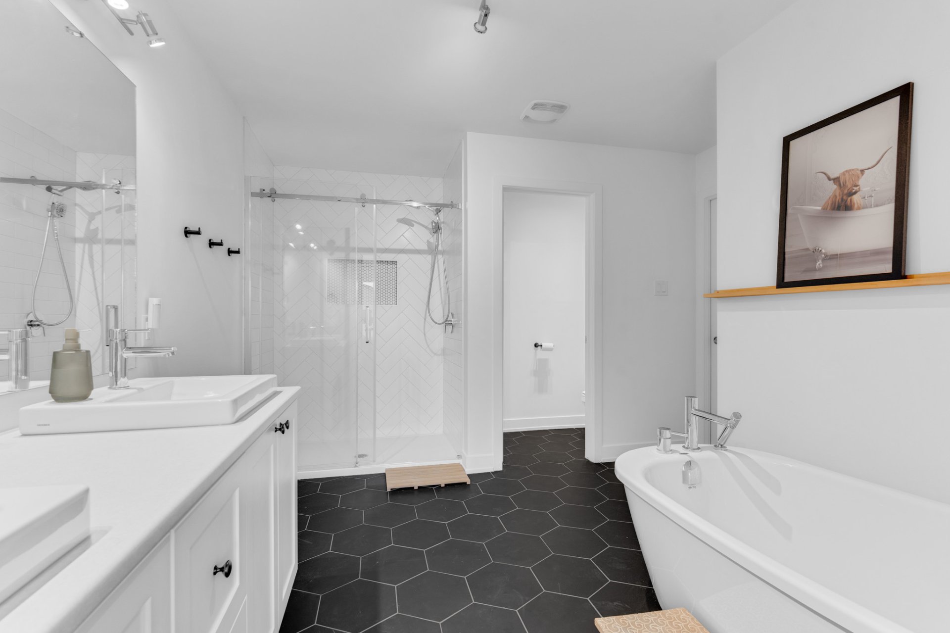
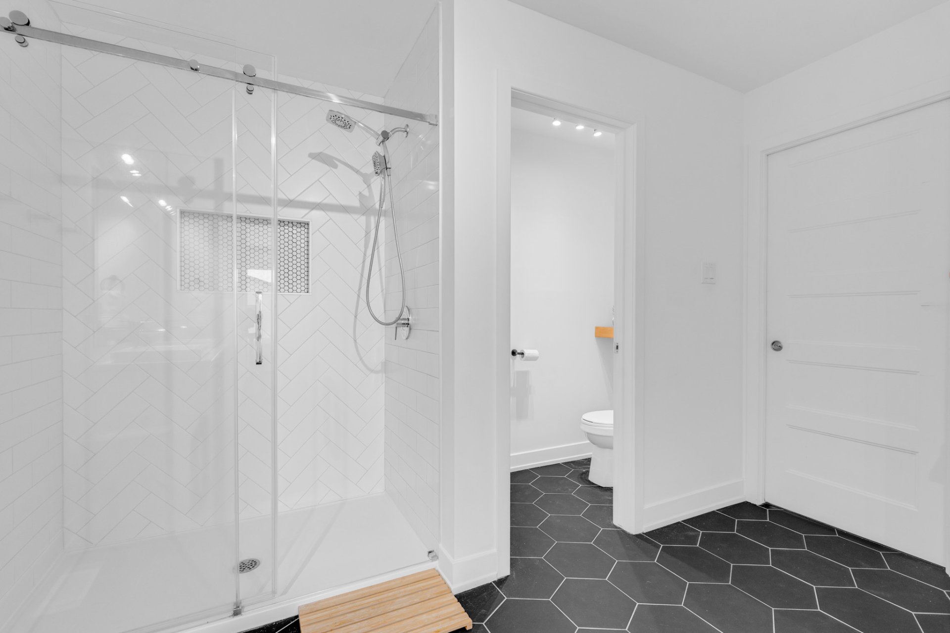
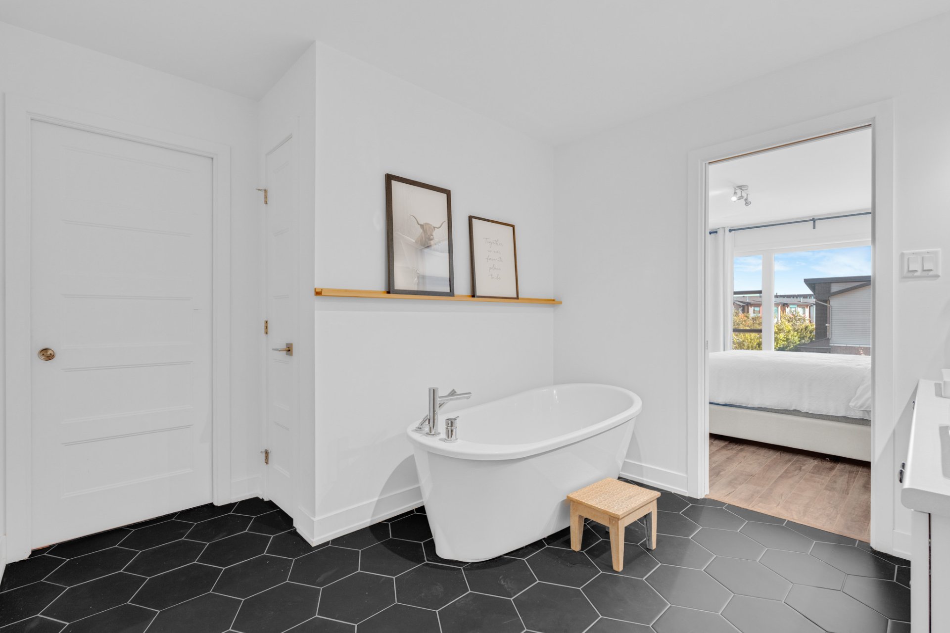
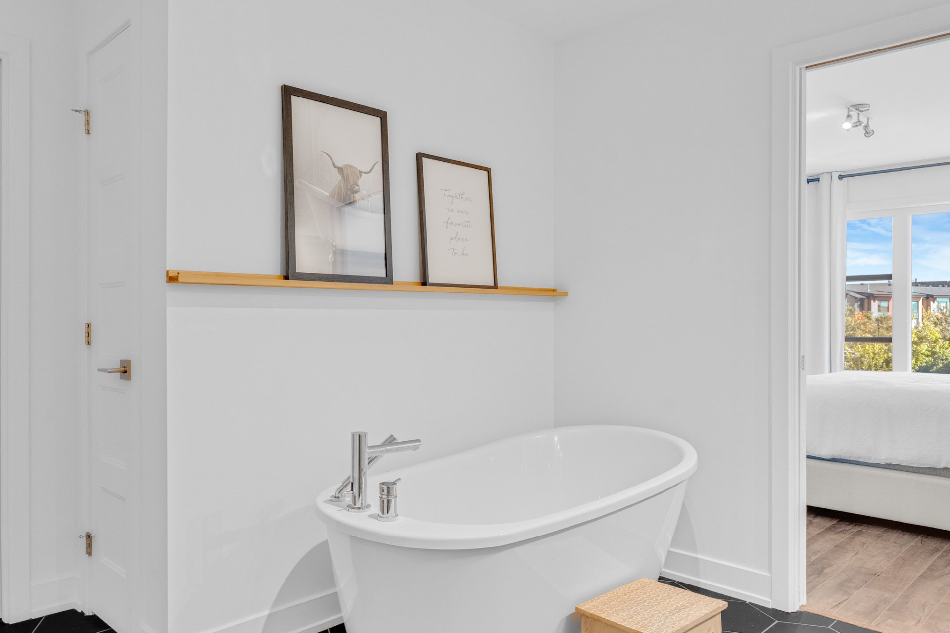
| Bathroom | 2nd level | 13.3 X 11.2 ft irr / 4.04 X 3.40 m irr | Ceramic |
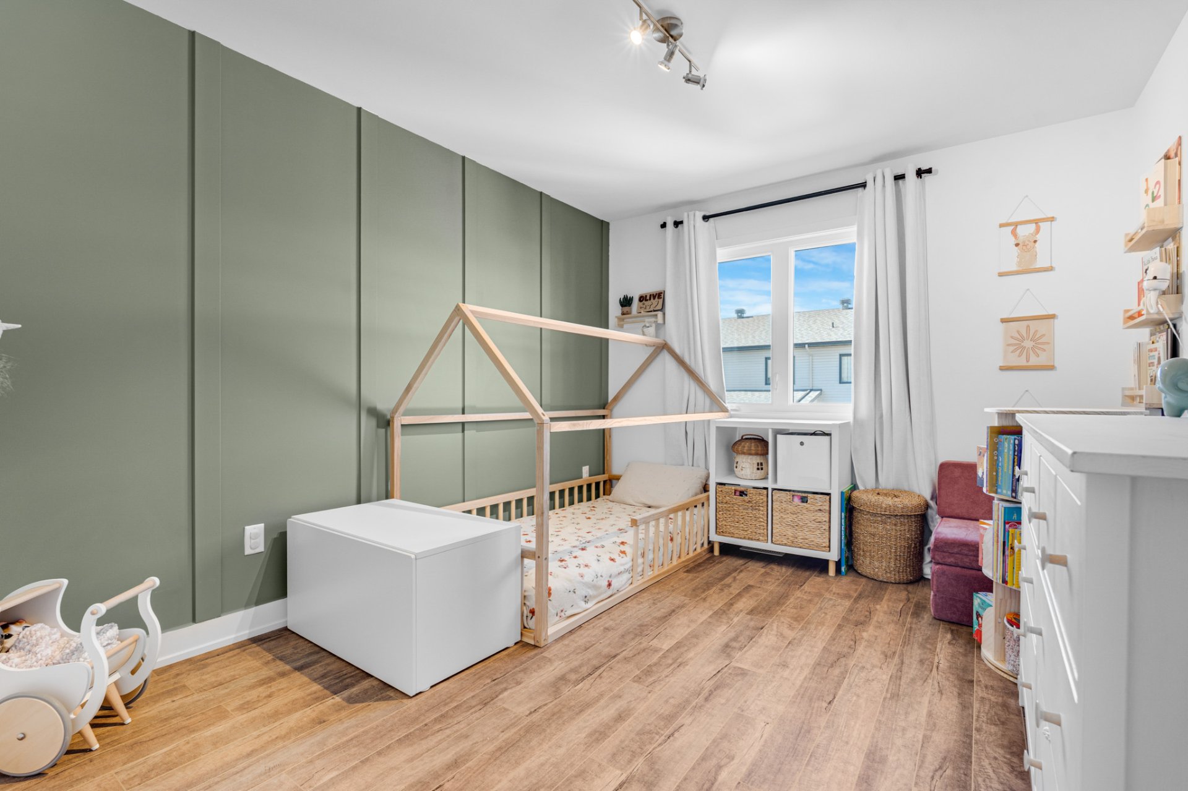
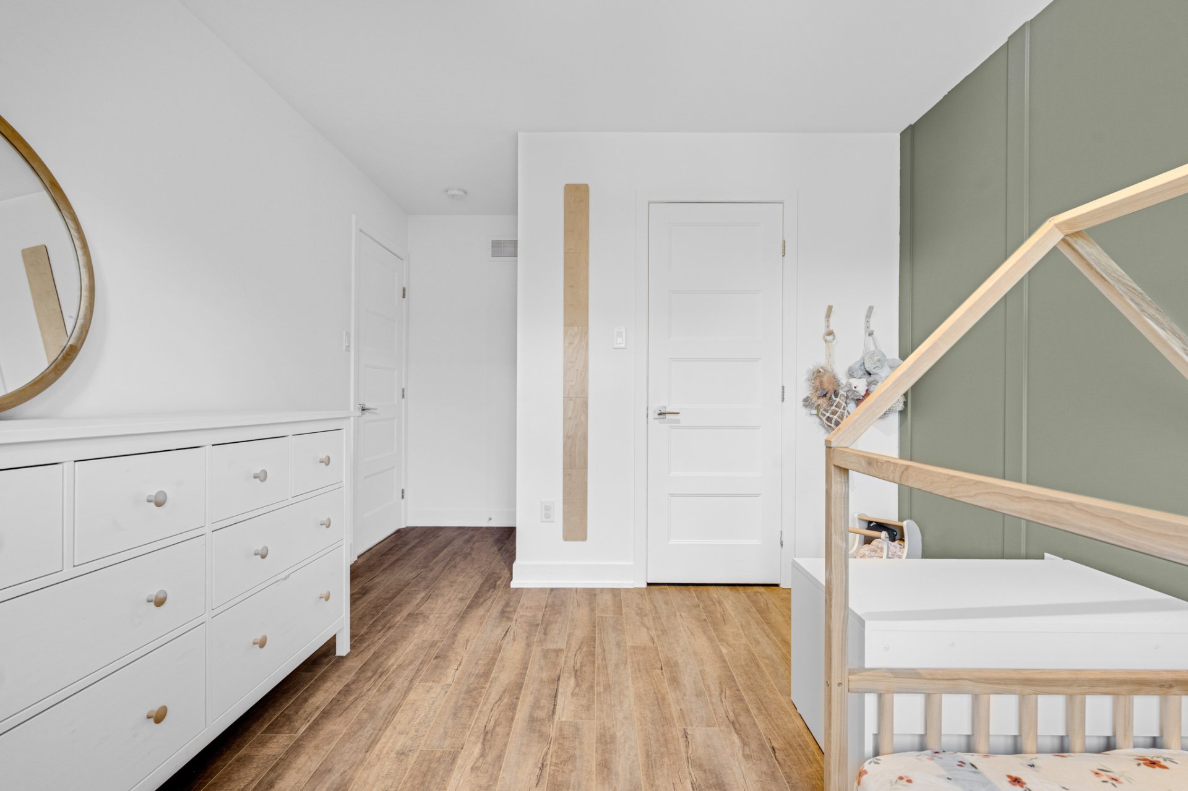
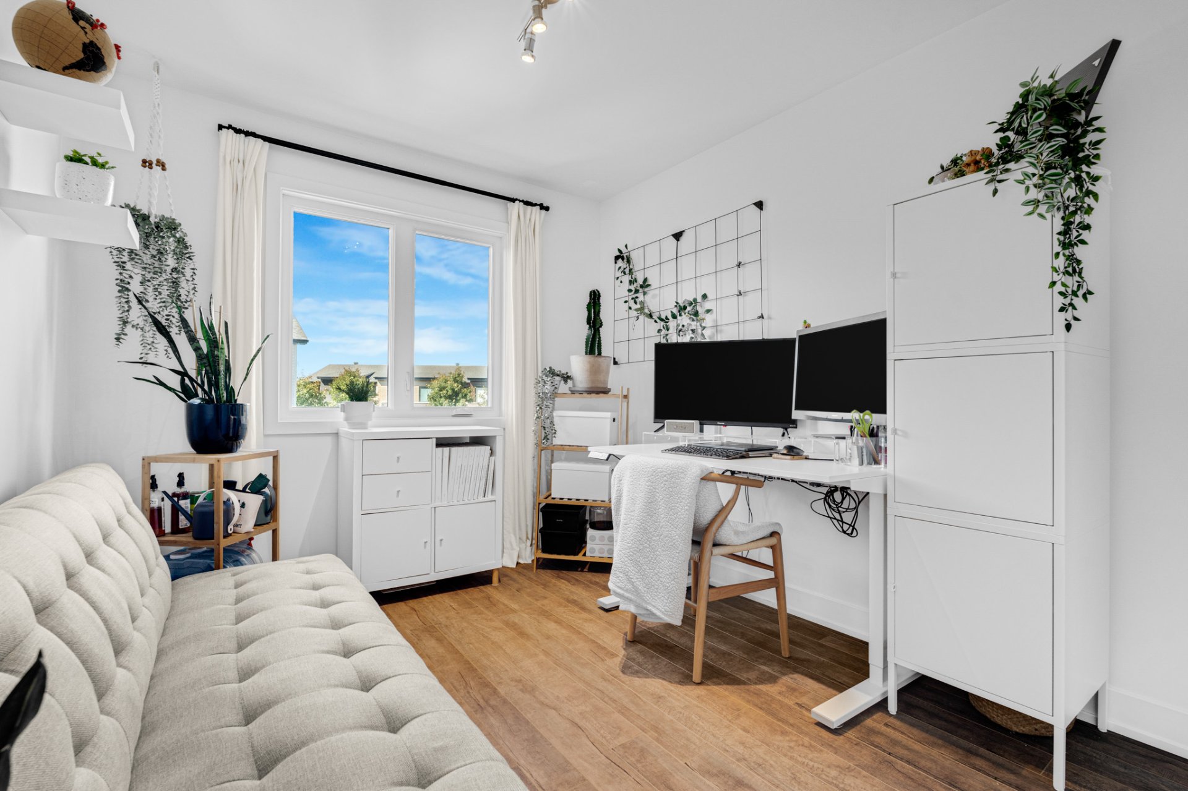
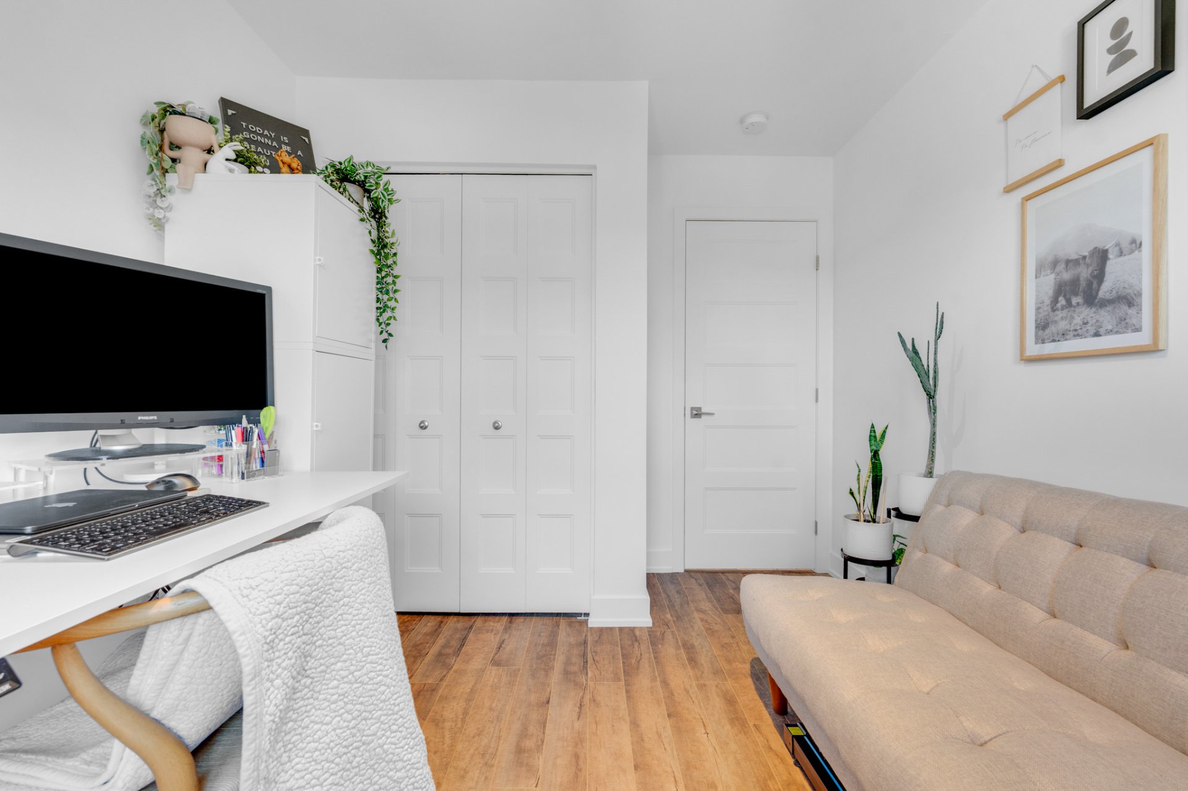
| Bedroom | 2nd level | 11.11 X 10.2 ft / 3.63 X 3.10 m | Laminate floor |
| Bedroom | 2nd level | 9.11 X 9 ft / 3.02 X 2.74 m | Laminate floor |
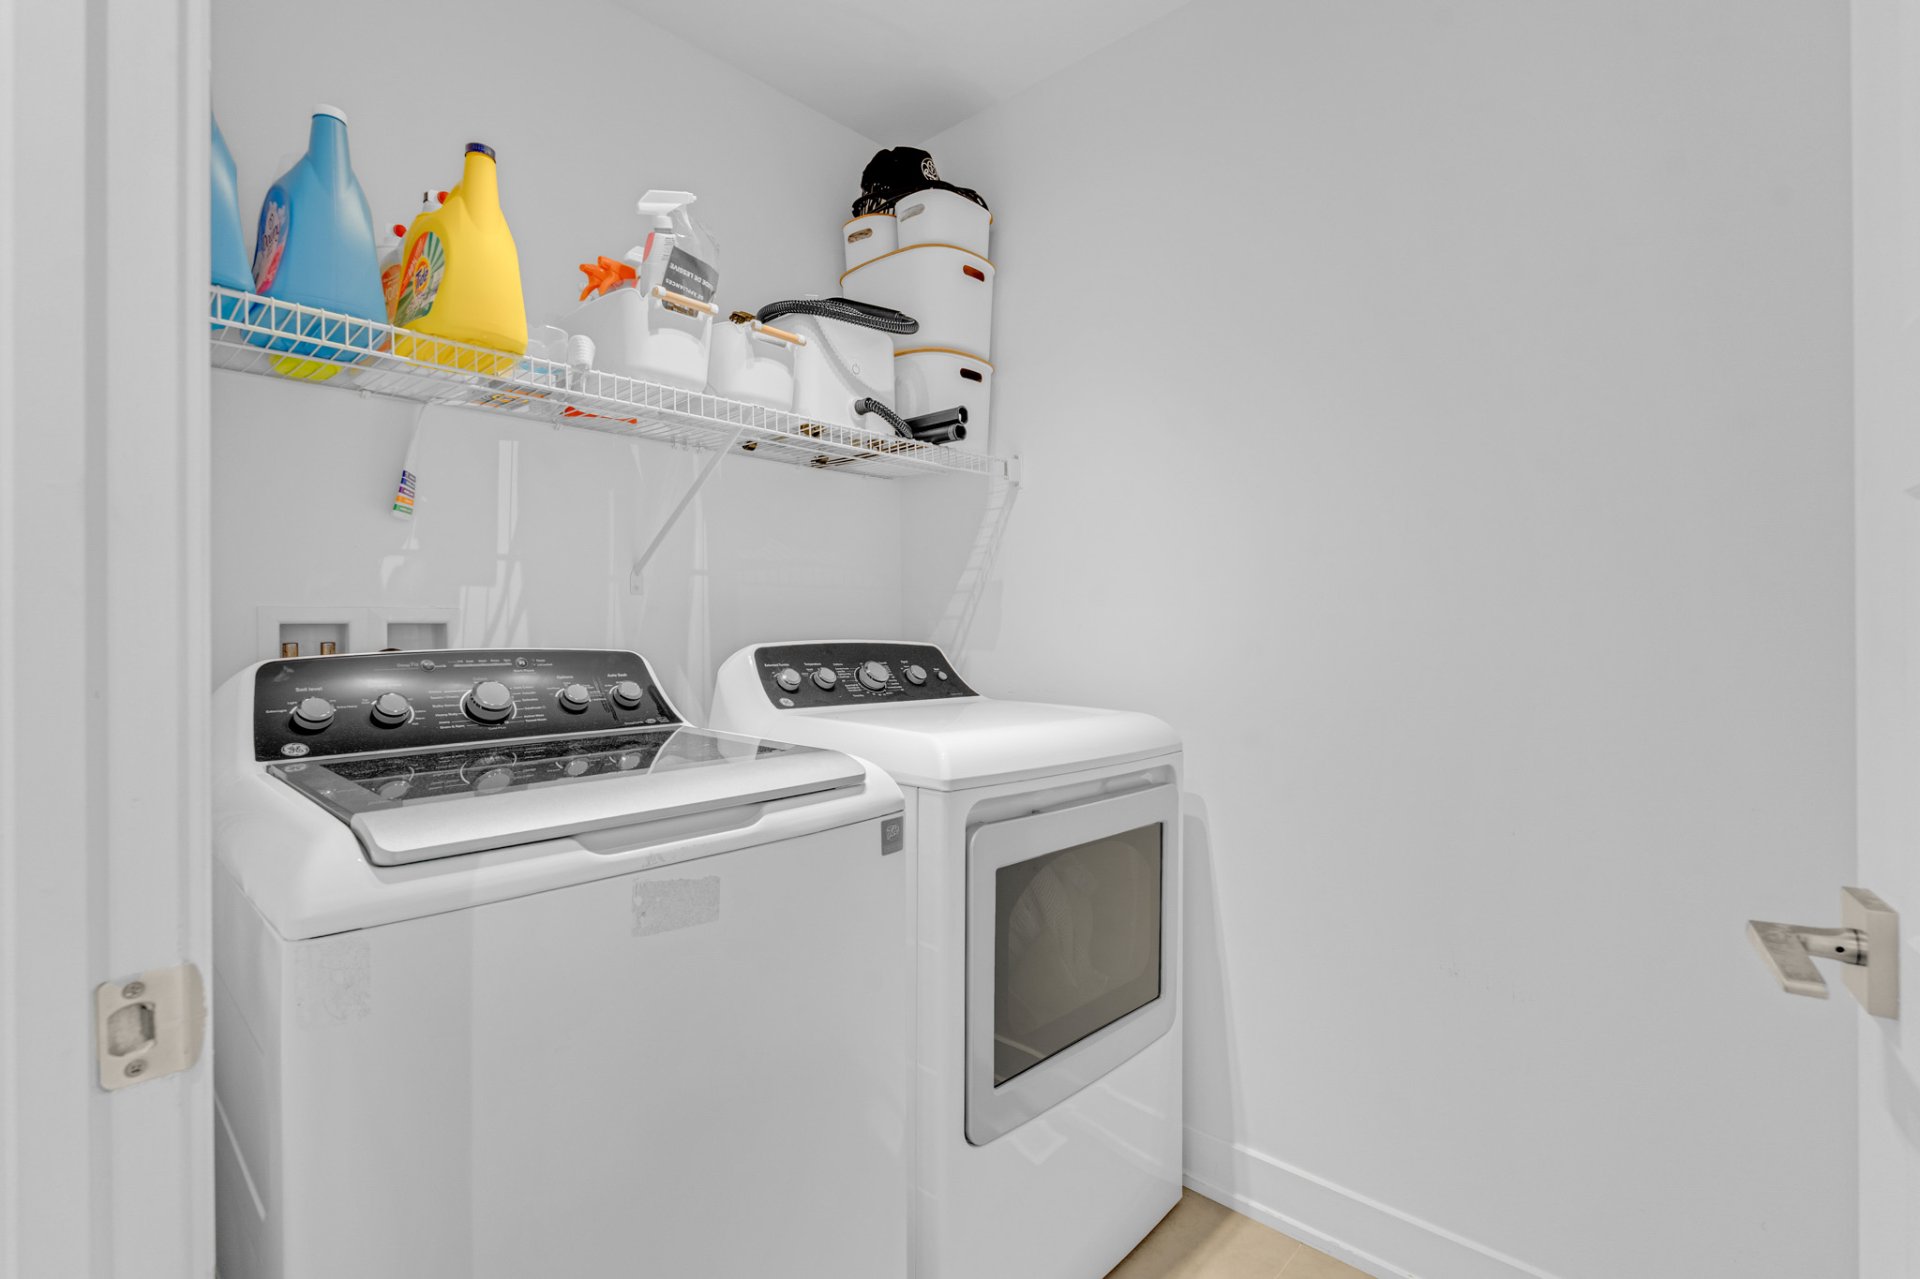
| Laundry room | 2nd level | 6.8 X 5.1 ft / 2.03 X 1.55 m | Ceramic |
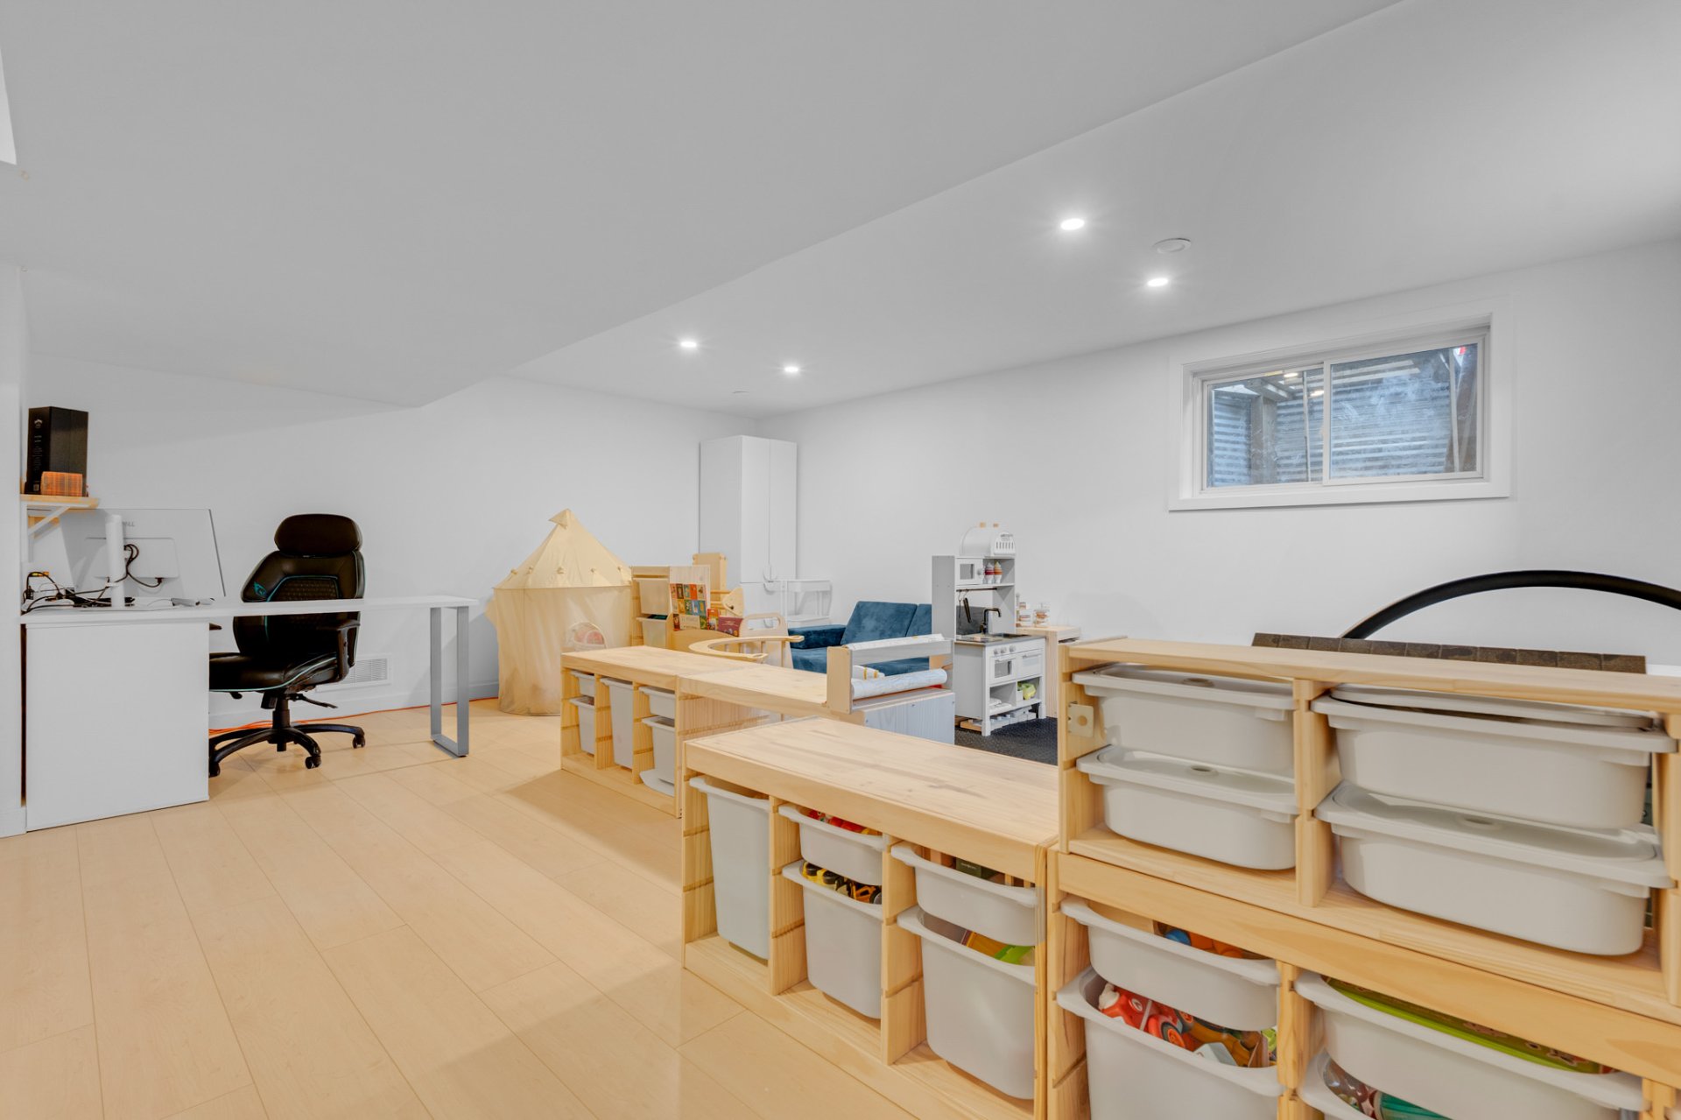
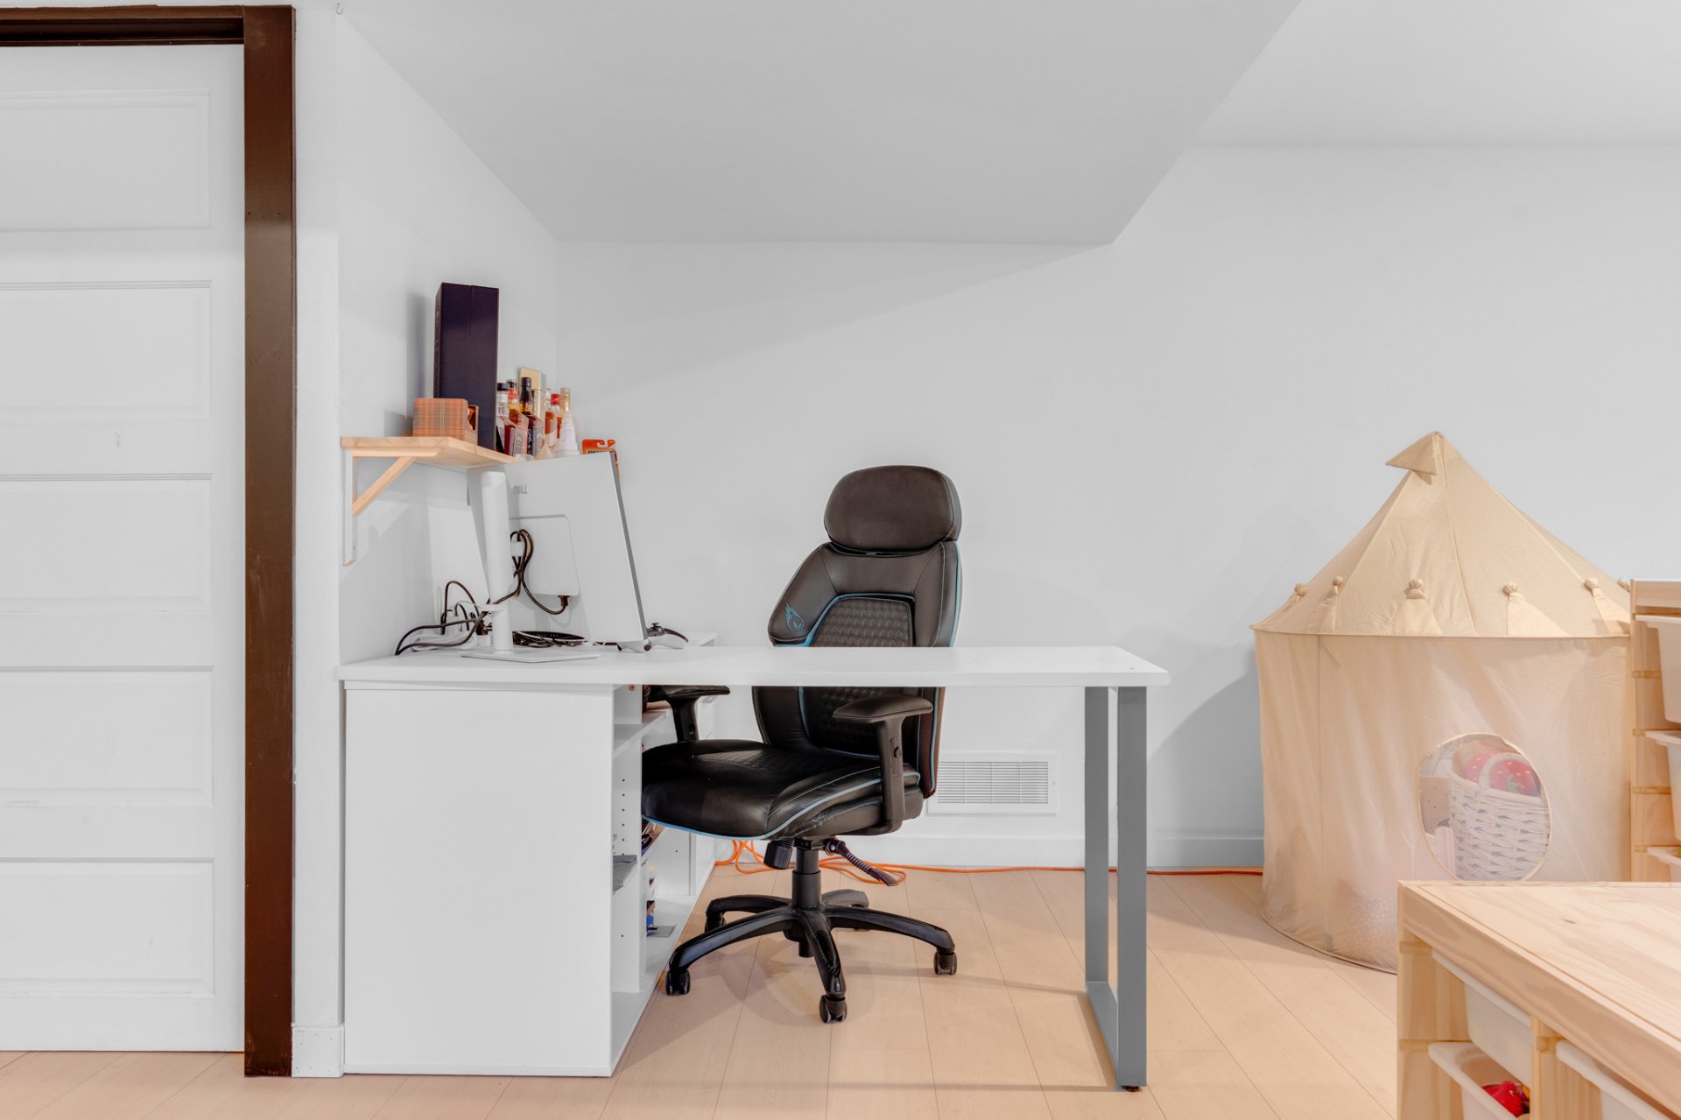
| Family room | Basement 1 | 19.3 X 18.10 ft / 5.87 X 5.74 m | Laminate floor |
| Other | Basement 1 | 7.9 X 4.8 ft / 2.36 X 1.42 m | Concrete |
| Storage | Basement 1 | 17.4 X 7.5 ft / 5.28 X 2.26 m | Concrete |
Taxes and expenses
| Municipal | $4,679 |
| School | $467 |
Building and interior of the property
| Bedrooms | 3 |
| Bathrooms | 1 |
| Washrooms | 1 |
| Number of rooms | 15 |
| Number of rooms above ground | 3 |
| Living area | 1867.2 Square Feet |
| Items included in the sale | Fridge, stove, dishwasher, light fixtures, blinds, and curtain rods |
| Items excluded in the sale | Instant hot water heater (rented), furnace (rented), washer & dryer |
| Land area | 3905.1 square foot |
| Year built | 2021 |
| Municipal assessment (land) | $149,400 |
| Municipal assessment (building) | $457,300 |
| Municipal assessment (total) | $606,700 |
| Assessment year | 2026 |
| Available services | Natural Gas Connected, Sewer Connected, Water Connected |
| Basement | 6 feet and more, Finished basement |
| Bathroom / Washroom | Ensuite bathroom |
| Distinctive features | Attached corner unit, Street corner |
| Driveway | Asphalt, Paving stone |
| Equipment available | Air exchange system, Central air conditioning |
| Foundation | Poured concrete |
| Garage | Attached, Heated |
| Heating energy | Natural gas |
| Heating system | Forced air |
| Landscaping | Fenced |
| Laundry | 2nd level, Other, Other second level |
| Parking | Attached, Garage |
| Rental appliances | Other, Water heater |
| Roofing | Asphalt shingles |
| Sewage system | Municipality |
| Siding | Brick, Vinyl |
| Topography | Flat |
| Water supply | Municipality |
| Windows | PVC |