$633,000
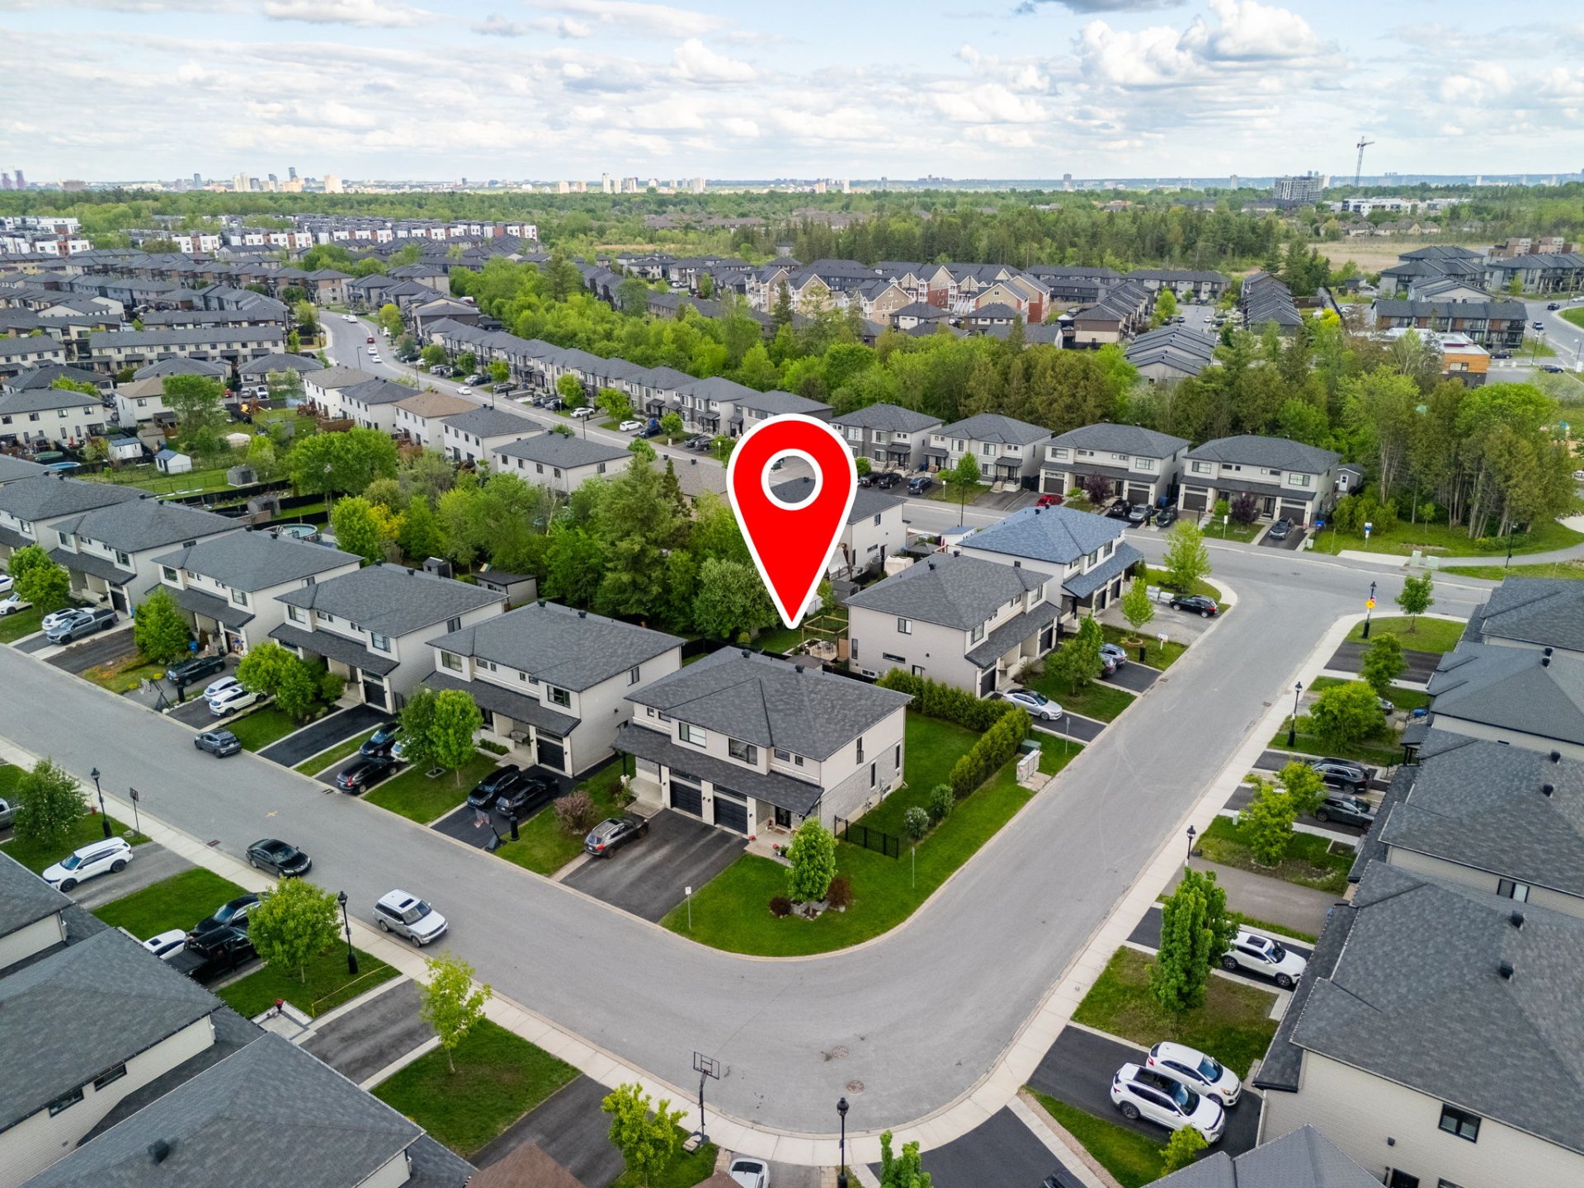
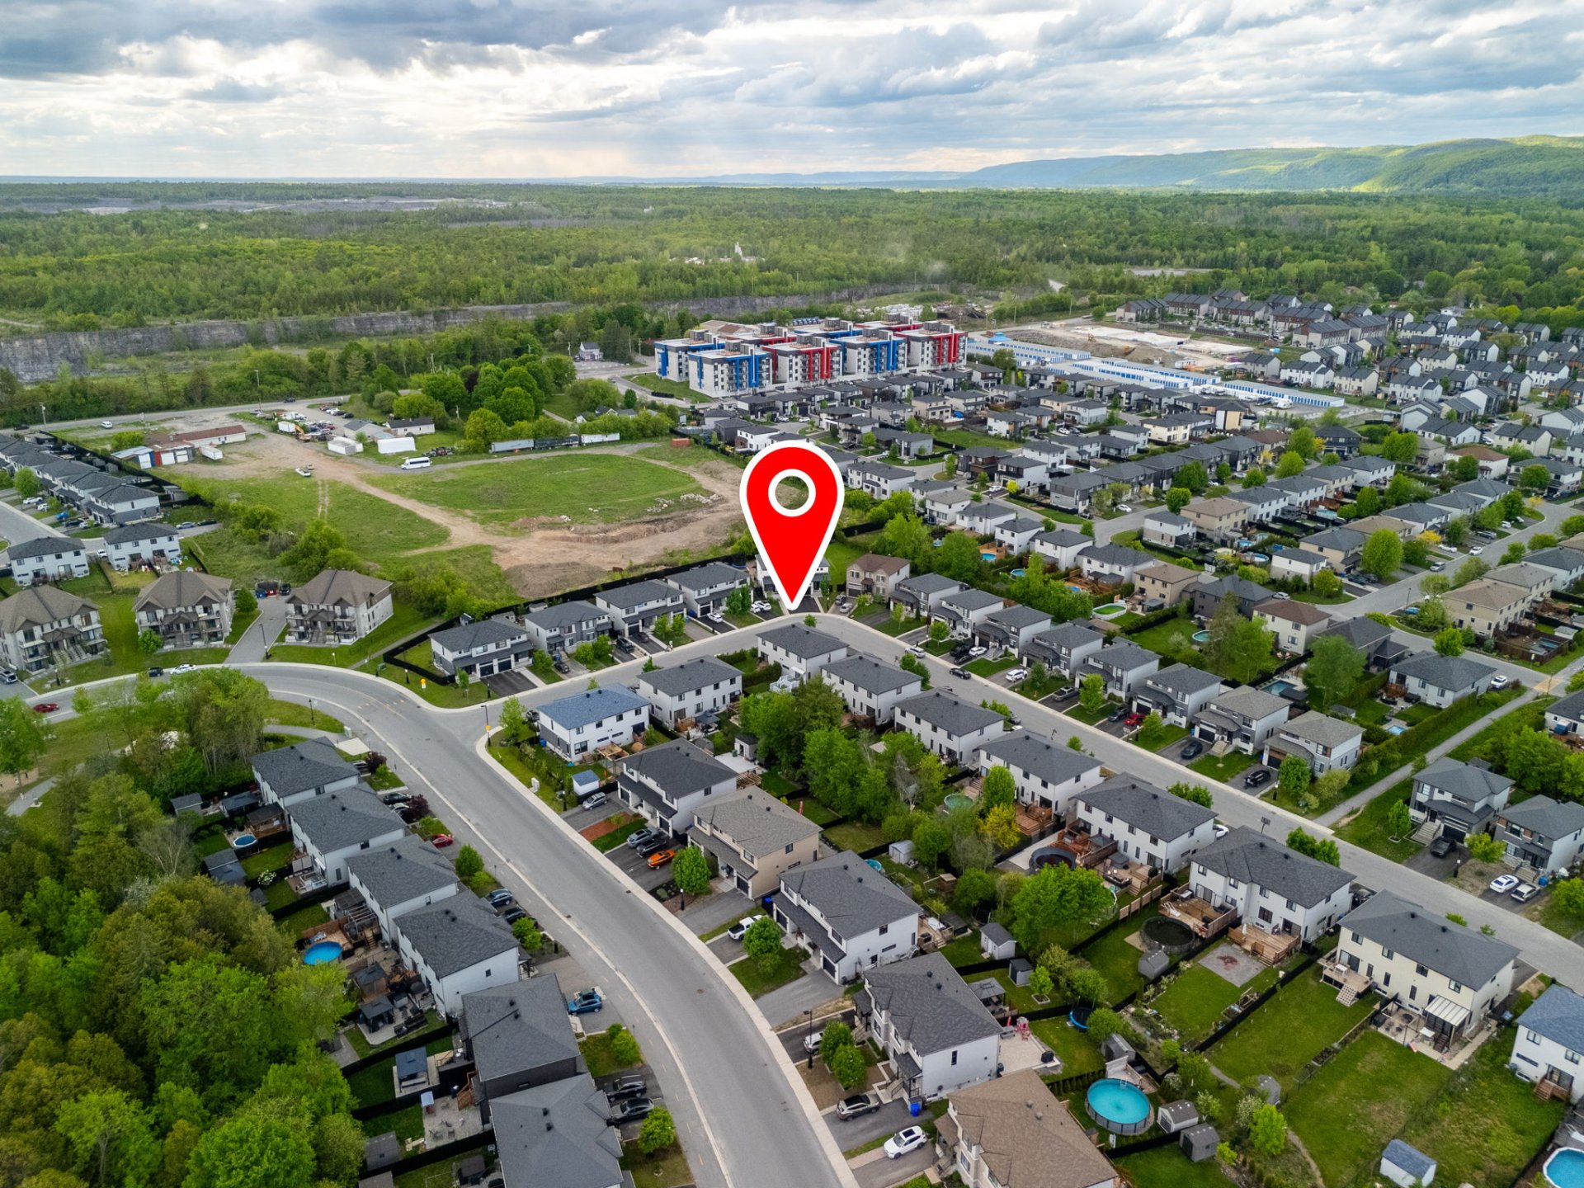
44 Rue de Barcelone
Gatineau (Aylmer)
Gatineau (Aylmer)
Type
Two or more stories
Bedrooms
3
Living area
167.6 Square Meters
Bathrooms
2
MLS® 15486798
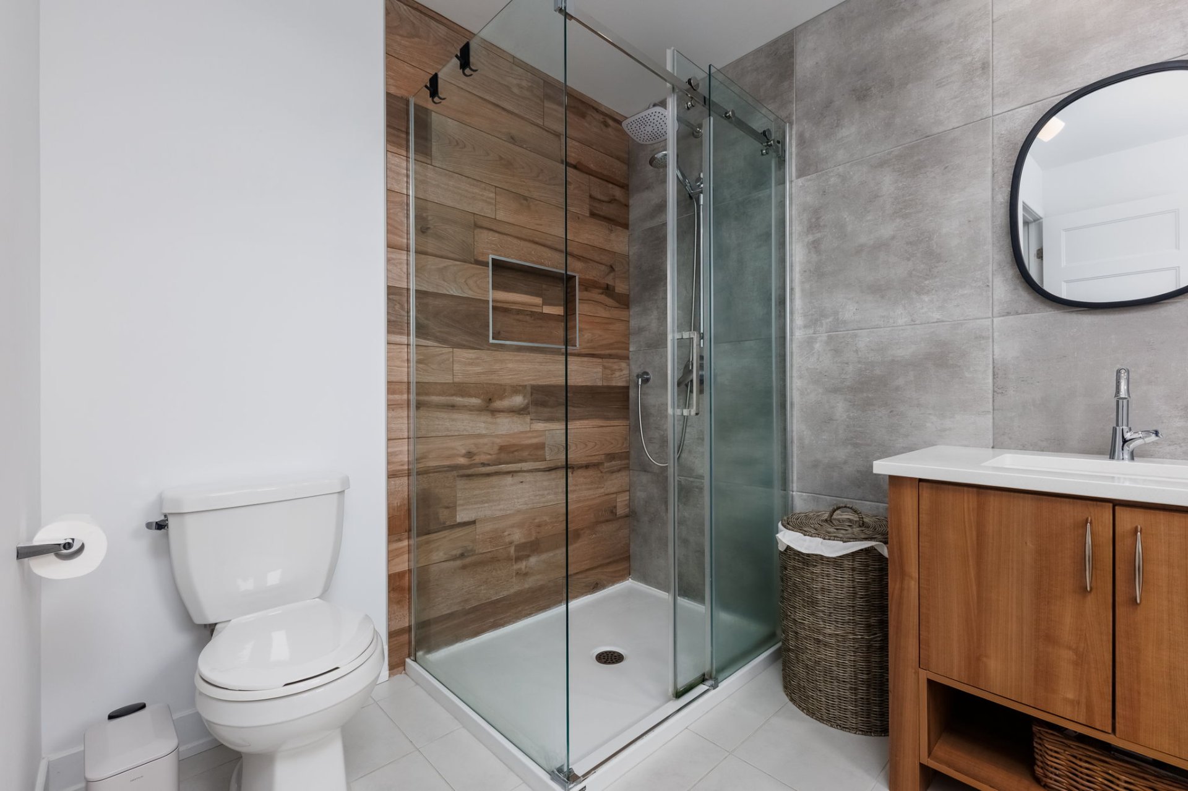
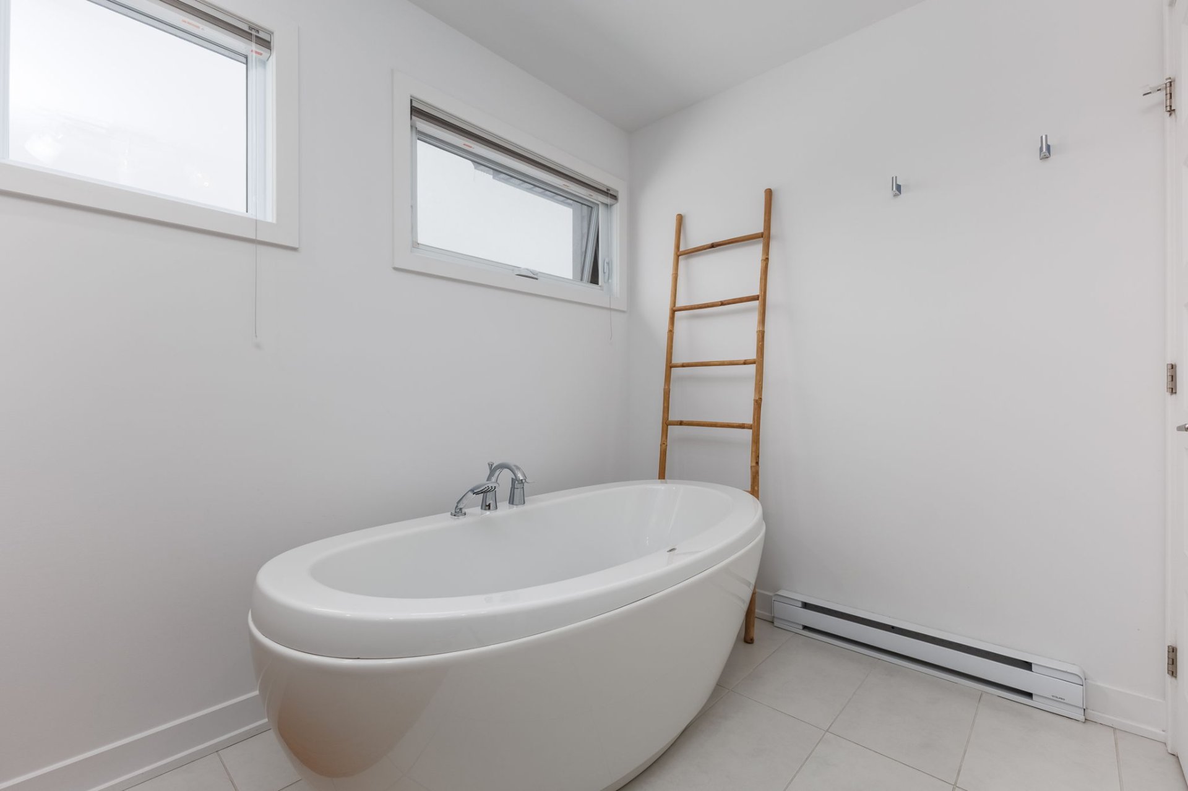
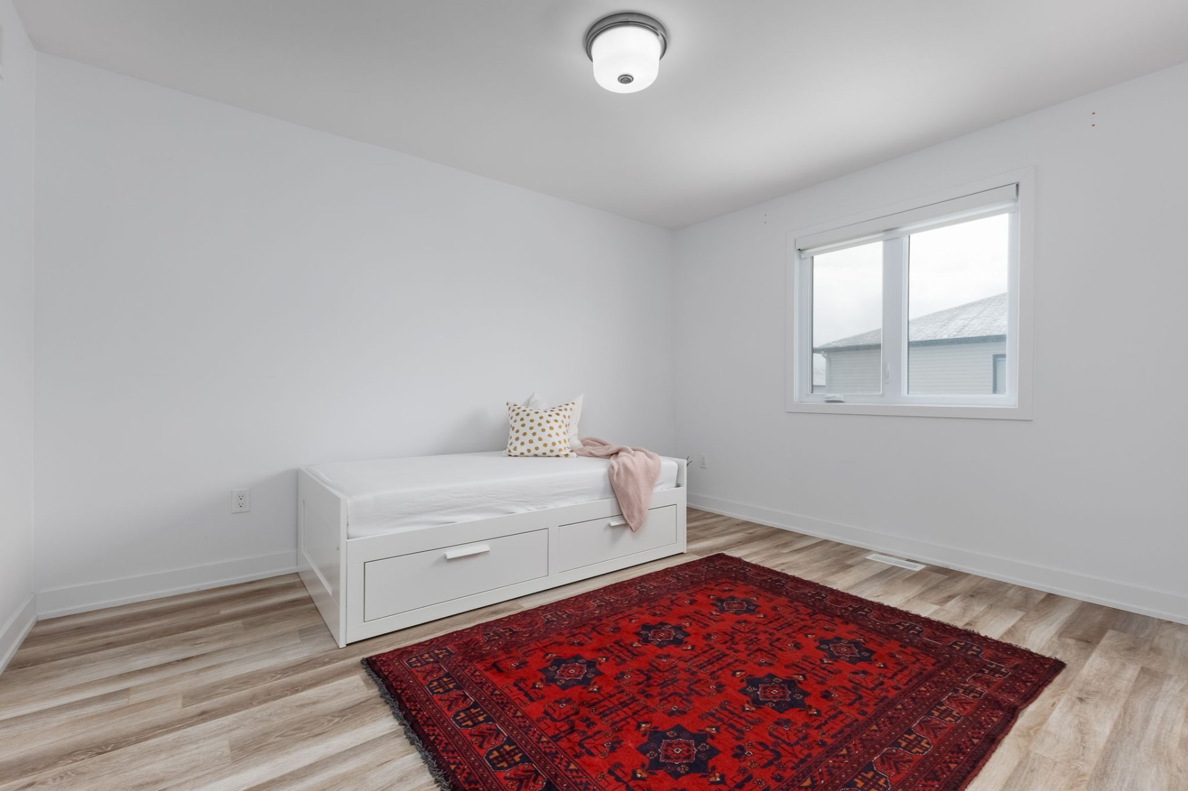
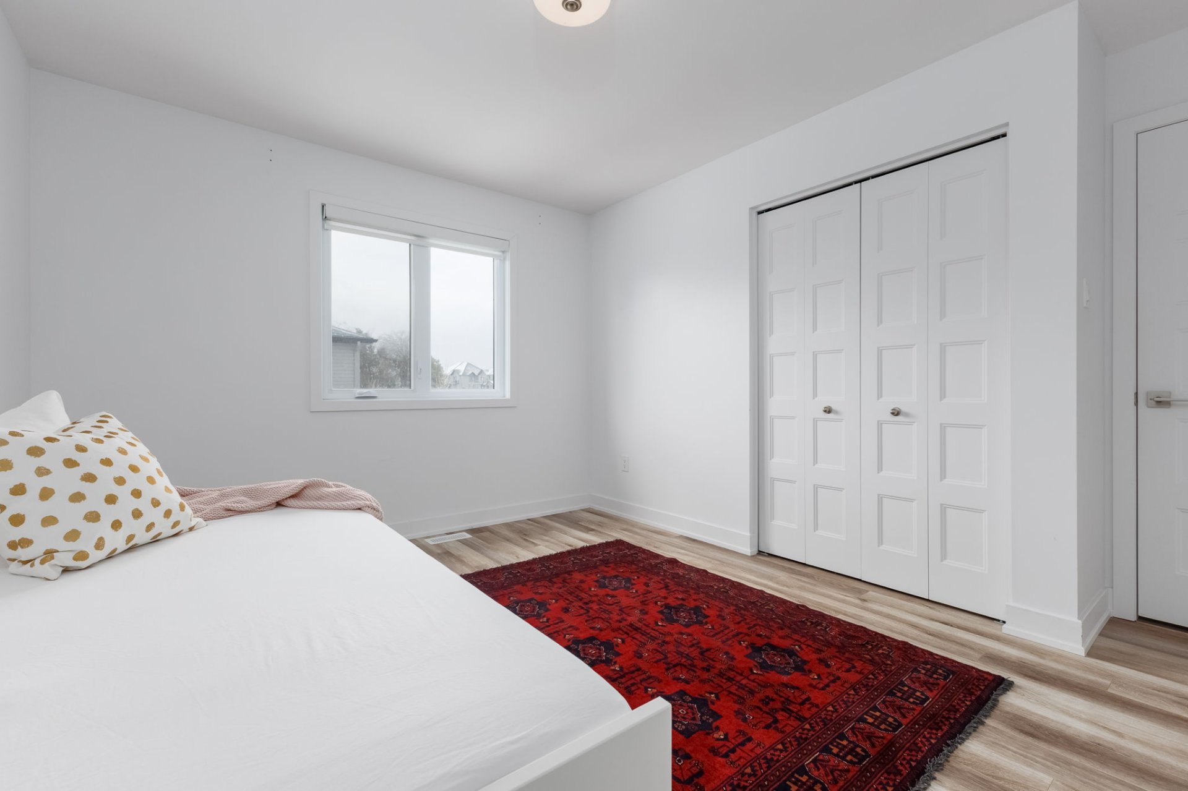
Property description
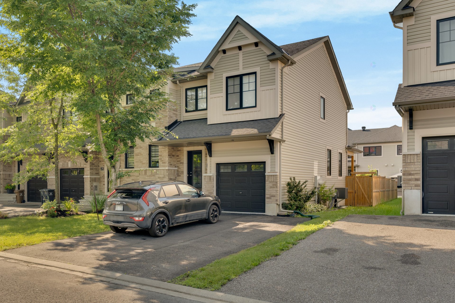
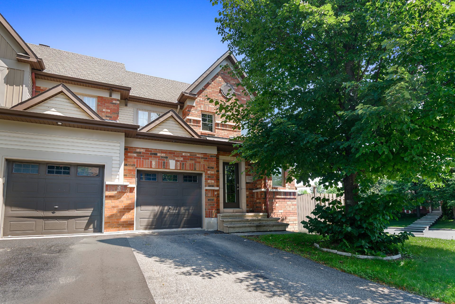
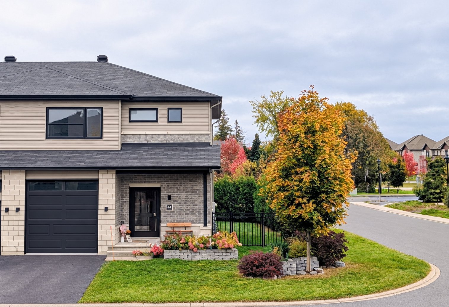
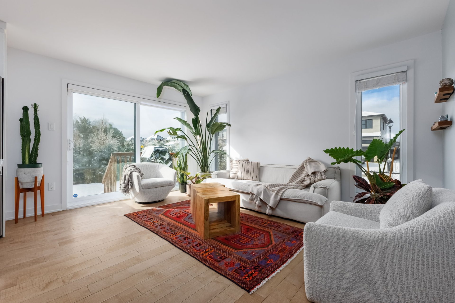
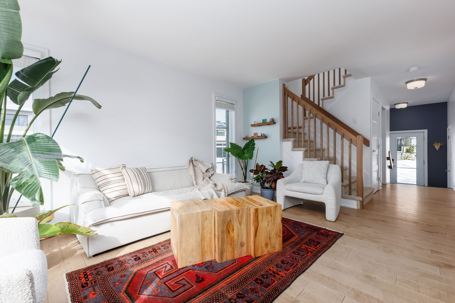
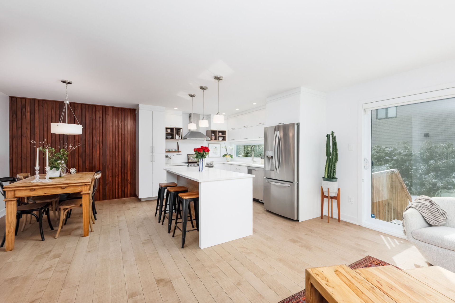
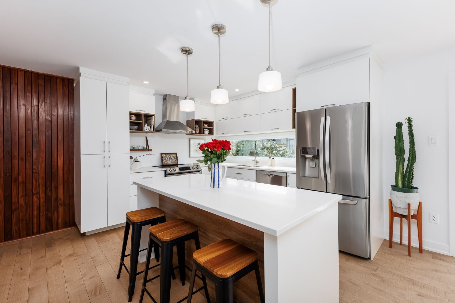
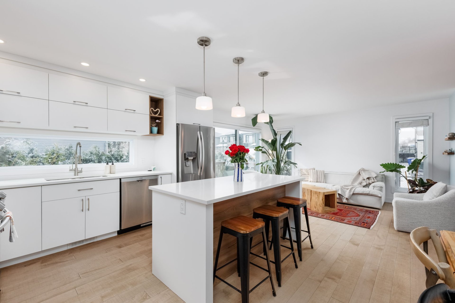
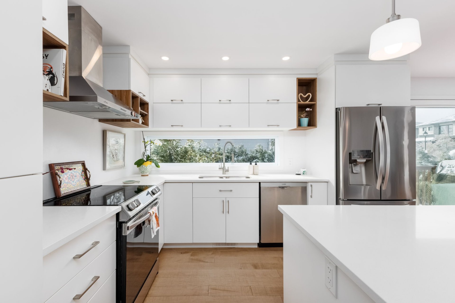
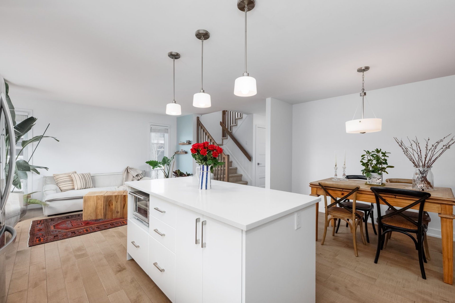
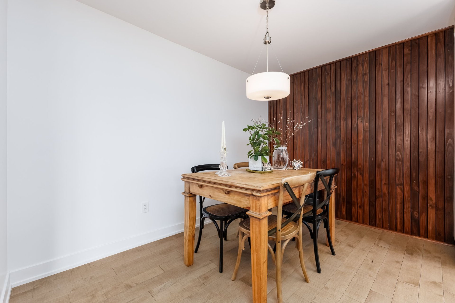
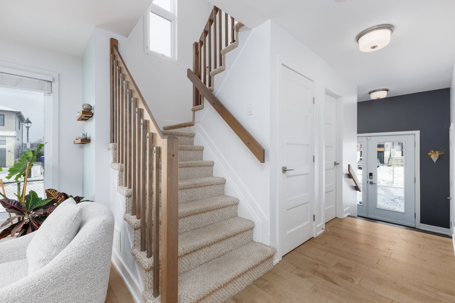
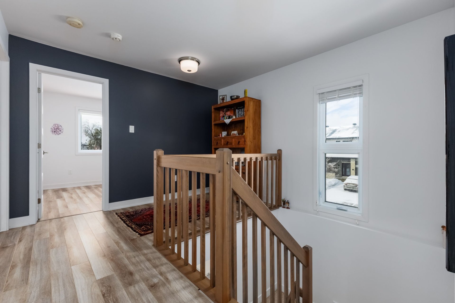
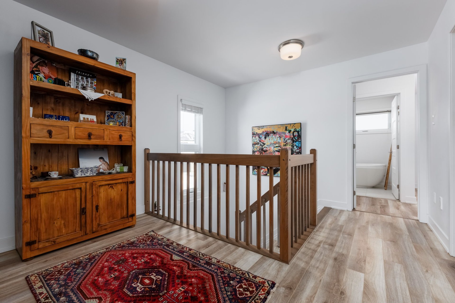
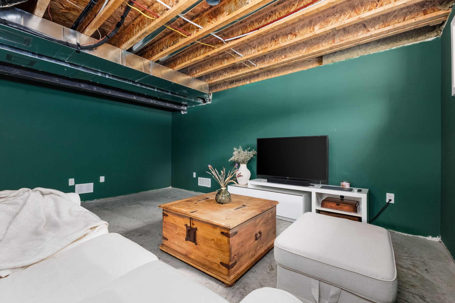
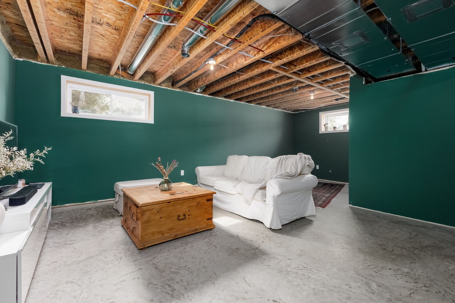
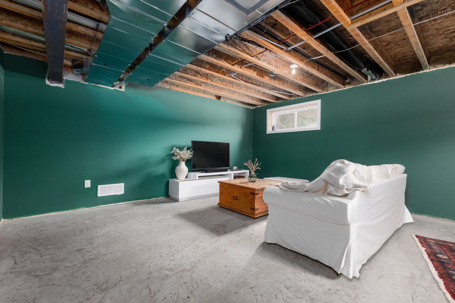
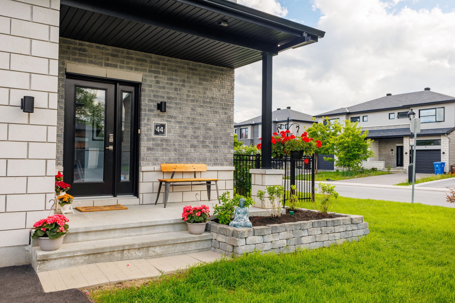
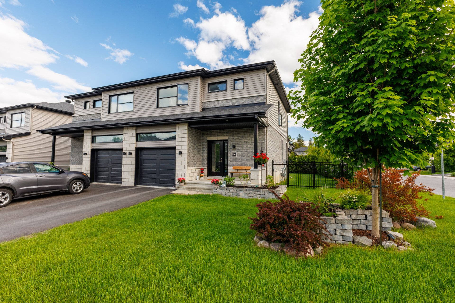
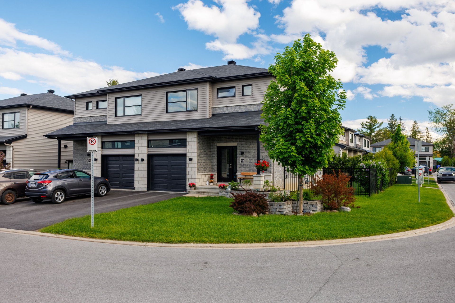
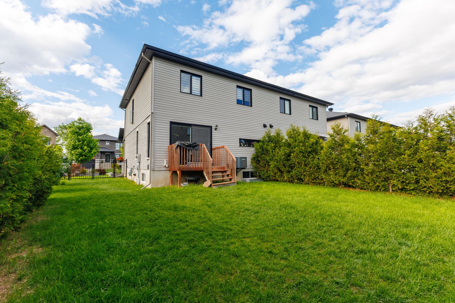
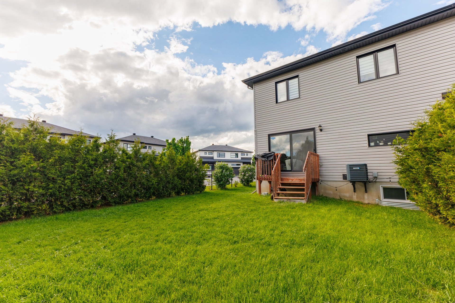
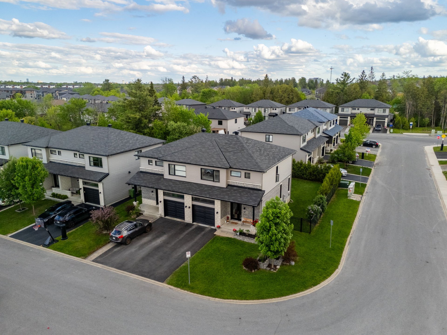
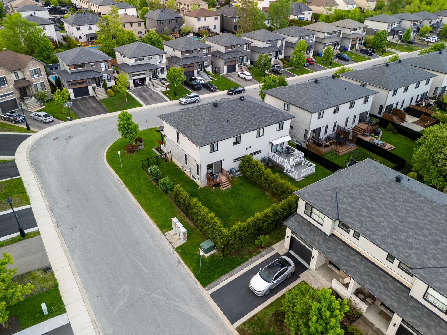
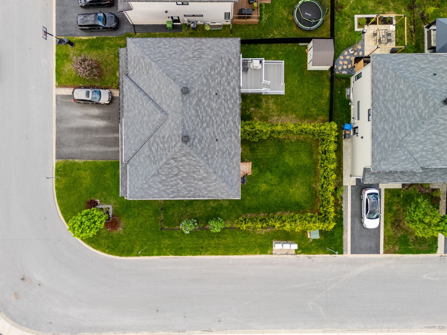
Bright, modern, and full of natural light, this welcoming home offers comfortable living spaces with a warm and inviting feel. The thoughtfully designed interior combines contemporary finishes with a cozy atmosphere that makes it easy to feel at home. Set on a large corner lot with a fully fenced yard, the property provides plenty of outdoor space for relaxing, entertaining, or enjoying time outdoors. The partially finished basement offers excellent flexibility and potential for additional living space to suit your needs. Ideally located near parks, shops, schools, and everyday amenities, making daily life both easy and enjoyable.
Open houses
Sunday 18 October from 14:00 to 16:00Details
Located near
Bicycle path, Daycare centre, Elementary school, High school, Highway, Hospital, Park, Public transportation
Room dimension
| Room | Floor | Dimensions | Floor covering |
|---|---|---|---|
| Hall | 1st level/Ground floor | 7.2 X 4.6 ft / 2.18 X 1.37 m | Ceramic |
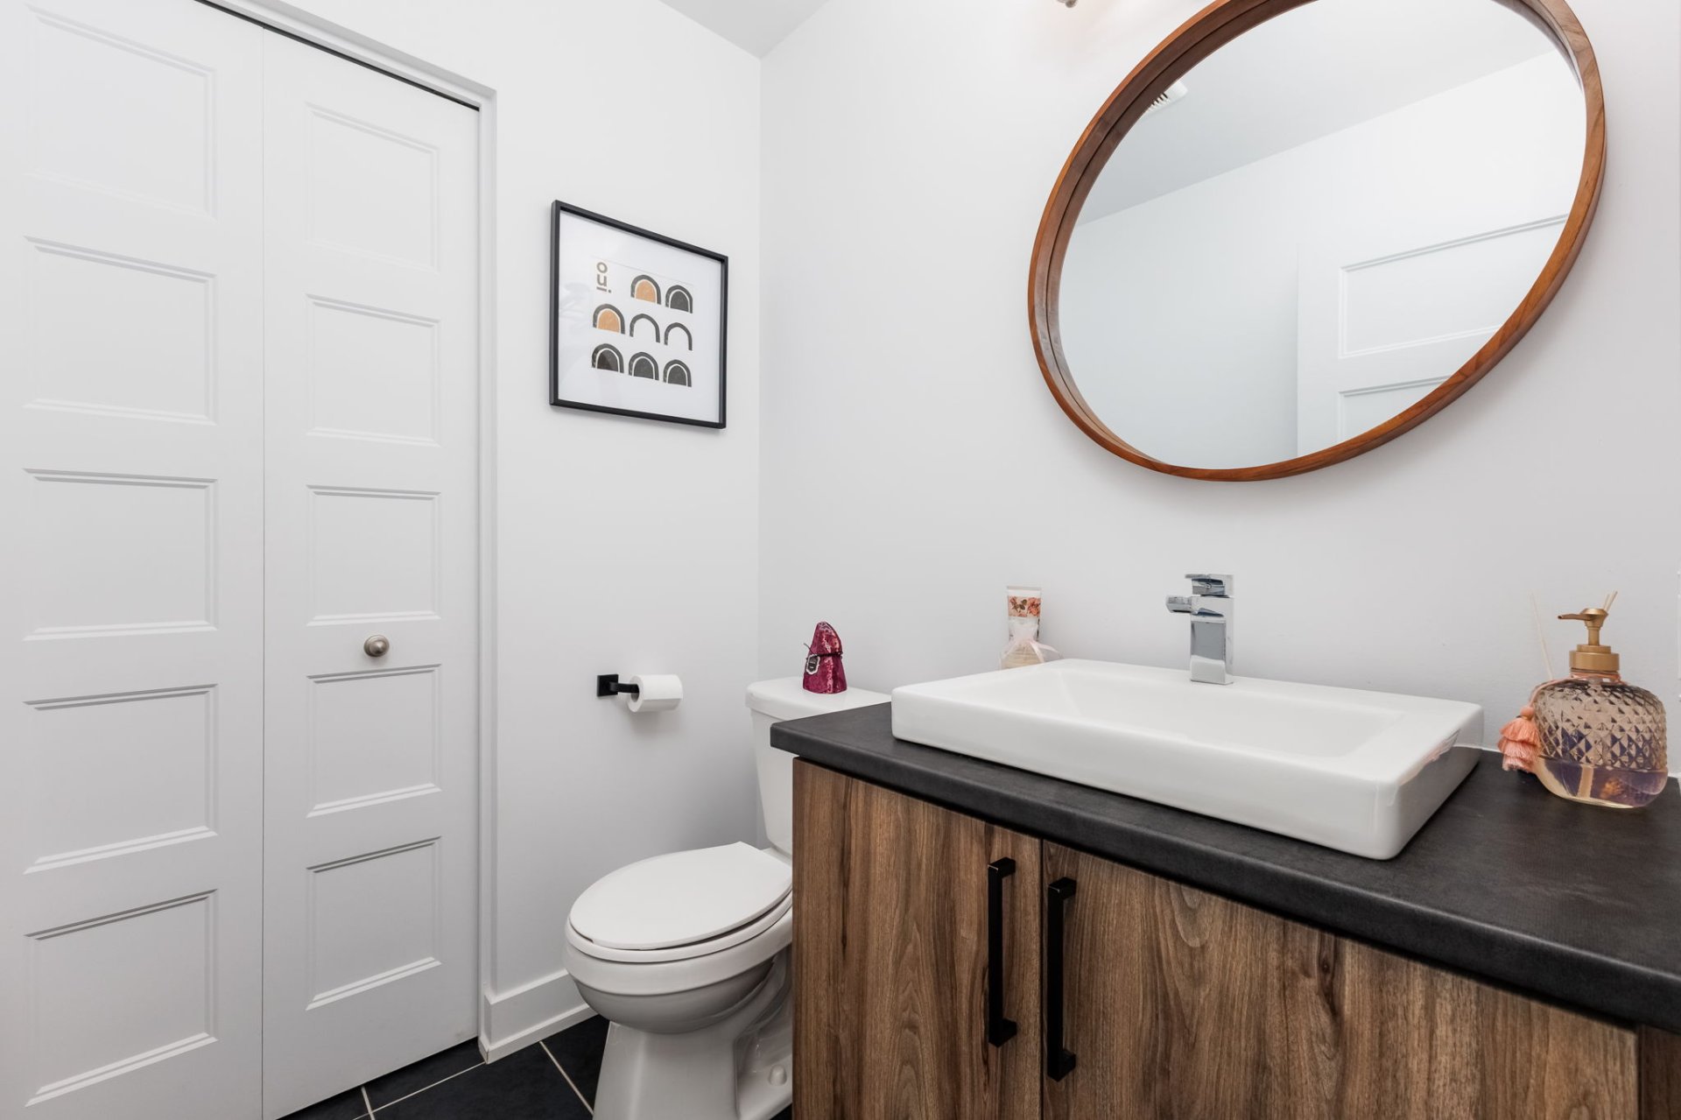
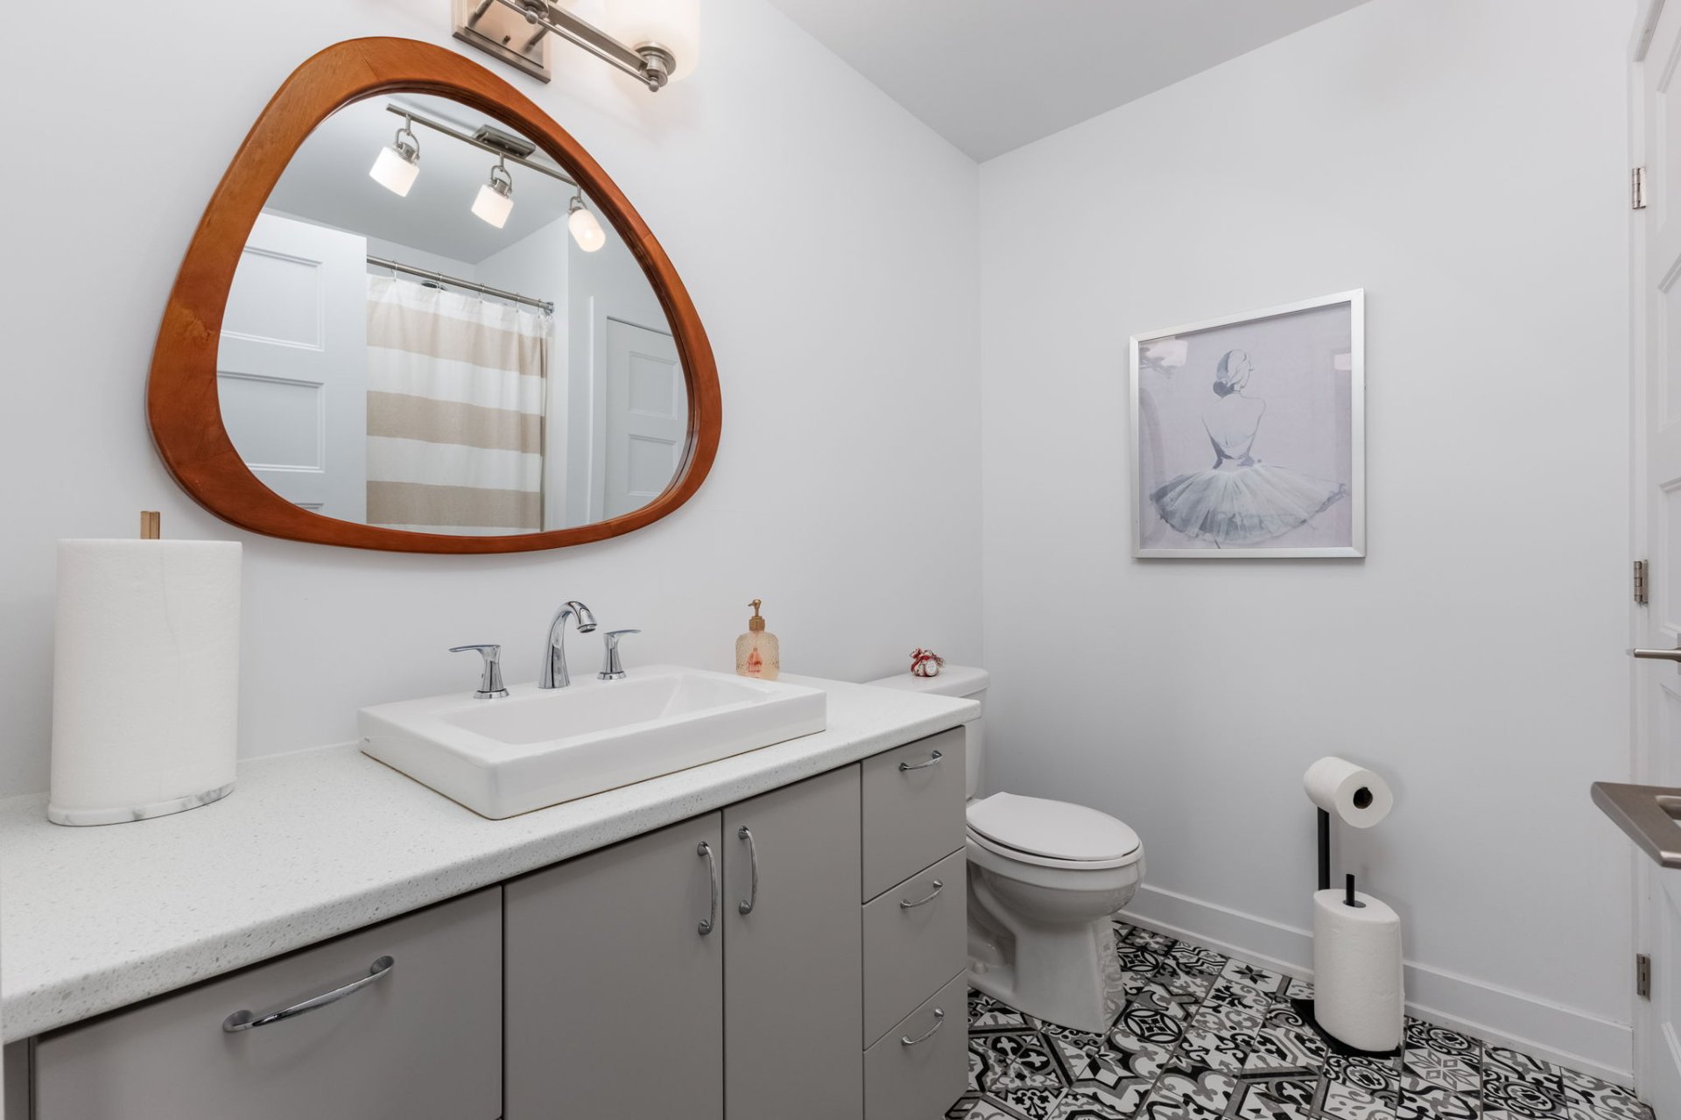
| Powder room | 1st level/Ground floor | 5.4 X 5 ft / 1.63 X 1.52 m | Ceramic |
| Living room | 1st level/Ground floor | 14.8 X 11.2 ft / 4.47 X 3.40 m | Wood |
| Dining room | 1st level/Ground floor | 11.4 X 6.5 ft / 3.45 X 1.96 m | Wood |
| Kitchen | 1st level/Ground floor | 10.3 X 11.4 ft / 3.12 X 3.45 m | Wood |
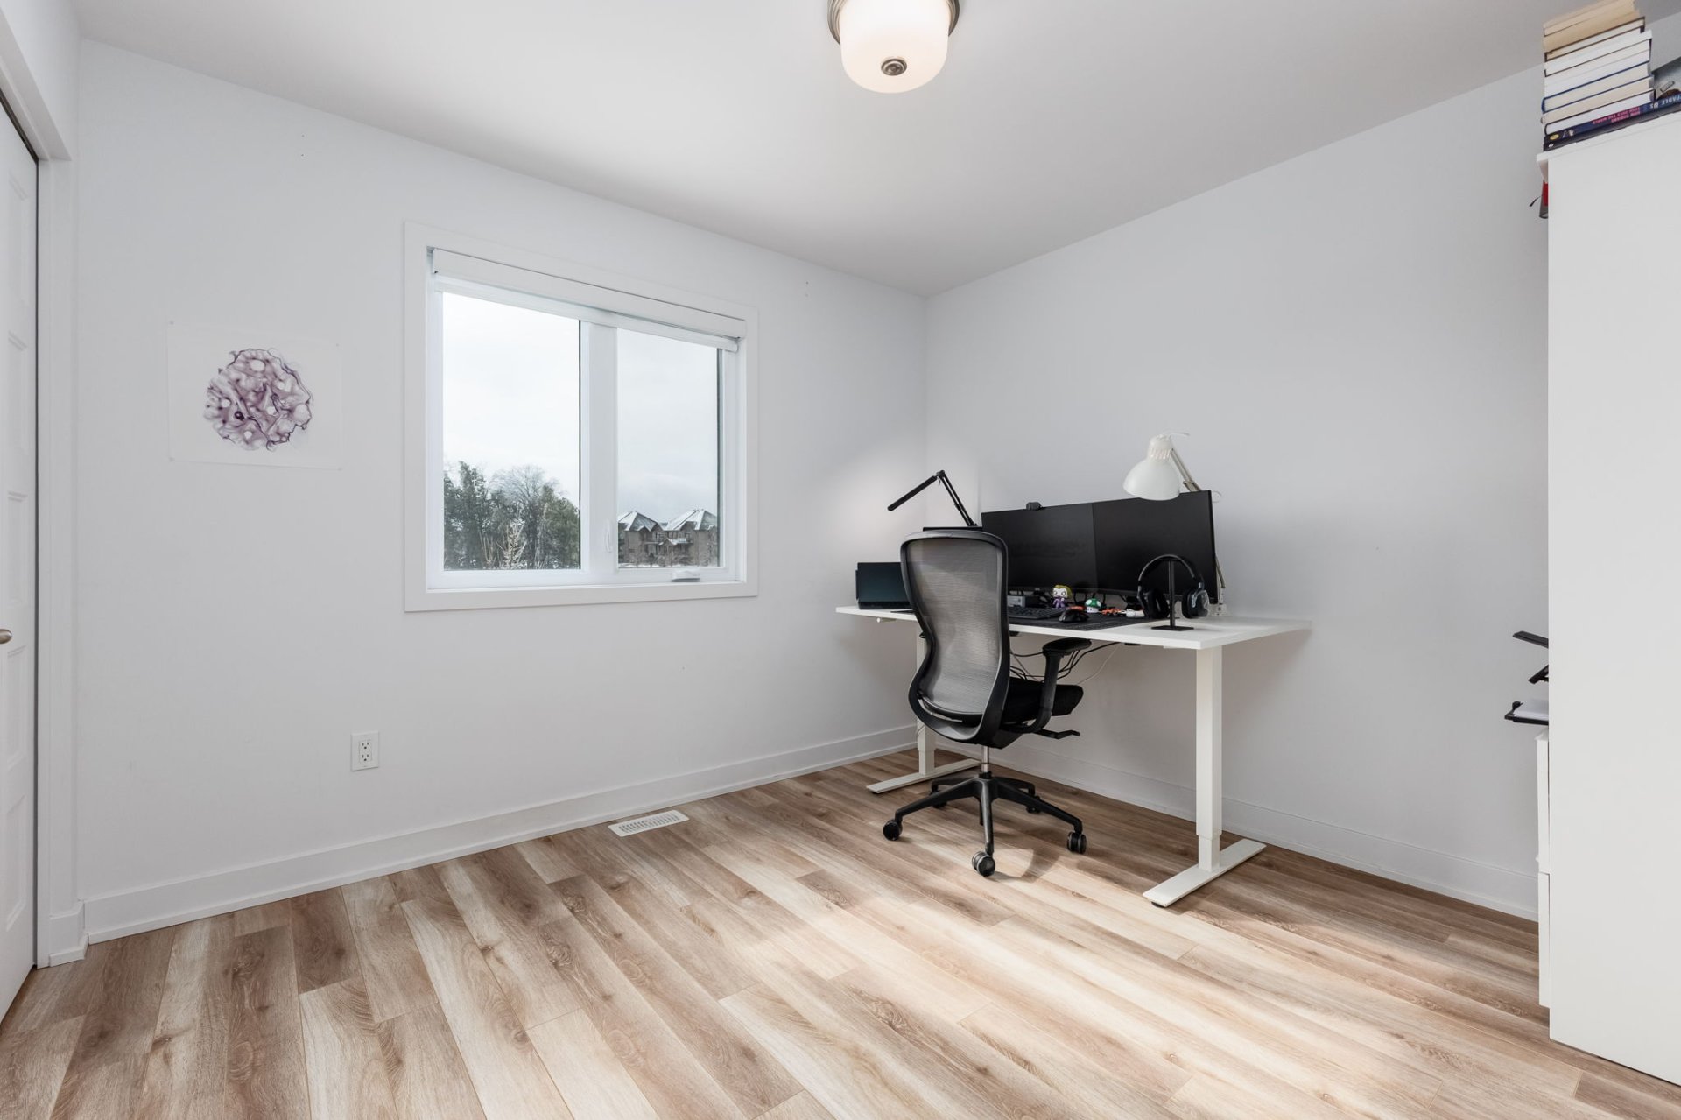
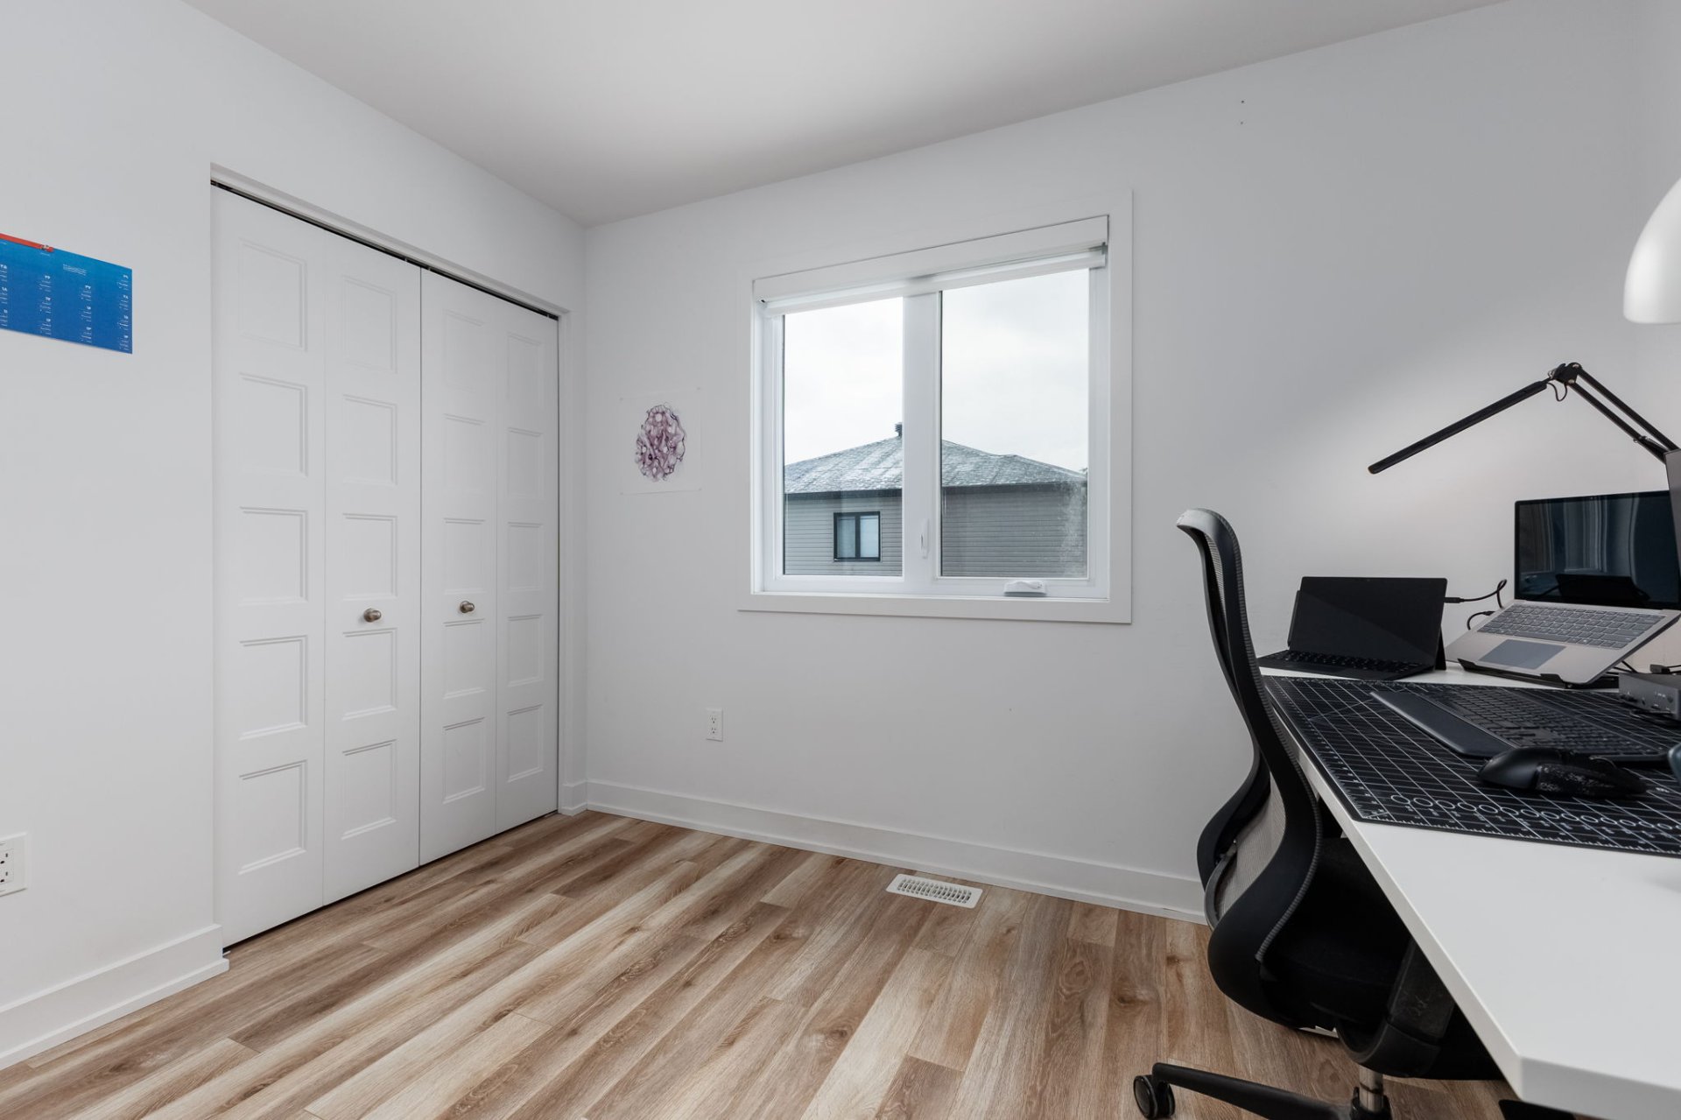
| Bedroom | 2nd level | 9.3 X 10.5 ft / 2.82 X 3.18 m | Laminate floor |
| Bedroom | 2nd level | 12.9 X 10.4 ft / 3.89 X 3.15 m | Laminate floor |
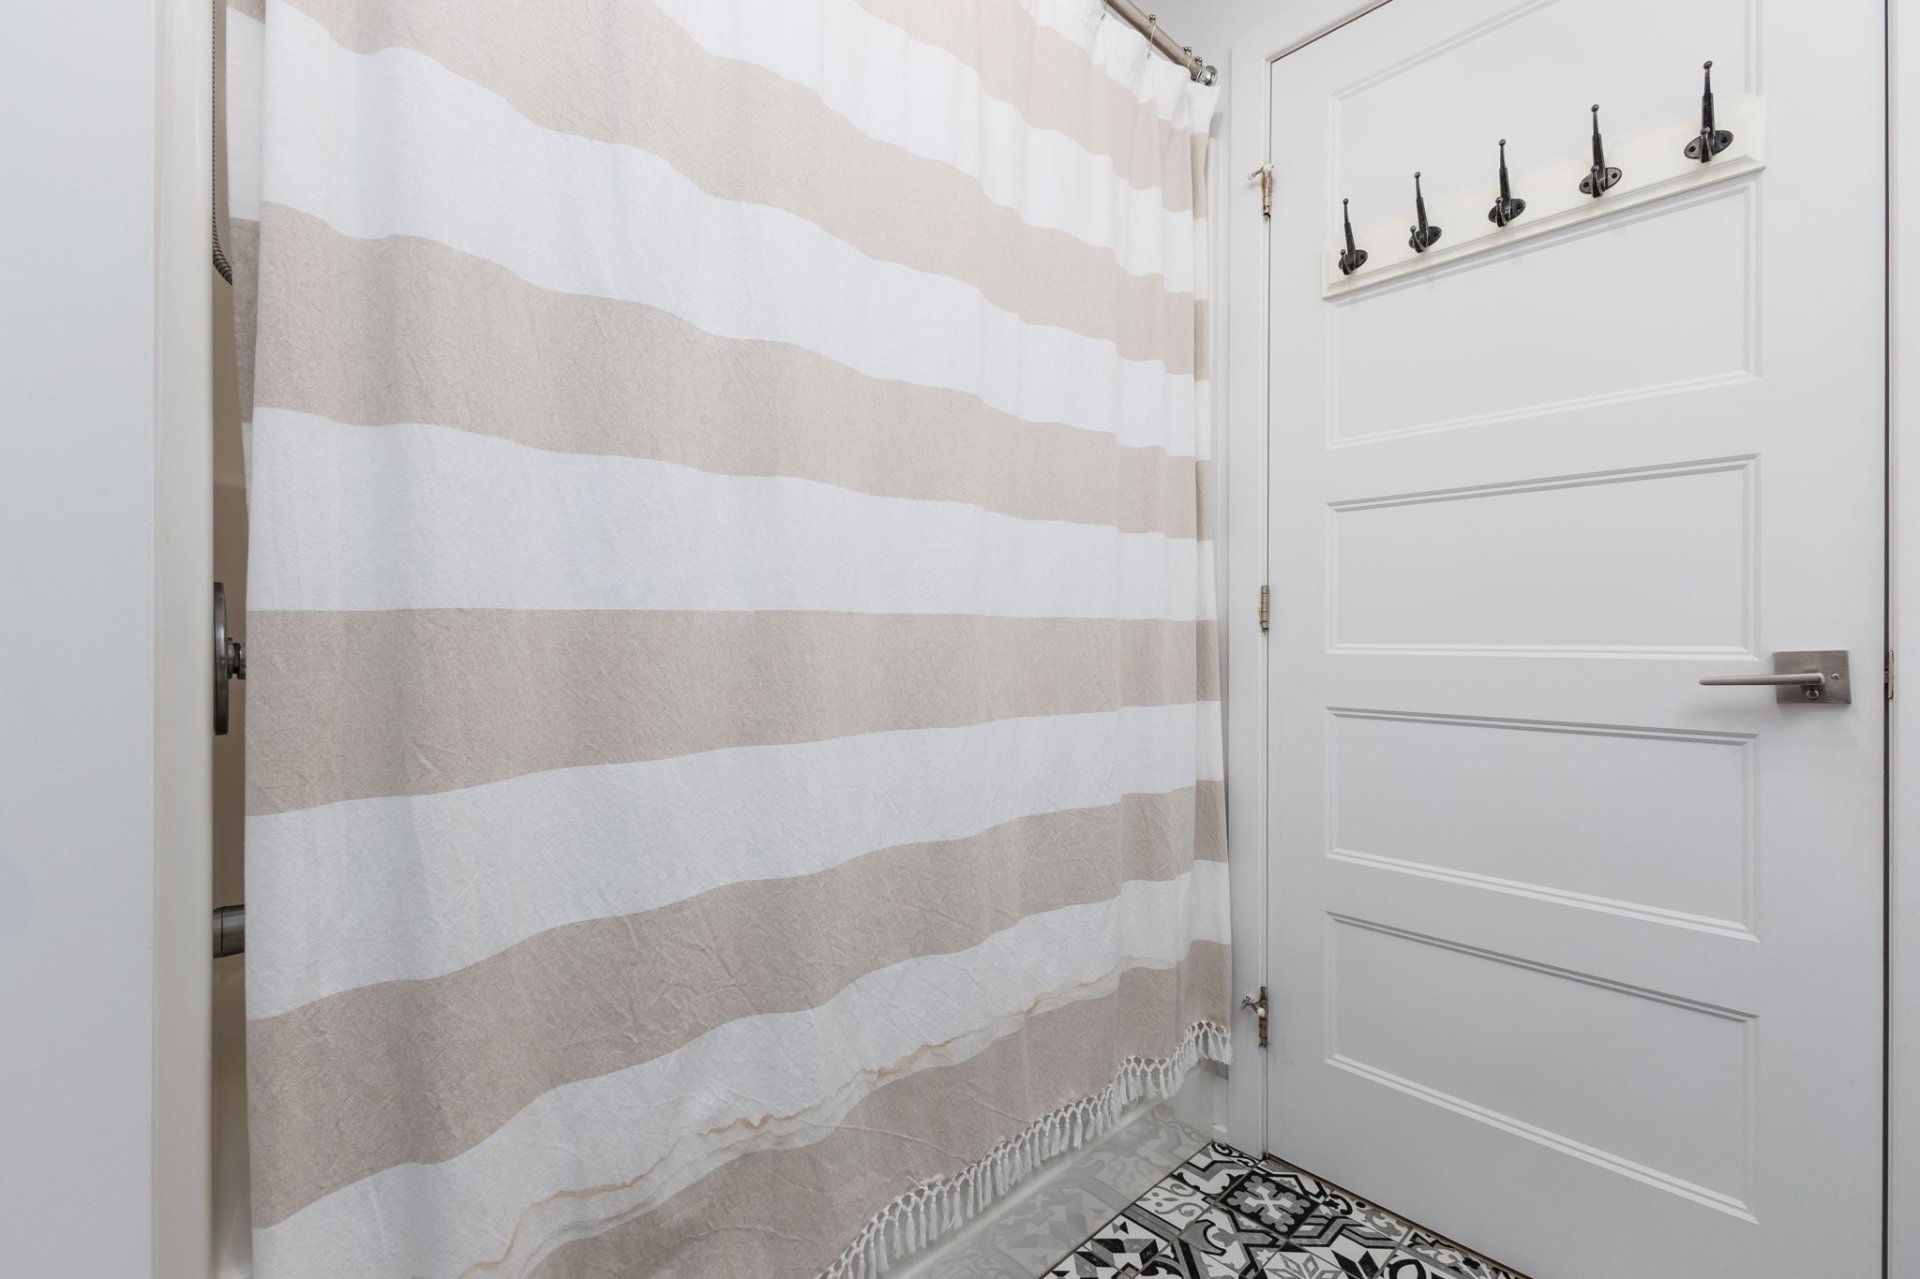
| Bathroom | 2nd level | 7.2 X 7.8 ft / 2.18 X 2.34 m | Ceramic |
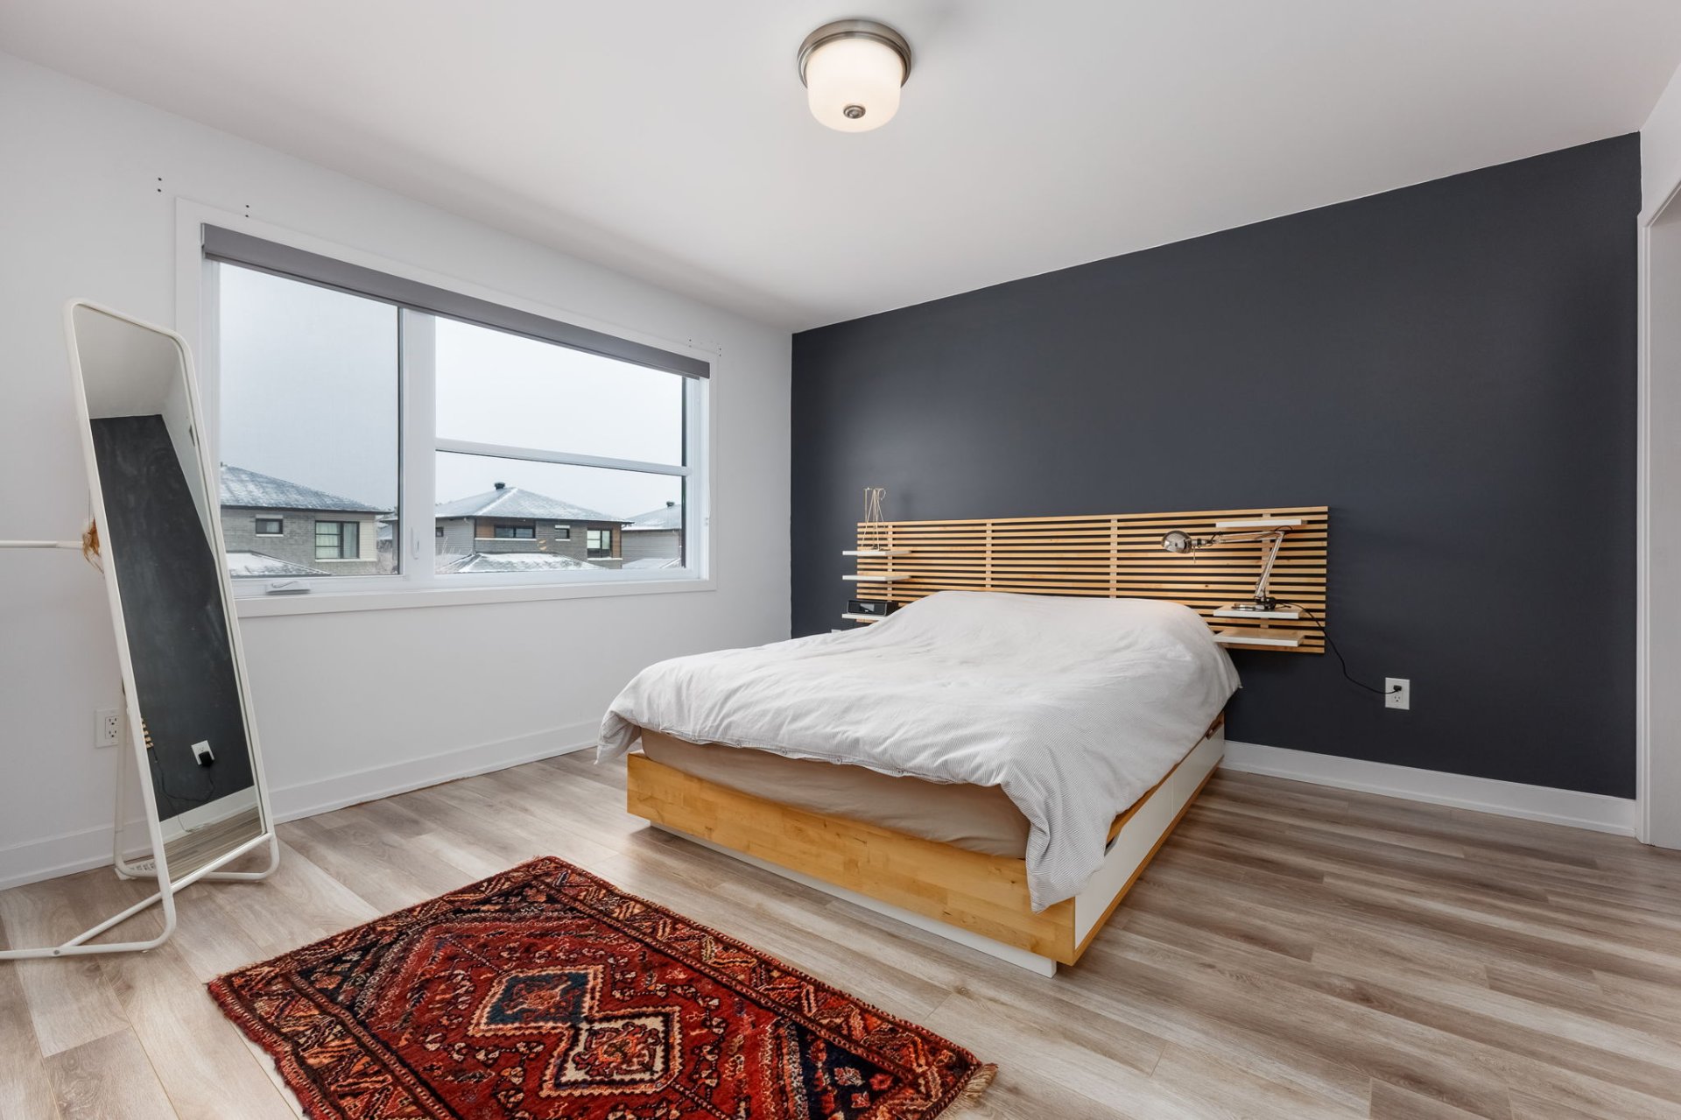
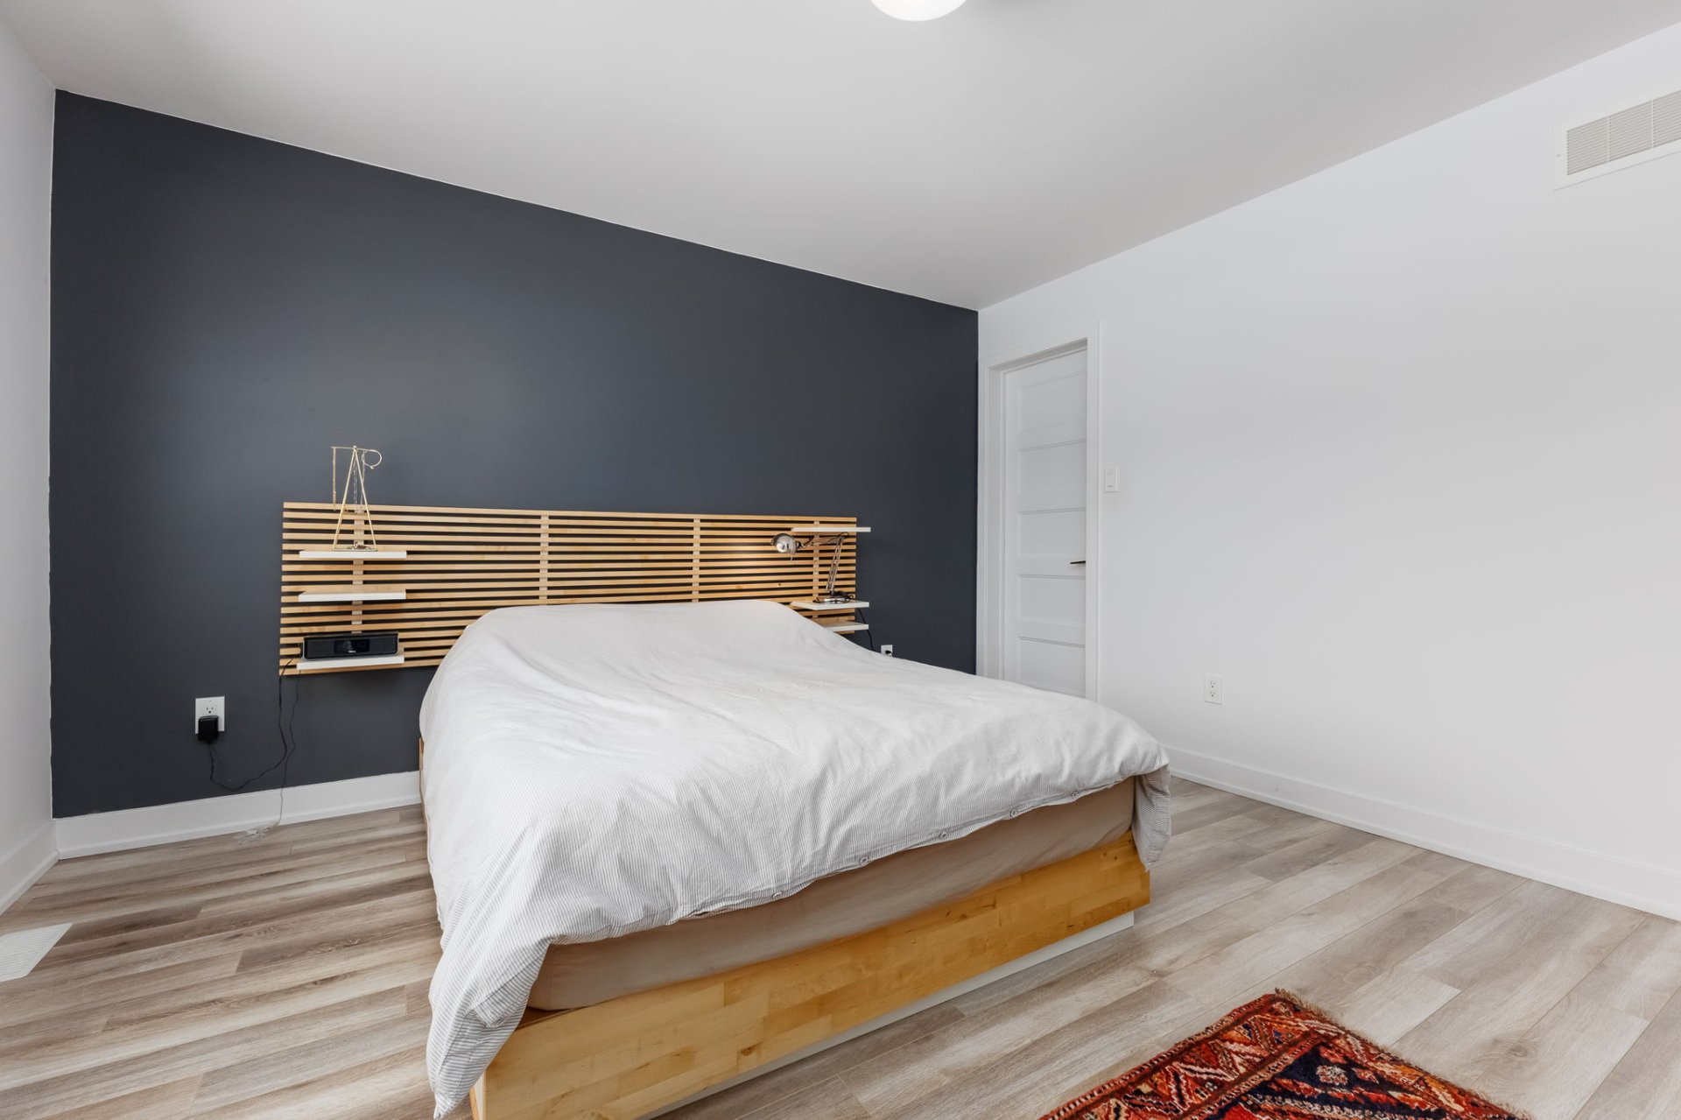
| Primary bedroom | 2nd level | 16.2 X 12.7 ft irr / 4.93 X 3.84 m irr | Laminate floor |
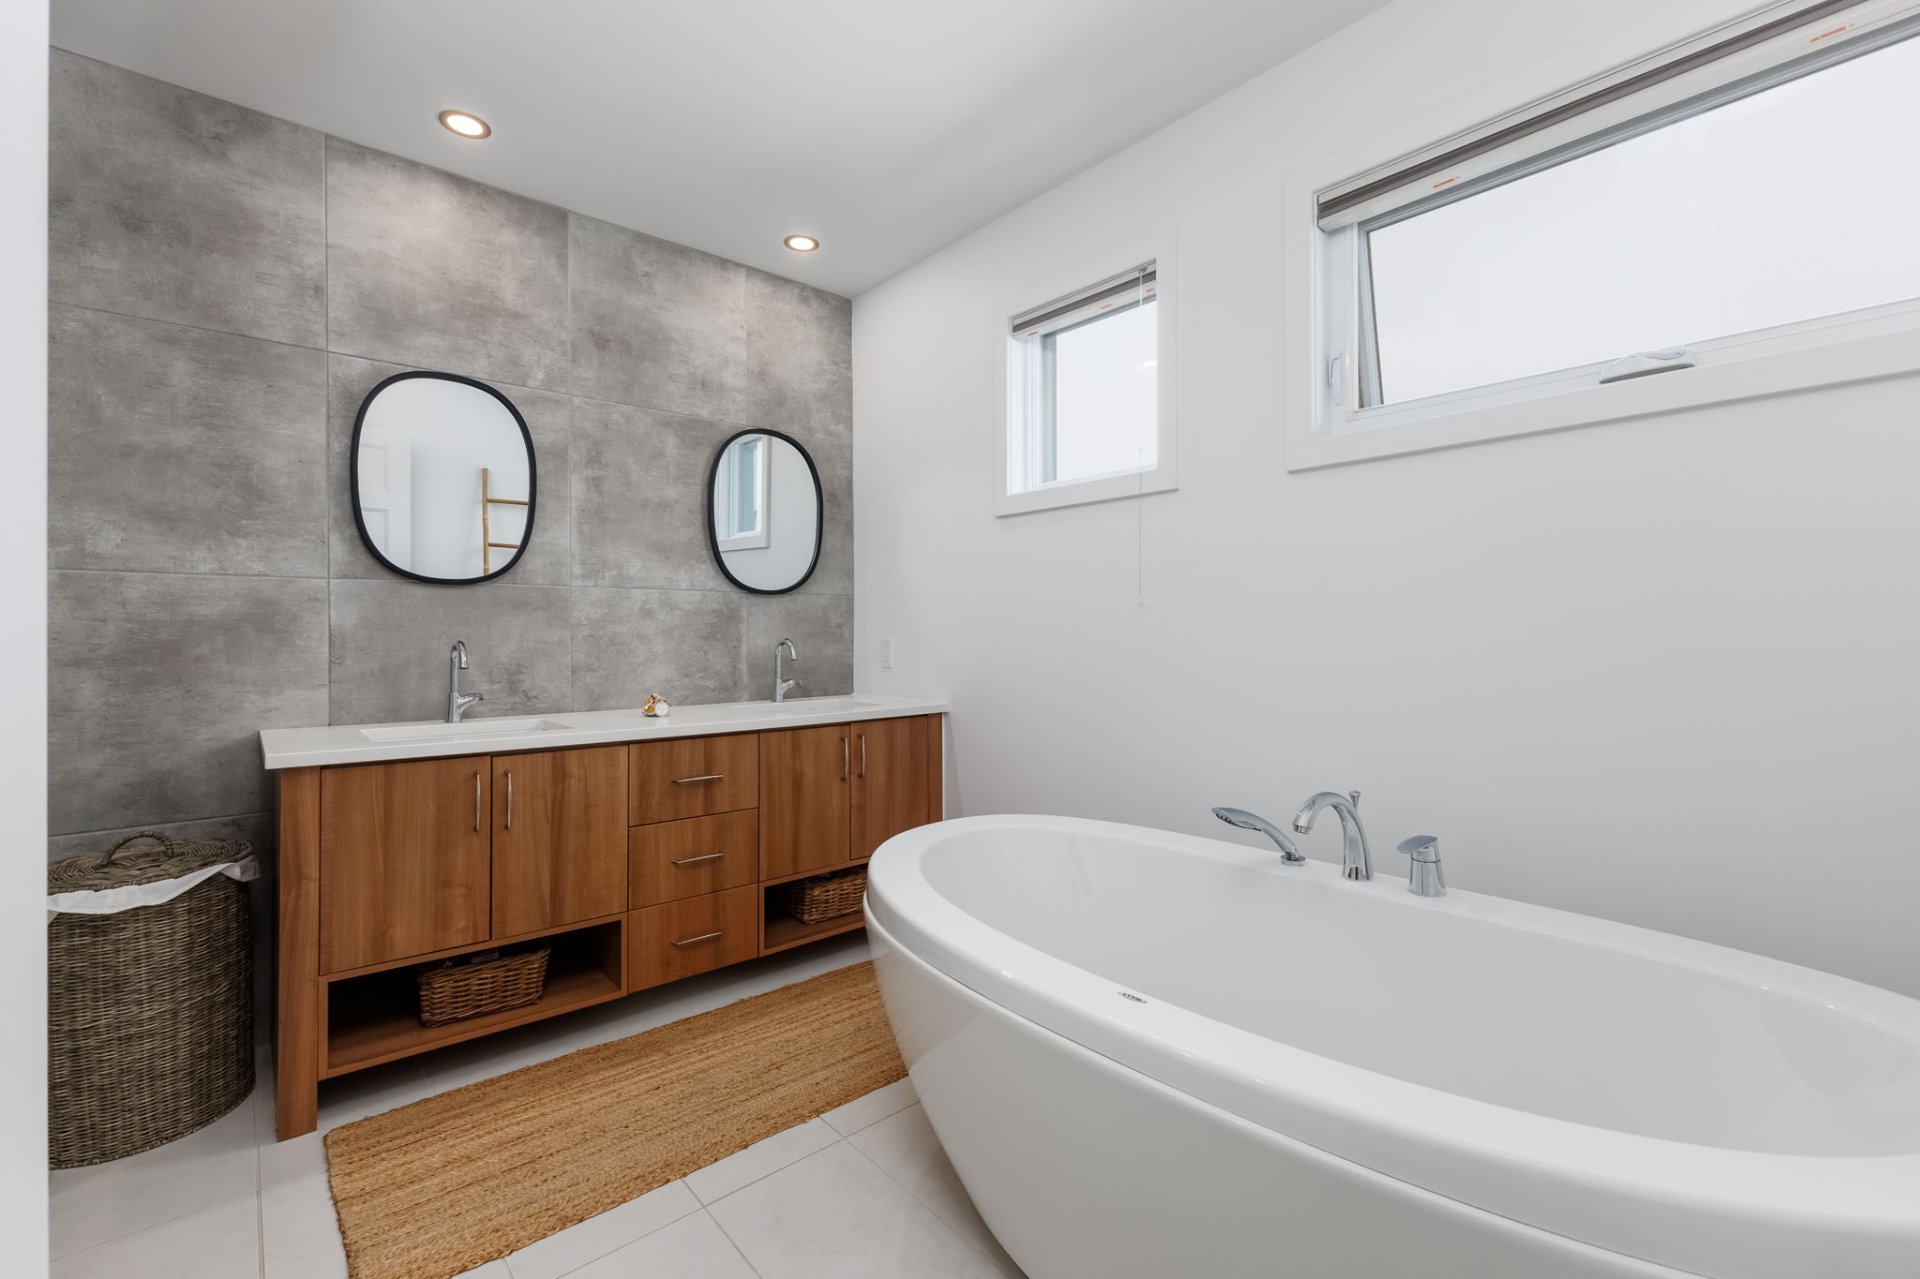
| Bathroom | 2nd level | 10.4 X 10.5 ft irr / 3.15 X 3.18 m irr | Ceramic |
| Walk-in closet | 2nd level | 7.2 X 4.6 ft / 2.18 X 1.37 m | Laminate floor |
| Family room | Basement 1 | 22.8 X 16.4 ft irr / 6.91 X 4.98 m irr | Concrete |
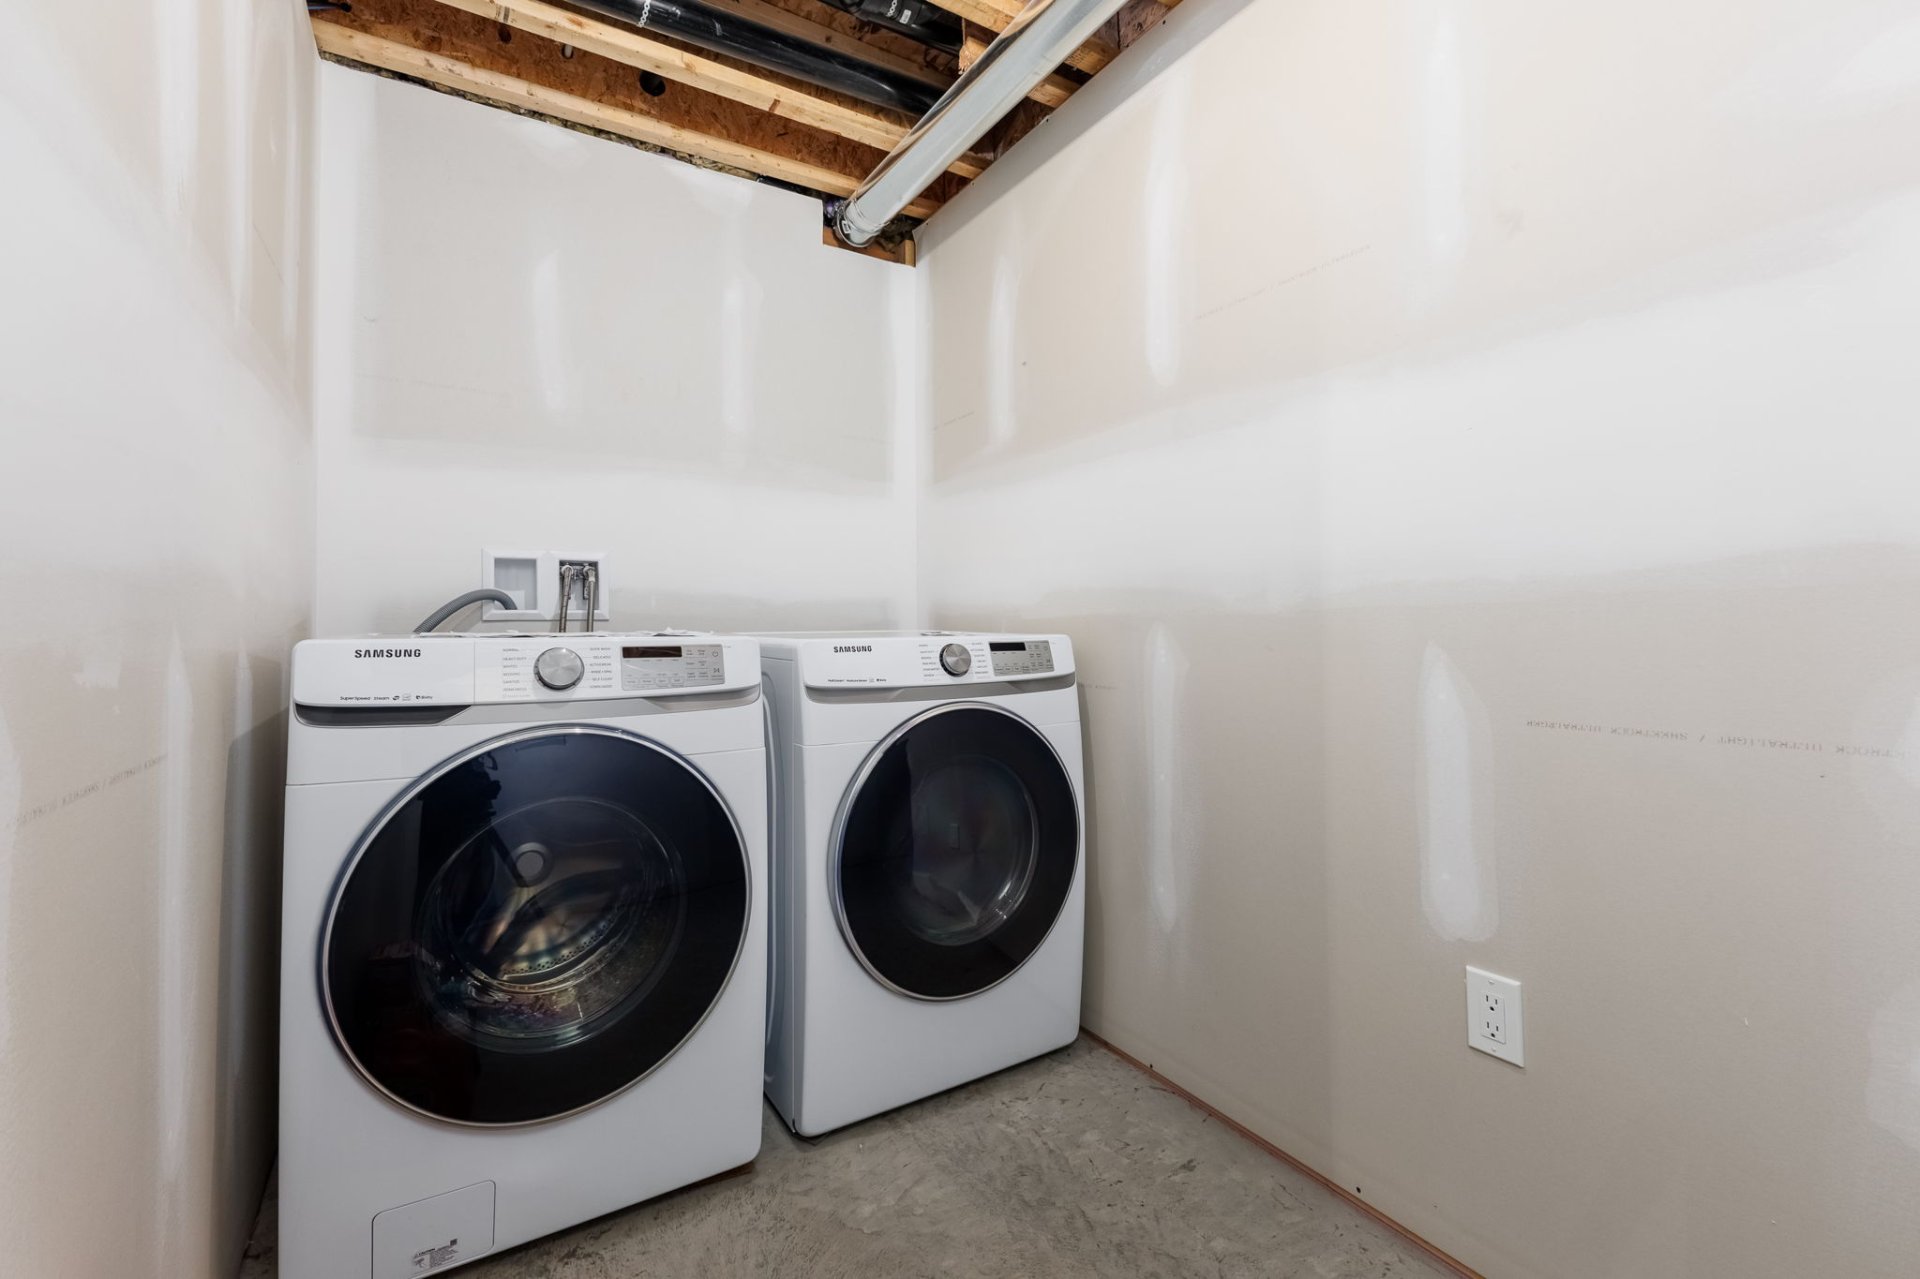
| Laundry room | Basement 1 | 7.3 X 5.2 ft / 2.21 X 1.57 m | Concrete |
Taxes and expenses
| Municipal | $5,028 |
| School | $501 |
Building and interior of the property
| Bedrooms | 3 |
| Bathrooms | 2 |
| Washrooms | 1 |
| Number of rooms | 13 |
| Number of rooms above ground | 3 |
| Living area | 167.6 Square Meters |
| Expected delay of occupancy | 60 days |
| Items included in the sale | Washer, dryer, fridge, stove, dishwasher, central vacuum, water heater (rented), furnace (rented), headboard in primary bedroom, all window coverings, garage remote door opener, shelving in primary bedroom walk-in closet, mirrors in ensuite bathroom, shelving on living room wall. |
| Items excluded in the sale | Mirror in powder room, mirror in bathroom on second floor, water filtration system and faucet in kitchen (original faucet to be re-installed), retractable hose reel in the garage. |
| Dimension of the front of the building | 7.62 metres |
| Dimension of the depth of building | 12.02 metres |
| Land area | 346.1 square metre |
| Dimension of the front of the land | 12.19 metres |
| Dimension of the depth of the land | 30 metres |
| Year built | 2018 |
| Municipal assessment (land) | $176,000 |
| Municipal assessment (building) | $483,100 |
| Municipal assessment (total) | $659,100 |
| Assessment year | 2026 |
| Irregular building | Yes |
| Irregular land | Yes |
| Available services | Natural Gas Connected, Sewer Connected, Water Connected |
| Basement | 6 feet and more, Partially finished |
| Bathroom / Washroom | Ensuite bathroom, Separate shower |
| Distinctive features | Semi-detached, Street corner |
| Driveway | Asphalt |
| Equipment available | Air exchange system, Central air conditioning, Electric garage door opener |
| Foundation | Poured concrete |
| Garage | Attached, Single width |
| Heating energy | Natural gas |
| Heating system | Forced air |
| Landscaping | Bordered by hedges, Fenced |
| Laundry | Basement 1, Other, Other in basement |
| Parking | Attached, Driveway, Garage |
| Rental appliances | Water heater |
| Rented equipment | Heating unit |
| Roofing | Asphalt shingles |
| Sewage system | Municipality |
| Siding | Brick, Stone, Vinyl |
| Topography | Flat |
| Water supply | Municipality |
| Window type | Casement |
| Windows | PVC |