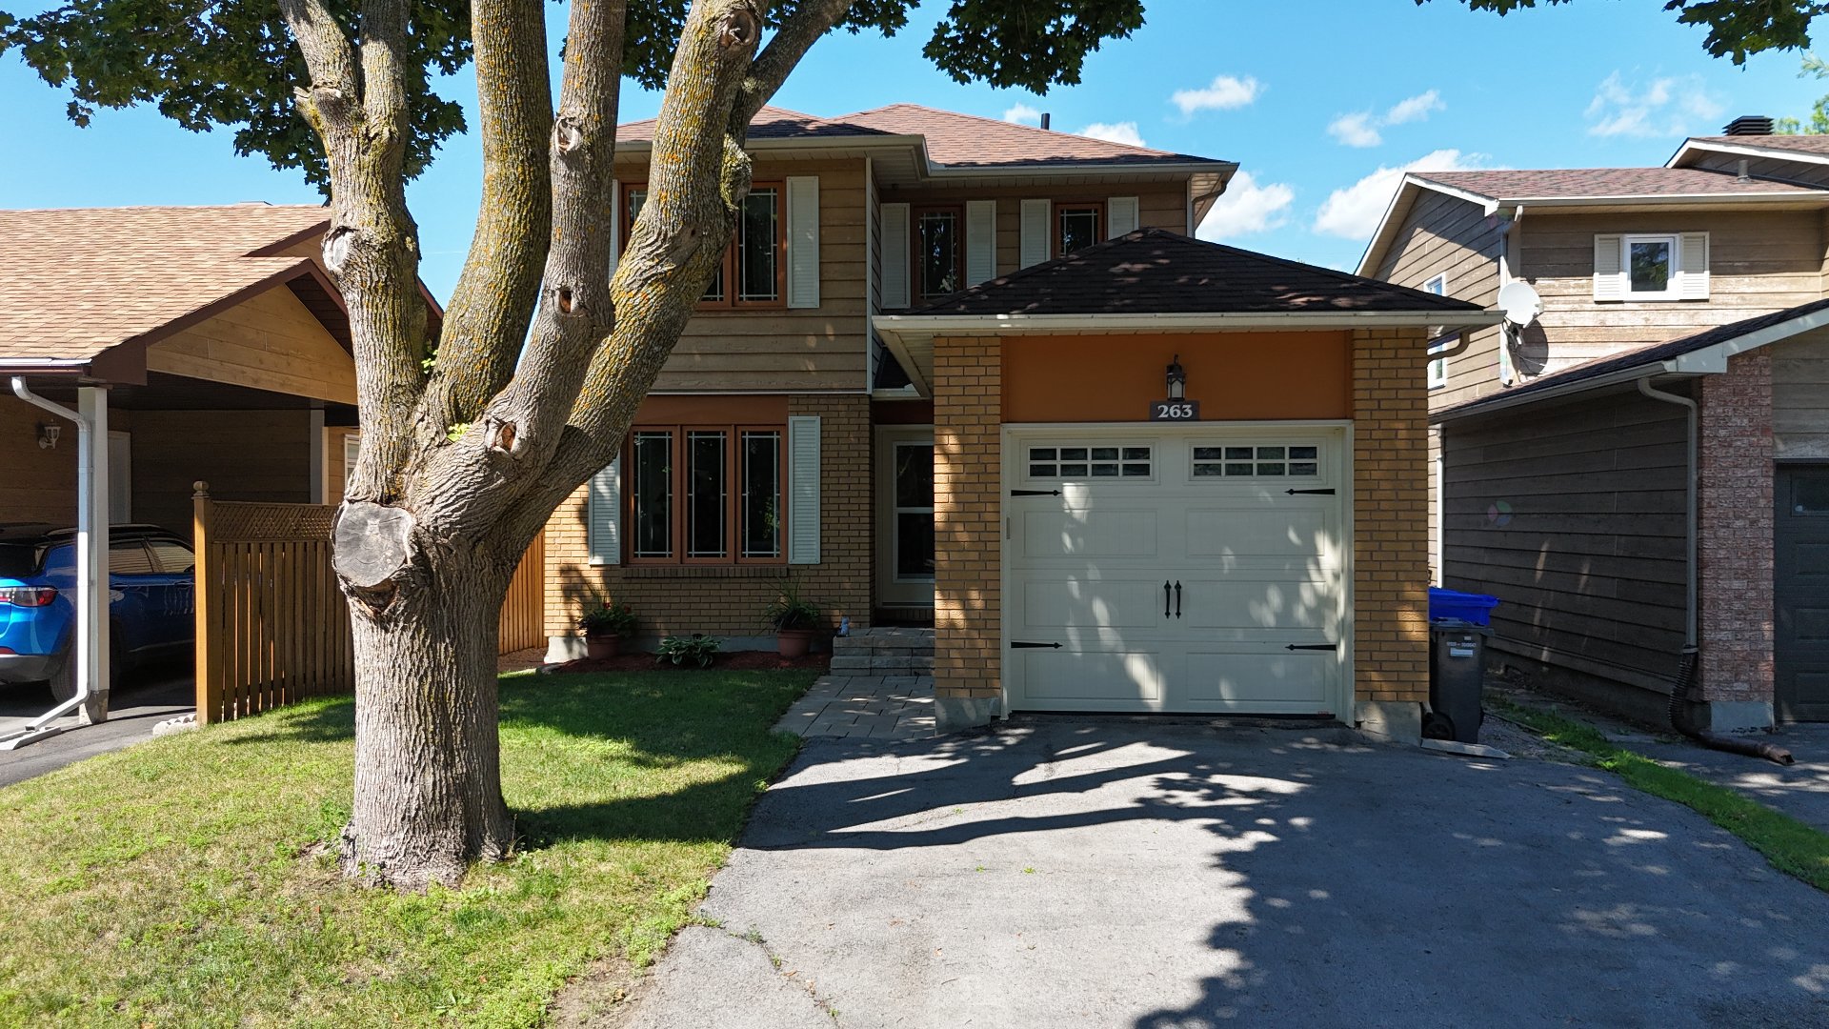
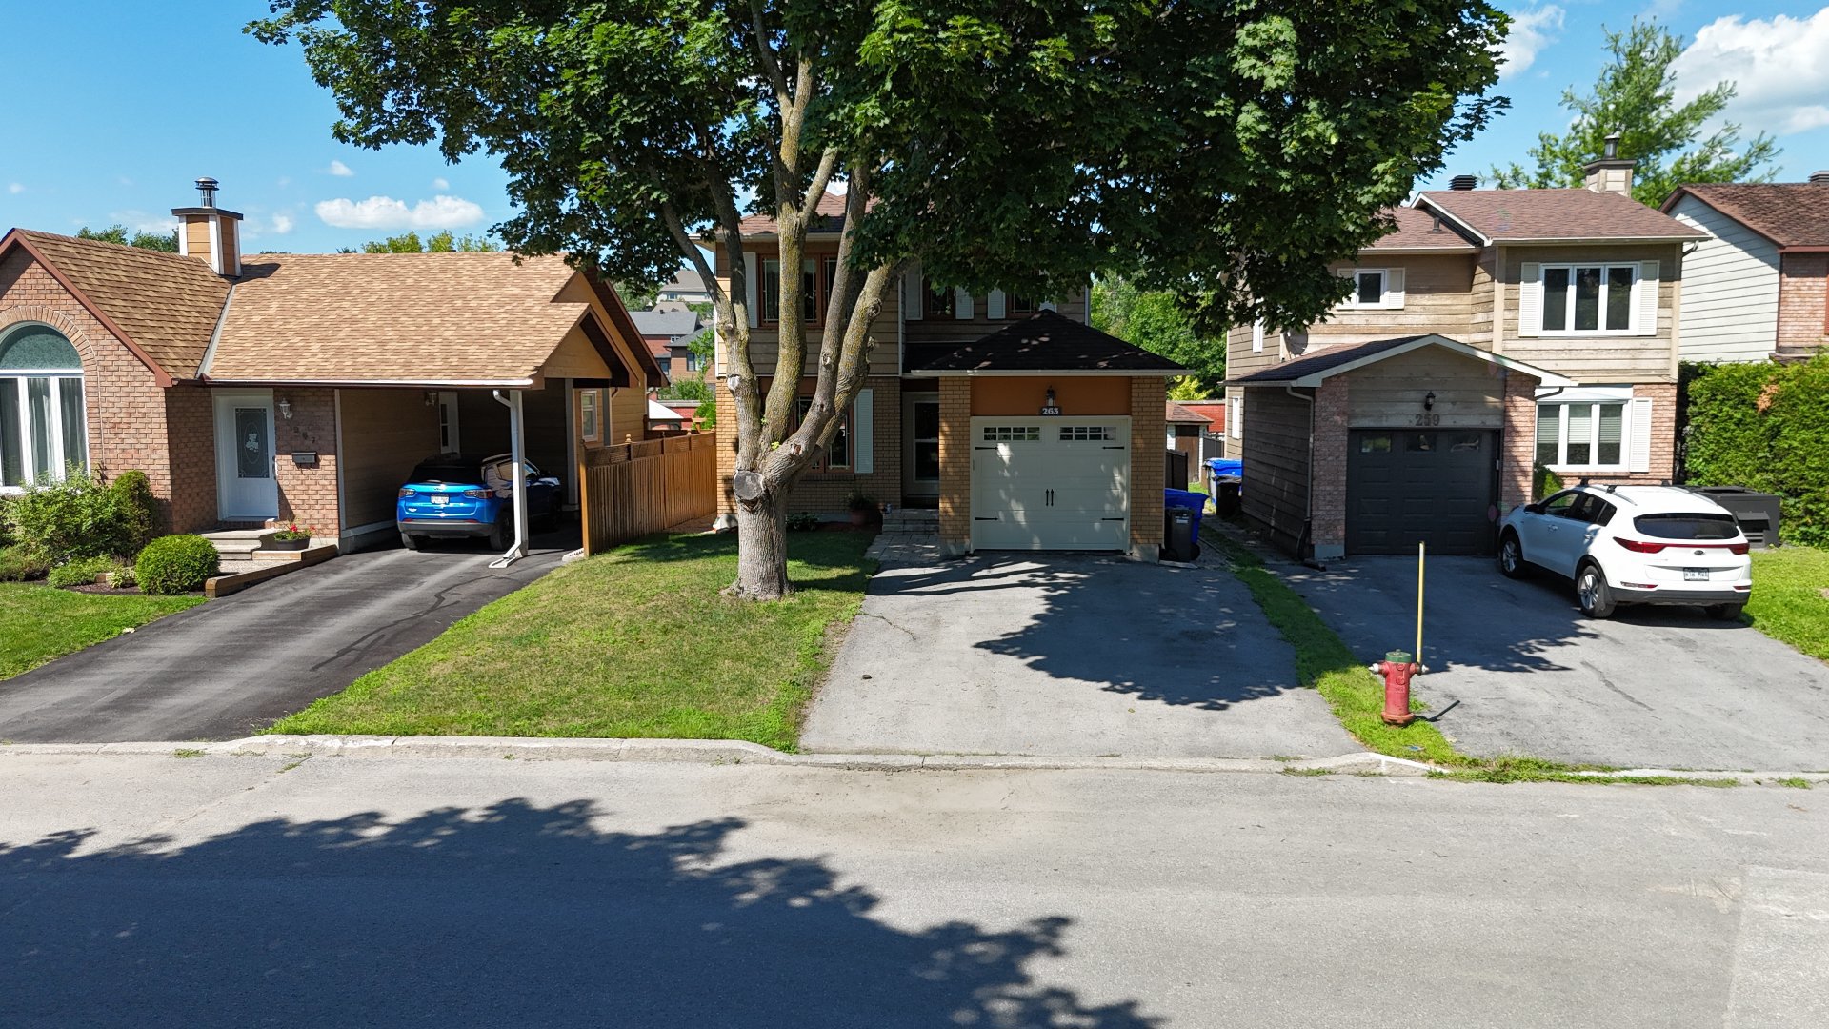
263 Rue de Canadel
Gatineau (Gatineau)
Living area
1177 Square Feet
MLS® 27843545
Property description
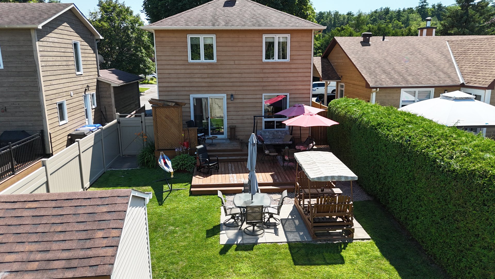
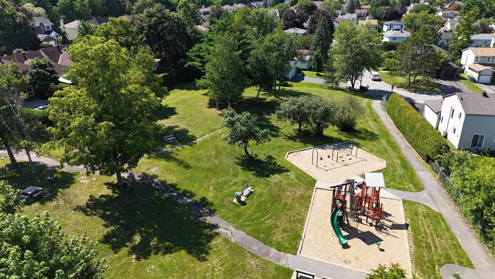
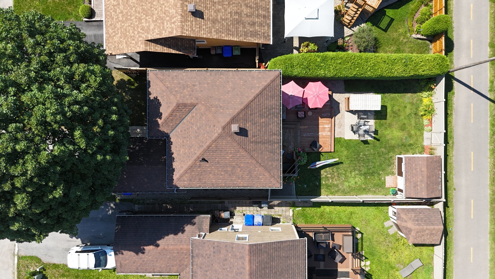
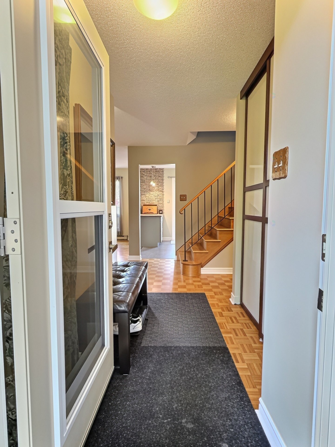
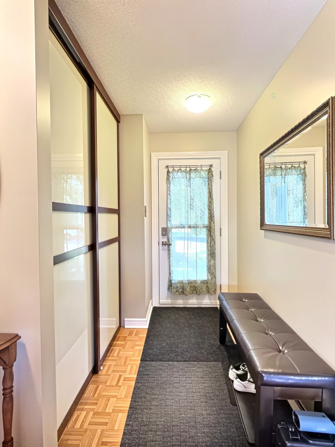
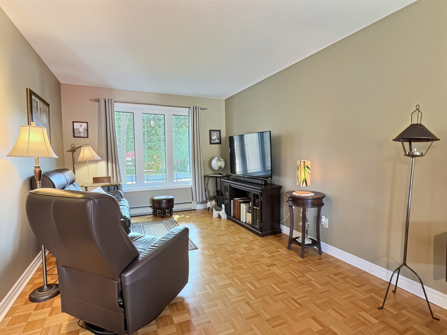
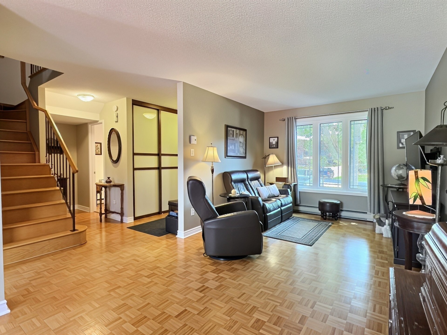
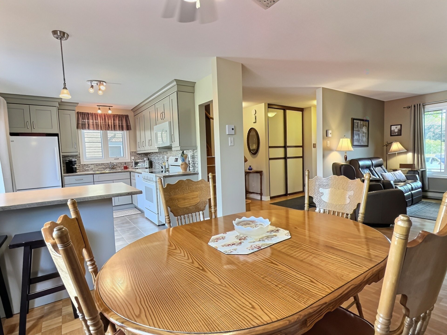
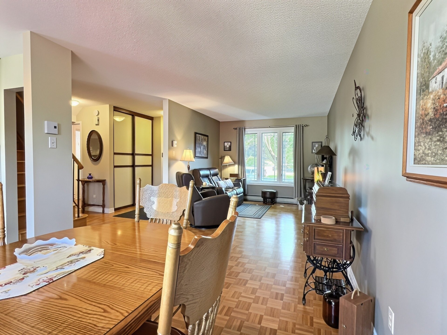
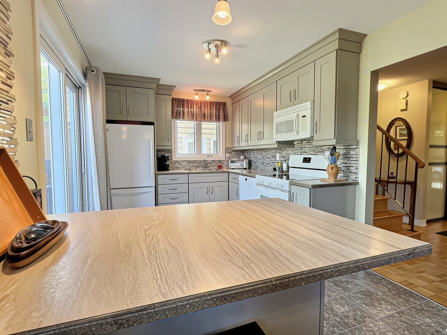
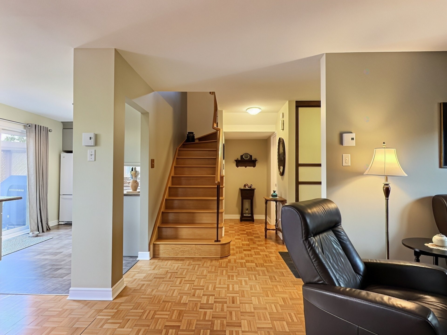
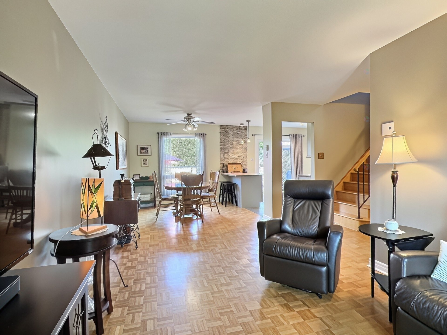
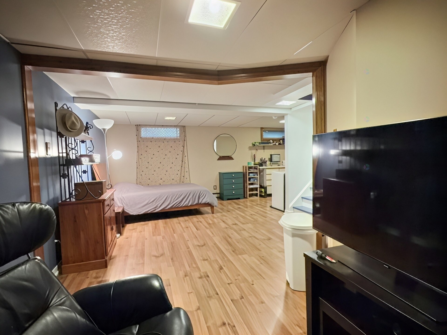
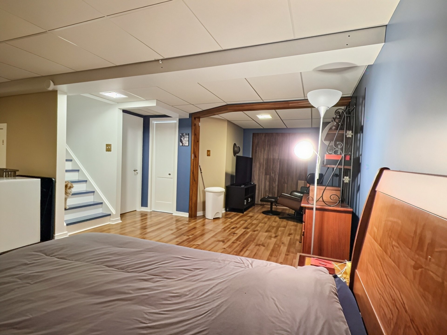
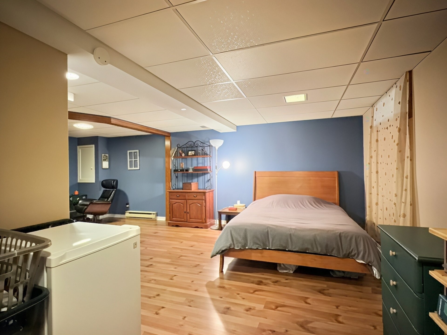
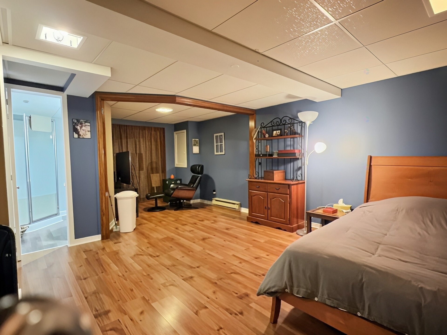
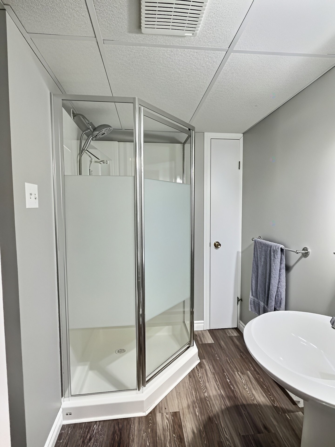
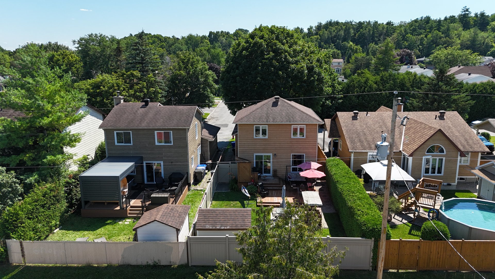
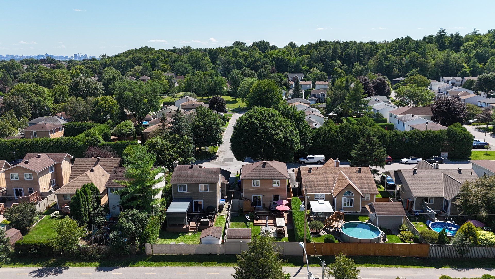
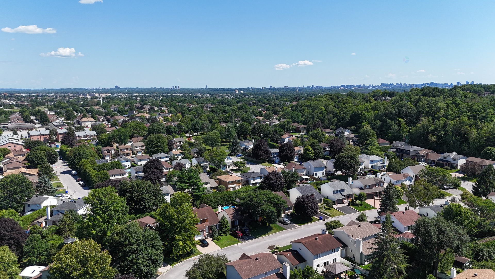
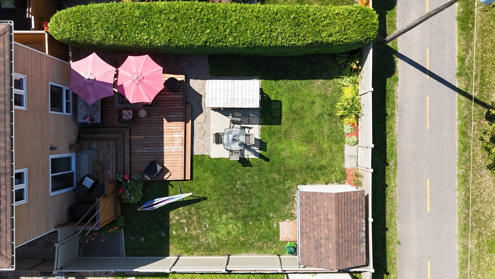
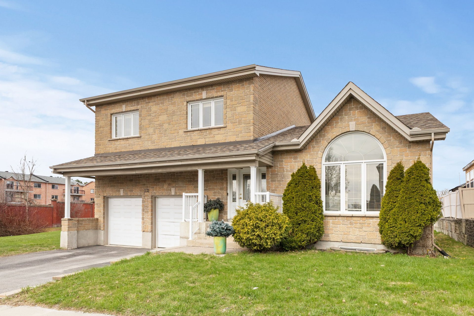

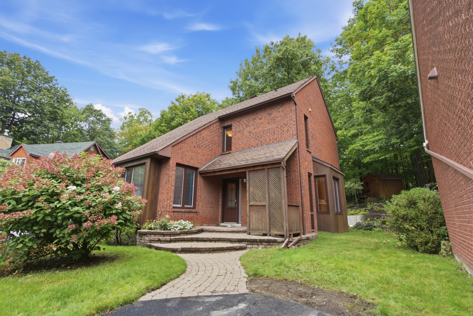
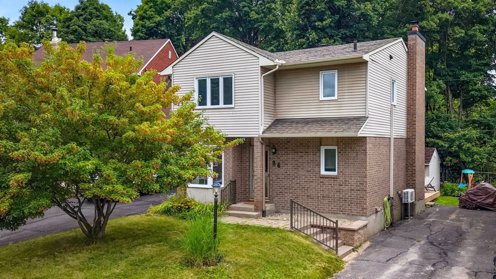
Welcome to a mature, family-friendly neighborhood where parks, schools, walking/biking trails, and all amenities are close at hand. This bright and inviting home offers the perfect combination of space, comfort, and prime location. The open-concept main floor features large windows that fill the space with natural light, creating a warm and welcoming layout. The fully finished basement, complete with a full bathroom, provides valuable additional living space--ideal for a family room, play area, or home gym. Outside, enjoy a beautiful fenced backyard that offers great privacy along with direct access to the bike path!
Details
Located near
Alpine skiing, Bicycle path, CEGEP, Daycare centre, Elementary school, Golf, High school, Highway, Hospital, Park, Public transportation, University
Room dimension
| Room | Floor | Dimensions | Floor covering |
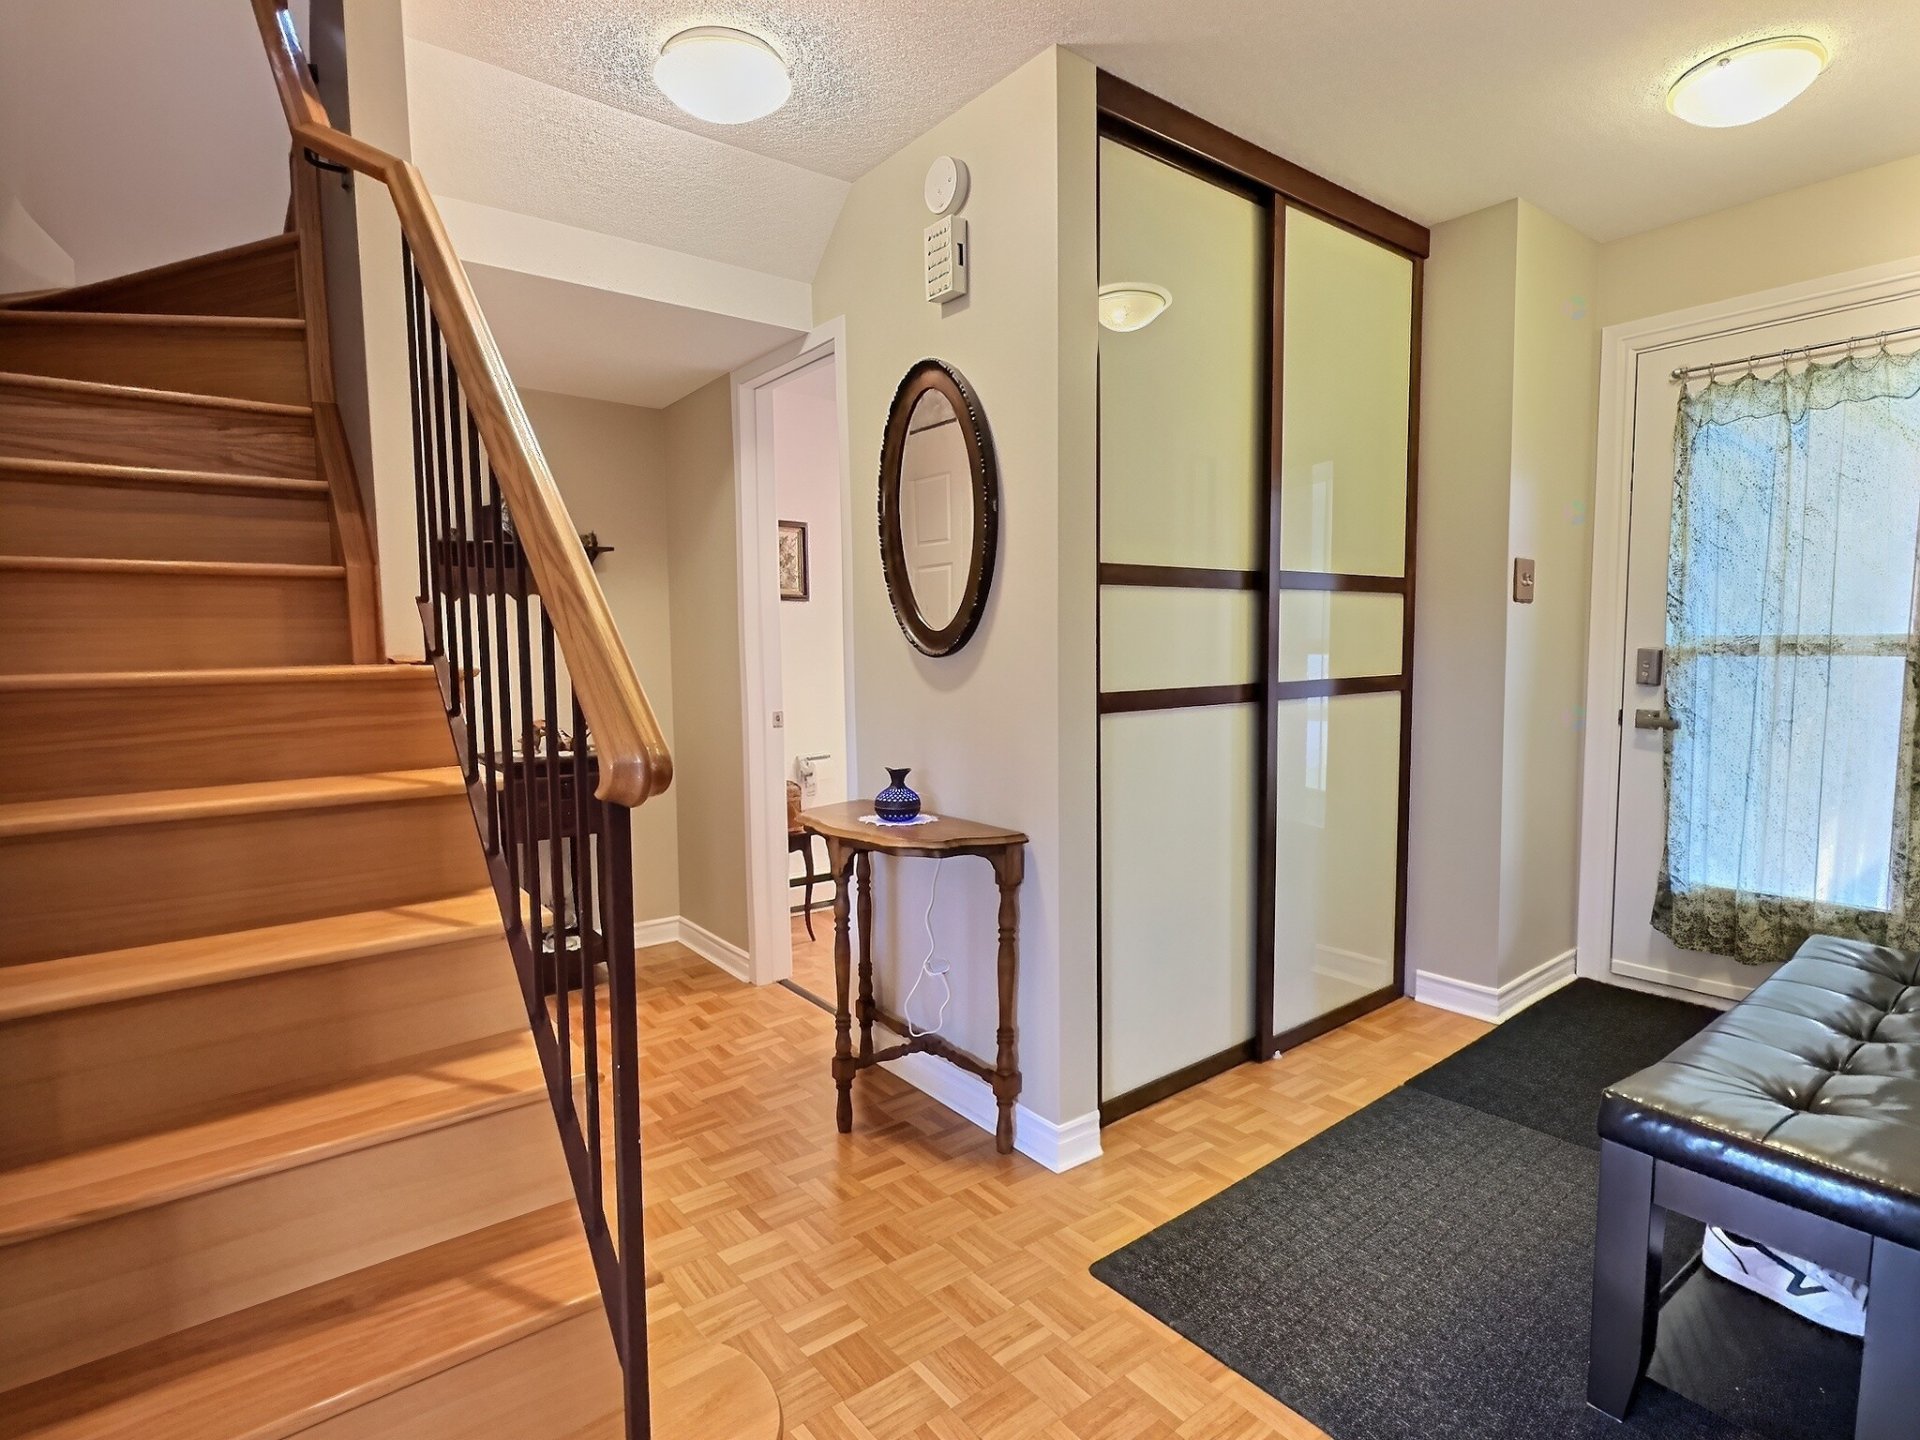
| Hall | 1st level/Ground floor | 5.4 X 4 ft irr / 1.63 X 1.22 m irr | Parquetry |
| Living room | 1st level/Ground floor | 12.5 X 10 ft / 3.78 X 3.05 m | Parquetry |
| Dining room | 1st level/Ground floor | 12.5 X 10 ft / 3.78 X 3.05 m | Parquetry |
| Kitchen | 1st level/Ground floor | 12.5 X 9.2 ft / 3.78 X 2.79 m | Linoleum |
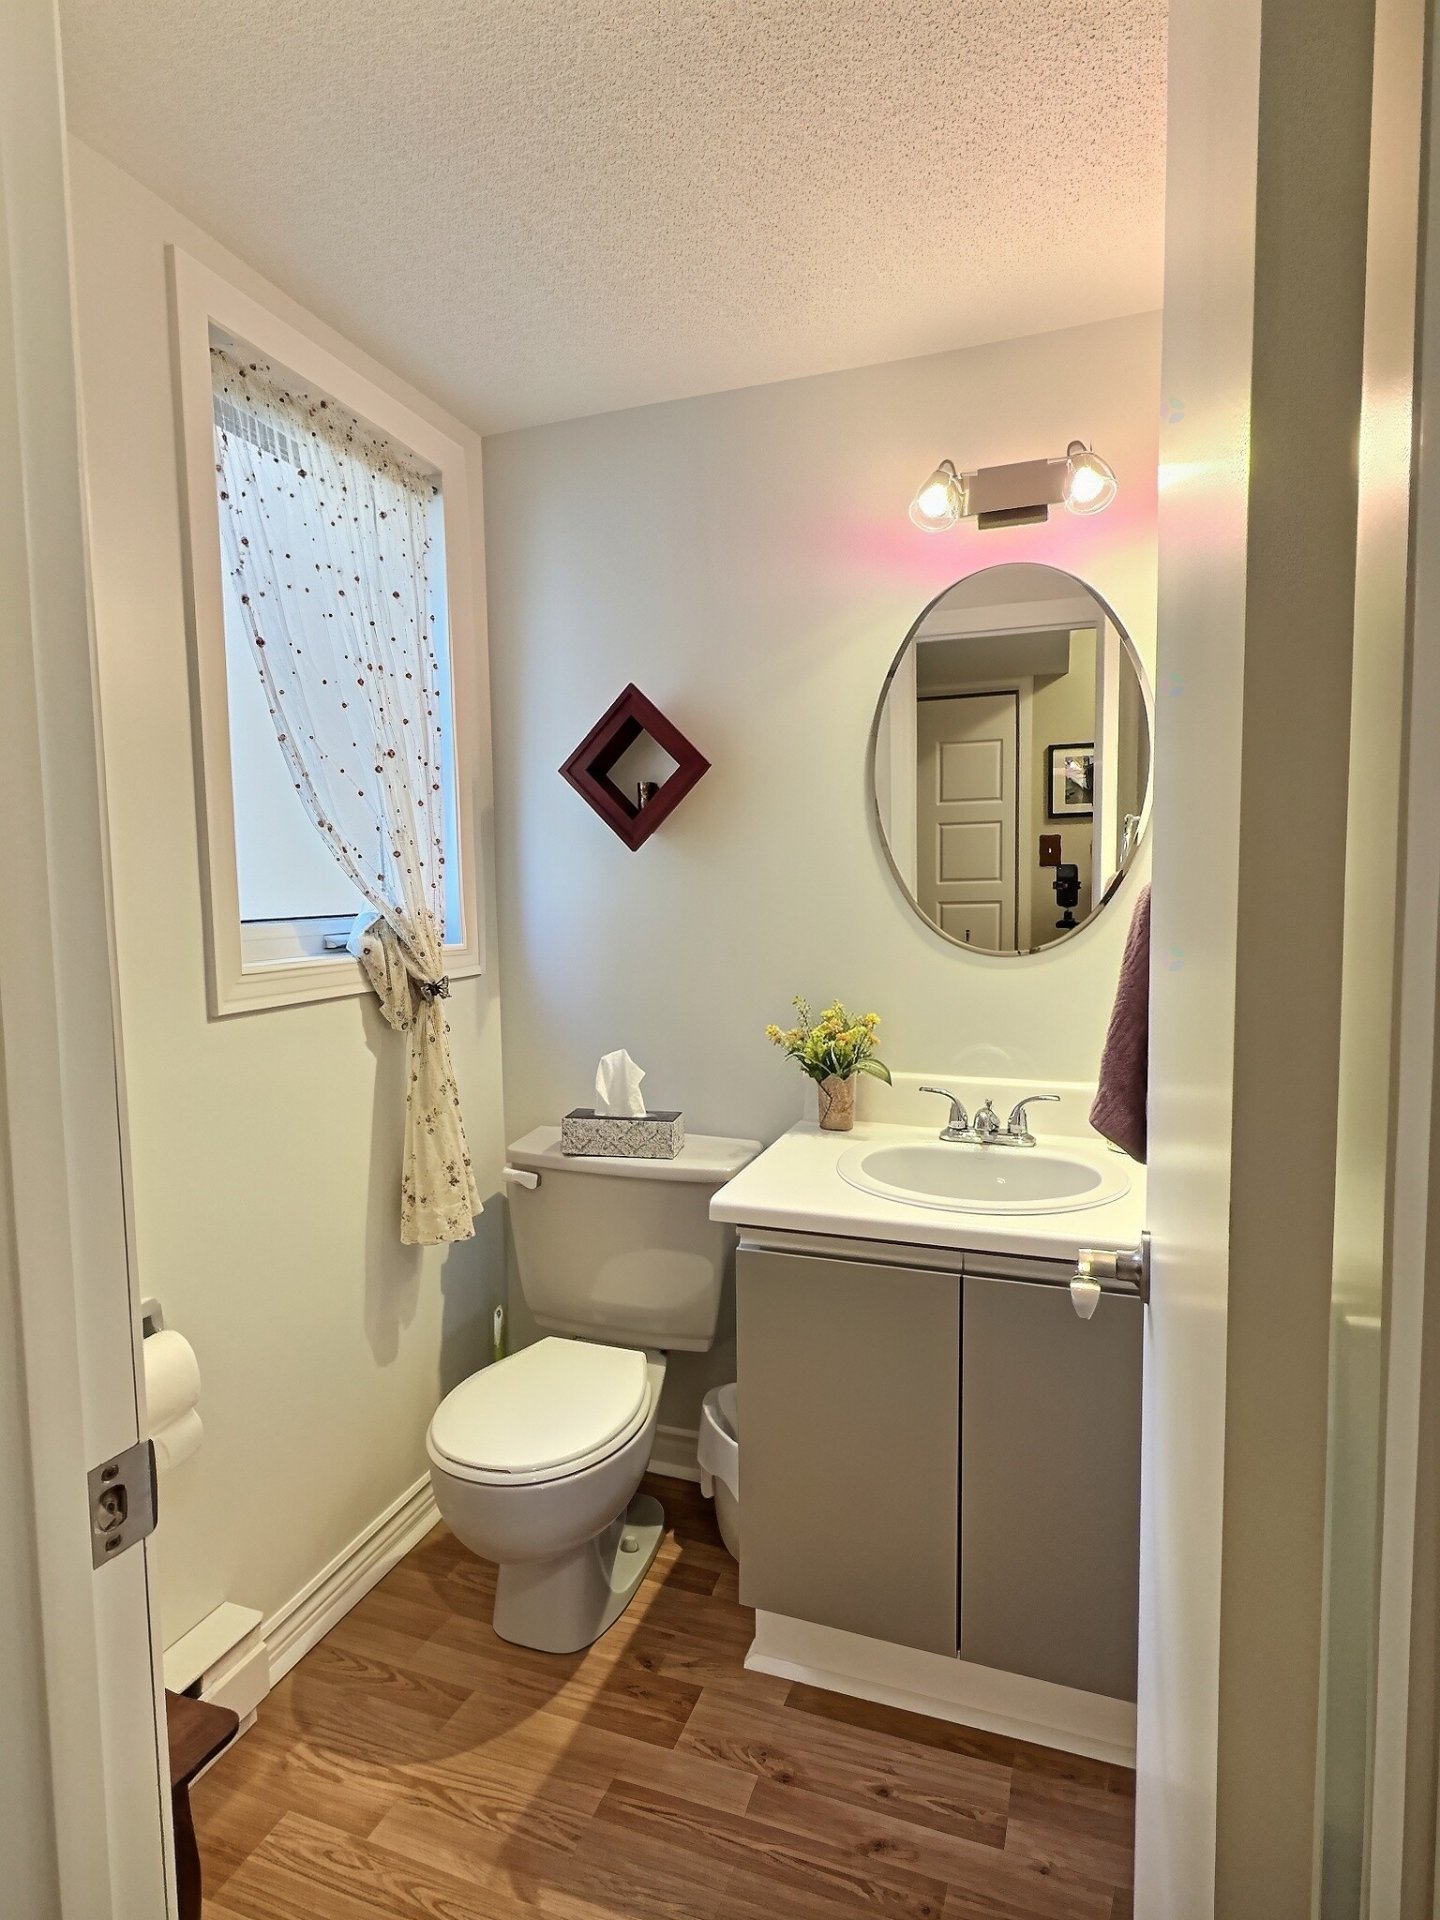
| Powder room | 1st level/Ground floor | 4.10 X 4.7 ft / 1.47 X 1.40 m | Laminate floor |
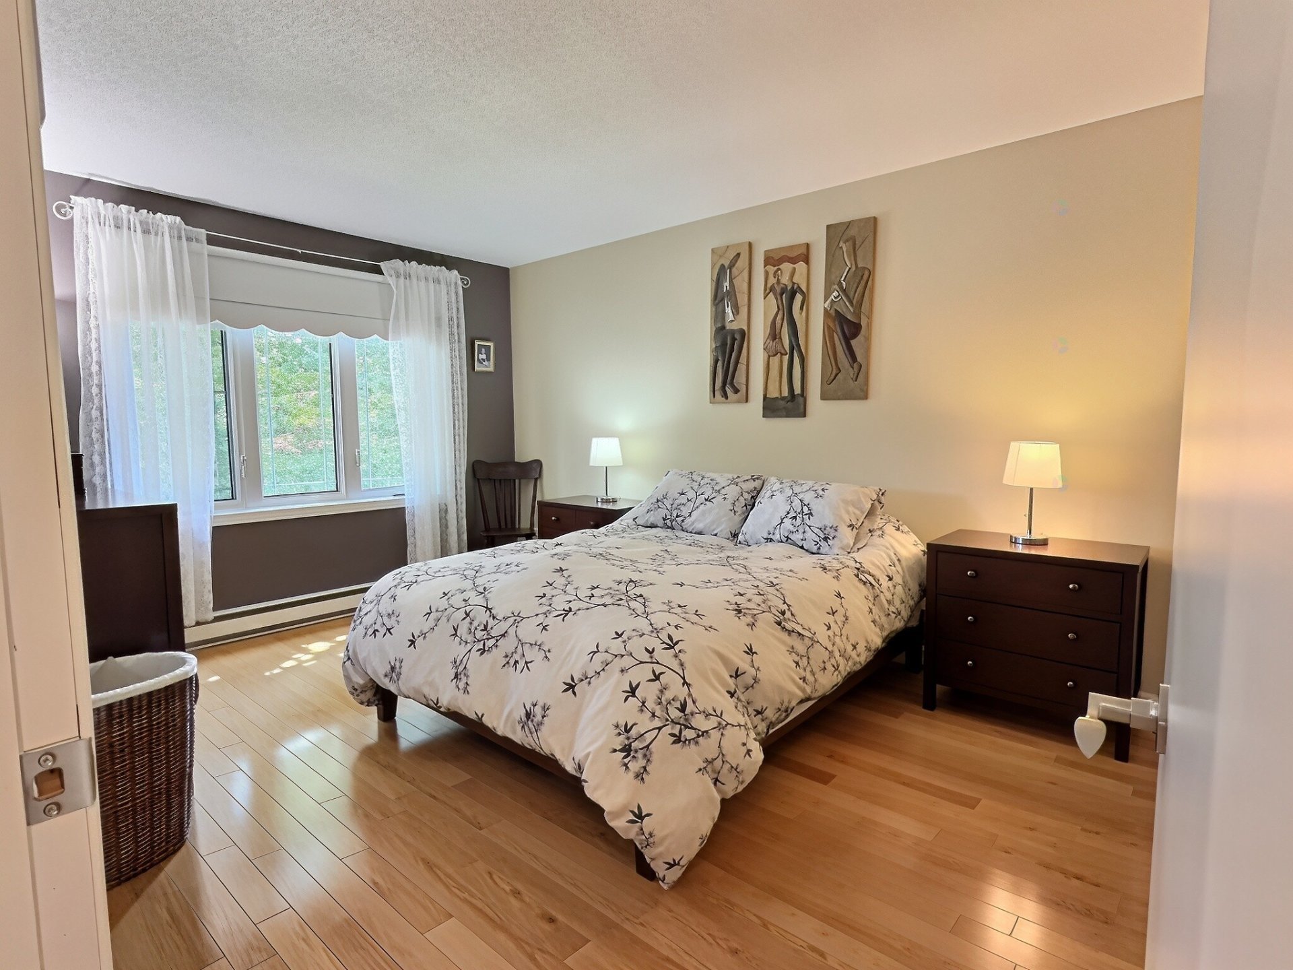
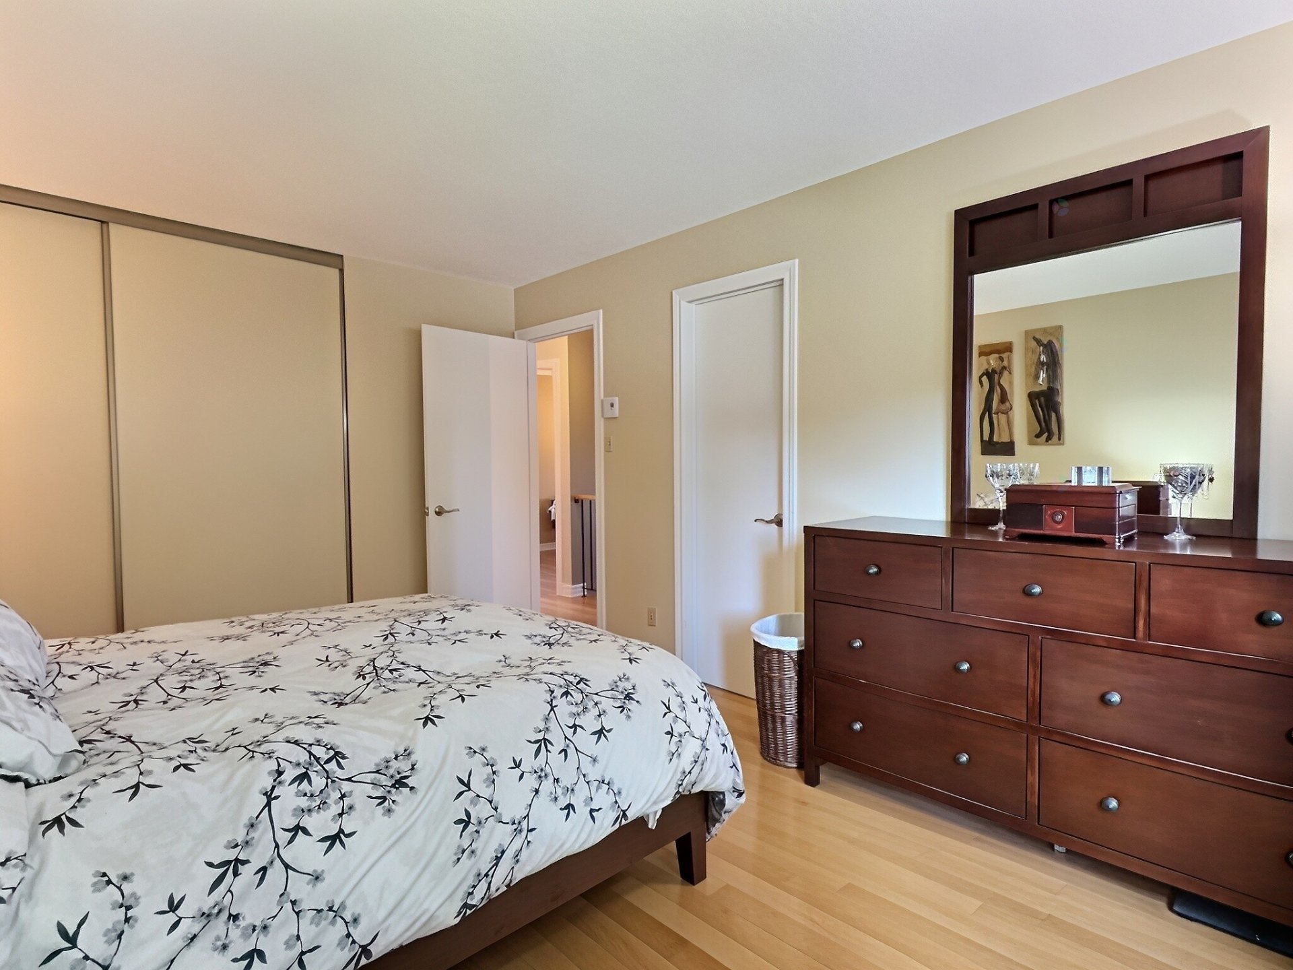
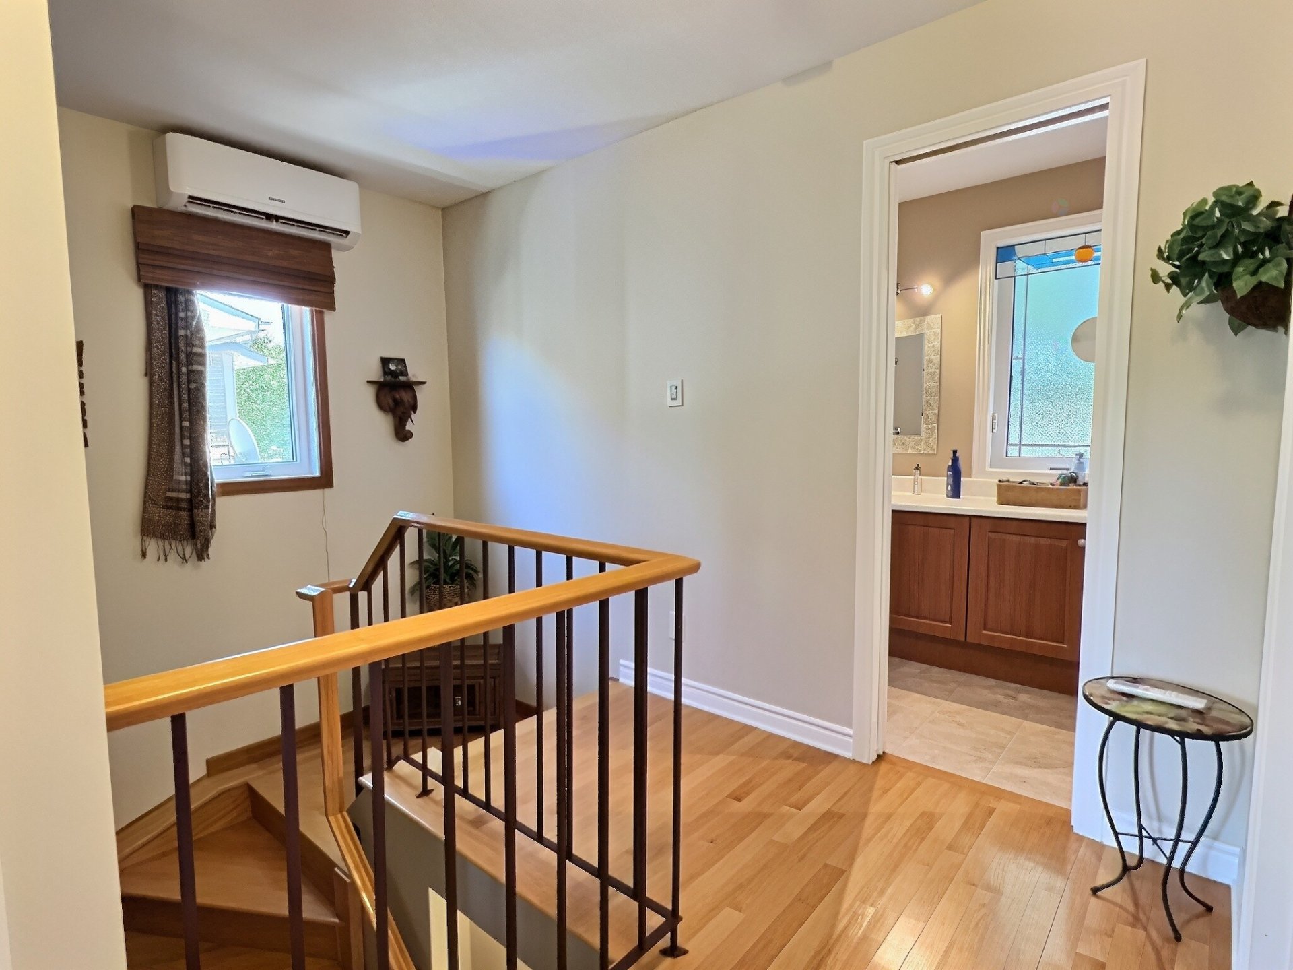
| Primary bedroom | 2nd level | 14.5 X 10.7 ft / 4.39 X 3.23 m | Wood |
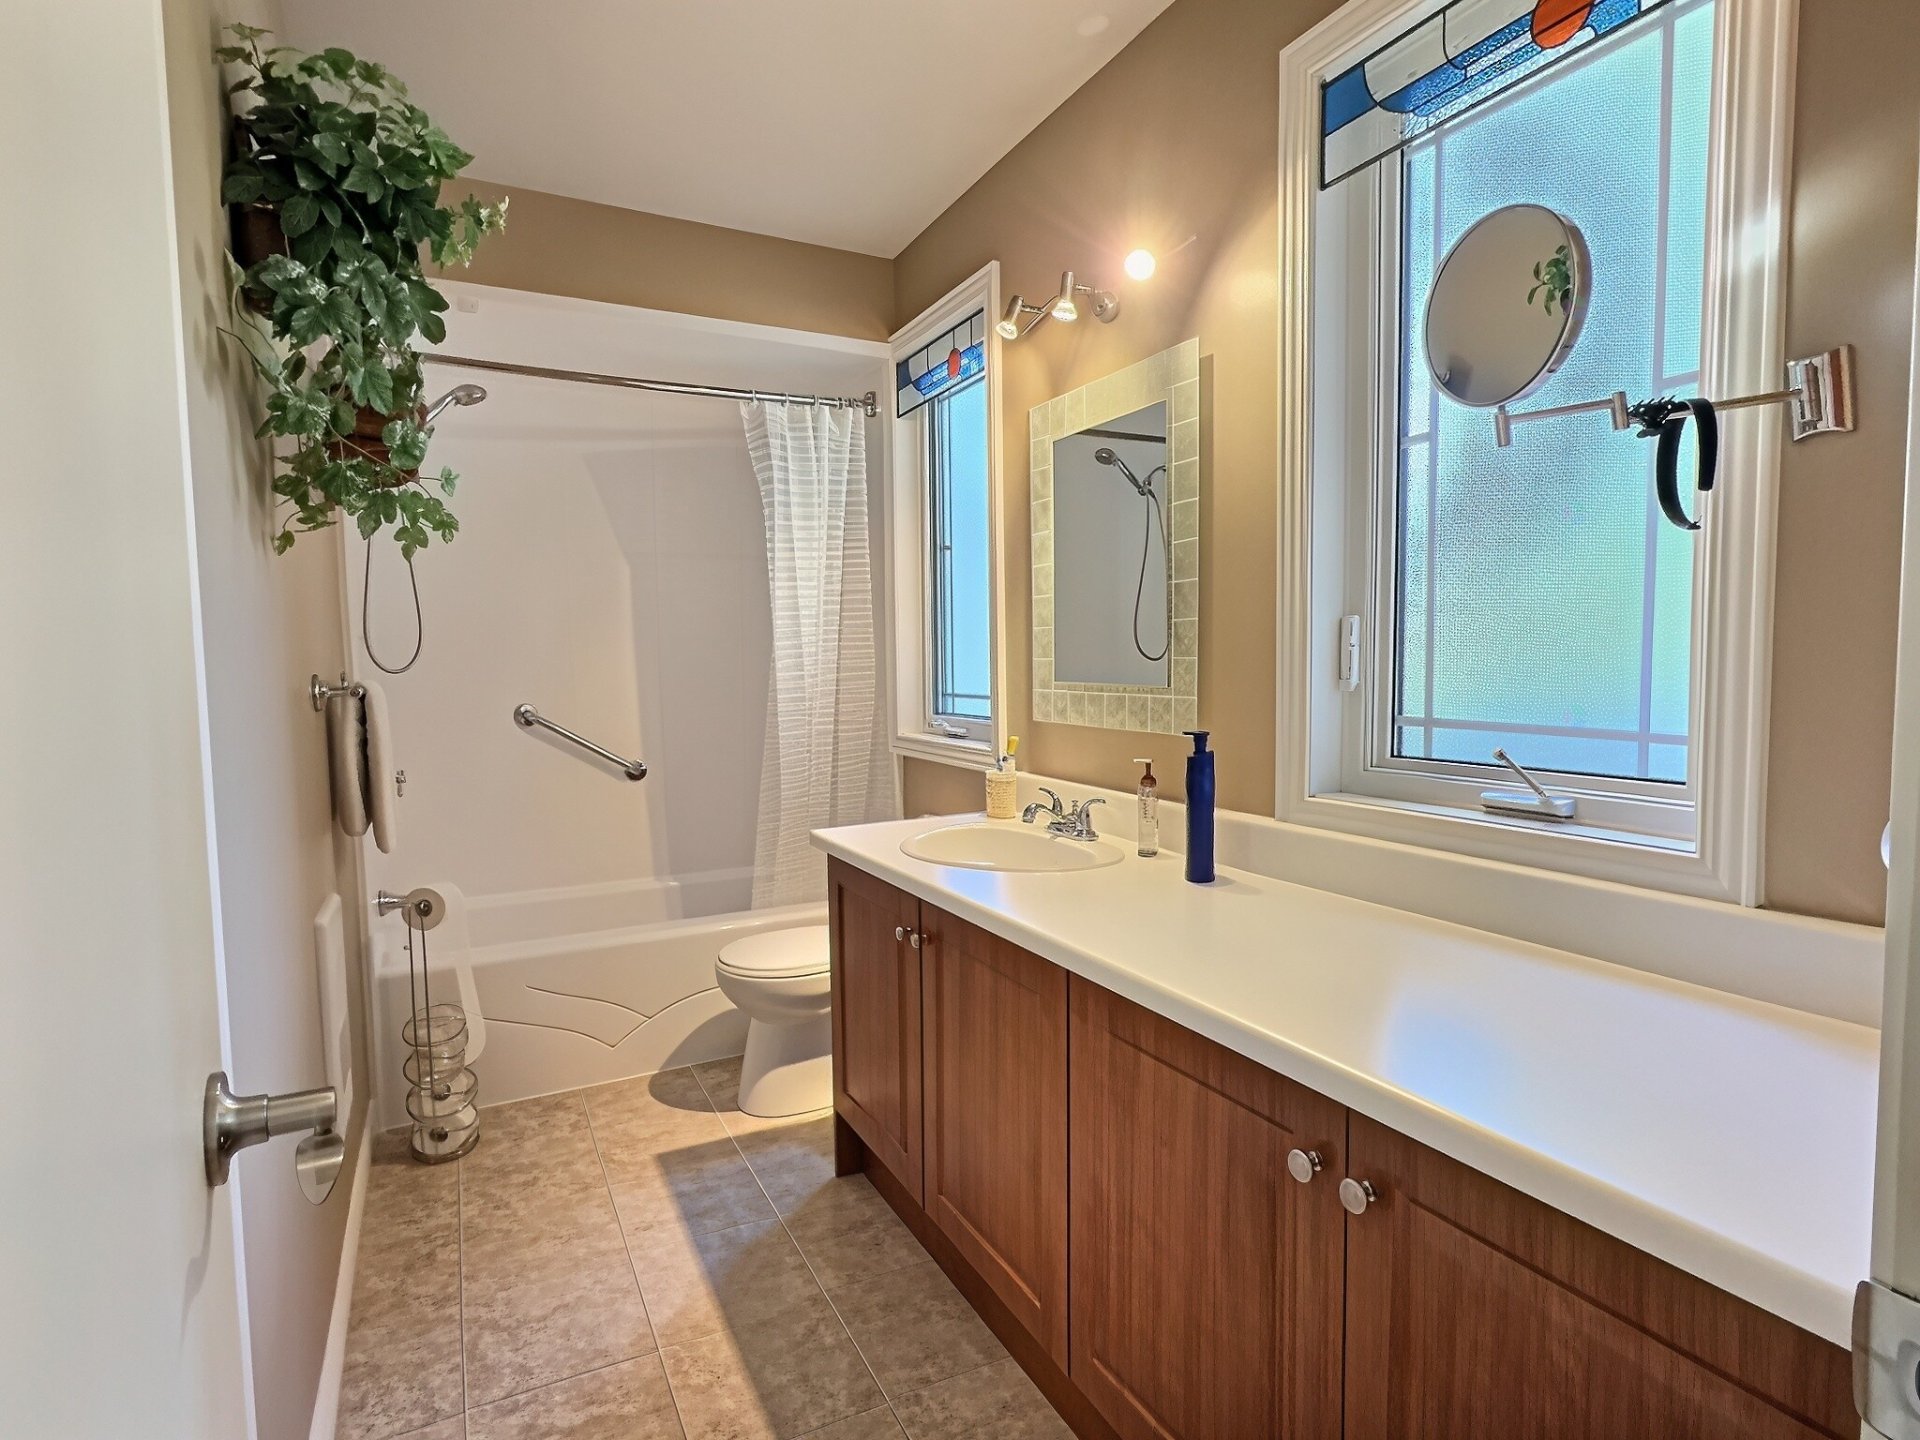
| Bathroom | 2nd level | 11.2 X 4.11 ft / 3.40 X 1.50 m | Linoleum |
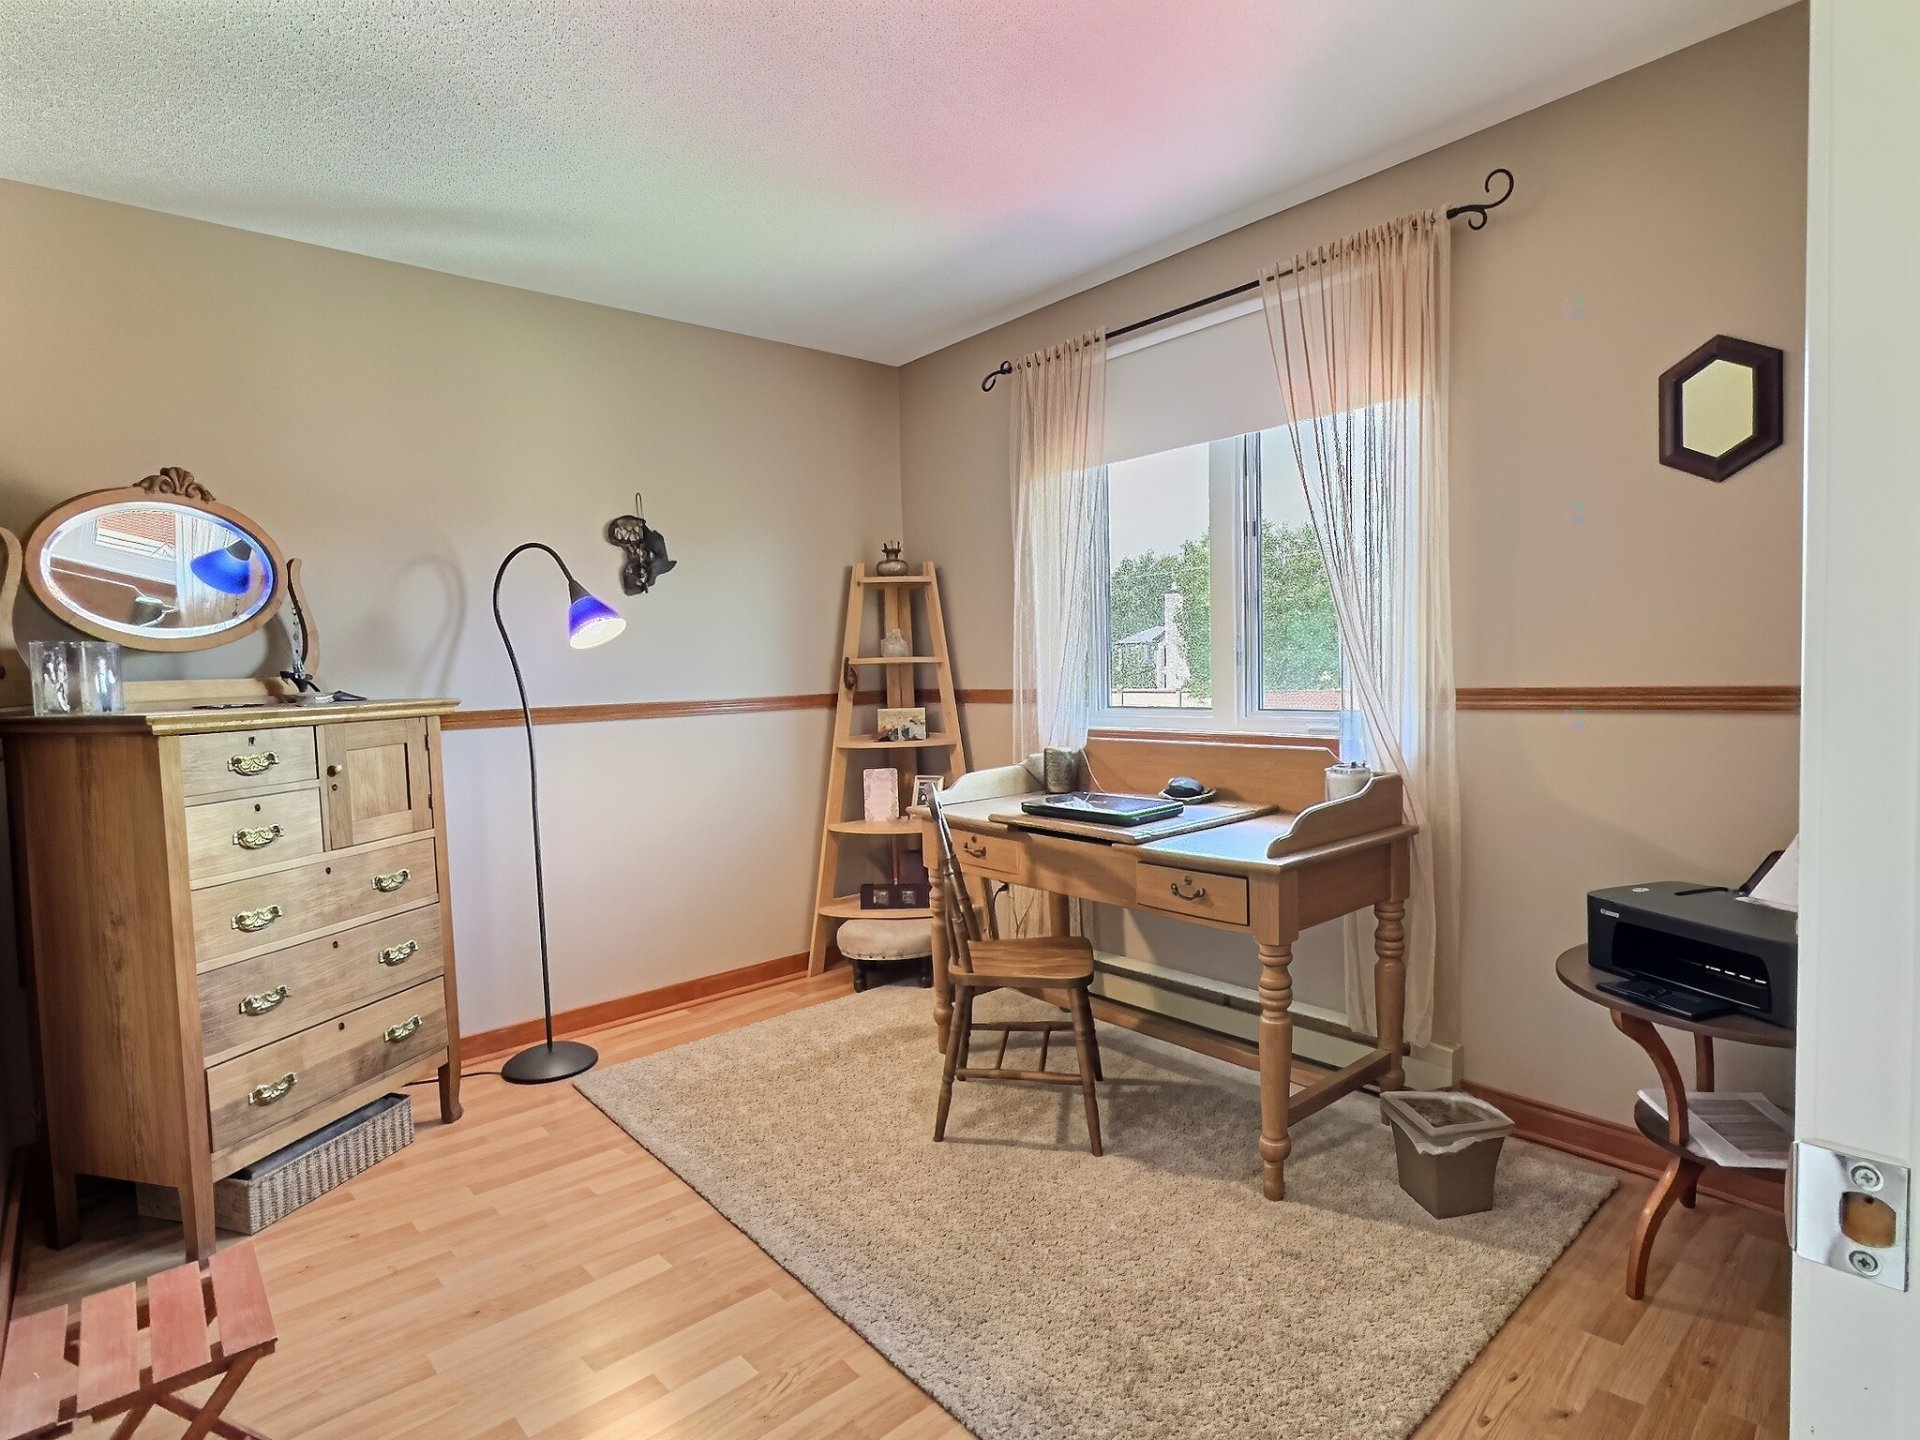
| Bedroom | 2nd level | 10.8 X 9.2 ft / 3.25 X 2.79 m | Laminate floor |
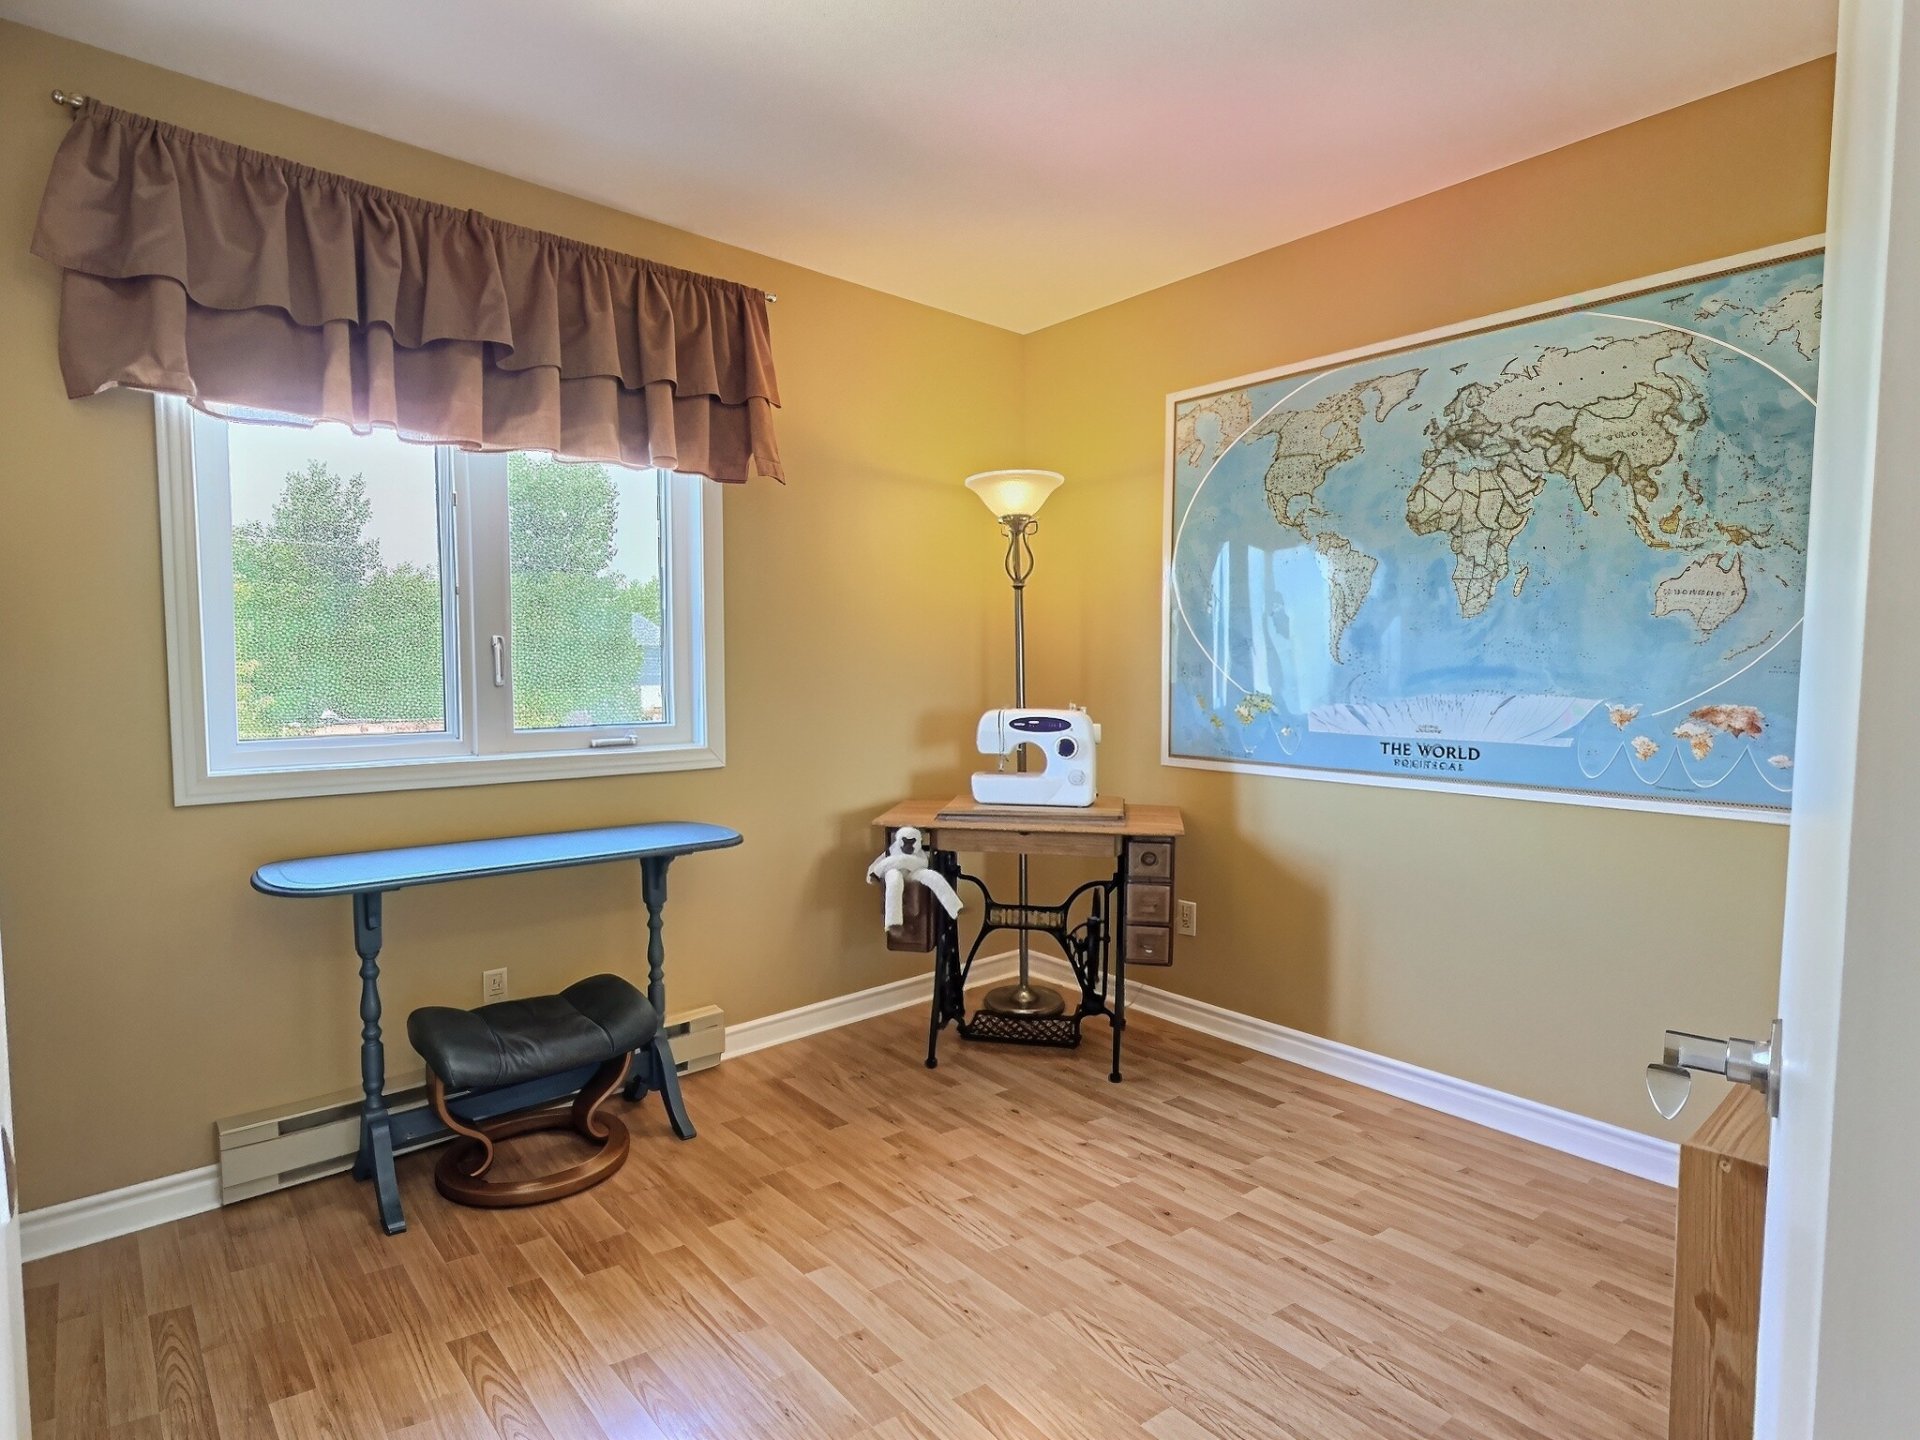
| Bedroom | 2nd level | 9.4 X 9.1 ft / 2.84 X 2.77 m | Laminate floor |
| Family room | Basement 1 | 15 X 12 ft irr / 4.57 X 3.66 m irr | Laminate floor |
| Playroom | Basement 1 | 9 X 9 ft irr / 2.74 X 2.74 m irr | Laminate floor |
| Workshop | Basement 1 | 8.8 X 7 ft irr / 2.64 X 2.13 m irr | Laminate floor |
| Bathroom | Basement 1 | 6.11 X 6.10 ft irr / 2.11 X 2.08 m irr | Laminate floor |
| Laundry room | Basement 1 | 8.2 X 6.1 ft / 2.49 X 1.85 m | Concrete |
Taxes and expenses
| Municipal | $3,327 |
| School | $293 |
Building and interior of the property
| Bedrooms | 3 |
| Bathrooms | 2 |
| Washrooms | 1 |
| Number of rooms | 14 |
| Number of rooms above ground | 3 |
| Living area | 1177 Square Feet |
| Expected delay of occupancy | 60 days |
| Dimension of the front of the building | 7.17 metres |
| Dimension of the depth of building | 8.29 metres |
| Land area | 353.1 square metre |
| Dimension of the front of the land | 10.7 metres |
| Dimension of the depth of the land | 33 metres |
| Year built | 1985 |
| Municipal assessment (land) | $144,800 |
| Municipal assessment (building) | $286,100 |
| Municipal assessment (total) | $430,900 |
| Assessment year | 2026 |
| Irregular building | Yes |
| Irregular land | Yes |
| Available services | Sewer Connected, Water Connected |
| Basement | Finished basement |
| Bathroom / Washroom | Ensuite bathroom |
| Distinctive features | Detached |
| Driveway | Asphalt |
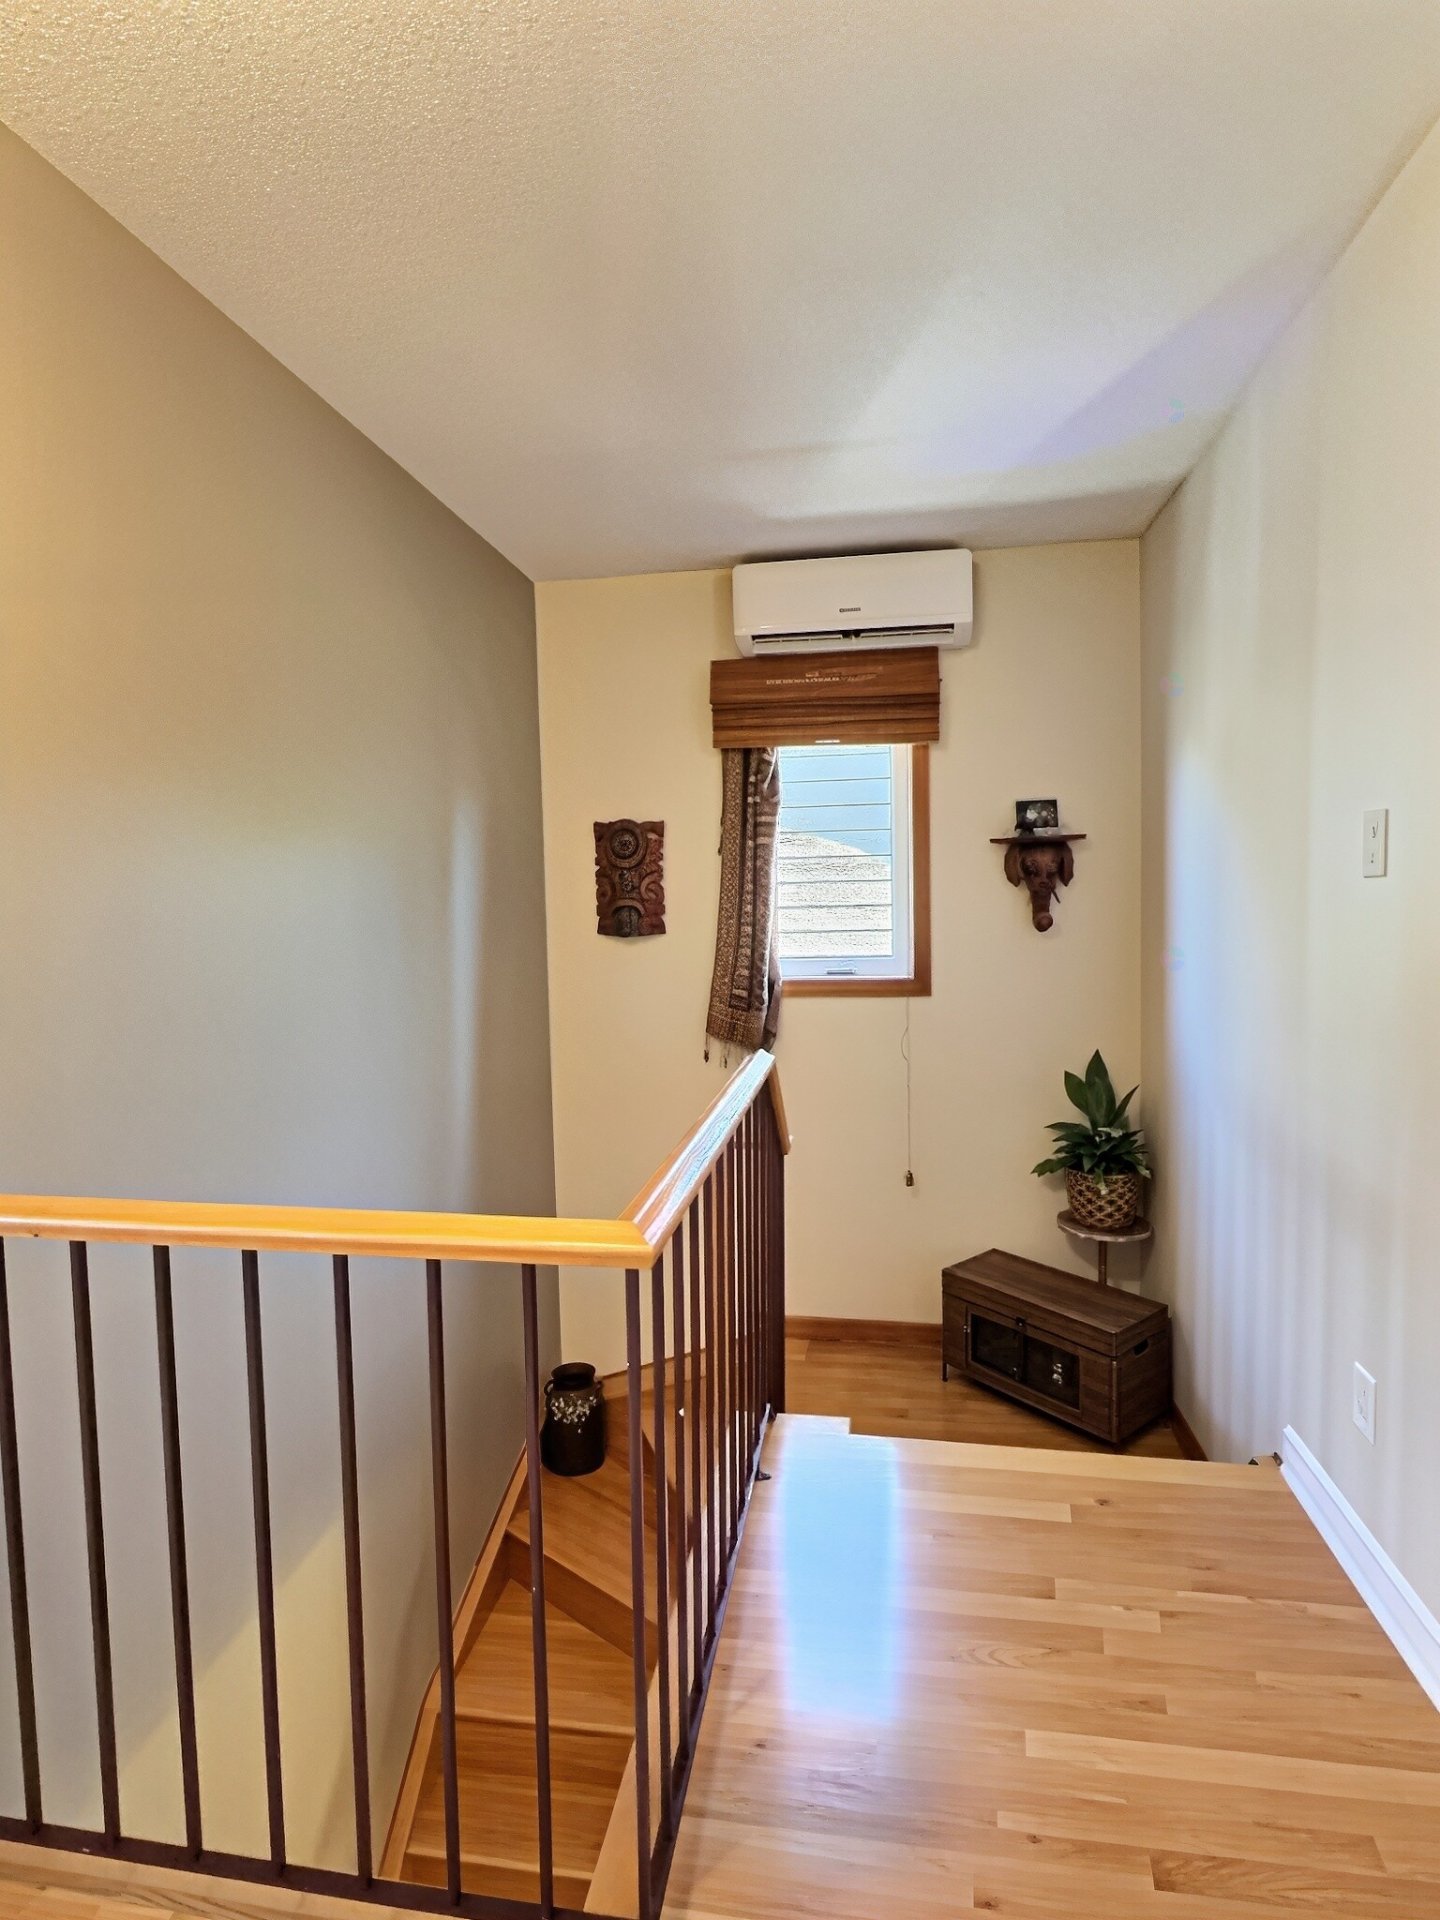
| Equipment available | Wall-mounted air conditioning |
| Garage | Attached |
| Laundry | Basement 1, Other, Other in basement |
| Parking | Attached, Driveway, Garage |
| Sewage system | Municipality |
| Water supply | Municipality |
Addendum
| Welcome to a mature, family-friendly neighborhood where parks, schools, walking/biking trails, and all amenities are close at hand. This bright and inviting home offers the perfect combination of space, comfort, and prime location. The open-concept main floor features large windows that fill the space with natural light, creating a warm and welcoming layout. The fully finished basement, complete with a full bathroom, provides valuable additional living space--ideal for a family room, play area, or home gym. Outside, enjoy a beautiful fenced backyard that offers great privacy along with direct access to the bike path! |