$1,950
194 Rue du Pirée 1
Gatineau (Aylmer)
Gatineau (Aylmer)
Type
Condominium
Bedrooms
2
Living area
N/A
Bathrooms
1
MLS® 28390942
Property description
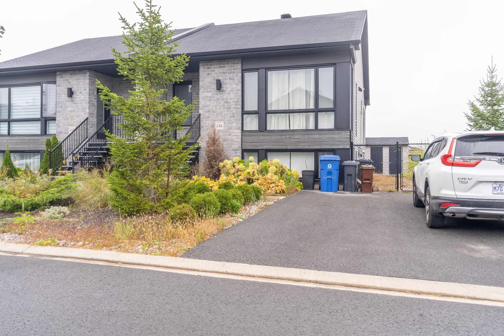
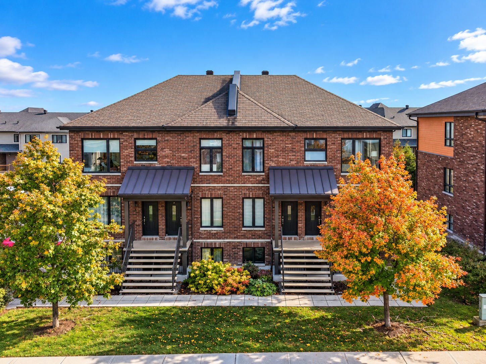
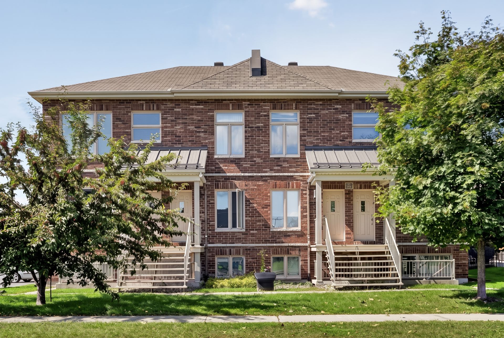
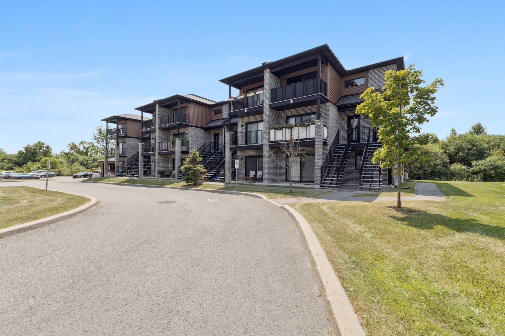
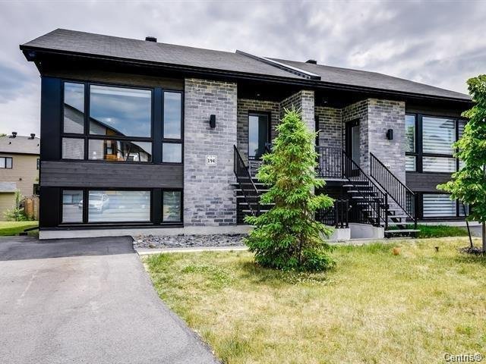
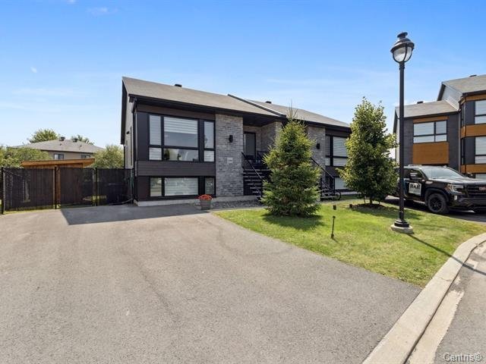
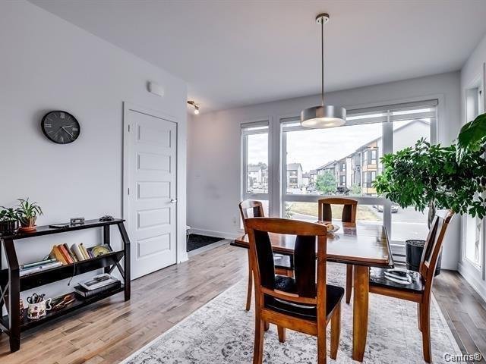
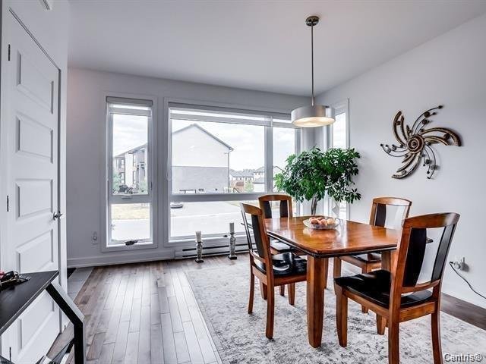
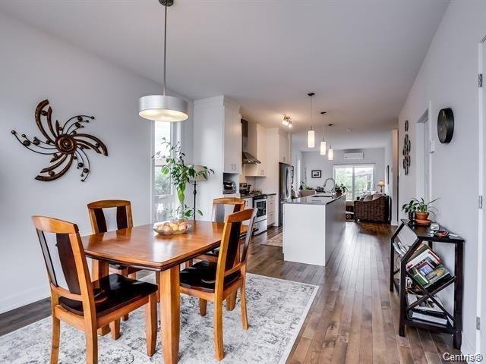
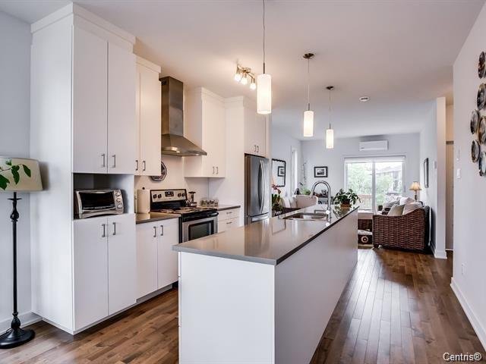
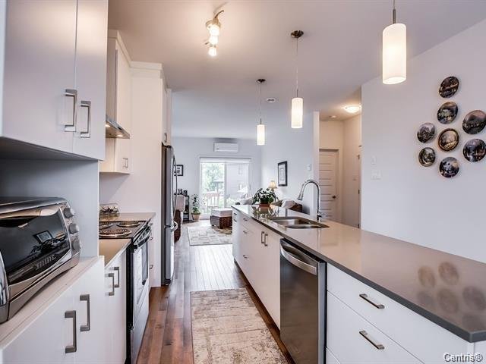
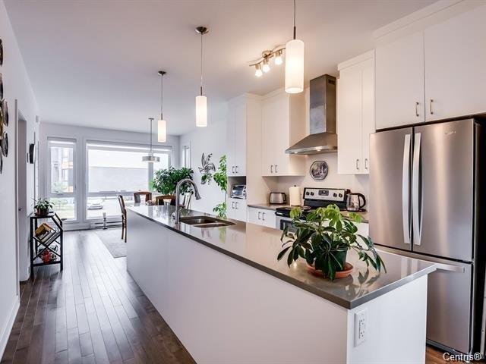
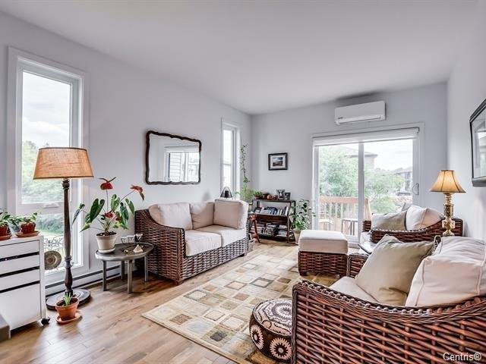
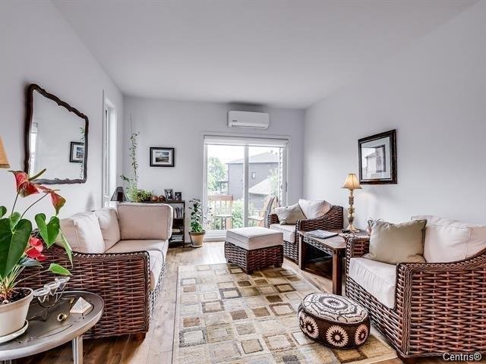
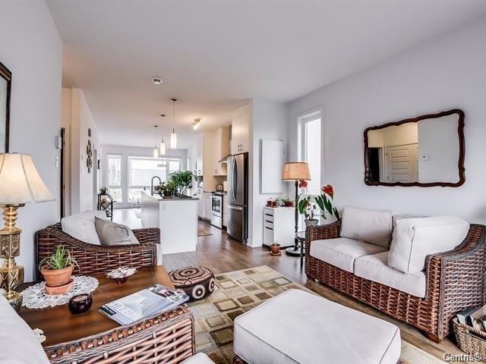
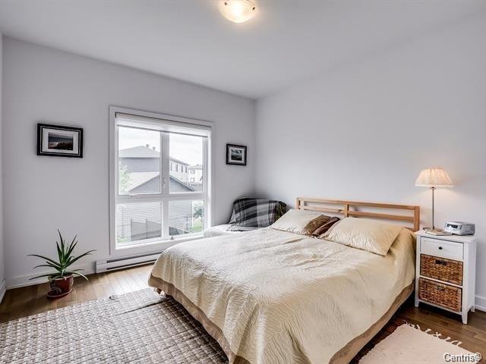
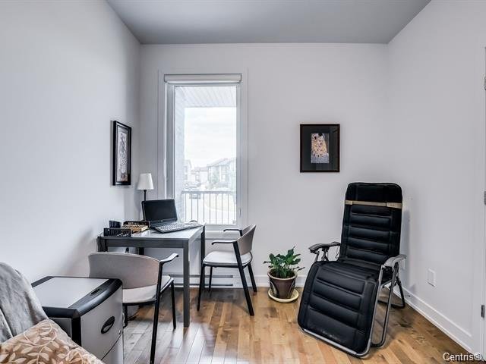
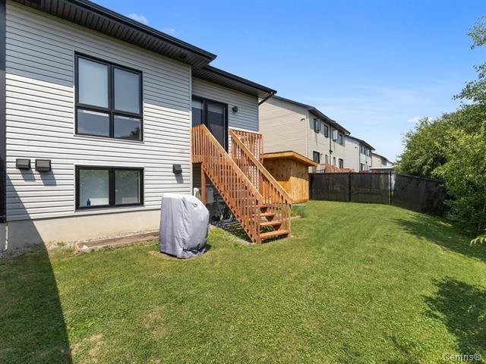
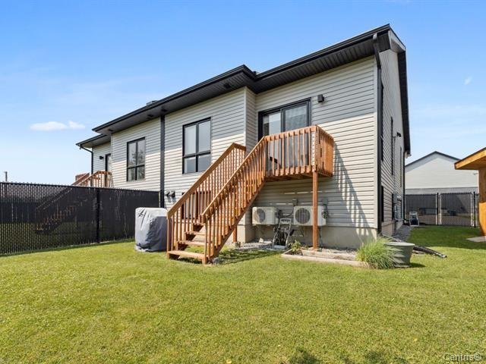
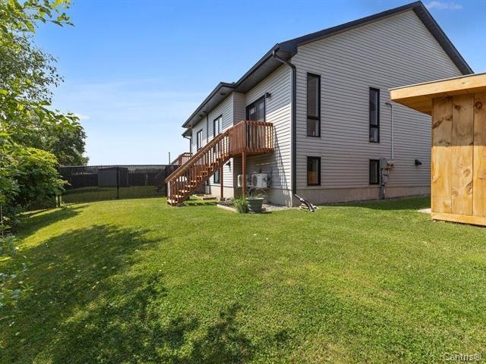
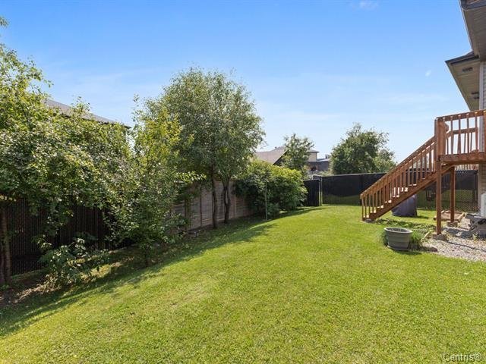
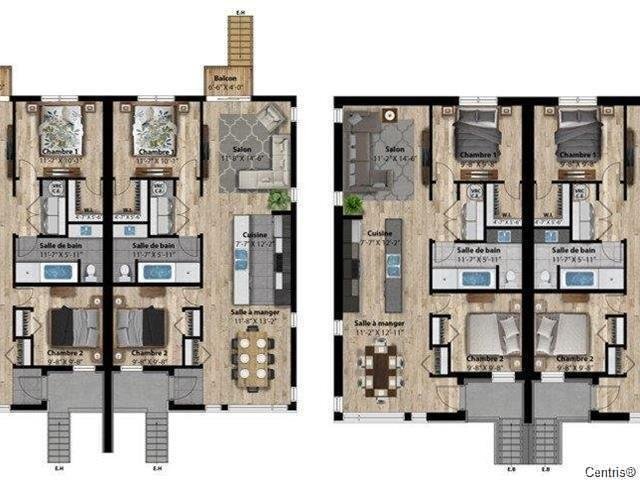
Splendid apartment in a nearly new duplex, located in a sought-after neighborhood in the Plateau. Offering 2 bedrooms upstairs, large bright windows and a superb terrace with fenced a courtyard. All appliances included (fridge, kitchen, washer-dryer and dishwasher), wall-mounted air conditioning, blinds and 2 parking spaces included. Close to many services, schools, public transportation and Ottawa.
Sold without legal warranty, at the risk and peril of the buyerDetails
Located near
Alpine skiing, Bicycle path, CEGEP, Cross-country skiing, Daycare centre, Elementary school, High school, Highway, Hospital, Park, Public transportation, University
Room dimension
| Room | Floor | Dimensions | Floor covering |
|---|---|---|---|
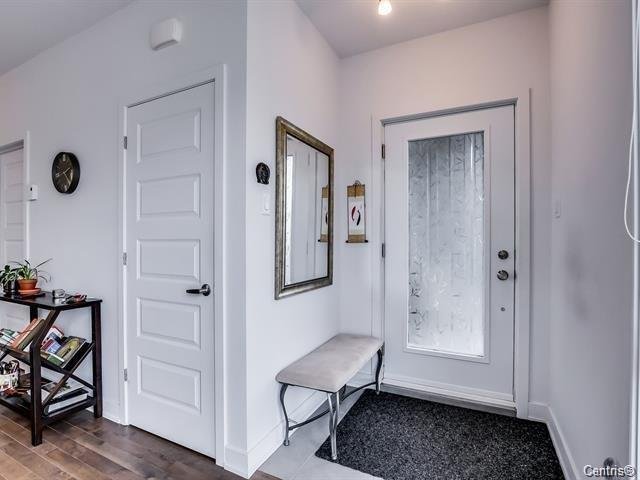
| Hall | 1st level/Ground floor | 5 X 4 ft / 1.52 X 1.22 m | Ceramic |
| Kitchen | 1st level/Ground floor | 12 X 11.8 ft / 3.66 X 3.56 m | Wood |
| Dining room | 1st level/Ground floor | 12 X 11.2 ft / 3.66 X 3.40 m | Wood |
| Living room | 1st level/Ground floor | 14.7 X 11.8 ft / 4.45 X 3.56 m | Wood |
| Primary bedroom | 1st level/Ground floor | 11 X 10 ft / 3.35 X 3.05 m | Wood |
| Bedroom | 1st level/Ground floor | 11 X 10 ft / 3.35 X 3.05 m | Wood |
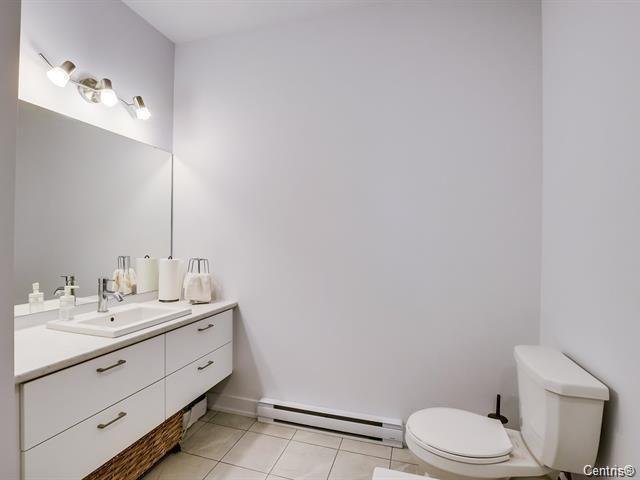
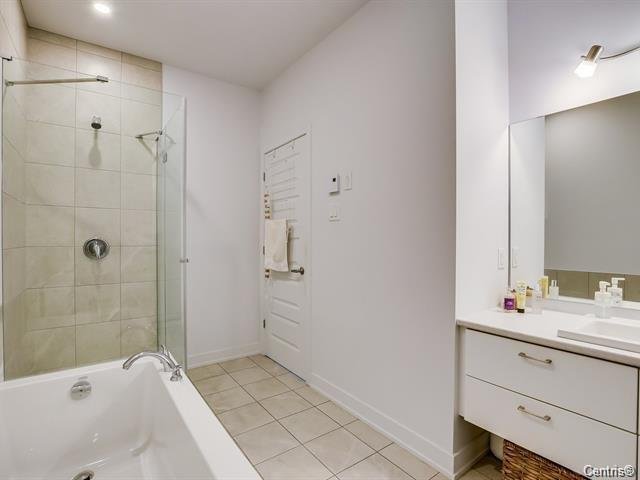
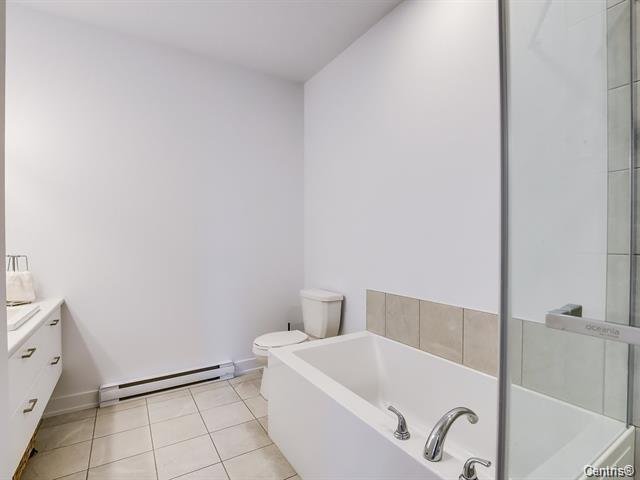
| Bathroom | 1st level/Ground floor | 11.6 X 6.1 ft / 3.51 X 1.85 m | Ceramic |
Building and interior of the property
| Bedrooms | 2 |
| Bathrooms | 1 |
| Number of rooms | 7 |
| Number of rooms above ground | 2 |
| Items included in the sale | Fridge, stove, washer , dryer, diswashers, wall-mounted air conditioning, water heater tank, air exchanger and all blinds |
| Items excluded in the sale | No pets allowed. No smoking. Unheated and no electricity. |
| Dimension of the front of the building | 25 feet |
| Dimension of the depth of building | 42 feet |
| Dimension of the front of the land | 34.2 feet |
| Dimension of the depth of the land | 121.4 feet |
| Year built | 2019 |
| Type of ownership | Divided |
| Condo floor | 1st |
| Available equipment | Outdoor storage space |
| Available services | Balcony/terrace, Electricity Connected, Laundry room, Outdoor storage space, Sewer Connected, Water Connected, Yard |
| Basement | Finished basement |
| Bathroom / Washroom | Separate shower |
| Distinctive features | Semi-detached |
| Driveway | Asphalt |
| Equipment available | Air exchange system, Private balcony, Wall-mounted air conditioning |
| Heating energy | Electricity |
| Heating system | Electric baseboard units |
| Landscaping | Fenced |
| Laundry | 1st level/Ground floor, Other, Other ground level |
| Parking | Driveway, With outside socket |
| Restrictions/Permissions | No pets allowed |
| Roofing | Asphalt shingles |
| Sewage system | Municipality |
| Siding | Brick, Vinyl |
| Structure type | Apartment |
| Topography | Flat |
| Water supply | Municipality |
| Window type | Casement |
| Windows | PVC |
Addendum
| - All appliances included - Large, open-concept, modern kitchen island - Bathroom with separate shower - Stay at a great price - Smooth 9-foot-high ceilings - Paved parking - Large 4x8" shed - Excellent location, close to schools, Plateau shops, and the Agora. |