$949,900
126 Rue de Munich
Gatineau (Aylmer)
Gatineau (Aylmer)
Type
Two or more stories
Bedrooms
5
Living area
1920 Square Feet
Bathrooms
2
MLS® 28519970


Property description
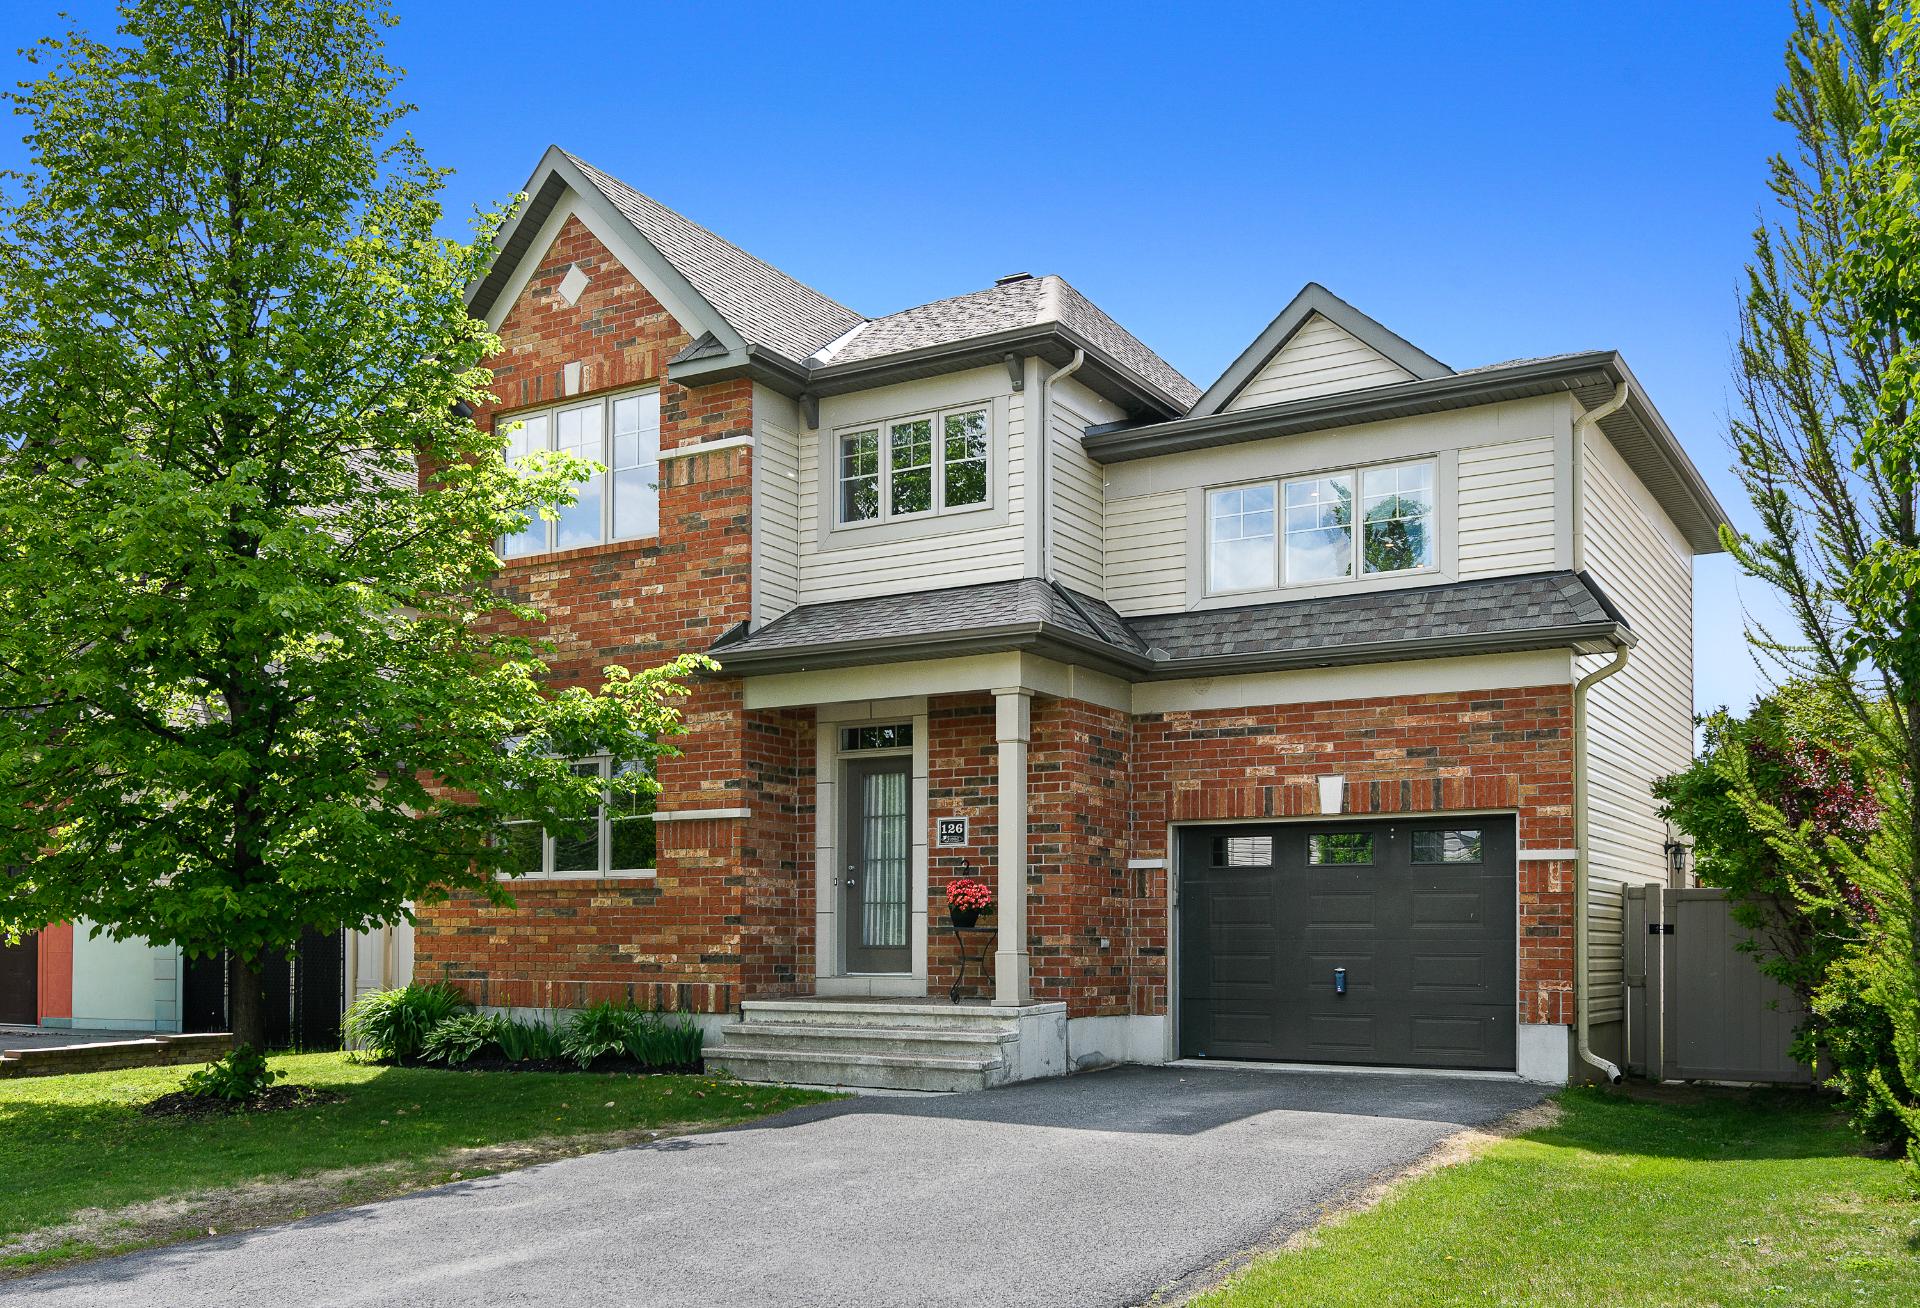
A stunning home located in a sought-after area of Aylmer, in the heart of a peaceful, family-friendly neighborhood. You'll be charmed by its abundant natural light, warm living spaces, and welcoming atmosphere. With a layout ideal for both family life and entertaining, this home combines comfort, functionality, and quality of life. Enjoy a welcoming kitchen that opens onto the main living areas, generously sized bedrooms, and an outdoor space perfect for relaxing or entertaining during the warmer months. Close to schools, parks, bike paths, and shops, and just minutes from Ottawa.
Details
Located near
Bicycle path, Cross-country skiing, Daycare centre, Elementary school, Golf, High school, Highway, Hospital, Park, Public transportation
Room dimension
| Room | Floor | Dimensions | Floor covering |
|---|---|---|---|
| Hall | 1st level/Ground floor | 6.3 X 7.2 ft / 1.91 X 2.18 m | Ceramic |
| Living room | 1st level/Ground floor | 13 X 15.11 ft irr / 3.96 X 4.85 m irr | Wood |
| Kitchen | 1st level/Ground floor | 10.5 X 11.7 ft irr / 3.18 X 3.53 m irr | Ceramic |
| Dining room | 1st level/Ground floor | 10.11 X 14.7 ft irr / 3.33 X 4.45 m irr | Ceramic |
| Powder room | 1st level/Ground floor | 3.1 X 7.6 ft / 0.94 X 2.29 m | Ceramic |
| Laundry room | 1st level/Ground floor | 5.11 X 7 ft / 1.80 X 2.13 m | Ceramic |
| Primary bedroom | 2nd level | 12.7 X 16 ft irr / 3.84 X 4.88 m irr | Wood |
| Walk-in closet | 2nd level | 7.8 X 4.7 ft / 2.34 X 1.40 m | Wood |
| Bathroom | 2nd level | 7.11 X 13.3 ft irr / 2.41 X 4.04 m irr | Ceramic |
| Bedroom | 2nd level | 10.5 X 10.5 ft / 3.18 X 3.18 m | Wood |
| Bedroom | 2nd level | 10.1 X 12.9 ft / 3.07 X 3.89 m | Wood |
| Den | 2nd level | 10.7 X 20.6 ft irr / 3.23 X 6.25 m irr | Wood |
| Bedroom | Basement 1 | 10.9 X 12 ft / 3.28 X 3.66 m | Laminate floor |
| Family room | Basement 1 | 12 X 23.2 ft irr / 3.66 X 7.06 m irr | Laminate floor |
| Bathroom | Basement 1 | 8.1 X 5.10 ft / 2.46 X 1.78 m | Ceramic |
| Storage | Basement 1 | 7.8 X 10.11 ft irr / 2.34 X 3.33 m irr | Concrete |
| Workshop | Basement 1 | 8.7 X 14.7 ft irr / 2.62 X 4.45 m irr | Concrete |
Taxes and expenses
| Municipal | $6,693 |
| School | $600 |
| Electricity | $2,383 |
| Gas | $2,300 |
Building and interior of the property
| Bedrooms | 5 |
| Bathrooms | 2 |
| Washrooms | 1 |
| Number of rooms | 17 |
| Number of rooms above ground | 4 |
| Number of basement bedrooms | 1 |
| Living area | 1920 Square Feet |
| Expected delay of occupancy | 30 |
| Items included in the sale | Blinds, curtains, rods, dishwasher, air exchanger, central A/C, central vacuum, garage door opener, electric pool heater. |
| Dimension of the front of the building | 33.6 |
| Dimension of the depth of building | 40.1 |
| Land area | 481.7 |
| Dimension of the front of the land | 15 |
| Dimension of the depth of the land | 32.11 |
| Year built | 2013 |
| Municipal assessment (land) | $235,200 |
| Municipal assessment (building) | $635,600 |
| Municipal assessment (total) | $870,800 |
| Assessment year | 2026 |
| Available services | Natural Gas Connected, Sewer Connected, Water Connected |
| Basement | 6 feet and more, Finished basement |
| Bathroom / Washroom | Separate shower |
| Distinctive features | Detached |
| Driveway | Asphalt, Double width or more |
| Equipment available | Air exchange system, Central air conditioning, Central vacuum cleaner system installation, Electric garage door opener |
| Foundation | Poured concrete |
| Garage | Built-in, Single width |
| Hearth stove | Gas fireplace |
| Heating energy | Natural gas |
| Heating system | Forced air |
| Landscaping | Bordered by hedges, Fenced, Landscaped |
| Laundry | 1st level/Ground floor, Other, Other ground level |
| Parking | Driveway, Garage |
| Pool | Heated, Inground |
| Roofing | Asphalt shingles |
| Sewage system | Municipality |
| Siding | Brick, Vinyl |
| Topography | Flat |
| Water supply | Municipality |
| Window type | Casement, French door |
| Windows | PVC |
Addendum
| 126 Munich Street -- Aylmer Area Property Highlights: * Located in a sought-after and family-friendly area of Gatineau * Functional layout offering comfortable and well-designed living spaces * Abundant windows providing excellent natural light throughout * Spacious outdoor area ideal for family activities and entertaining * Property suitable for families, couples, or long-term investment purposes * Enjoy a peaceful setting while remaining close to essential services Neighborhood Highlights: * Highly desirable family-oriented neighborhood * Close to schools, daycares, and parks * Convenient access to grocery stores, shops, restaurants, and essential services * Easy access to major roads and highways for commuting * Short distance to Ottawa and major employment centers * Area offering an excellent quality of life and strong long-term value potential * Strategic location in a neighborhood that remains in high demand among buyers The Buyer acknowledges having conducted their own due diligence regarding services, amenities, and neighborhood characteristics based on their personal needs and preferences. |