$424,900
111 Rue de Beaujeu
Gatineau (Masson-Angers)
Gatineau (Masson-Angers)
Type
Two or more stories
Bedrooms
3
Living area
1341 Square Feet
Bathrooms
1
MLS® 12724976
Property description
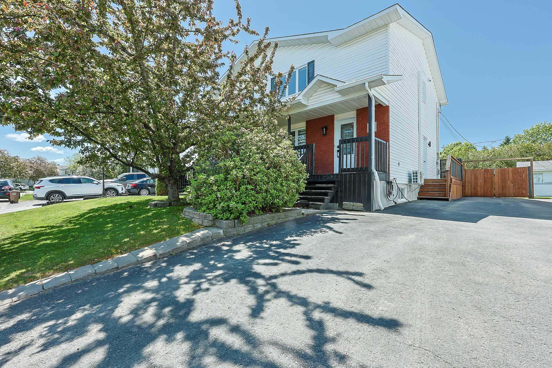
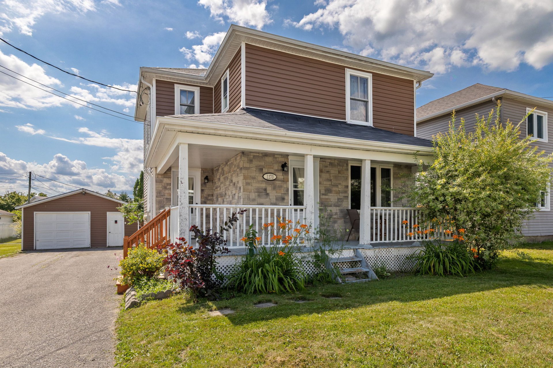
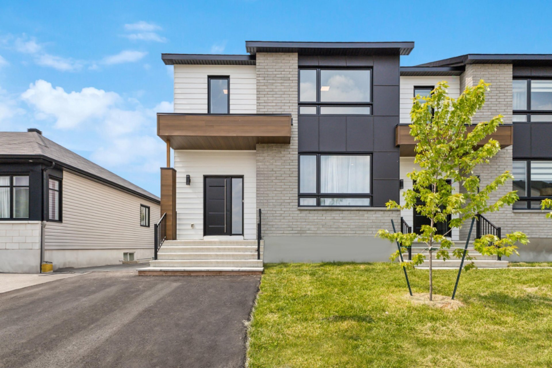
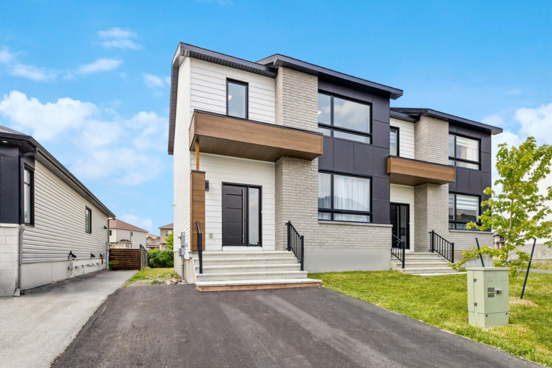
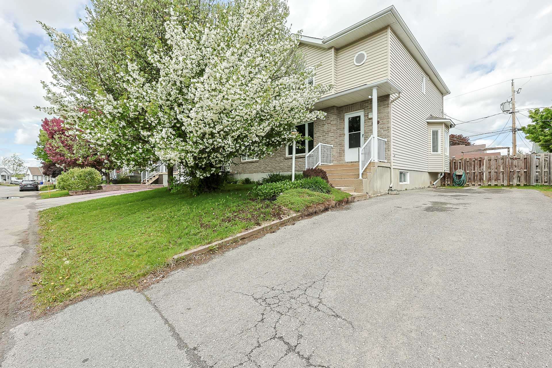
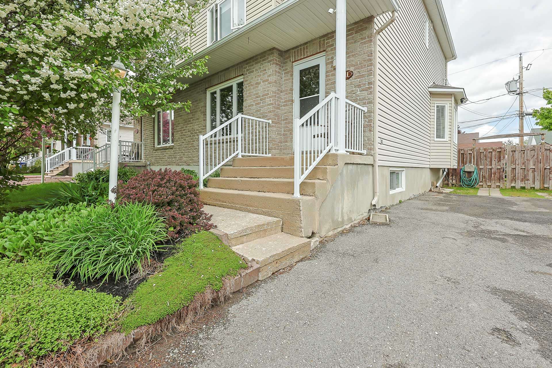
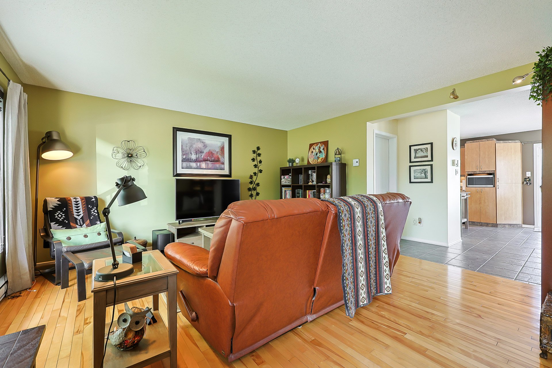
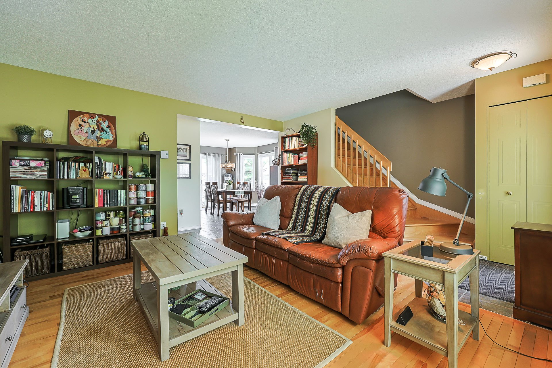
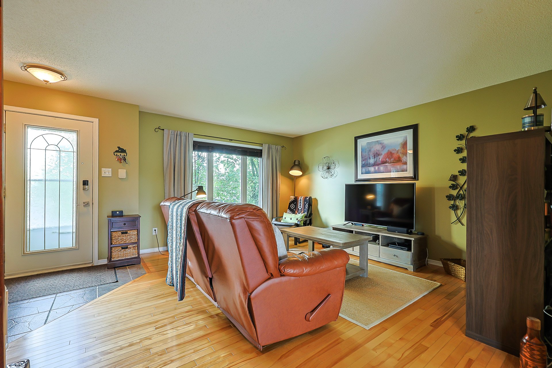
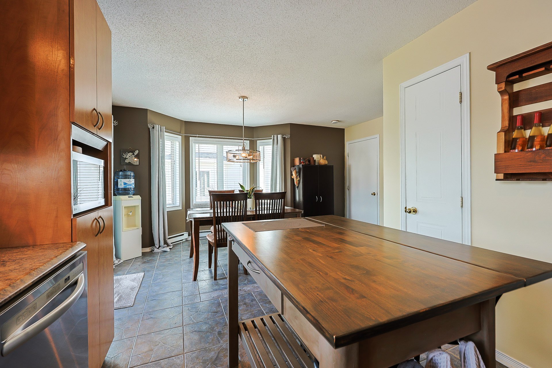
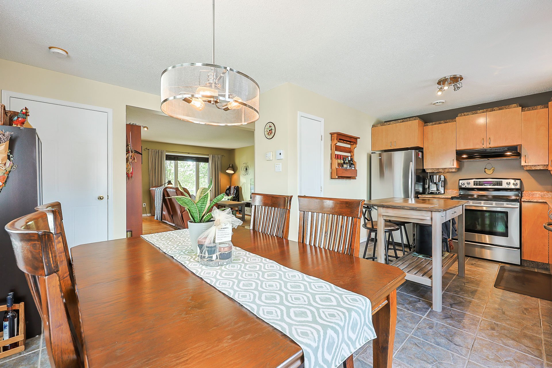
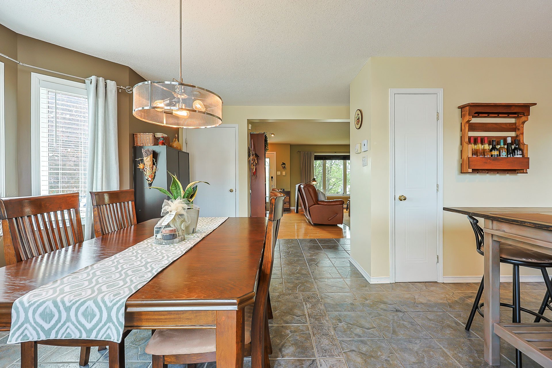
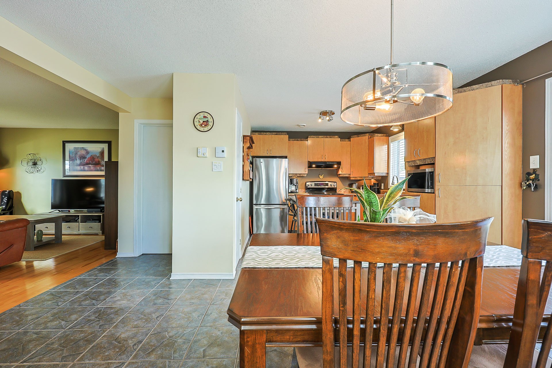
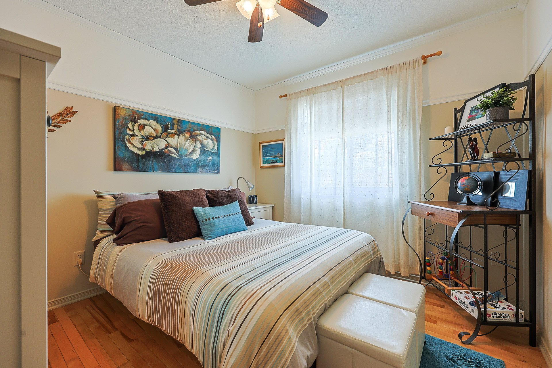
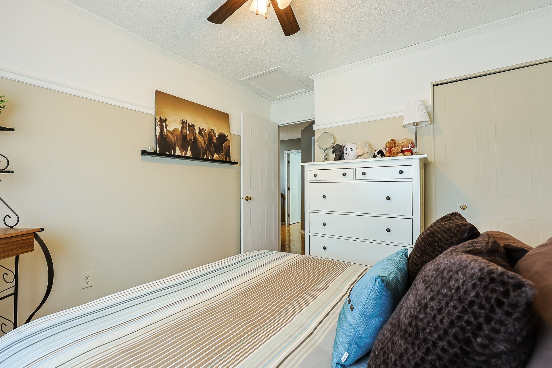
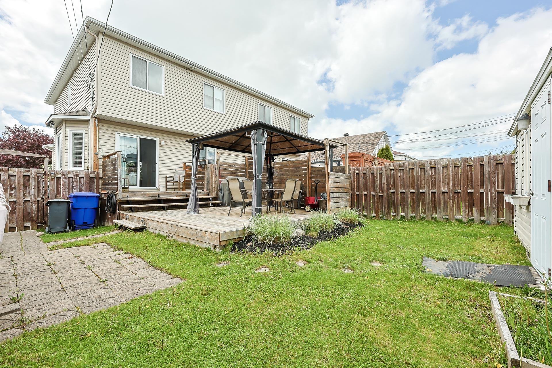
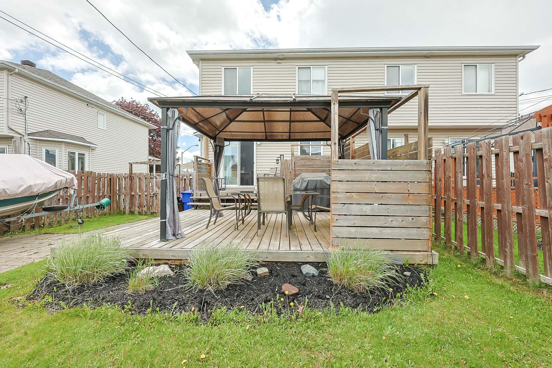
Jumelé à étages situé dans le secteur recherché d'Angers, à proximité de tous les services essentiels et des écoles primaires. Offrant 3 chambres à coucher, 1 salle de bains et 1 salle d'eau, cette propriété a été minutieusement entretenue au fil des ans. Parfait pour une famille ou des premiers acheteurs. Une belle opportunité à ne pas manquer!
Details
Located near
Daycare centre, Elementary school, Highway, Park, Public transportation
Room dimension
| Room | Floor | Dimensions | Floor covering |
|---|---|---|---|
| Hall | 1st level/Ground floor | 2.11 X 4.9 ft / 0.89 X 1.45 m | Ceramic |
| Living room | 1st level/Ground floor | 11.5 X 14.4 ft / 3.48 X 4.37 m | Wood |
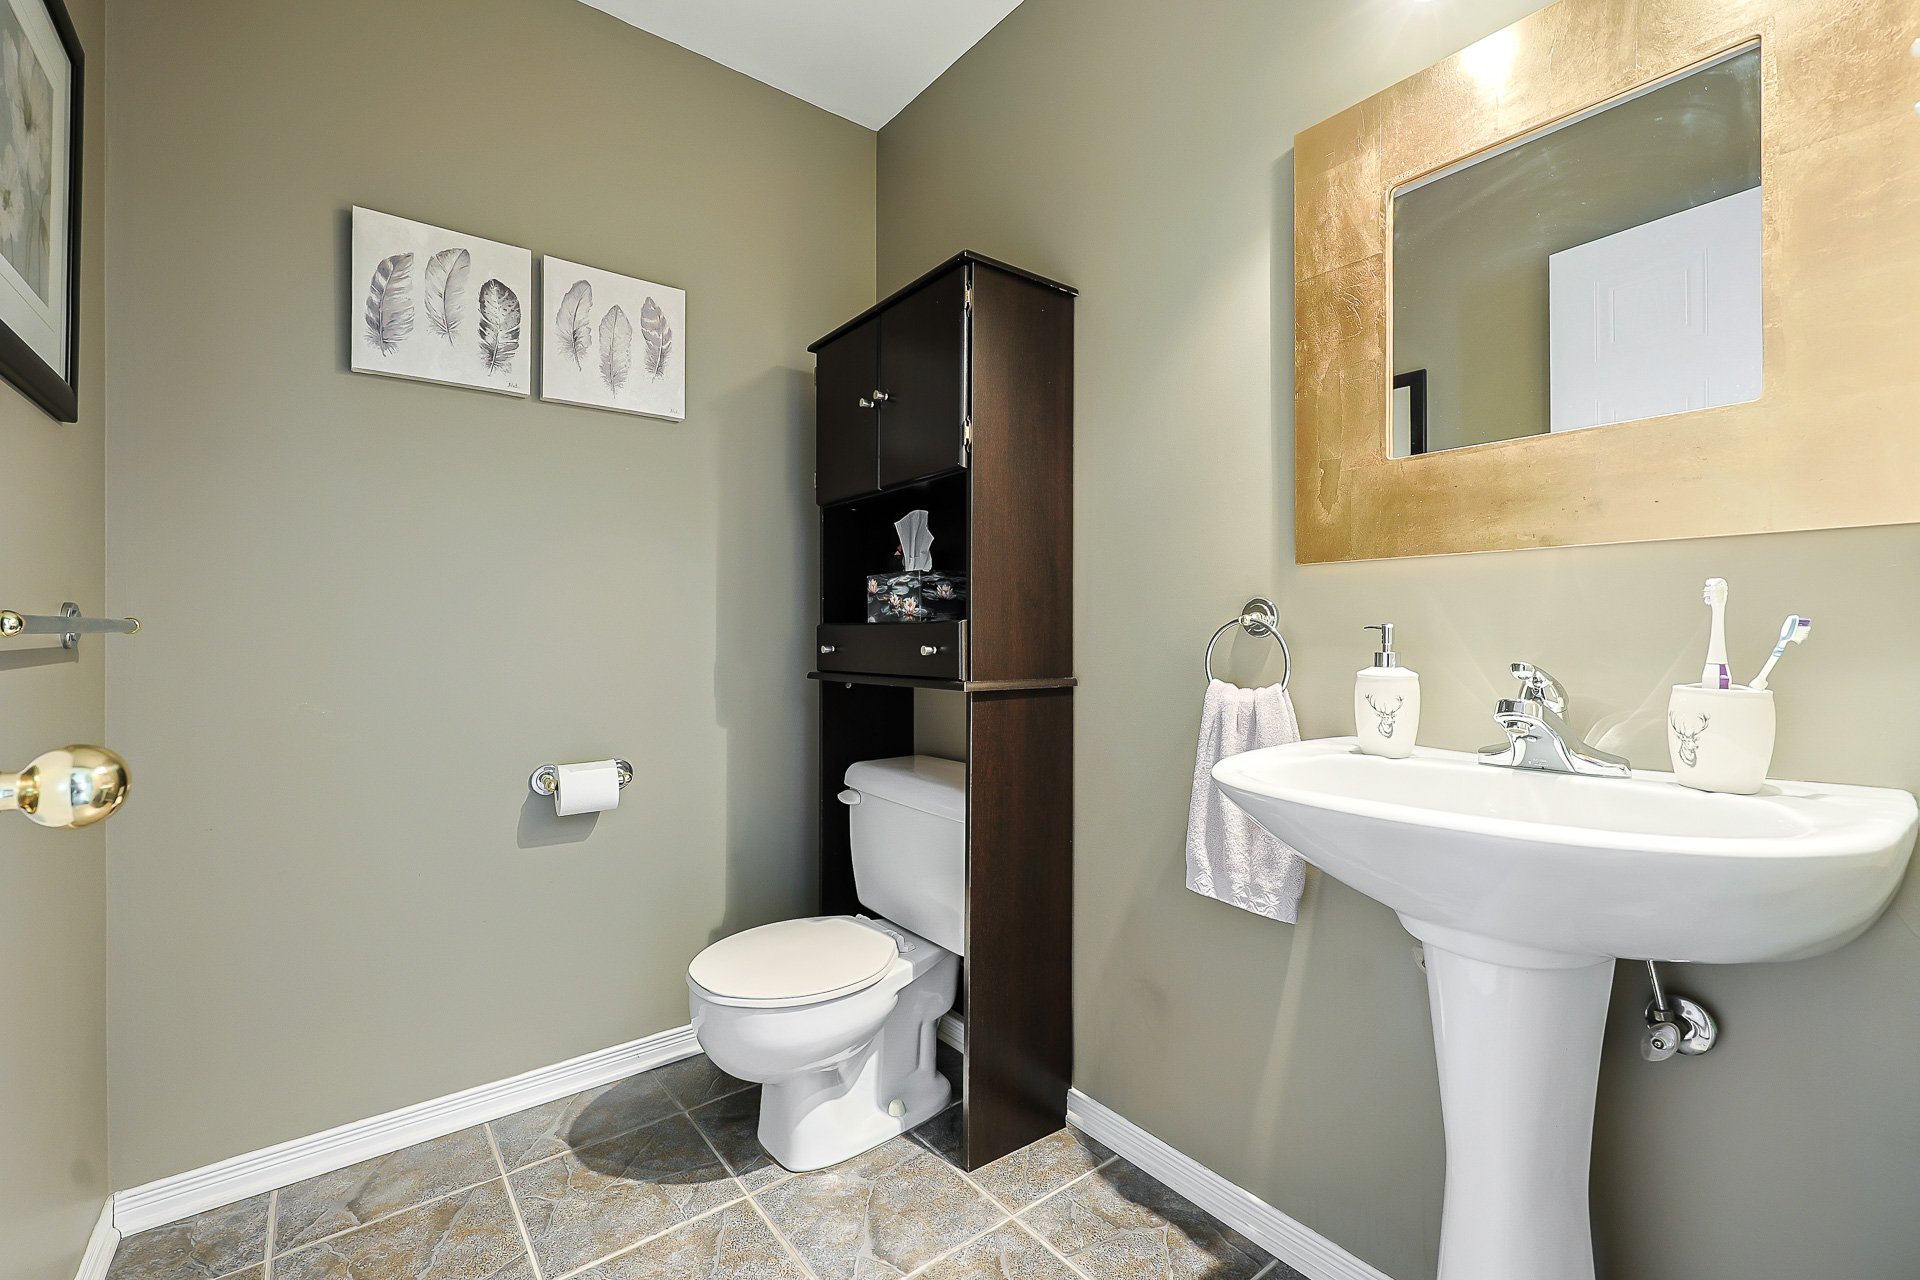
| Powder room | 1st level/Ground floor | 5 X 6.5 ft / 1.52 X 1.96 m | Ceramic |
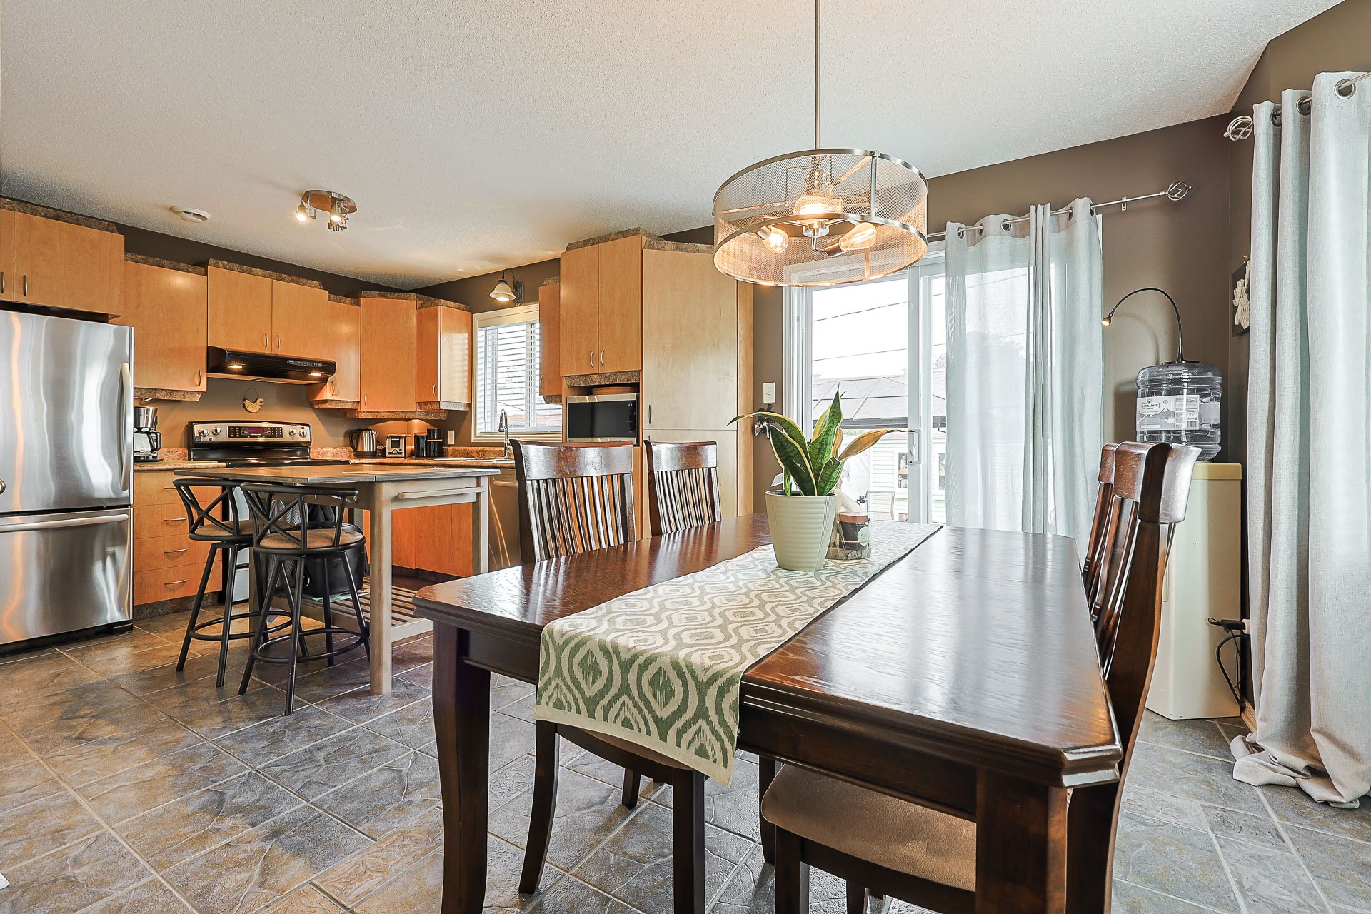
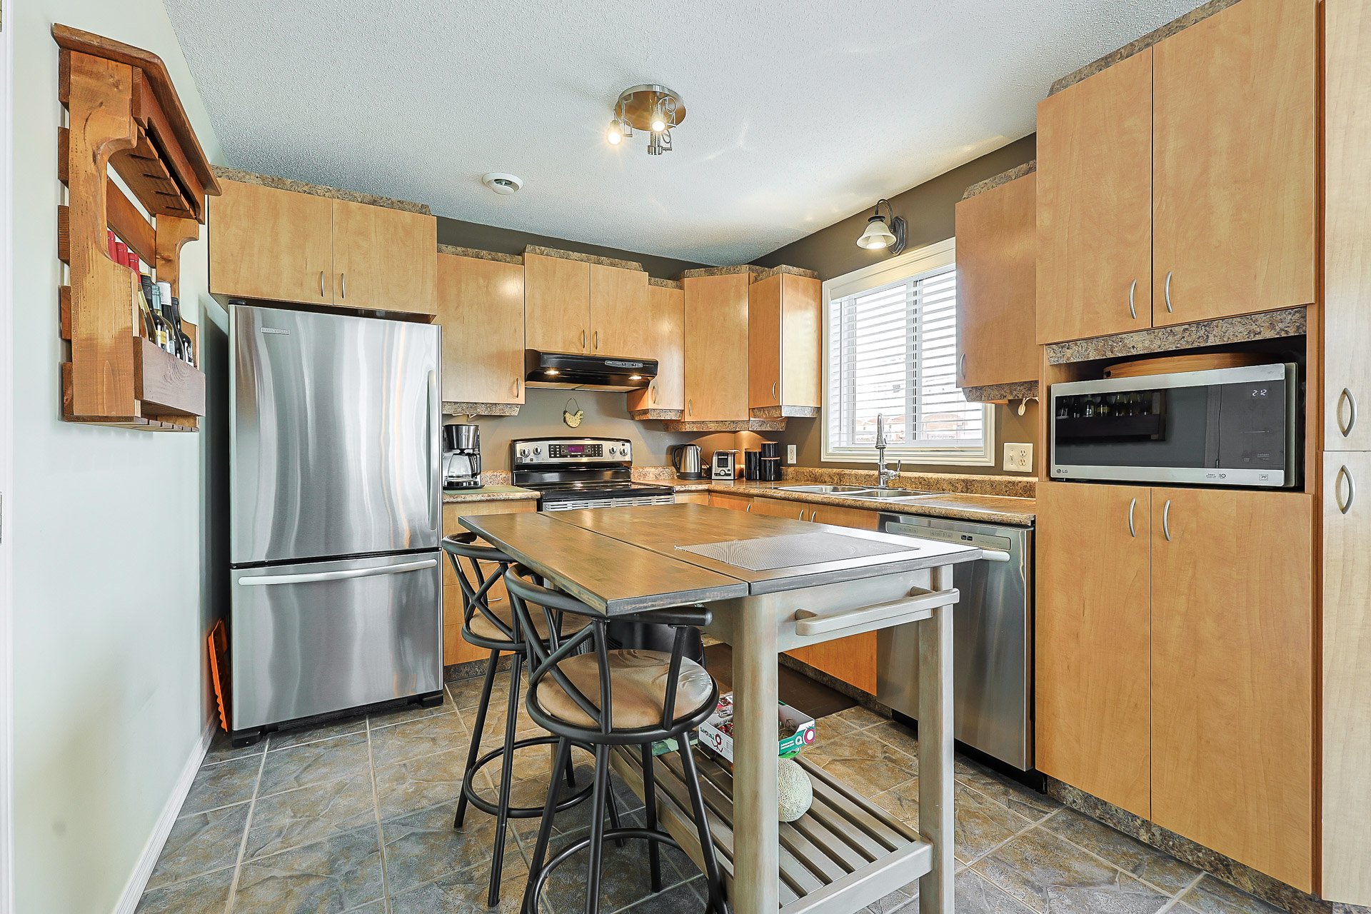
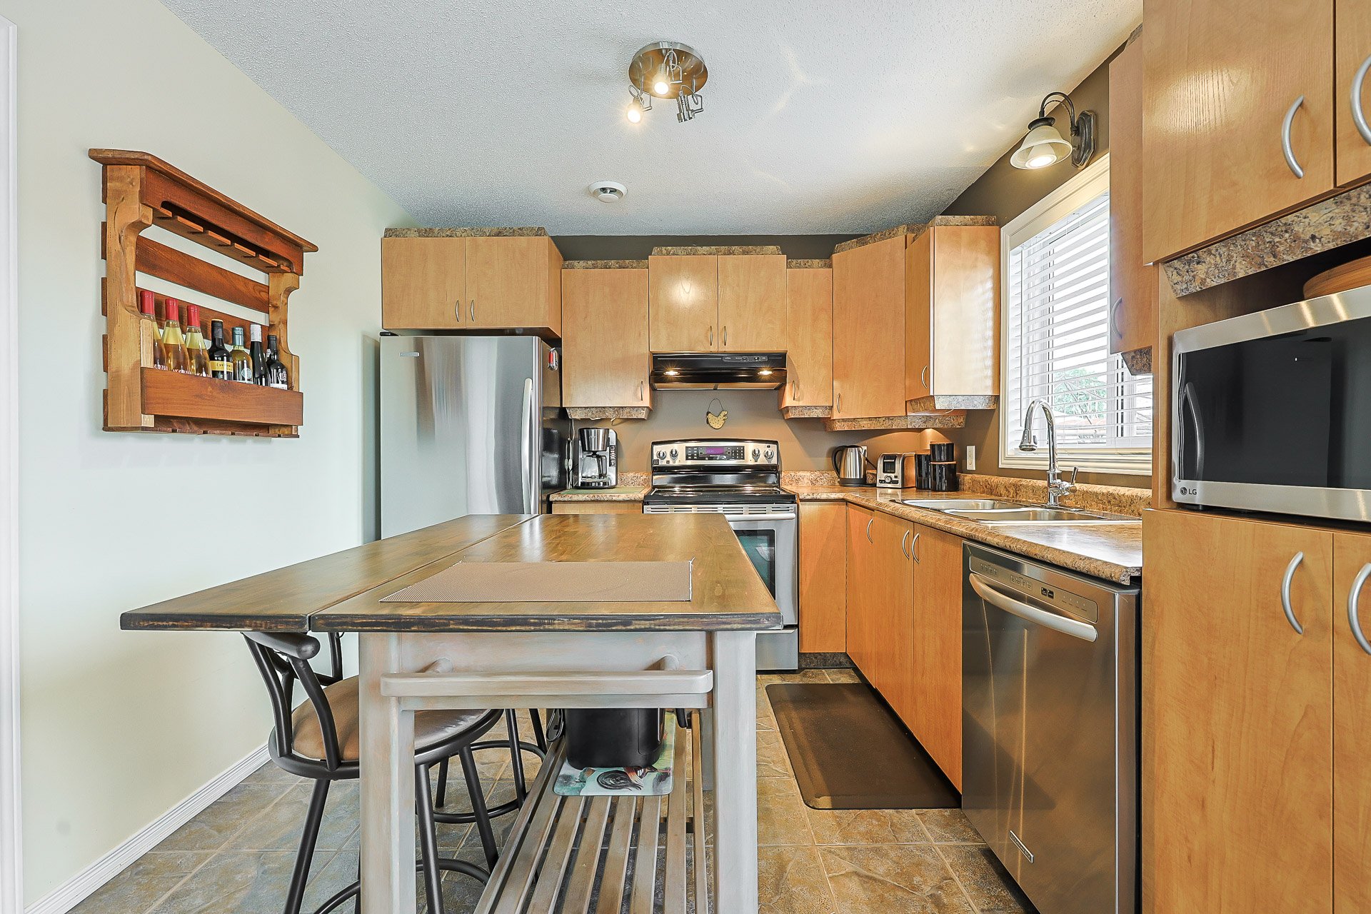
| Kitchen | 1st level/Ground floor | 9.8 X 10.6 ft / 2.95 X 3.20 m | Ceramic |
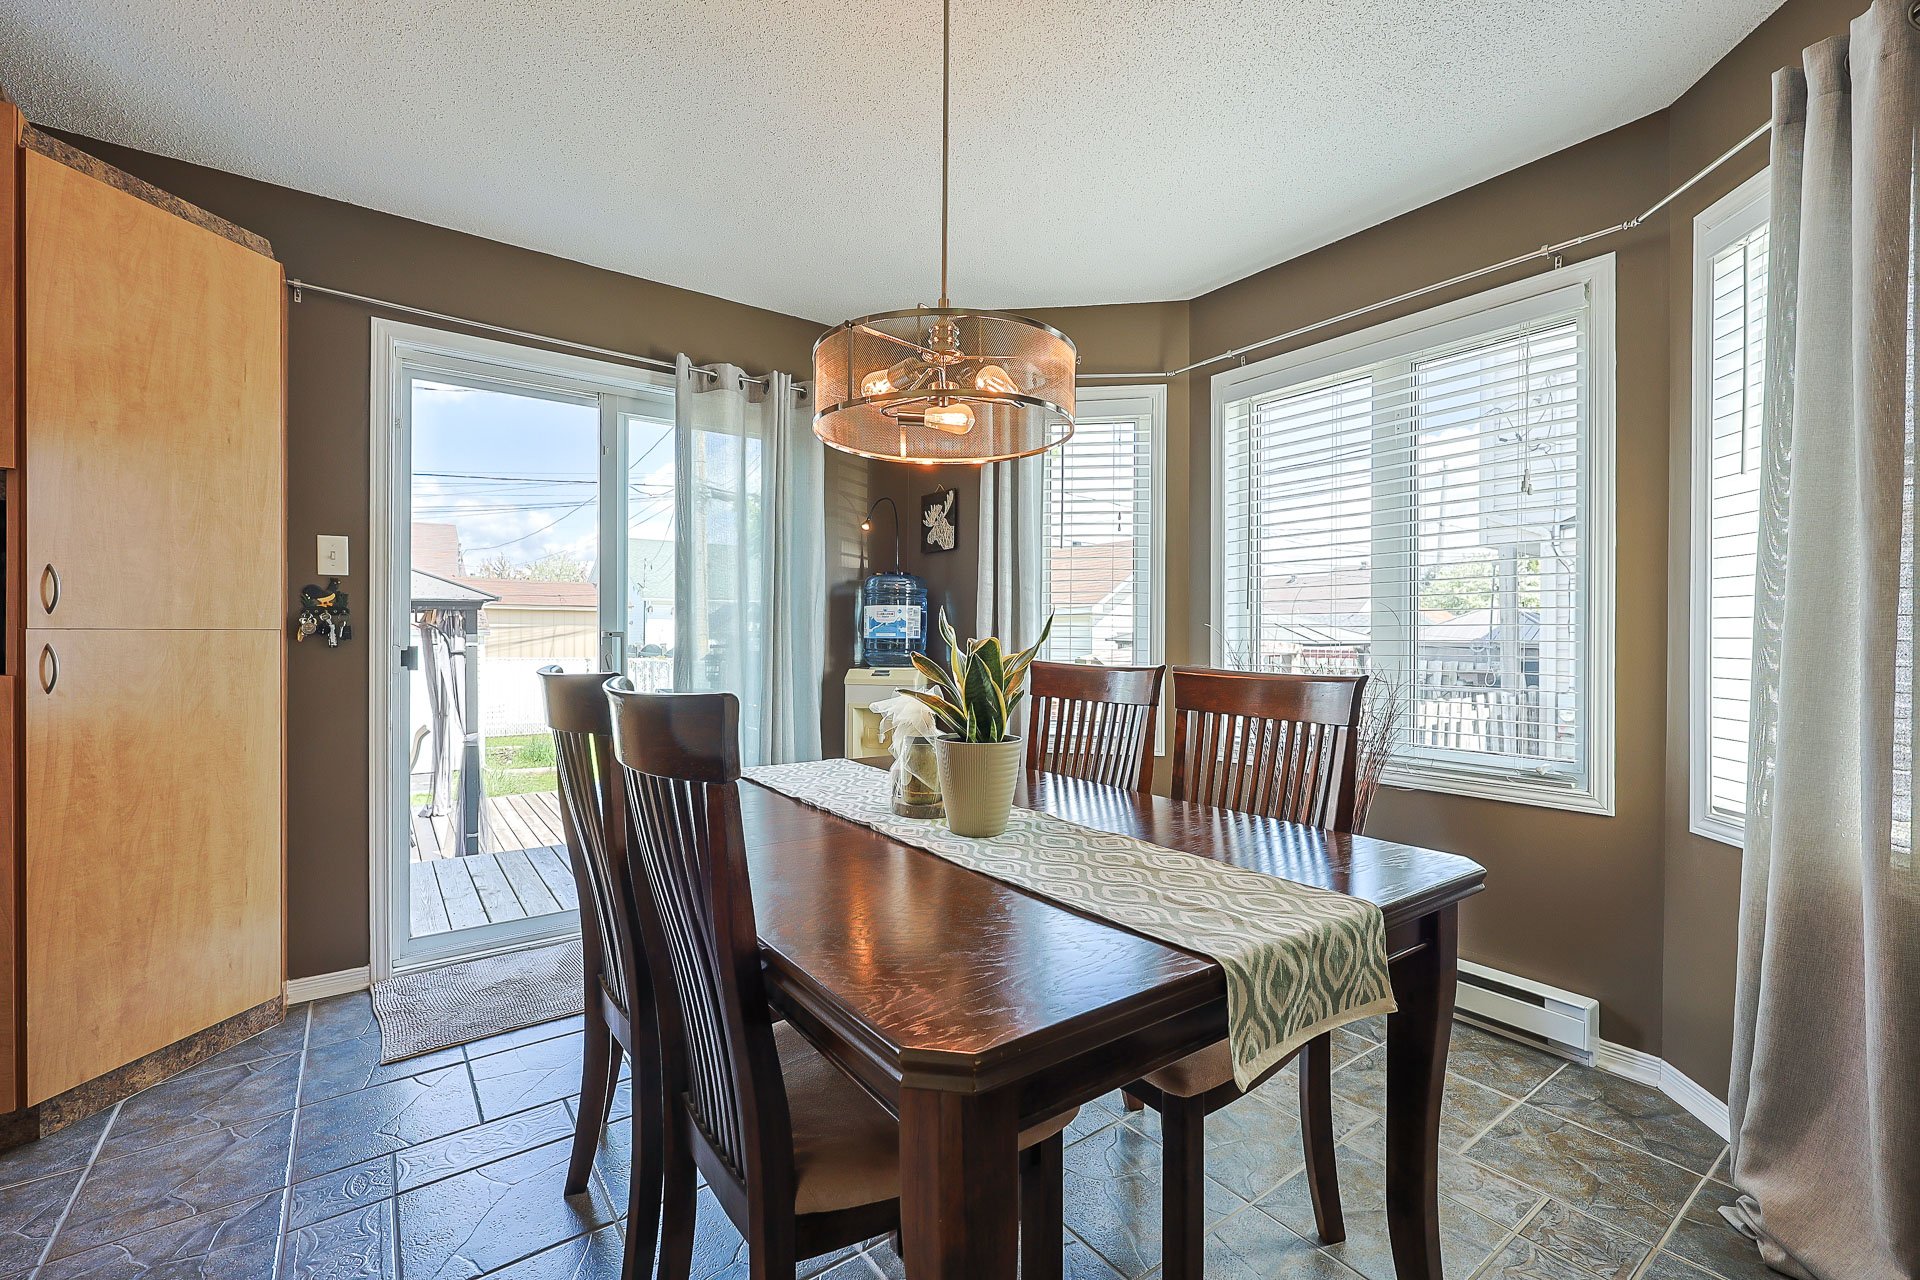
| Dining room | 1st level/Ground floor | 9.8 X 8.10 ft / 2.95 X 2.69 m | Ceramic |
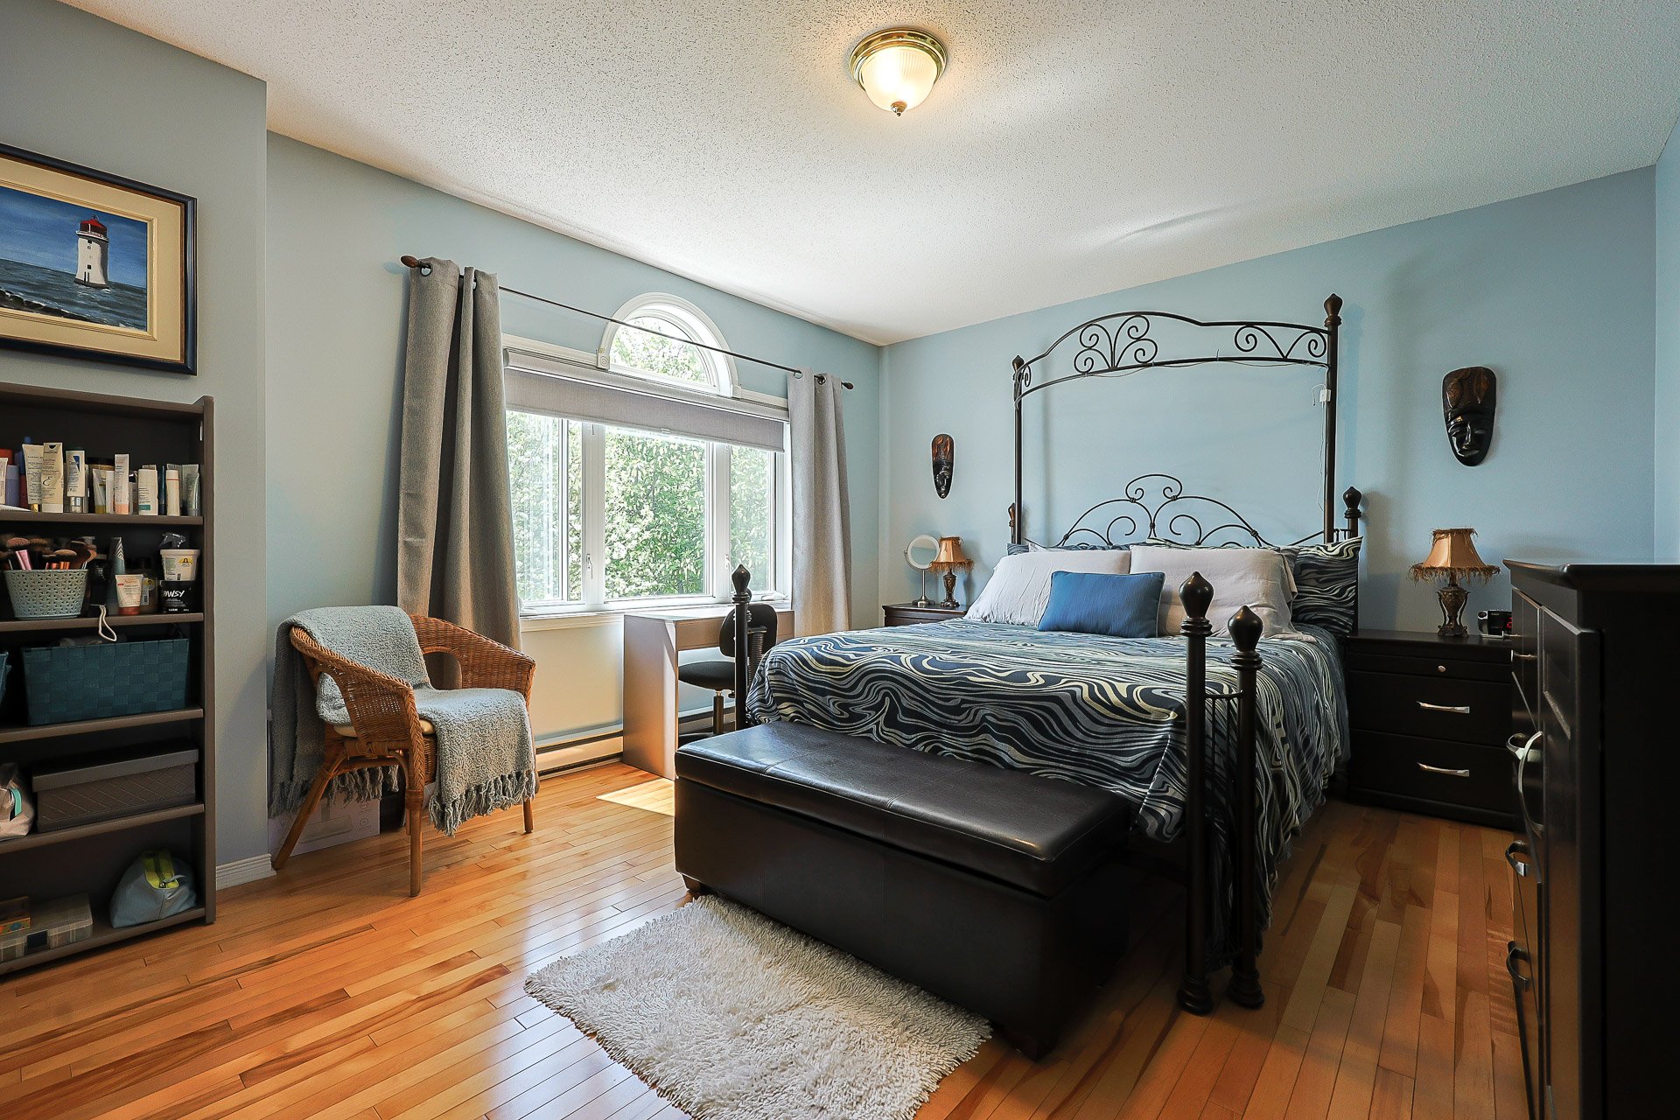
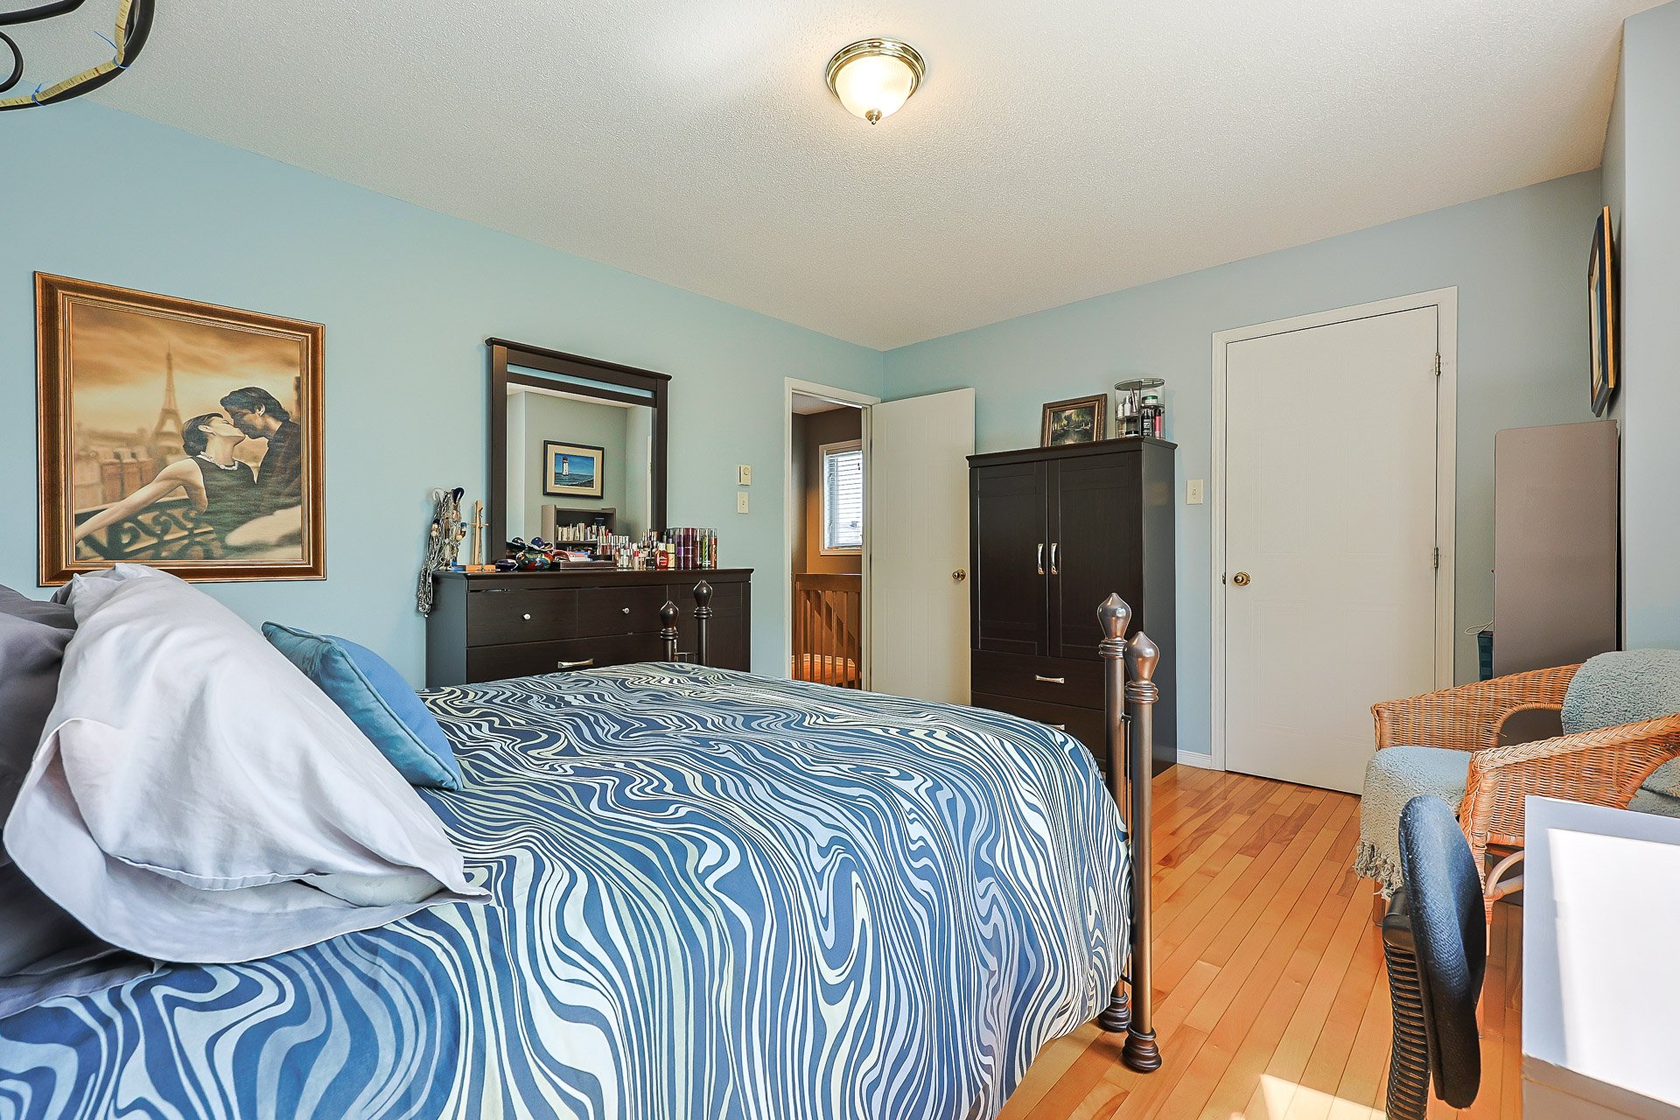
| Primary bedroom | 2nd level | 11.10 X 14.9 ft / 3.61 X 4.50 m | Wood |
| Walk-in closet | 2nd level | 3.6 X 5.6 ft / 1.07 X 1.68 m | Wood |
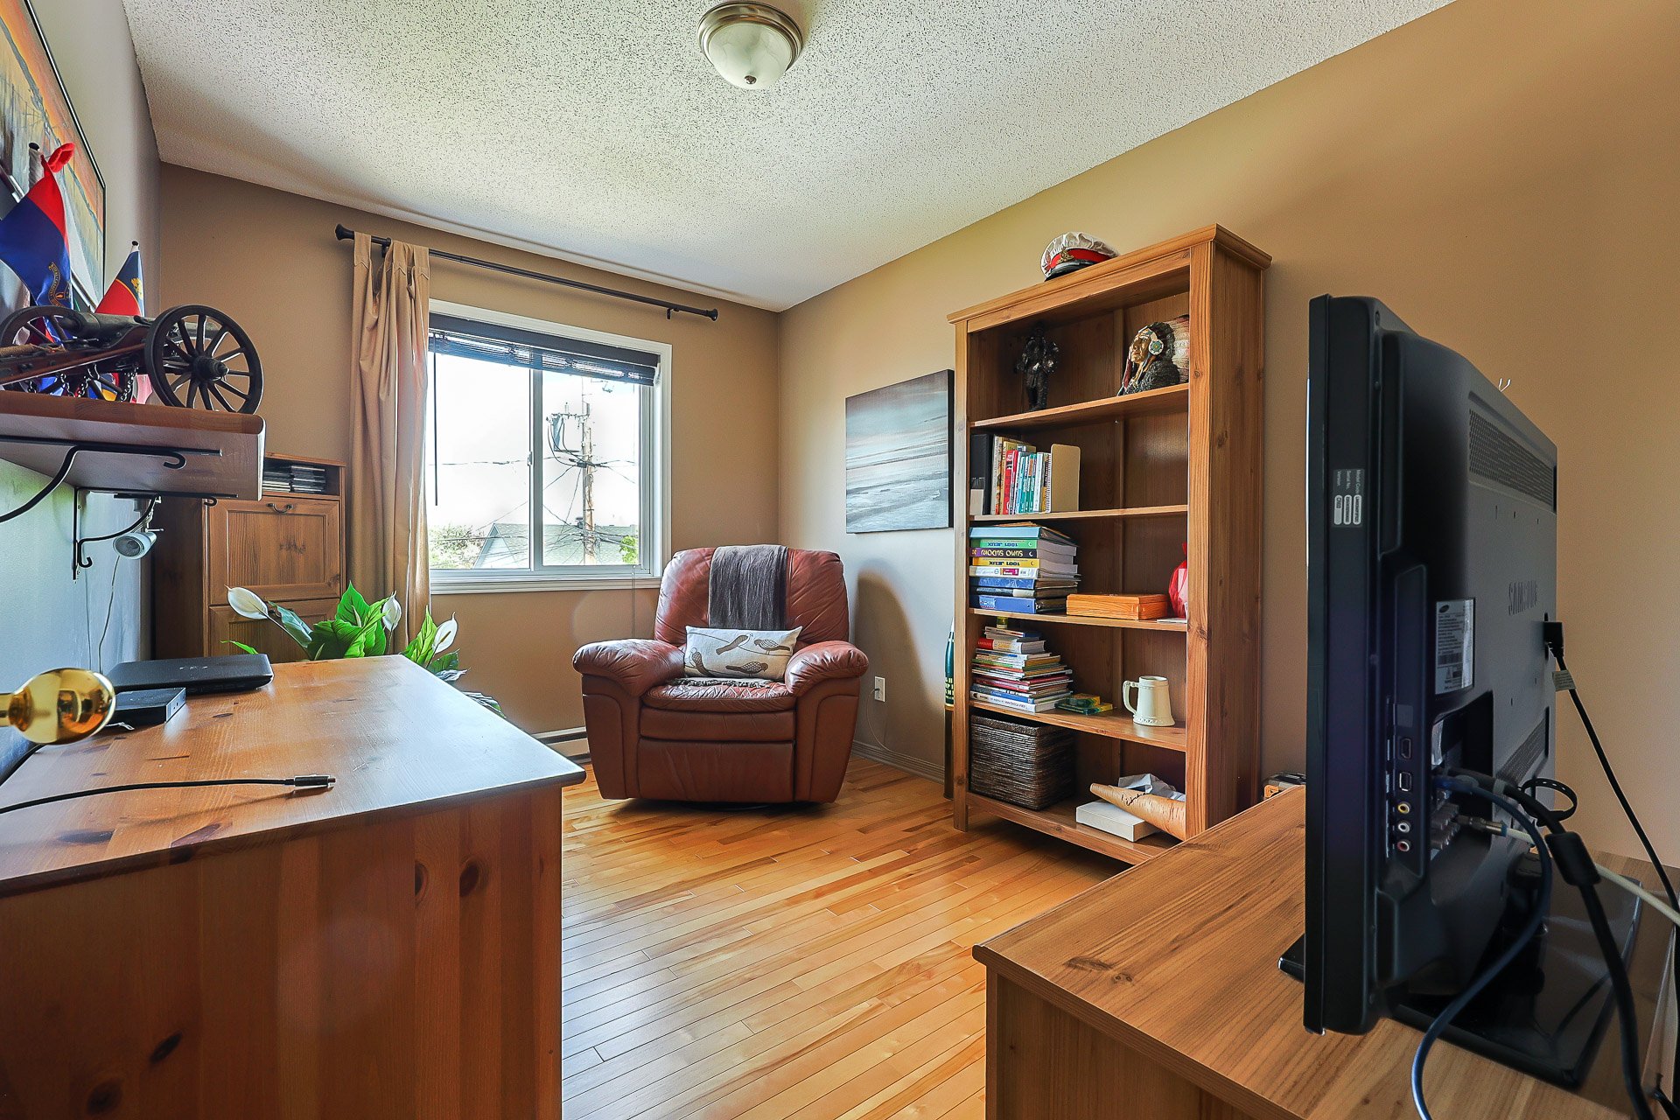
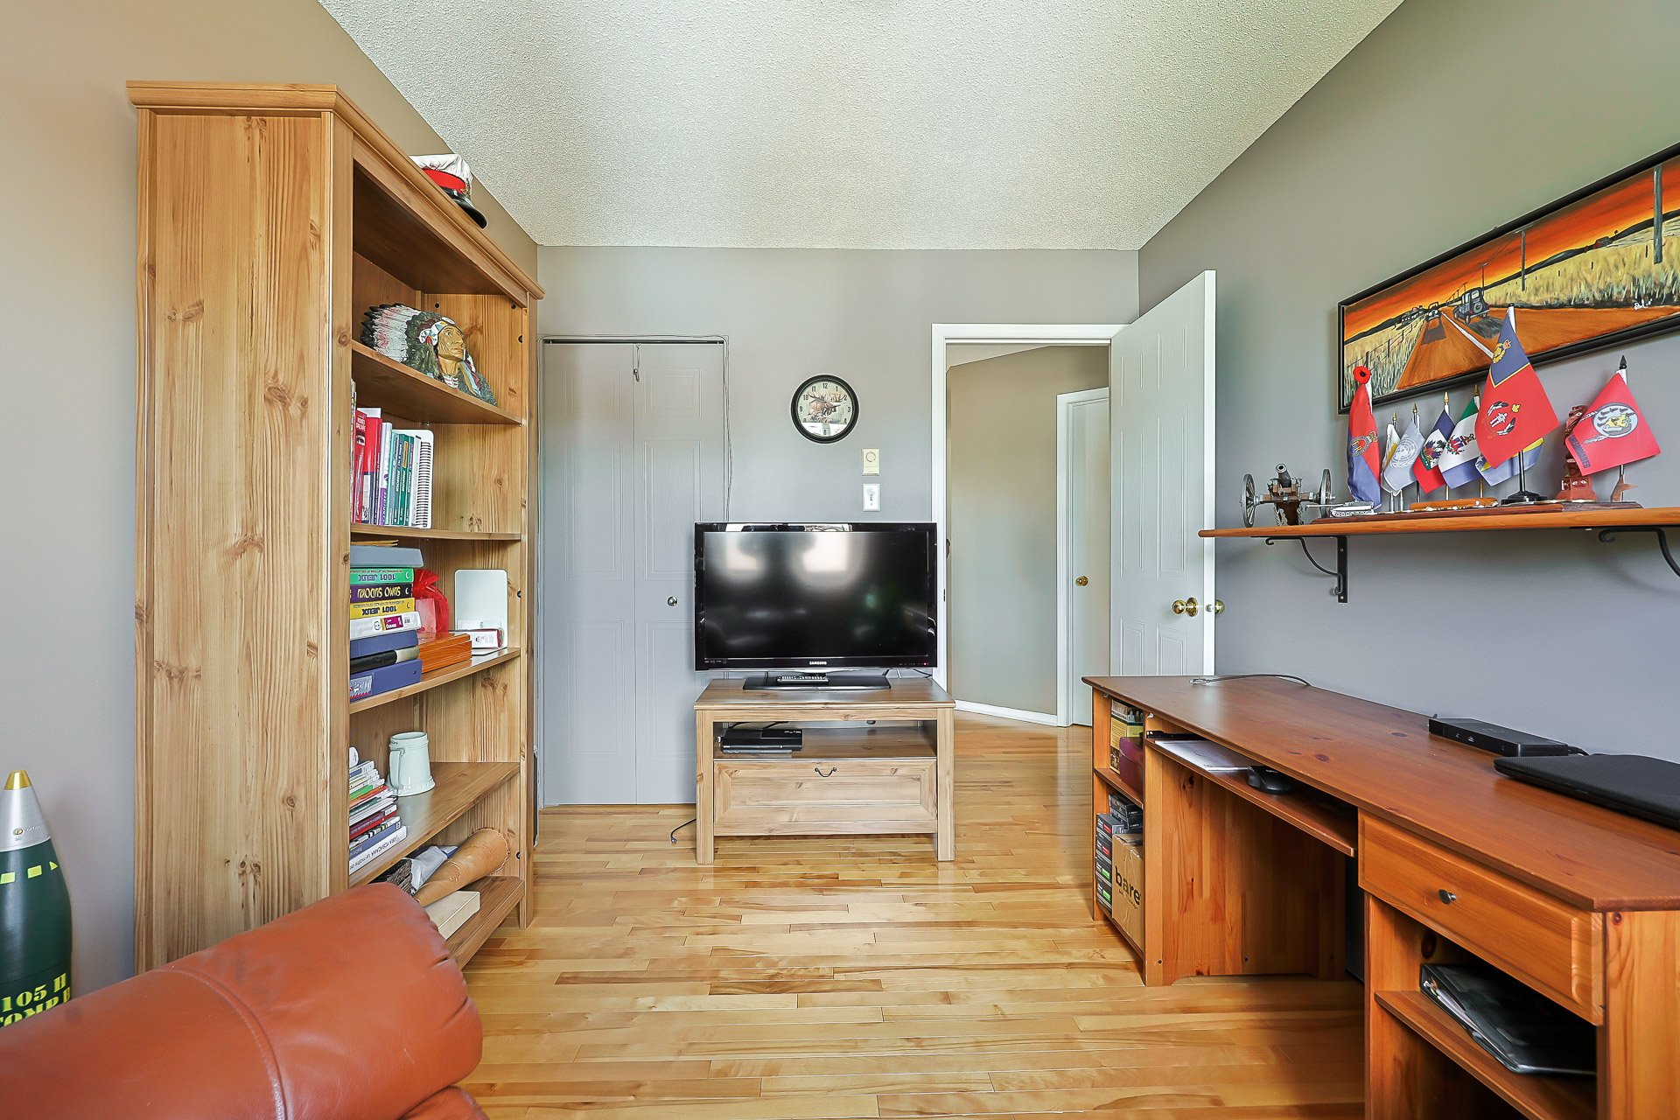
| Bedroom | 2nd level | 11.7 X 8.6 ft / 3.53 X 2.59 m | Wood |
| Bedroom | 2nd level | 11.7 X 9.9 ft / 3.53 X 2.97 m | Wood |
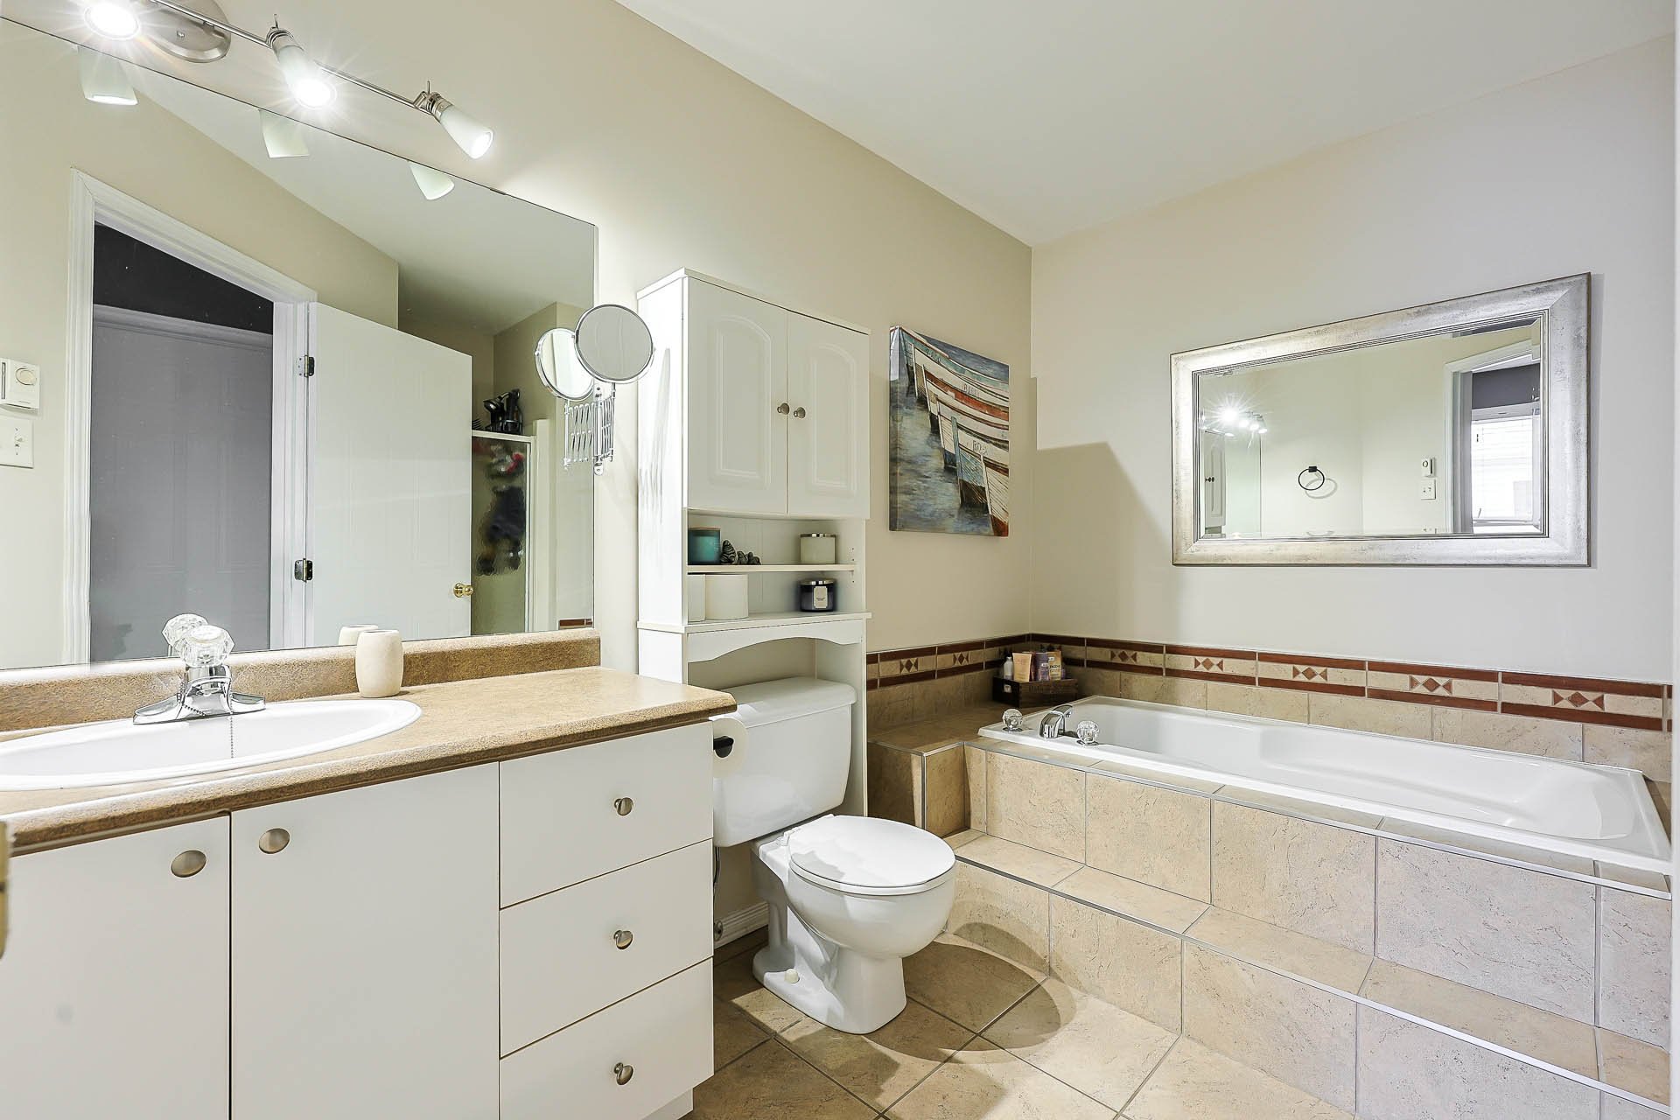
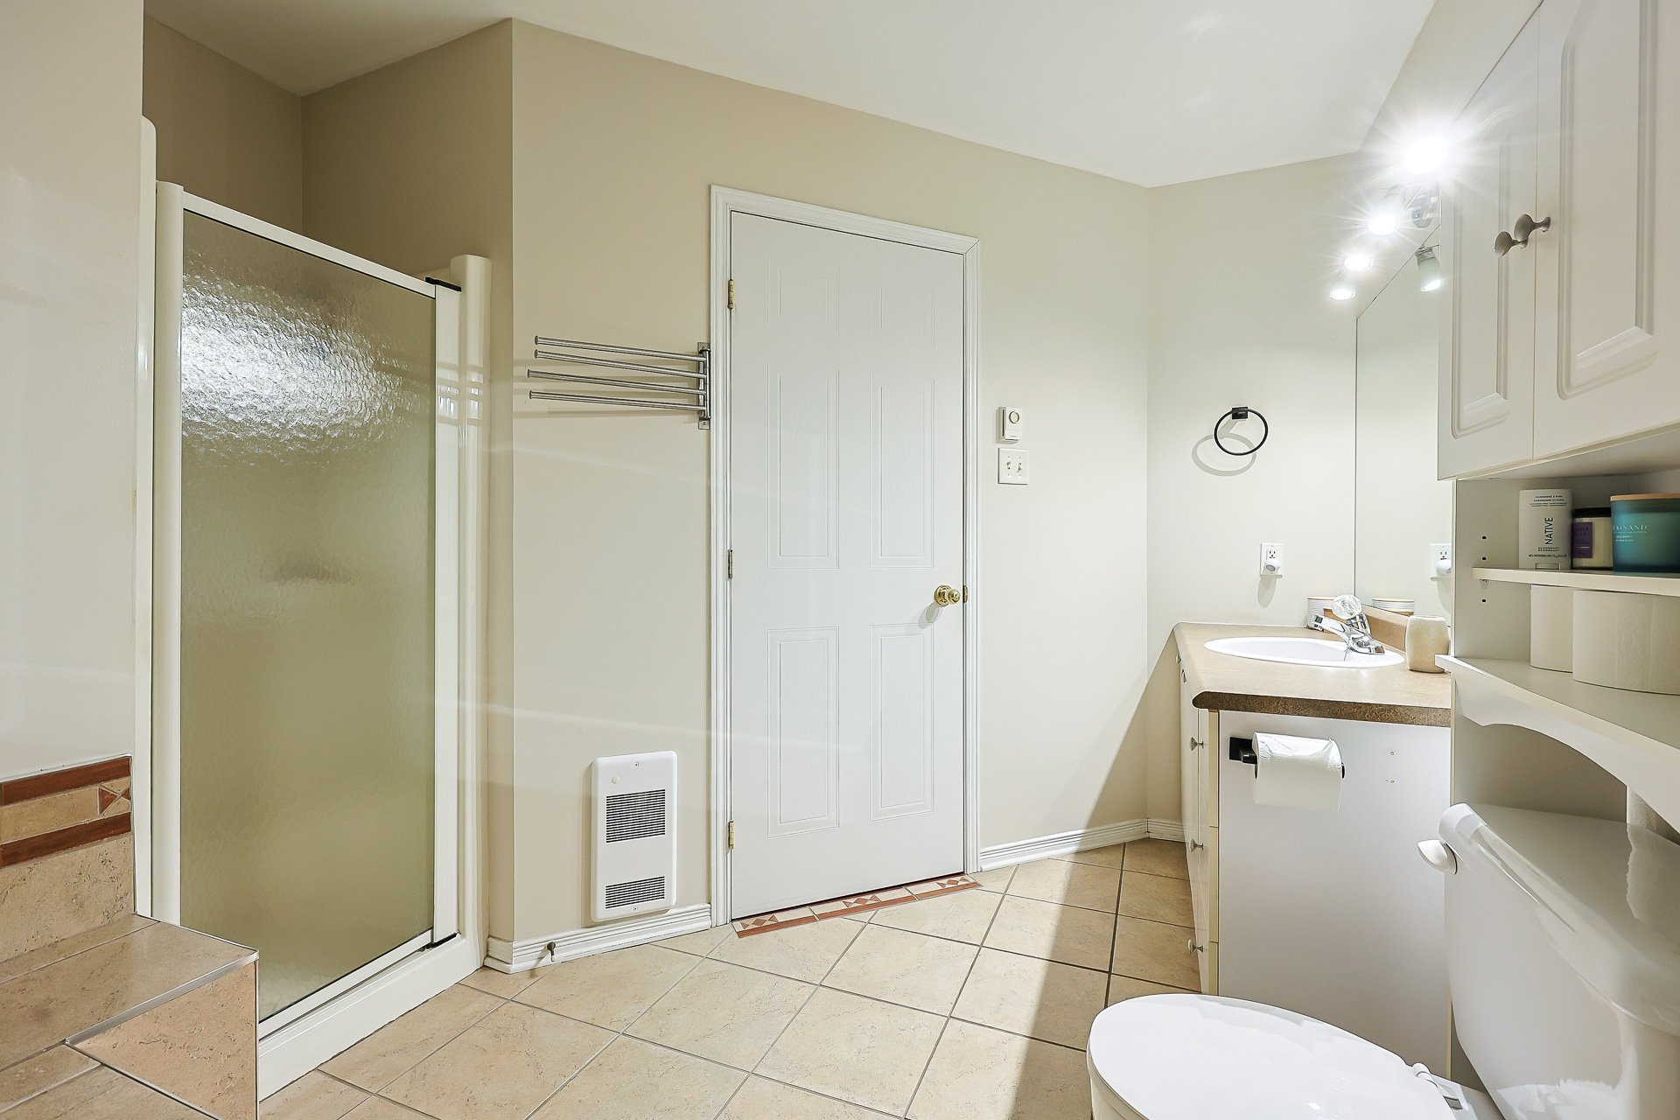
| Bathroom | 2nd level | 11.3 X 9.8 ft irr / 3.43 X 2.95 m irr | Ceramic |
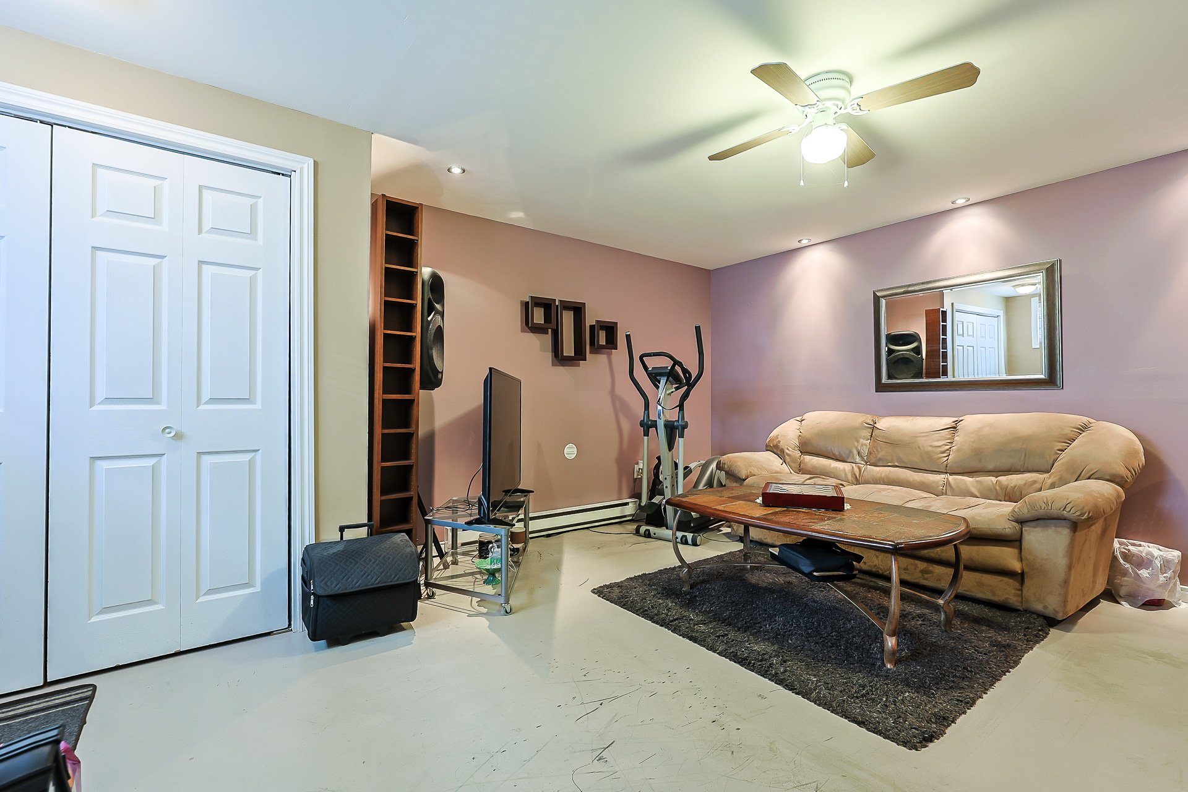
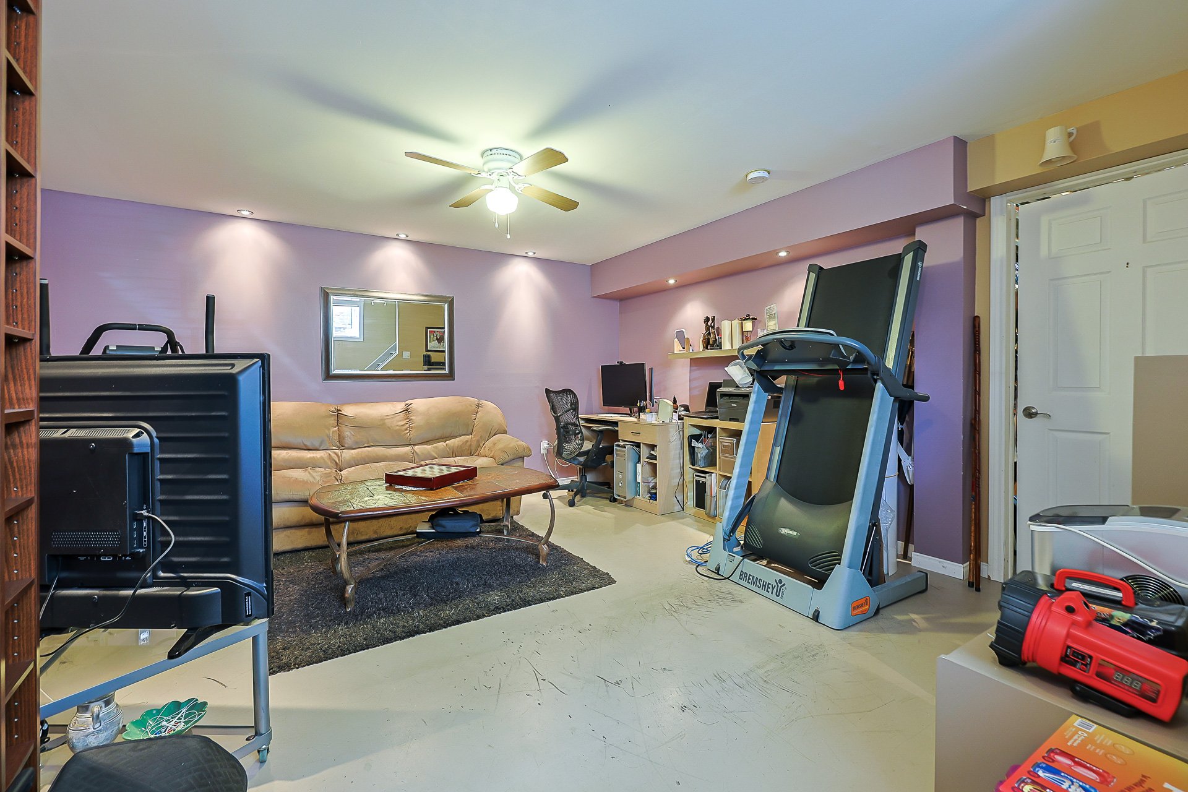
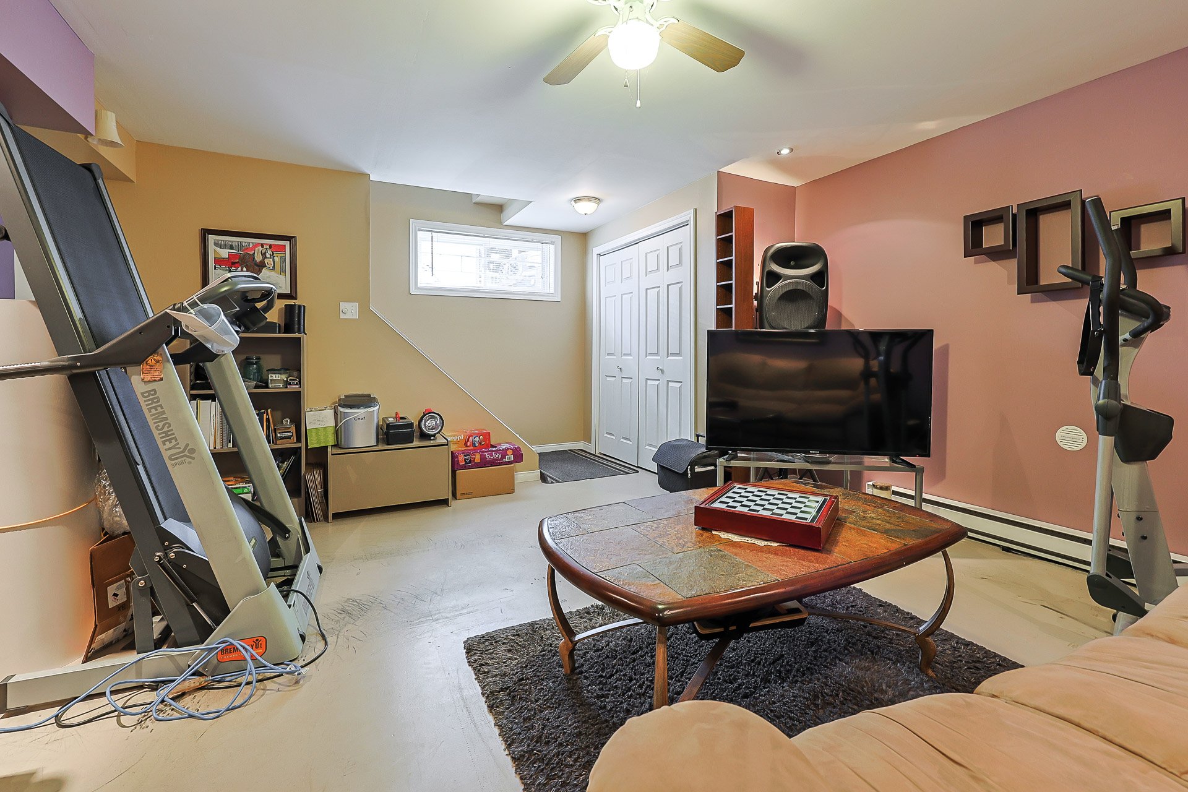
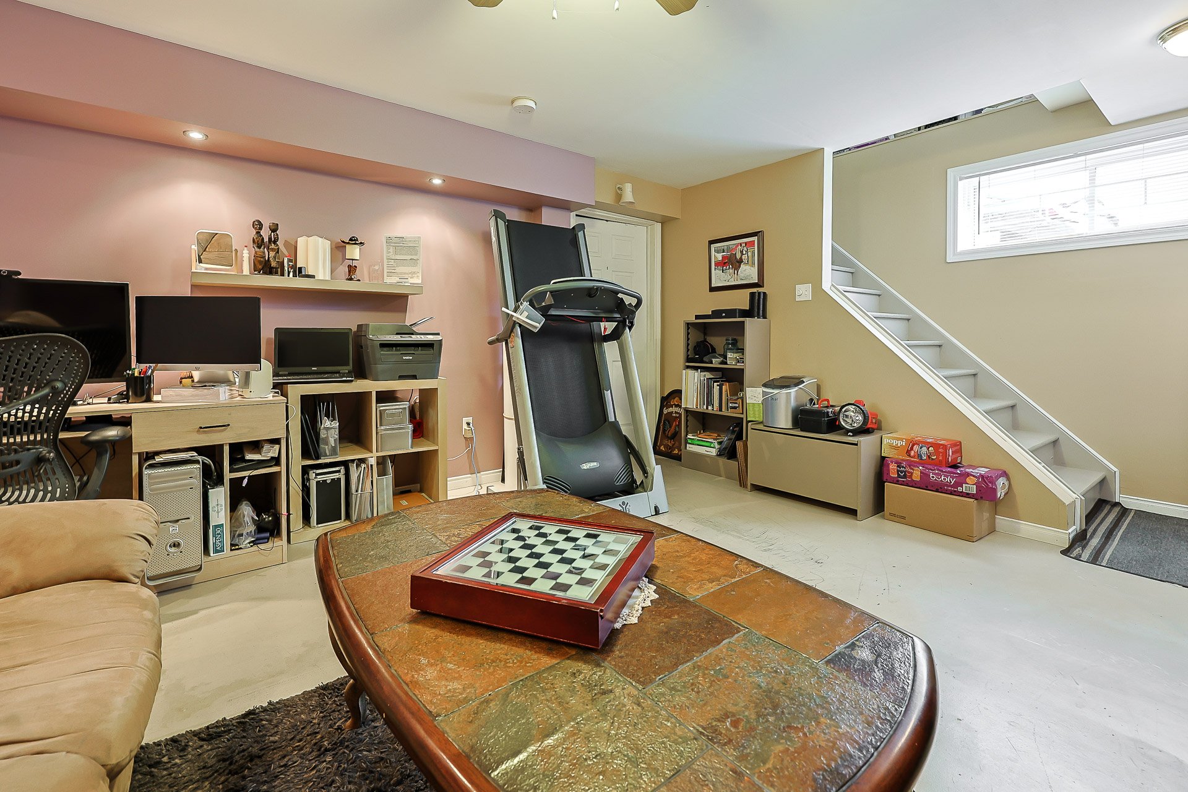
| Family room | Basement 1 | 14.8 X 14.9 ft / 4.47 X 4.50 m | Concrete |
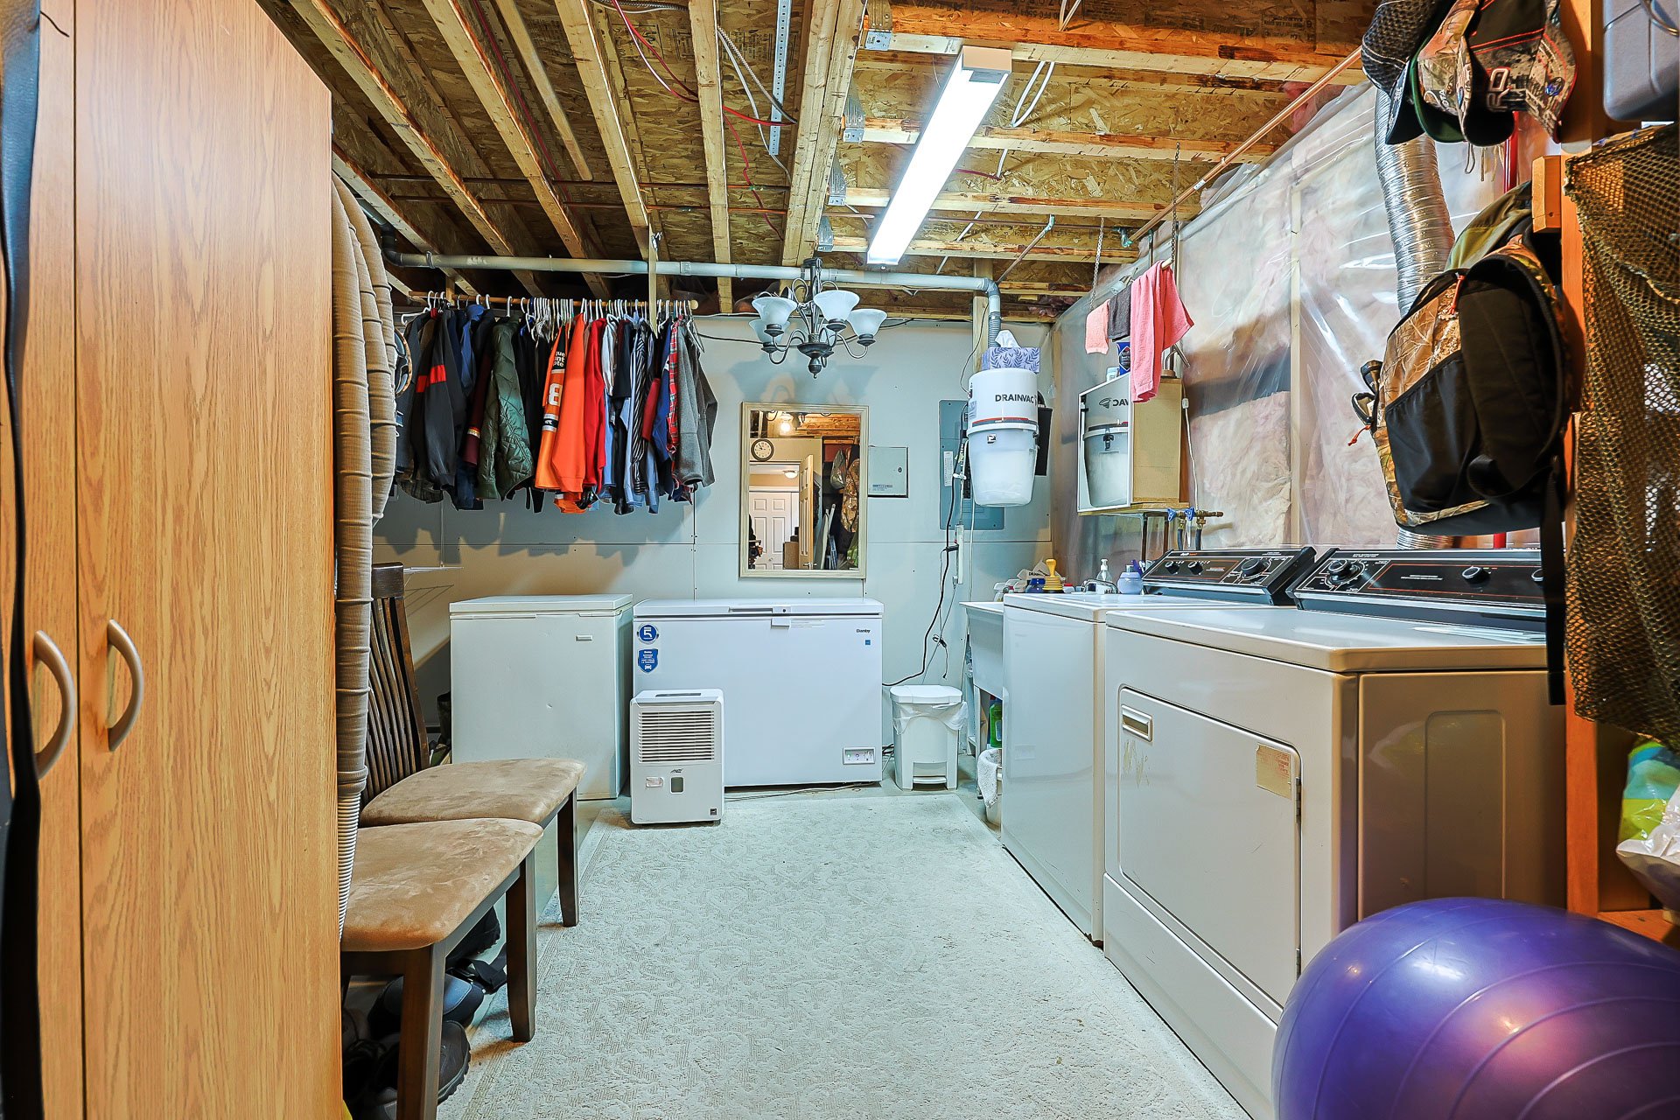
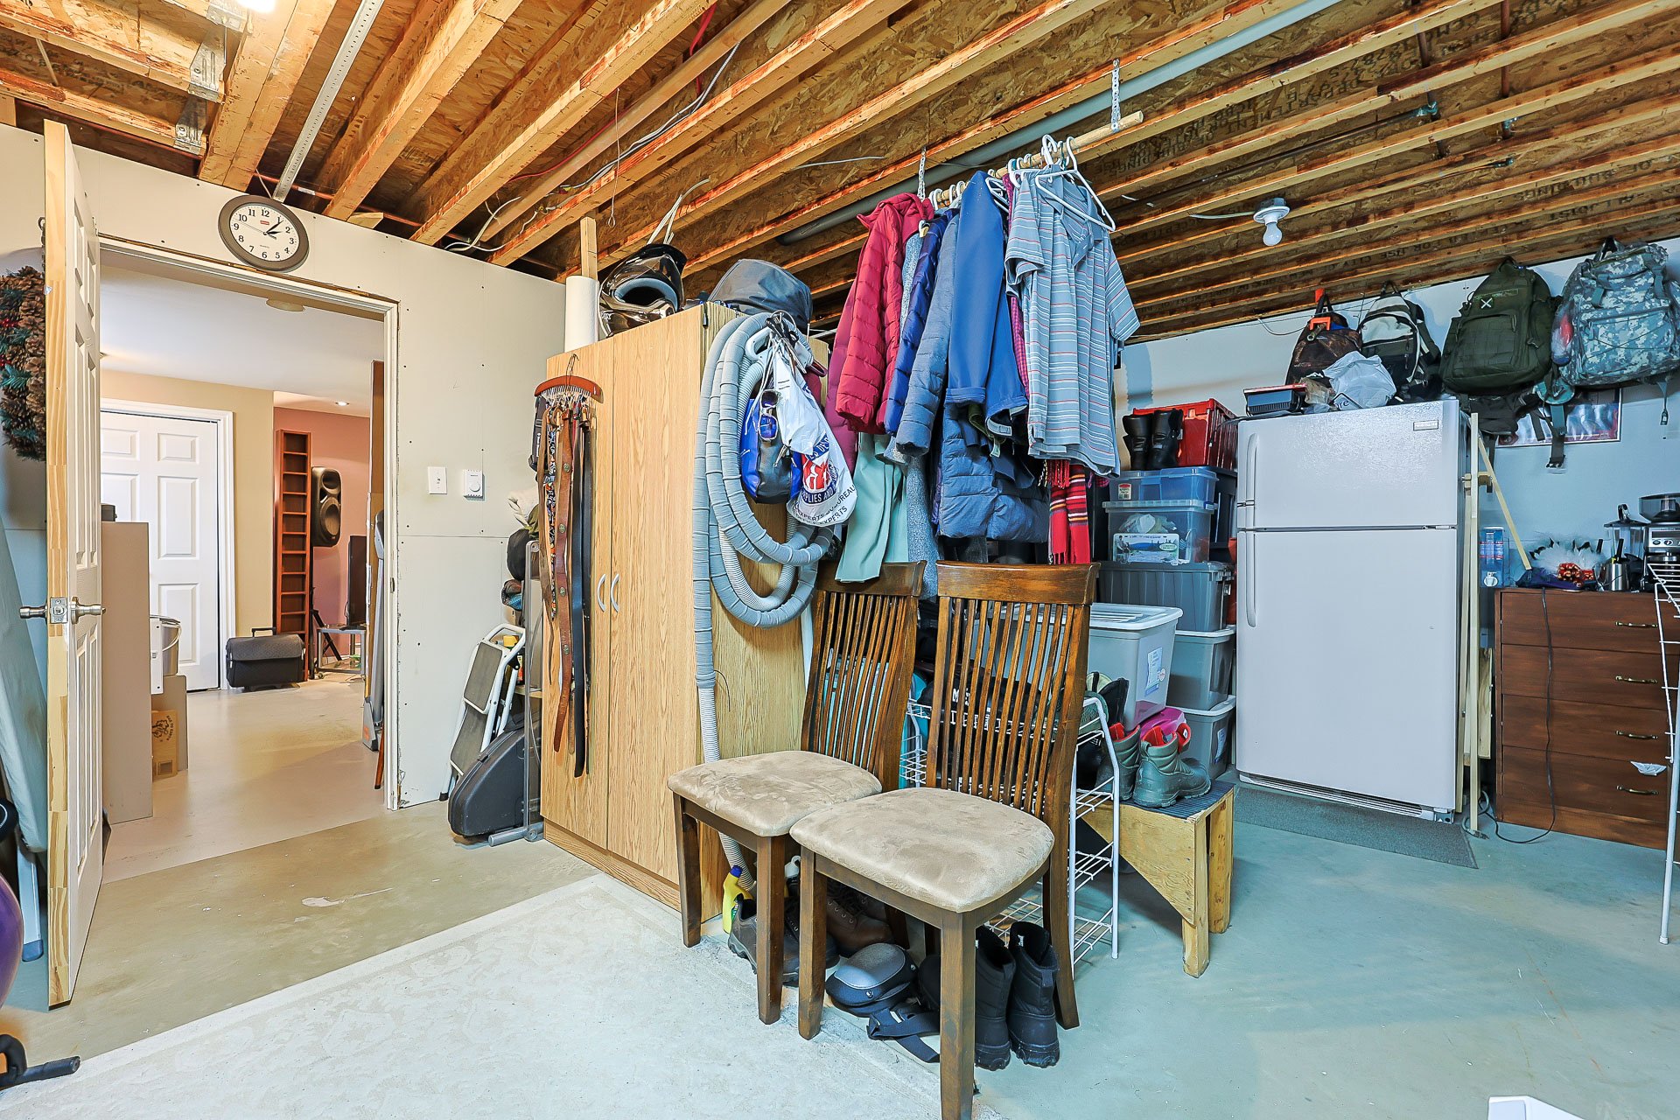
| Storage | Basement 1 | 14.4 X 18.2 ft / 4.37 X 5.54 m | Concrete |
Taxes and expenses
| Municipal | $2,988 |
| School | $286 |
Building and interior of the property
| Bedrooms | 3 |
| Bathrooms | 1 |
| Washrooms | 1 |
| Number of rooms | 12 |
| Number of rooms above ground | 3 |
| Living area | 1341 Square Feet |
| Expected delay of occupancy | 90 |
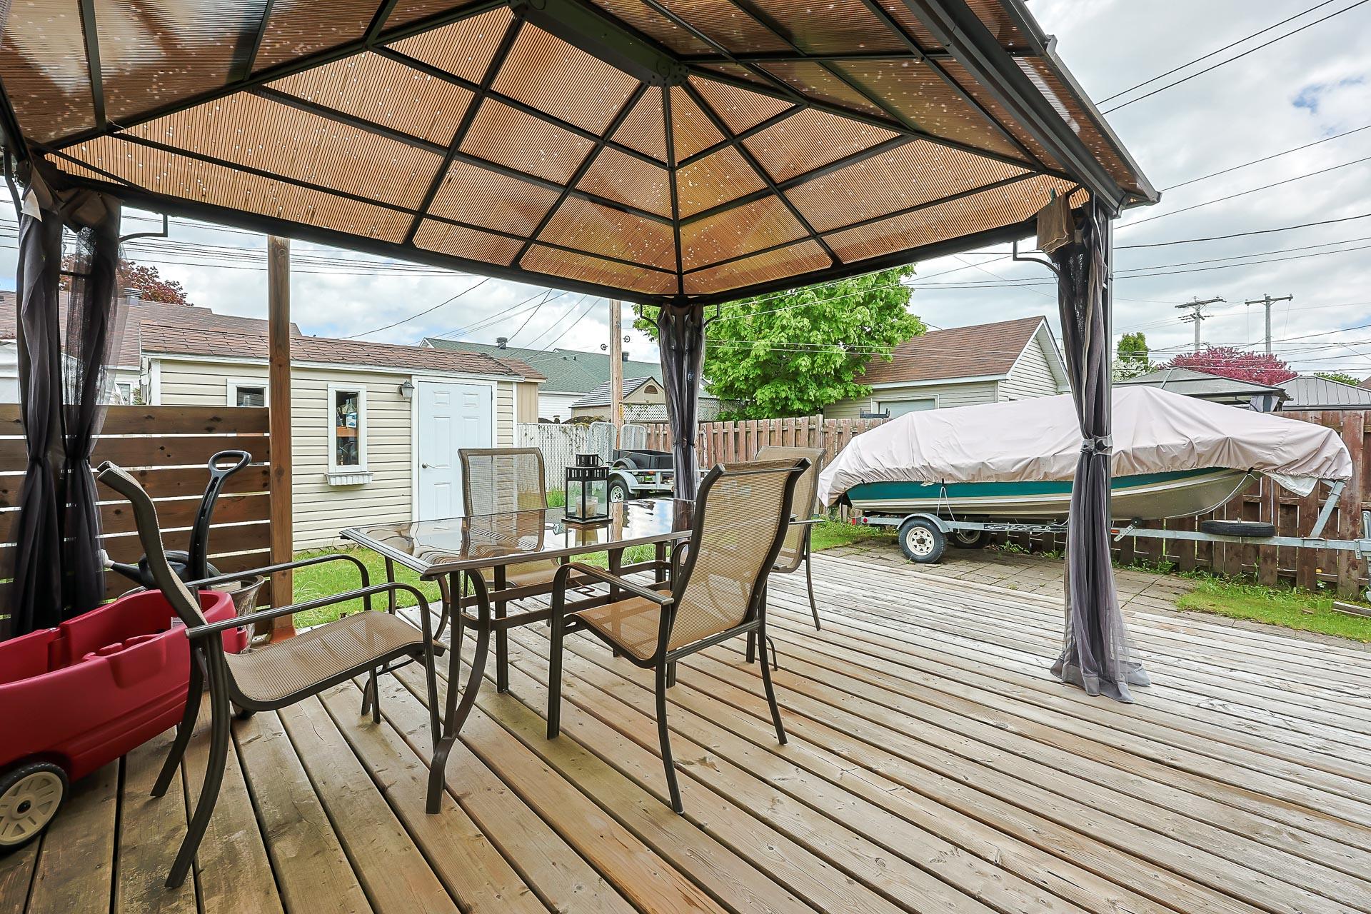
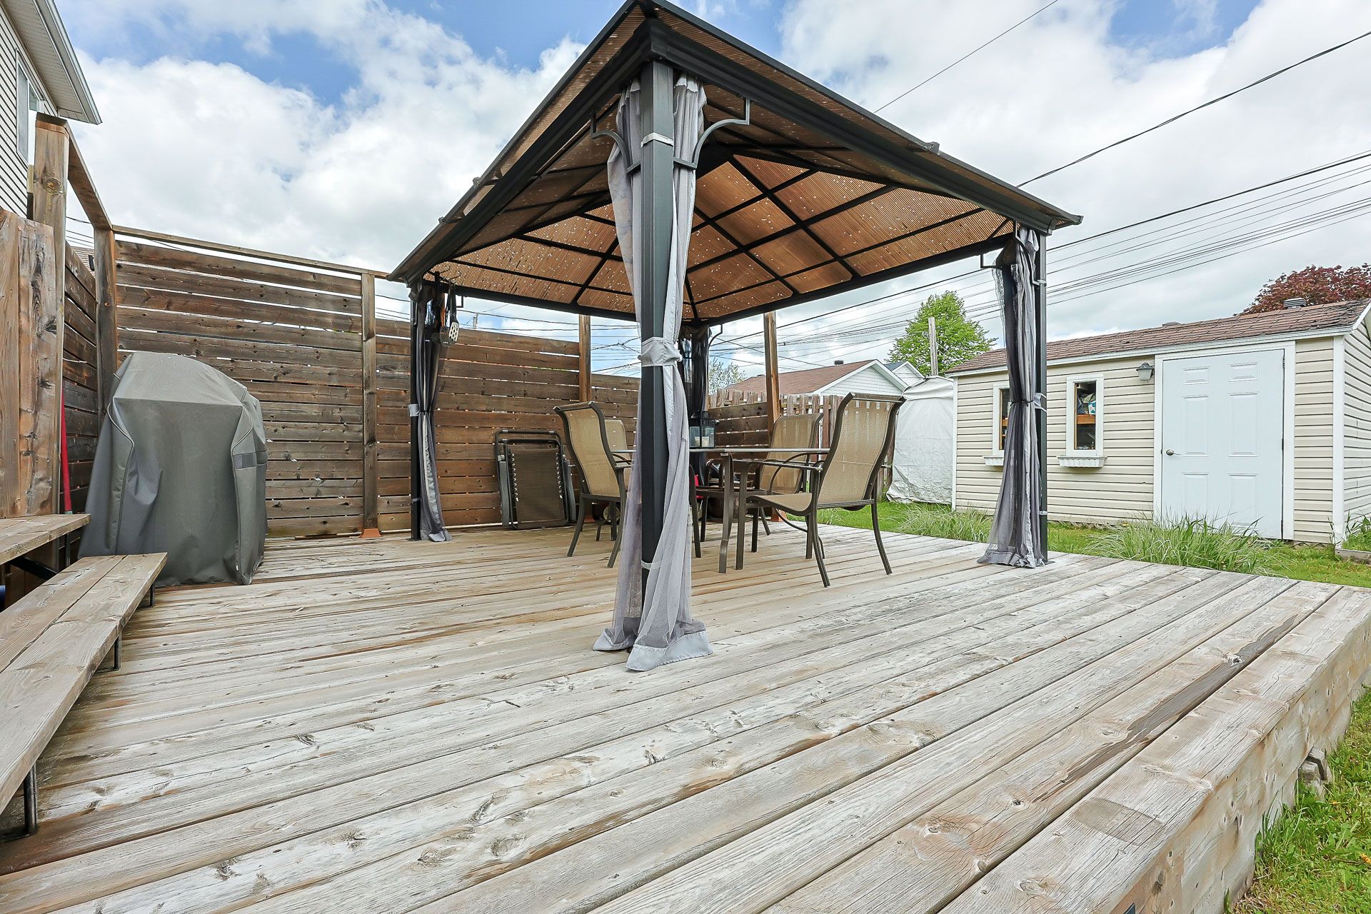
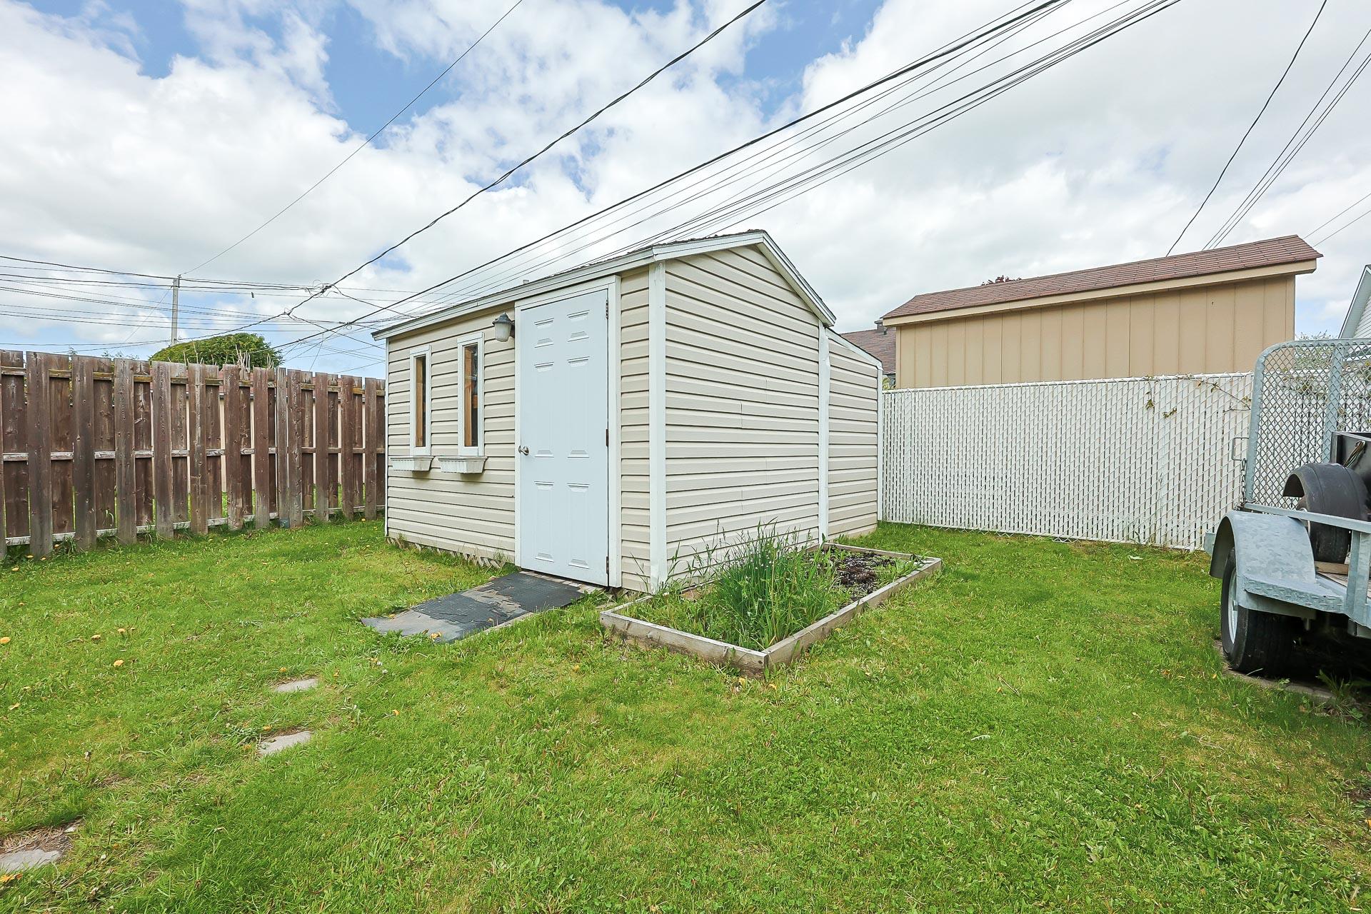
| Items included in the sale | luminaires, chauffe-eau, stores, gazebo, remise, hotte de cuisine, étagère sur roulettes (sous-sol), système d'alarme (pas branché) |
| Items excluded in the sale | échangeur d'air (non fonctionnelle et restera sur place), tringles, rideaux, poles à rideaux, ilot, lave-vaisselle, aspirateur centrale et accessoires, petites tablette dans la chambre à l'étage (bureau), serrure porte d'entrée (sera changer et remplacer par celle d'origine) |
| Dimension of the front of the building | 6.15 |
| Dimension of the depth of building | 9.82 |
| Land area | 303.5 |
| Dimension of the front of the land | 10.12 |
| Dimension of the depth of the land | 30 |
| Year built | 2002 |
| Municipal assessment (land) | $78,200 |
| Municipal assessment (building) | $308,300 |
| Municipal assessment (total) | $386,500 |
| Assessment year | 2026 |
| Irregular building | Yes |
| Available services | Electricity Connected, Sewer Connected, Water Connected |
| Basement | 6 feet and more, Partially finished |
| Cupboard | Melamine |
| Distinctive features | Semi-detached |
| Driveway | Asphalt |
| Foundation | Poured concrete |
| Heating energy | Electricity |
| Heating system | Electric baseboard units |
| Landscaping | Fenced |
| Laundry | Basement 1, Other, Other in basement |
| Parking | Driveway |
| Roofing | Asphalt shingles |
| Sewage system | Municipality |
| Siding | Brick, Vinyl |
| Topography | Flat |
| Water supply | Municipality |
Addendum
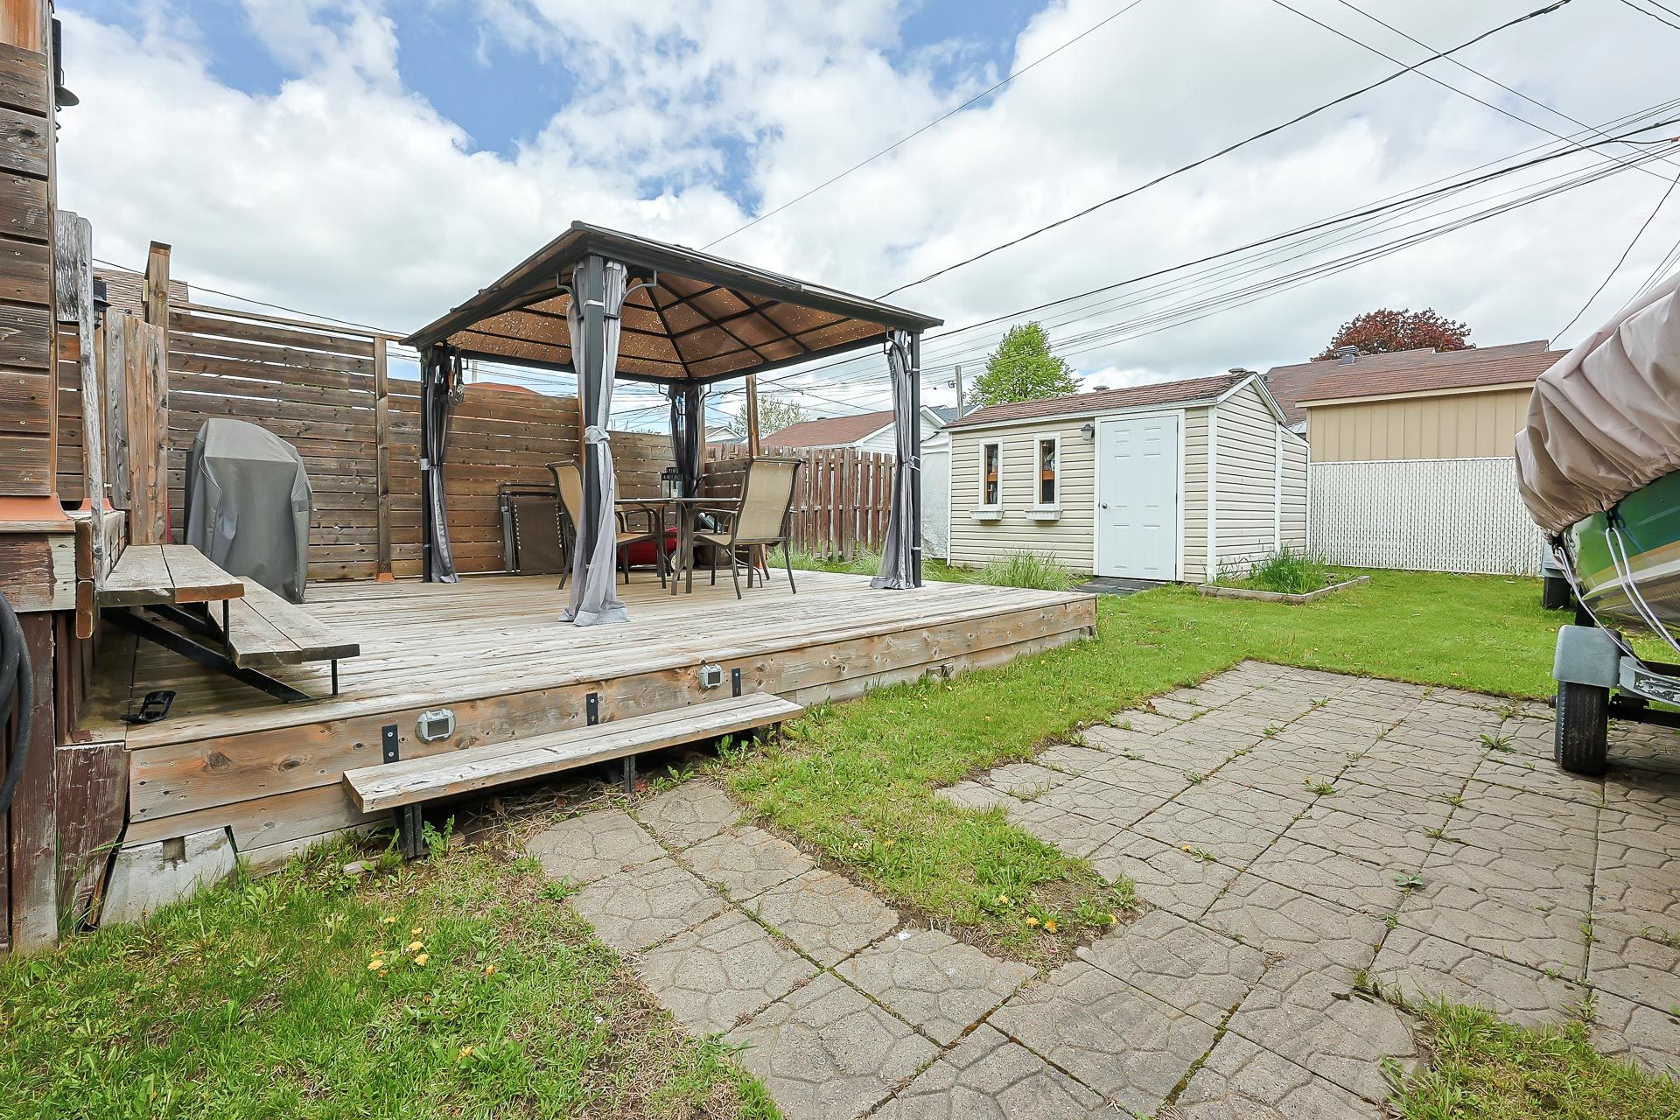
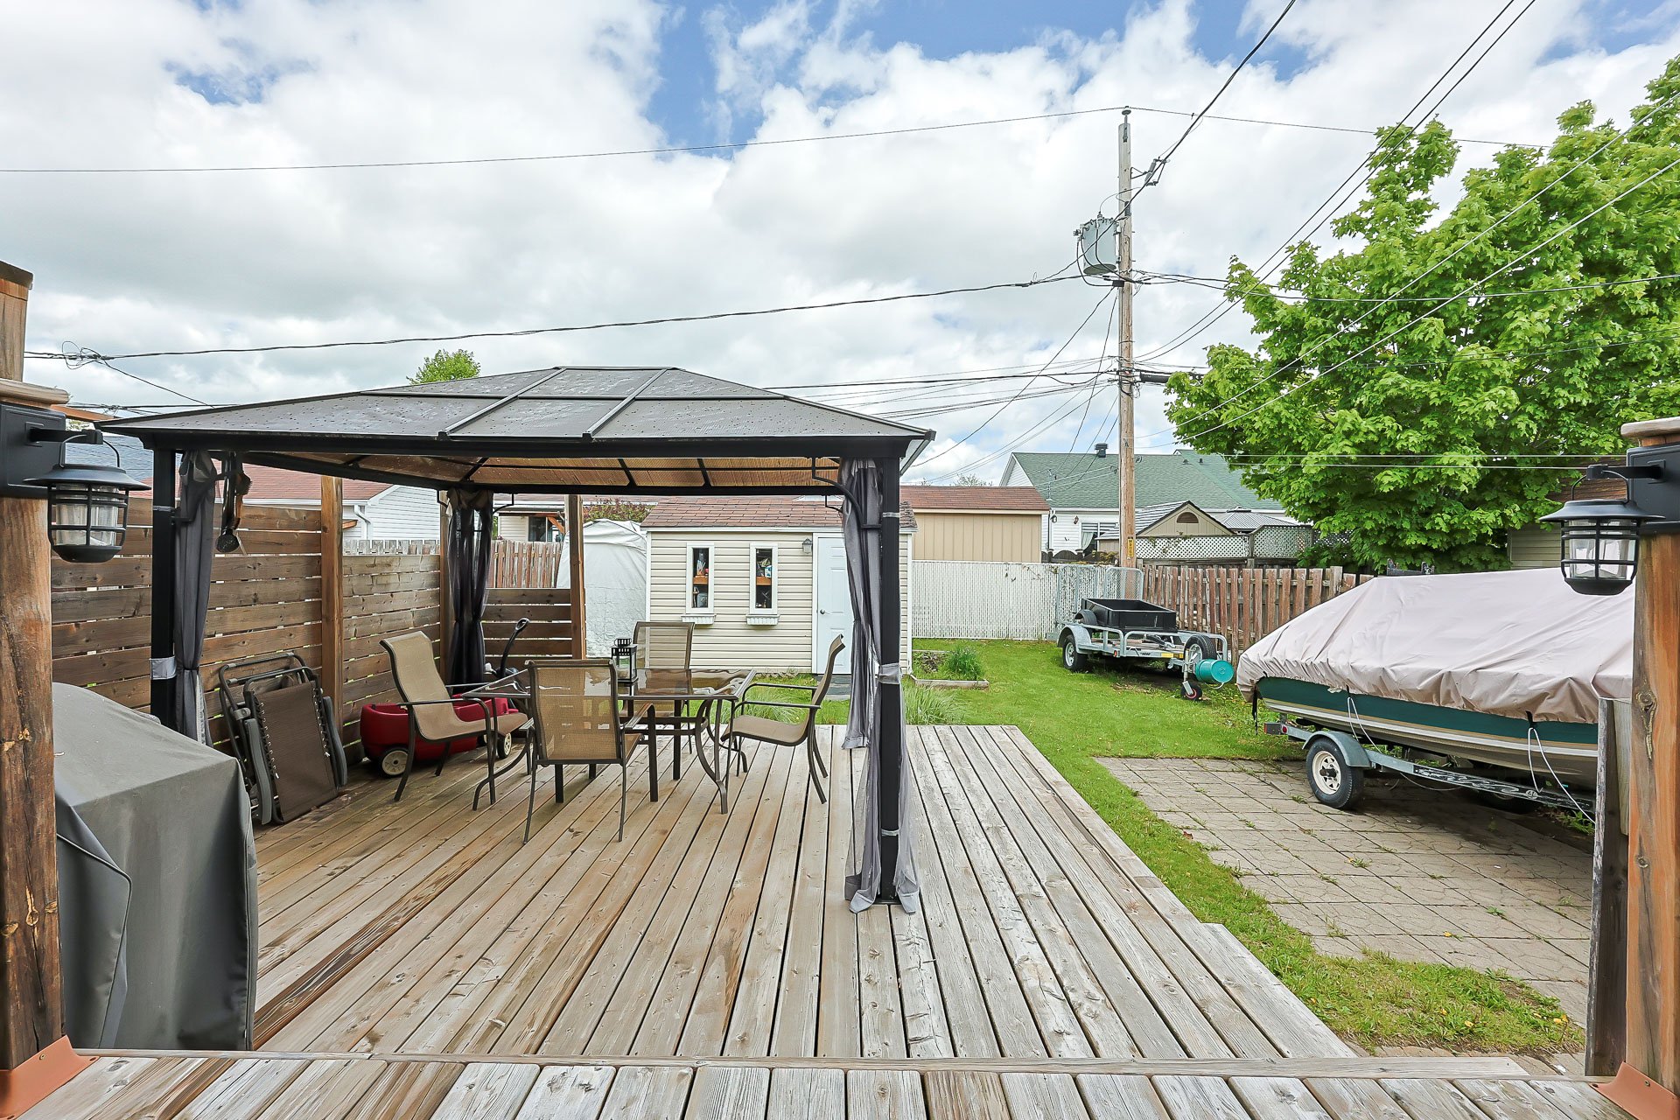
| Cette propriété offre 3 chambres à coucher avec possibilité d'aménager une 4e chambre selon vos besoins. La chambre des maîtres dispose d'un walk-in pratique et fonctionnel. Le terrain clôturé de 3 265 pieds carrés comprend une entrée asphaltée et un espace extérieur pratique et bien aménagé. Vous y trouverez également une remise de 10 x 12 pieds, idéale pour le rangement supplémentaire. Située dans un secteur familial recherché, la propriété est à proximité des transports en commun, des écoles primaires et de tous les services essentiels. Très bien entretenue au fil des années, cette propriété témoigne du soin apporté par les propriétaires. Une visite vous convaincra! |