$769,900
96 Rue de la Côte-des-Neiges
Gatineau (Gatineau)
Gatineau (Gatineau)
Type
Two or more stories
Bedrooms
4
Living area
210 Square Meters
Bathrooms
2
MLS® 18663519
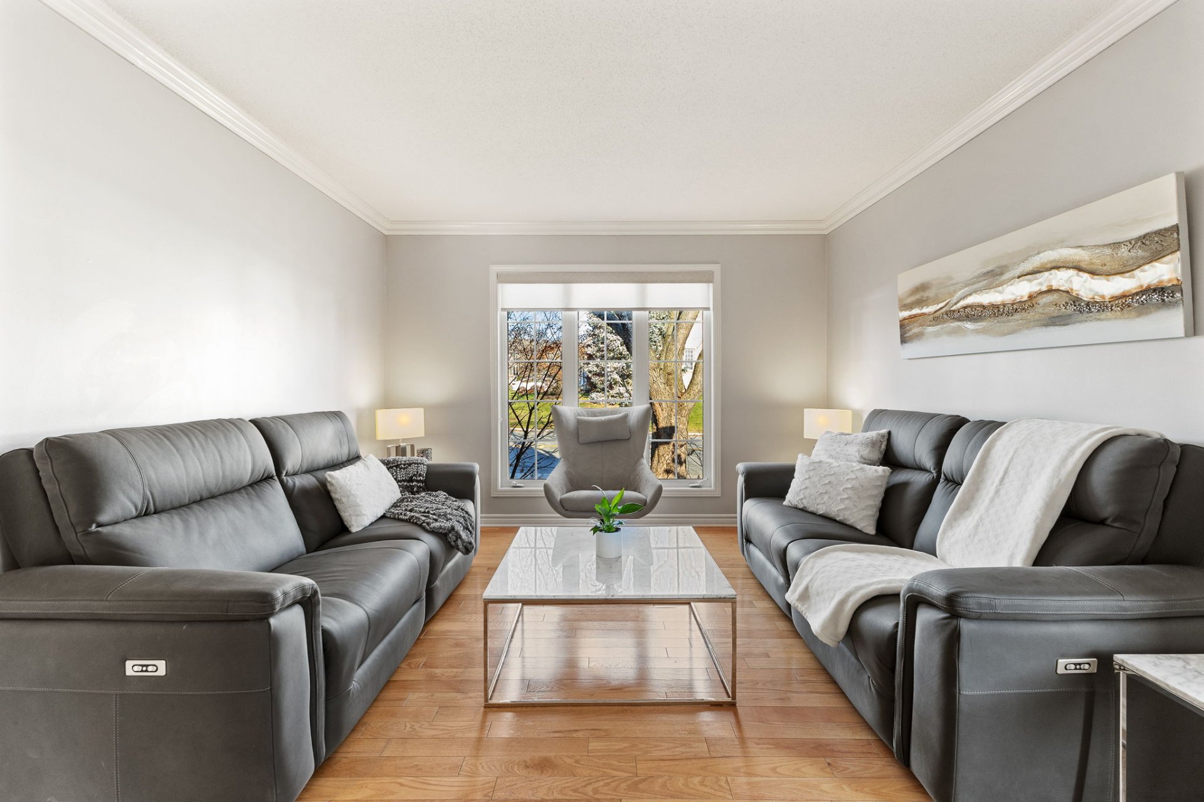
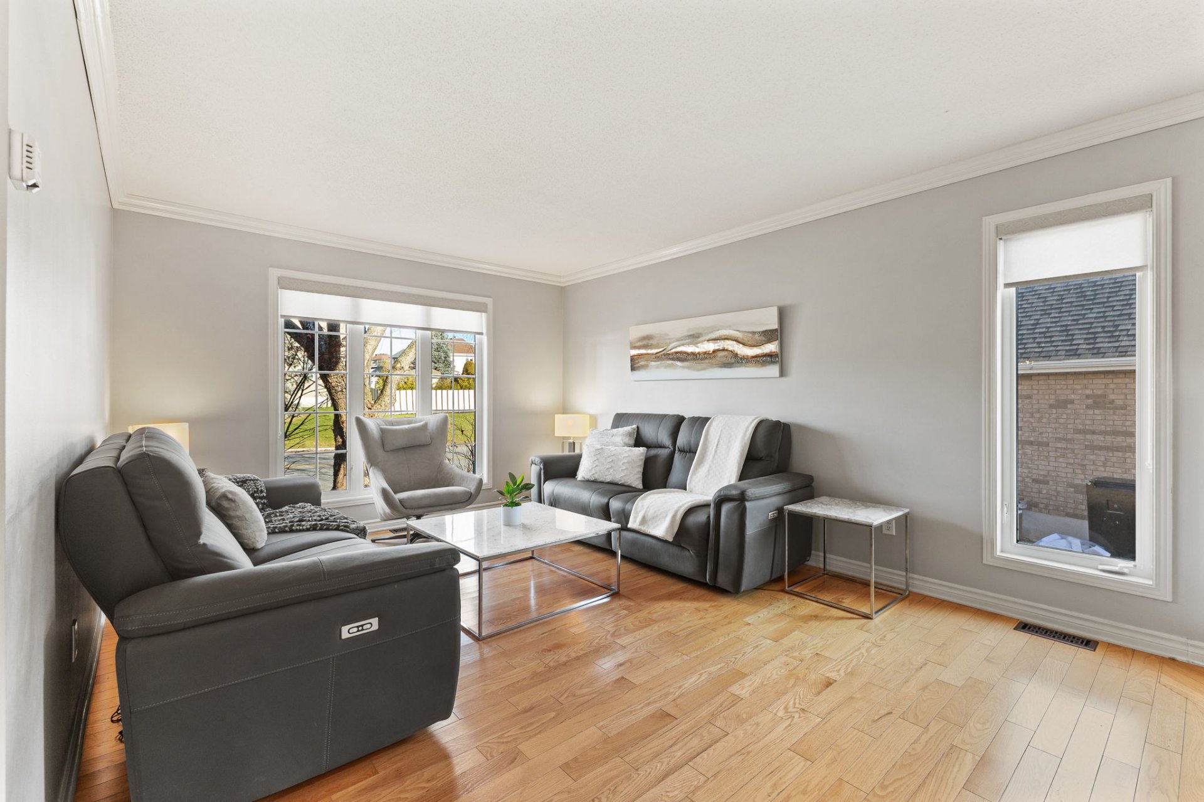
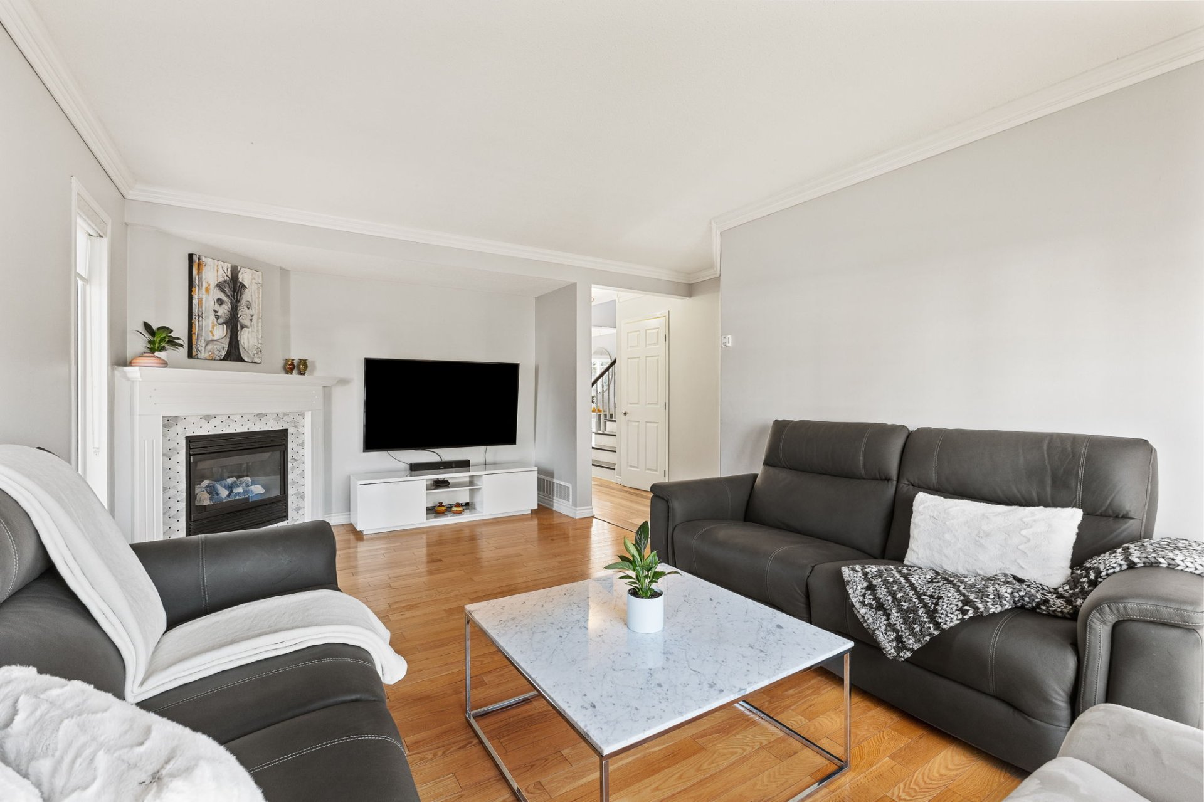
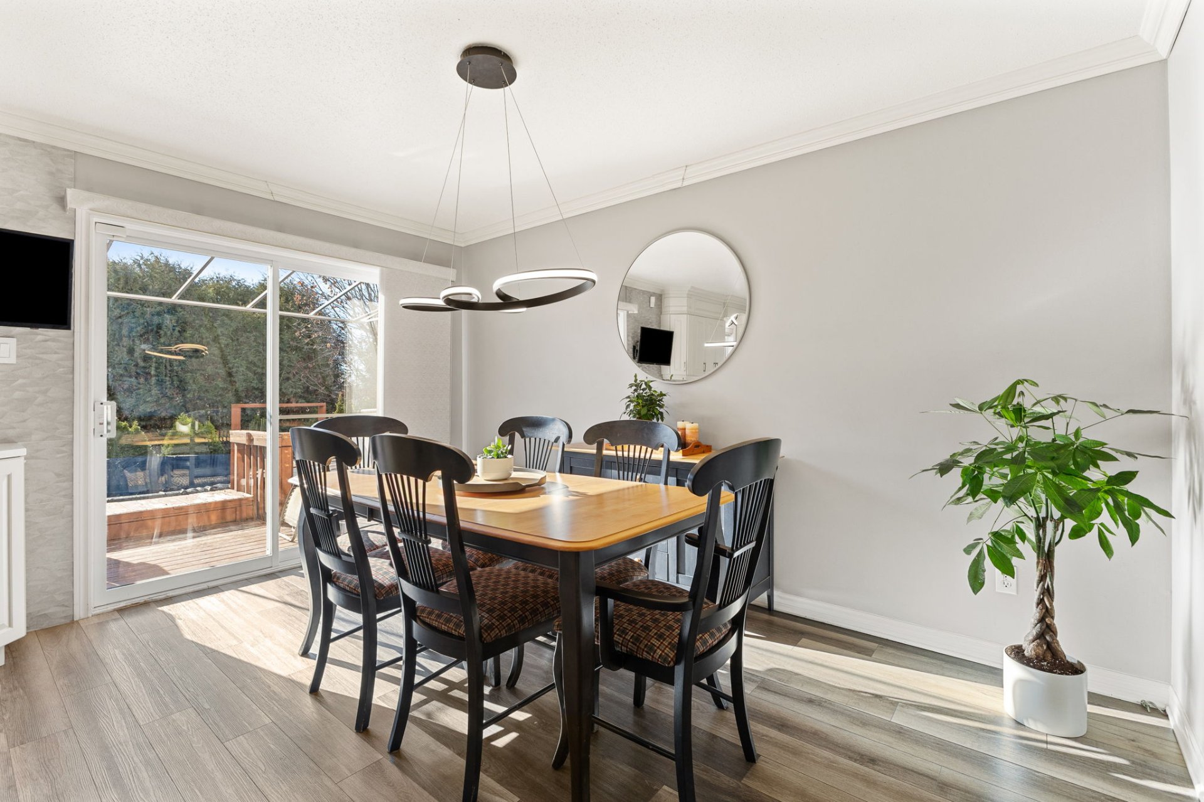
Property description
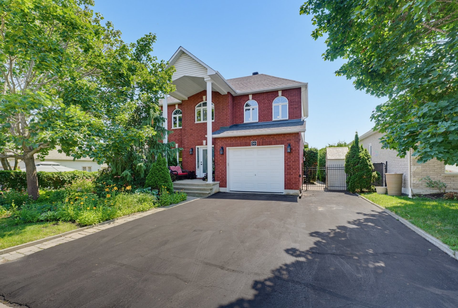
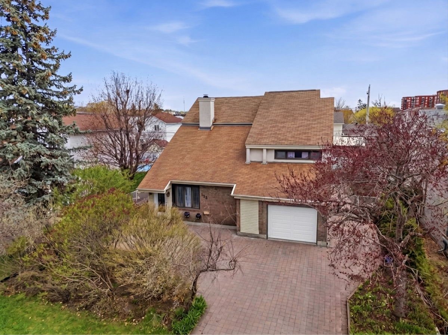
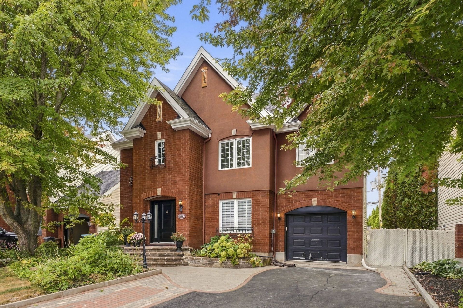
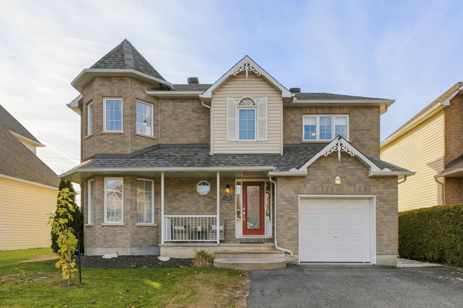
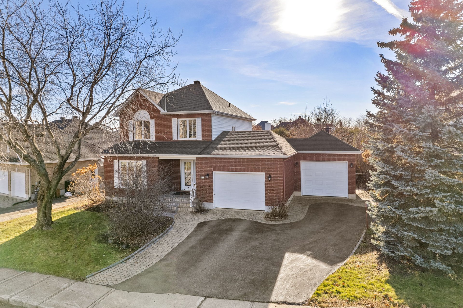
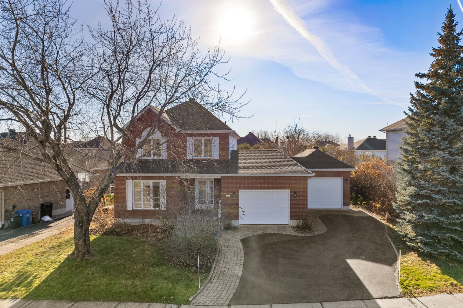
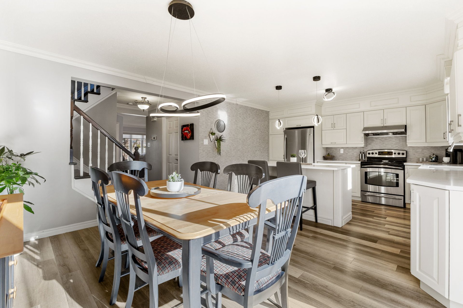
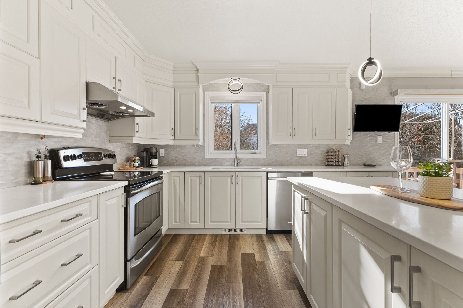
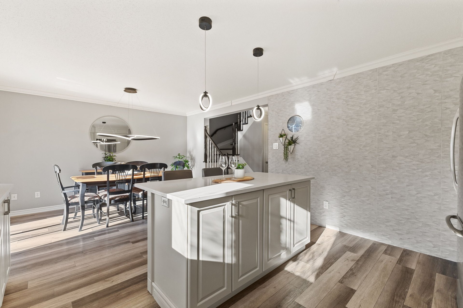
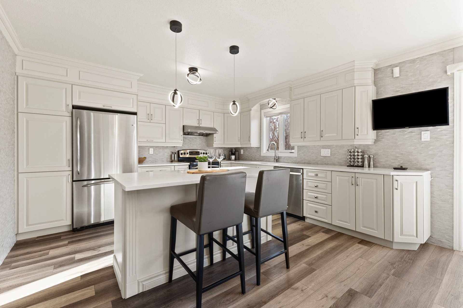
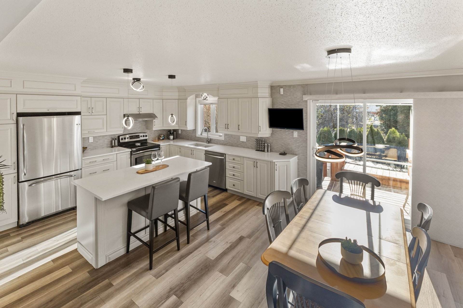
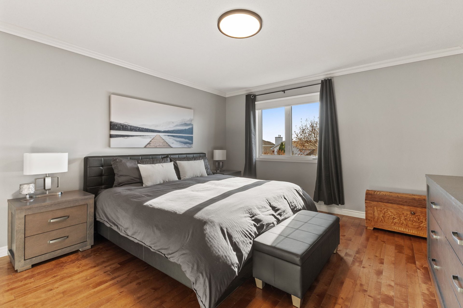
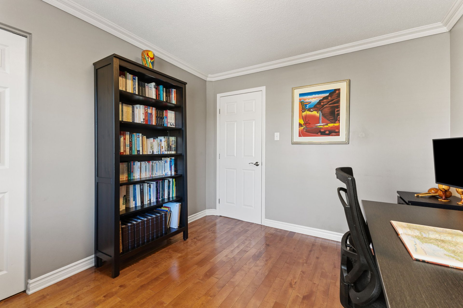
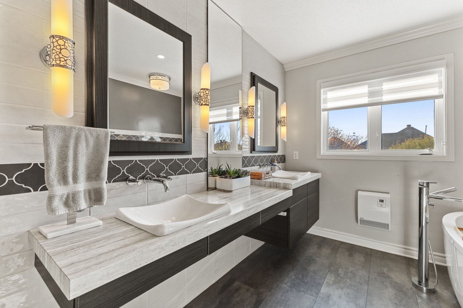
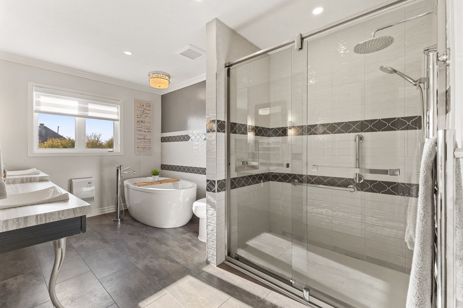
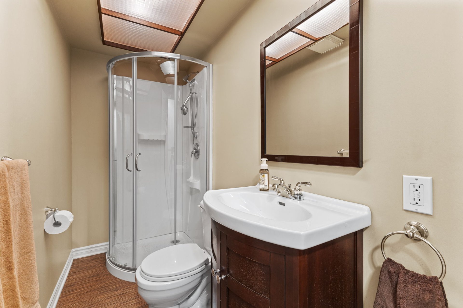
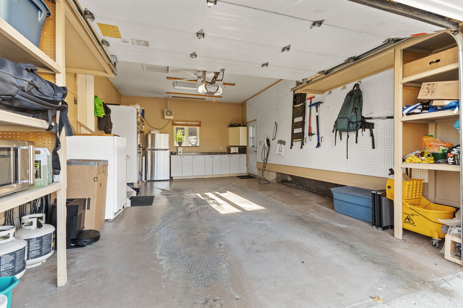
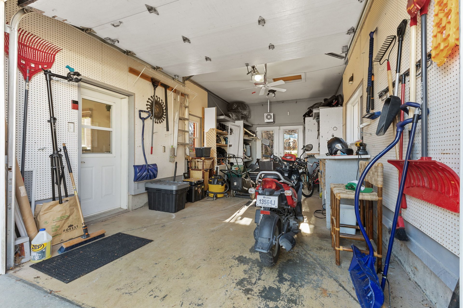
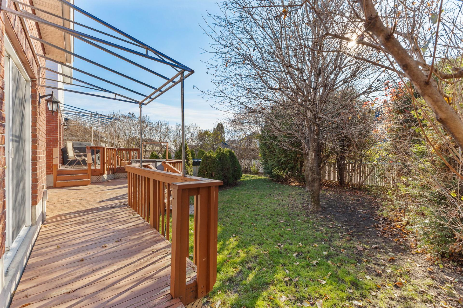
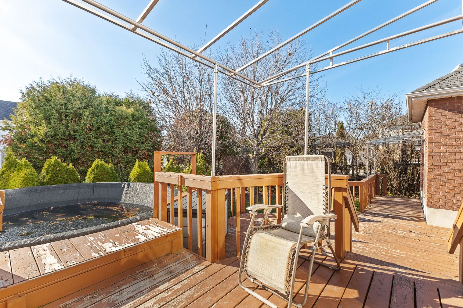
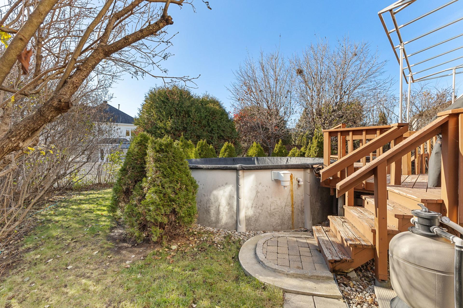
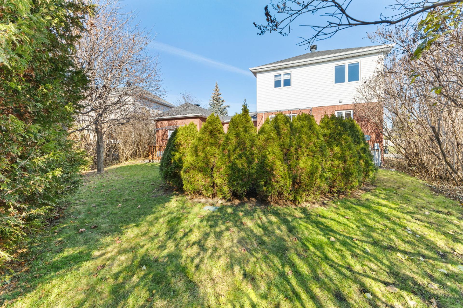
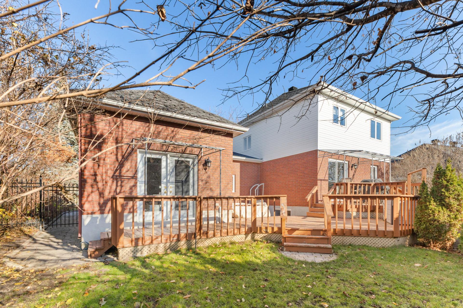
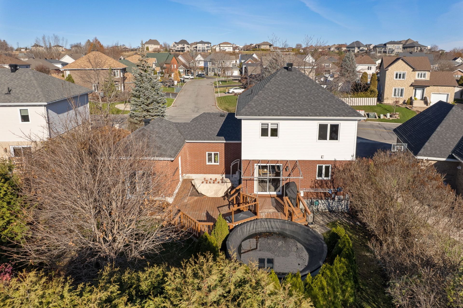
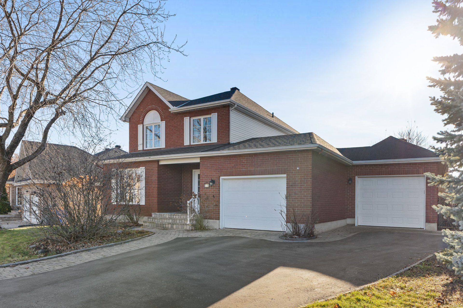
Beautiful turnkey home located in a sought-after area of Gatineau! Featuring 4 bedrooms, 2 full bathrooms and a powder room, 2 garages and an above-ground pool, this property combines comfort and functionality. Its spacious lot and private, hedge-lined backyard provide the perfect setting for enjoying warm days with family!
Details
Located near
Bicycle path, Daycare centre, Elementary school, High school, Highway, Hospital, Park, Public transportation
Room dimension
| Room | Floor | Dimensions | Floor covering |
|---|---|---|---|
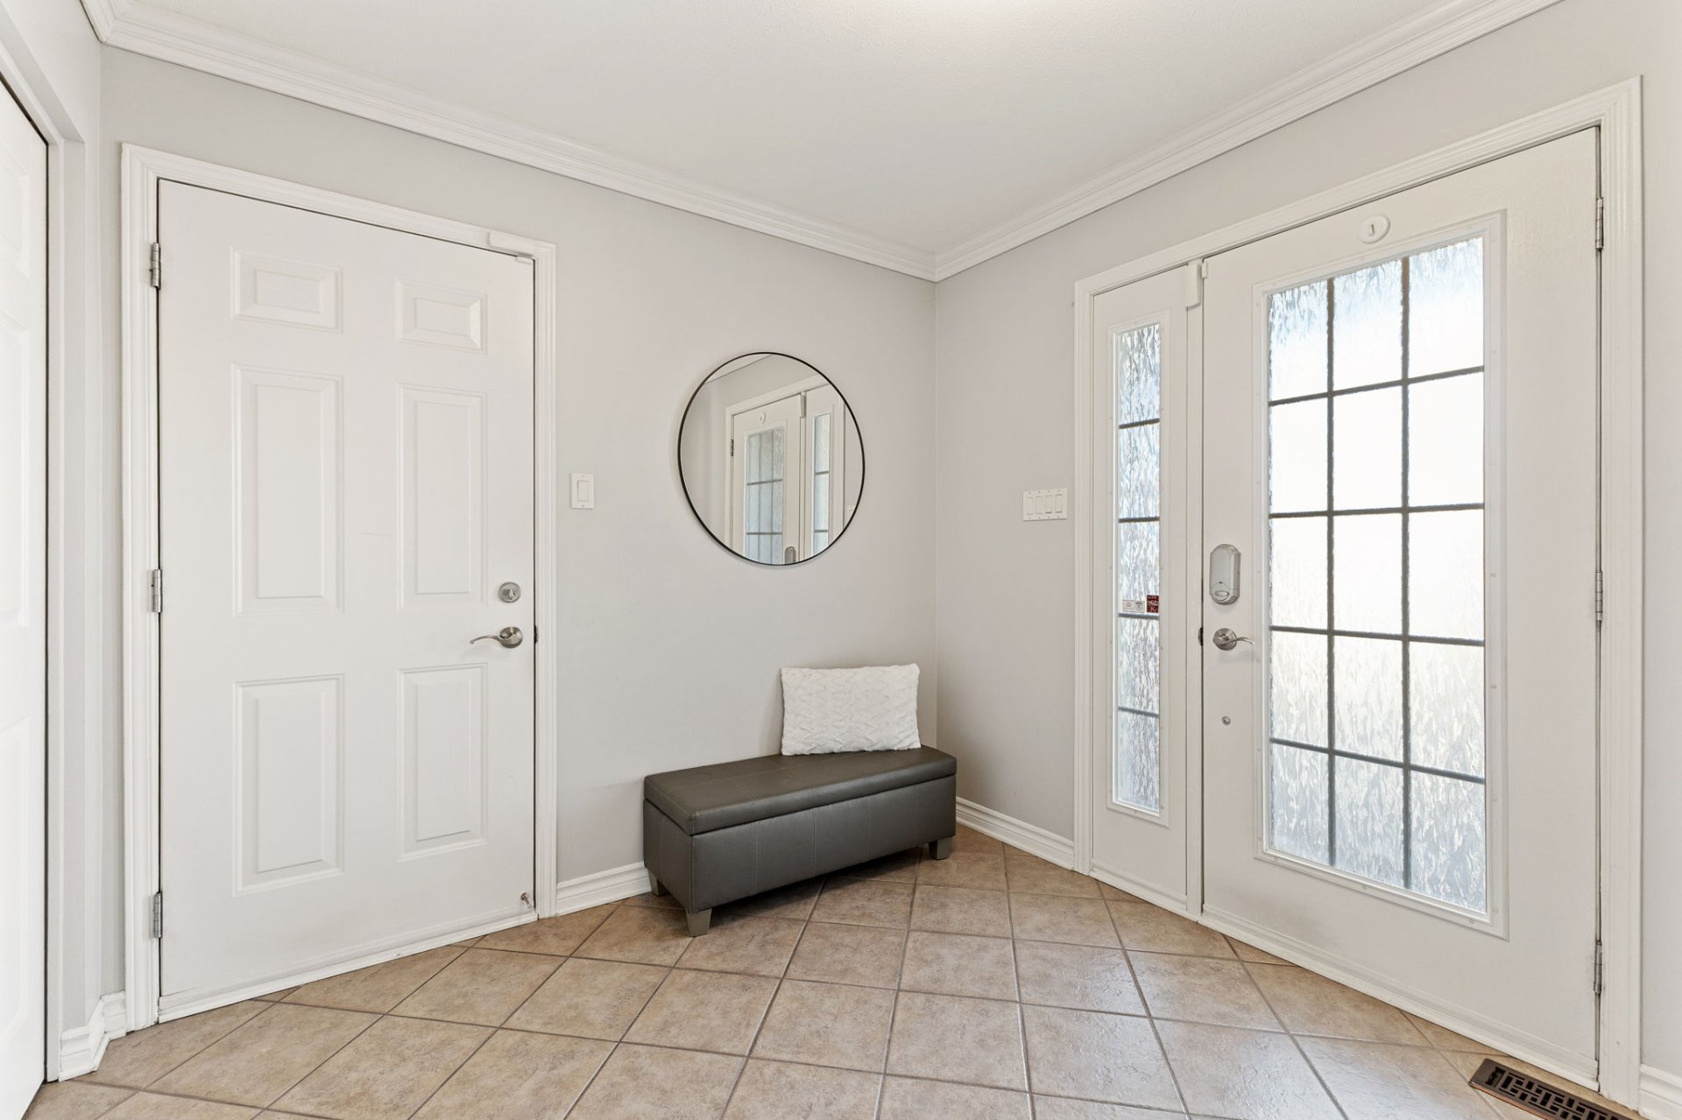
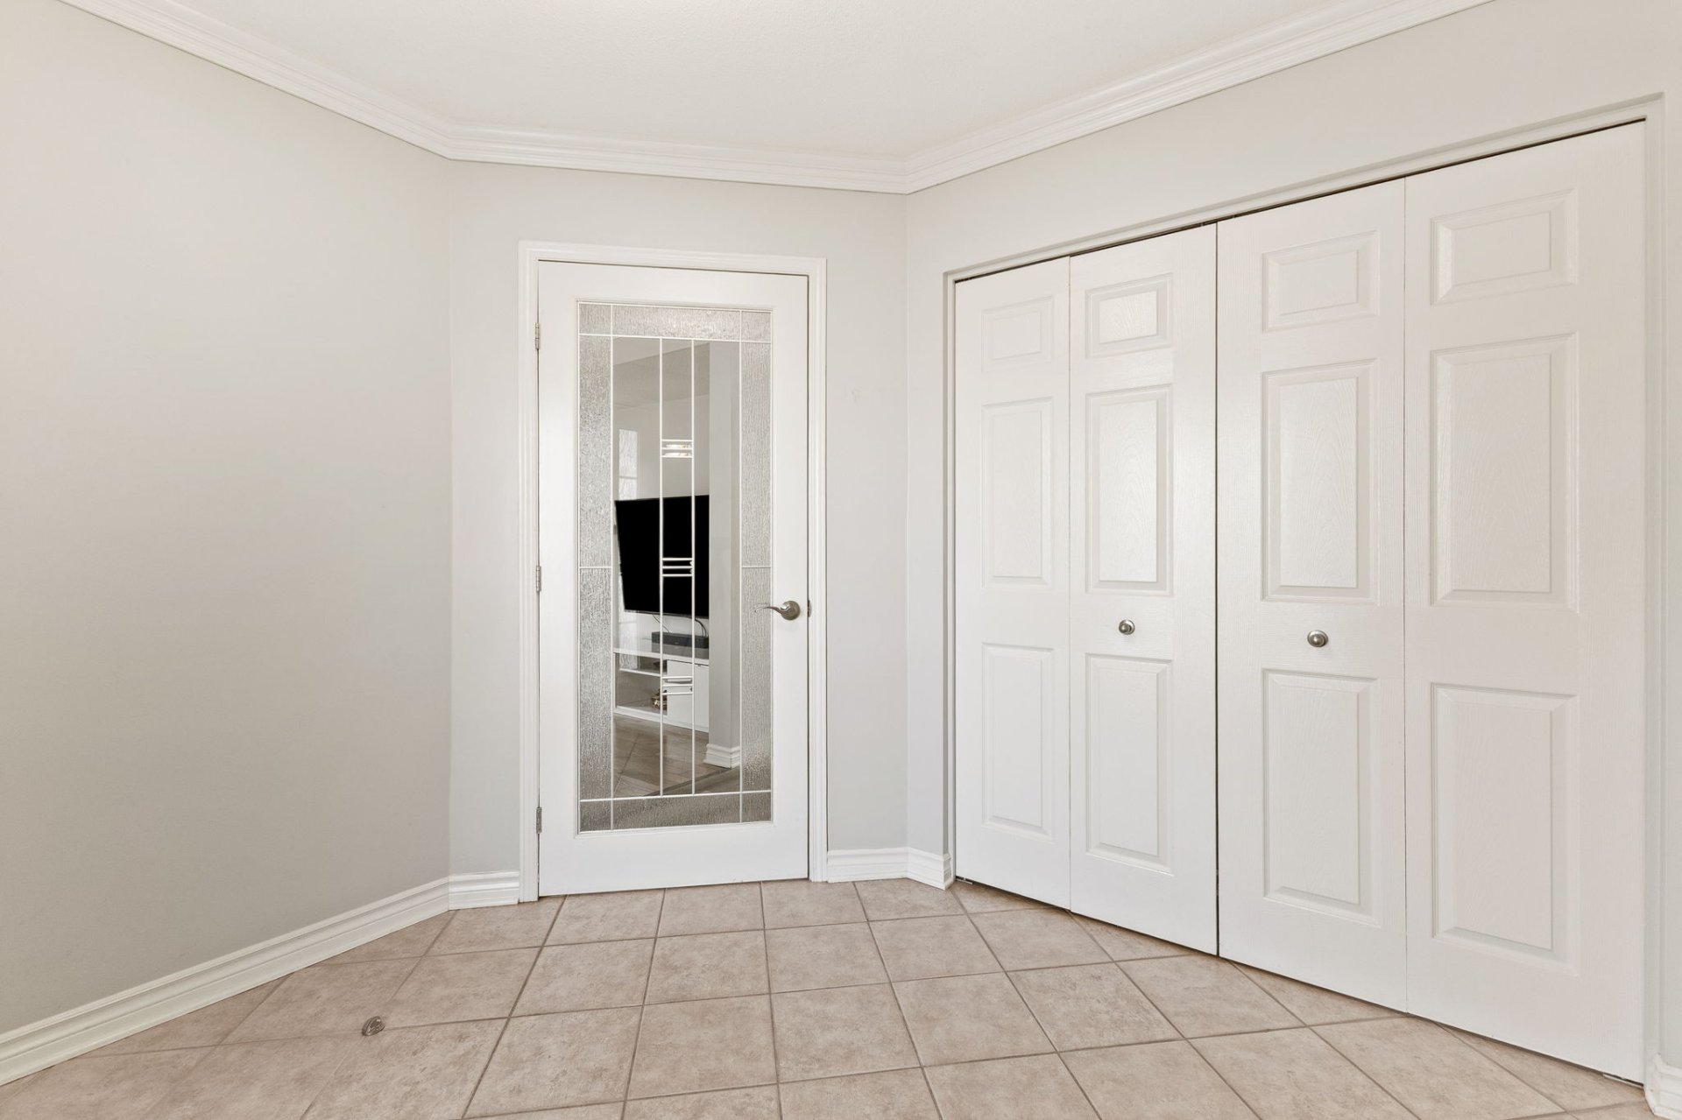
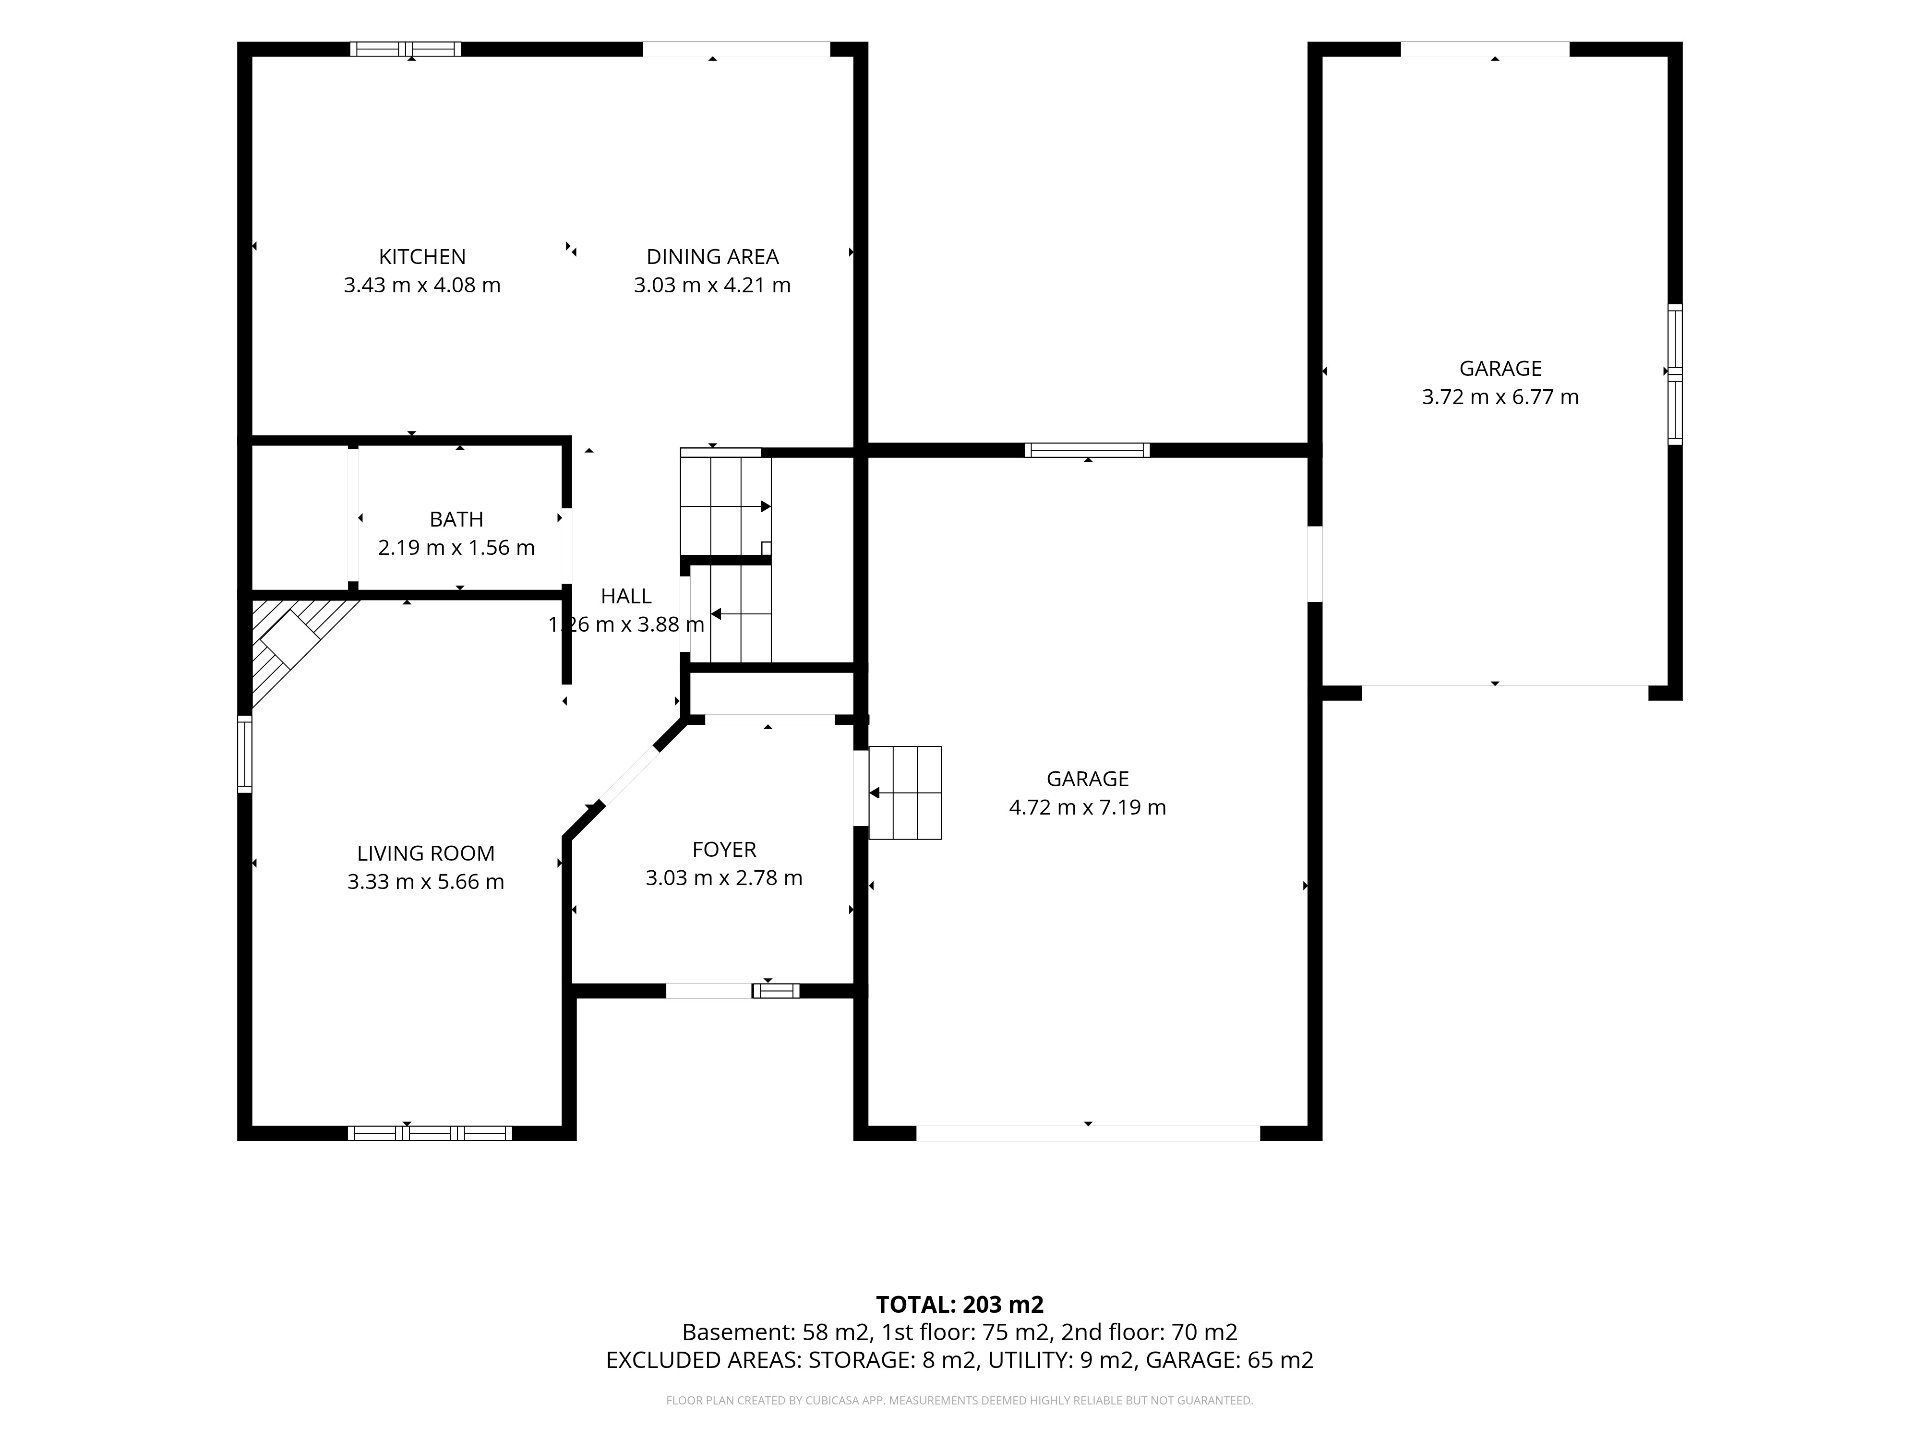
| Hall | 1st level/Ground floor | 8.11 X 9.7 ft / 2.72 X 2.92 m | Ceramic |
| Living room | 1st level/Ground floor | 11.7 X 18.10 ft / 3.53 X 5.74 m | Wood |
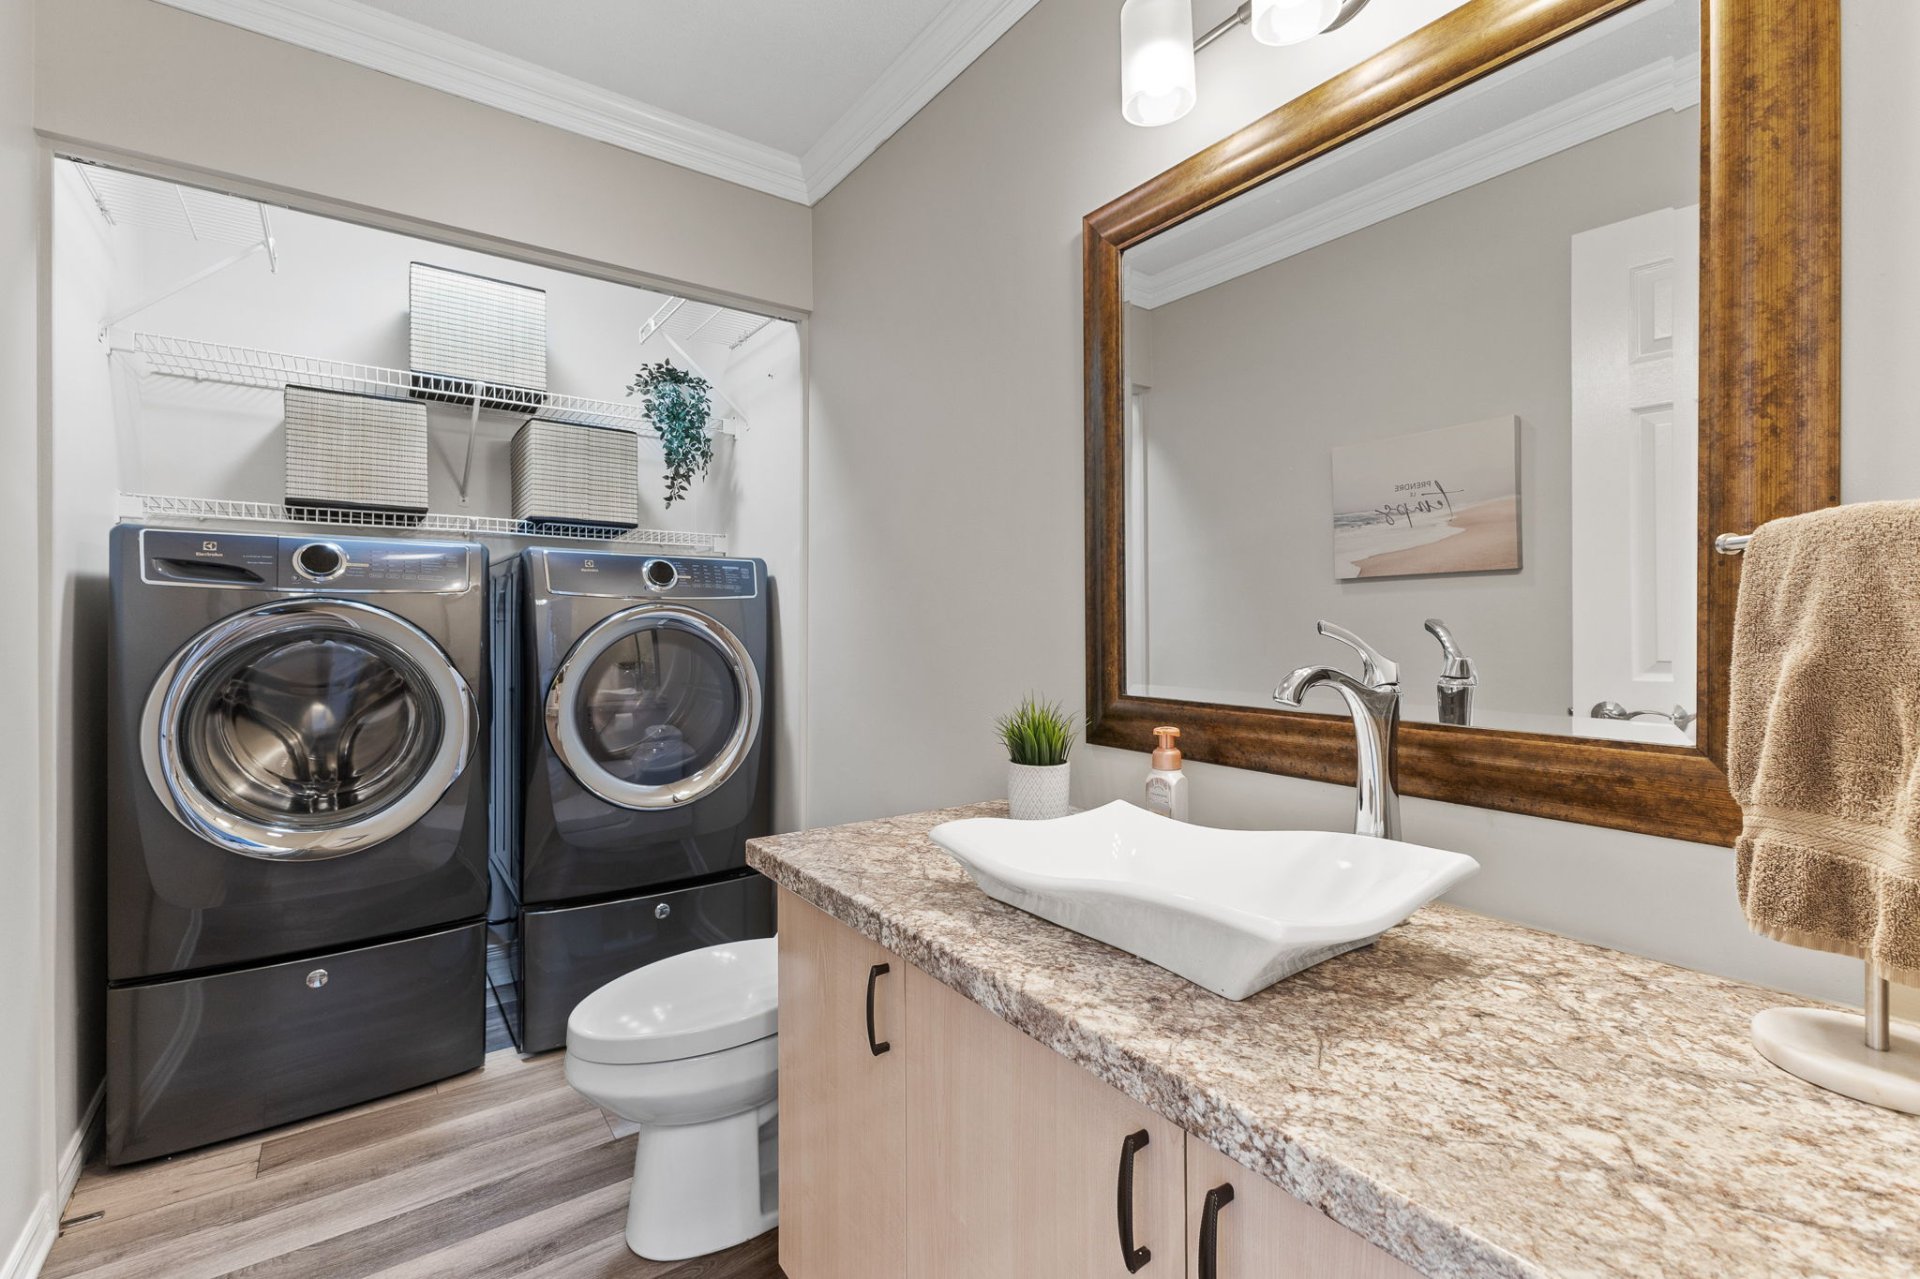
| Powder room | 1st level/Ground floor | 10.7 X 5 ft / 3.23 X 1.52 m | Flexible floor coverings |
| Kitchen | 1st level/Ground floor | 13.5 X 13.6 ft / 4.09 X 4.11 m | Flexible floor coverings |
| Dining room | 1st level/Ground floor | 7.3 X 13.6 ft / 2.21 X 4.11 m | Flexible floor coverings |
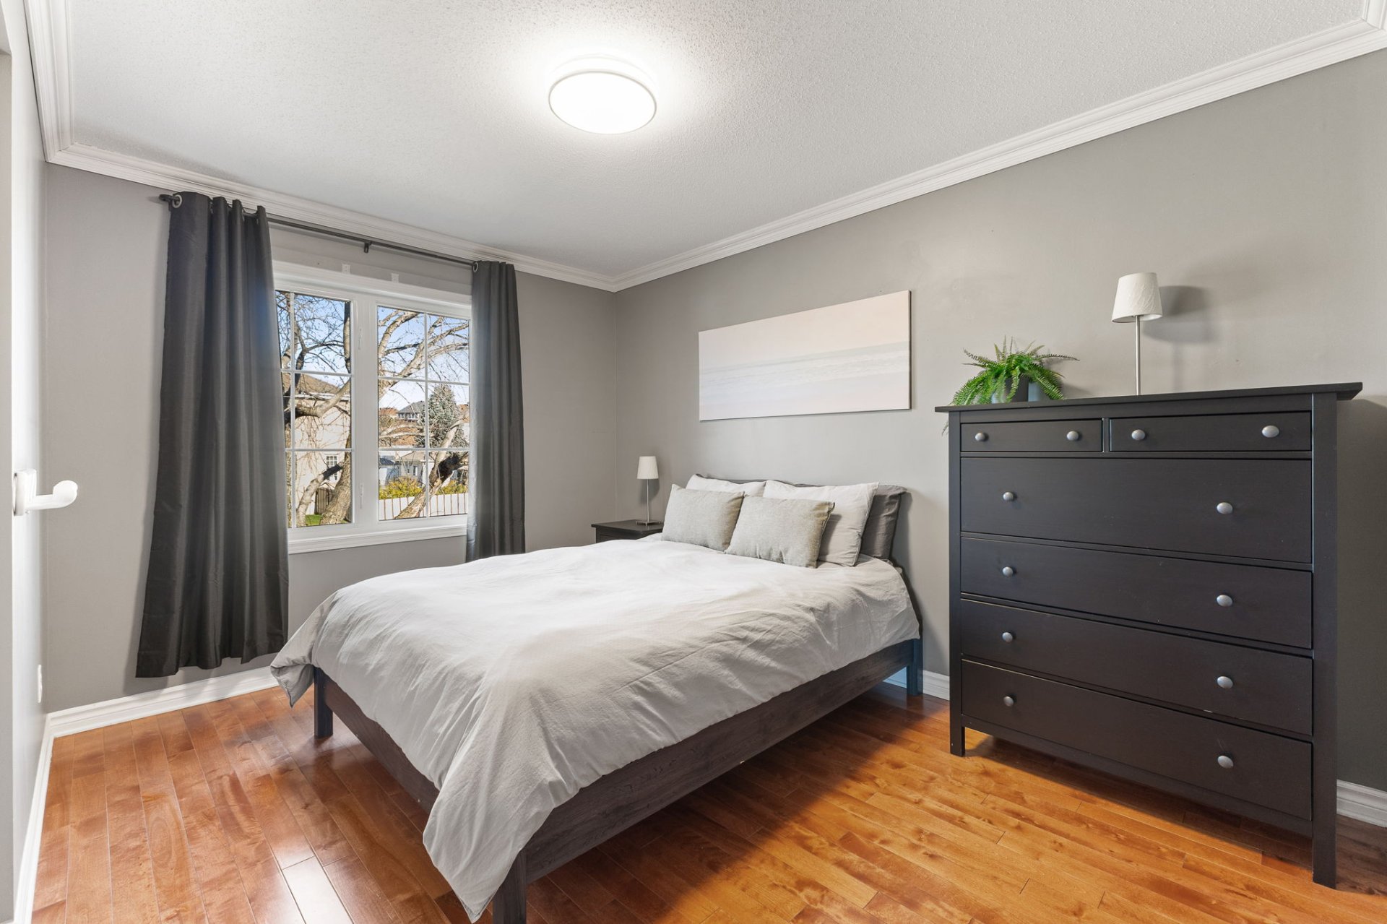
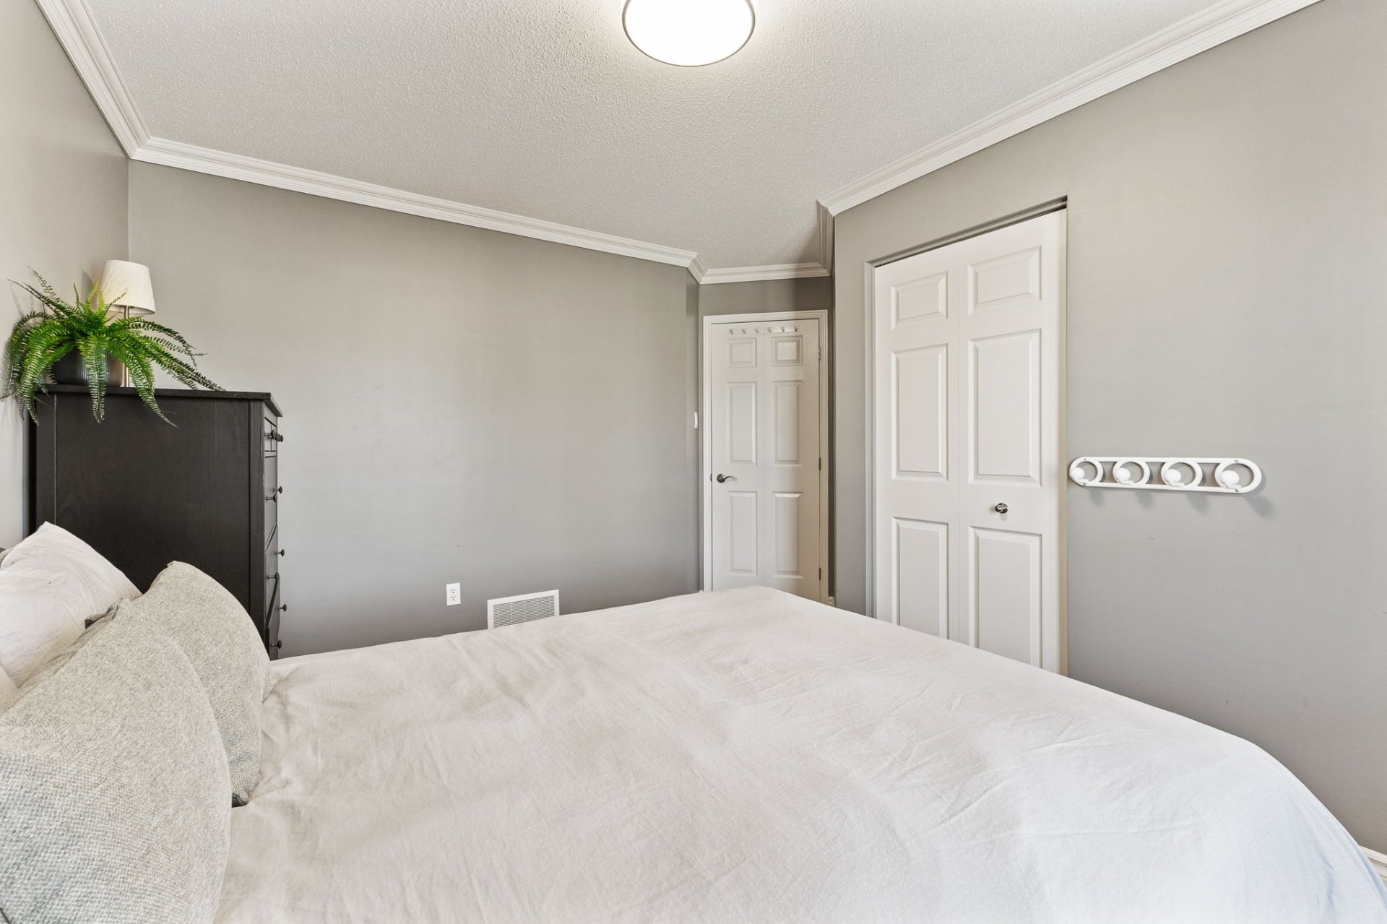
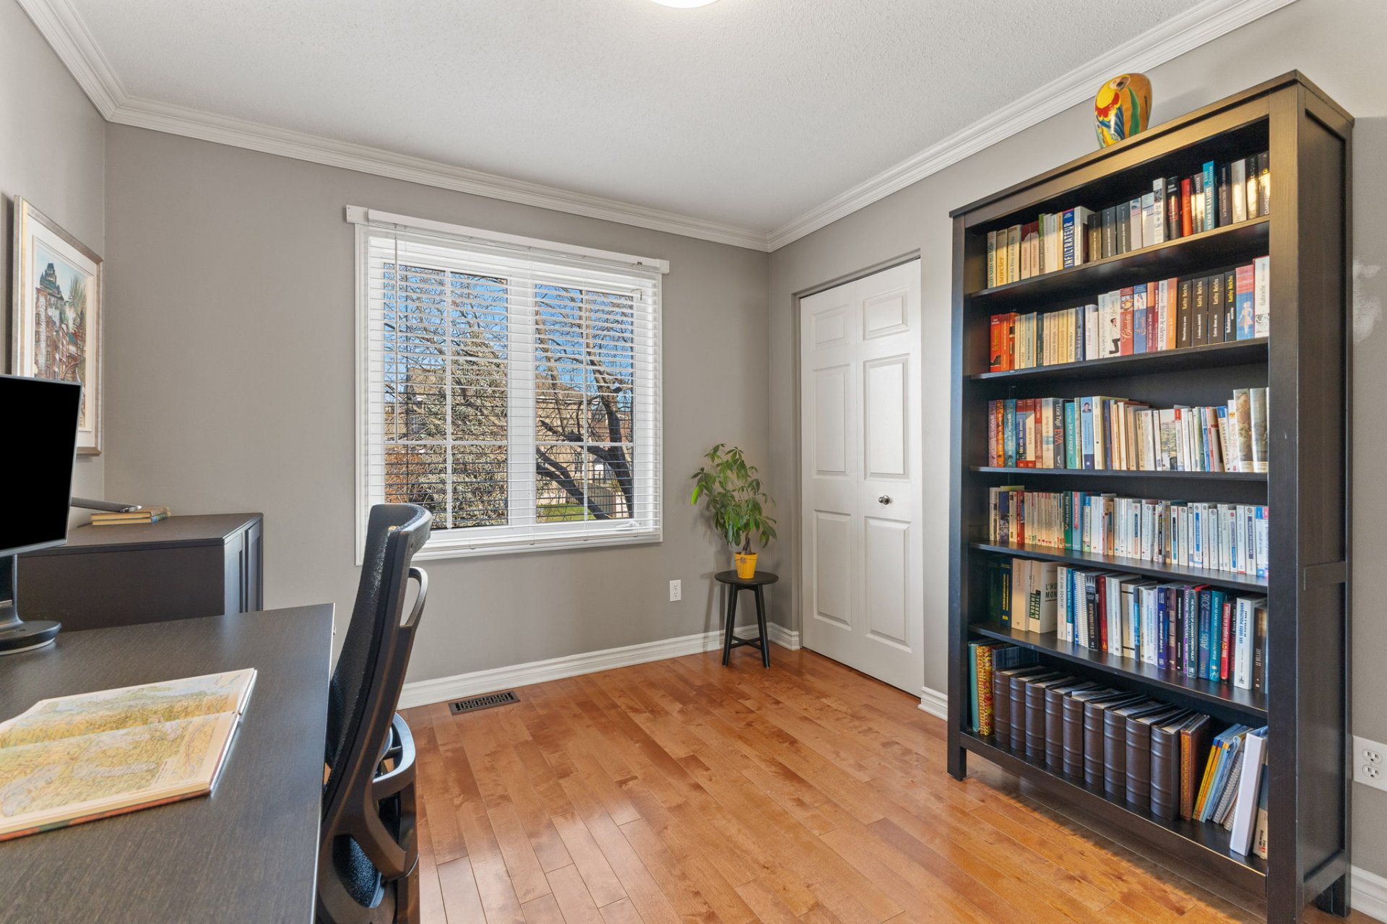
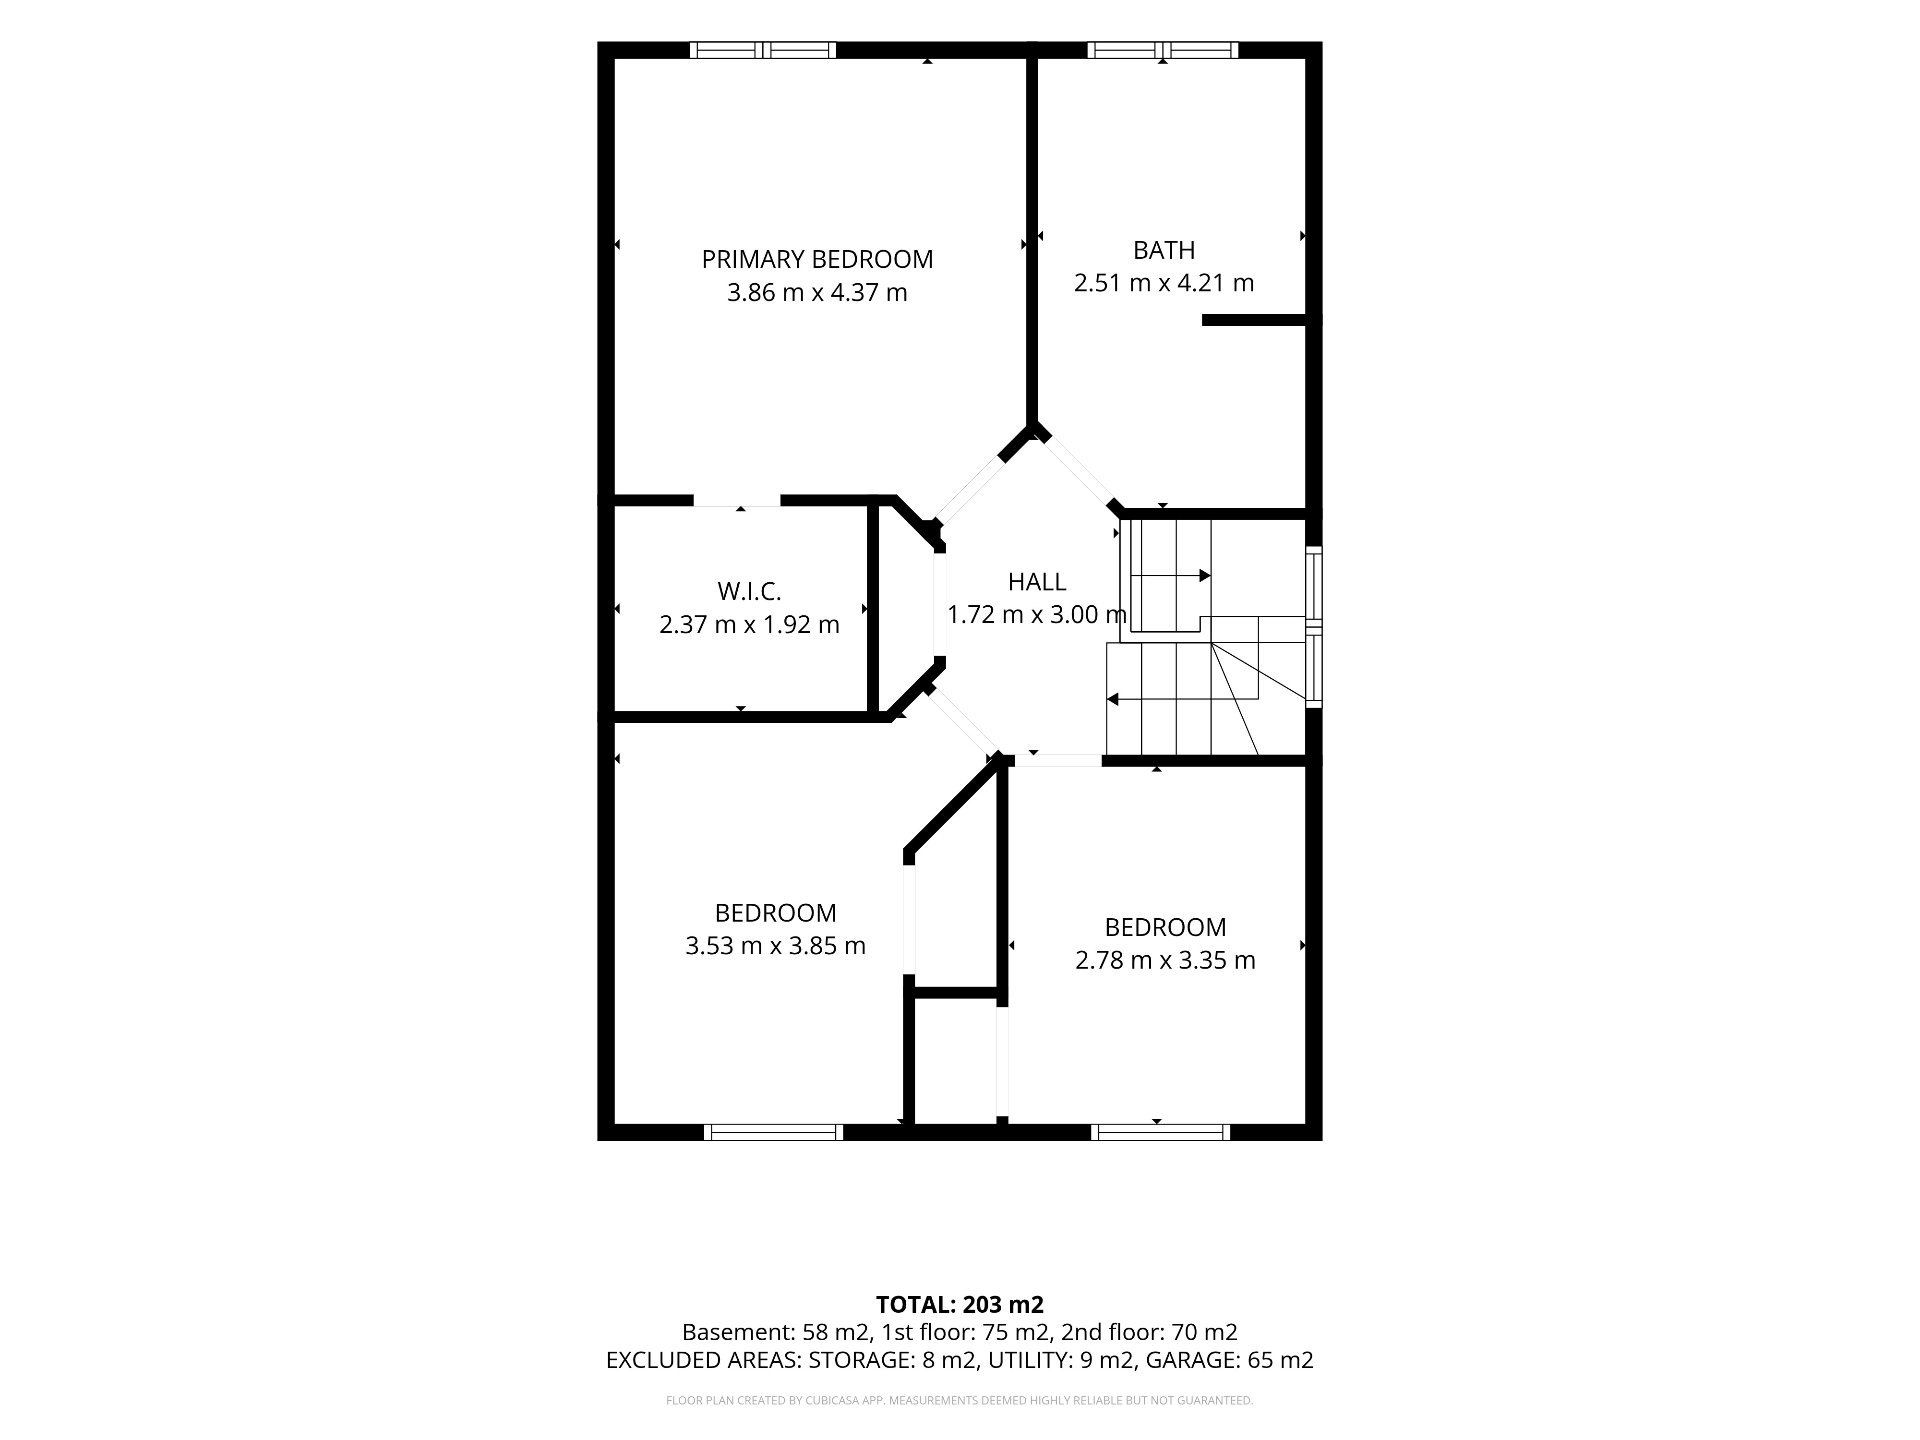
| Bedroom | 2nd level | 11.3 X 9.11 ft / 3.43 X 3.02 m | Wood |
| Bedroom | 2nd level | 12.6 X 9.5 ft / 3.81 X 2.87 m | Wood |
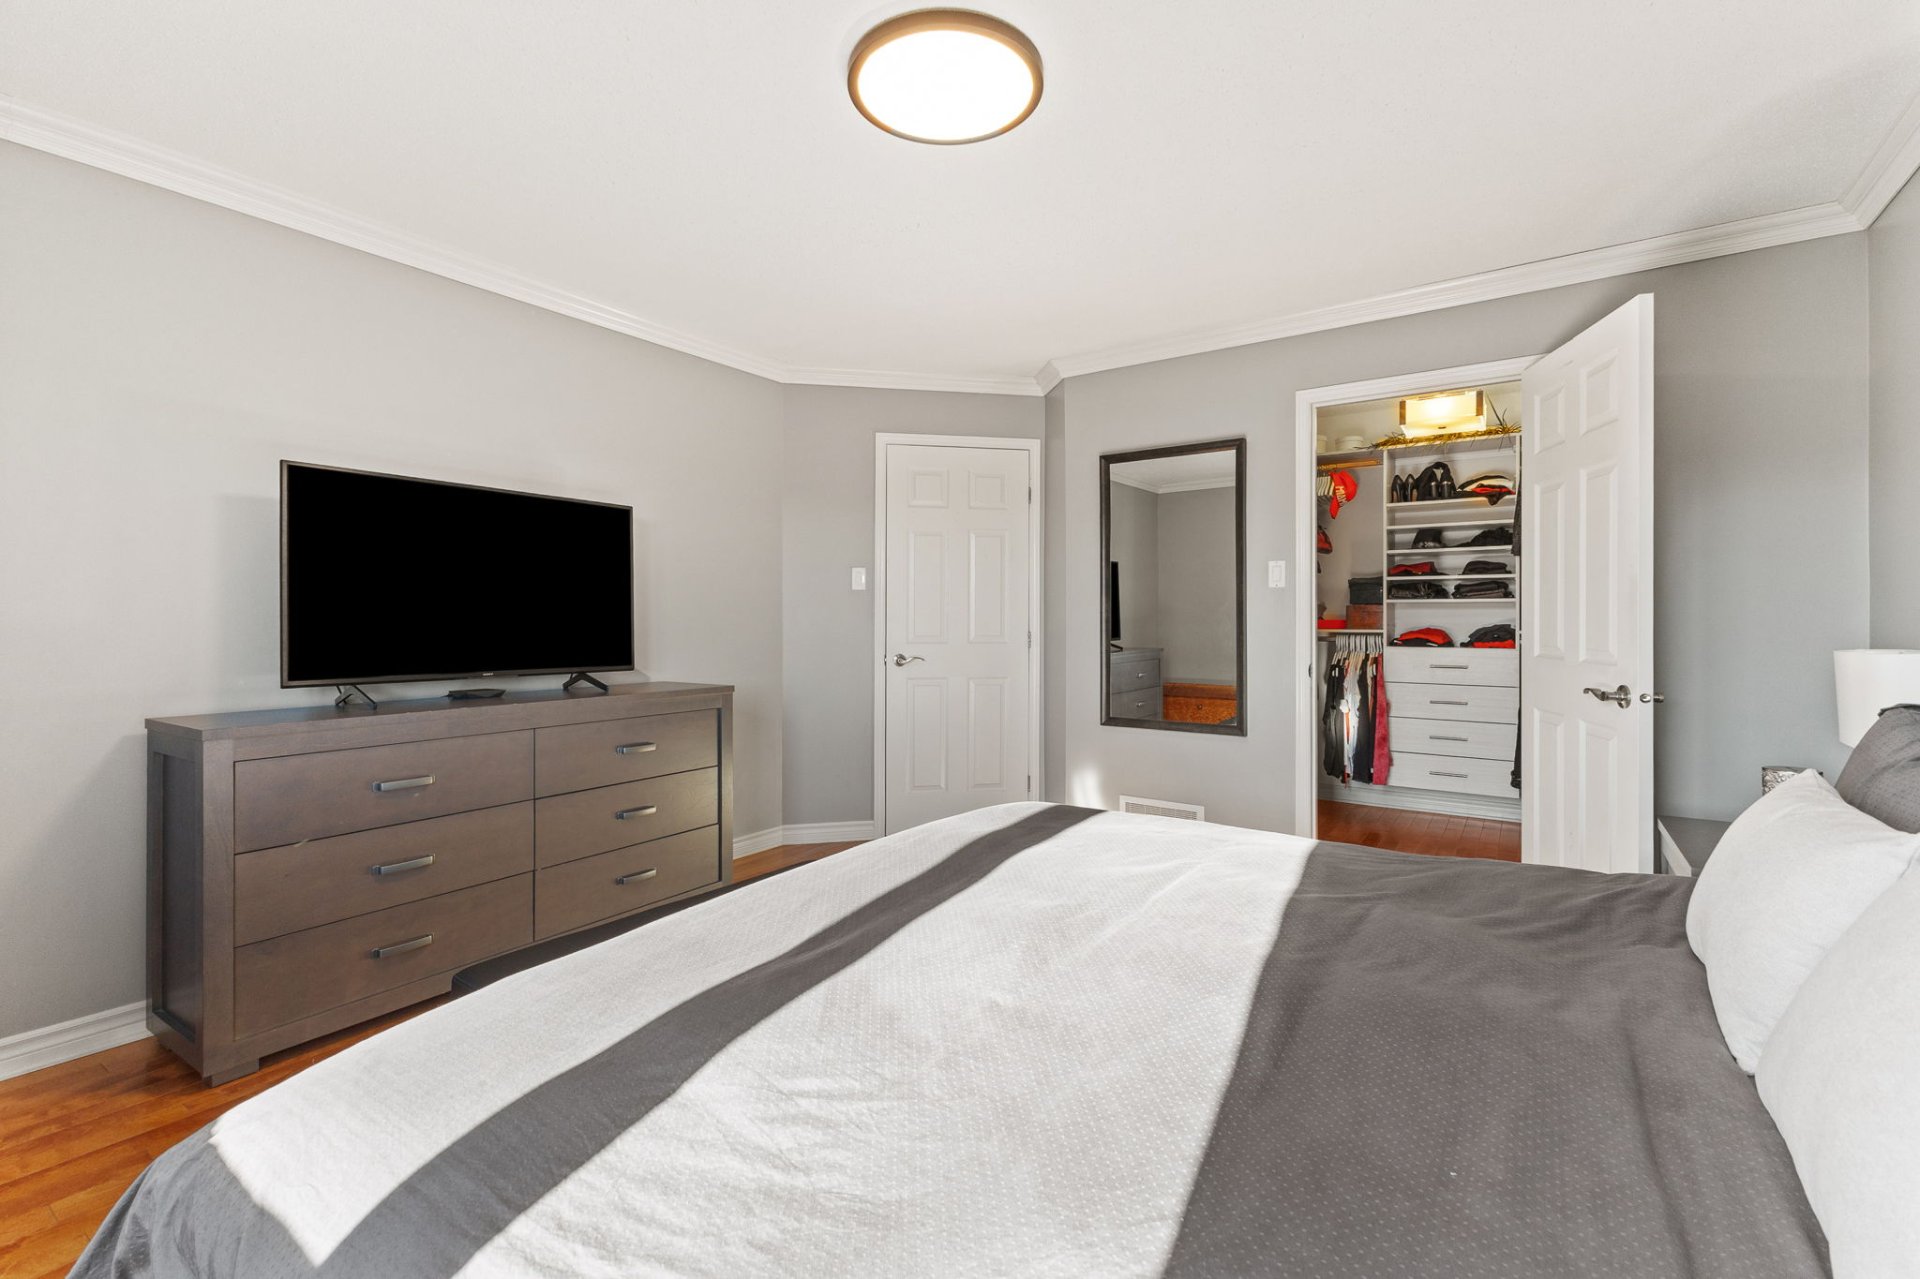
| Primary bedroom | 2nd level | 13 X 13.11 ft / 3.96 X 4.24 m | Wood |
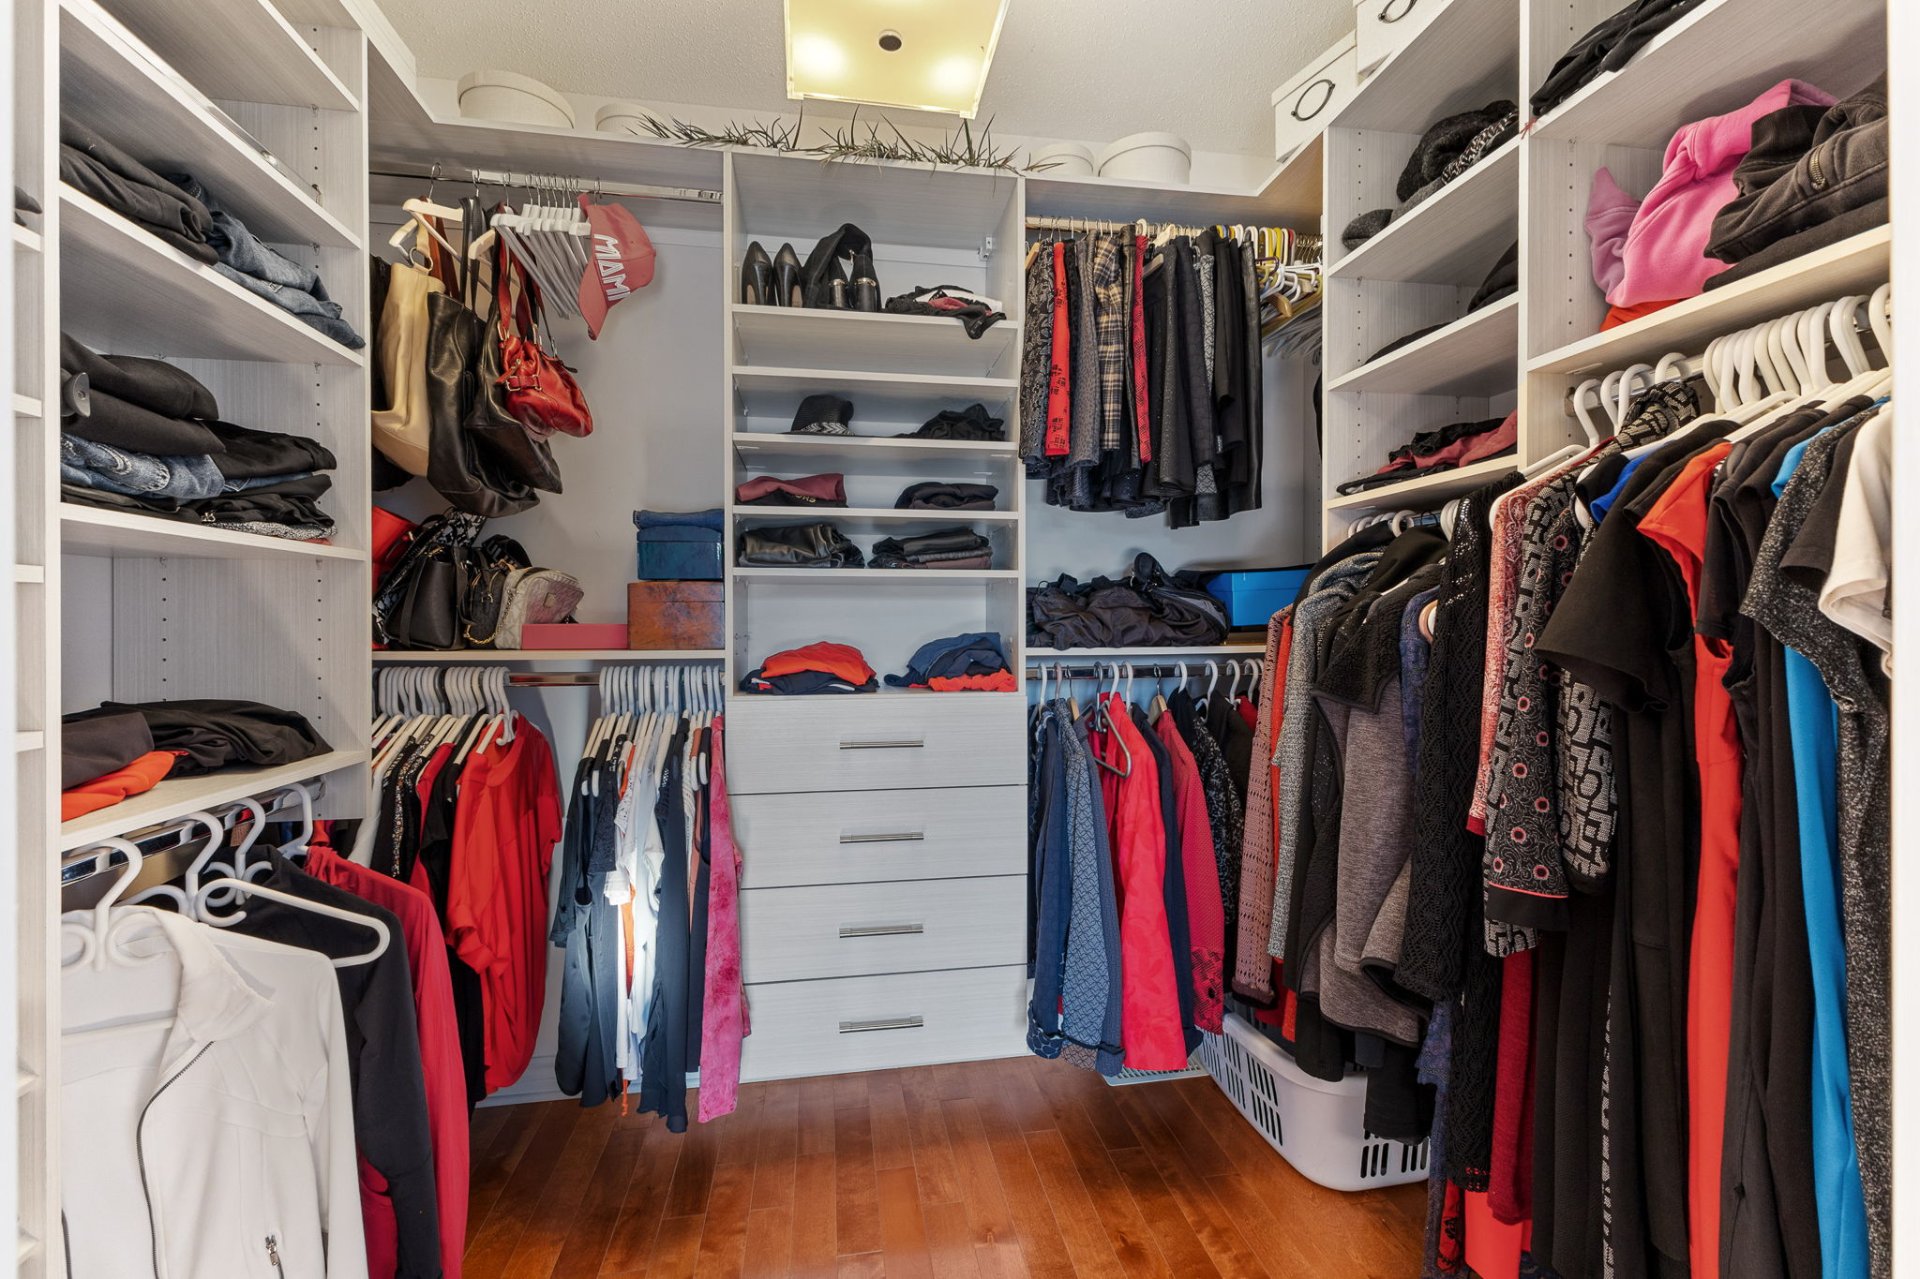
| Walk-in closet | 2nd level | 5.11 X 8 ft / 1.80 X 2.44 m | Wood |
| Bathroom | 2nd level | 13.2 X 8.1 ft / 4.01 X 2.46 m | Ceramic |
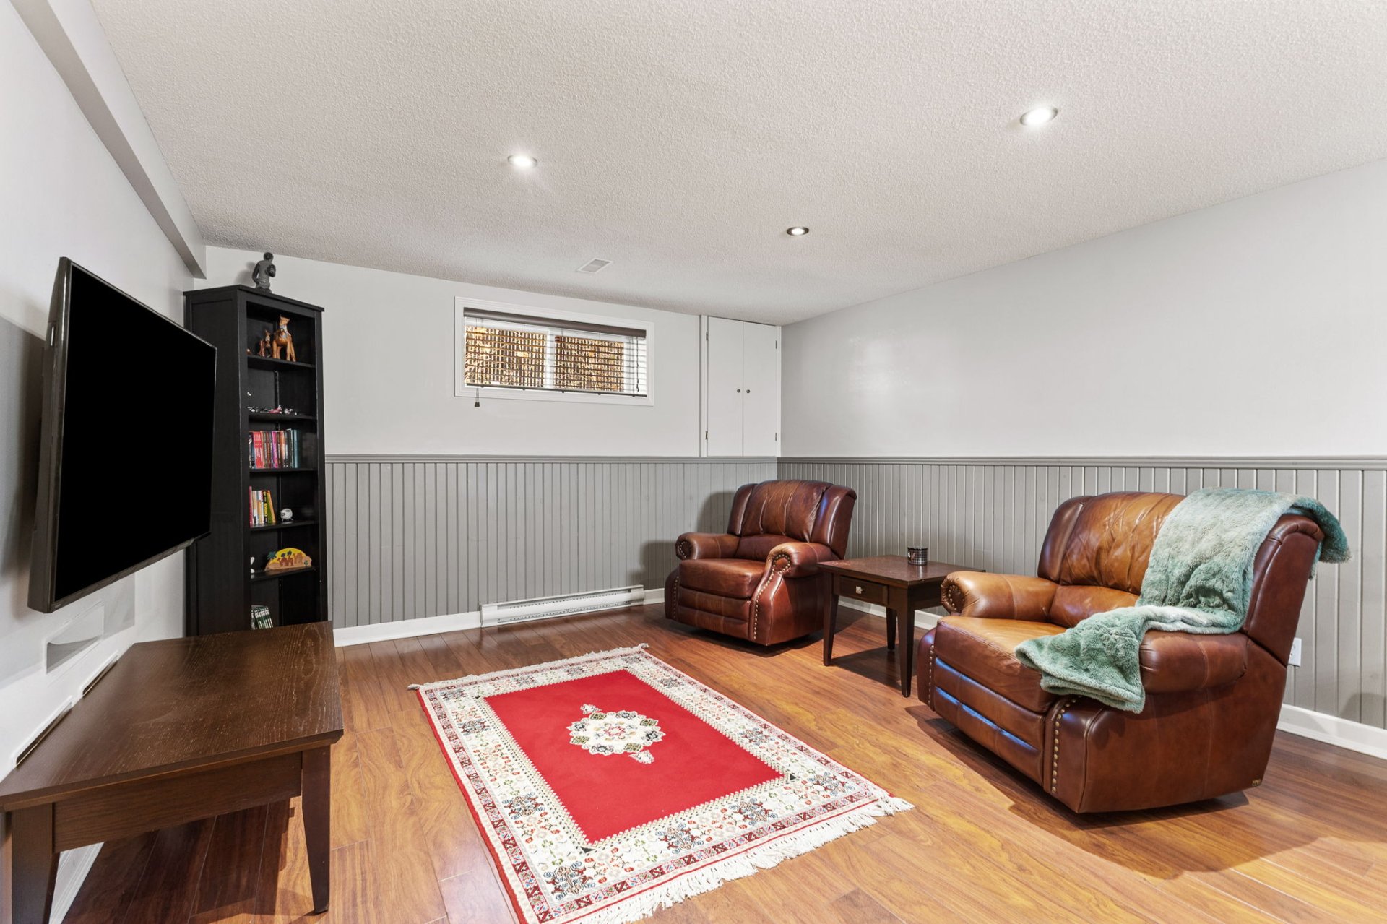
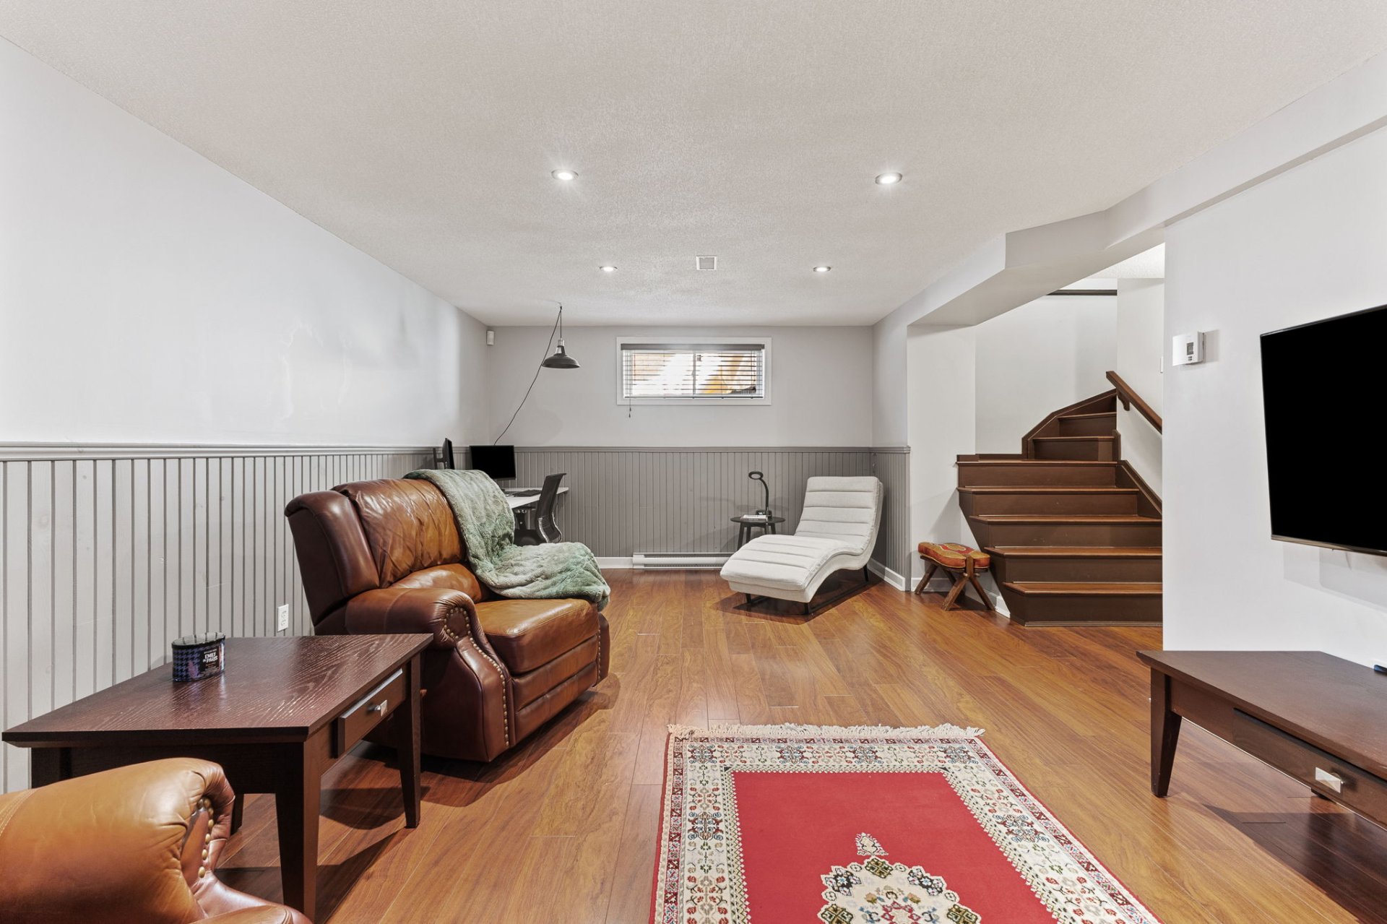
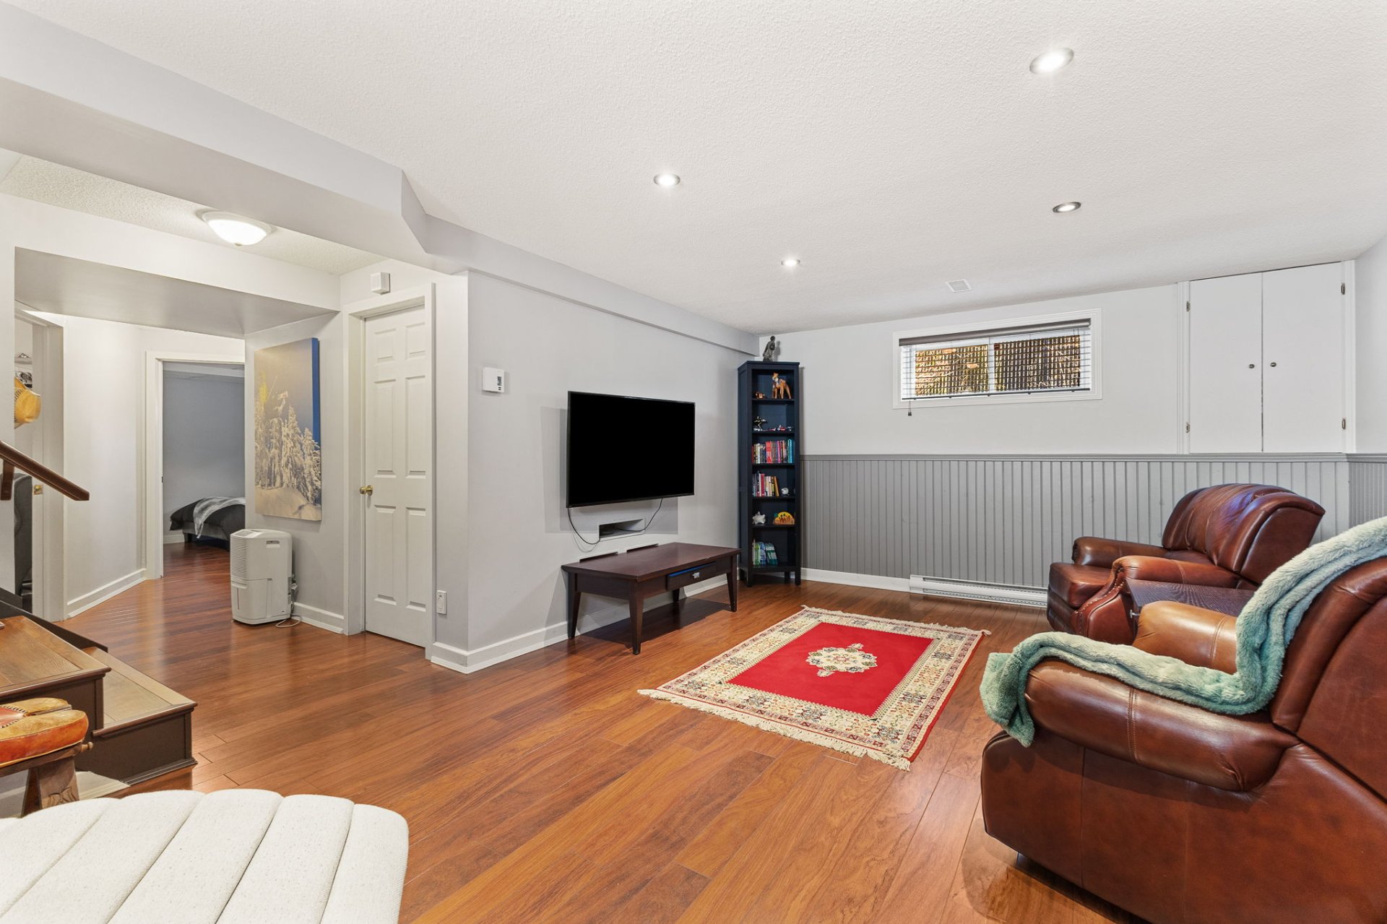
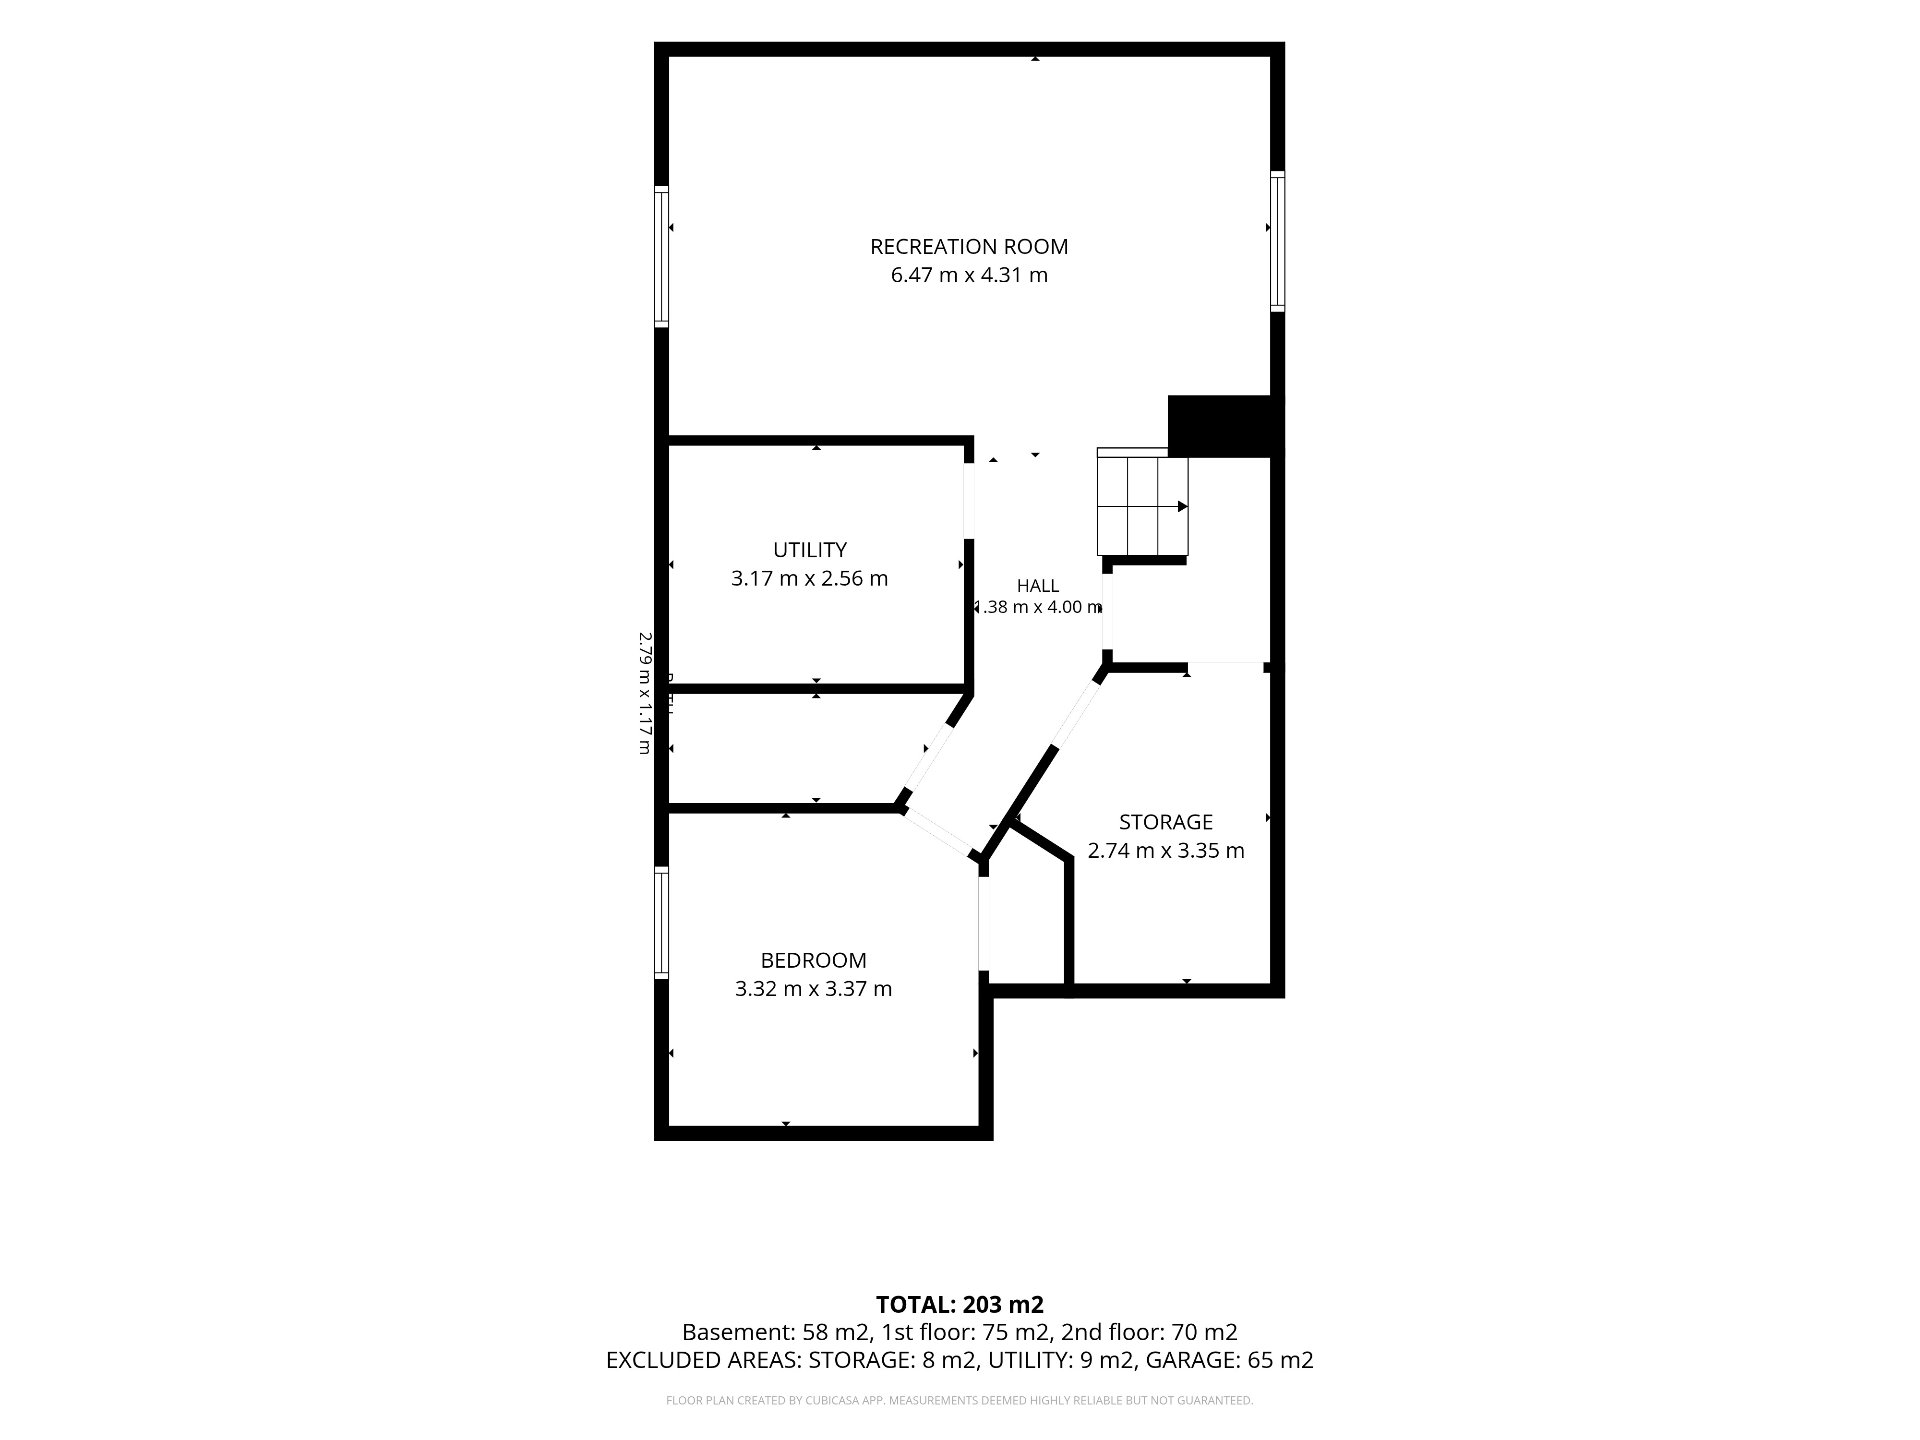
| Family room | Basement 1 | 13.4 X 20.10 ft / 4.06 X 6.35 m | Laminate floor |
| Storage | Basement 1 | 6.7 X 10.11 ft / 2.01 X 3.33 m | Laminate floor |
| Bathroom | Basement 1 | 3.11 X 8.9 ft / 1.19 X 2.67 m | Concrete |
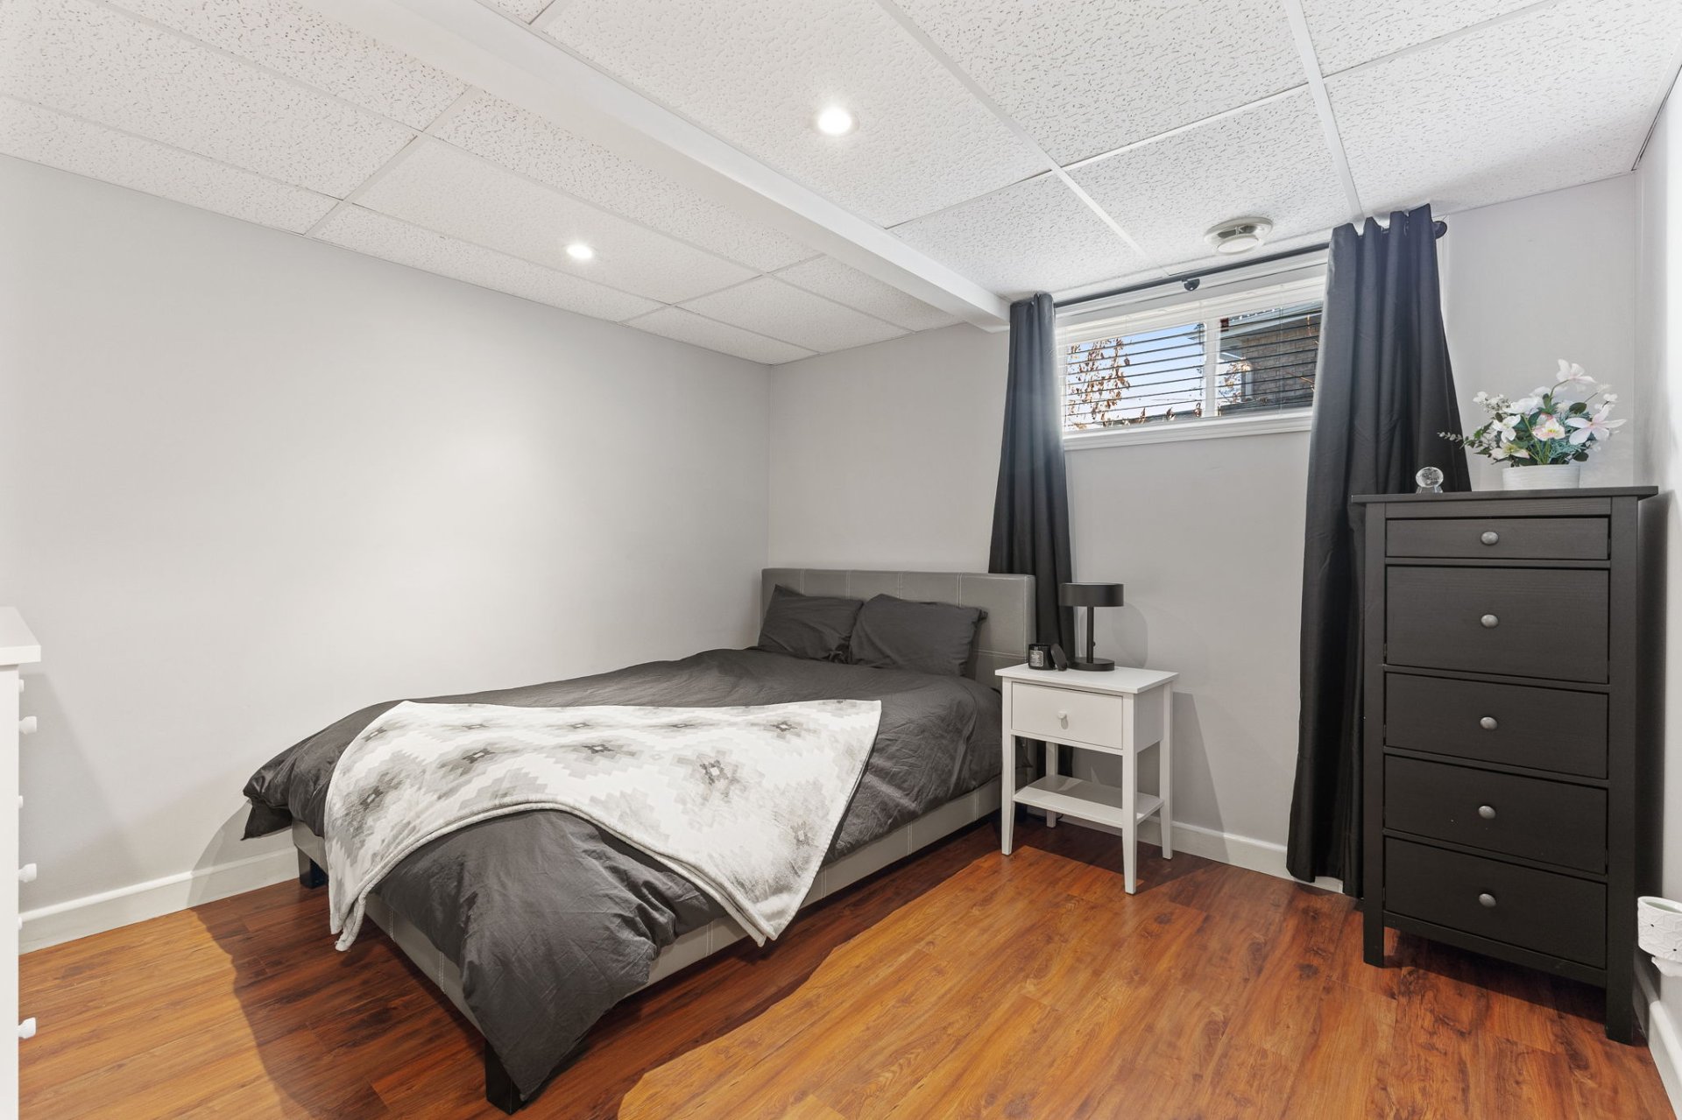
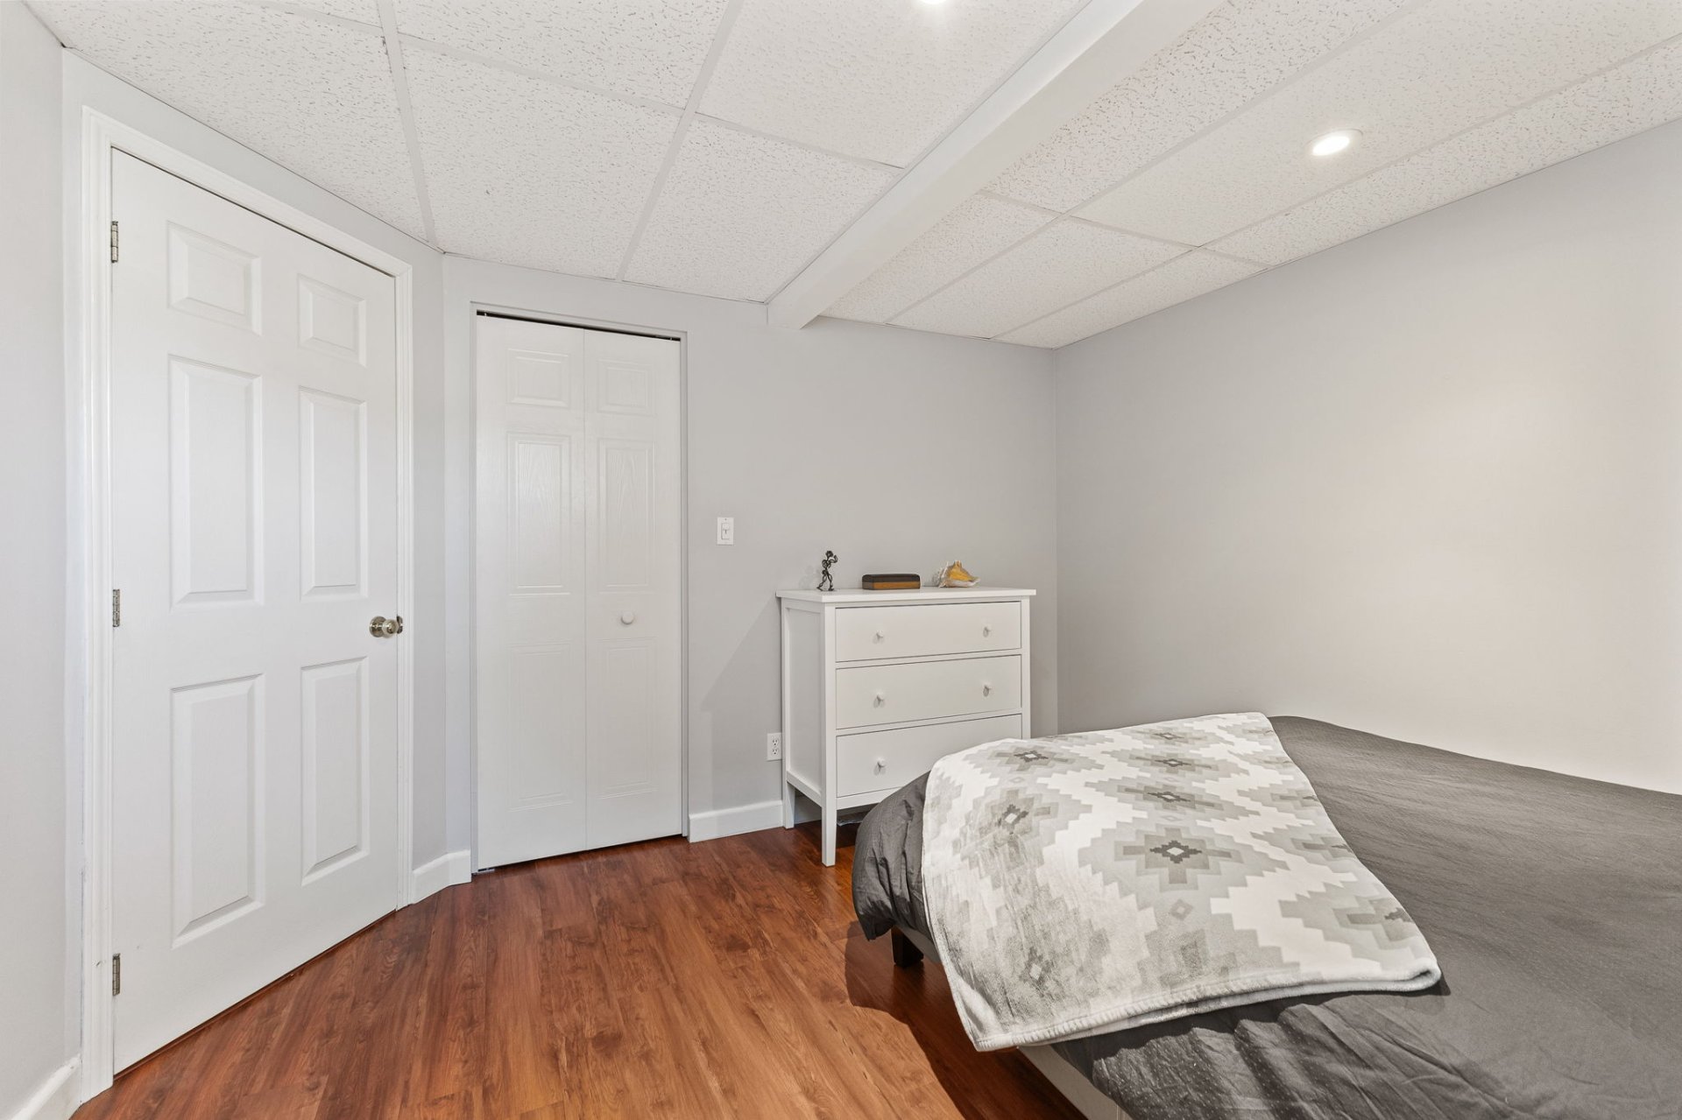
| Bedroom | Basement 1 | 9.7 X 11.2 ft / 2.92 X 3.40 m | Laminate floor |
| Other | Basement 1 | 10.3 X 8.11 ft / 3.12 X 2.72 m | Concrete |
Taxes and expenses
| Municipal | $6,213 |
| School | $571 |
Building and interior of the property
| Bedrooms | 4 |
| Bathrooms | 2 |
| Washrooms | 1 |
| Number of rooms | 15 |
| Number of rooms above ground | 3 |
| Number of basement bedrooms | 1 |
| Living area | 210 Square Meters |
| Expected delay of occupancy | 120 days |
| Items included in the sale | All light fixtures, all blinds and shades, the dishwasher, the air exchanger, the furnace and water heater, the kitchen TV with its mount, the garage heater, two garage door openers, the above-ground pool and accessories, the pool heater, the irrigation system, and the alarm system (not connected). |
| Items excluded in the sale | Tesla charging station, all curtains |
| Dimension of the front of the building | 7.06 metres |
| Dimension of the depth of building | 12.28 metres |
| Land area | 738.4 square metre |
| Dimension of the front of the land | 32.5 metres |
| Dimension of the depth of the land | 35.23 metres |
| Year built | 2002 |
| Municipal assessment (land) | $295,400 |
| Municipal assessment (building) | $469,700 |
| Municipal assessment (total) | $765,100 |
| Assessment year | 2026 |
| Available services | Electricity Connected, Fire detector, Natural Gas Connected, Sewer Connected, Water Connected |
| Basement | 6 feet and more, Finished basement |
| Bathroom / Washroom | Separate shower |
| Cupboard | Thermoplastic |
| Distinctive features | Detached, Wooded |
| Driveway | Asphalt, Double width or more, Paving stone |
| Equipment available | Air exchange system, Central air conditioning, Central vacuum cleaner system installation, Electric garage door opener |
| Foundation | Poured concrete |
| Garage | Attached, Built-in, Double width or more, Heated |
| Hearth stove | Gas fireplace |
| Heating energy | Electricity, Natural gas |
| Heating system | Electric baseboard units, Forced air |
| Landscaping | Fenced, Landscaped |
| Laundry | 1st level/Ground floor, In partial bathroom ground level, Powder room |
| Parking | Attached, Driveway, Garage, With outside socket |
| Pool | Above-ground |
| Roofing | Asphalt shingles |
| Sewage system | Municipality |
| Siding | Brick, Vinyl |
| Topography | Flat |
| Water supply | Municipality |
| Window type | Casement, French door, Sliding |
| Windows | PVC |
Addendum
| - 4 bedrooms; - 2 full bathrooms and a powder room; - 2 heated garages, ideal for vehicles, storage or hobbies; - Paved driveway; - Spacious lot with a private, hedge-lined backyard; - Above-ground pool to make the most of summer. A home combining comfort, functionality and privacy! |