$925,000
925 Ch. de Calais
Chelsea
Chelsea
Type
Bungalow
Bedrooms
3
Living area
N/A
Bathrooms
2
MLS® 19658160
Property description
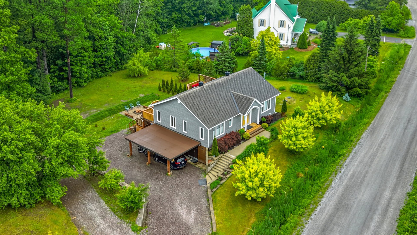
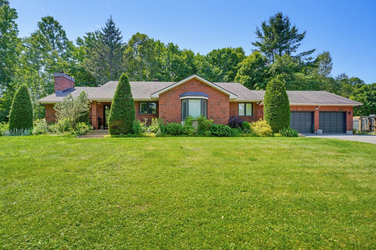
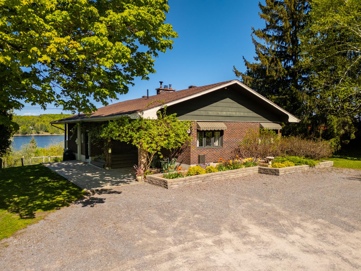
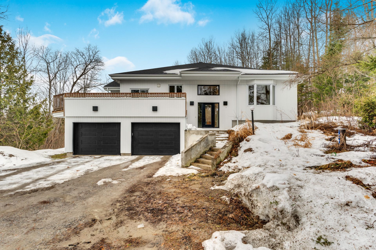
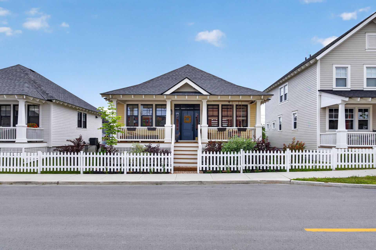
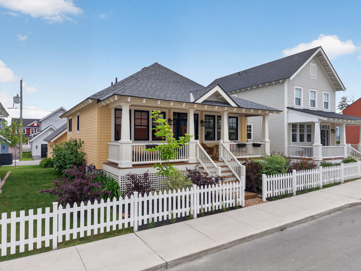
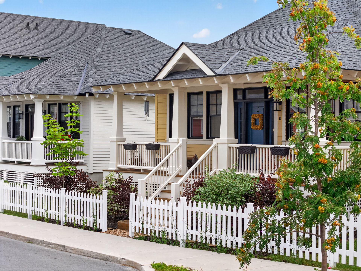
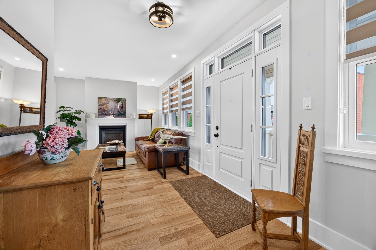
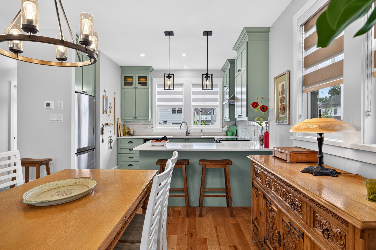
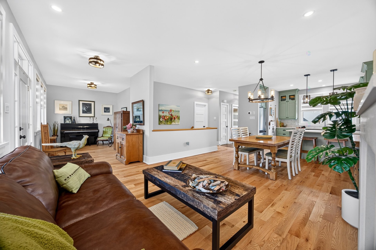
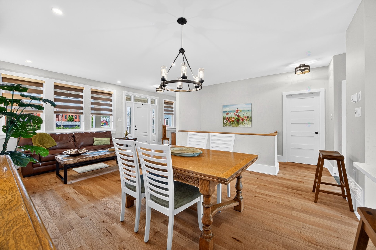
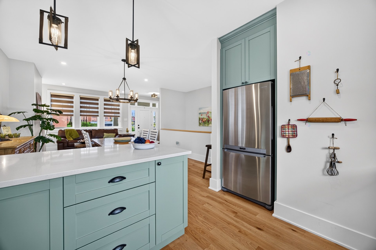
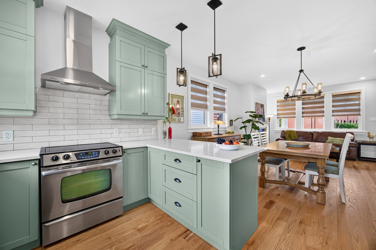
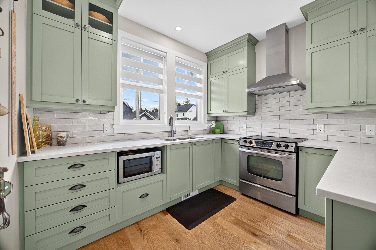
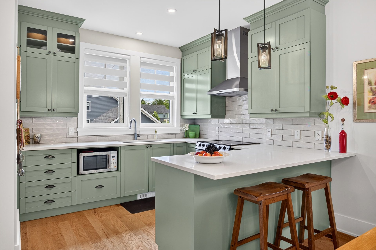
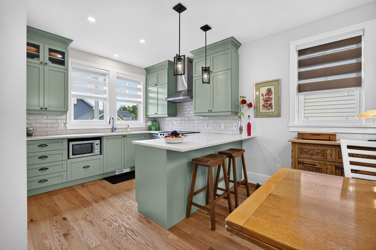
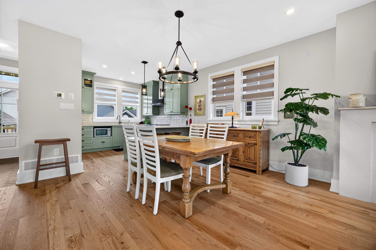
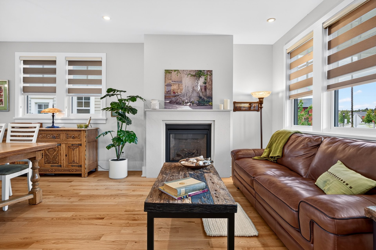
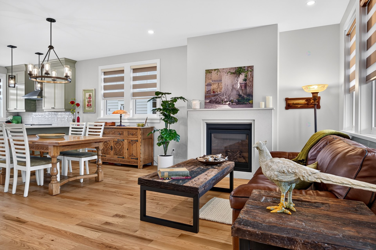
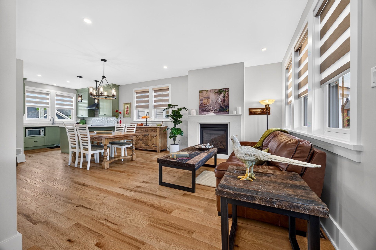
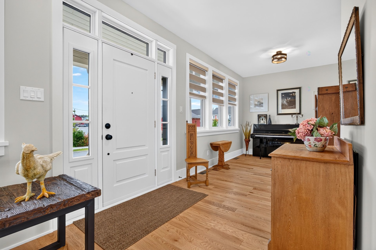
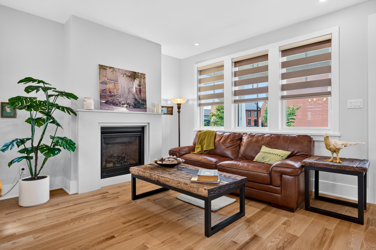
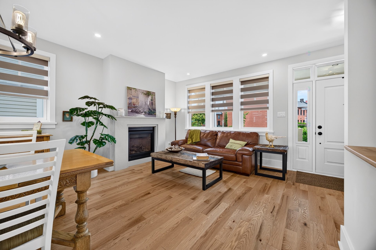
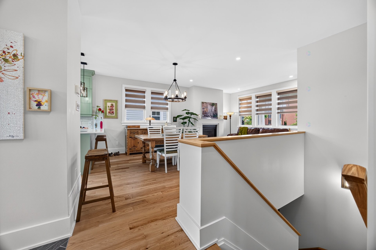
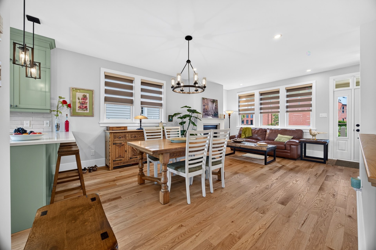
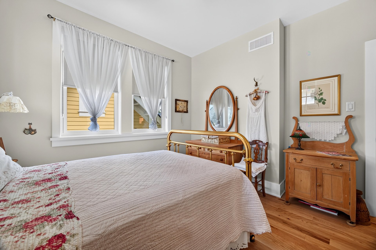
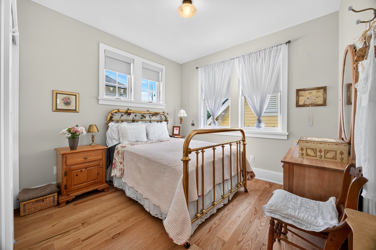
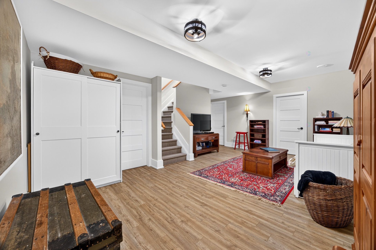
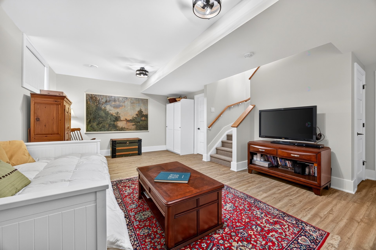
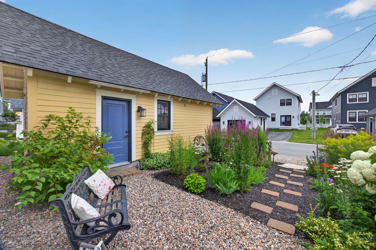
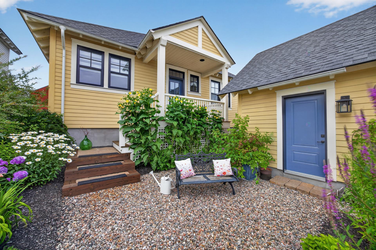
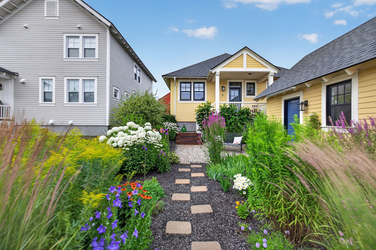
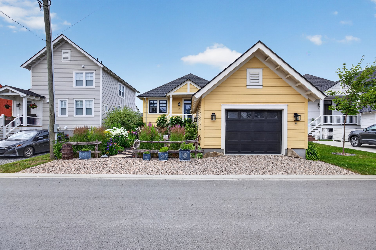
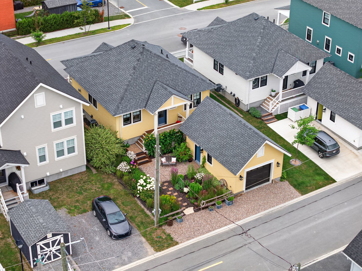
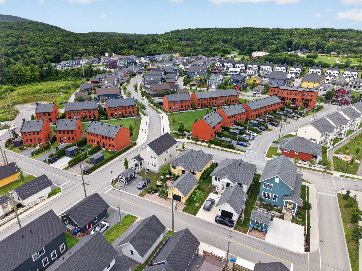
In the heart of Old Chelsea, in the sought-after Calais neighbourhood at Ferme Hendrick, this elegant bungalow captivates from the moment you arrive. A covered front porch, white picket fence, and beautifully landscaped gardens welcome you into a bright interior featuring an open-concept layout, hardwood floors, and a stunning kitchen with sage green cabinetry, quartz countertops, and a central island. Offering 3 bedrooms, 2 full bathrooms, a powder room, a fully finished basement, and a spacious garage. Just steps from Nordik Spa-Nature, the village cafés, Gatineau Park, and the La Voie Verte trail, only 15 minutes from downtown Ottawa.
Details
Room dimension
| Room | Floor | Dimensions | Floor covering |
|---|---|---|---|
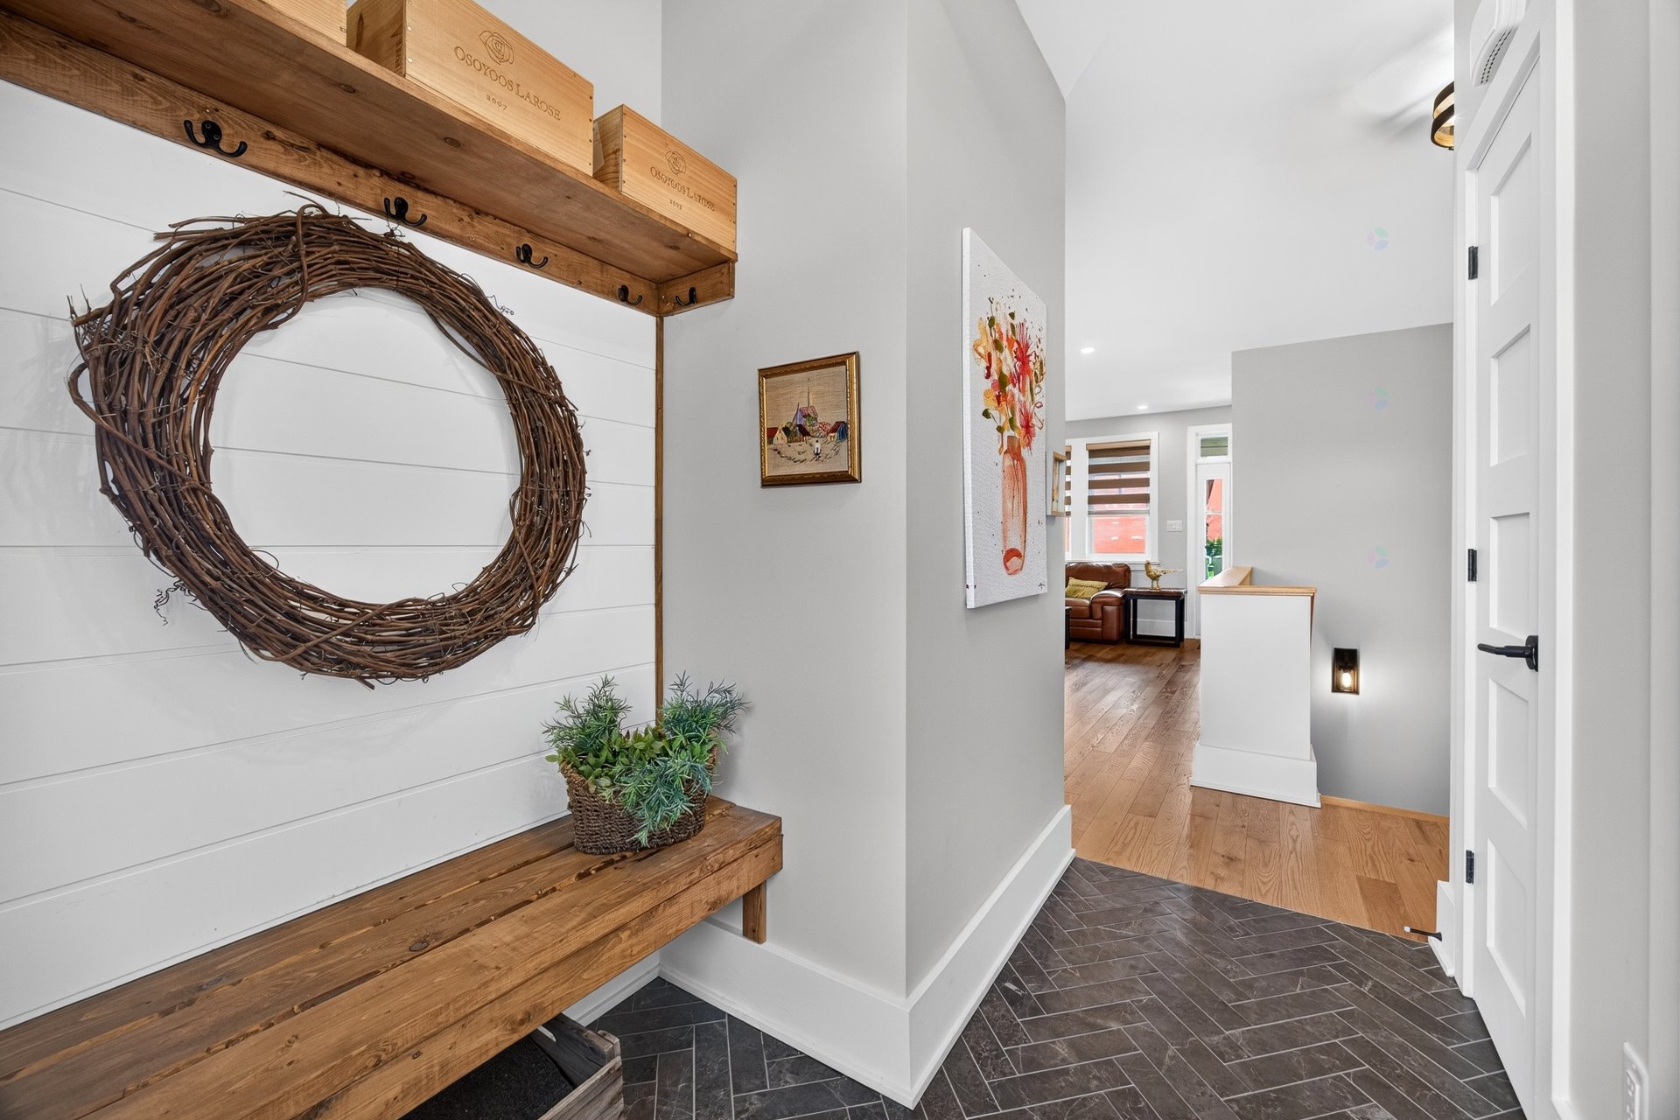
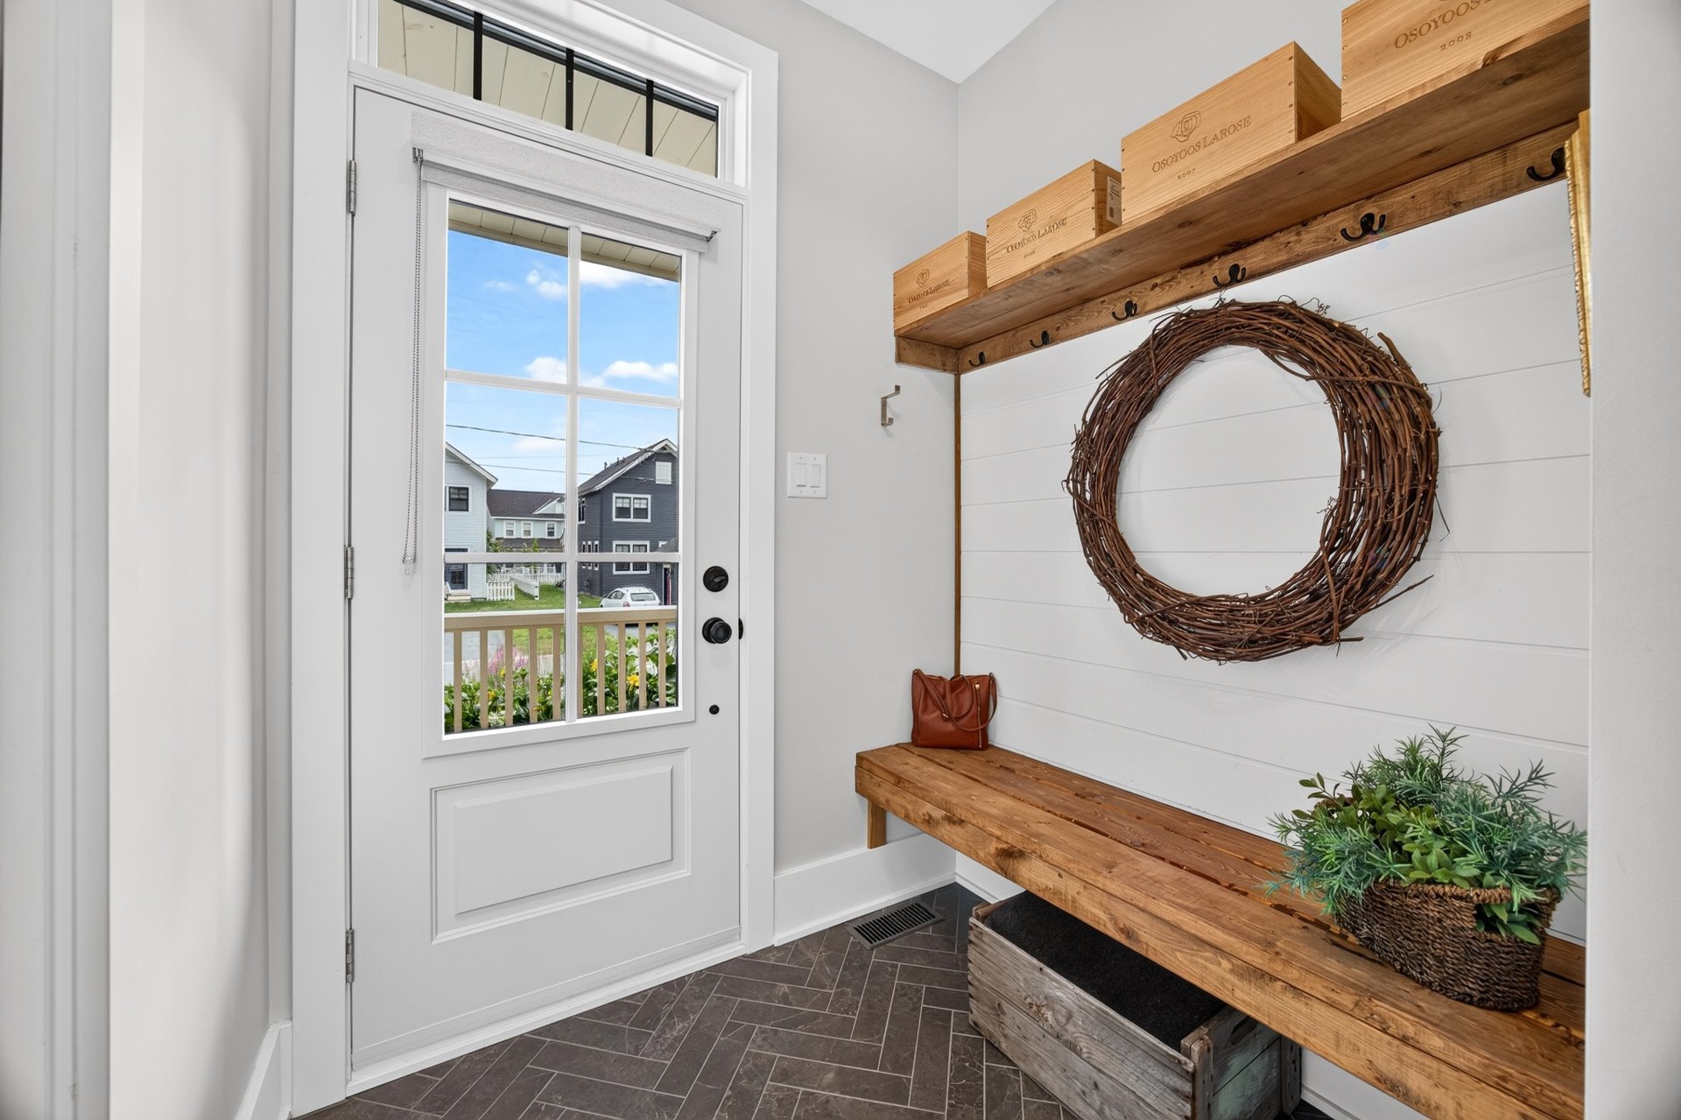
| Hall | 1st level/Ground floor | 5.6 X 8.7 ft / 1.68 X 2.62 m | Slate |
| Kitchen | 1st level/Ground floor | 12.9 X 8.7 ft / 3.89 X 2.62 m | Wood |
| Dining room | 1st level/Ground floor | 18.10 X 12.10 ft / 5.74 X 3.91 m | Wood |
| Living room | 1st level/Ground floor | 30.4 X 9.4 ft / 9.25 X 2.84 m | Wood |
| Primary bedroom | 1st level/Ground floor | 11.2 X 12.1 ft / 3.40 X 3.68 m | Wood |
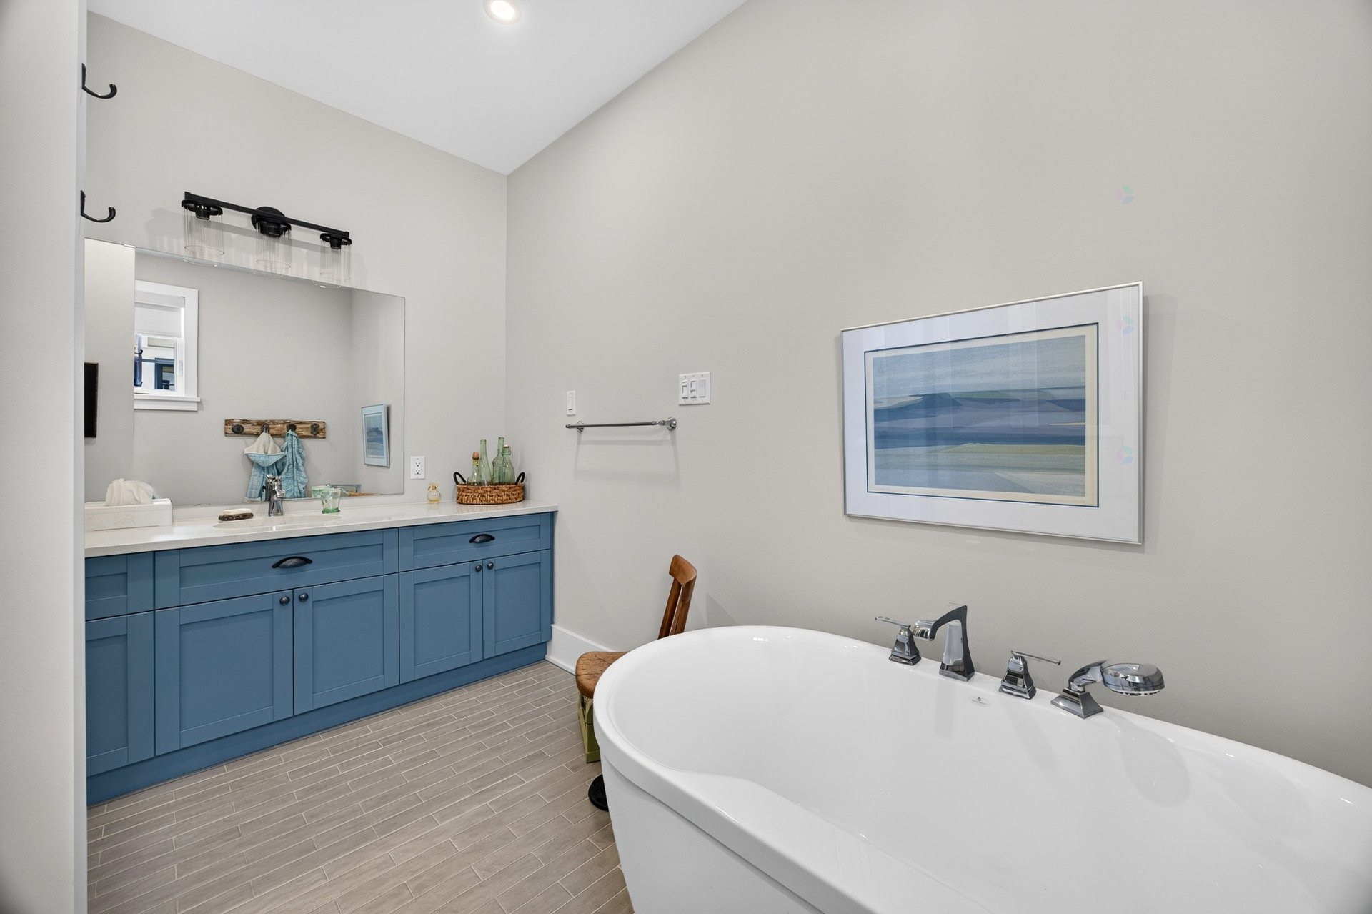
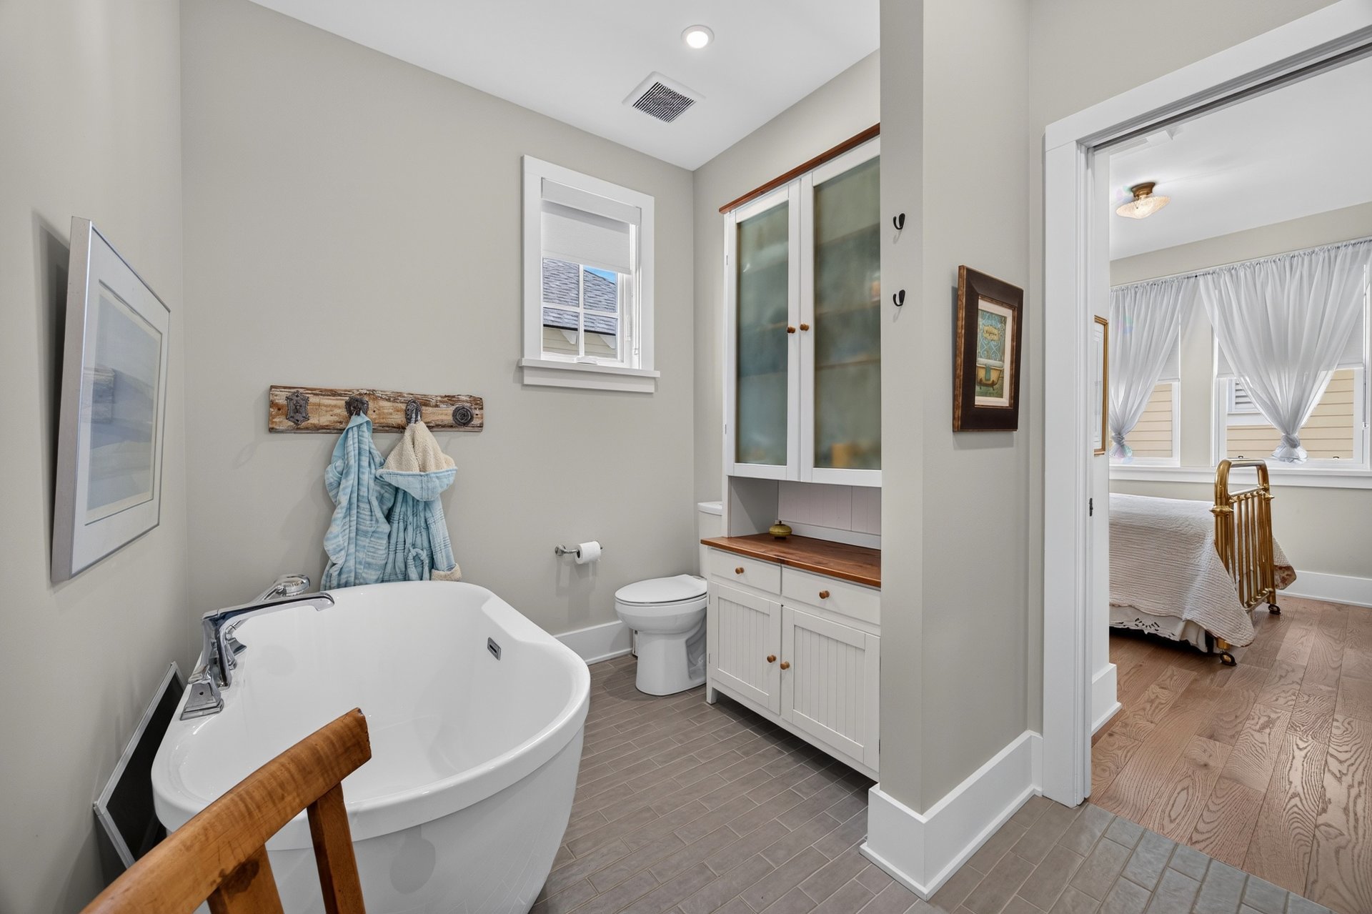
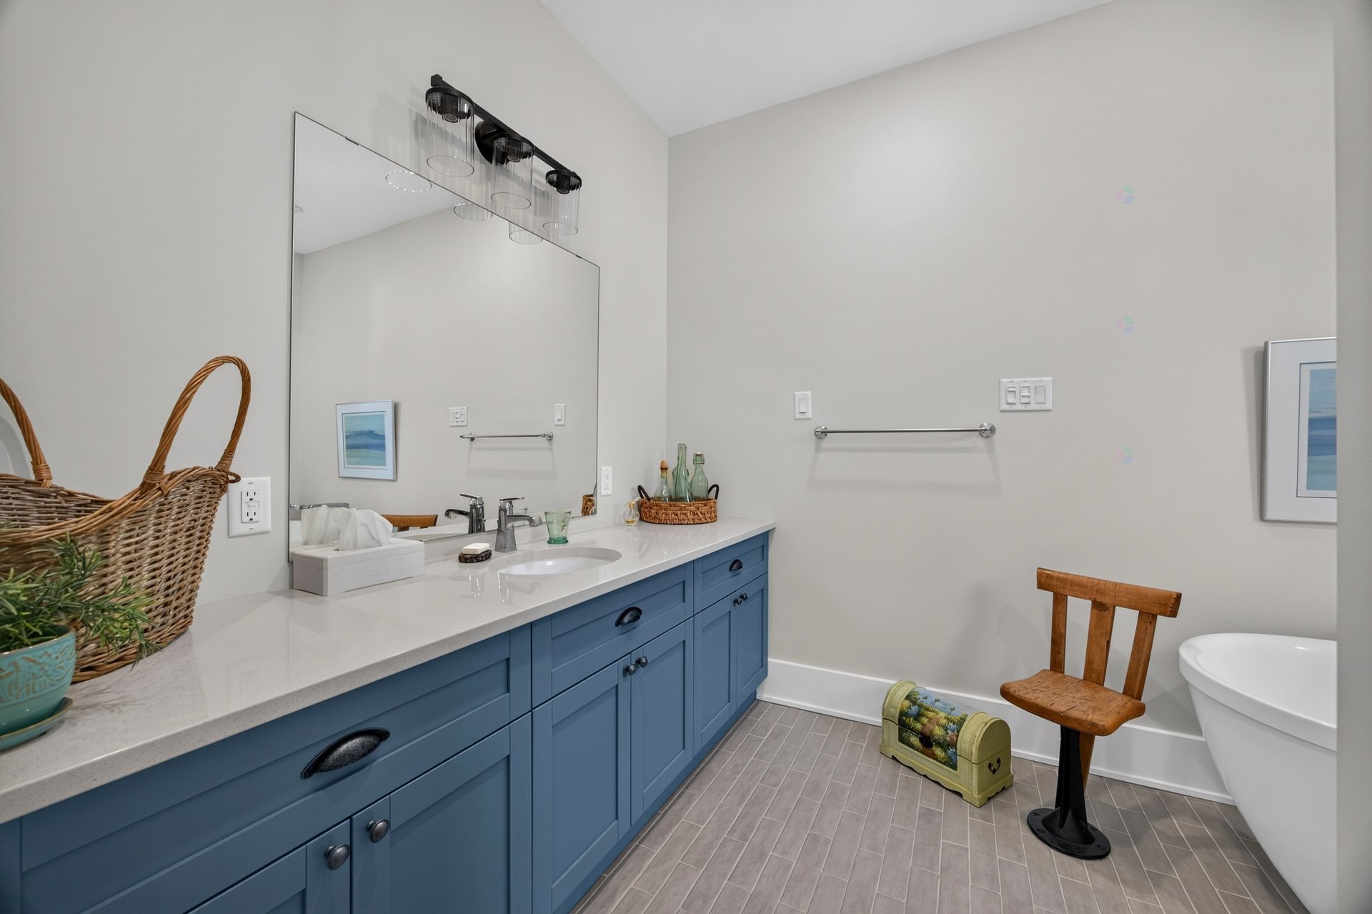
| Bathroom | 1st level/Ground floor | 11.2 X 7.5 ft / 3.40 X 2.26 m | Ceramic |
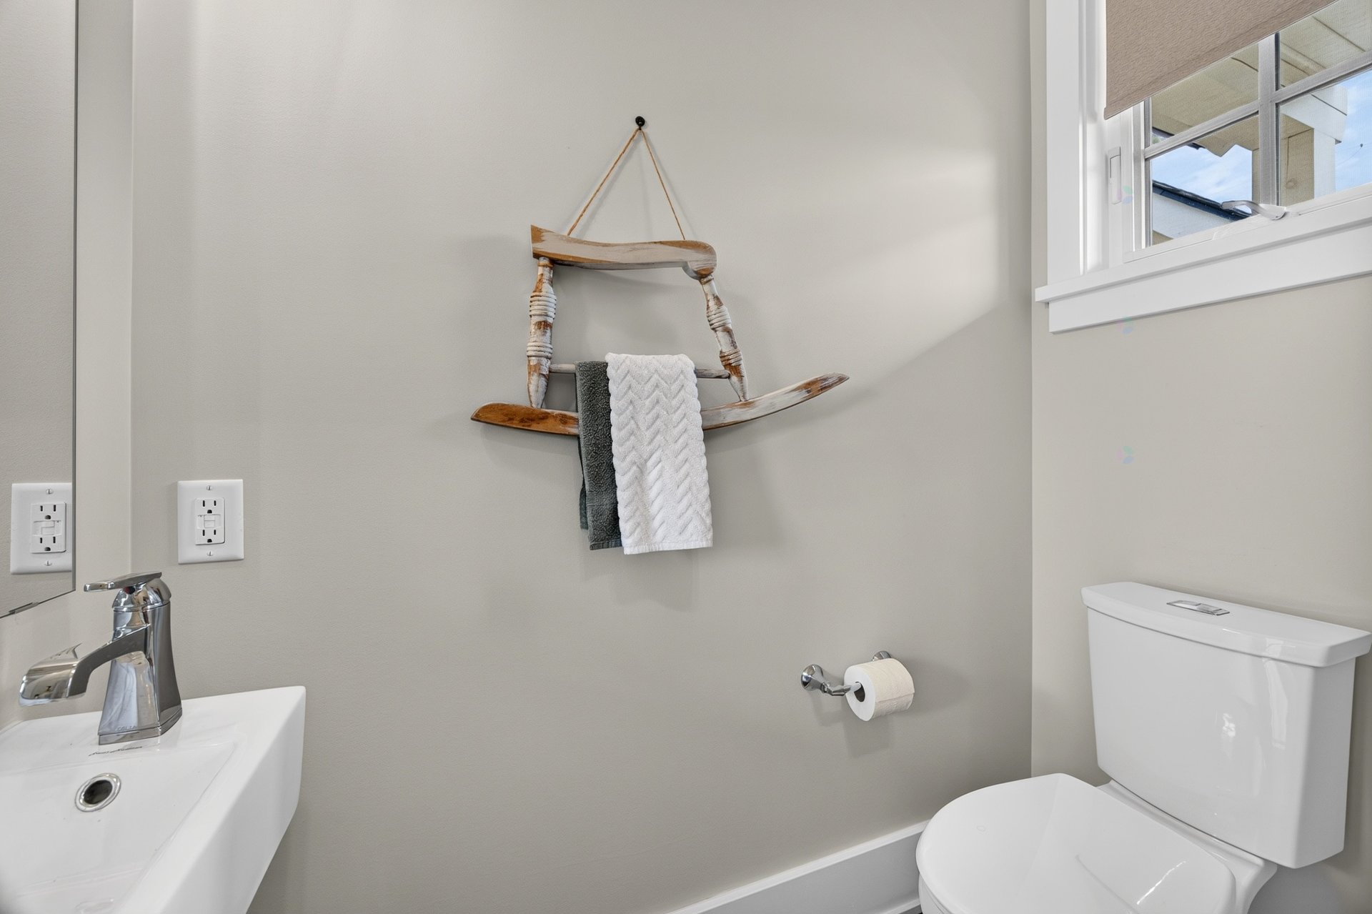
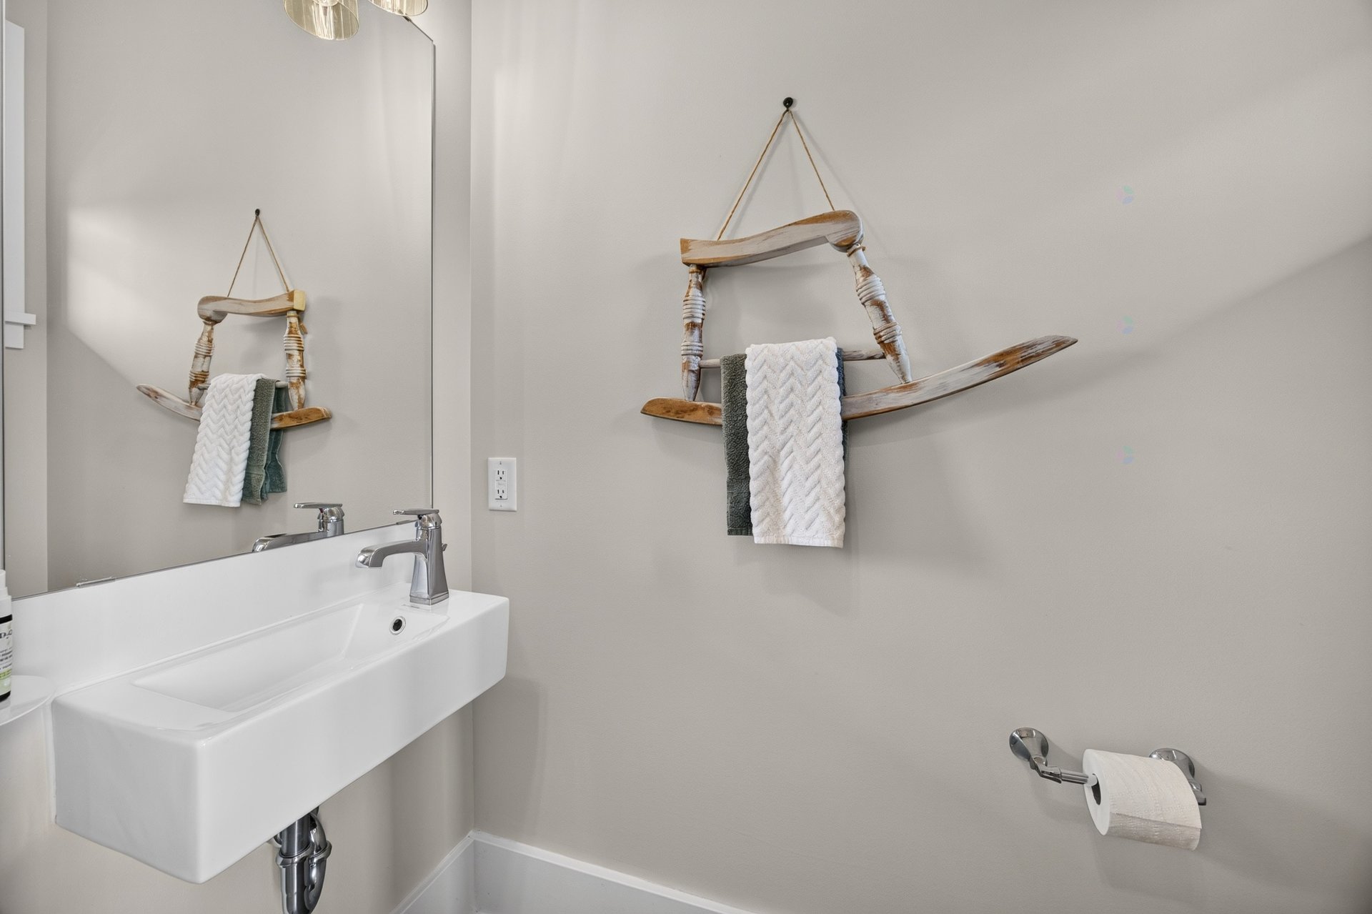
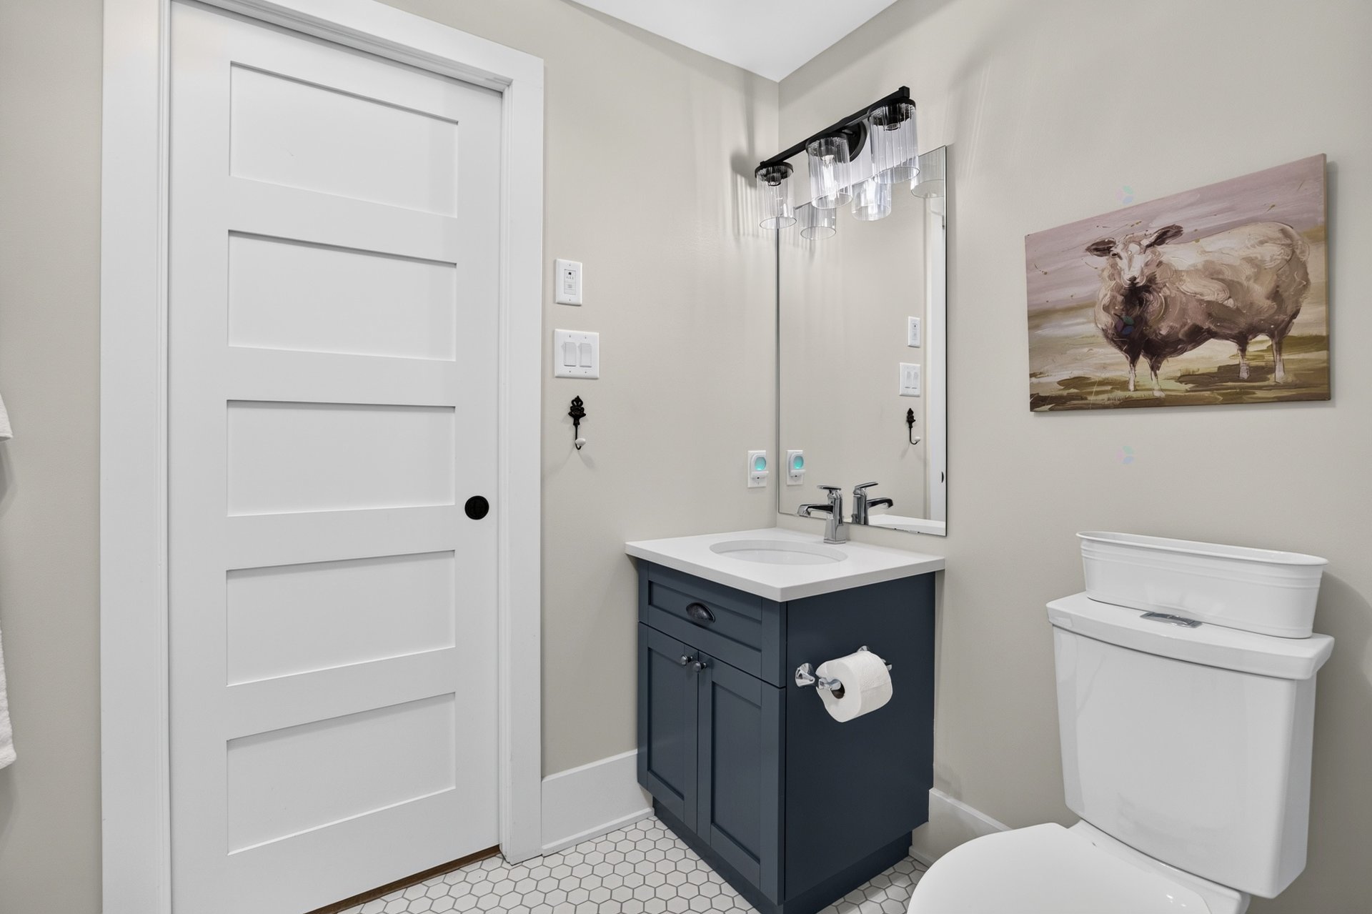
| Powder room | 1st level/Ground floor | 3.3 X 5.11 ft / 0.99 X 1.80 m | Ceramic |
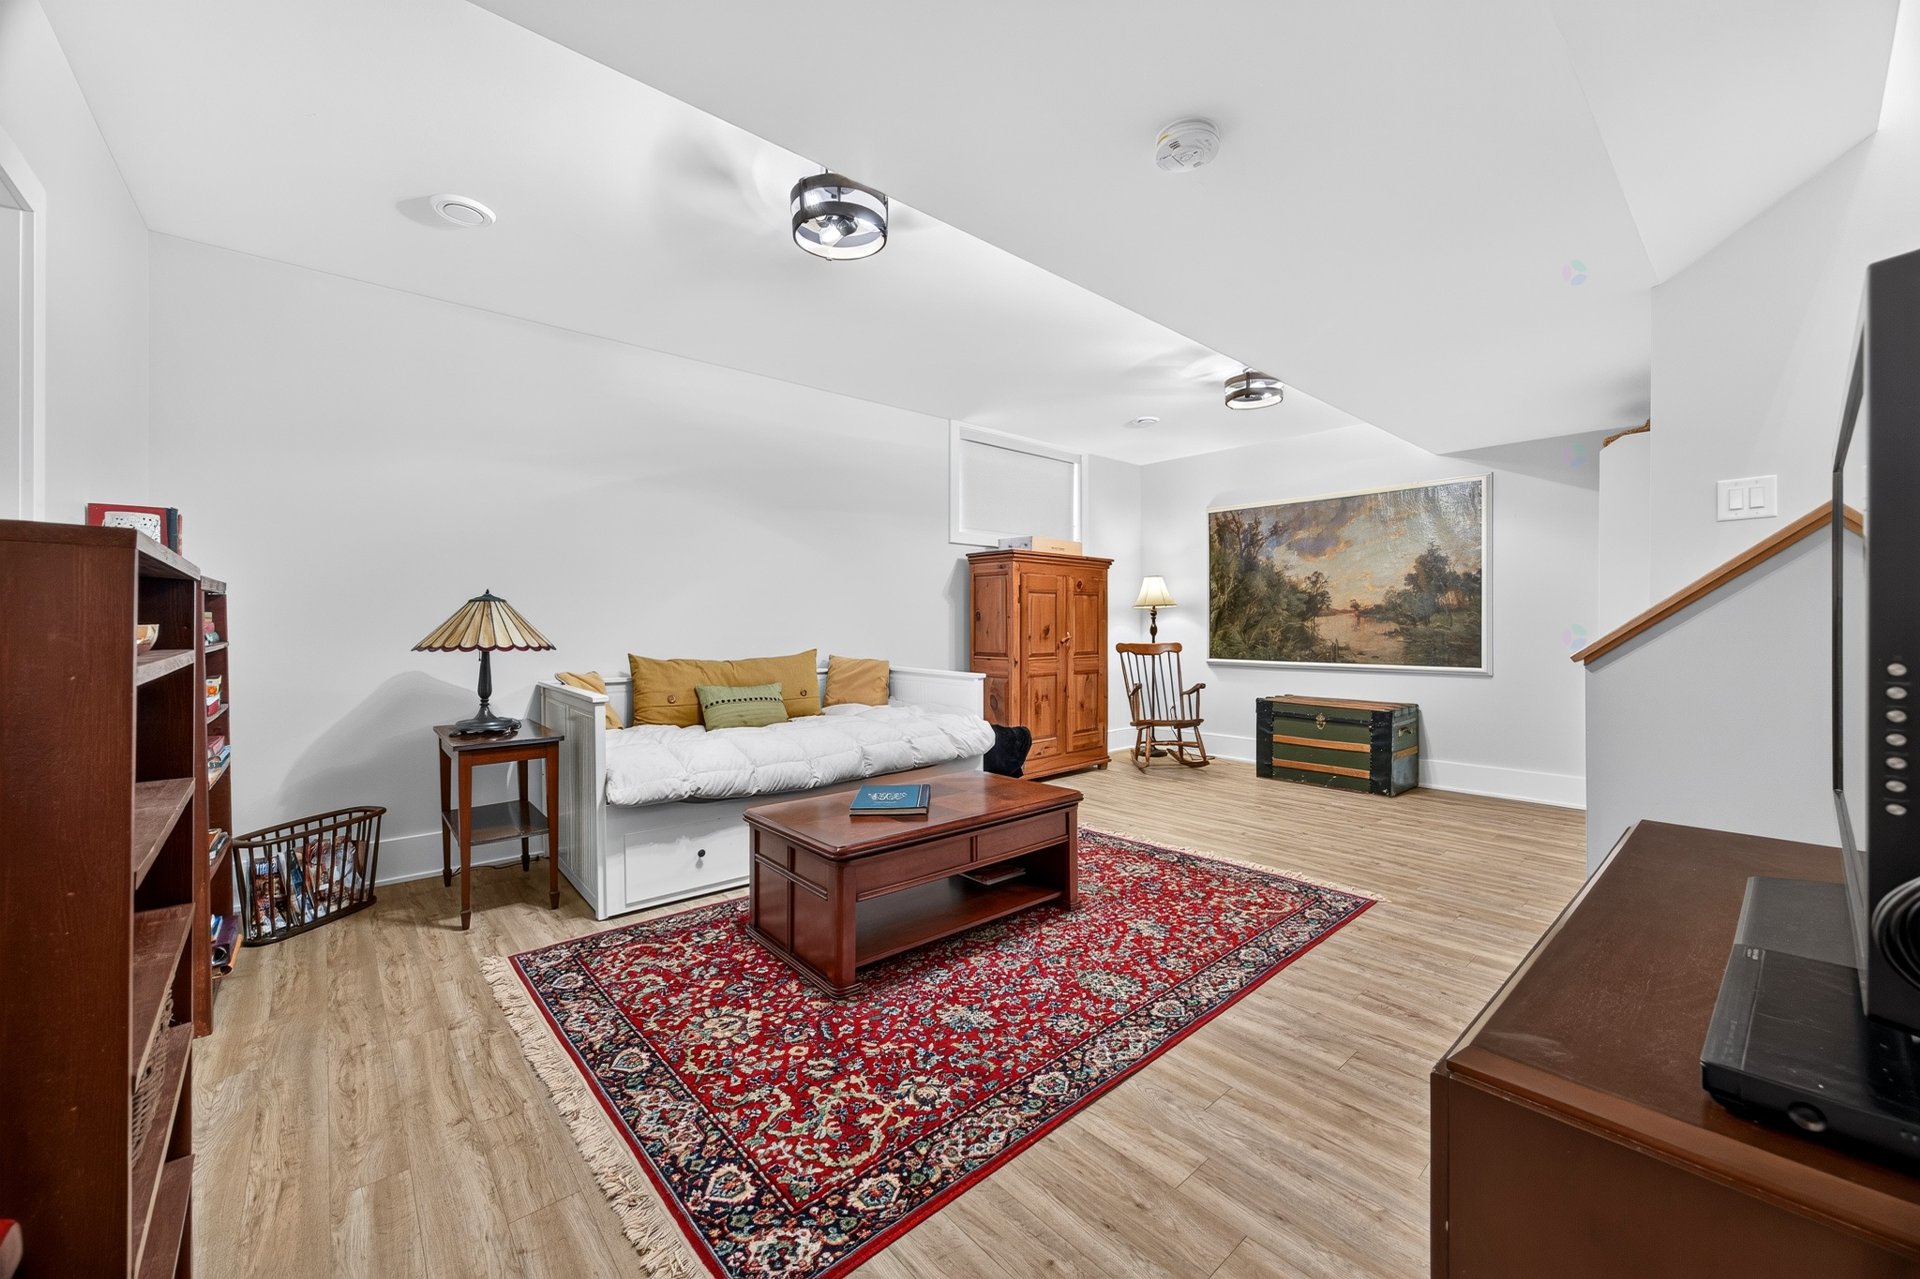
| Family room | Basement 1 | 18 X 19.11 ft / 5.49 X 6.07 m | Laminate floor |
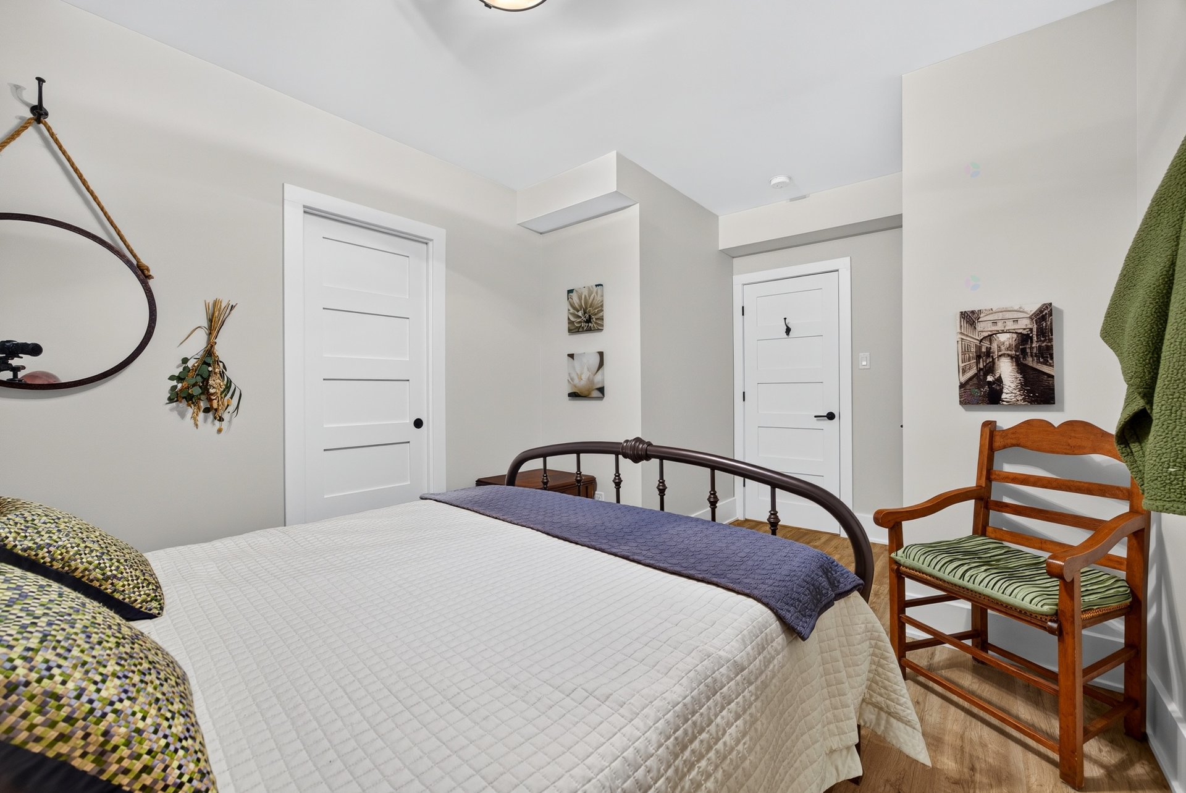
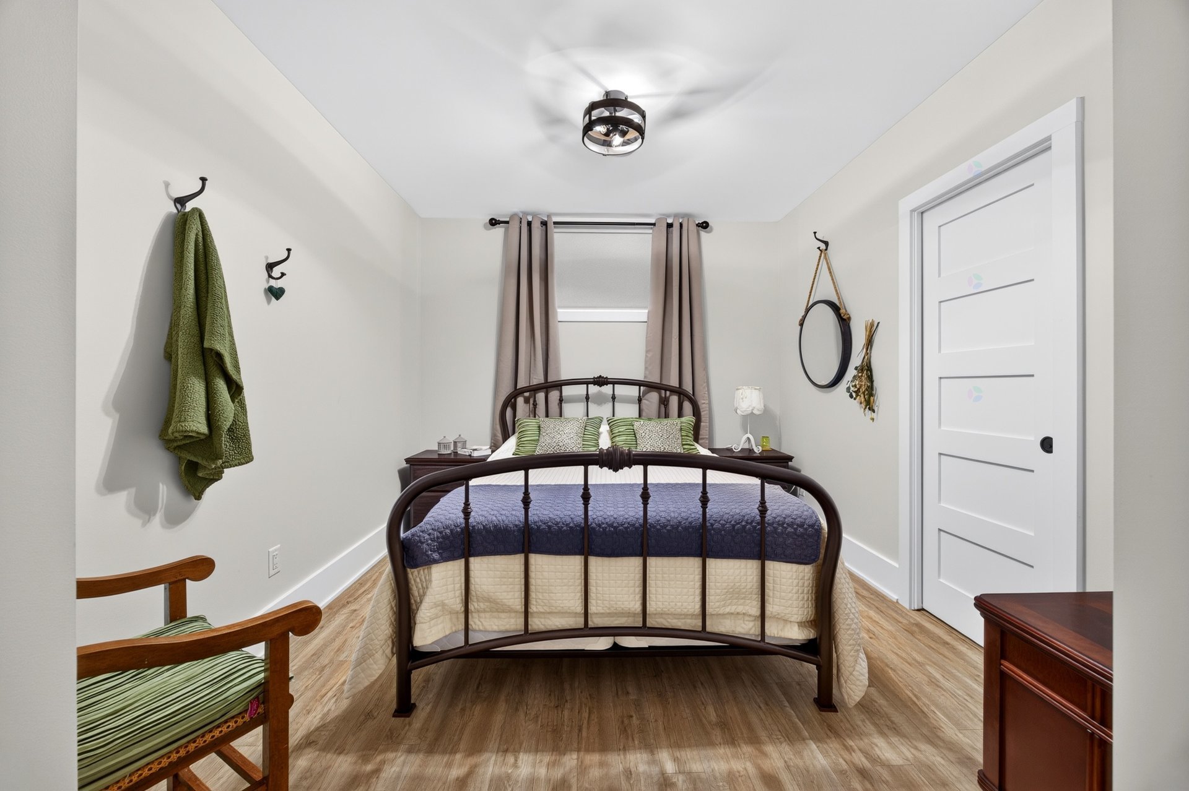
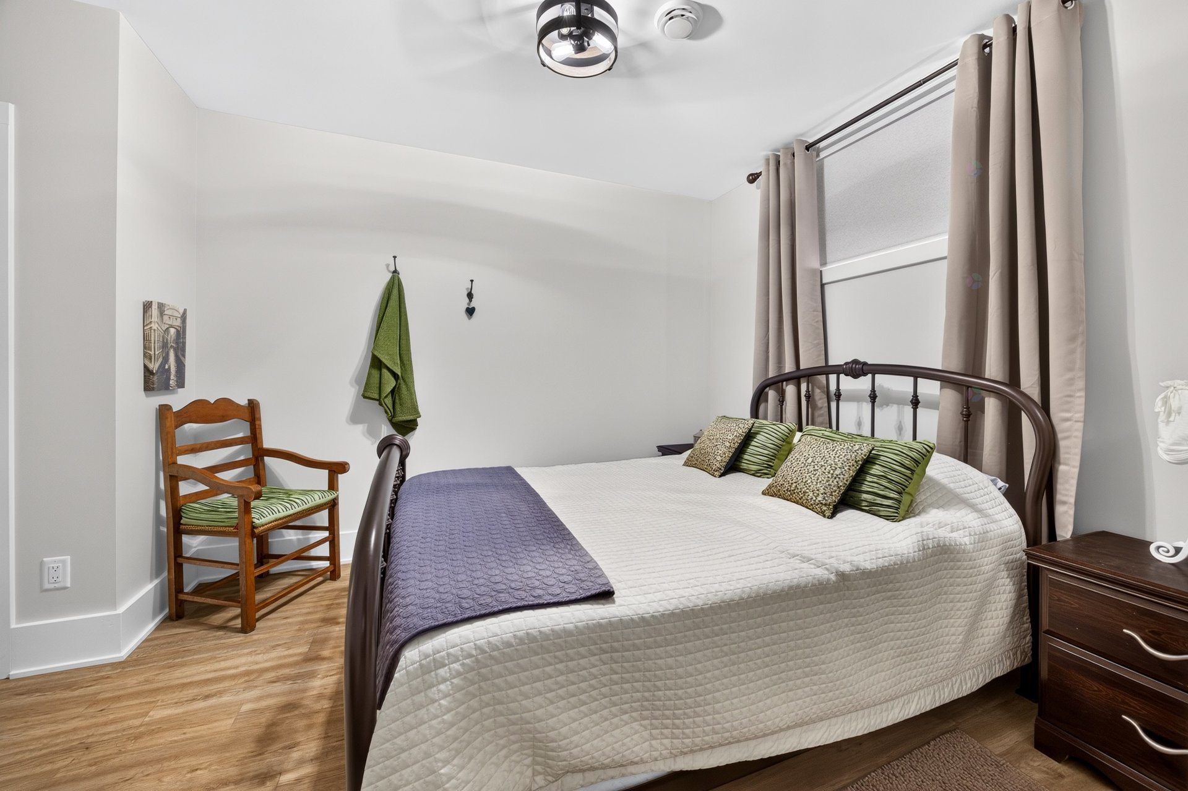
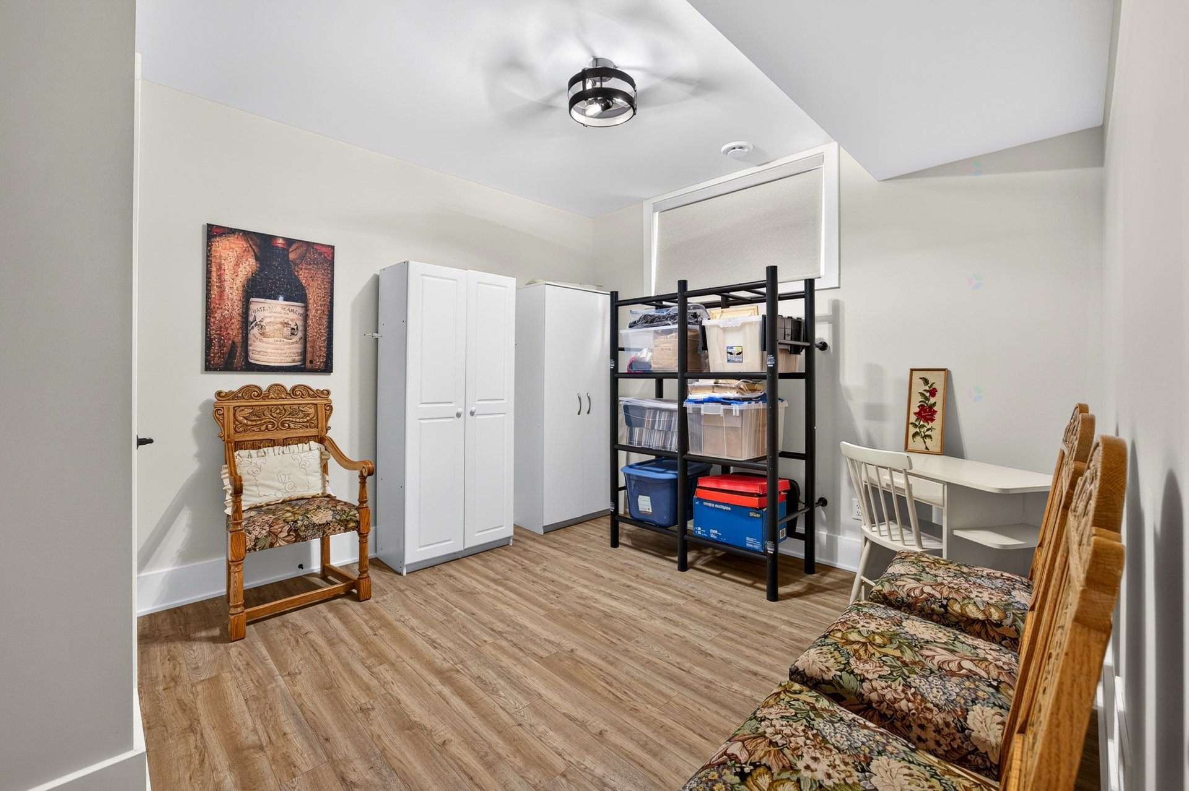
| Bedroom | Basement 1 | 15.8 X 9.8 ft / 4.78 X 2.95 m | Laminate floor |
| Bedroom | Basement 1 | 11.2 X 13.3 ft / 3.40 X 4.04 m | Laminate floor |
| Storage | Basement 1 | 9.8 X 8.5 ft / 2.95 X 2.57 m | Concrete |
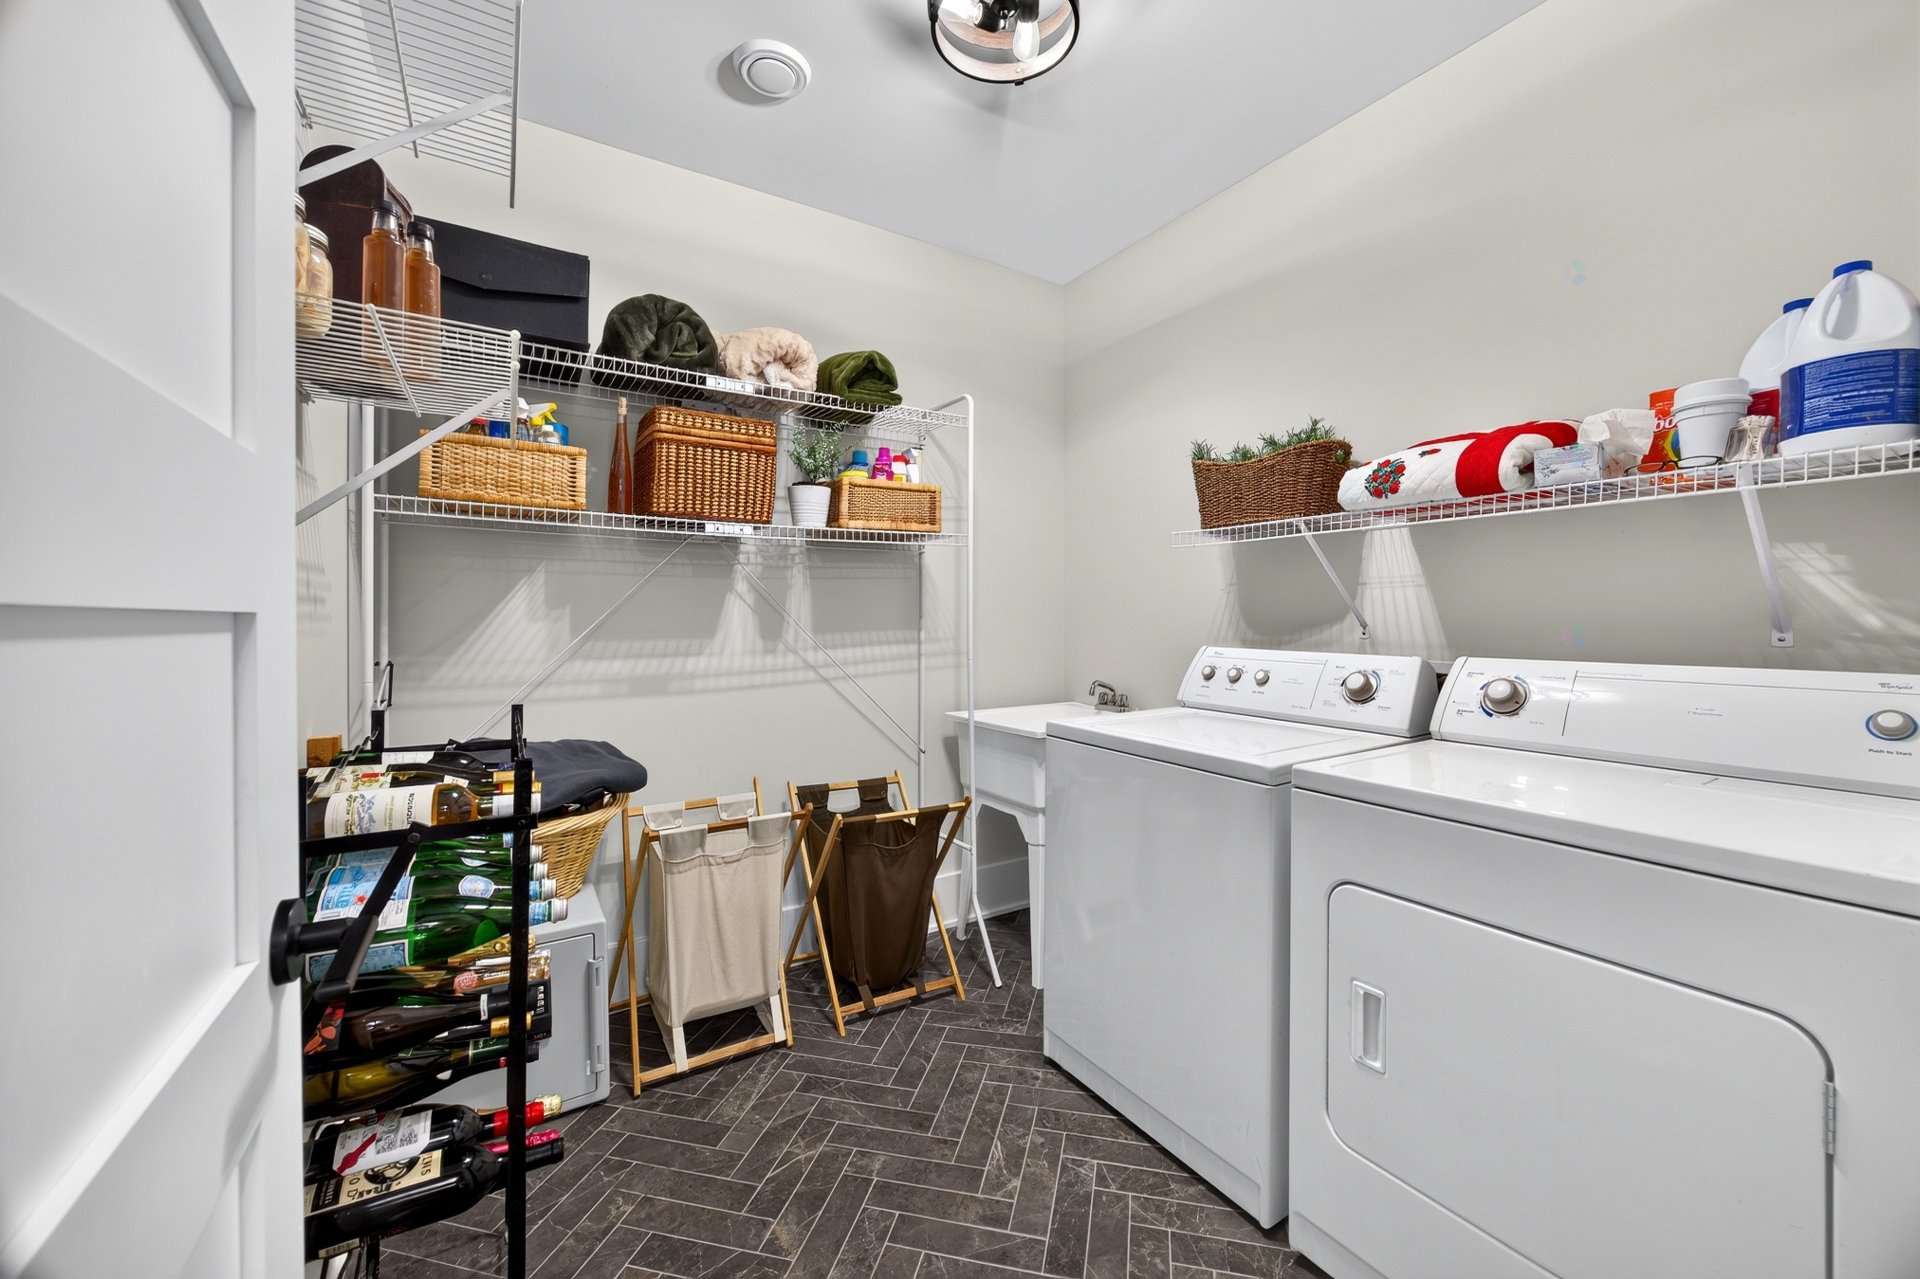
| Laundry room | Basement 1 | 7.7 X 8.5 ft / 2.31 X 2.57 m | Ceramic |
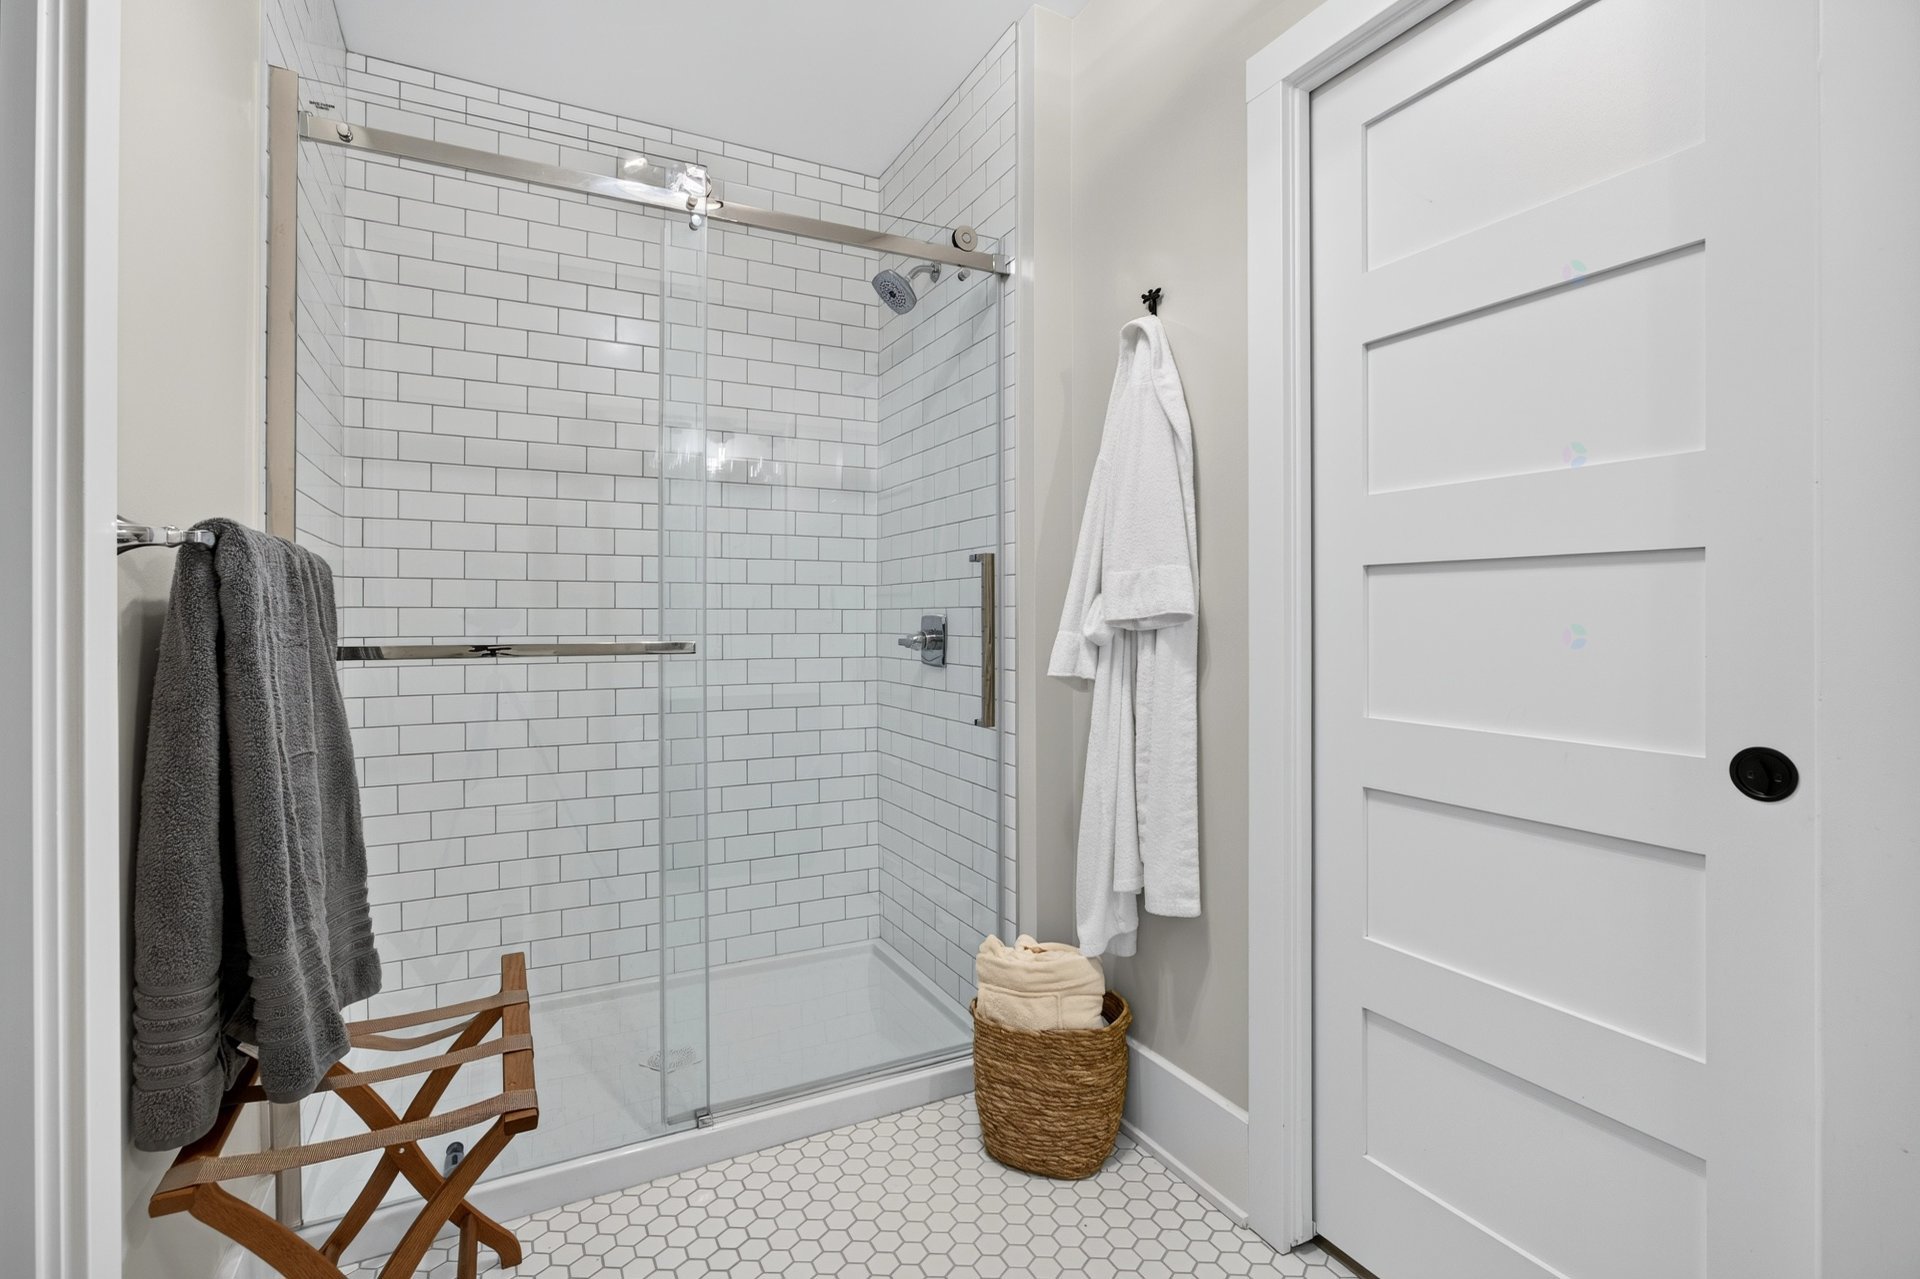
| Bathroom | Basement 1 | 11.2 X 5.2 ft / 3.40 X 1.57 m | Ceramic |
Taxes and expenses
| Municipal | $6,856 |
| School | $613 |
| Common expenses | $900 |
Building and interior of the property
| Co-ownership fees | $900 |
| Bedrooms | 3 |
| Bathrooms | 2 |
| Washrooms | 1 |
| Number of rooms | 13 |
| Number of rooms above ground | 1 |
| Number of basement bedrooms | 2 |
| Expected delay of occupancy | 60 |
| Items included in the sale | All appliances, two (2) garage door openers, all light fixtures, all blinds and curtains, the bathroom vanity on the main floor, and the piano. |
| Items excluded in the sale | water-heater is rented |
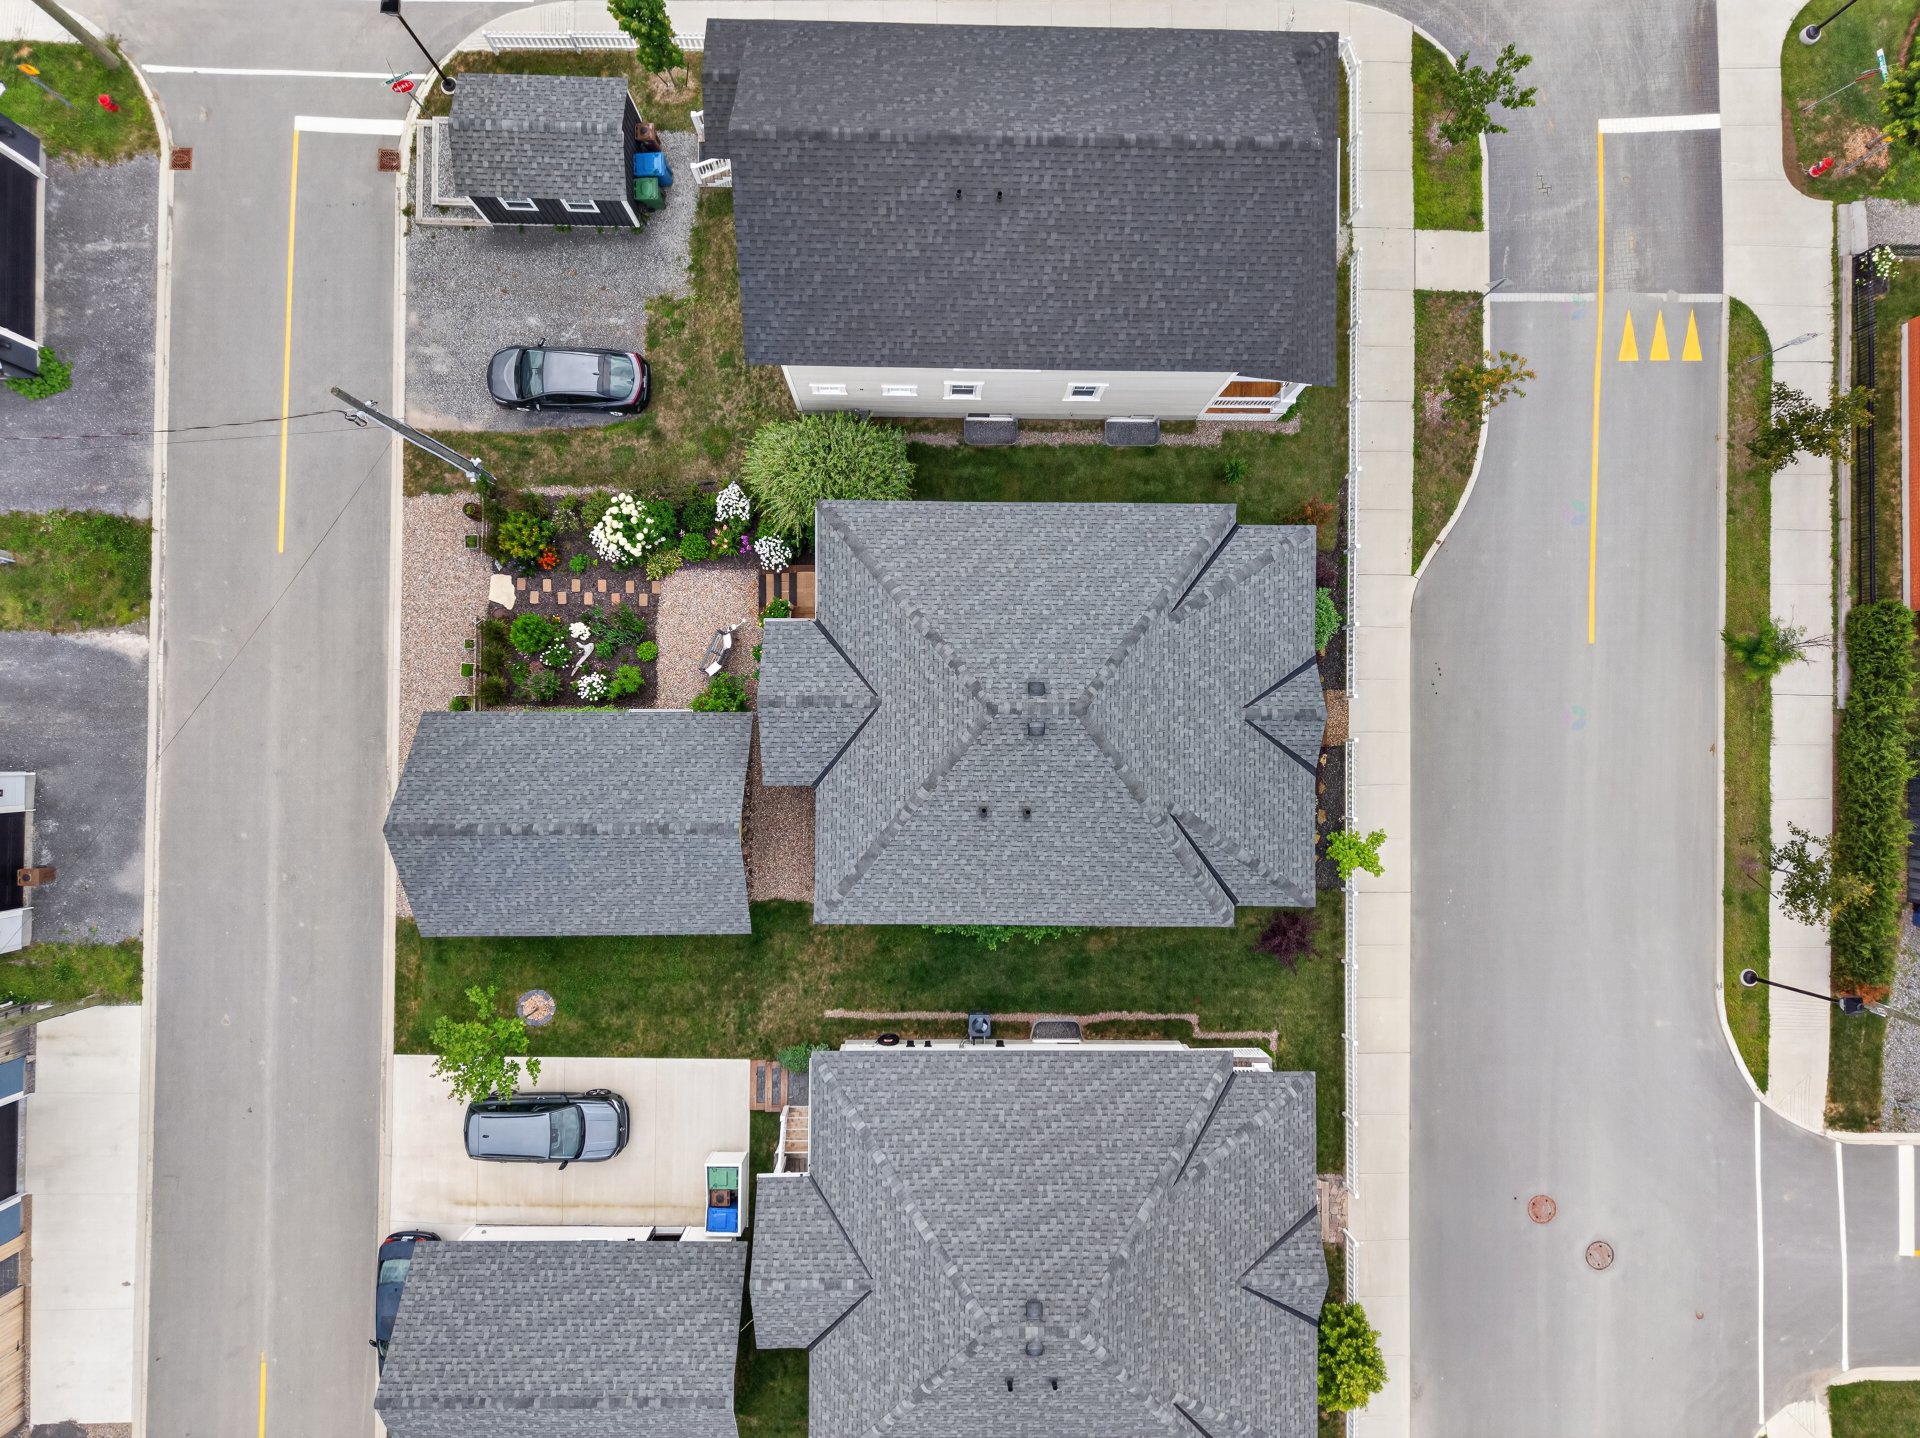
| Land area | 429.38 |
| Year built | 2021 |
| Municipal assessment (land) | $264,000 |
| Municipal assessment (building) | $536,300 |
| Municipal assessment (total) | $800,300 |
| Assessment year | 2022 |
| Available services | Electricity Connected, Sewer Connected, Water Connected |
| Basement | Finished basement |
| Distinctive features | Detached |
| Equipment available | Central air conditioning |
| Foundation | Poured concrete |
| Hearth stove | Gas fireplace |
| Heating energy | Electricity |
| Heating system | Forced air |
| Rental appliances | Water heater |
| Roofing | Asphalt shingles |
| Sewage system | Municipality |
| View | View of the mountain |
| Water supply | Municipality |
Addendum
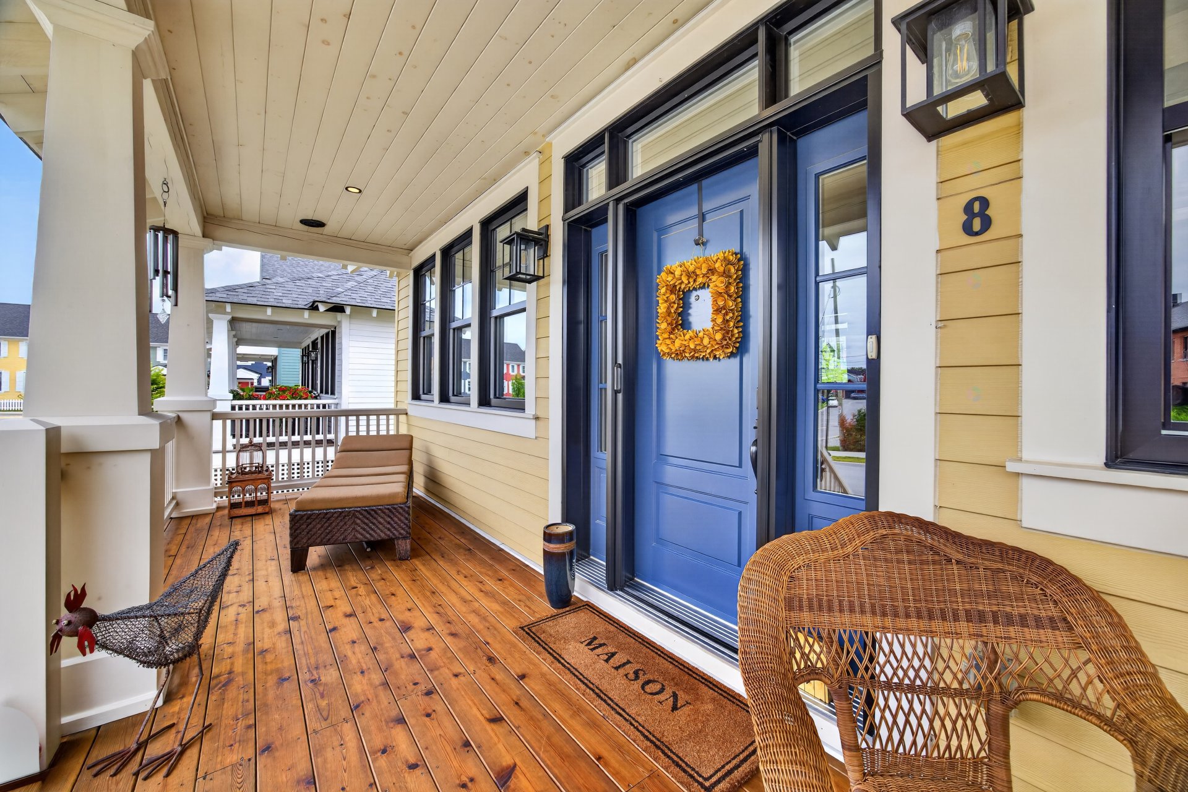
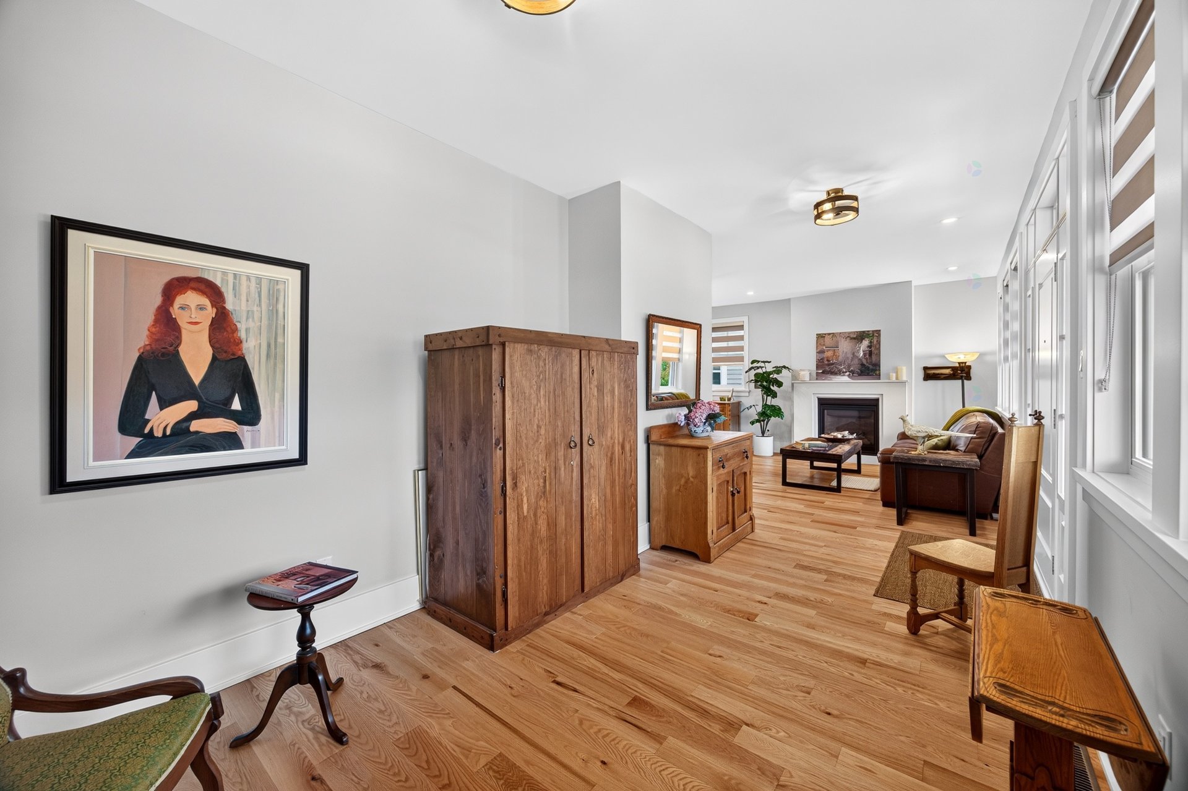
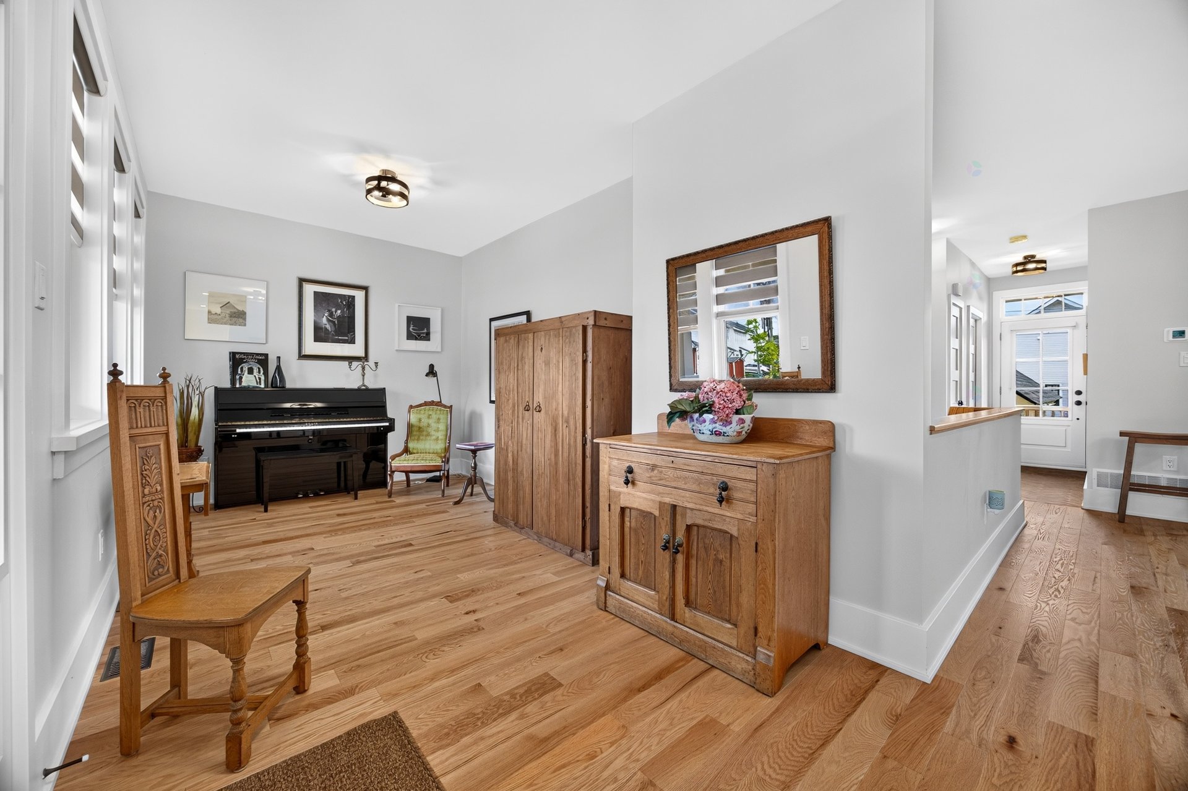
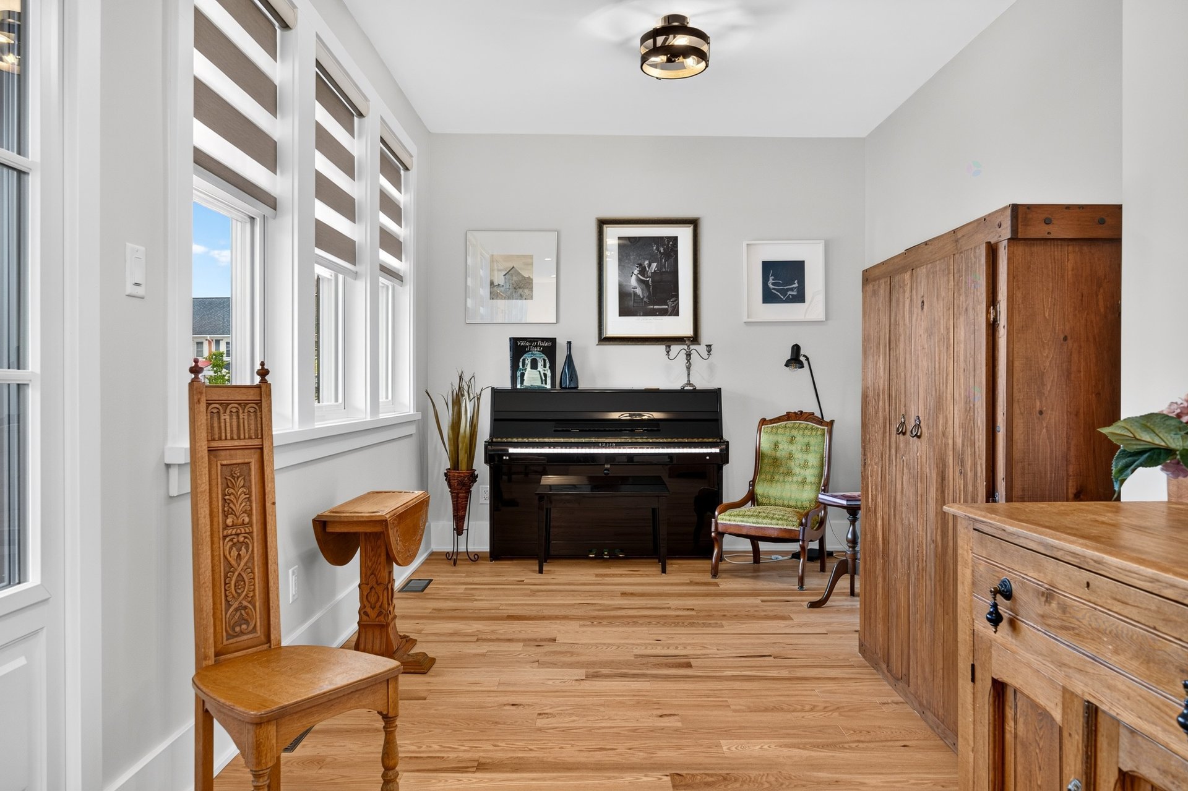
| There are homes you visit, and then there are homes that instantly feel like home. 8 Chemin de Calais belongs to the latter. Nestled in the highly sought-after Ferme Hendrick community in the heart of Old Chelsea, this beautifully designed bungalow embodies the neighbourhood's timeless architectural character. Its warm honey-yellow façade, crisp white trim, black-framed windows, and deep blue front door create an unforgettable first impression. The covered front porch, complete with a classic porch swing and elegant columns, invites quiet mornings with a coffee and long summer evenings outdoors. A charming white picket fence surrounds lush, mature gardens overflowing with daisies, hydrangeas, loosestrife, and perennial flowers that bloom throughout the seasons. Gravel pathways, trellises, and intimate seating areas complete the thoughtfully designed landscaping, giving the property exceptional curb appeal. Inside, natural light fills every room. The open-concept living, dining, and kitchen area flows effortlessly together, highlighted by wide hardwood floors and distinctive designer lighting that adds warmth and character. The kitchen is the true heart of the home, featuring sage green cabinetry, quartz countertops, a ceramic tile backsplash, stainless steel appliances, and a generous island with seating--perfect for busy mornings or gathering with family and friends. At the front of the home, a bright secondary living area surrounded by windows offers the ideal setting for a piano, reading nook, or home office. The home offers three bedrooms, two full bathrooms, and a powder room, providing a thoughtful layout equally suited to families or couples who enjoy entertaining. The fully finished lower level adds an expansive, light-filled living area ideal for a home theatre, guest accommodations, children's playroom, or remote workspace, along with abundant storage. An attached garage and private driveway complete the property. Living at Ferme Hendrick means embracing a walkable lifestyle where community and nature come together seamlessly. Just steps away are the renowned Nordik Spa-Nature, the cafés and restaurants of Old Chelsea, local shops, schools, and trails leading directly into Gatineau Park and the La Voie Verte cycling path. Alpine and cross-country skiing, hiking, cycling, skating, and countless outdoor activities become part of everyday life, all while downtown Ottawa is only a 15-minute drive away. Lovingly maintained and beautifully presented, this is a rare opportunity to enjoy the charm of village living with the comforts of contemporary design. Private showings by appointment only. Nearby amenities include: Nordik Spa-Nature -- 5-minute walk Community garden (featuring chickens and beehives) -- 2-minute walk Old Chelsea cafés and restaurants -- 10-minute walk Natural children's playground -- 5-minute walk Gatineau Park -- 5-minute bike ride La Voie Verte cycling path -- just moments away |