New price
$324,900
443 Rue Dubeau
Gatineau (Gatineau)
Gatineau (Gatineau)
Type
Bungalow
Bedrooms
3
Living area
55.6 Square Meters
Bathrooms
1
MLS® 21627660


Property description
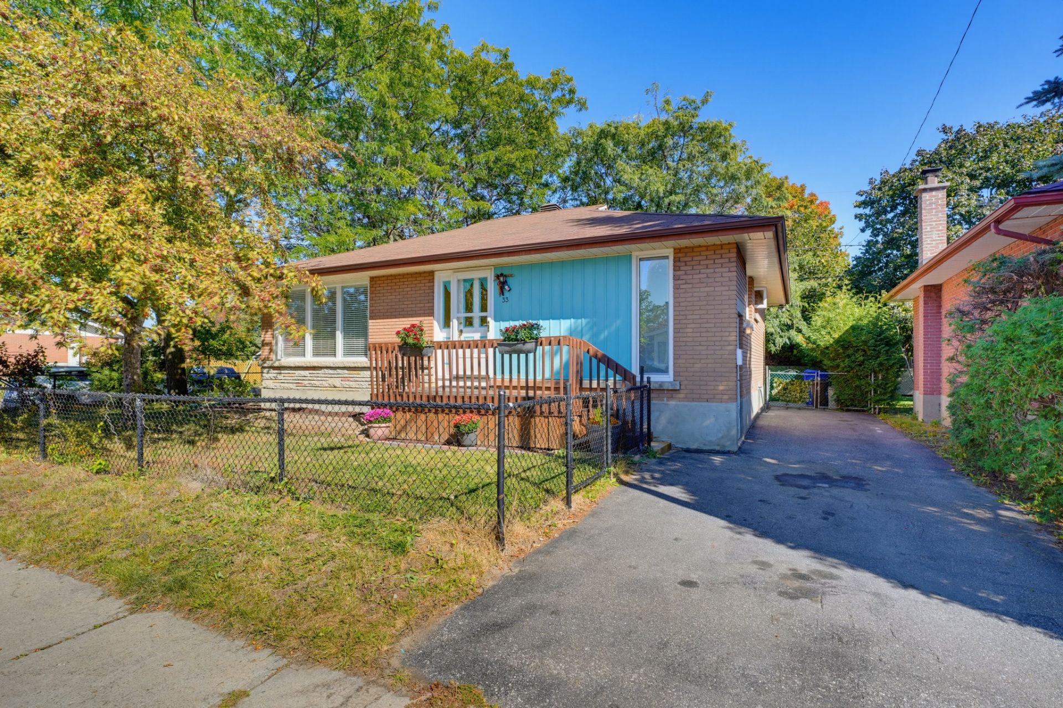
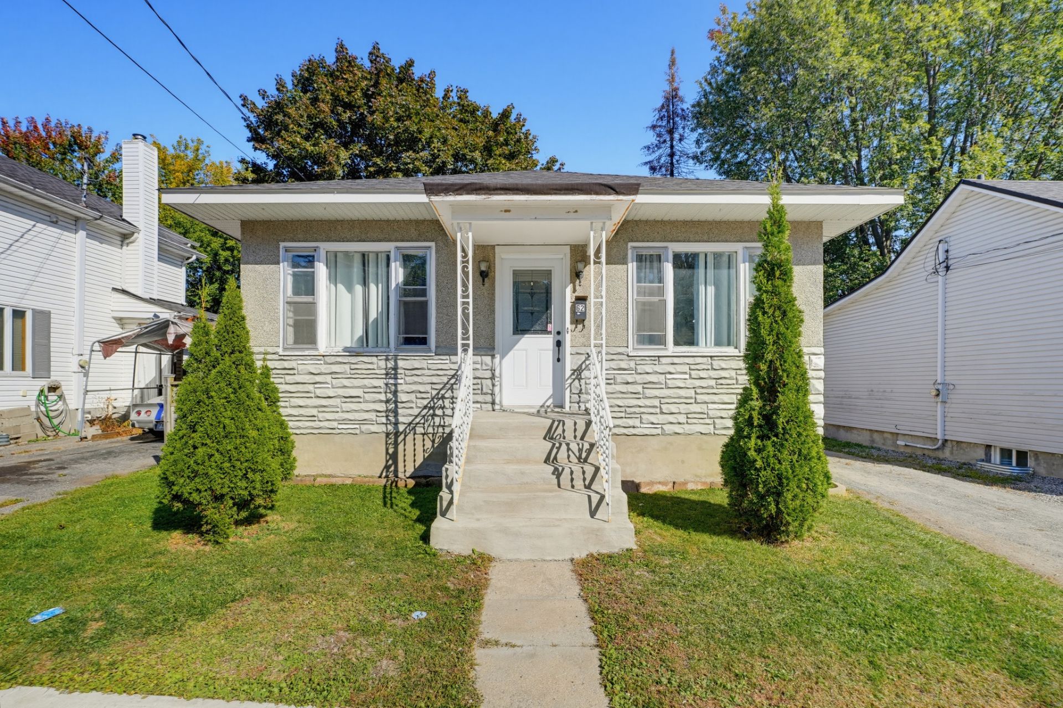
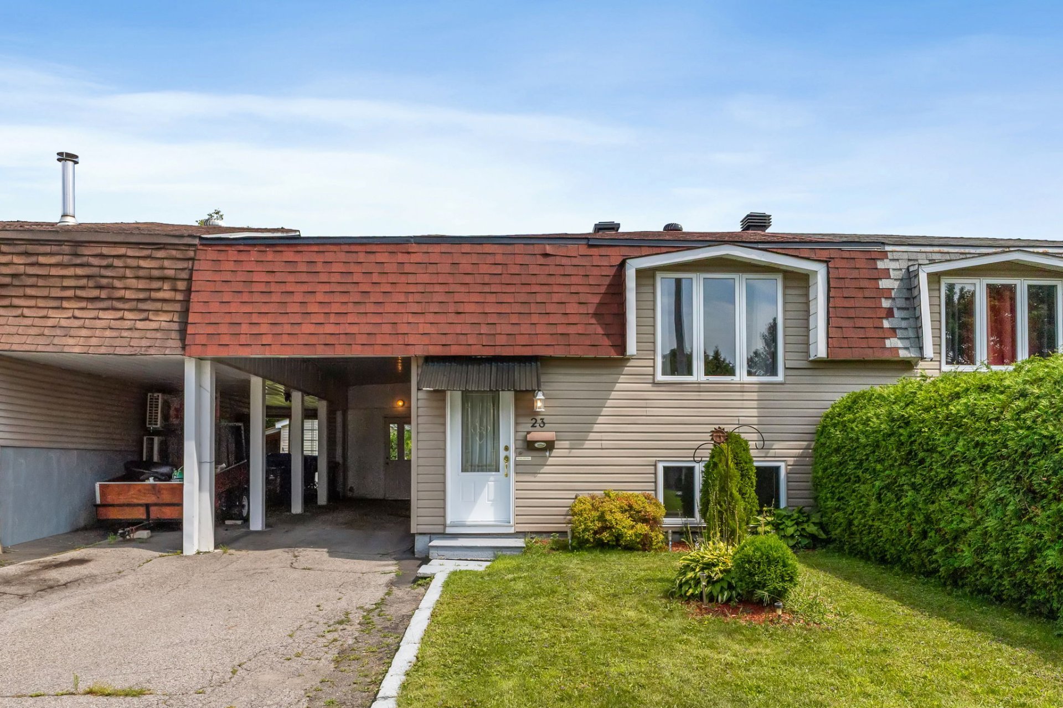
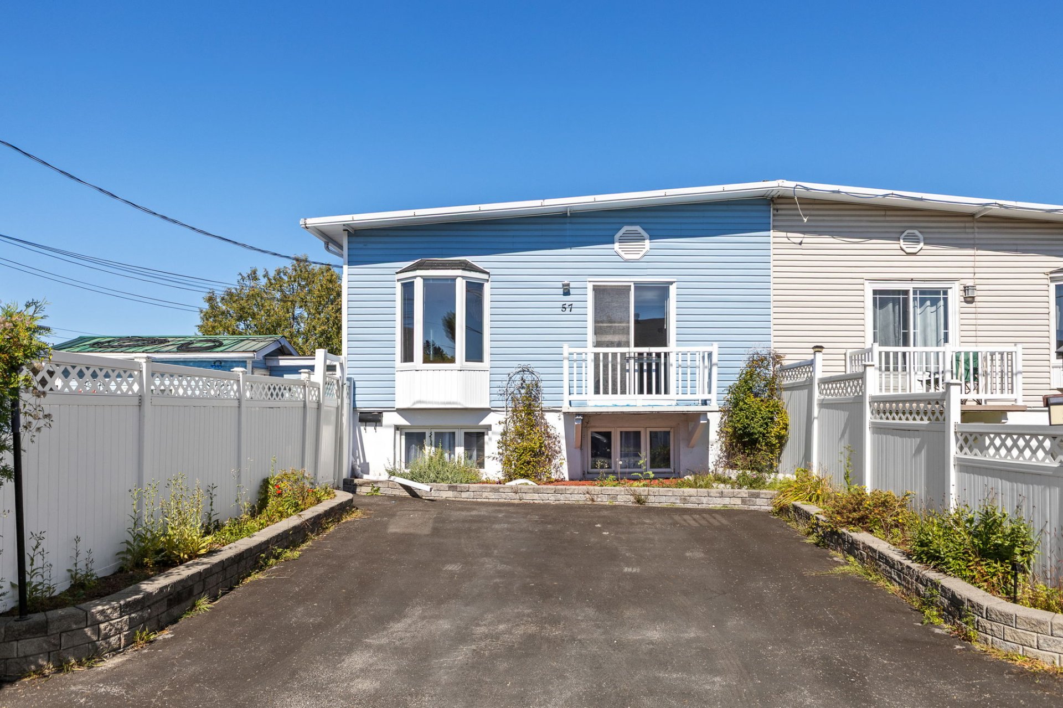
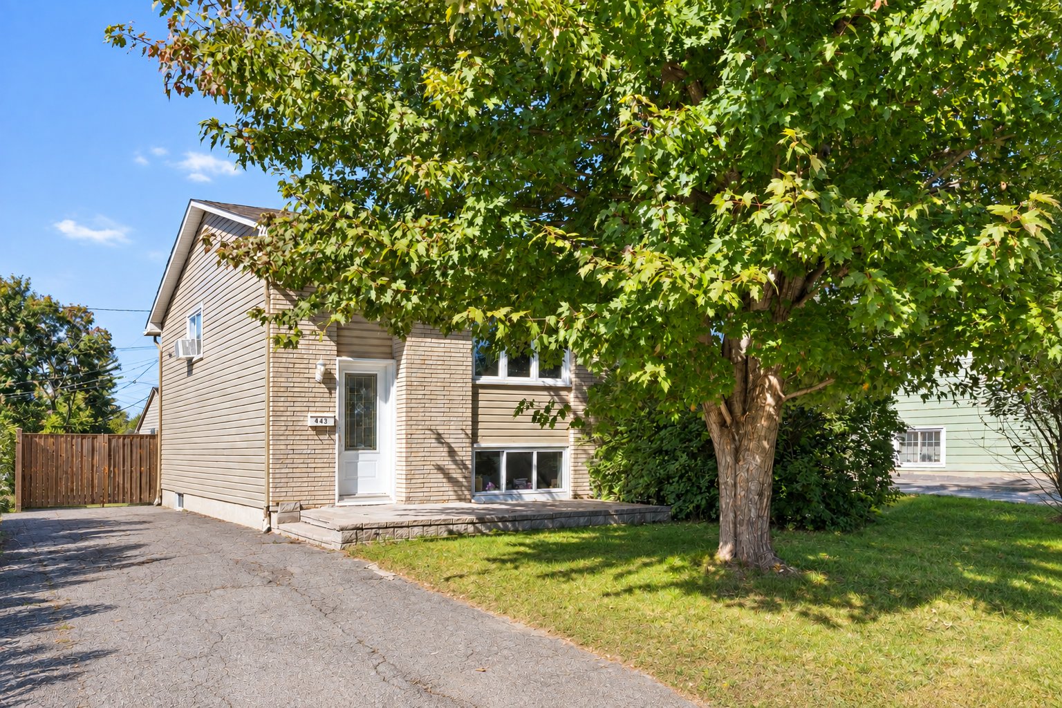
Located on Dubeau Street in Gatineau, this property offers a welcoming and functional living environment that is ideal for a family. It features spacious common areas, a practical kitchen with ample storage, and three good-sized bedrooms. Outside, the landscaped backyard, bordered by cedar hedges, offers great privacy. A wooden deck and a storage shed round out the property's appealing features.
Details
Located near
Bicycle path, Daycare centre, Elementary school, High school, Highway, Hospital, Public transportation
Room dimension
| Room | Floor | Dimensions | Floor covering |
|---|---|---|---|
| Hall | 1st level/Ground floor | 7 X 4 ft / 2.13 X 1.22 m | Ceramic |
| Living room | 1st level/Ground floor | 12.9 X 12 ft / 3.89 X 3.66 m | Wood |
| Other | 1st level/Ground floor | 15.8 X 12 ft / 4.78 X 3.66 m | Ceramic |
| Powder room | 1st level/Ground floor | 6.11 X 4 ft / 2.11 X 1.22 m | Ceramic |
| Laundry room | 1st level/Ground floor | 11 X 6.10 ft irr / 3.35 X 2.08 m irr | Ceramic |
| Den | Basement 1 | 11.5 X 4.11 ft / 3.48 X 1.50 m | Laminate floor |
| Bedroom | Basement 1 | 11.10 X 11.7 ft / 3.61 X 3.53 m | Laminate floor |
| Bathroom | Basement 1 | 6.7 X 4.11 ft / 2.01 X 1.50 m | Ceramic |
| Bedroom | Basement 1 | 10.7 X 10 ft / 3.23 X 3.05 m | Laminate floor |
| Bedroom | Basement 1 | 12.6 X 8 ft / 3.81 X 2.44 m | Laminate floor |
Taxes and expenses
| Municipal | $2,270 |
| School | $211 |
| Electricity | $2,460 |
Building and interior of the property
| Bedrooms | 3 |
| Bathrooms | 1 |
| Washrooms | 1 |
| Number of rooms | 10 |
| Number of basement bedrooms | 3 |
| Living area | 55.6 Square Meters |
| Expected delay of occupancy | 45 days |
| Items included in the sale | Water heater. |
| Land area | 275.9 square metre |
| Dimension of the front of the land | 9.14 metres |
| Dimension of the depth of the land | 30.24 metres |
| Year built | 1972 |
| Municipal assessment (land) | $131,300 |
| Municipal assessment (building) | $161,400 |
| Municipal assessment (total) | $292,700 |
| Assessment year | 2026 |
| Available equipment | Outdoor storage space |
| Available services | Electricity Connected, Sewer Connected, Water Connected |
| Basement | 6 feet and more, Finished basement |
| Cupboard | Melamine |
| Distinctive features | Semi-detached |
| Driveway | Asphalt |
| Equipment available | Private yard |
| Foundation | Poured concrete |
| Heating energy | Electricity |
| Heating system | Convection baseboards |
| Landscaping | Bordered by hedges |
| Laundry | 1st level/Ground floor, Other, Other ground level |
| Parking | Driveway, With outside socket |
| Roofing | Asphalt shingles |
| Sewage system | Municipality |
| Siding | Brick, Vinyl |
| Topography | Flat |
| Water supply | Municipality |
| Window type | Casement, Sliding |
| Windows | PVC |
Addendum
| Located on Dubeau Street in Gatineau, this property offers a welcoming and functional environment that is particularly well-suited to family life. Its spacious rooms, practical layout, and private backyard make it a home with great potential for day-to-day family living. Upon entering, the house reveals generously sized living areas that allow everyone to enjoy their own space. The room layout ensures smooth flow between the various living zones and offers flexible configuration options to suit the future occupants' needs. The kitchen stands out with its abundant cabinetry and ample counter space. Its design easily accommodates a dining nook, creating a cozy spot for family meals and everyday gatherings. It connects seamlessly with the adjacent living areas, contributing to a warm and functional atmosphere. The property features three good-sized bedrooms, providing plenty of room for children's rooms, a master suite, a home office, or a multi-purpose space depending on your needs. Extensive storage options are another valuable asset for a family. The bathroom facilities are practically laid out, while the dedicated laundry and storage area helps maximize household organization. Outside, a wooden deck extends the living space beautifully during the warmer months. The landscaped backyard, bordered by cedar hedges, offers excellent privacy and plenty of room for children to play, for outdoor dining, or simply for enjoying summer days. A storage shed completes the yard, providing extra space for your belongings. A family home offering spacious interiors, flexible layout options, and pleasant outdoor areas--all located on Dolbeau Street in Gatineau. |